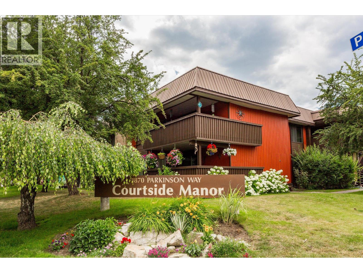
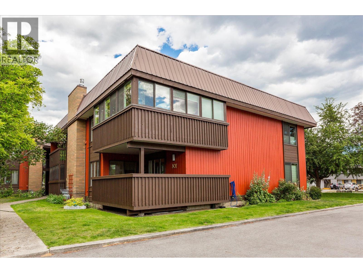
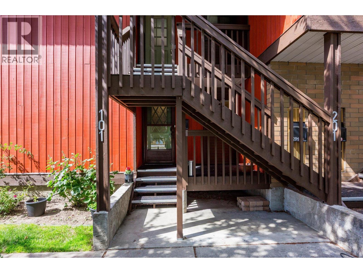
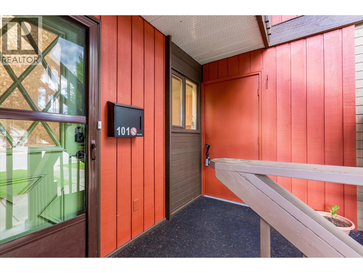
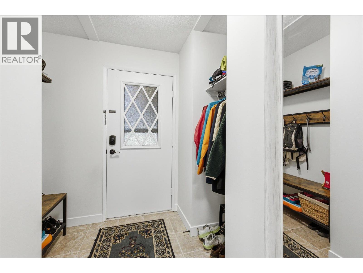
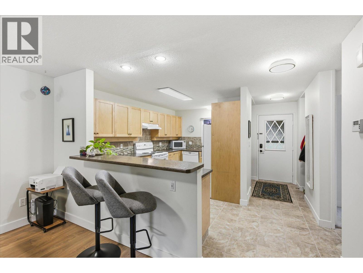
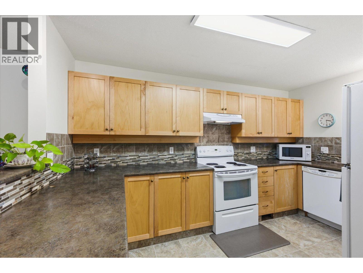
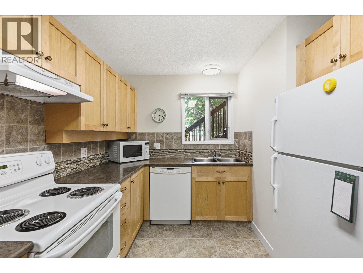
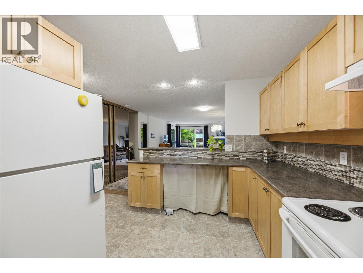
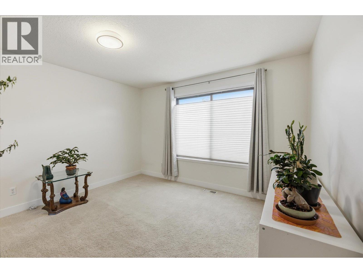
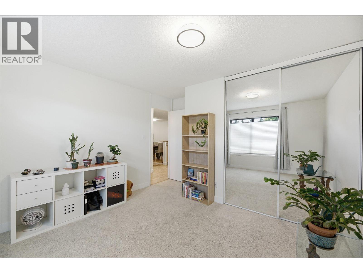
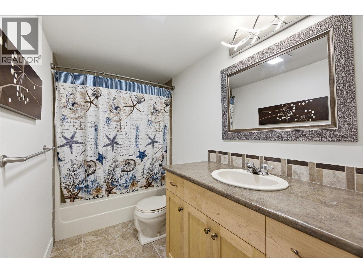
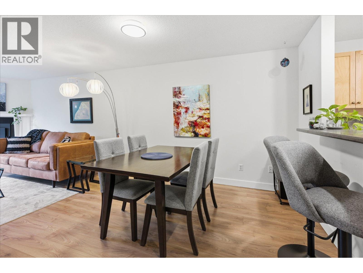
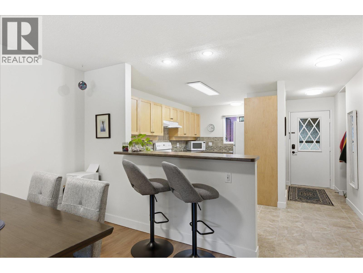
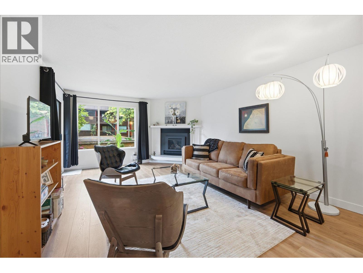
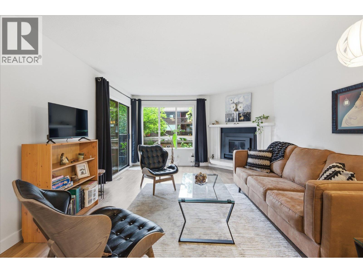
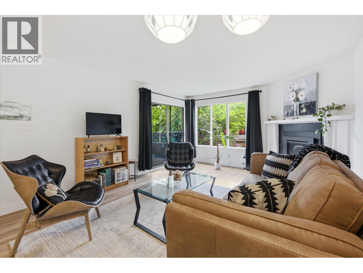
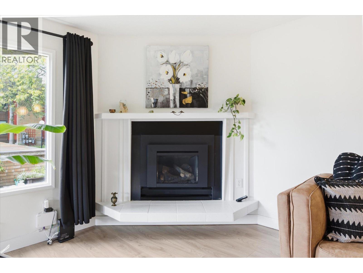
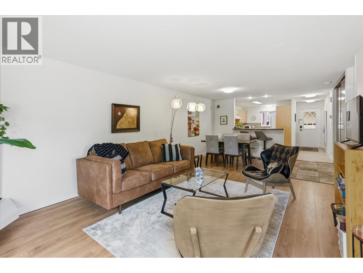
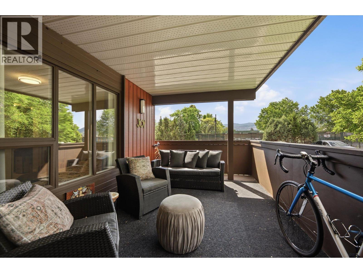
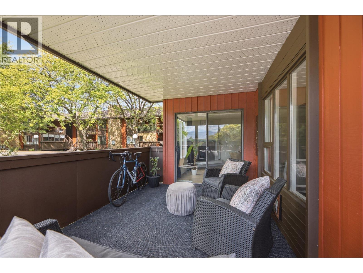
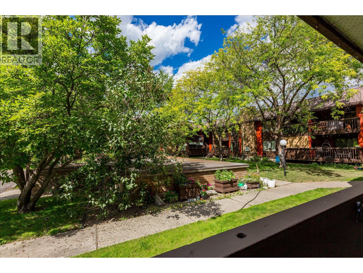
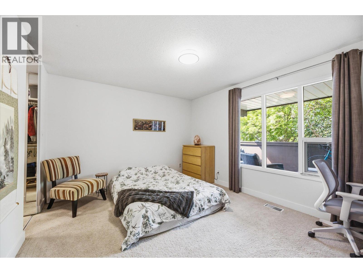
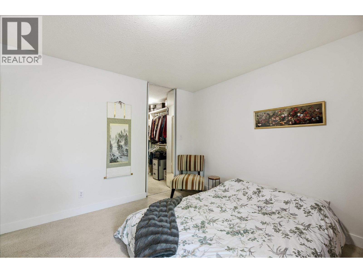
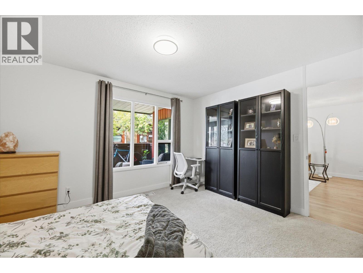
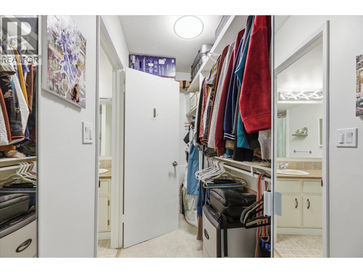
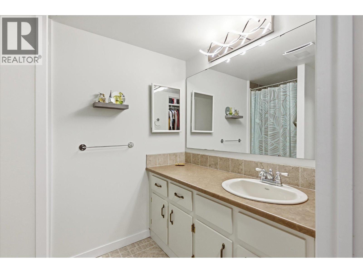
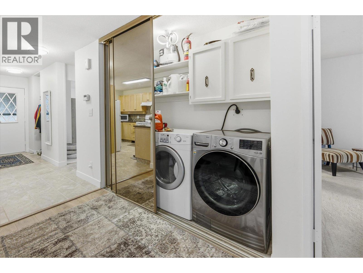
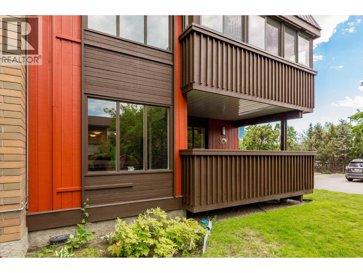
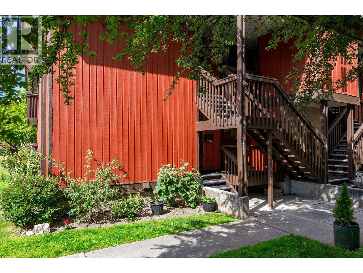
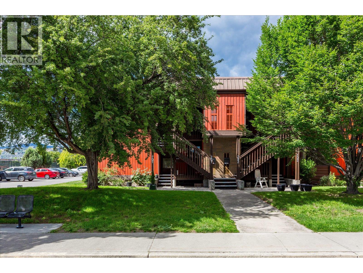
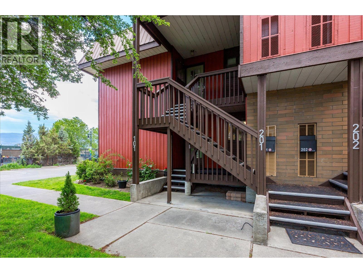
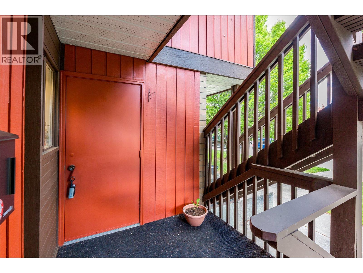
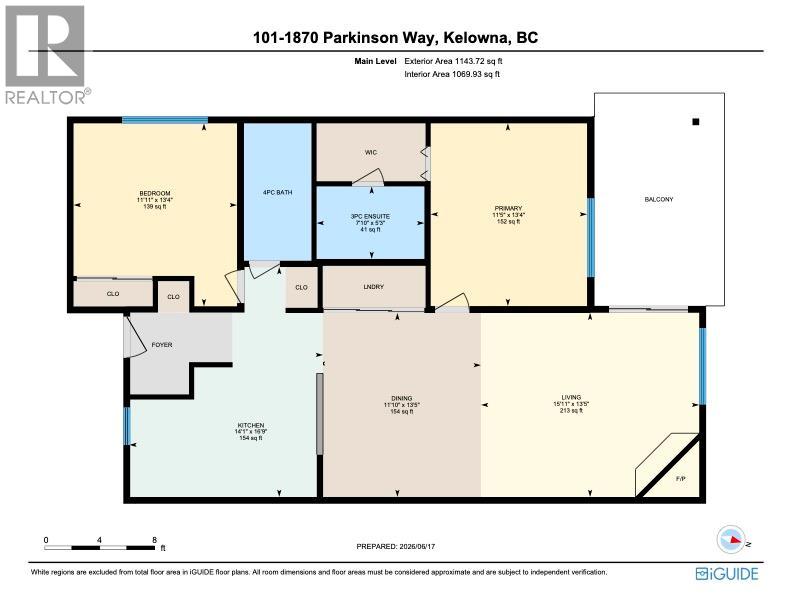
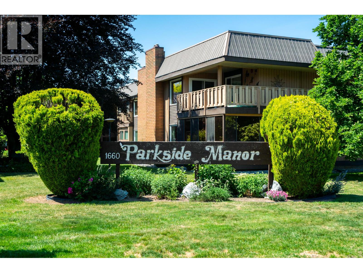
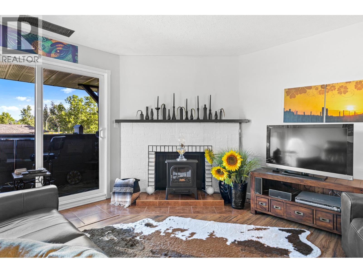
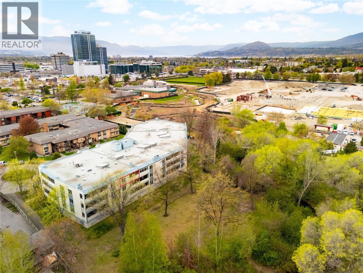
Spacious, single-level corner townhome in one of Kelowna's most convenient central locations. Offering over 1,200 sq. ft. of comfortable living space, this well-maintained home features two bedrooms, two bathrooms, an open-concept layout, generous room sizes, and a cozy gas fireplace. The home has benefited from numerous updates and improvements over the years, contributing to its comfortable, move-in-ready appeal. Recent updates include fresh paint, new baseboards, new light fixtures, and a new bathroom fan. Additional maintenance has already been completed, with the air ducts cleaned and the furnace, hot water tank, and gas fireplace recently serviced. Enjoy the large covered deck surrounded by mature greenery, creating a private outdoor space for relaxing or entertaining. Ample crawl space storage adds valuable functionality. Located close to Parkinson Recreation Centre, tennis courts, sports fields, shopping, restaurants, the Landmark District, and major amenities, this home offers exceptional convenience. The Rail Trail and active transportation corridors are nearby, making it easy to cycle or walk throughout the city and downtown Kelowna. A bonus: the strata permits two dogs, making this an excellent option for pet owners. Rentals are also permitted. A fantastic opportunity for downsizers, first-time buyers, or investors seeking low-maintenance living in the heart of Kelowna. (id:48970)
Show More