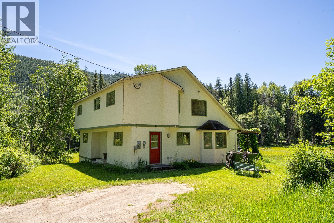
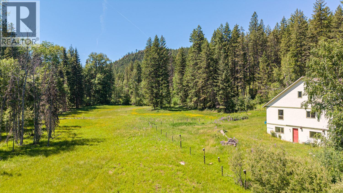
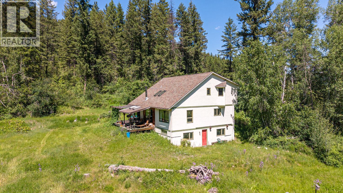
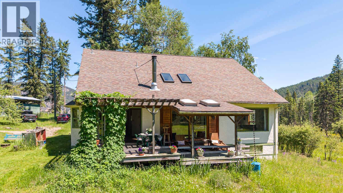
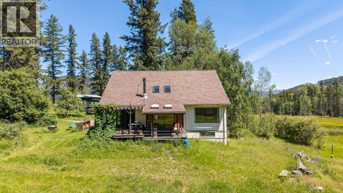
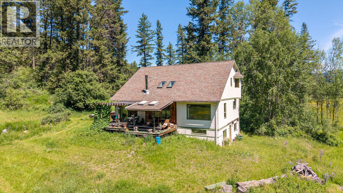
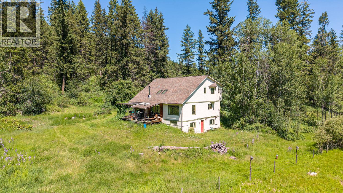
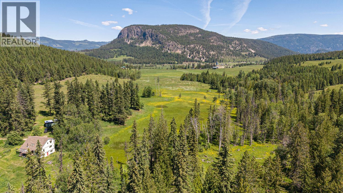
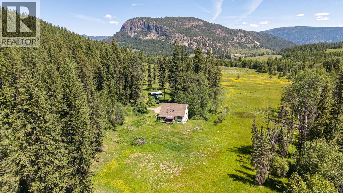
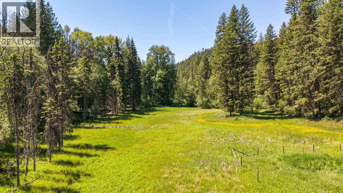
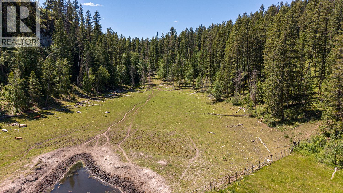
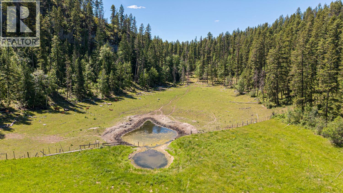
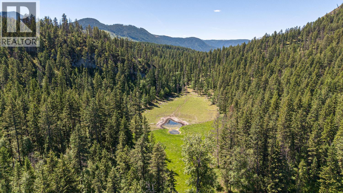
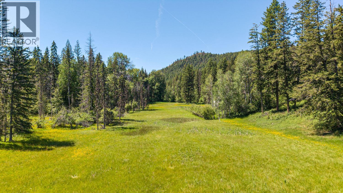
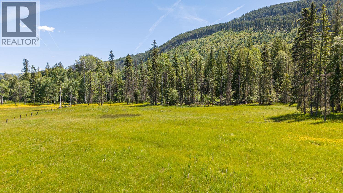
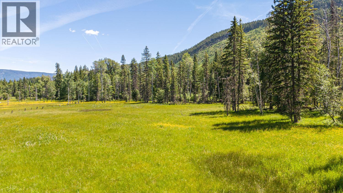
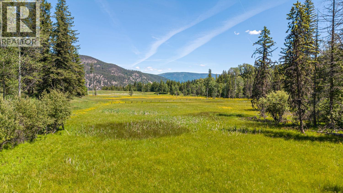
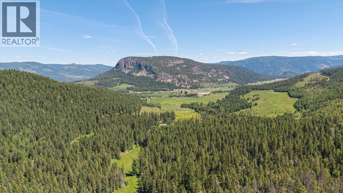
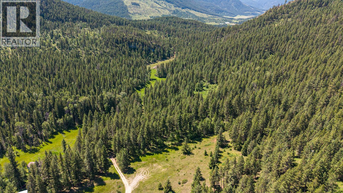
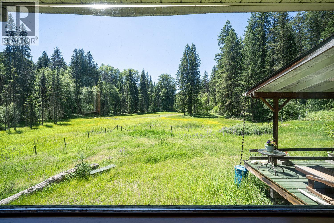
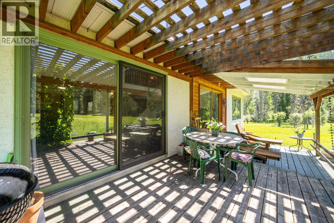
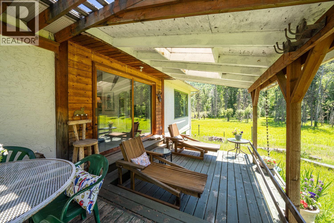
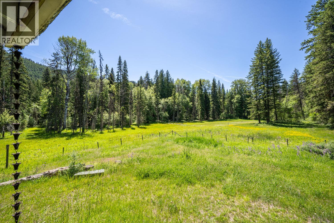
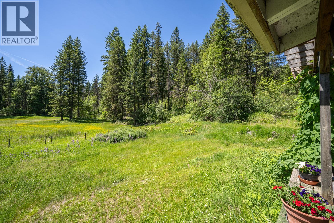
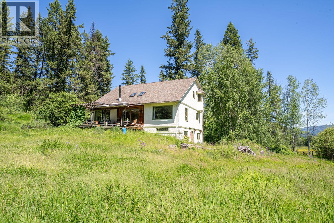
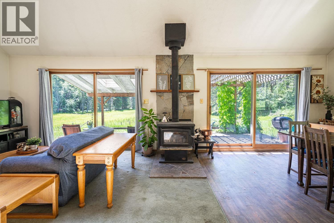
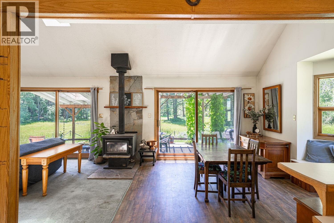
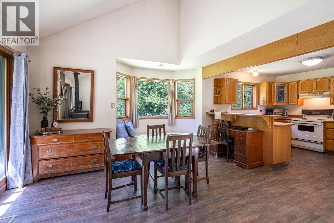
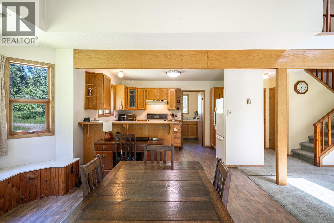
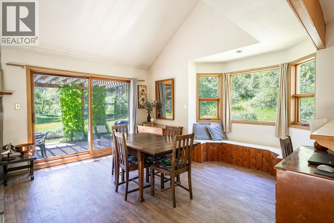
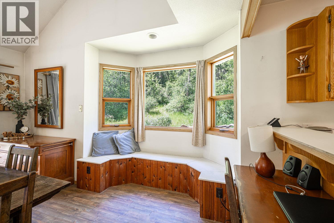
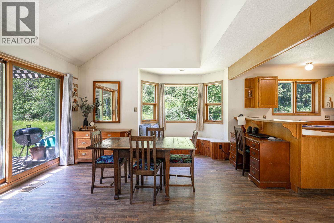
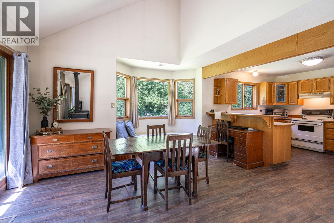
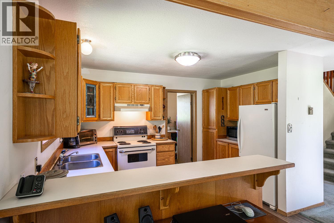
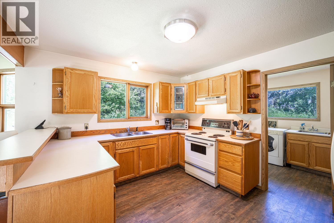
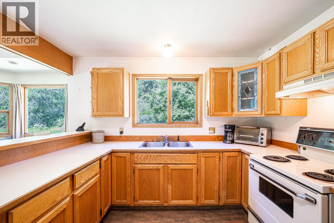
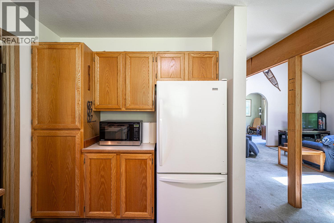
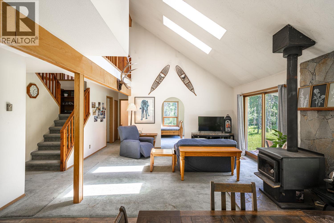
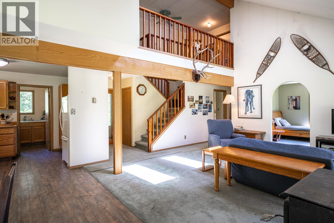
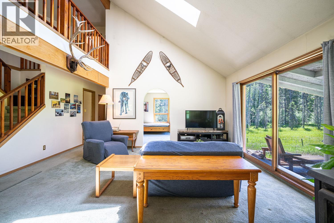
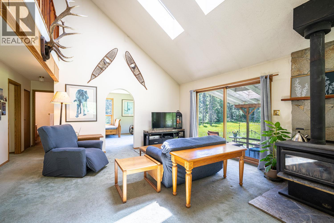
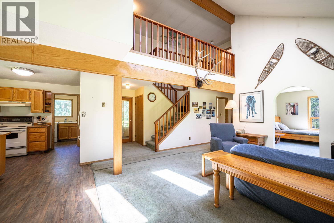
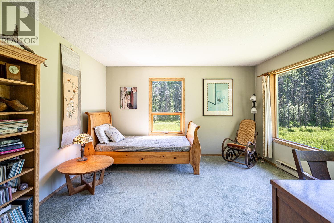
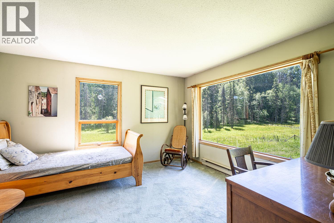
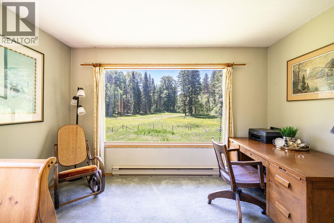
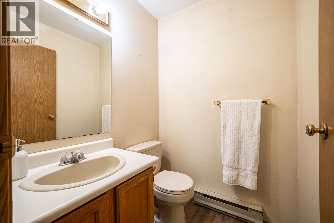
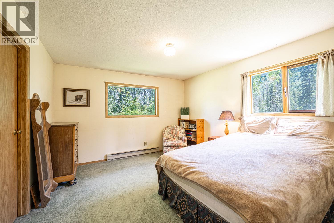
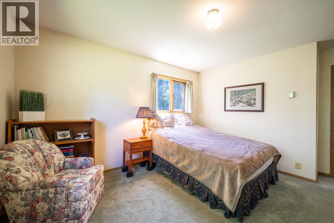
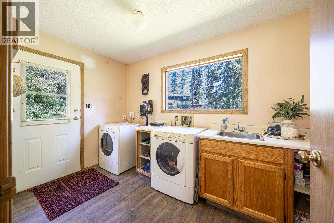
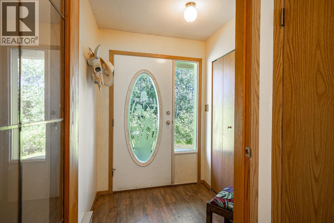
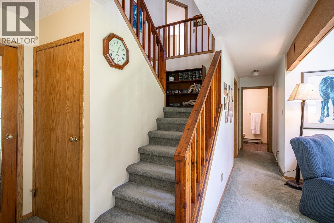
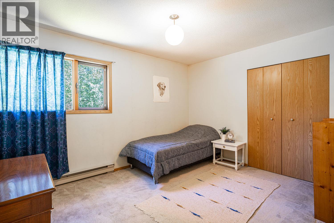
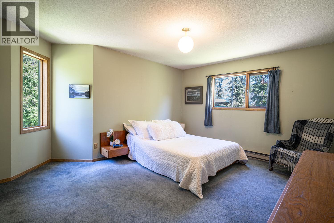
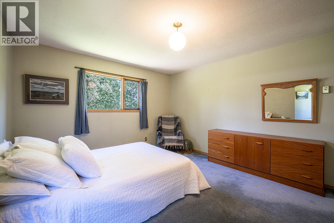
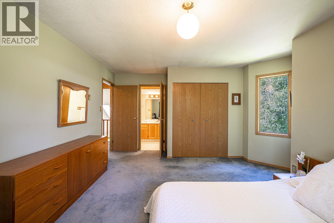
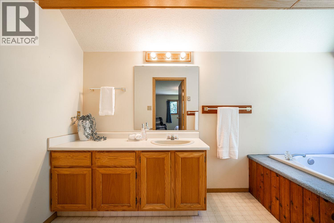
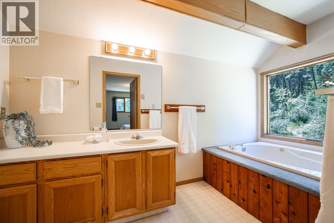
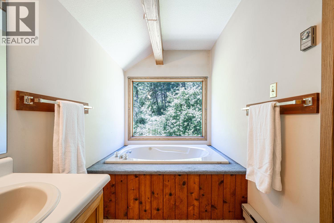
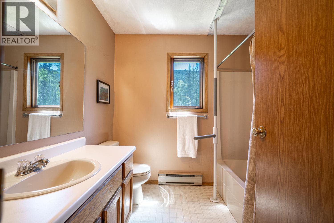
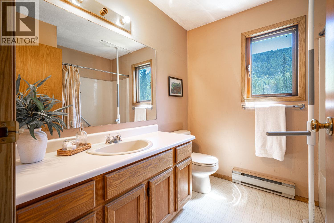
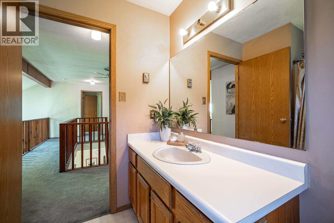
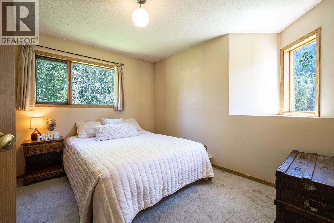
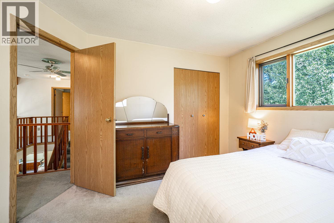
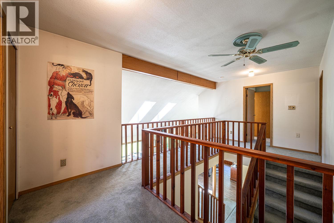
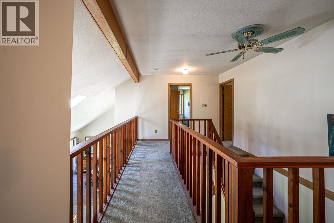
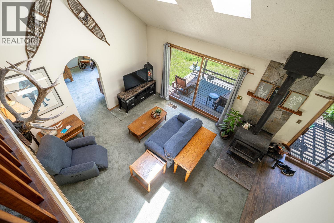
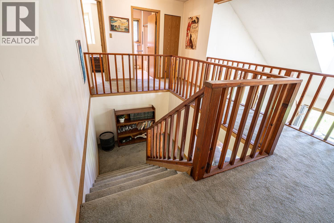
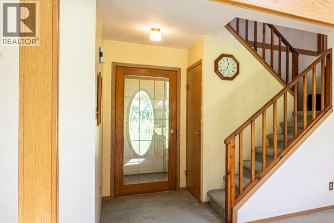
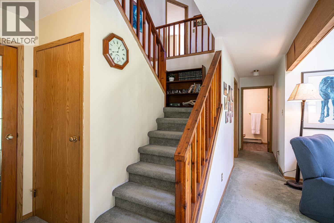
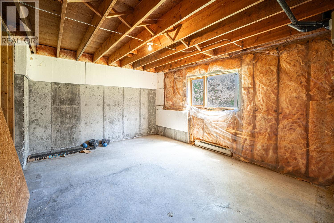
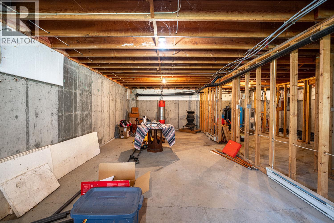
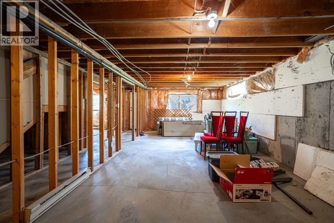
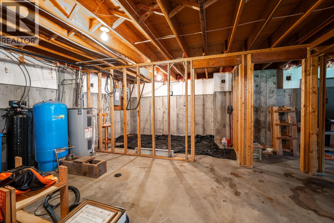
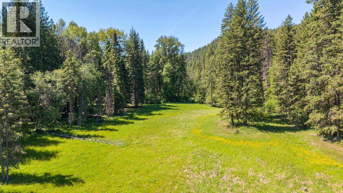
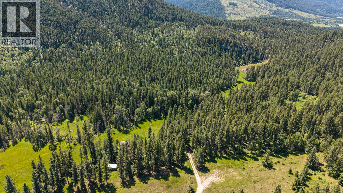
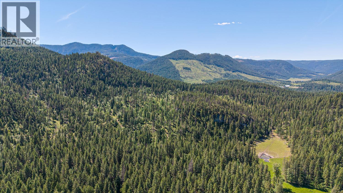
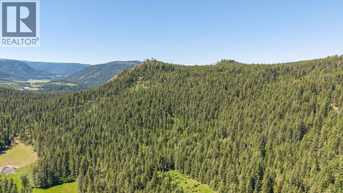
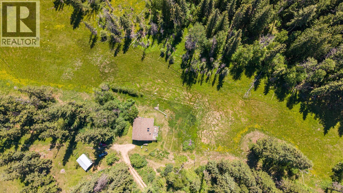
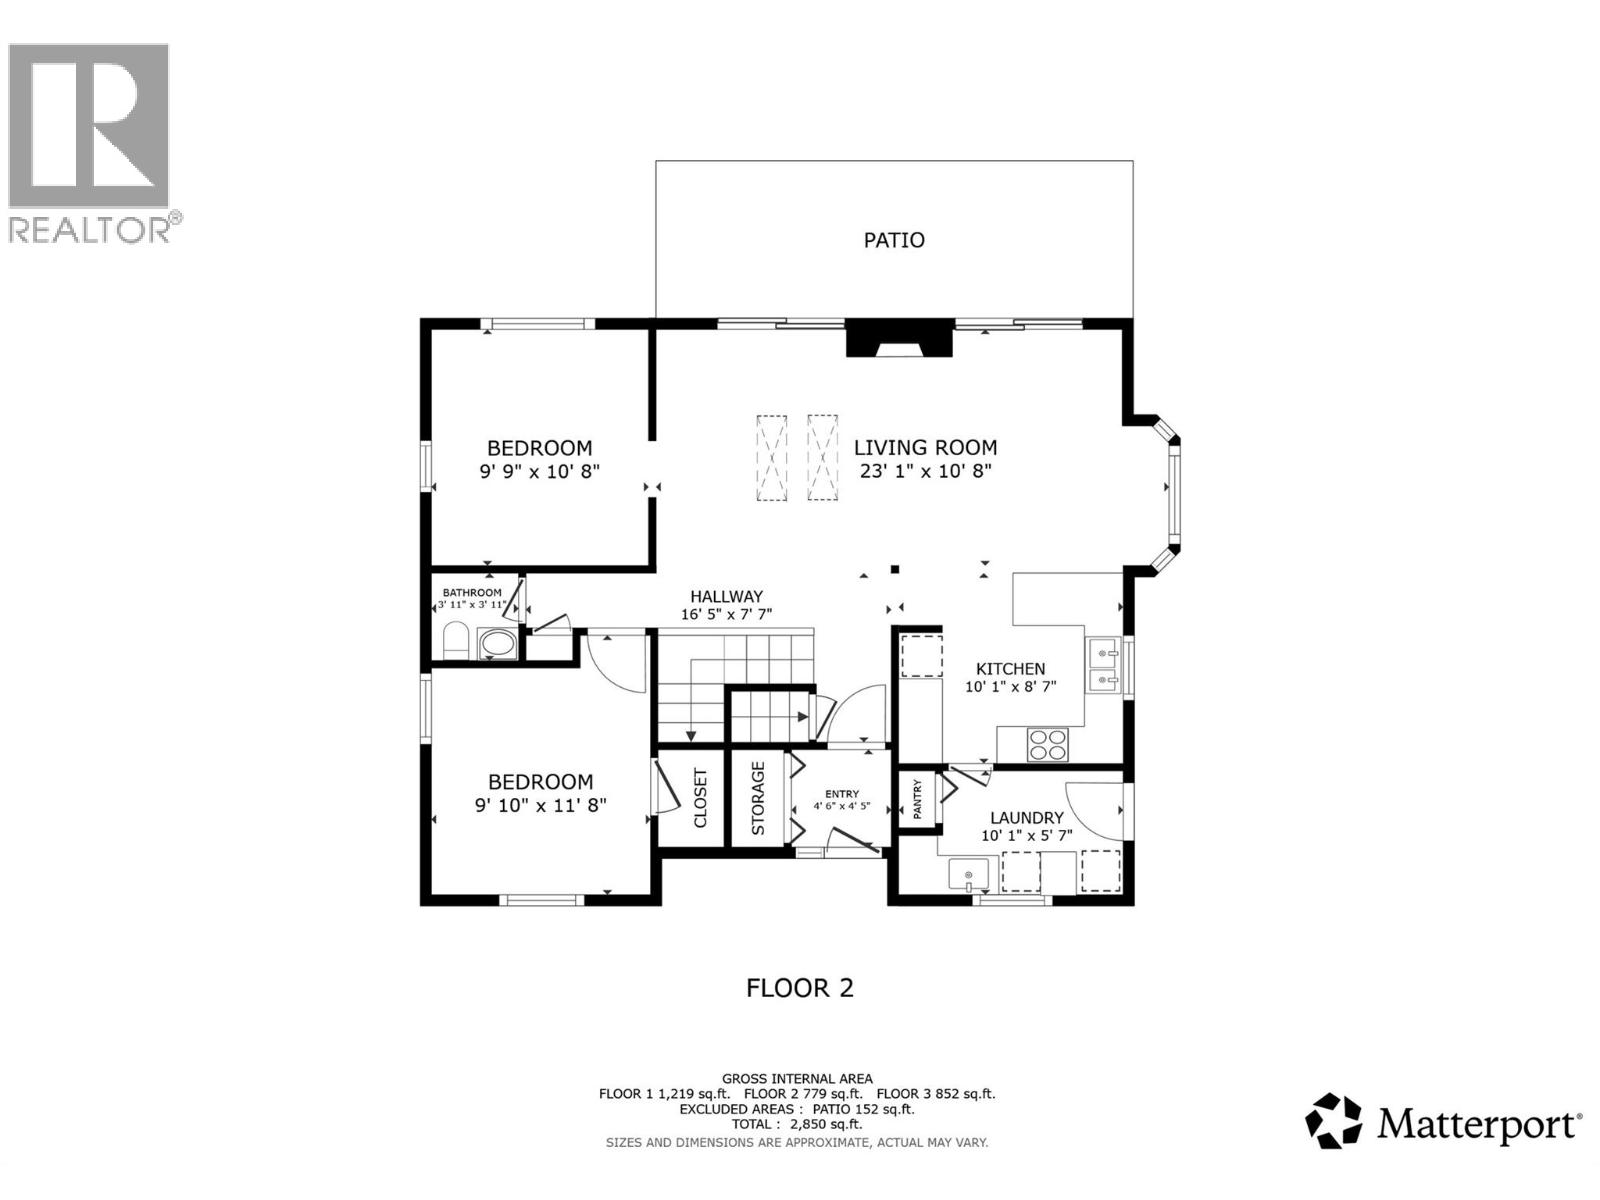
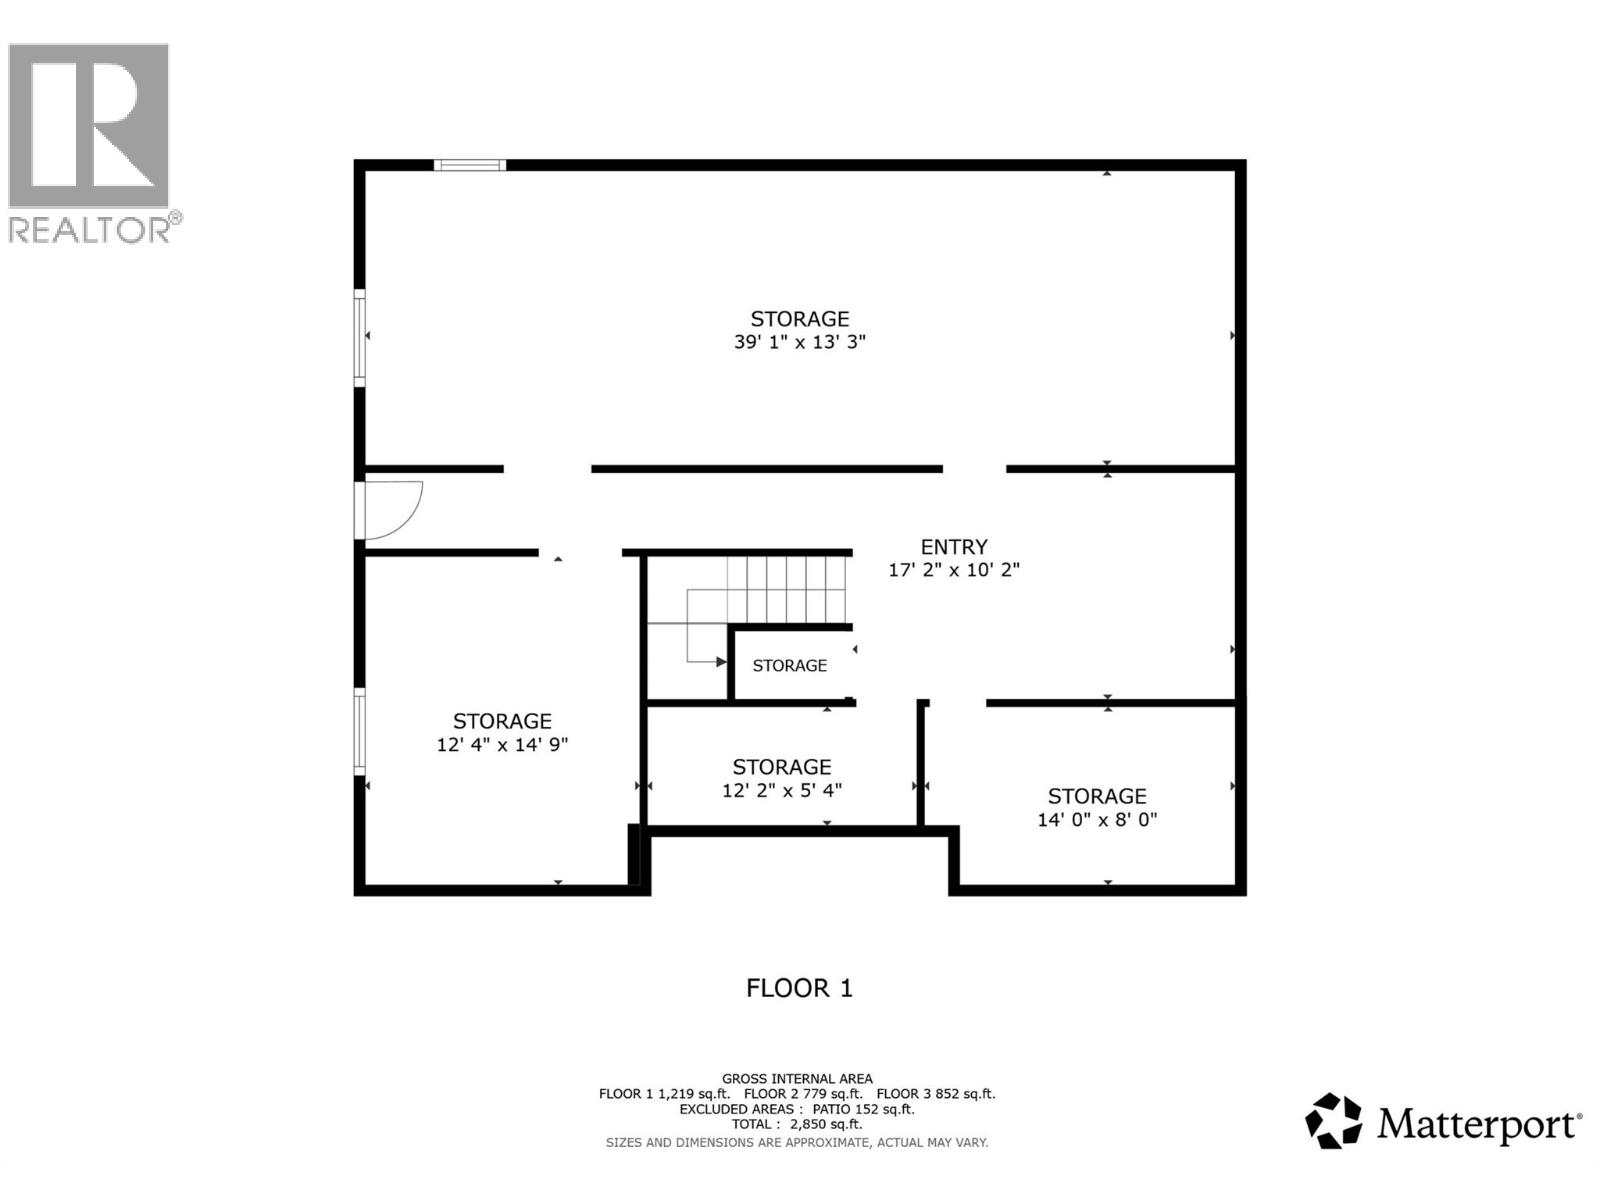
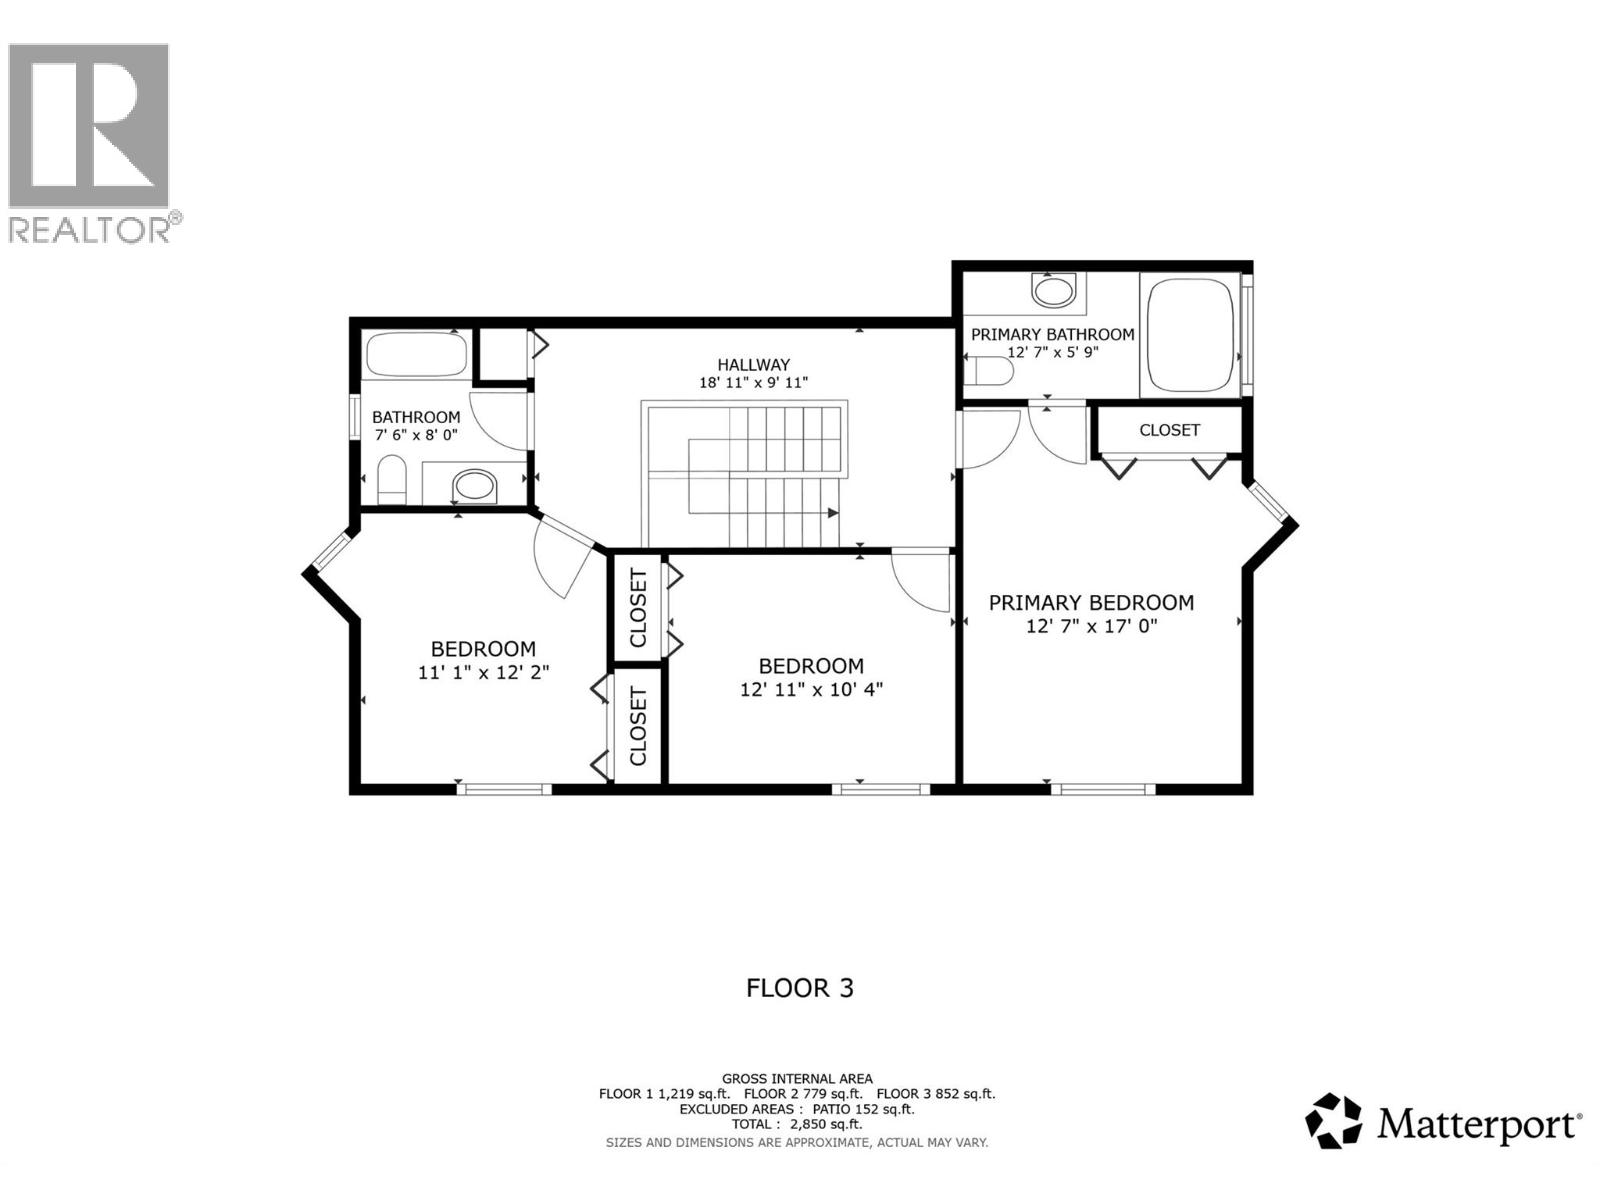
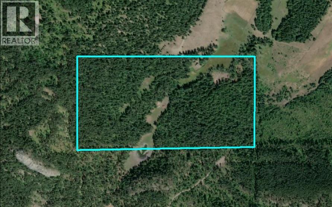
Escape to your own private 80-acre retreat at the end of a quiet no-through road. This beautifully treed property features a 4-bedroom, 2.5-bath home across three spacious levels, offering the perfect setting for families, hobby farmers, outdoor enthusiasts, or anyone dreaming of a peaceful country lifestyle. Relax on the covered back porch overlooking the meadow and enjoy the sounds of nature. The main floor offers an open-concept kitchen, dining and living area with vaulted ceilings and a cozy wood stove, creating a warm gathering place year-round. A bright sunroom or home office provides the perfect spot to unwind or work from home while taking in the surrounding views. Also on the main level are a bedroom with walk-in closet, laundry and a convenient 2-piece bath. Upstairs you'll find the generous primary suite with a 3-piece ensuite featuring a soaker tub and large picture window overlooking your private landscape. Two additional spacious bedrooms and a full bathroom complete the upper floor, which overlooks the bright living space below. The unfinished basement is a blank canvas, ready for your ideas whether it's a workshop, recreation room or additional living space. Water is supplied by a reliable drilled well recently tested at 3.5 GPM, and the public road is maintained year-round by AIM. Enjoy the peace and privacy of country living while being only 10 minutes from Lumby, with schools, shopping, medical services, recreation and everyday amenities close at hand. A rare opportunity to create the rural lifestyle you've been dreaming of. (id:48970)
Show More