- ©MLS 1046352
- Area 2590 sq ft
- Bedrooms 3
- Bathrooms 3
- Parkings 5
Description
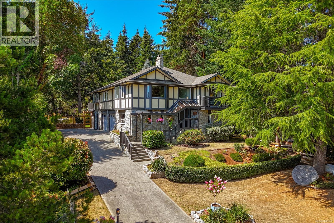
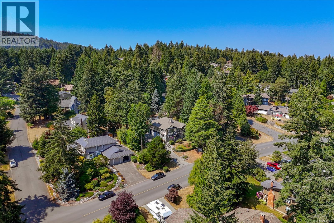
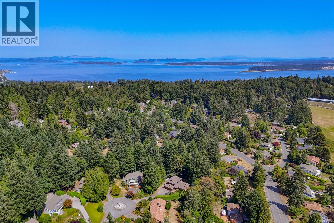
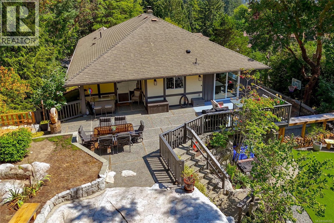
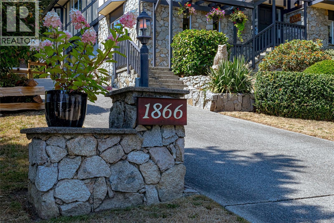
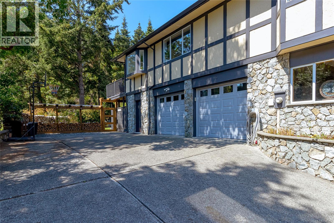
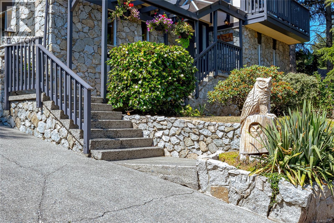
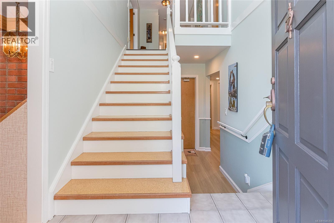
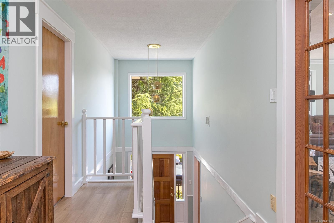
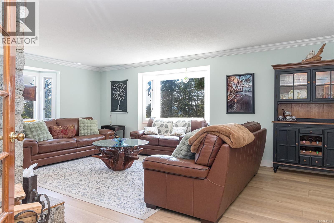
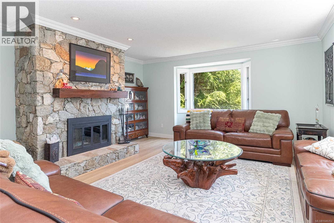
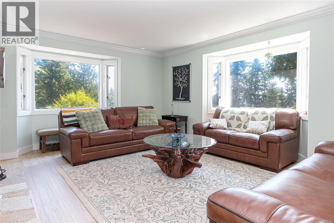
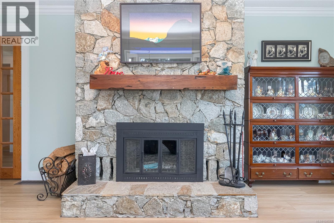
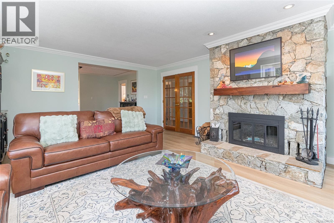
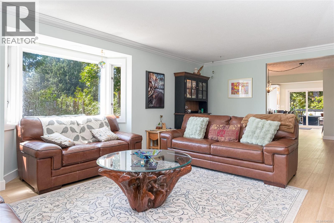
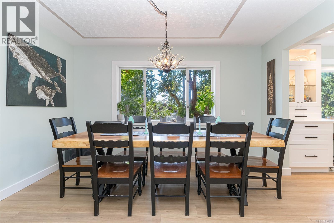
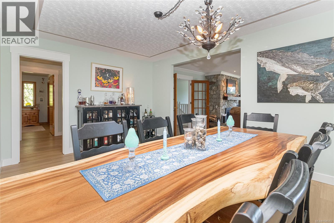
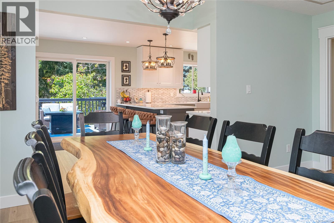
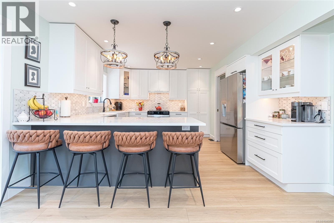
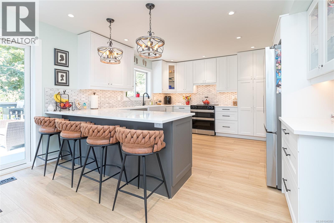
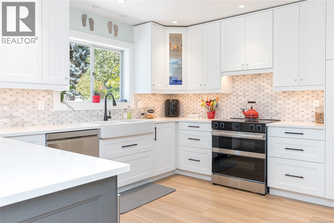
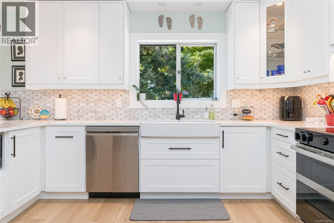
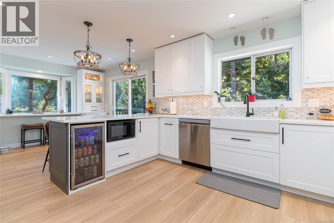
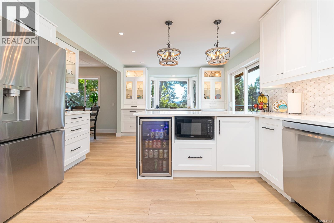
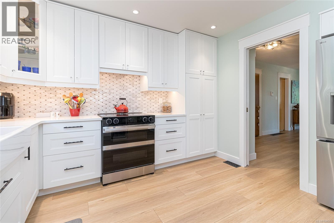
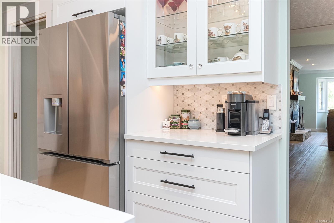
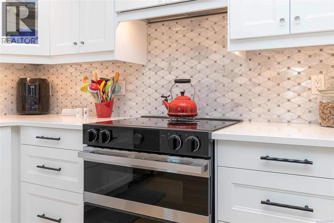
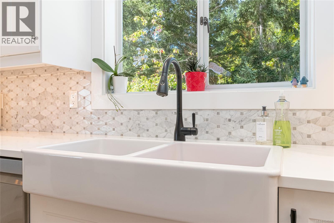
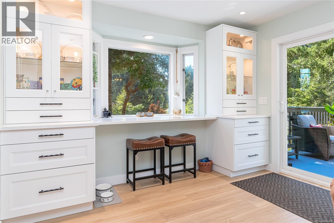
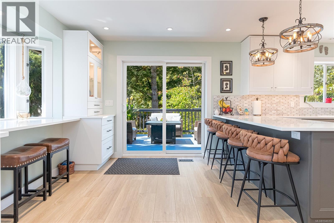
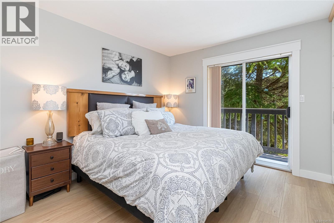
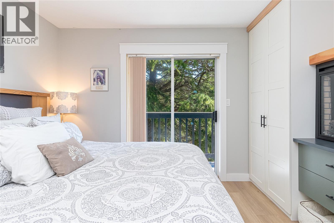
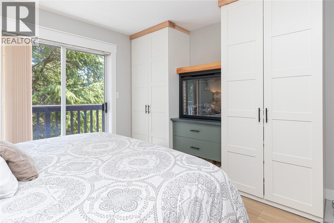
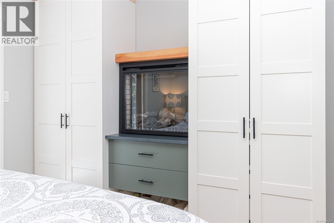
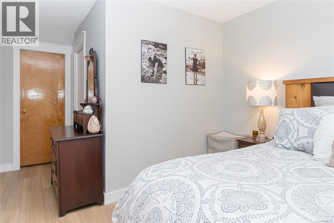
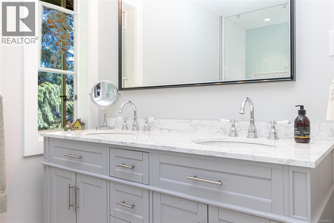
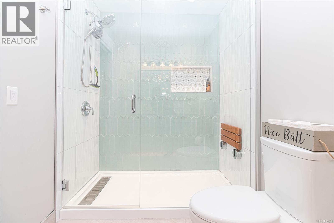
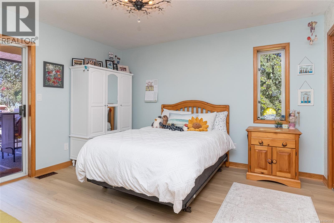
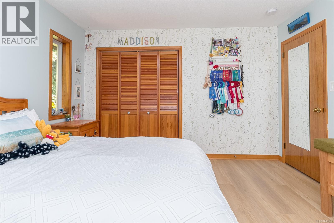
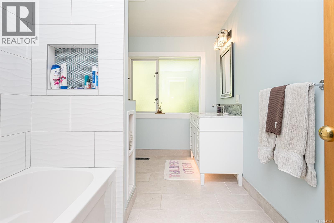
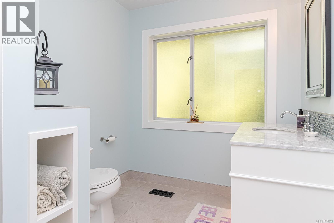
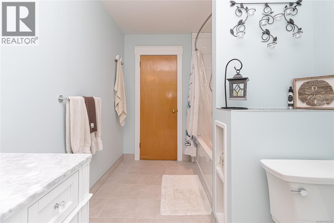
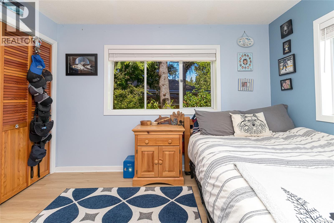
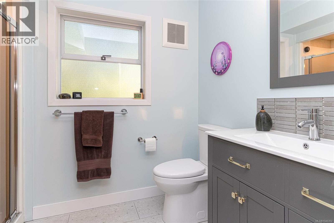
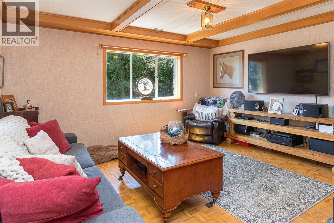
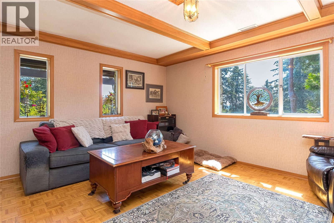
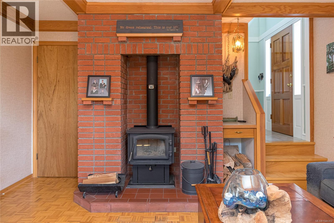
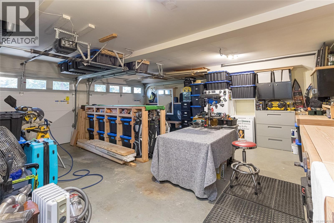
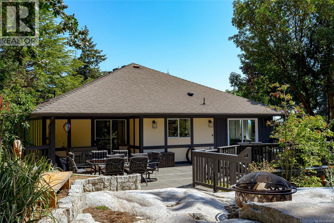
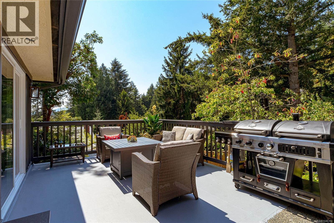
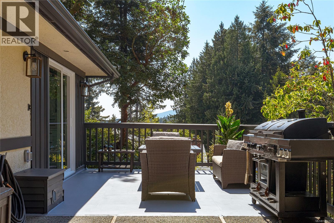
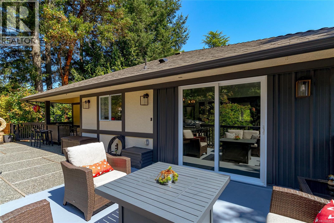
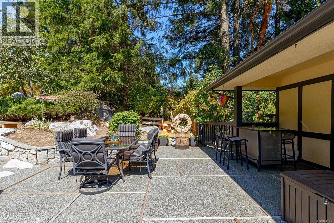
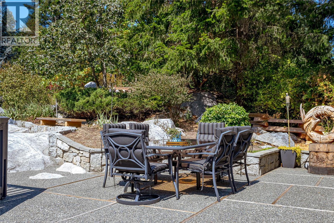
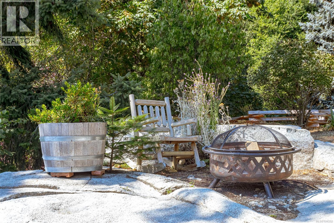
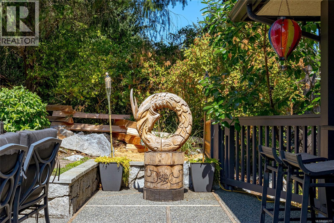
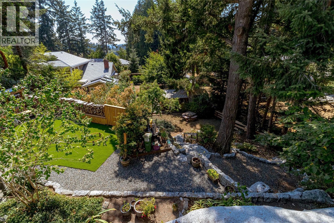
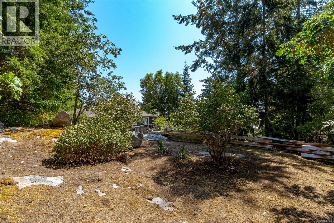
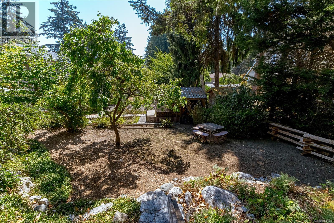
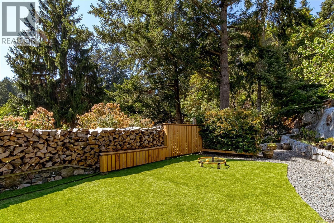
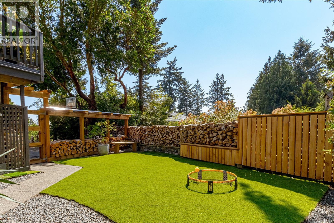
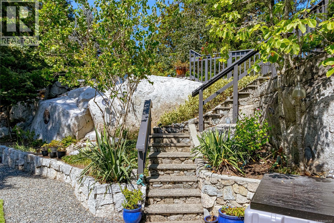
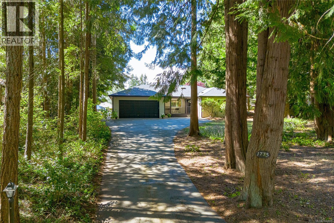
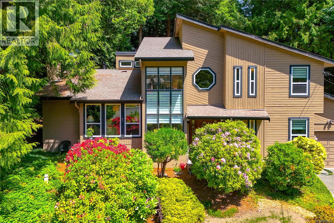
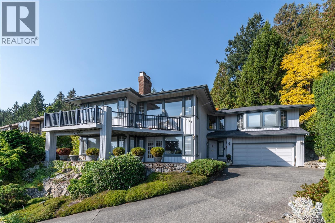
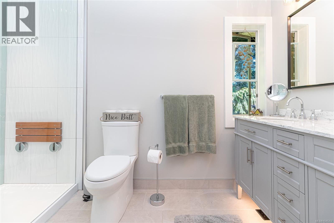
OH SUN AUG 09 11-1 pm. Proudly offering this professionally renovated 3 bed/3 bath + den Dean Park home on a private & landscaped .35-acre lot. Boasting nearly 2,600 sq/ft over two levels, this home has been transformed under permit w/ quality design features & meticulous craftsmanship. Enjoy the main level living w/ spacious principal rooms, over-sized picture windows & immediate access off the kitchen to exceptional outdoor living spaces- ideal for entertaining & family gatherings. Fully renovated gourmet kitchen featuring stone counters, high-end SS appliances & quality cabinetry. Primary bedroom w/ walk-in closet, spa-inspired 3-piece ensuite & custom built-in's including a cozy fireplace. Newly installed 4-piece main bath, Heat Pump & double garage w/ endless potential for the hobbyist or woodworker. Ideal layout for family living & great parking options. Steps to endless greenspace & rec center w/ immediate proximity to YYJ, BC ferries & the seaside town of Sidney. Worth a visit. (id:48970) Show More
Details
- Constructed Date: 1984
- Property Type: Single Family
- Type: House
- Access Type: Road access
- Architectural Style: Other
- Neighbourhood: Dean Park
Features
- Curb & gutter
- Private setting
- Rectangular
- Marine Oriented
- Patio(s)
- Valley view
- Dishwasher
- Microwave
- Oven - Built-In
- Range - Electric
- Fully air conditioned
- Forced air
- Heat Pump
Rooms Details For 1866 Barrett Dr
| Type | Level | Dimension |
|---|---|---|
| Storage | Lower level | 8 ft x 4 ft |
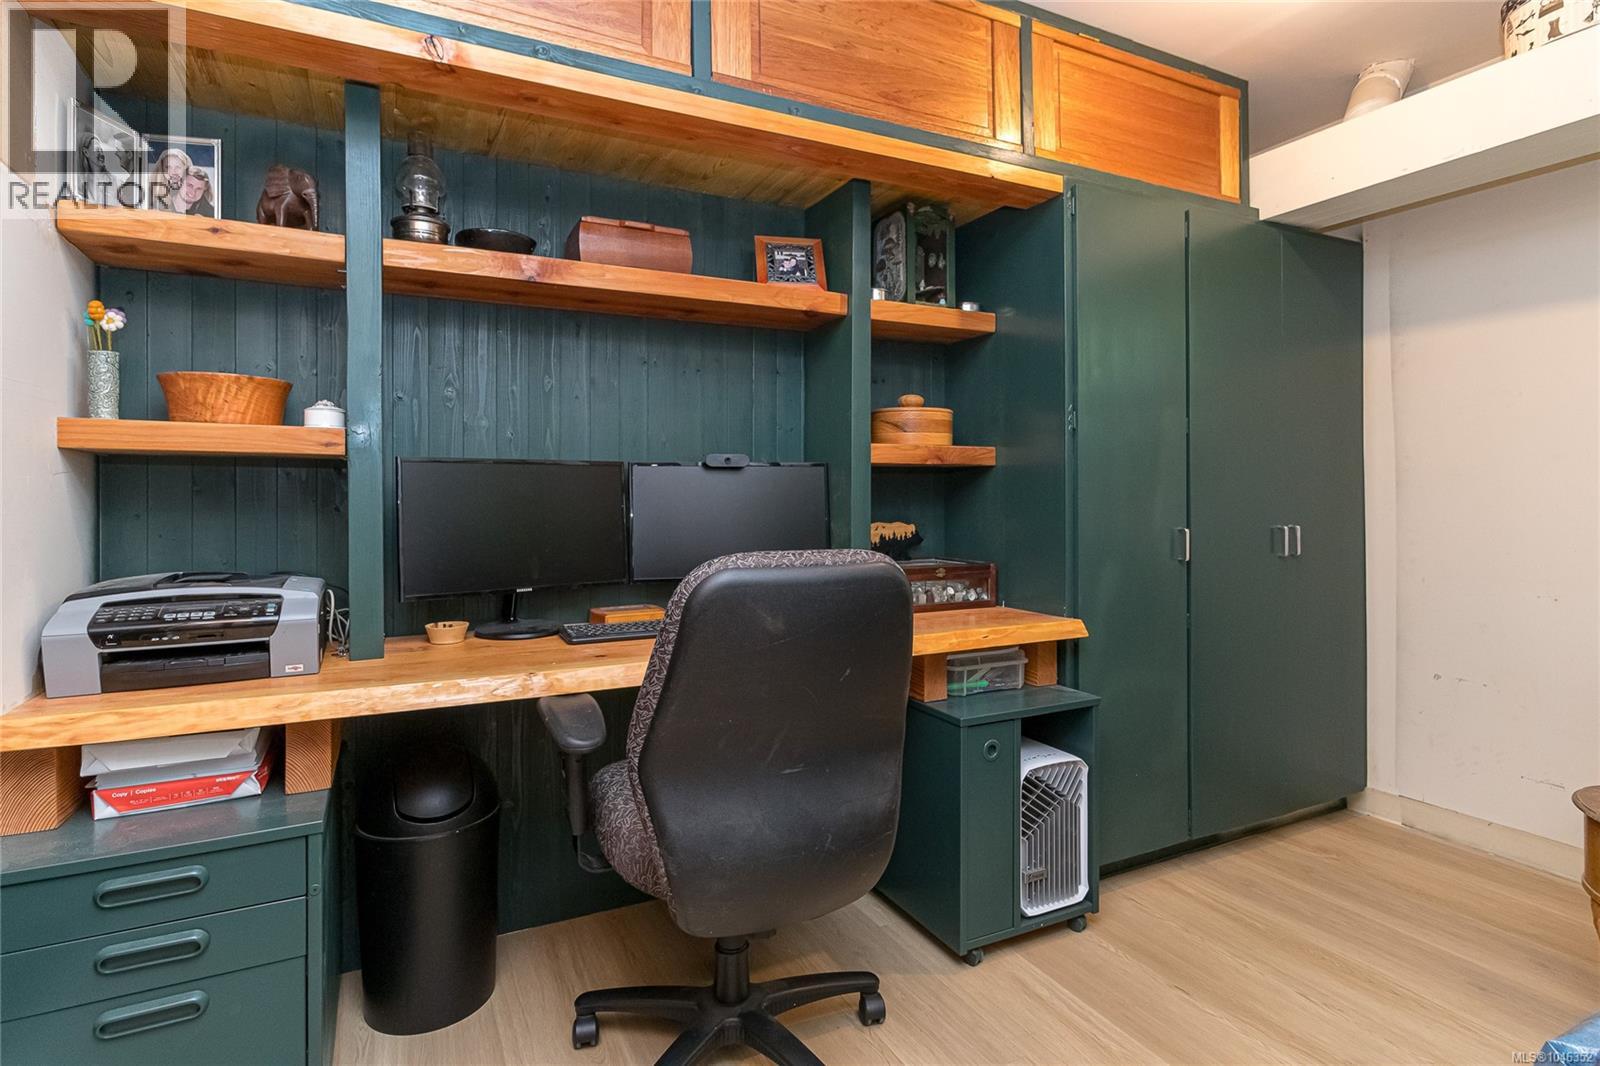
| Office | Lower level | 12 ft x 8 ft |
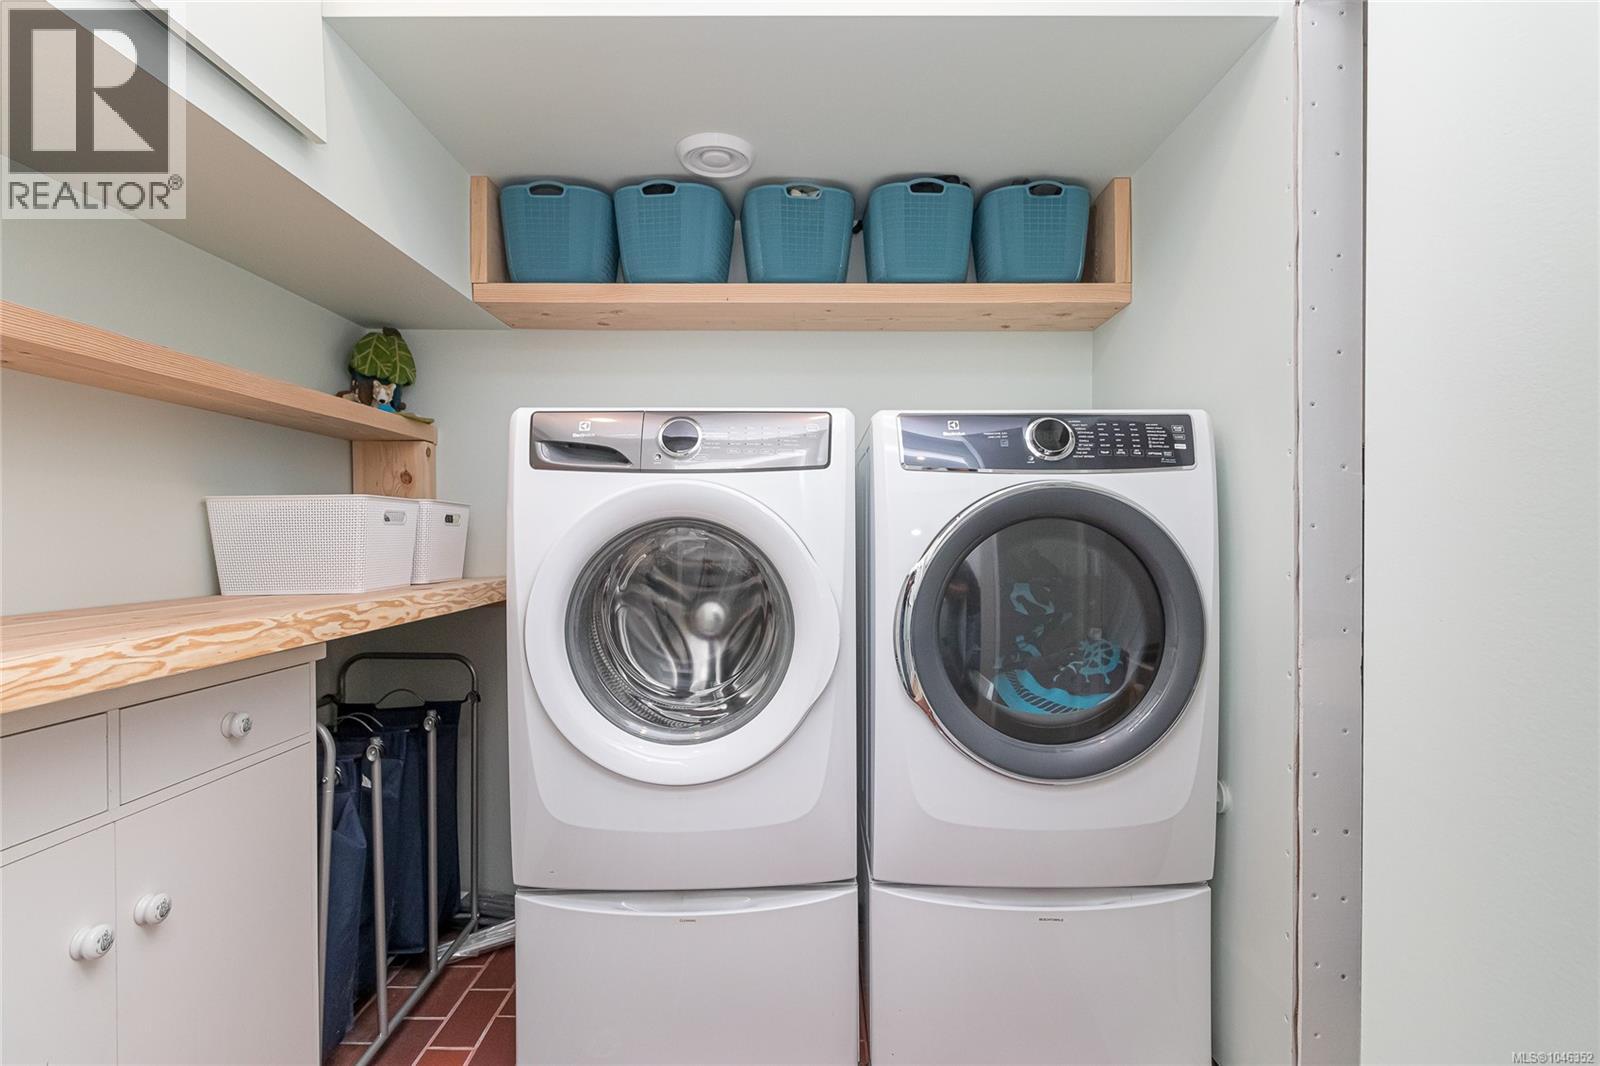
| Laundry room | Lower level | 7 ft x 7 ft |
| Bathroom | Lower level | 3-Piece |
| Bedroom | Lower level | 14 ft x 11 ft |
| Family room | Lower level | 15 ft x 14 ft |
| Patio | Main level | 18 ft x 9 ft |
| Patio | Main level | 12 ft x 13 ft |
| Bathroom | Main level | 4-Piece |
| Patio | Main level | 16 ft x 12 ft |
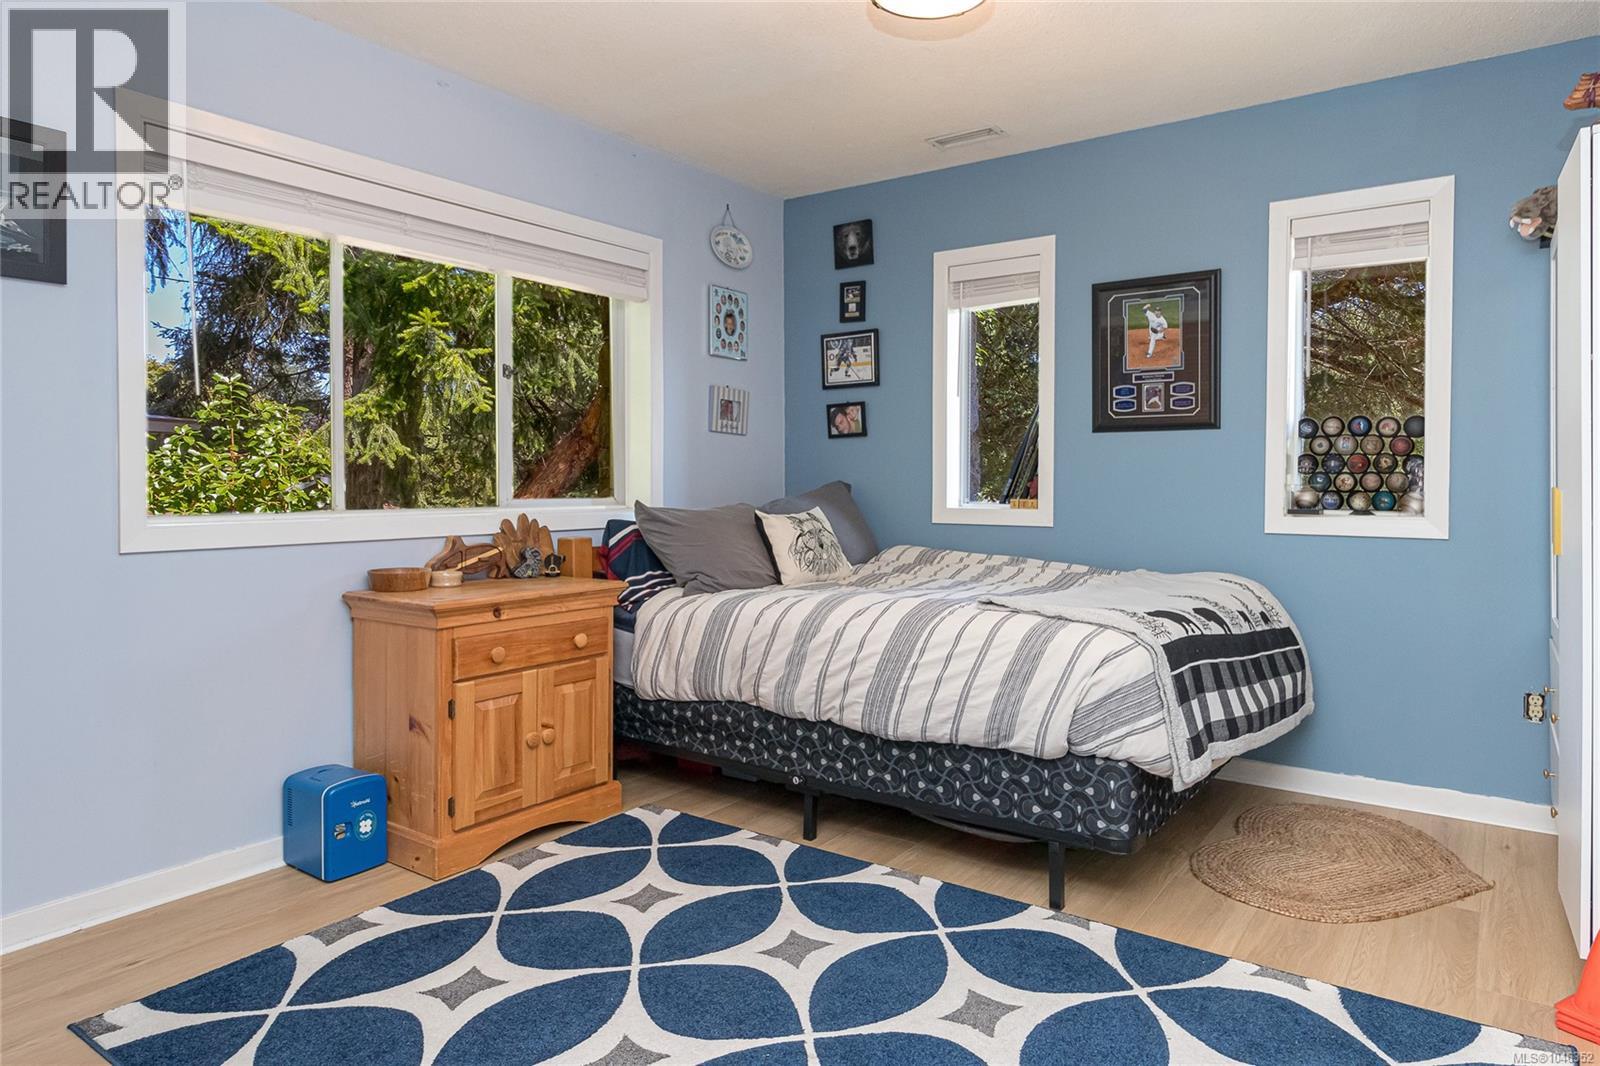
| Bedroom | Main level | 13 ft x 12 ft |
| Ensuite | Main level | 4-Piece |
| Primary Bedroom | Main level | 18 ft x 12 ft |
| Eating area | Main level | 9 ft x 11 ft |
| Kitchen | Main level | 13 ft x 14 ft |
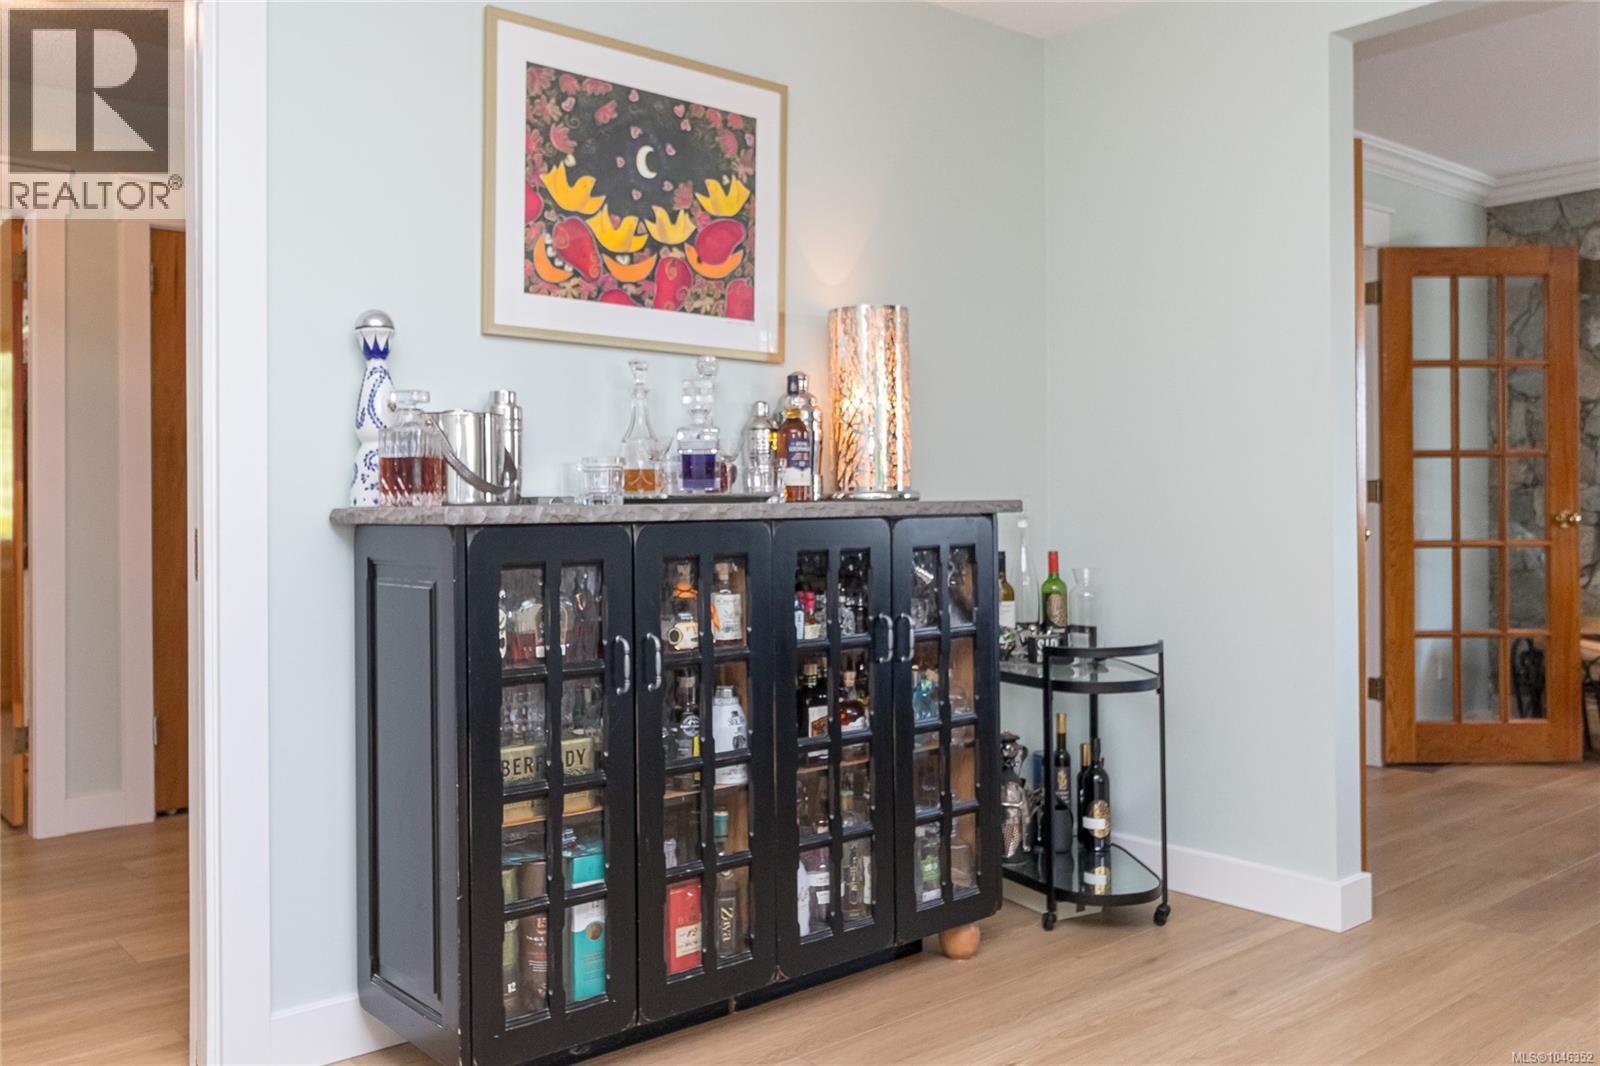
| Dining room | Main level | 15 ft x 13 ft |
| Living room | Main level | 21 ft x 15 ft |
Location
Similar Properties
For Sale
$ 1,325,000 $ 724 / Sq. Ft.
- 1042025 ©MLS
- 3 Bedroom
- 2 Bathroom
For Sale
$ 1,250,000 $ 479 / Sq. Ft.
- 1038433 ©MLS
- 3 Bedroom
- 3 Bathroom
For Sale
$ 1,792,000 $ 813 / Sq. Ft.
- 1036294 ©MLS
- 3 Bedroom
- 3 Bathroom
This REALTOR.ca listing content is owned and licensed by REALTOR® members of The Canadian Real Estate Association
Data provided by: Victoria Real Estate Board