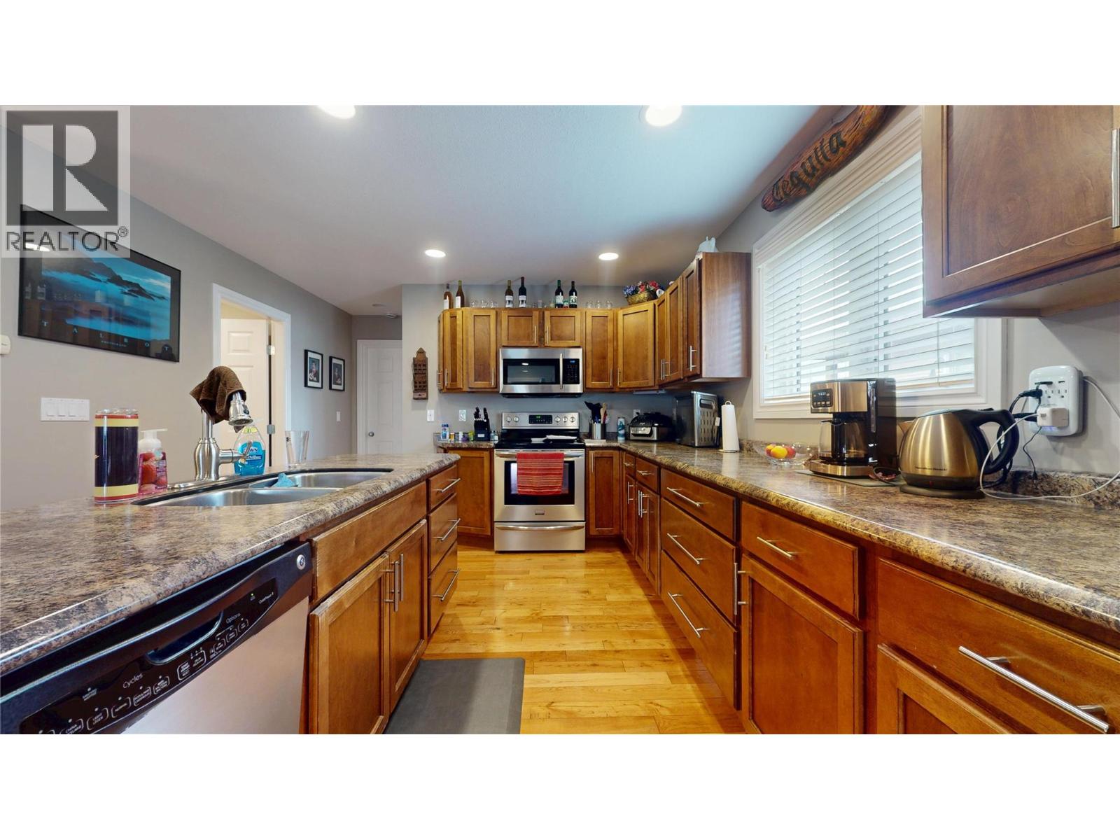
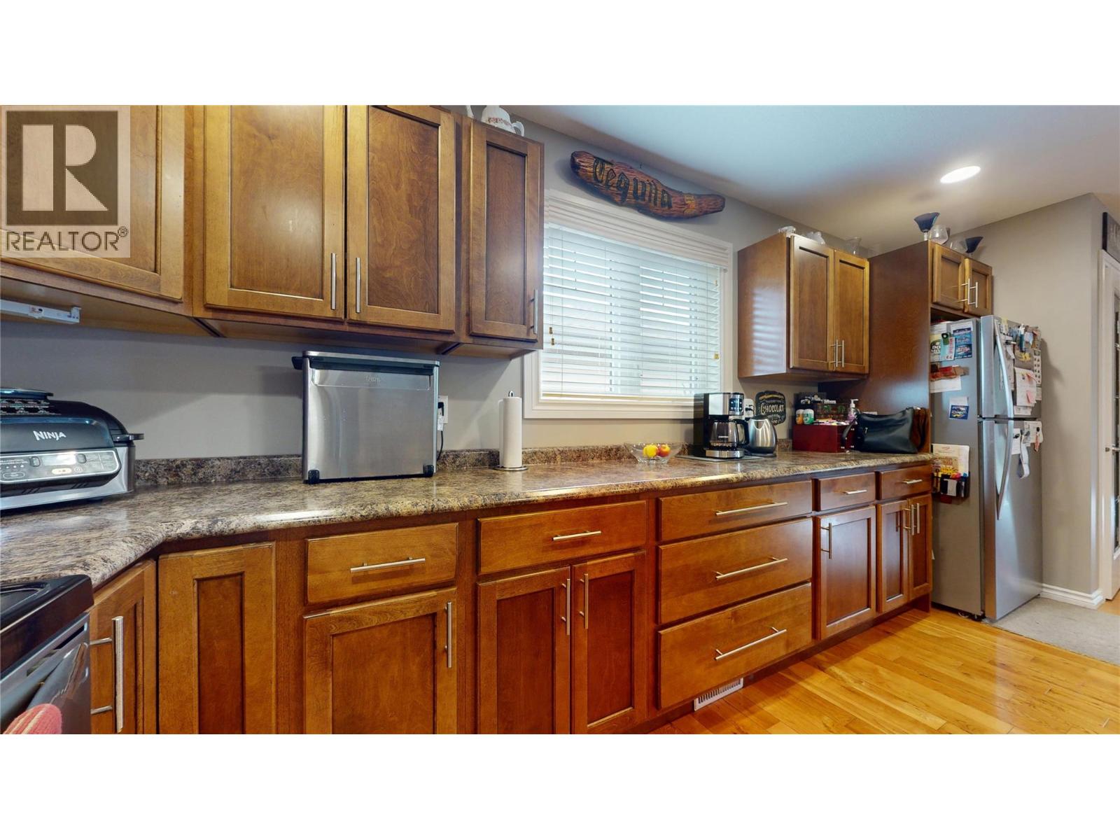
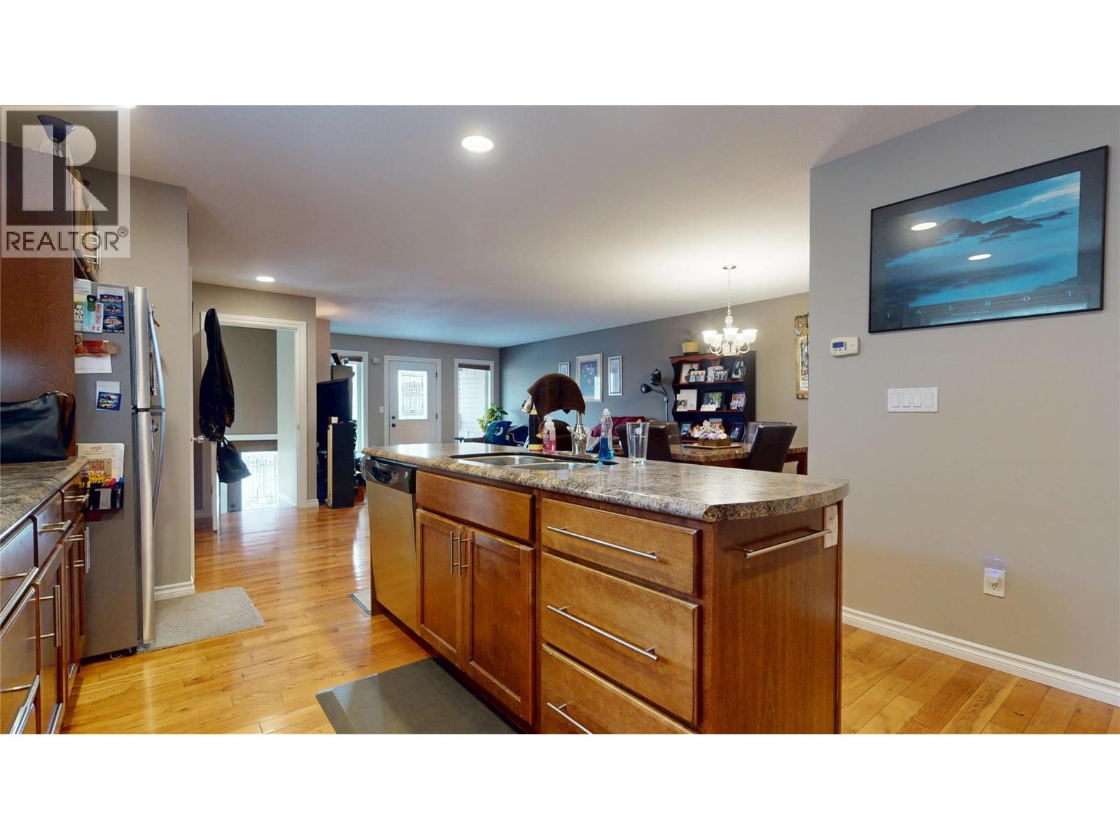
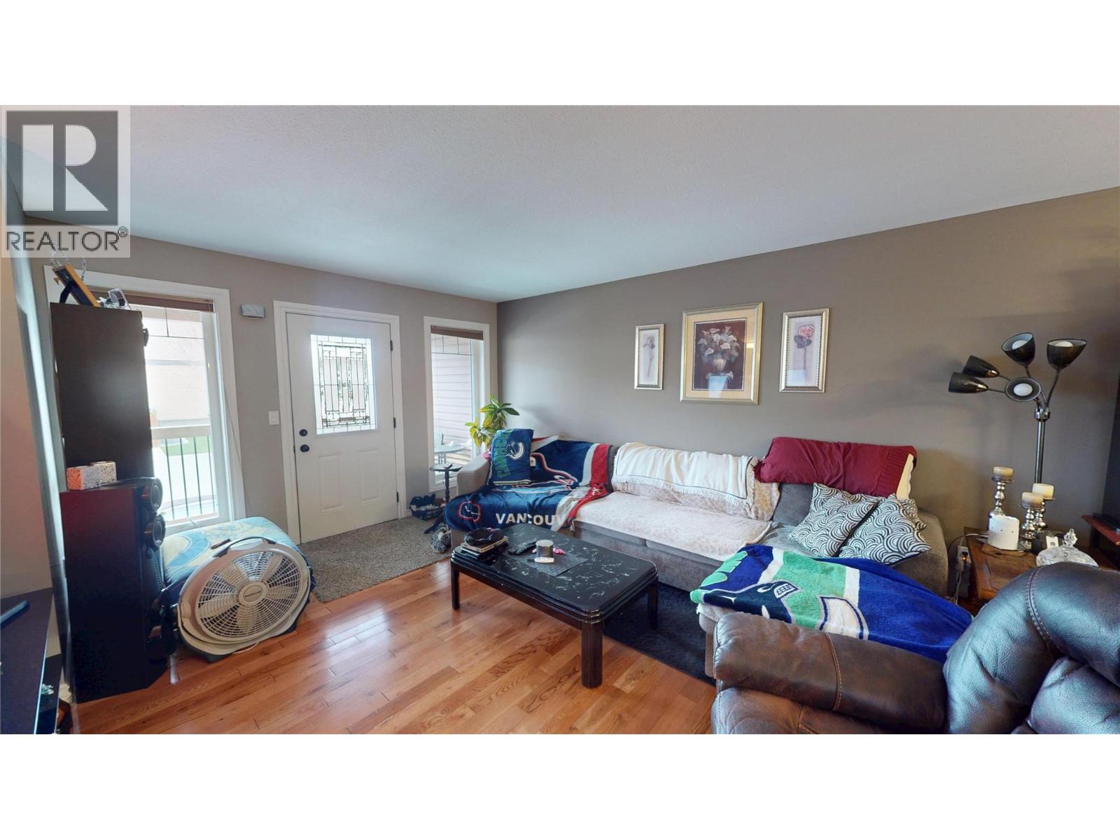
- ©MLS 10382810
- Area 2080 sq ft
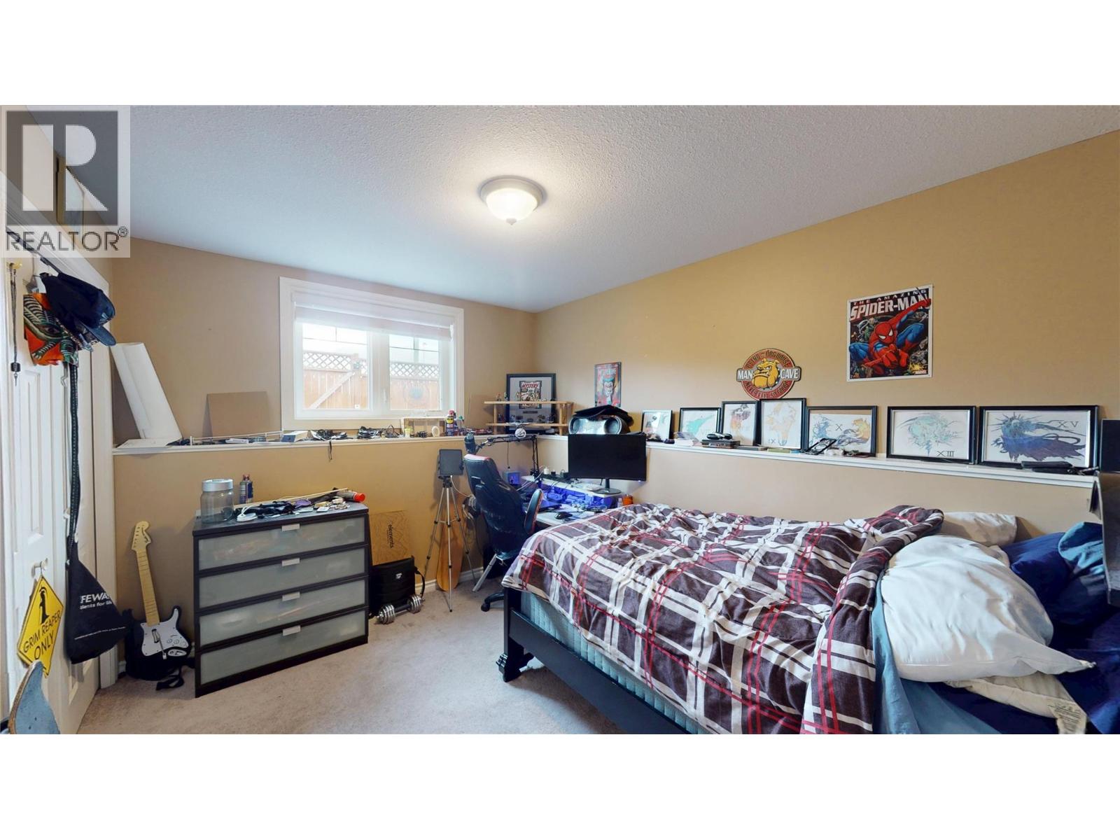
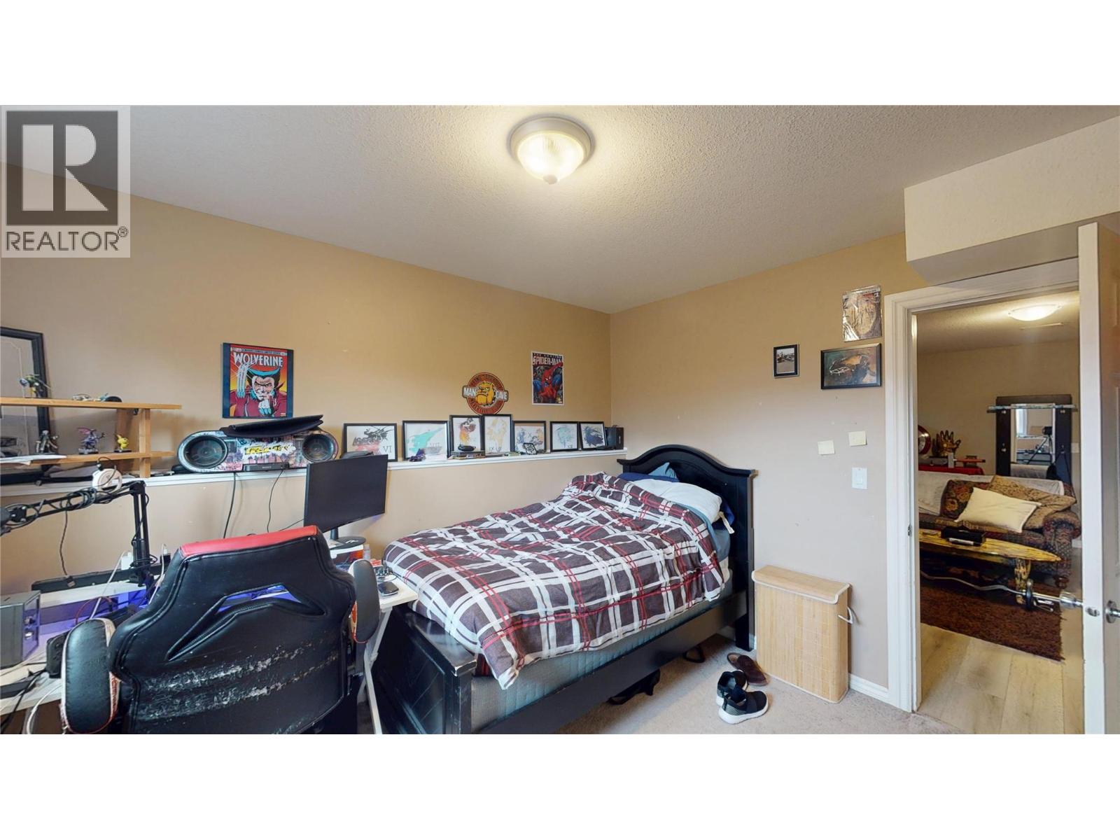
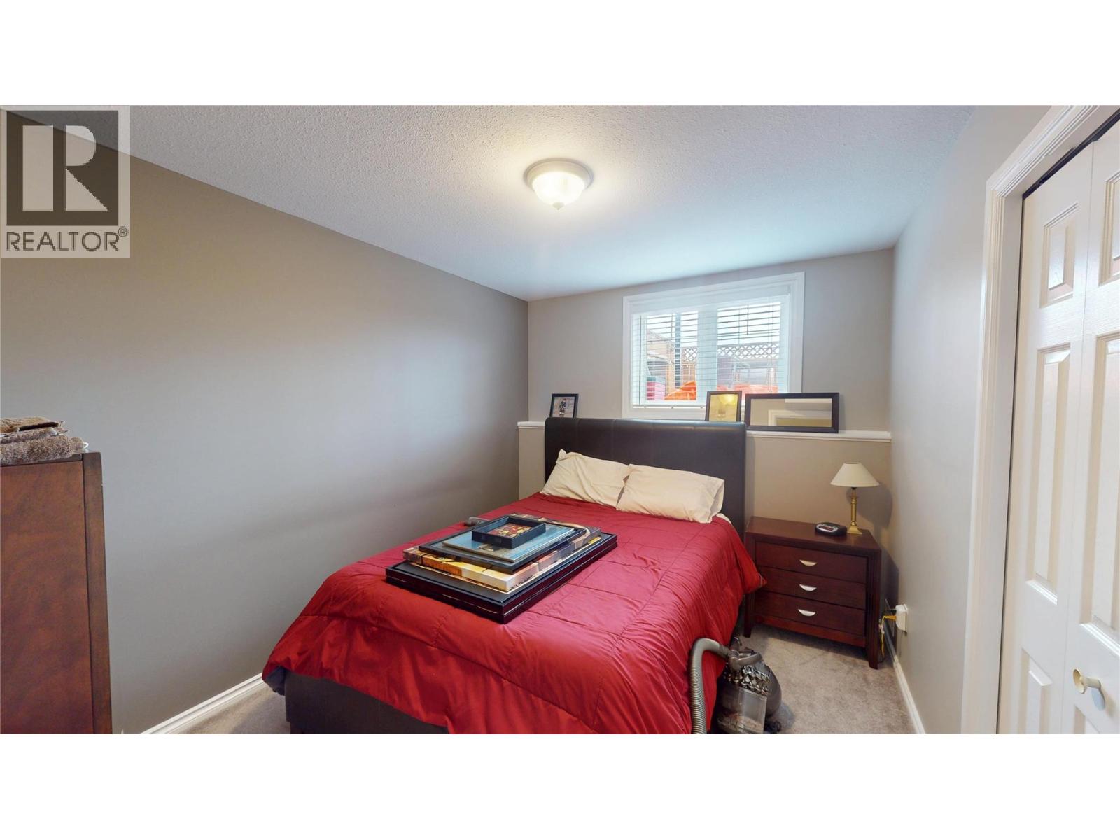
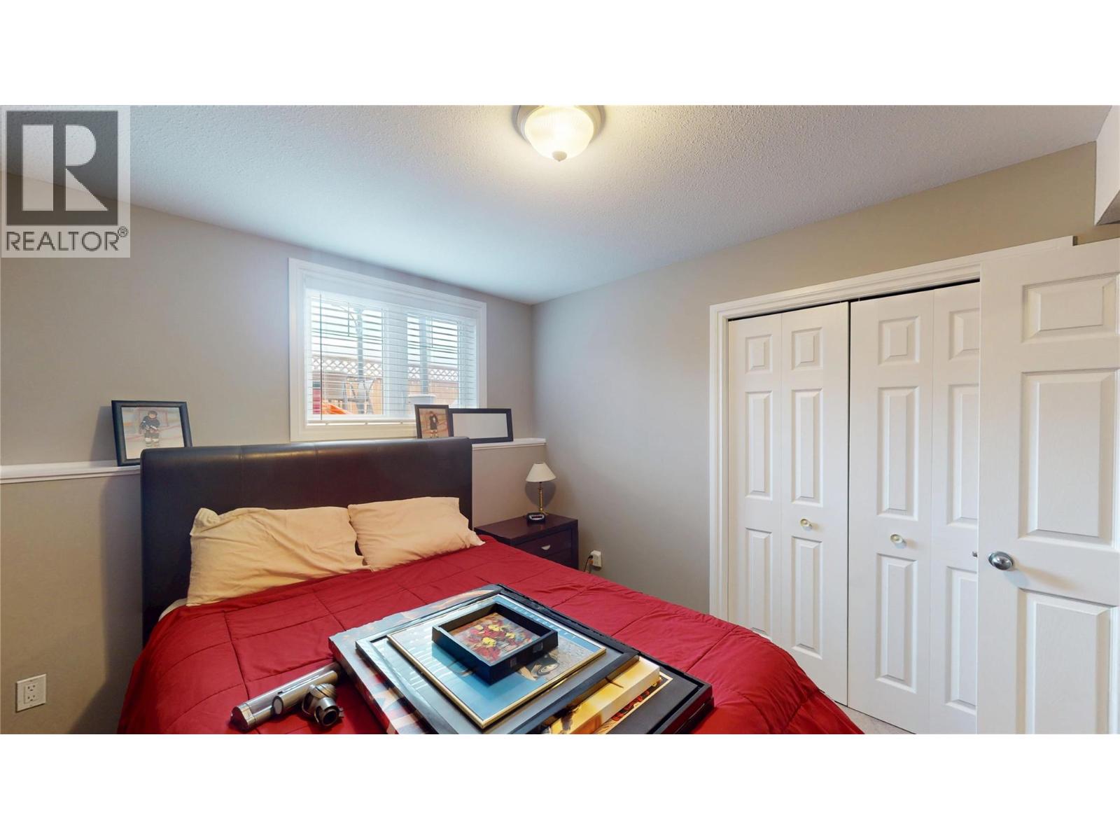
- Bedrooms 4
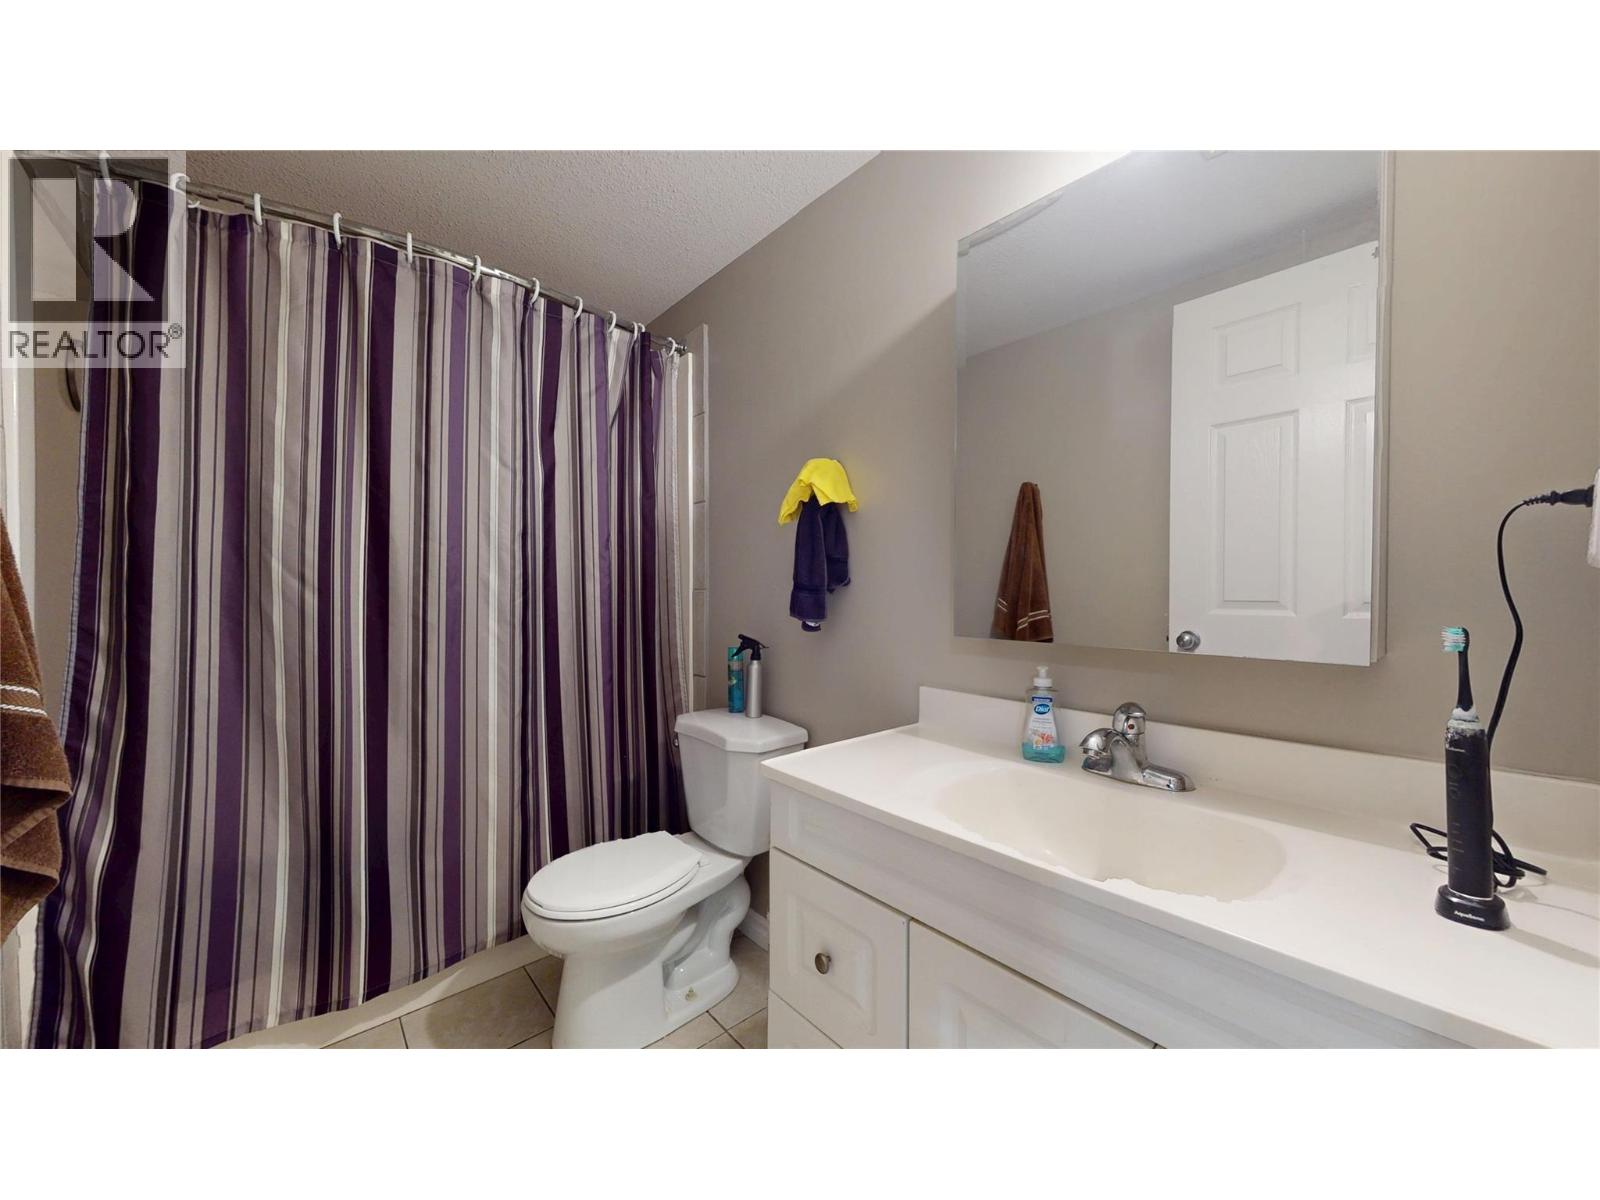
- Bathrooms 2
Description
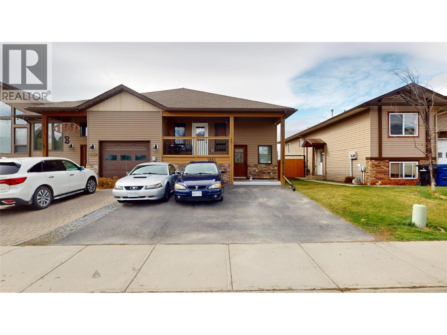
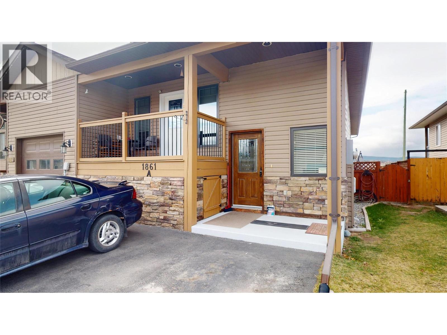
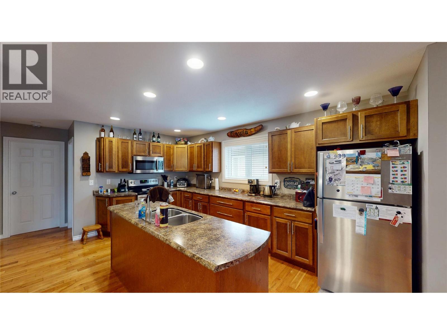
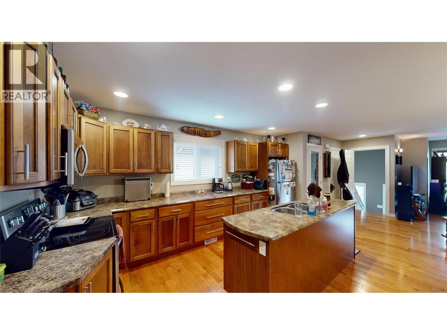
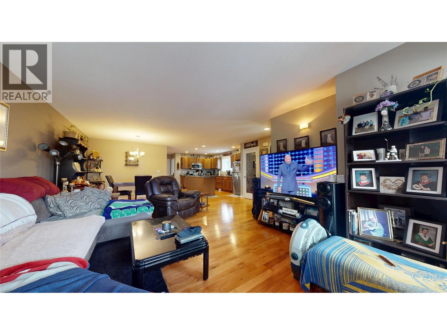
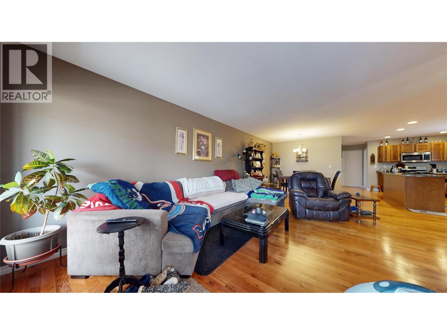
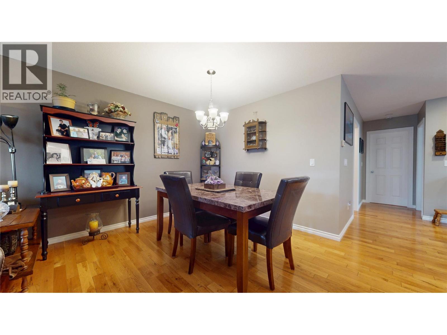
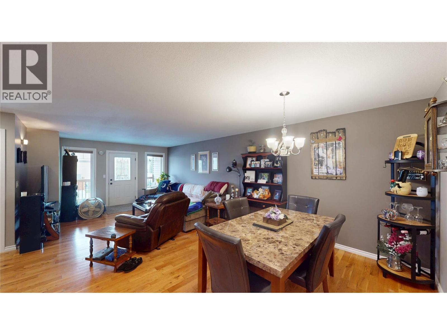
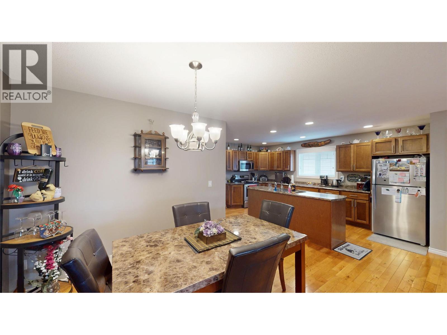


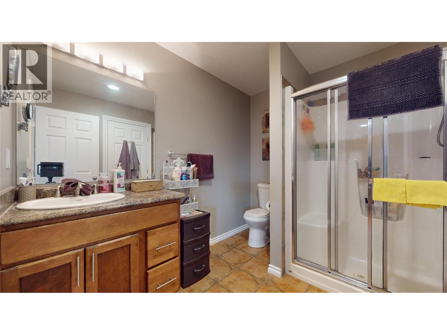
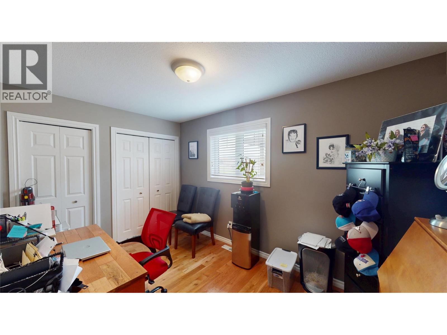
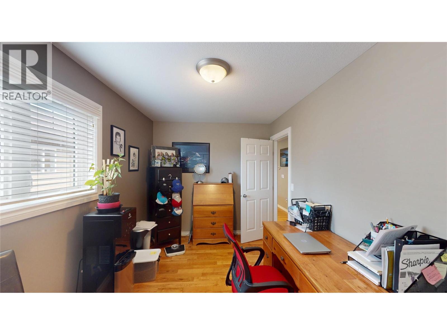
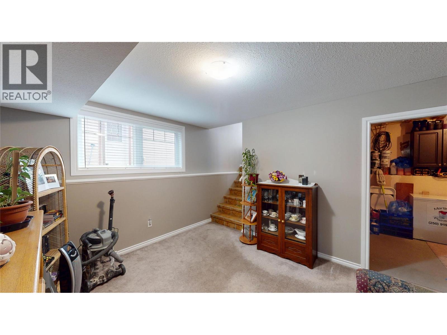
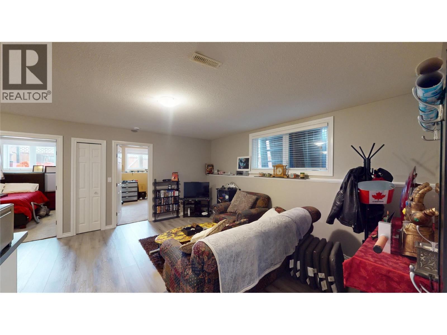
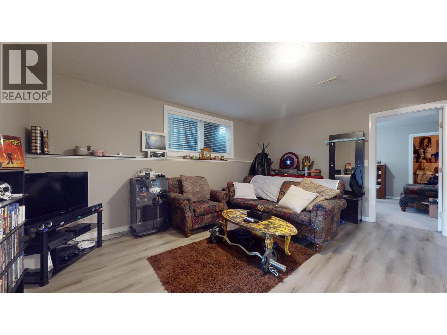
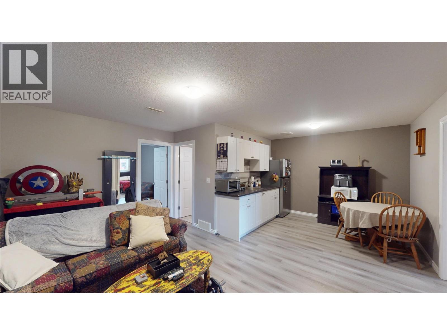
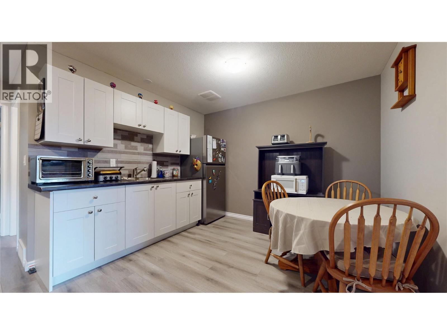
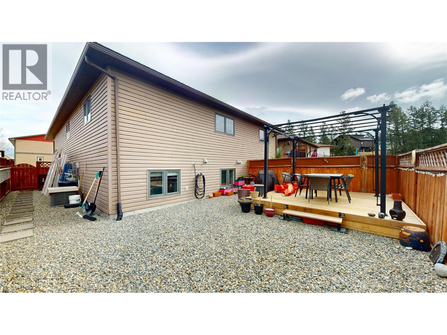
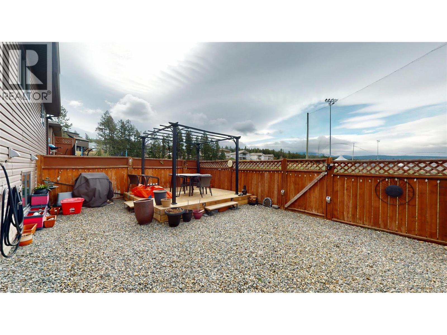
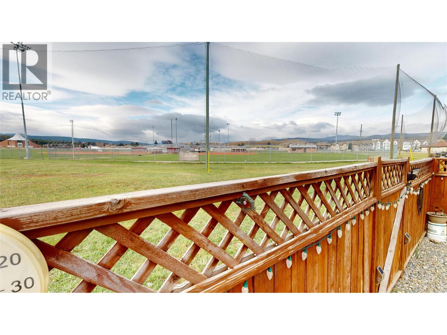
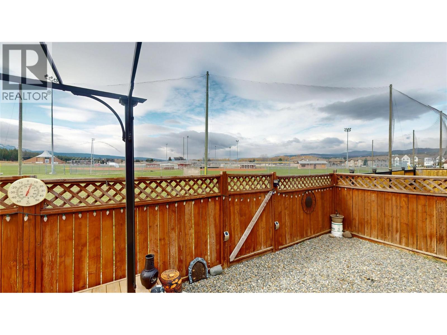
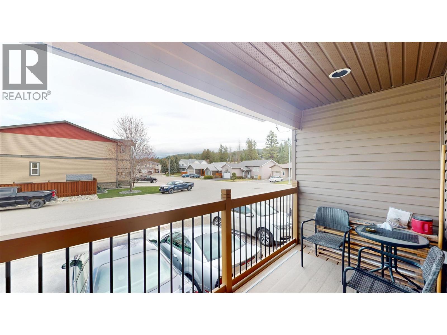
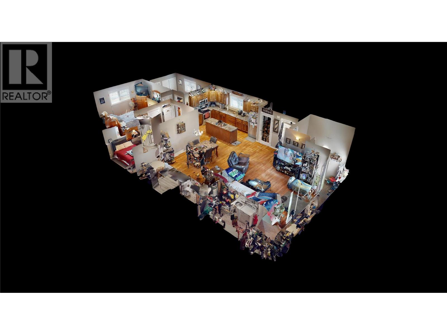
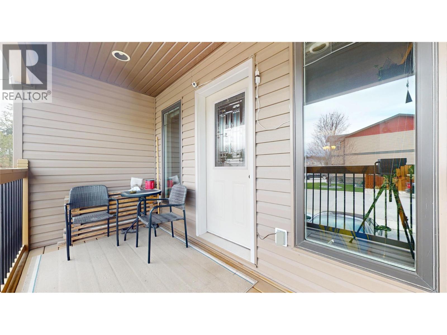
Welcome to this stunning corner-unit triplex, where modern style meets everyday comfort in an unbeatable location. Bathed in natural light from oversized windows, this home showcases breathtaking mountain views you’ll never tire of. Step out onto your covered deck—your own private retreat—perfect for morning coffee, evening wine, or simply soaking in the peaceful surroundings. Inside, you’ll find 4 generously sized bedrooms and 2 beautifully finished bathrooms, complemented by rich hardwood flooring, central air, and quality finishes throughout. The thoughtfully designed layout offers both functionality and warmth, ideal for families, hosting guests, or enjoying extra space to live and work. Nestled in a quiet cul-de-sac, this home offers the best of both worlds—tranquil living just minutes from shopping, dining, and everyday essentials. Plus, with the quad baseball diamonds right behind you, you’ll love the added green space and community feel. Stylish, spacious, and move-in ready—this is a rare opportunity to own a premium corner unit in a highly desirable location. (id:48970) Show More
Details
- Constructed Date: 2008
- Property Type: Single Family
- Type: Triplex
- Community: TRIPLEX
- Neighbourhood: Cranbrook South
- Maintenance Fee: 145.00/Monthly
Features
- Balcony
- Pets Allowed
- Central air conditioning
- Forced air
- See remarks
Rooms Details For 1861 Kelowna Crescent N Unit# A
| Type | Level | Dimension |
|---|---|---|
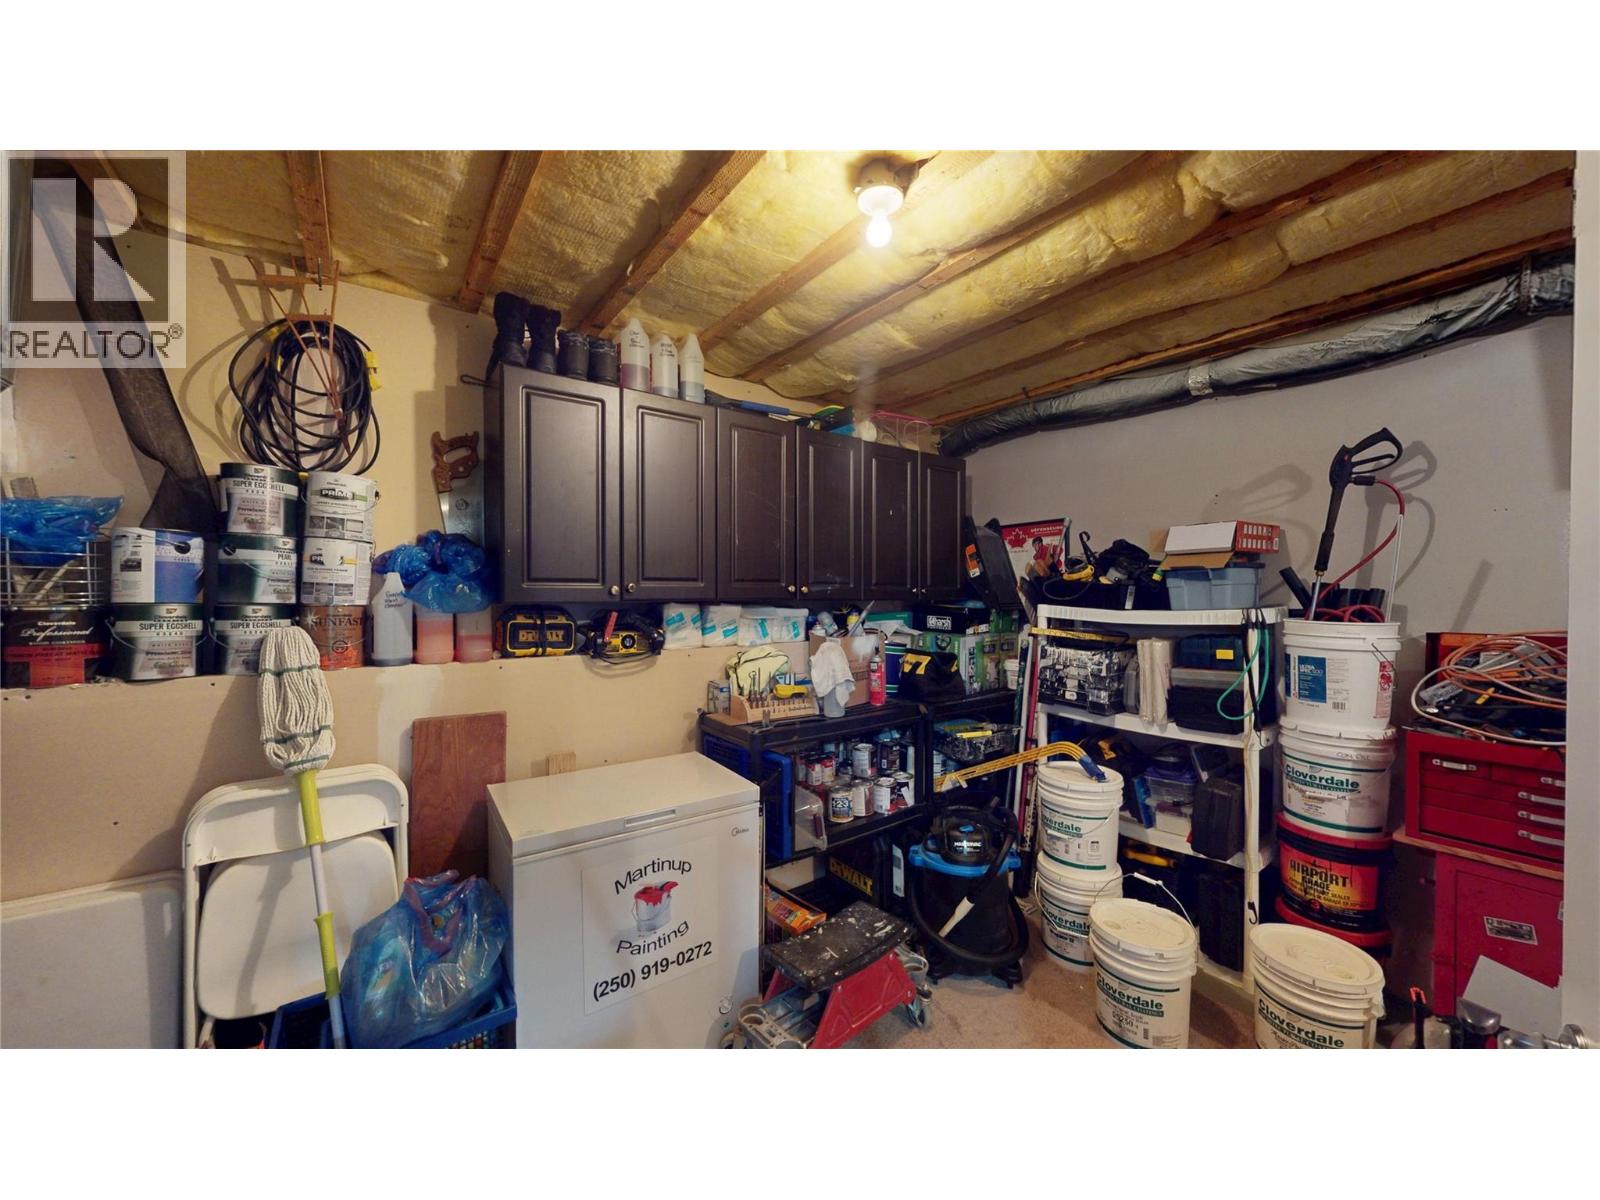
| Storage | Basement | 5' x 8'7'' |
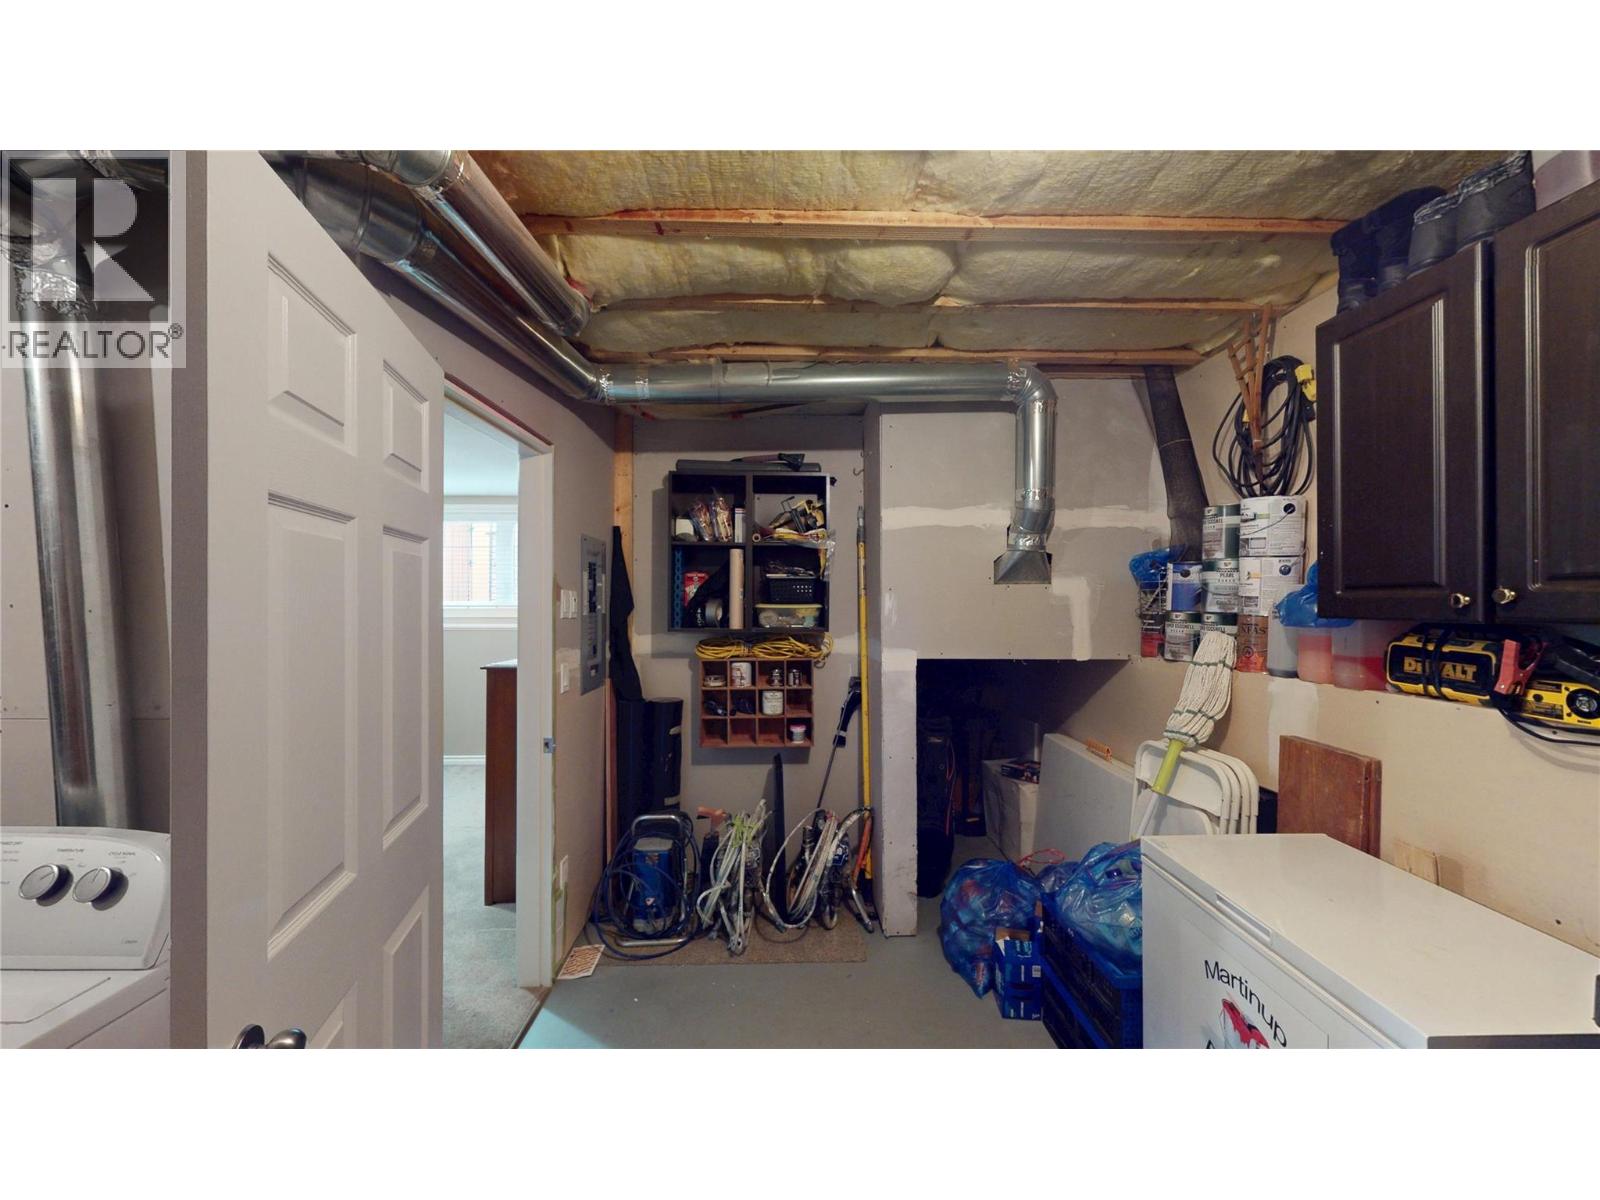
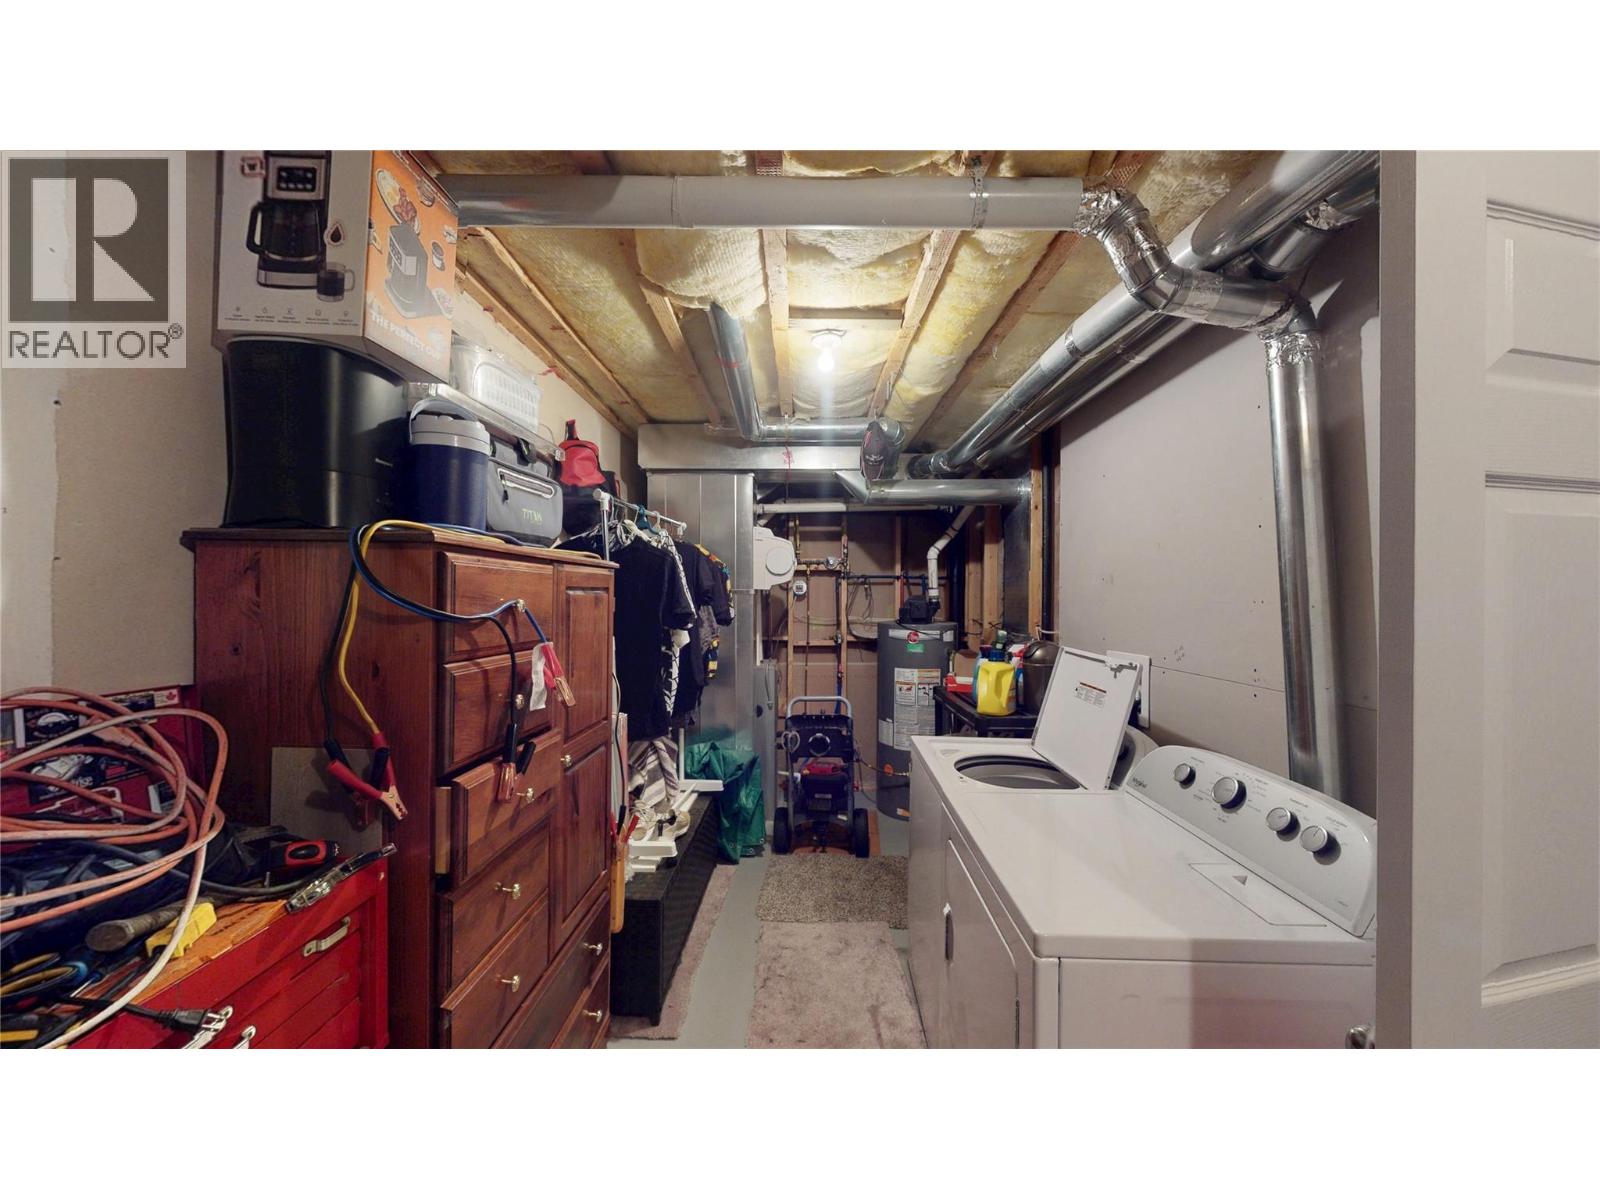
| Utility room | Basement | 13'7'' x 20'3'' |
| Other | Basement | 8'9'' x 10'7'' |
| Family room | Basement | 13'6'' x 20'3'' |
| Recreation room | Basement | 12'2'' x 16' |
| Bedroom | Basement | 9'2'' x 11'9'' |
| Bedroom | Basement | 9'5'' x 11'9'' |
| Full bathroom | Basement | Measurements not available |
| Bedroom | Main level | 8'4'' x 13'1'' |
| Living room | Main level | 18'1'' x 17'5'' |
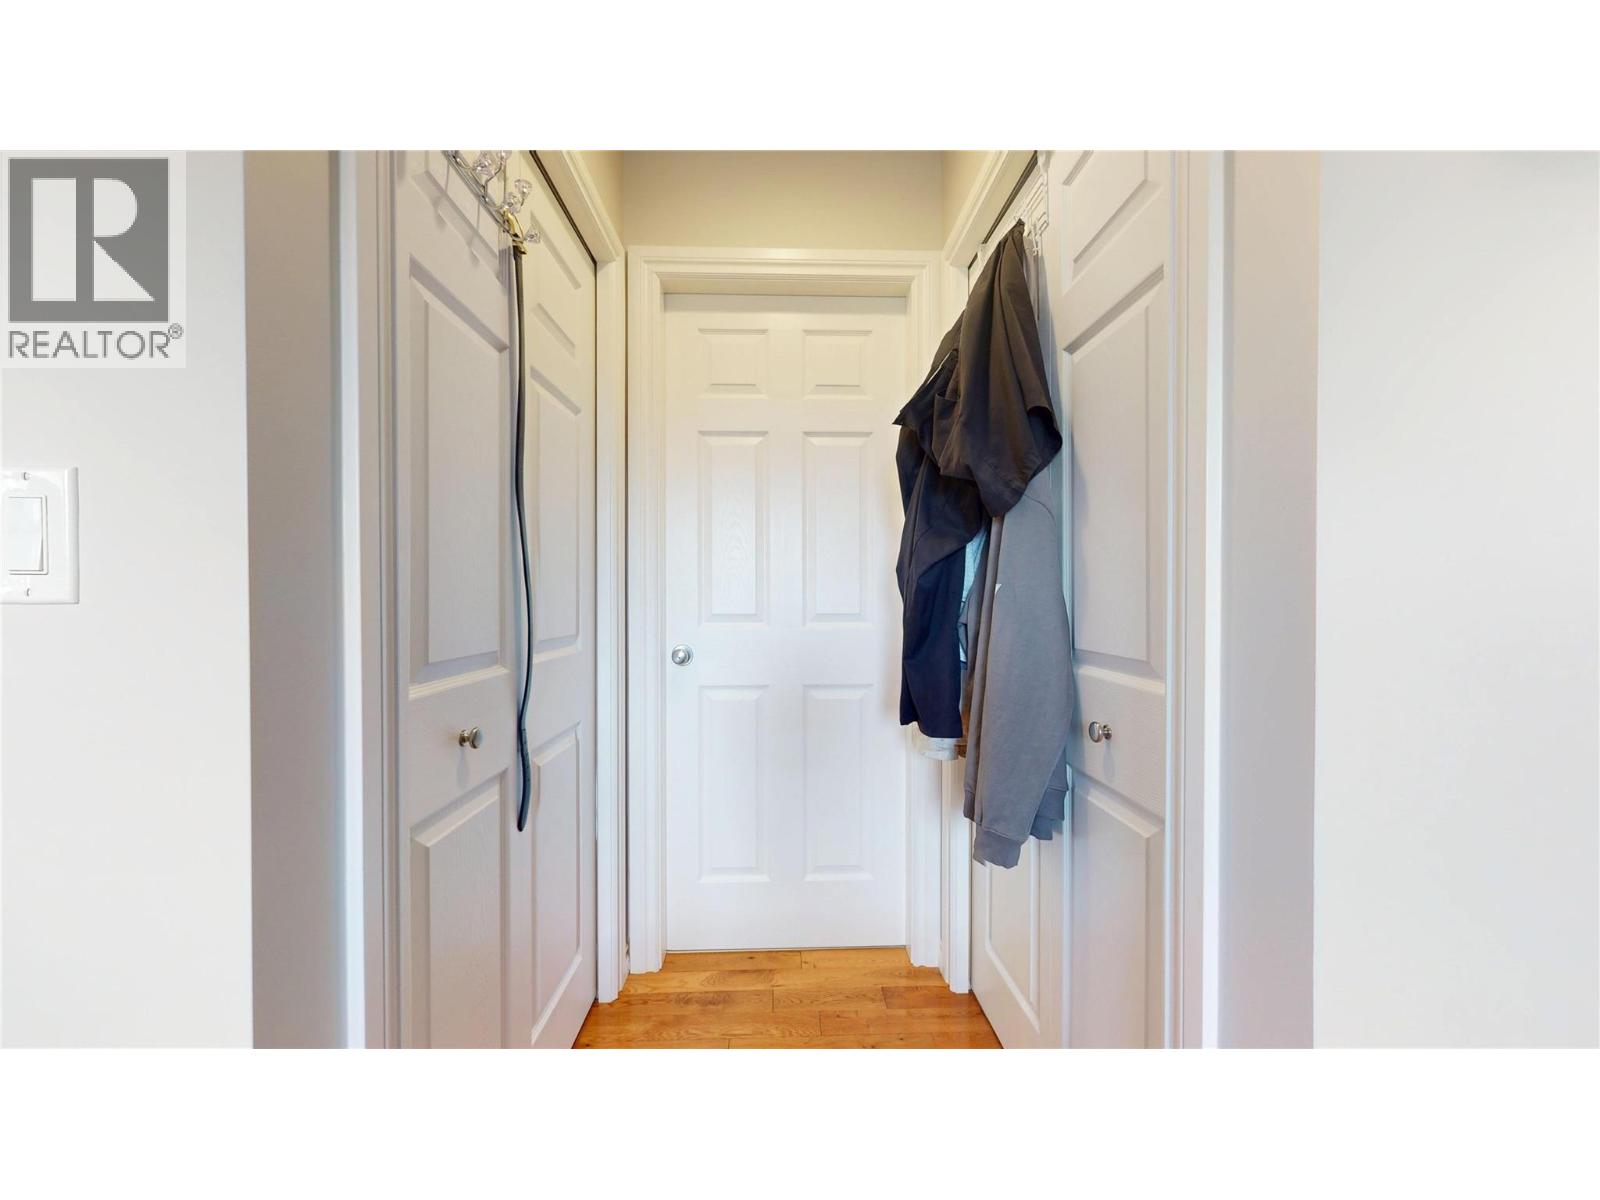
| Full ensuite bathroom | Main level | Measurements not available |
| Primary Bedroom | Main level | 12'10'' x 15' |
| Dining room | Main level | 8'11'' x 8' |
| Kitchen | Main level | 12'3'' x 19'8'' |
Location
This REALTOR.ca listing content is owned and licensed by REALTOR® members of The Canadian Real Estate Association
Data provided by: Okanagan-Mainline Real Estate Board