- ©MLS 10389196
- Area 1689 sq ft
- Bedrooms 3
- Bathrooms 4
- Parkings 2
Description
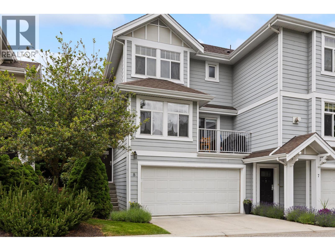
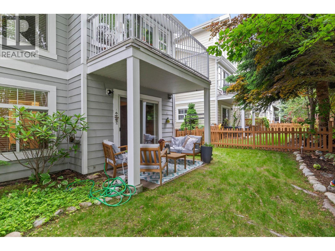
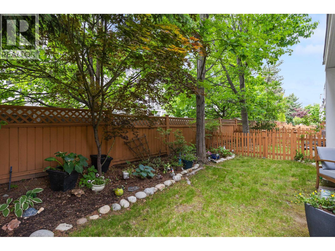
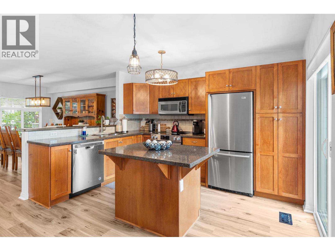
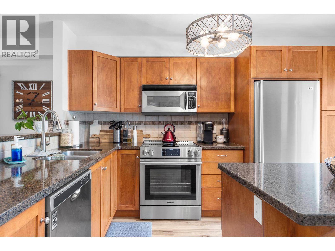
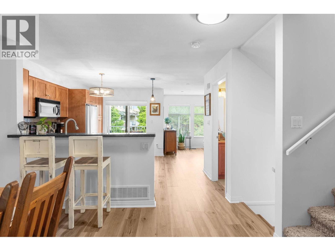
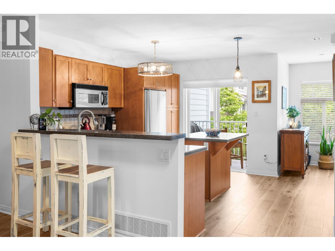
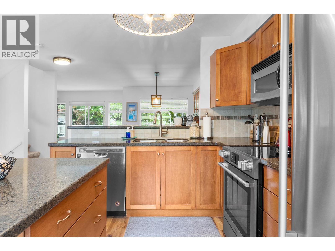
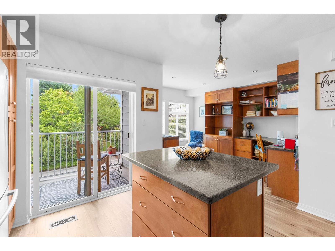
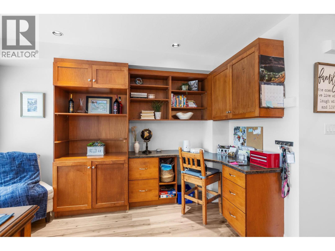
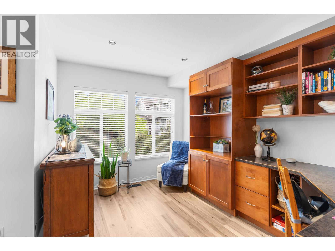
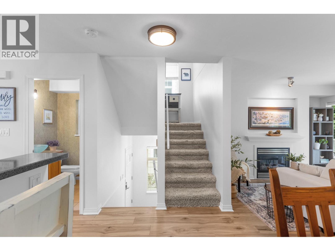
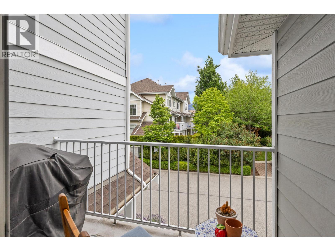
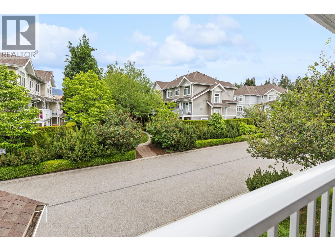
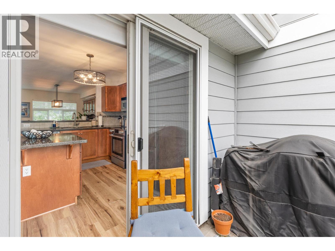
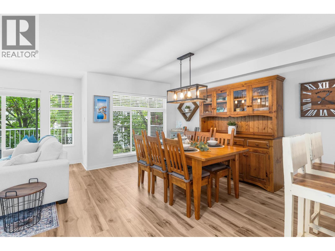
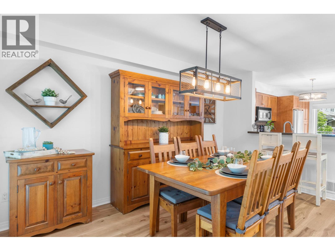
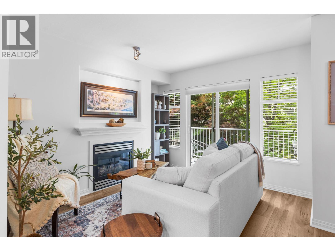
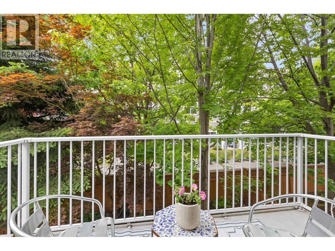
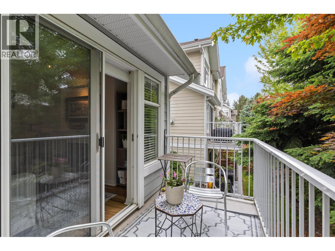
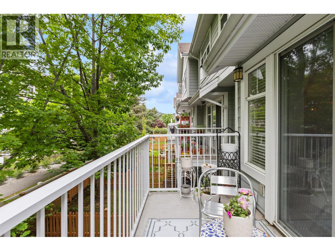
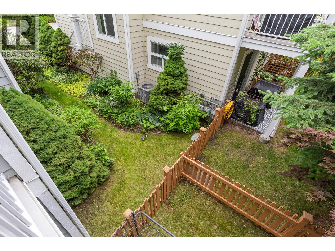
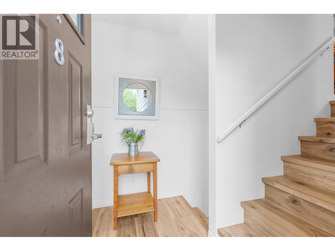
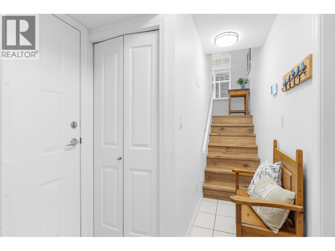
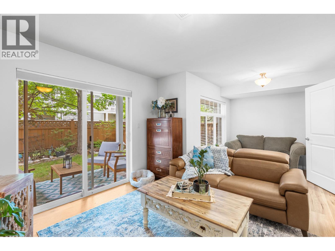
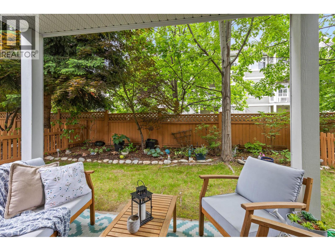
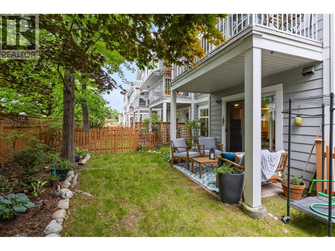
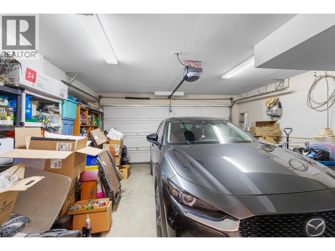
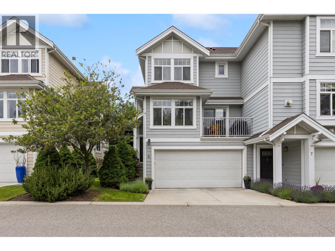
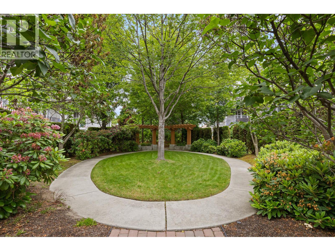
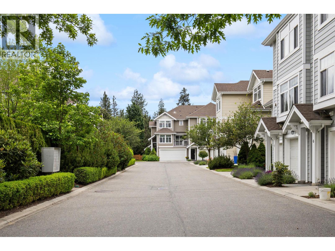
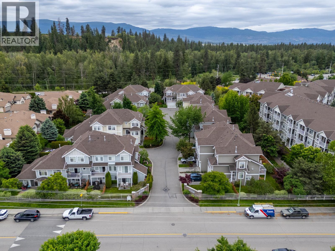
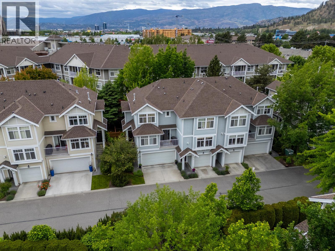
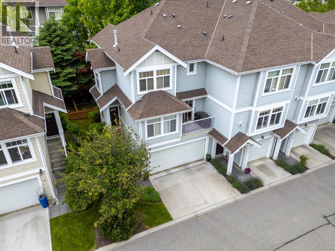
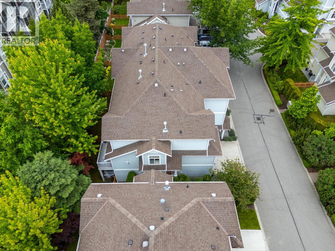
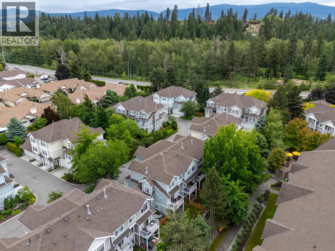
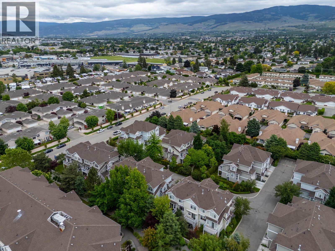
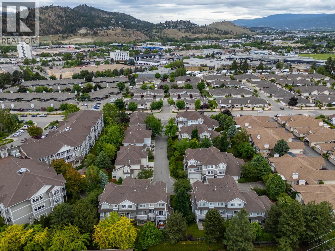
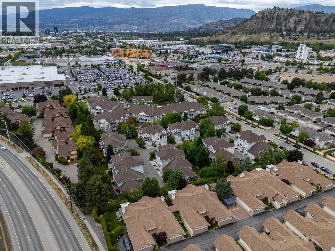
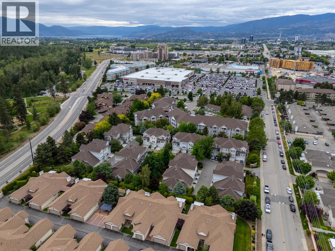
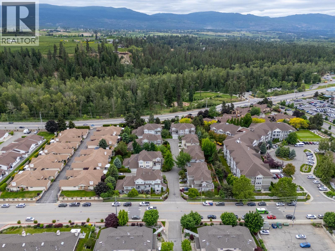
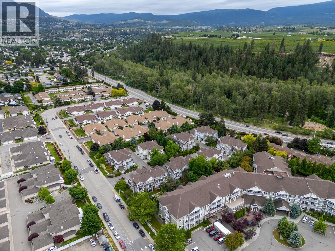
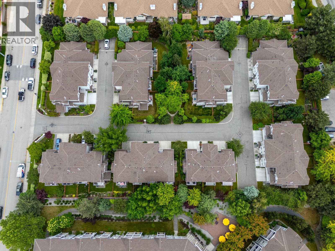
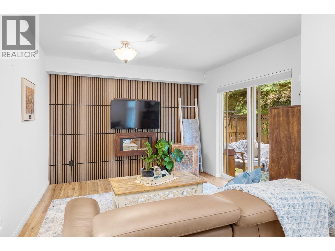
What a location! Super rare, fully fenced private kid/dog yard + downstairs bathroom!! This 3 bedroom 4 bathroom, NON age restricted home is what’s trending, a modern, clean end-unit townhome with yard space, double garage, walkout patio, two decks, central heat + A/C, beautiful new hardwood flooring, a built-in office/work space off the kitchen, granite/stainless kitchen, updated plumbing and 2018 hot water tank, a master bedroom with ensuite + walk-in closet and a family-size rec room is, well, next to impossible to find! It’s ALL here plus more! Park the car and walk everywhere including the Farmers Market, Orchard Park, Safeway, Costco and the Mission Greenway. This home yells “Pick Me” for the true Okanagan lifestyle it offers. No age restrictions. 1 dog or cat allowed, 18” to shoulder & 20 lbs. (id:48970) Show More
Details
- Constructed Date: 2005
- Property Type: Single Family
- Type: Row / Townhouse
- Community: Solano
- Neighbourhood: Springfield/Spall
- Maintenance Fee: 485.00/Monthly
Ammenities + Nearby
- Golf Nearby
- Airport
- Park
- Recreation
- Shopping
- Ski area
- Golf Nearby
- Airport
- Park
- Recreation
- Shopping
- Ski area
Features
- Level lot
- Central island
- Two Balconies
- Mountain view
- View (panoramic)
- Refrigerator
- Dishwasher
- Dryer
- Range - Electric
- Microwave
- Washer
- Central air conditioning
- Forced air
- See remarks
- Storage
Rooms Details For 1853 Parkview Crescent Unit# 8
| Type | Level | Dimension |
|---|---|---|
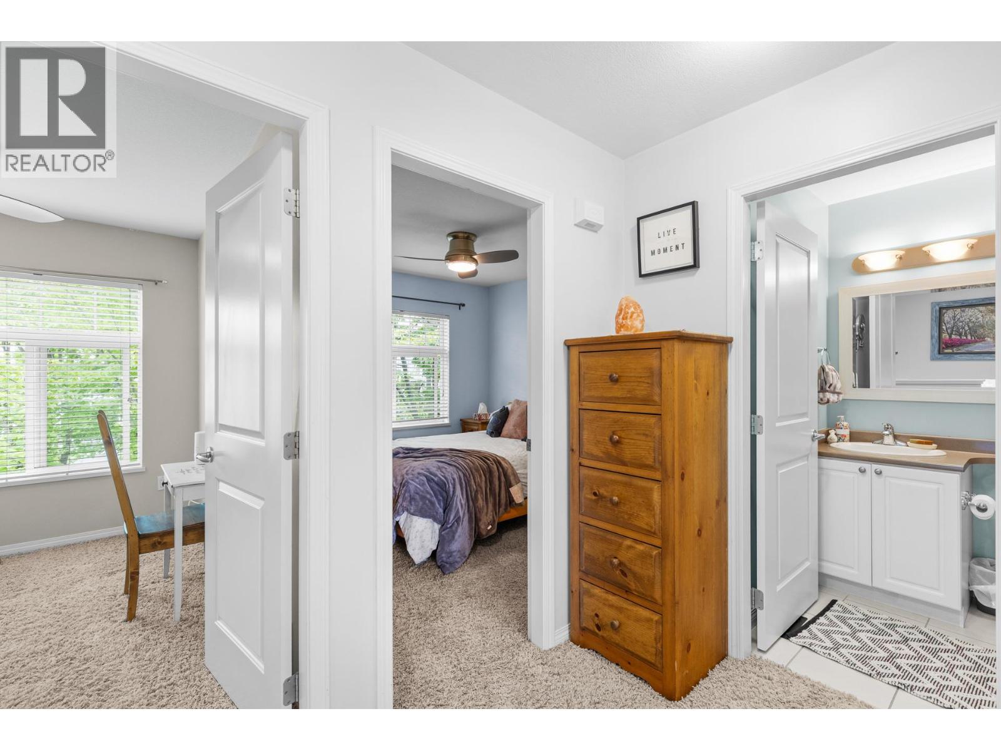
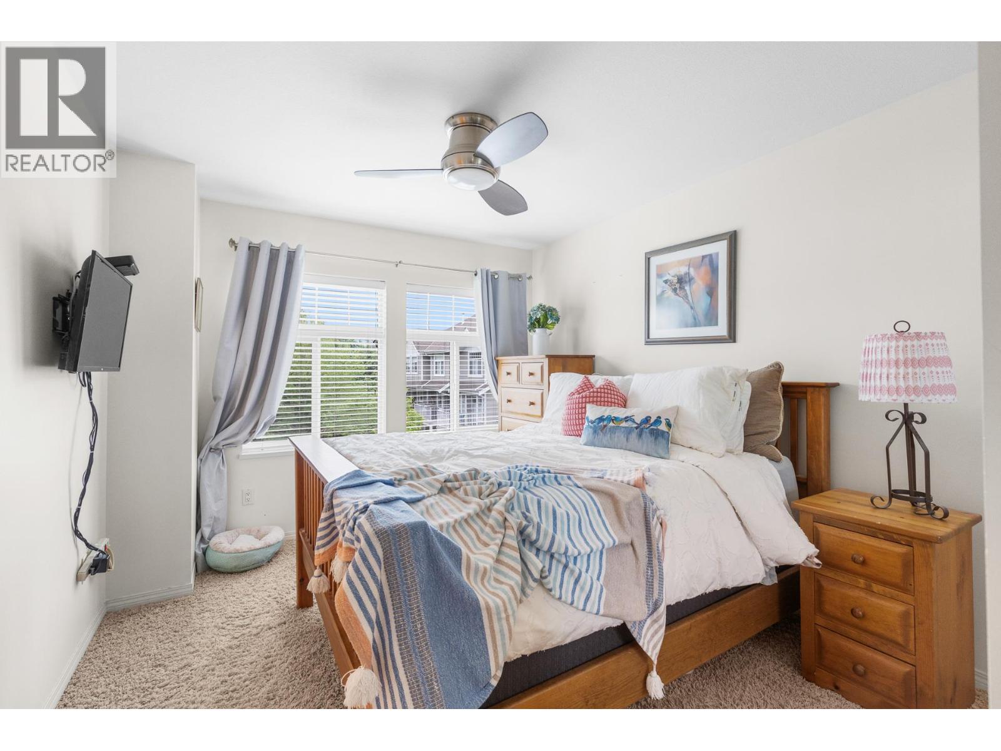
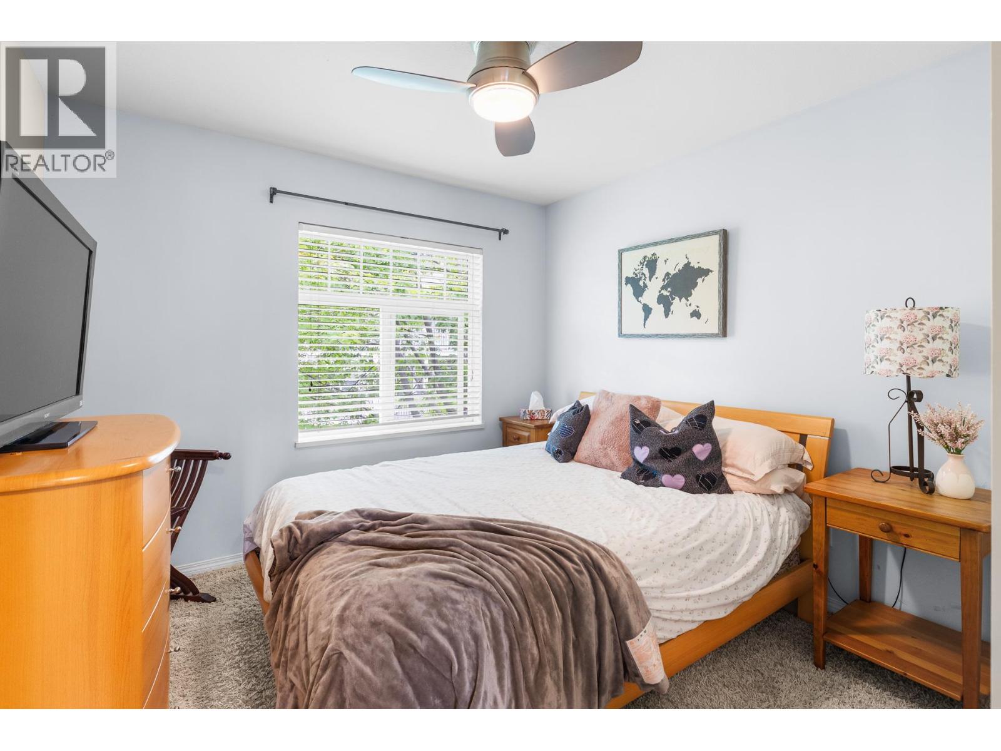
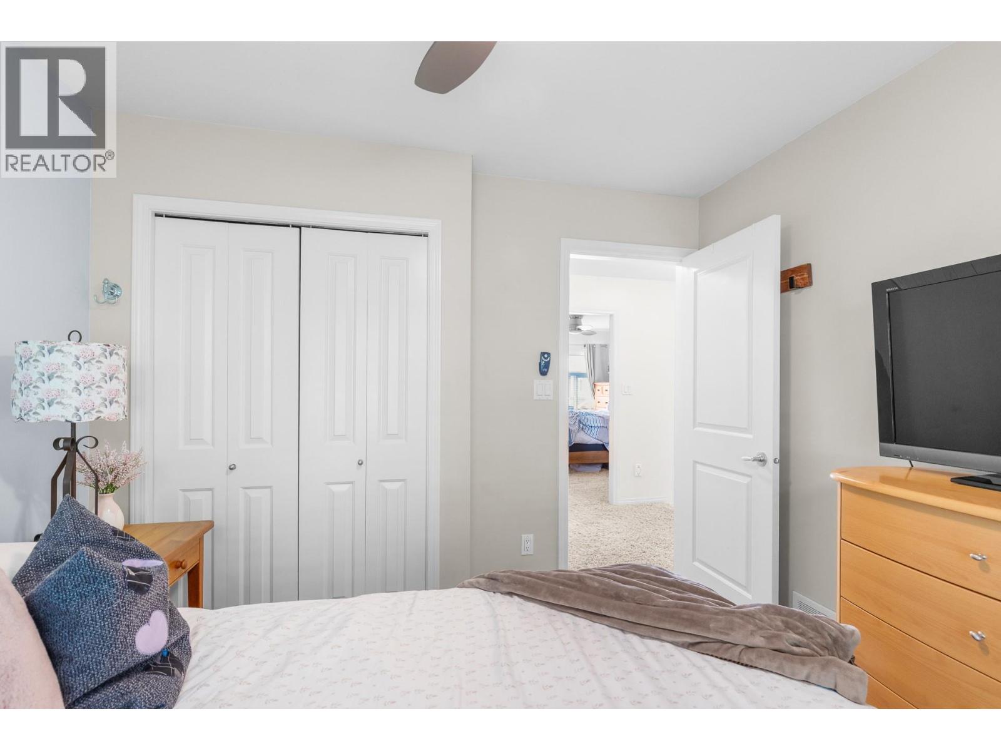
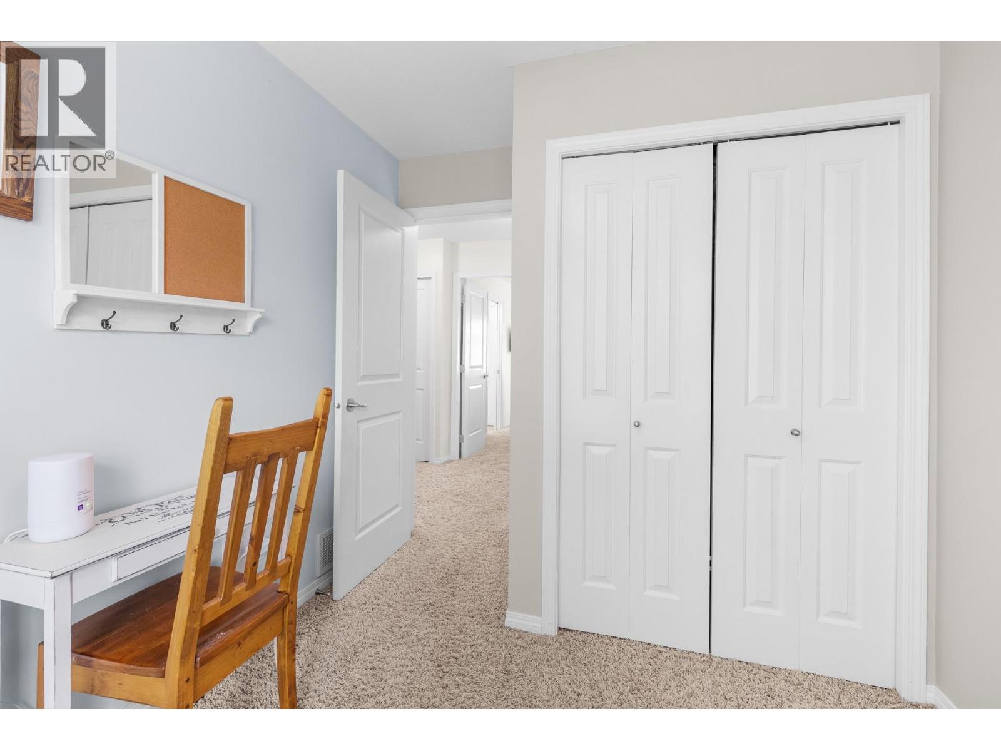
| Primary Bedroom | Second level | 10'2'' x 14' |
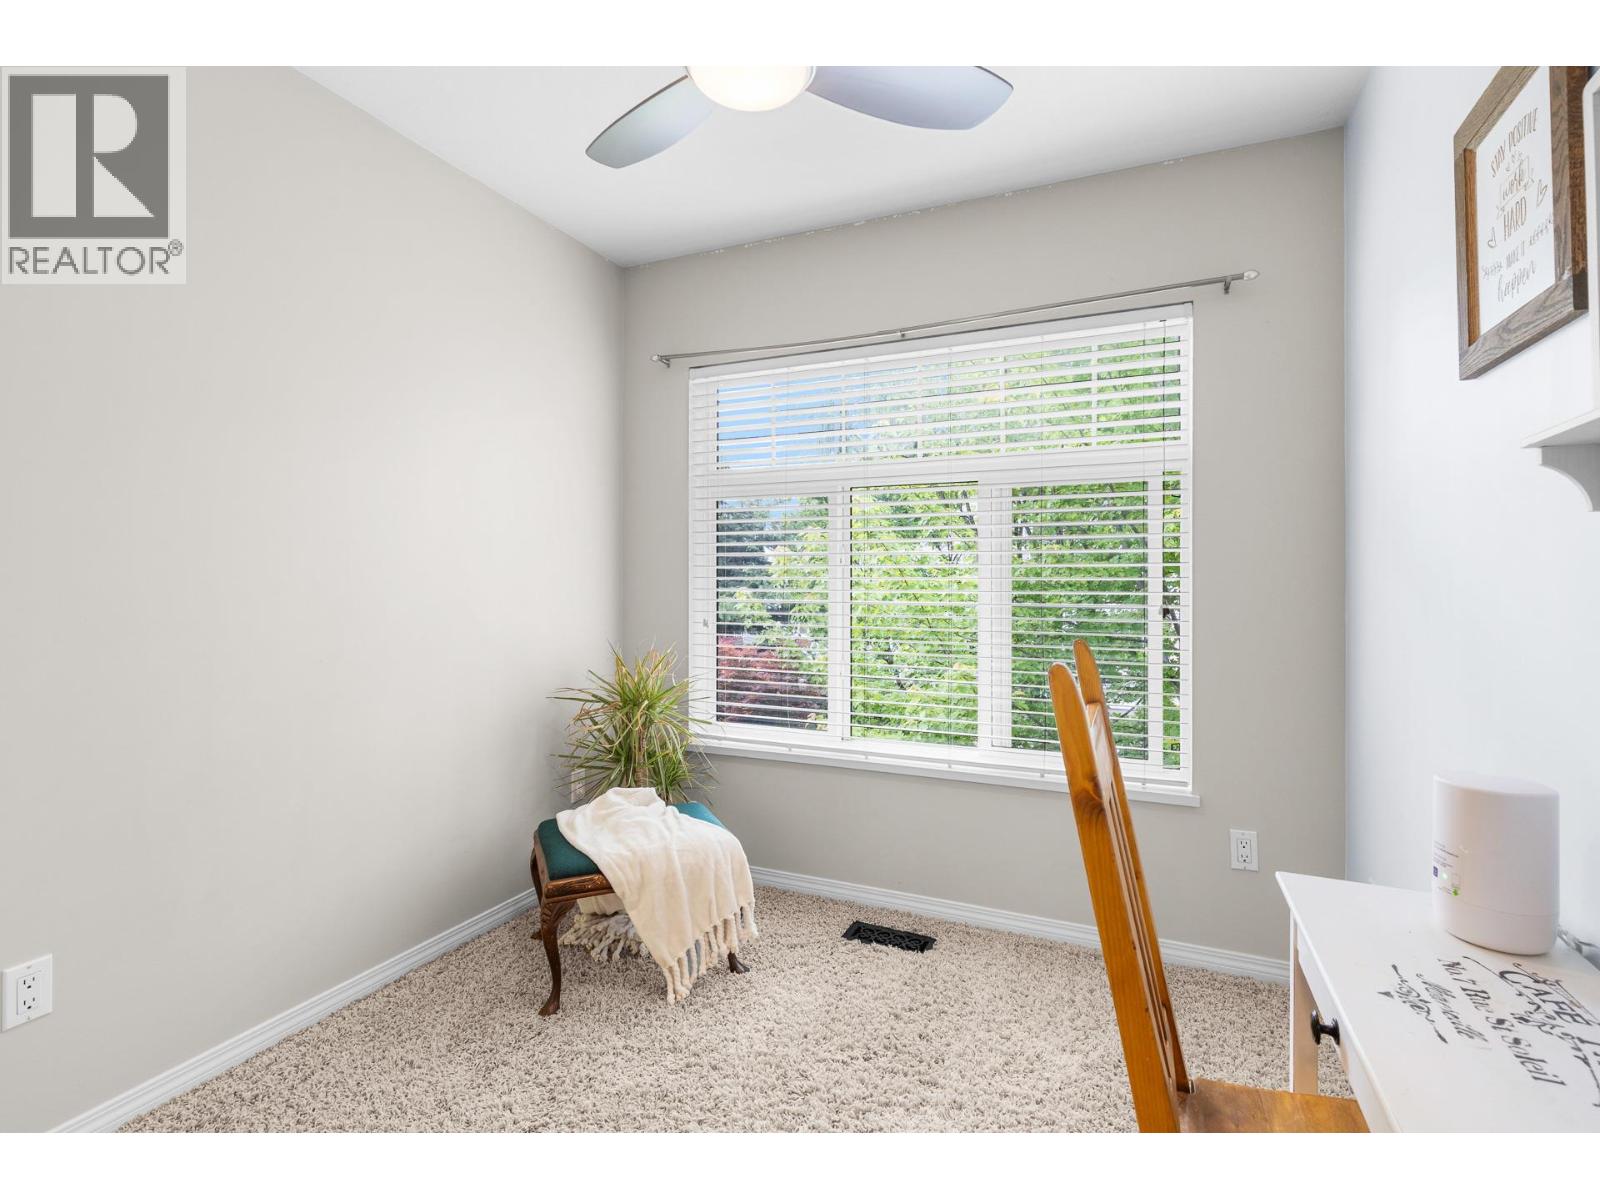
| Bedroom | Second level | 10'1'' x 10'3'' |
| Bedroom | Second level | 8' x 10'2'' |
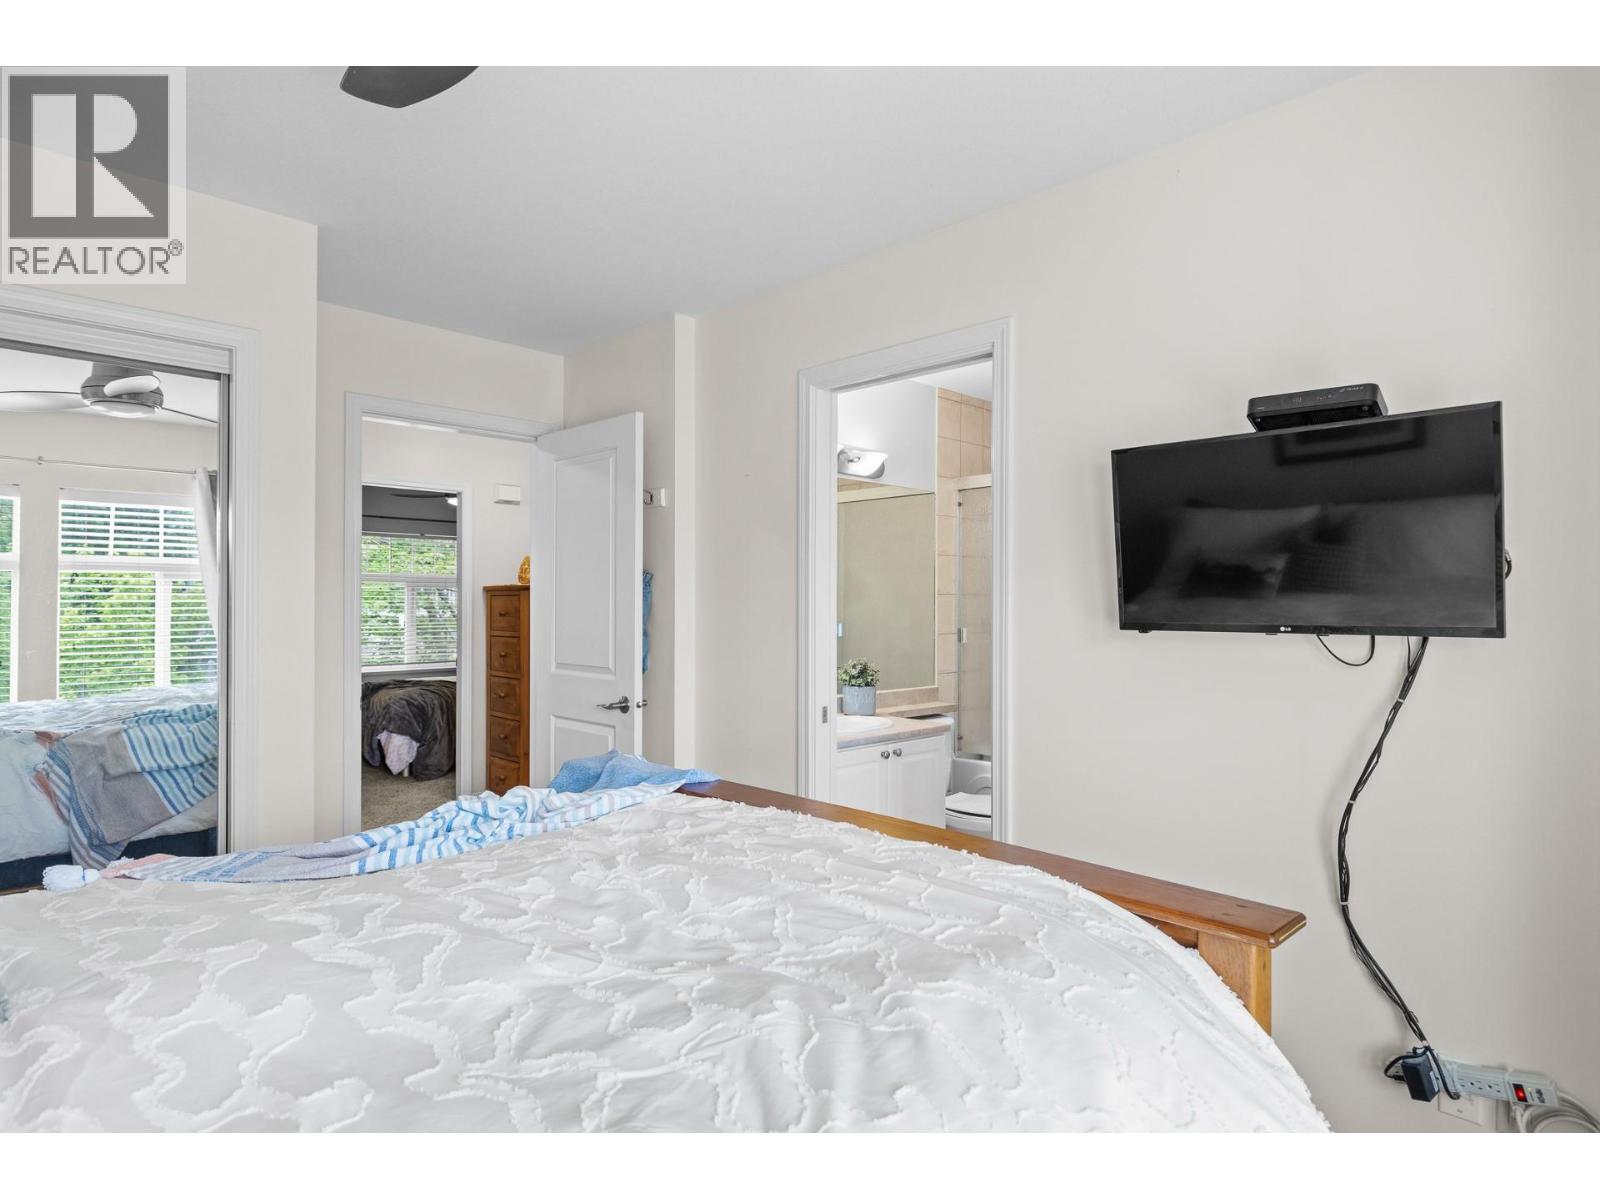
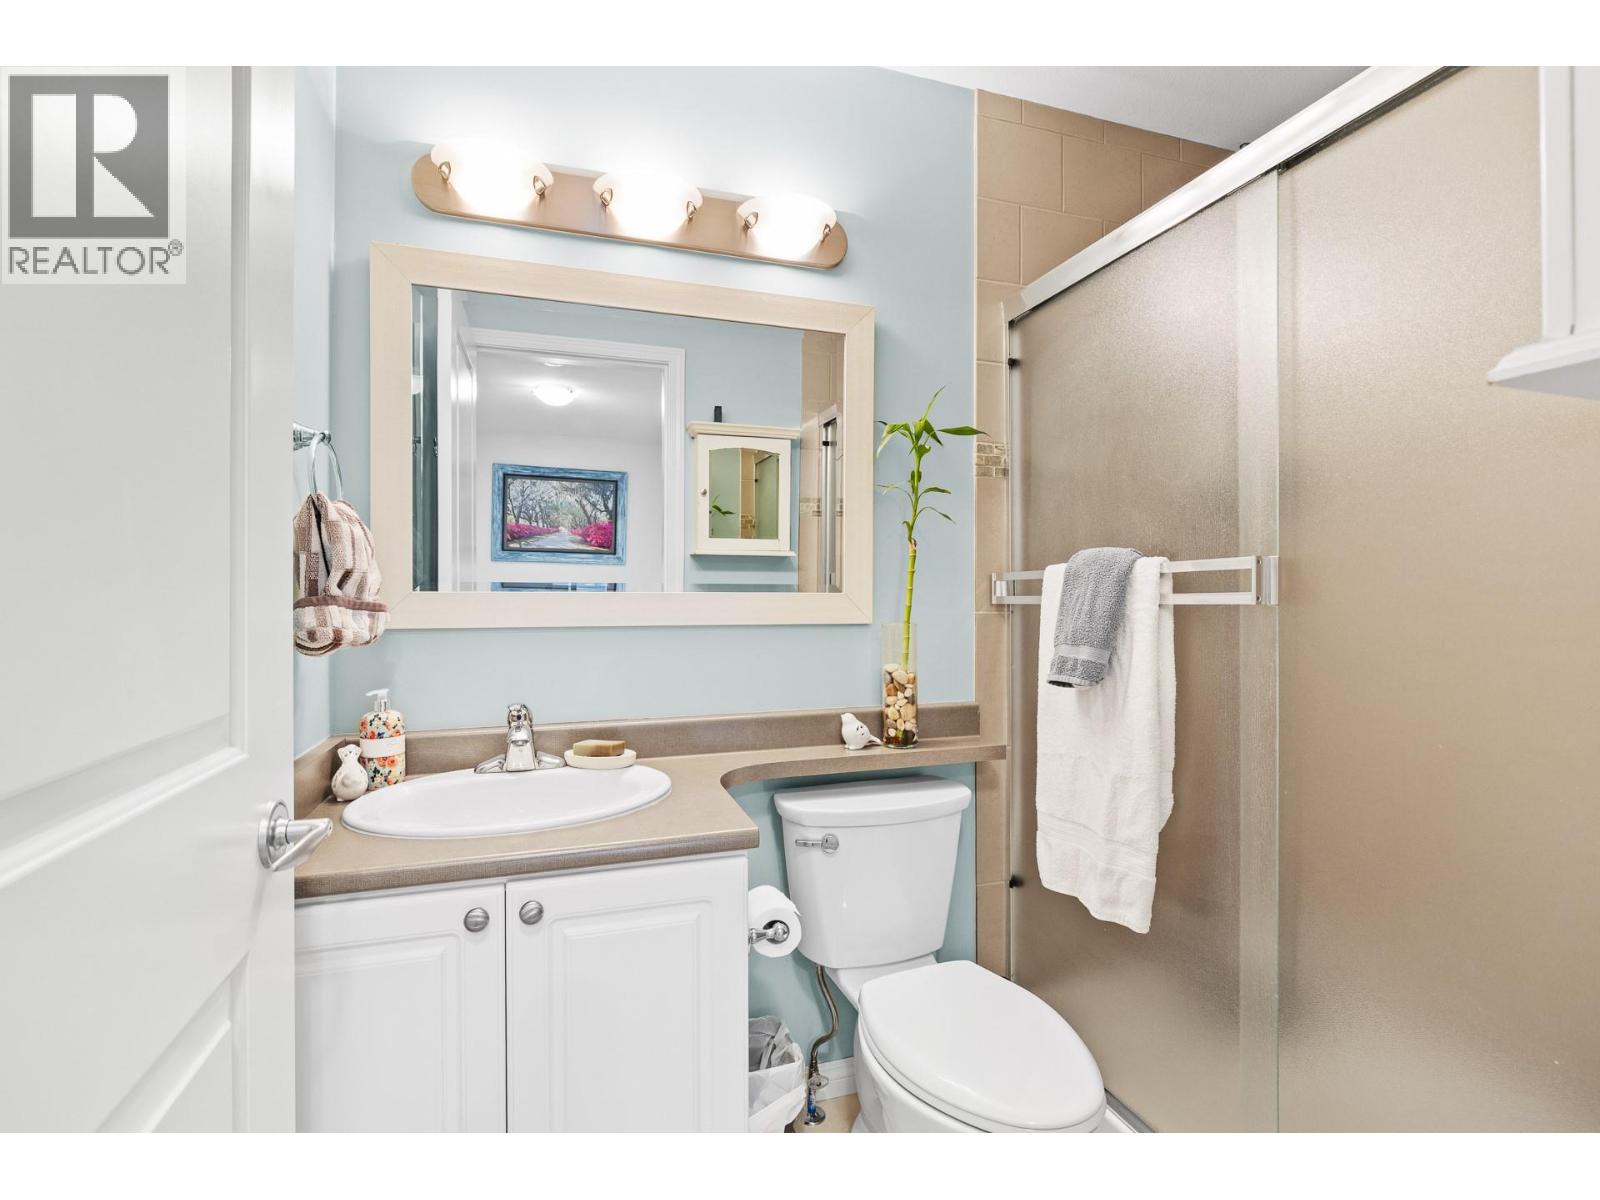
| 4pc Ensuite bath | Second level | Measurements not available |
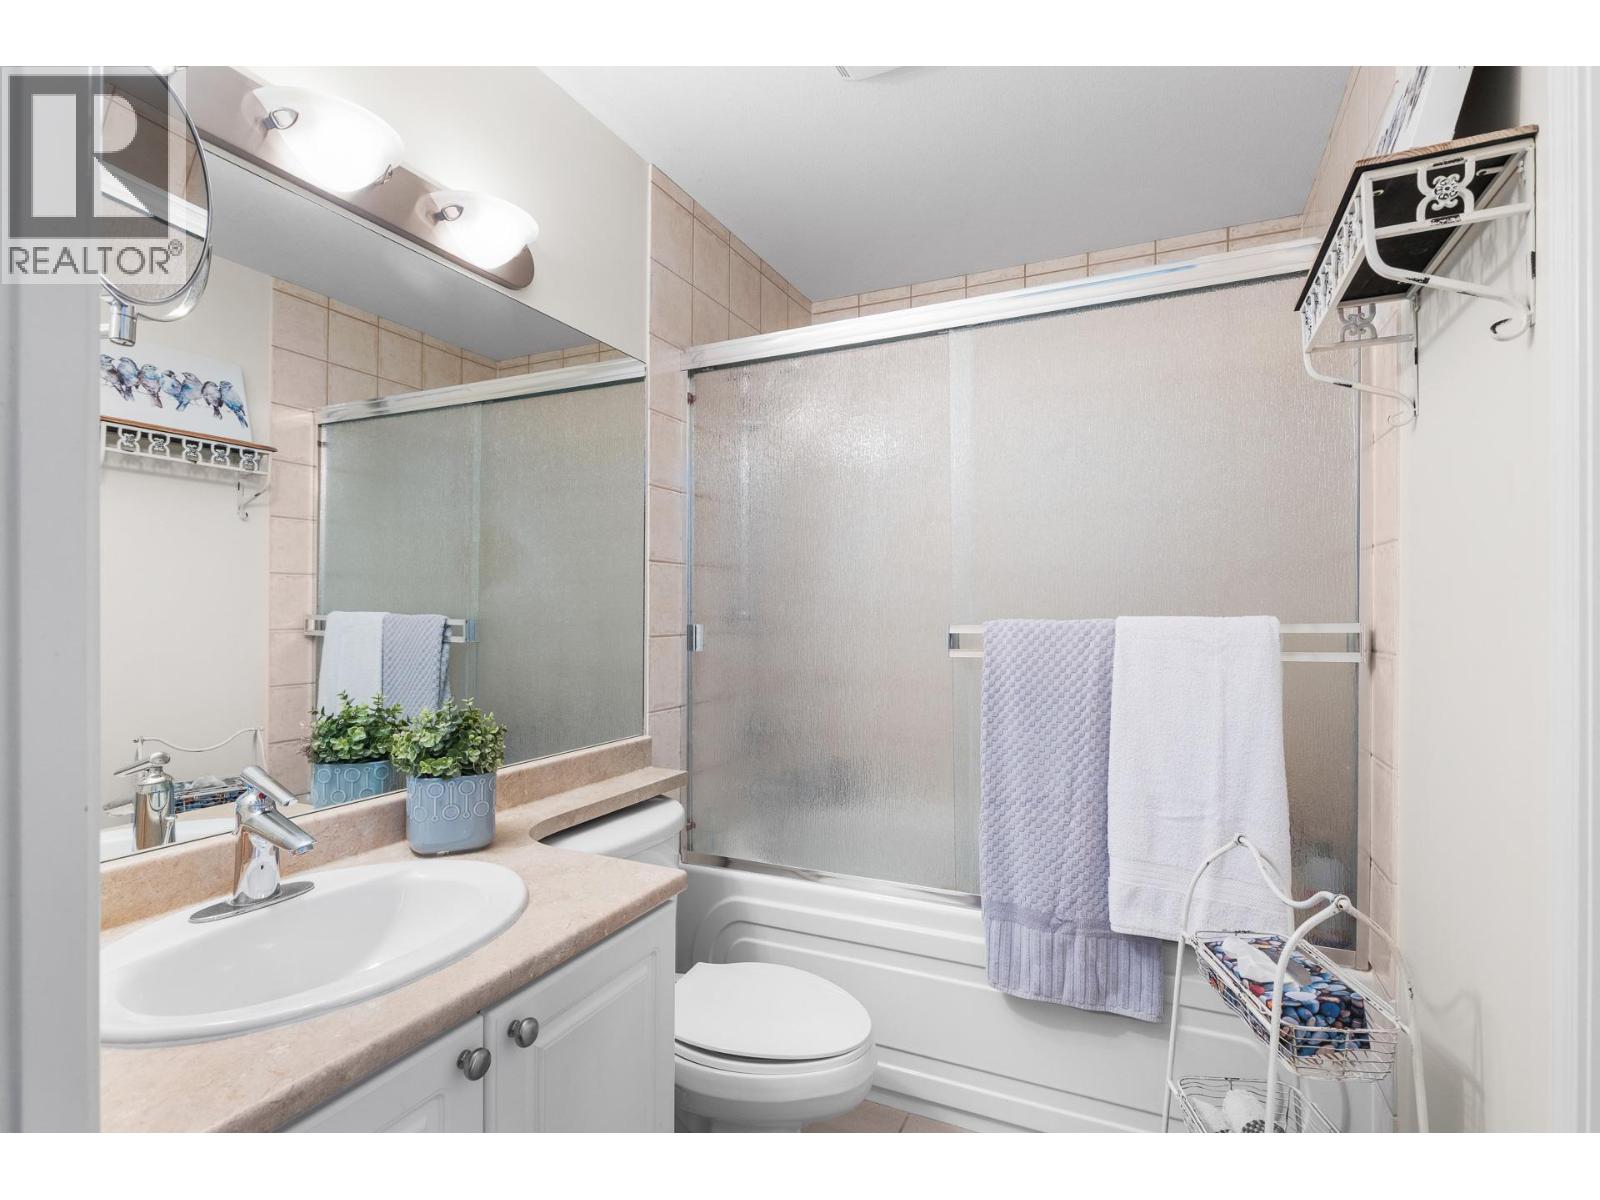
| 3pc Bathroom | Second level | Measurements not available |
| Family room | Lower level | 11'2'' x 20'1'' |
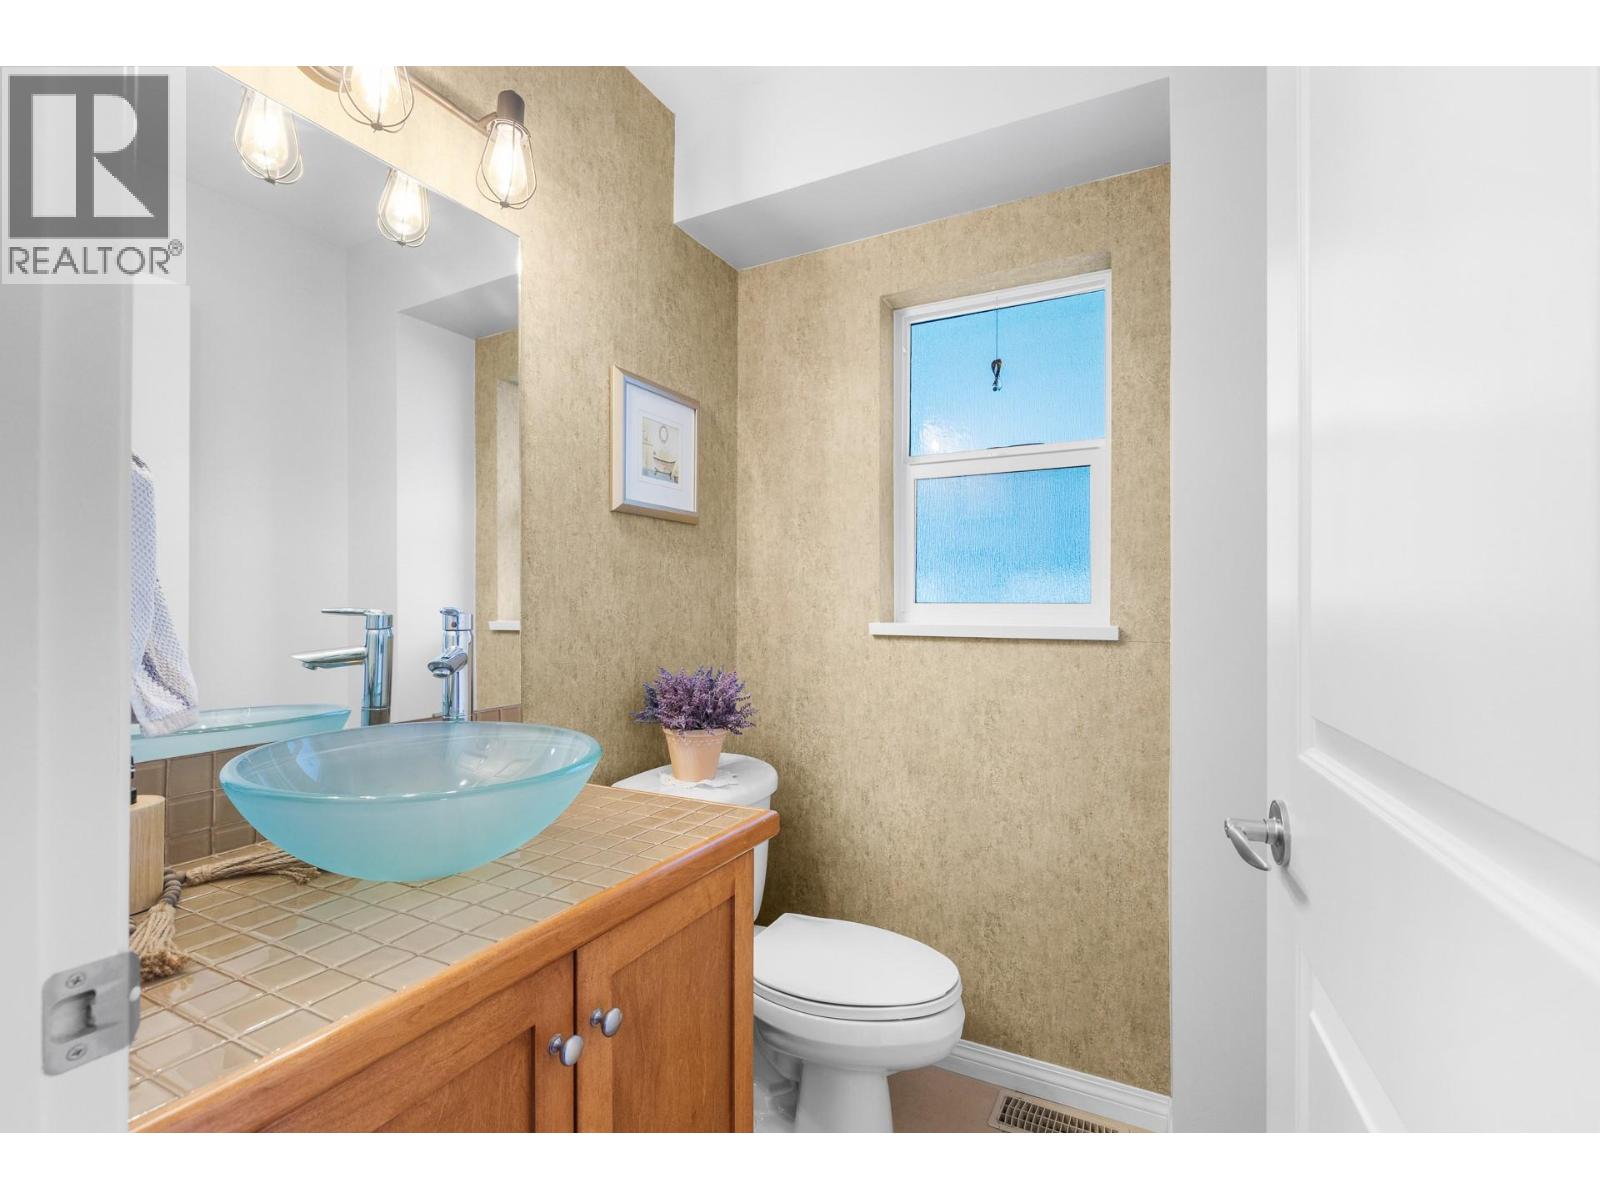
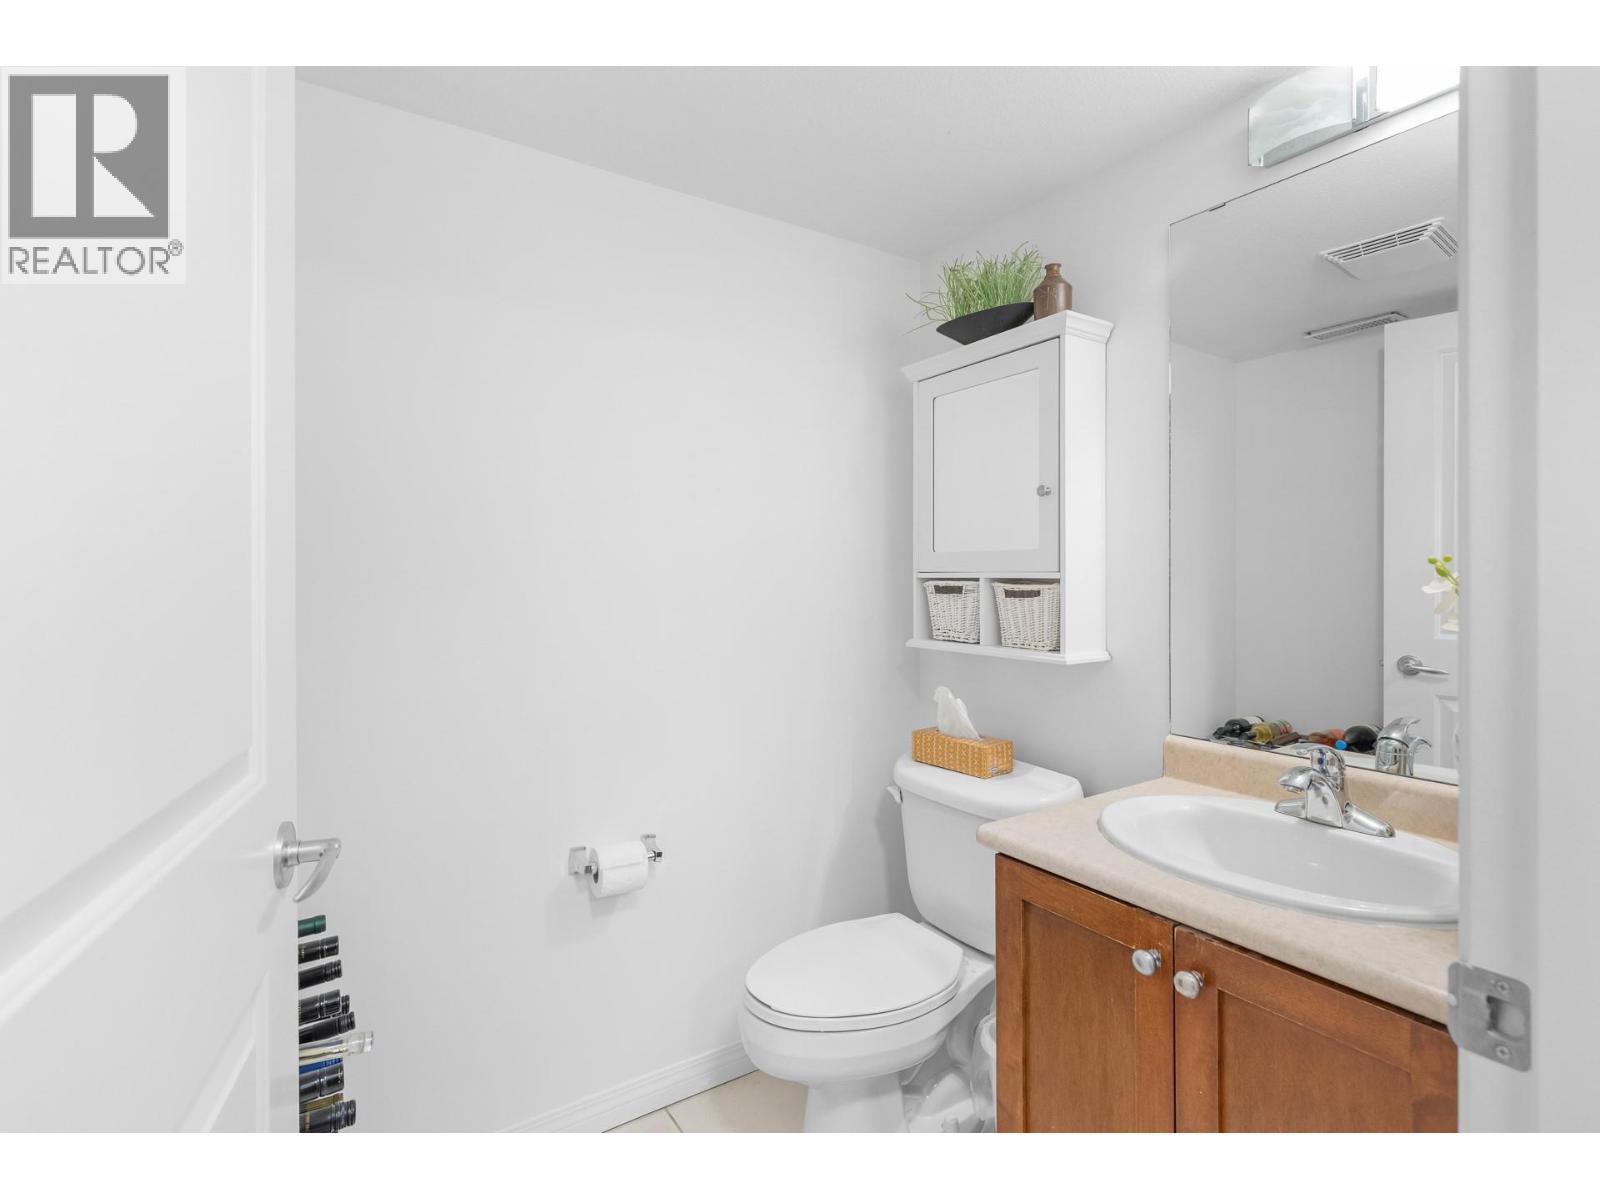
| 2pc Bathroom | Lower level | Measurements not available |
| 2pc Bathroom | Main level | Measurements not available |
| Dining room | Main level | 9' x 14'8'' |
| Kitchen | Main level | 12'3'' x 12'11'' |
| Living room | Main level | 10'11'' x 11'2'' |
| Office | Main level | 8'10'' x 12'1'' |
Location
This REALTOR.ca listing content is owned and licensed by REALTOR® members of The Canadian Real Estate Association
Data provided by: Okanagan-Mainline Real Estate Board