- ©MLS 10394024
- Area 1168 sq ft
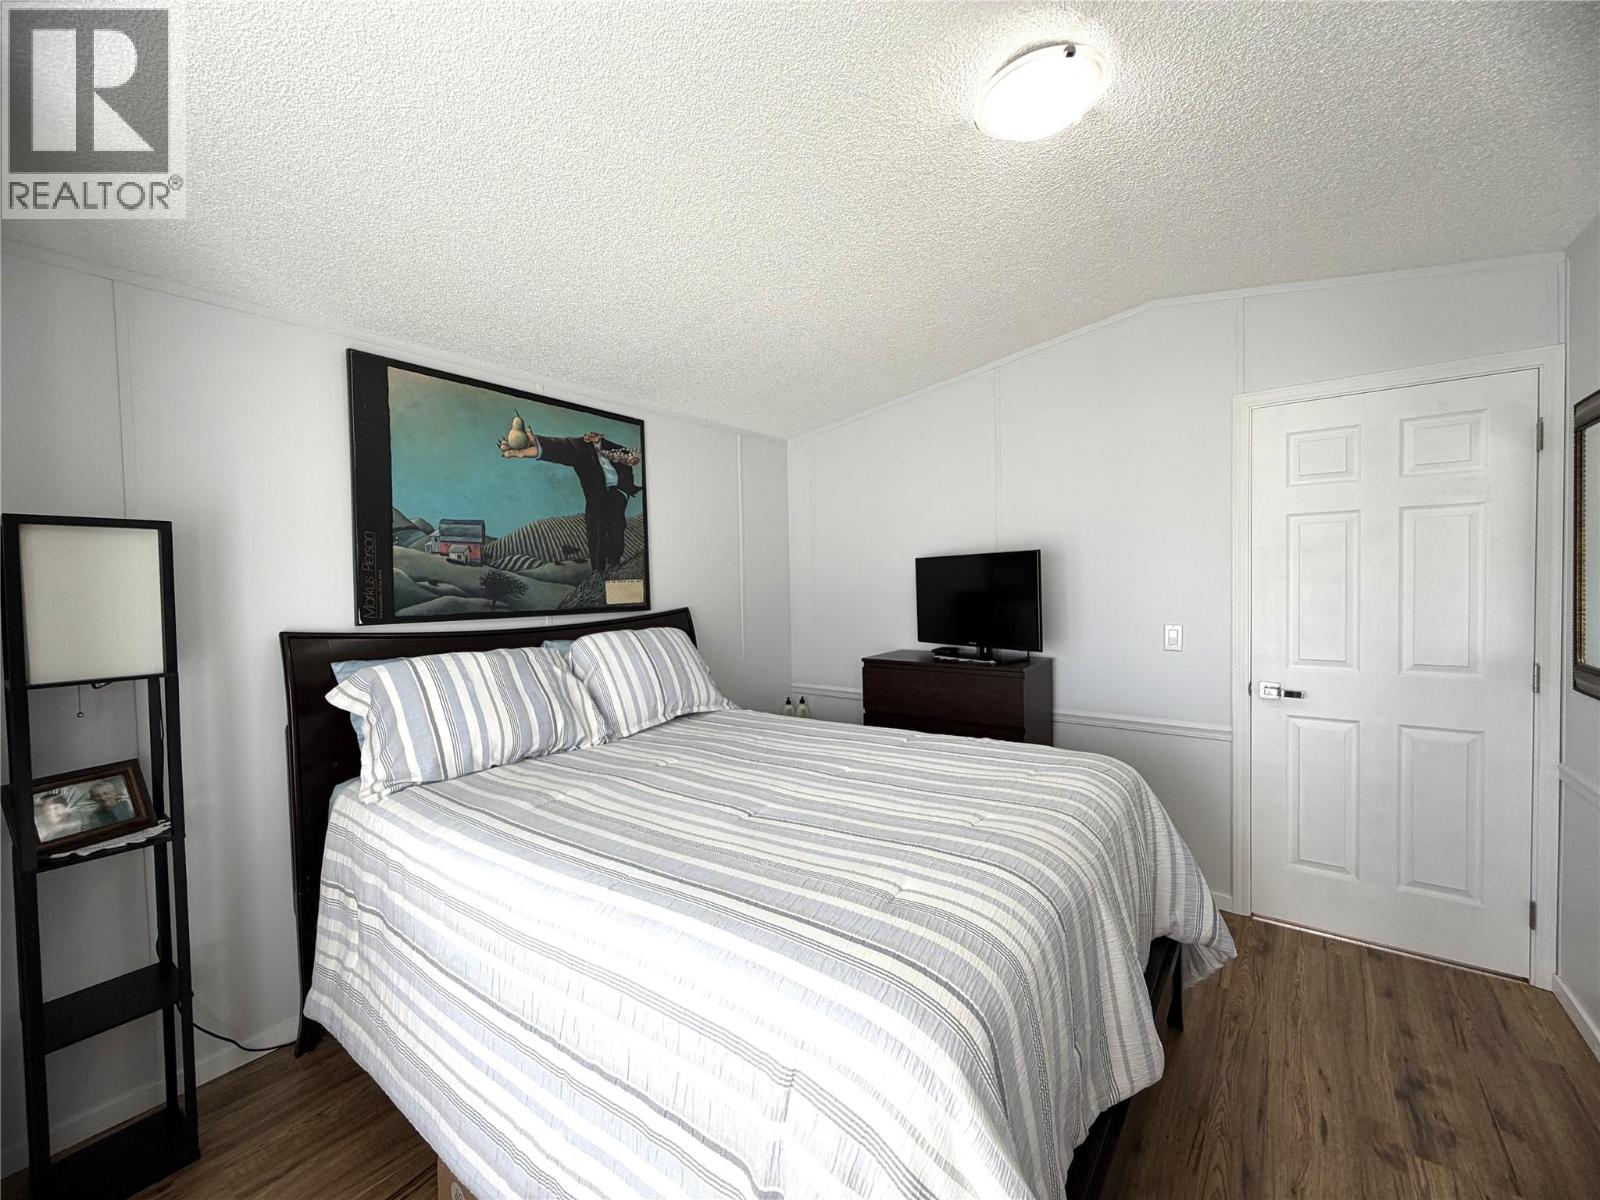
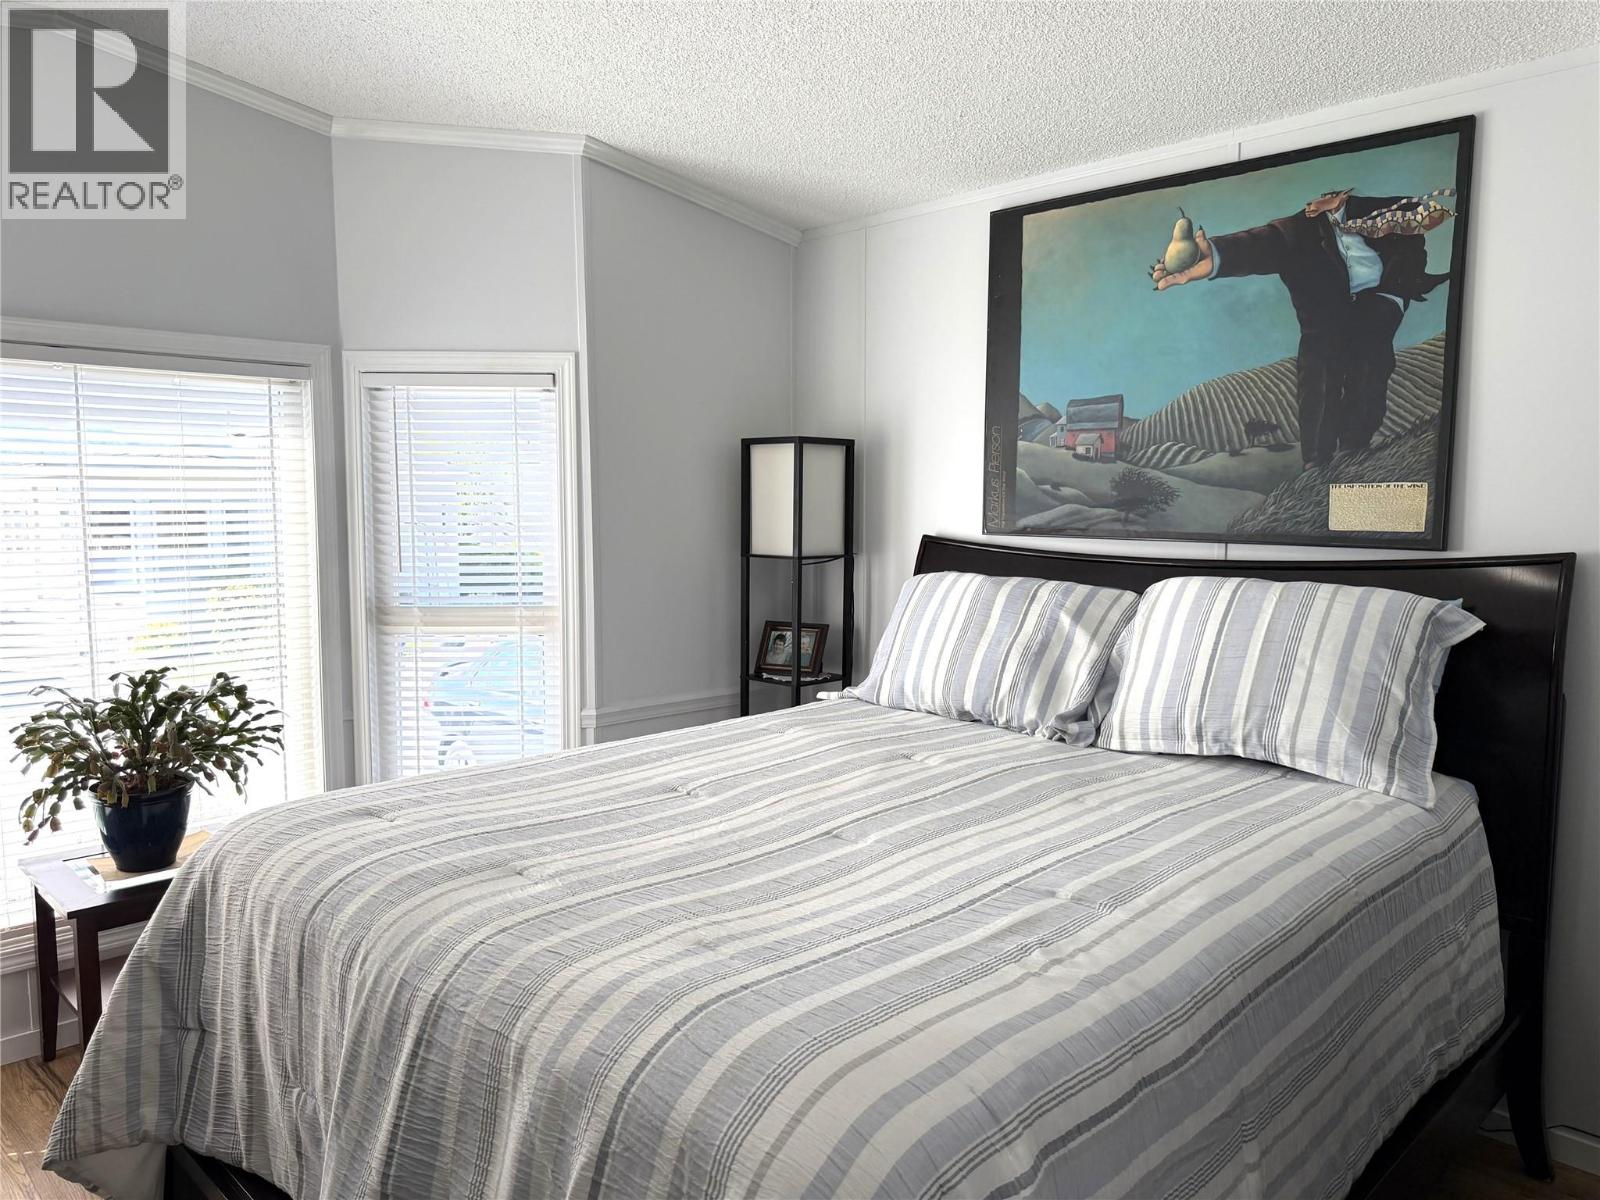
- Bedrooms 3
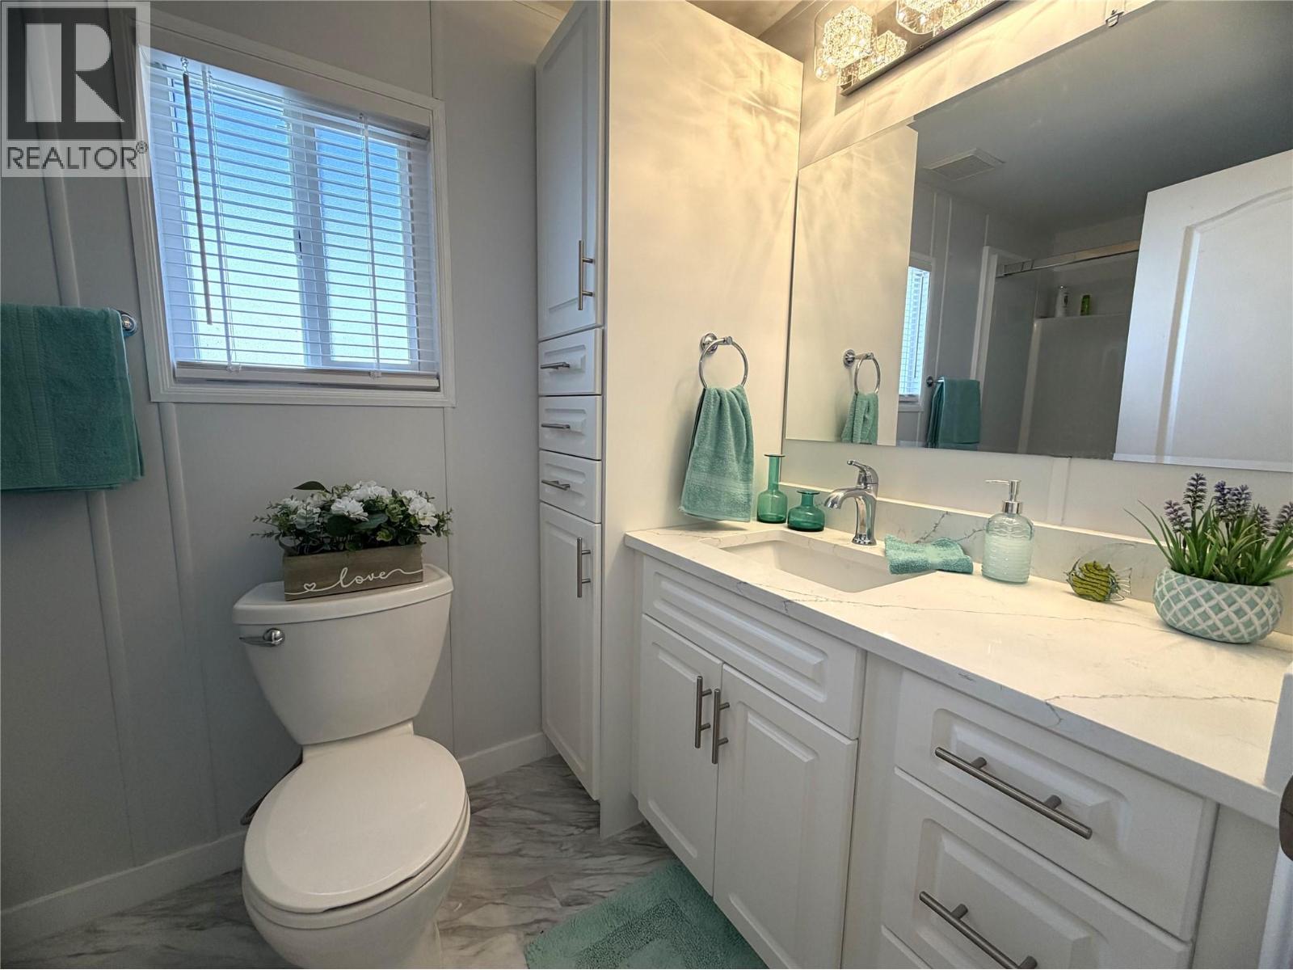
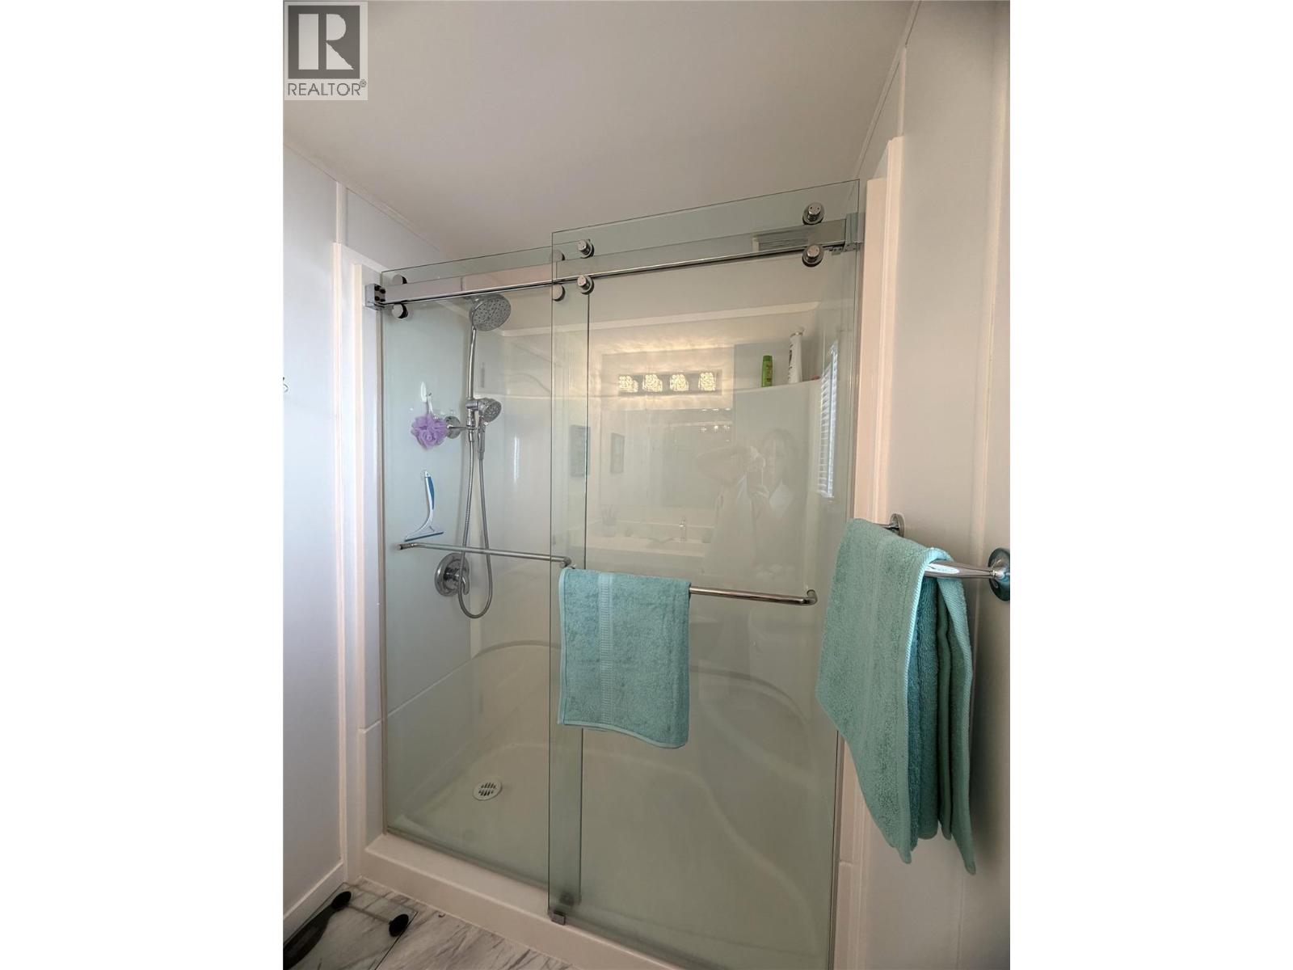
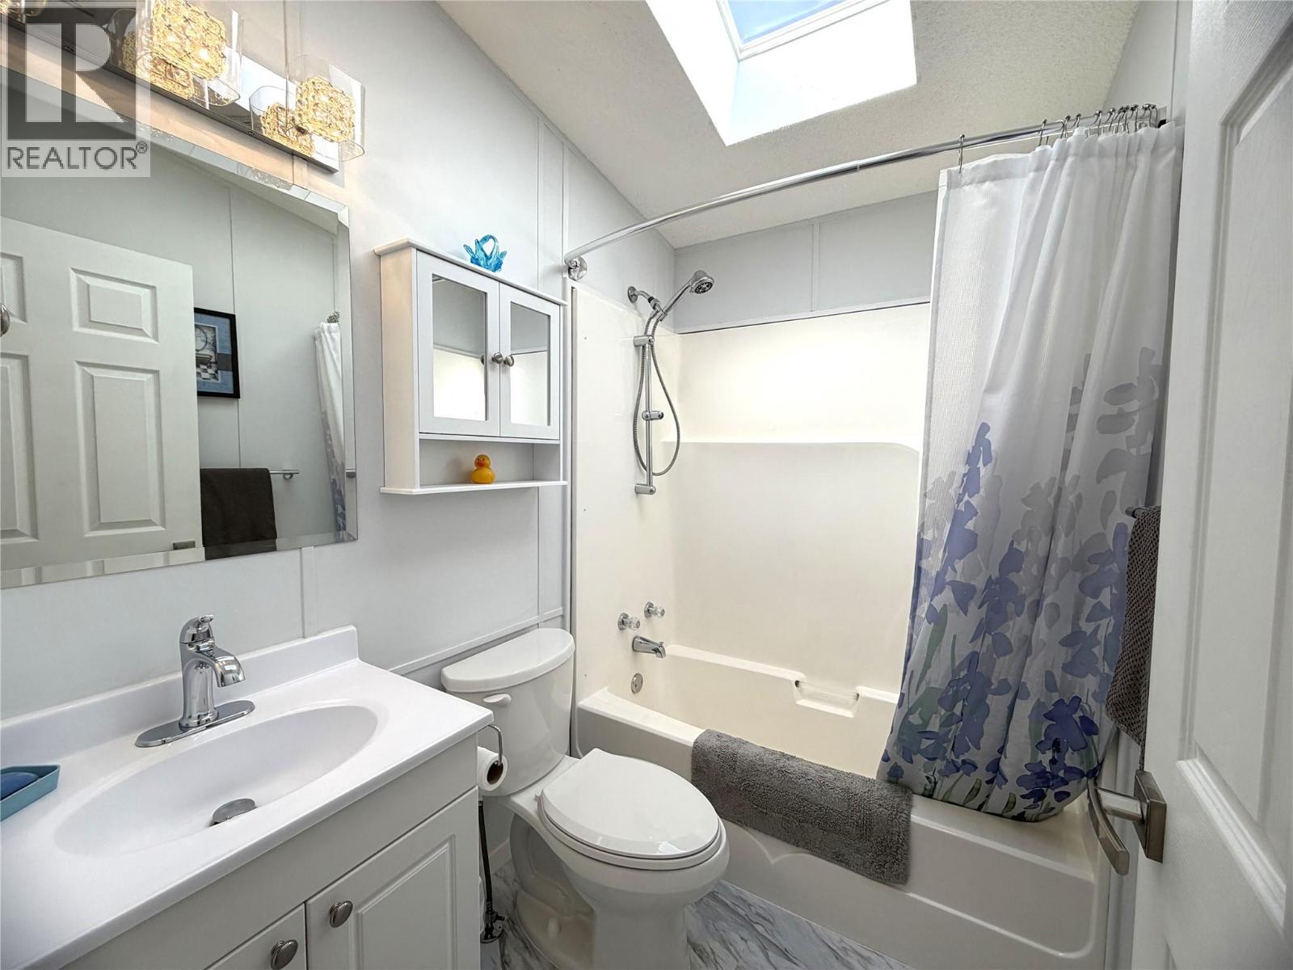
- Bathrooms 2
- Parkings 2
Description
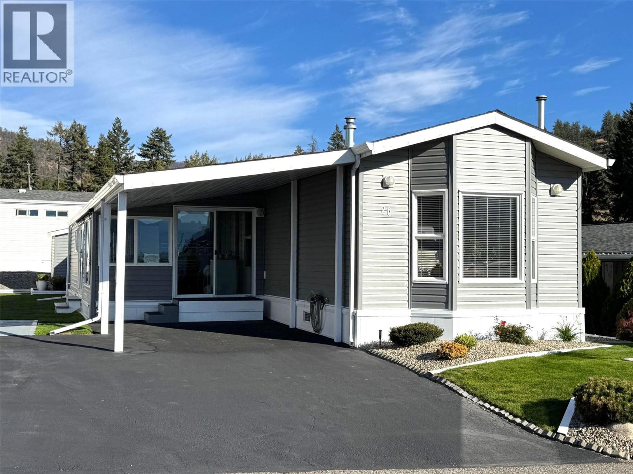
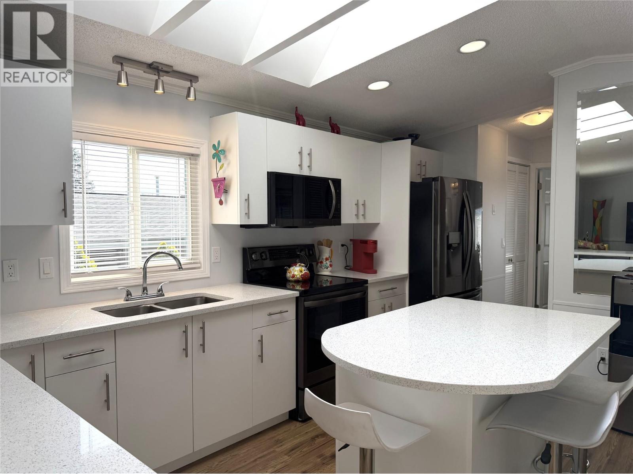
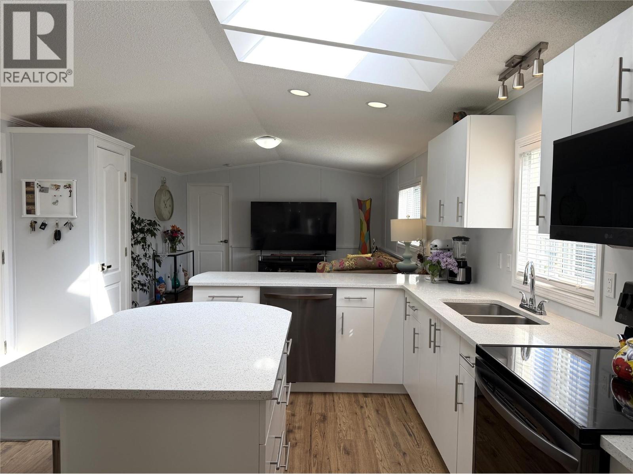
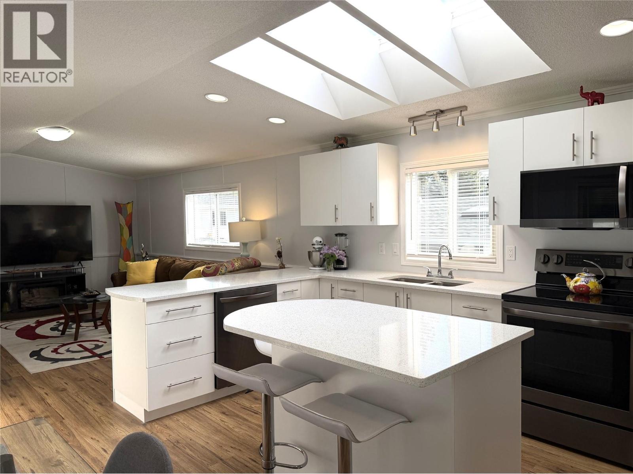
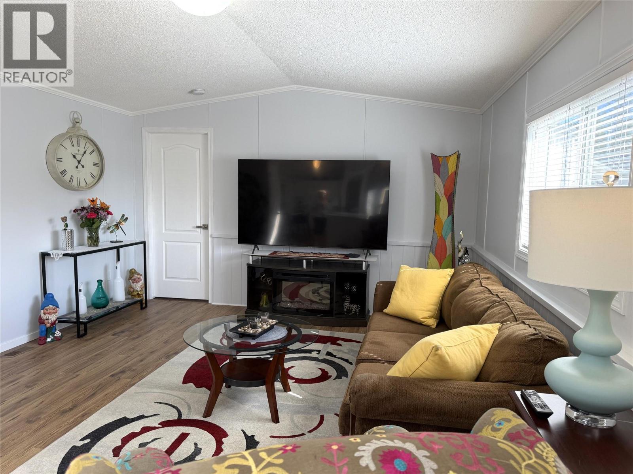
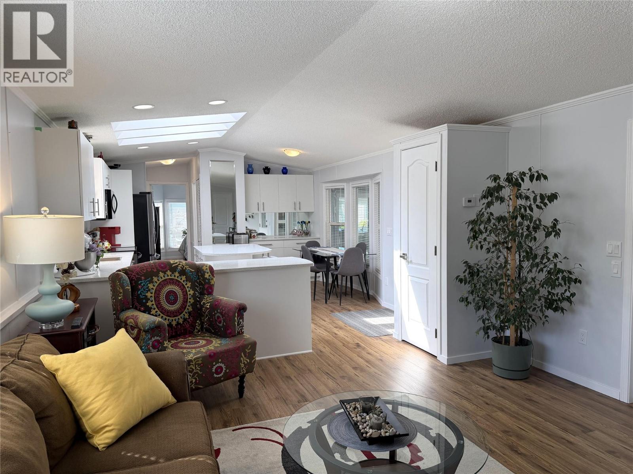
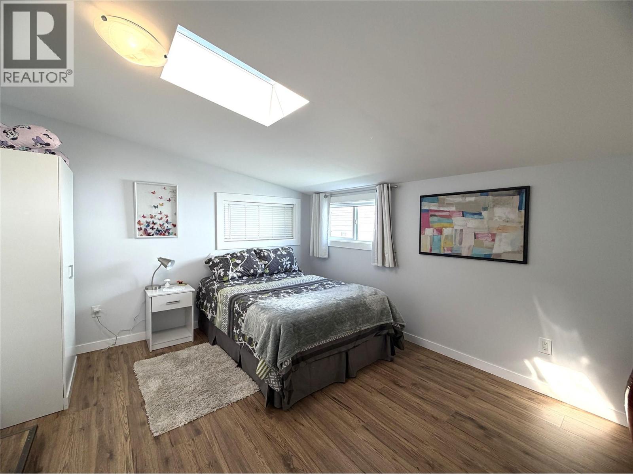
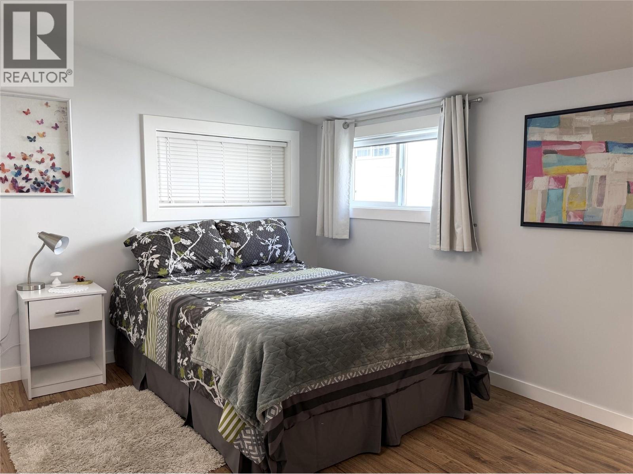
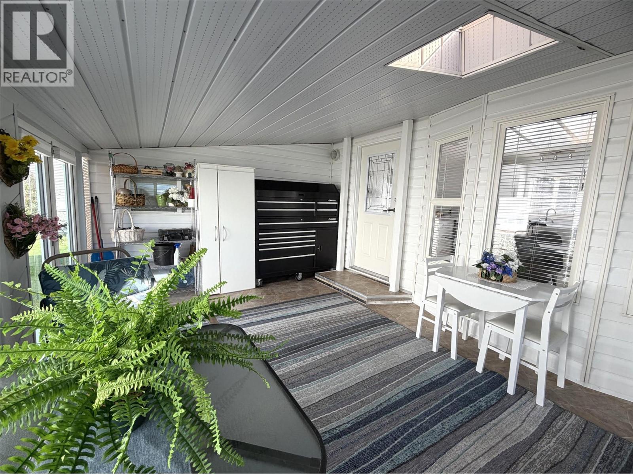
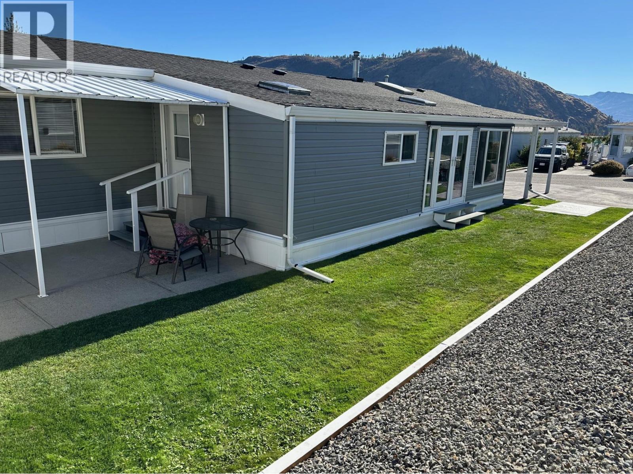
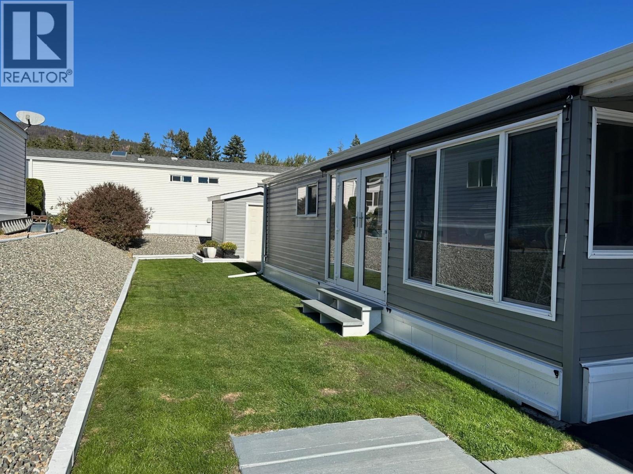
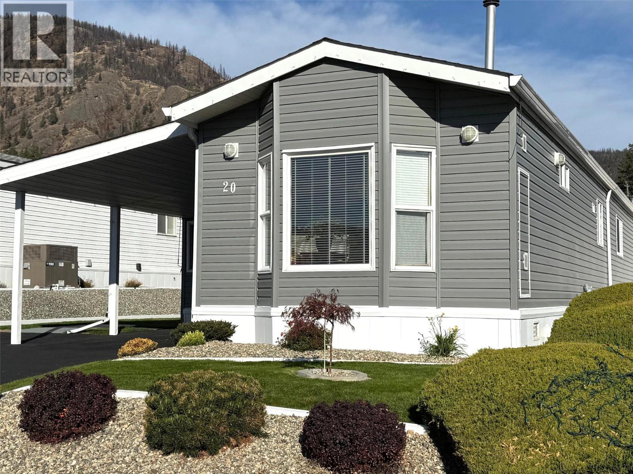
Beautifully updated 3 bedroom, 2 full bath home in desirable Crystal Springs MHP. Open concept, vaulted ceiling in the living room area, quartz counter tops, island, beautiful black stainless steel appliances, central ac, U/G sprinklers, storage shed, updated appliances, flooring and paint! Crystal Springs offers a club house and year round activities. This is more than a place to live, it is a community. All amenities are a quick drive away. Small pets permitted, dogs not to exceed 12 lbs or 14: fully grown. (id:48970) Show More
Details
- Constructed Date: 1992
- Property Type: Single Family
- Type: Manufactured Home
- Neighbourhood: Shannon Lake
- Maintenance Fee: 700.00/Monthly
Features
- Central island
- Seniors Oriented
- Refrigerator
- Dishwasher
- Range - Electric
- Microwave
- Washer & Dryer
- Central air conditioning
- Forced air
Rooms Details For 1850 Shannon Lake Road Unit# 20
| Type | Level | Dimension |
|---|---|---|
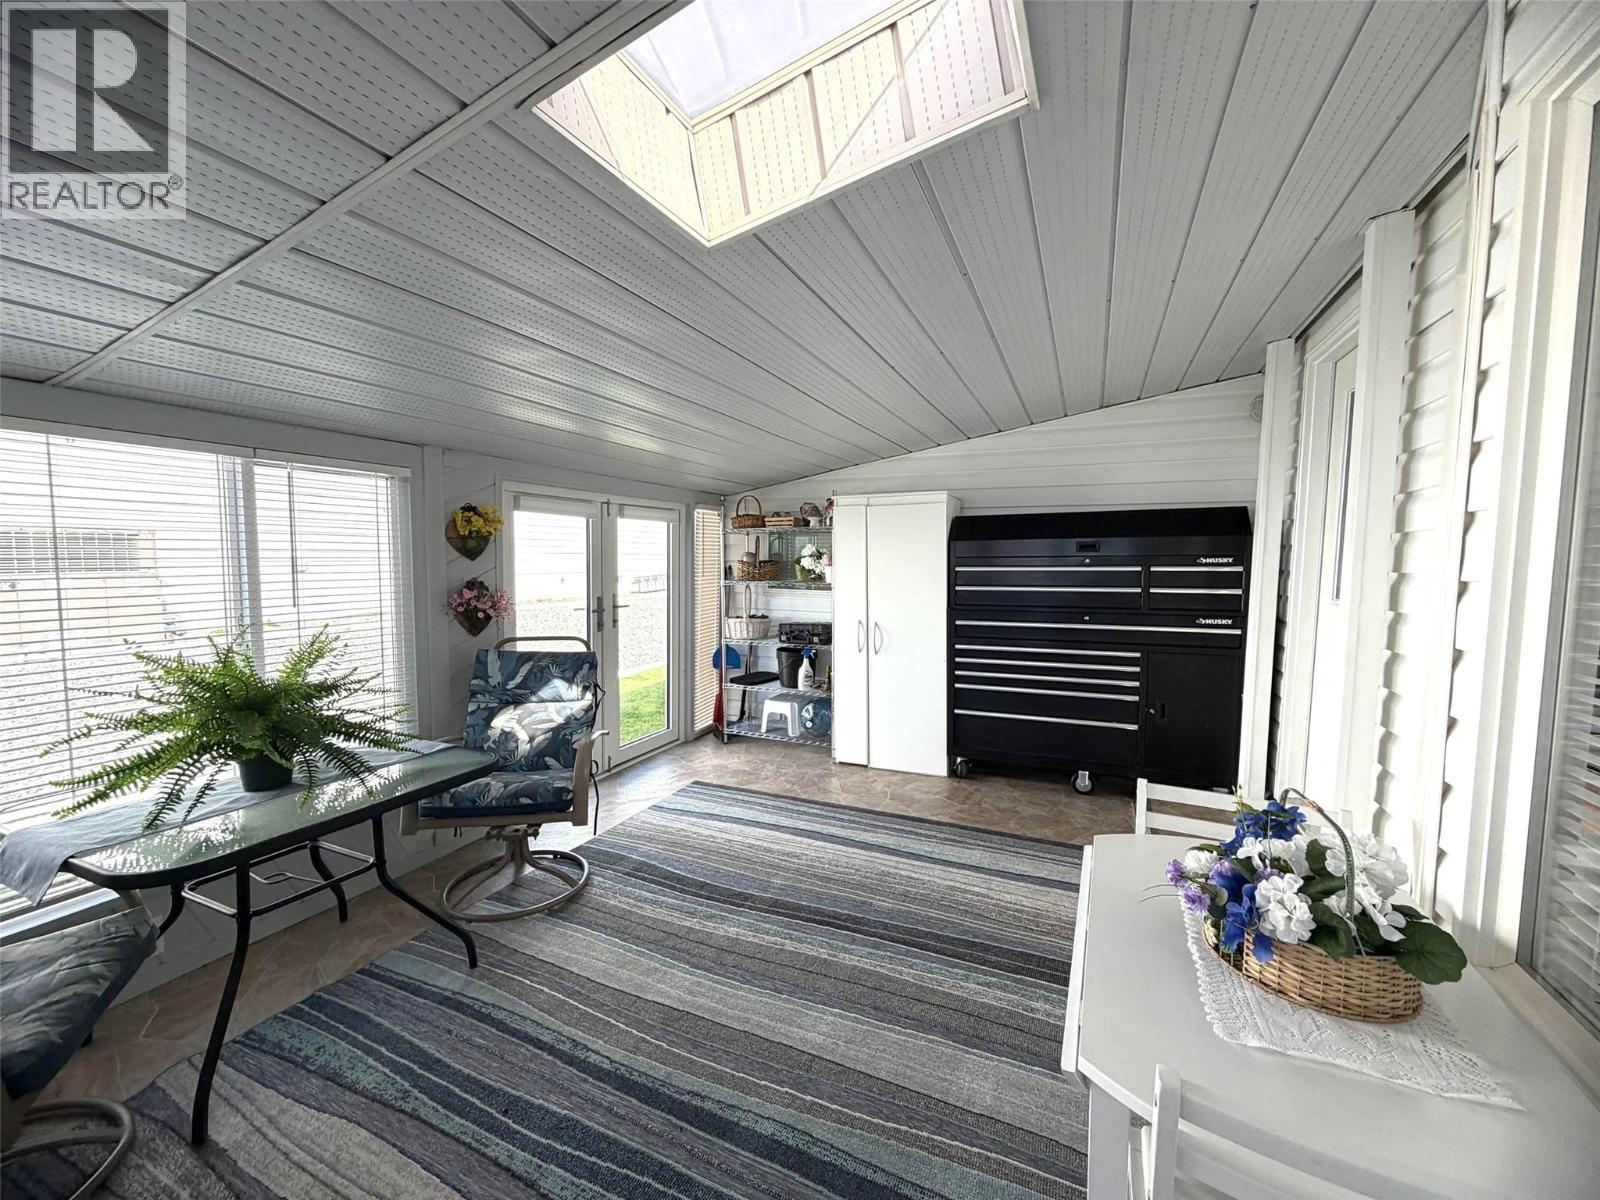
| Sunroom | Main level | 15'6'' x 12'1'' |
| 4pc Bathroom | Main level | 5' x 7'7'' |
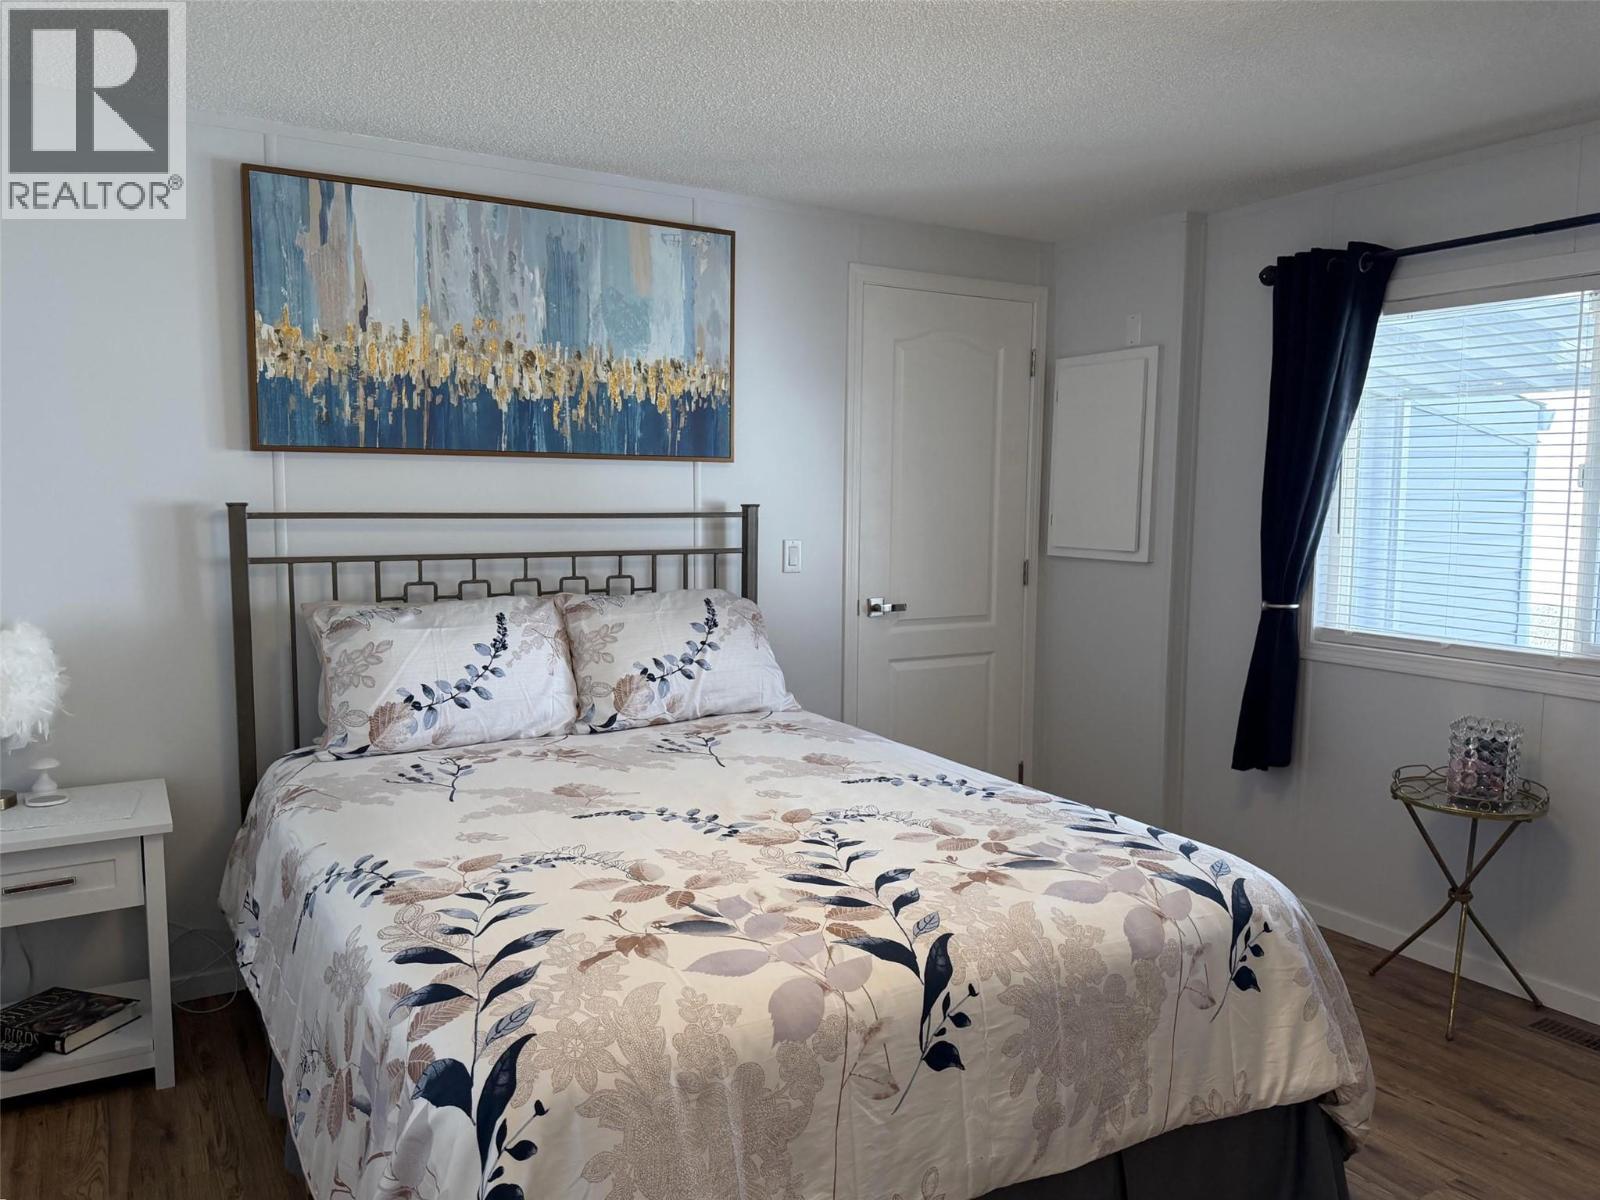
| Bedroom | Main level | 13' x 11'7'' |
| Bedroom | Main level | 10'8'' x 10'5'' |
| 3pc Ensuite bath | Main level | 5' x 9' |
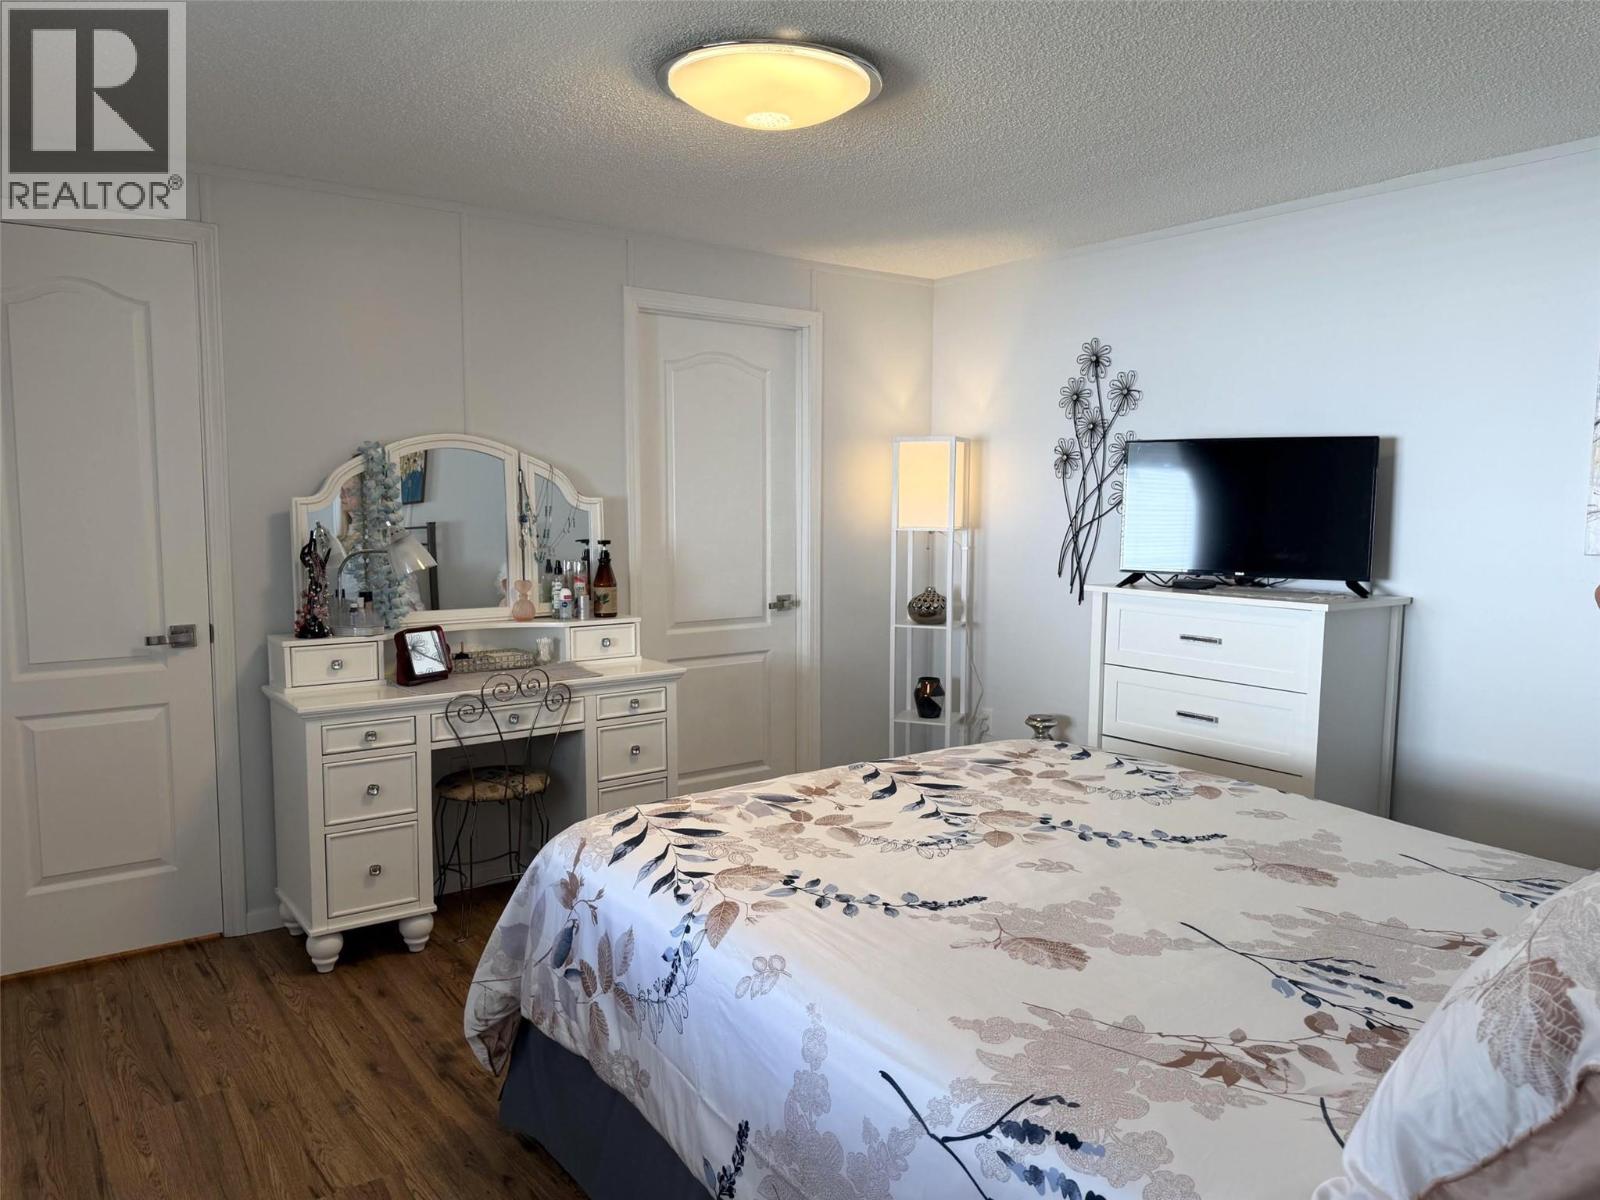
| Primary Bedroom | Main level | 13'1'' x 12'2'' |
| Living room | Main level | 16'2'' x 13'3'' |
| Kitchen | Main level | 13'7'' x 13' |
Location
This REALTOR.ca listing content is owned and licensed by REALTOR® members of The Canadian Real Estate Association
Data provided by: Okanagan-Mainline Real Estate Board