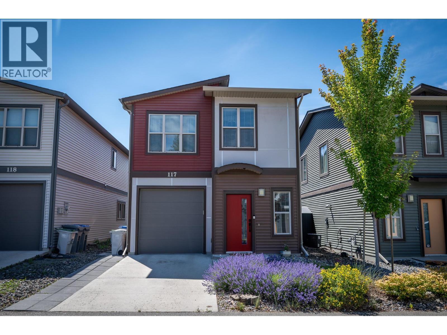
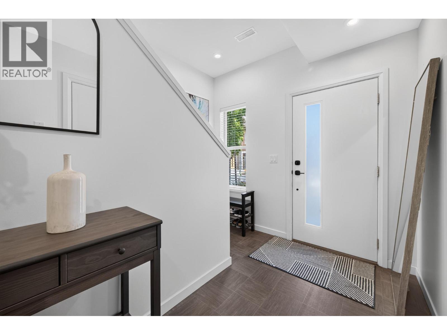
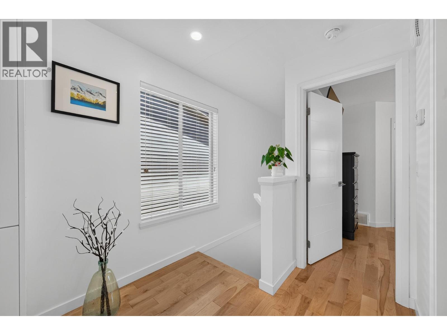
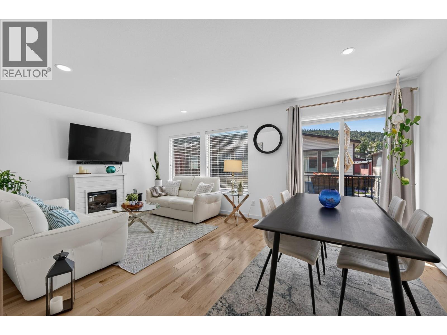
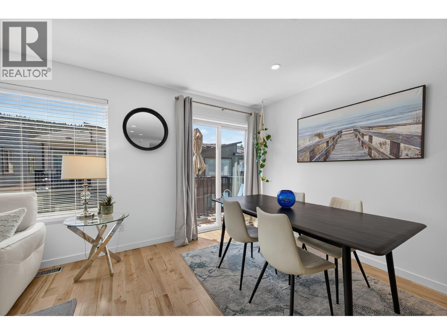
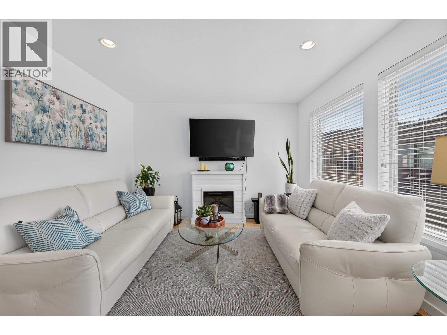
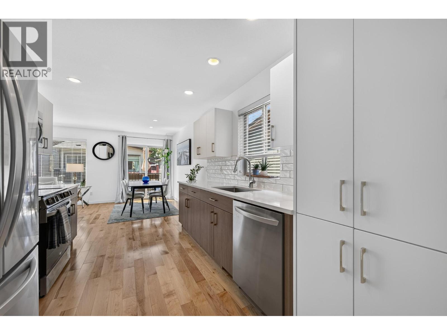
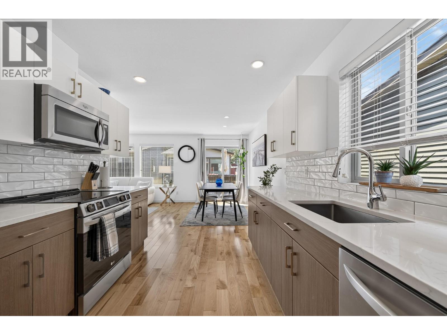
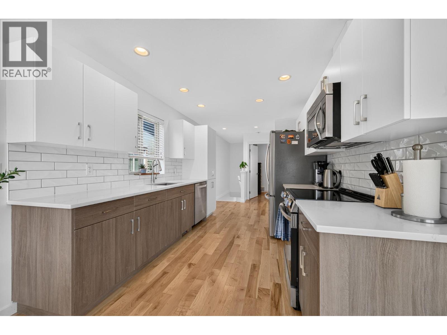
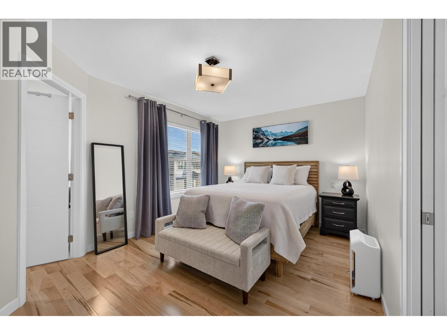
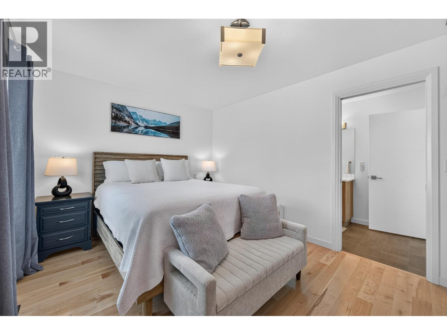
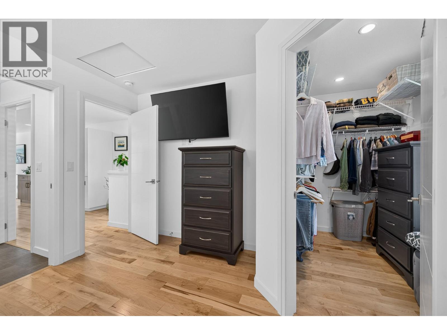
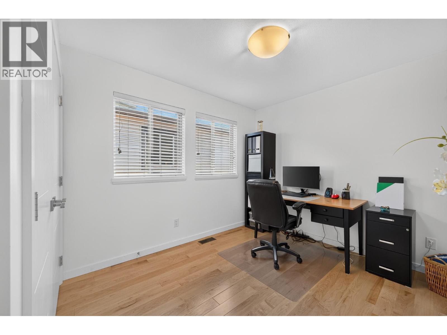
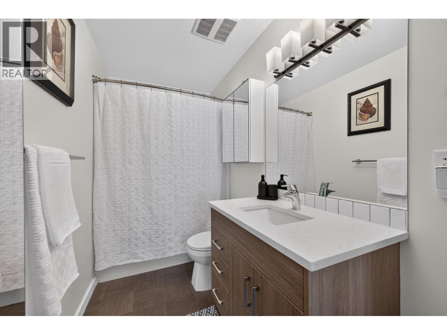
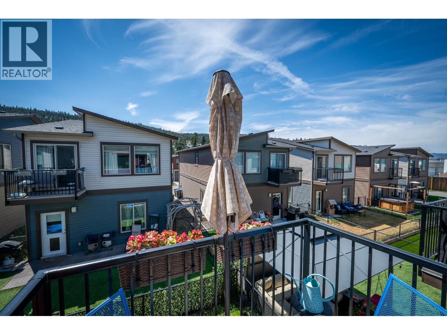
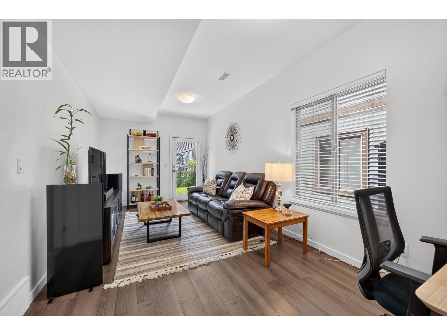
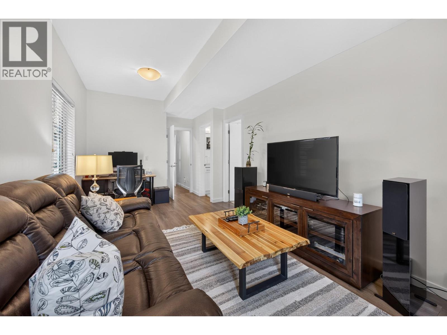
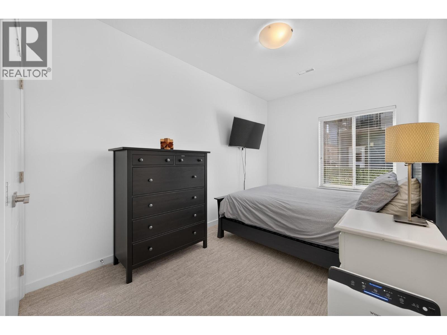
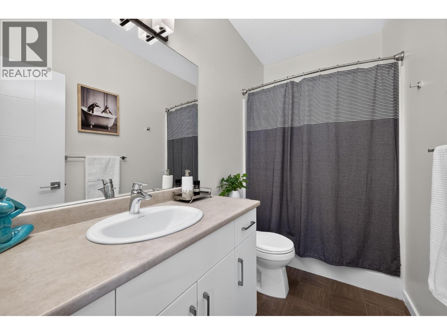
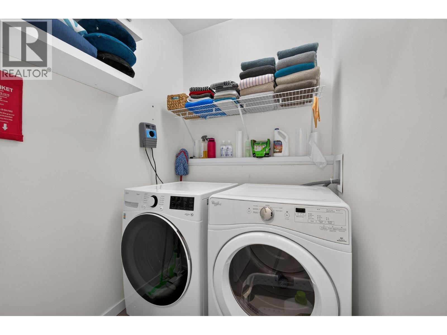
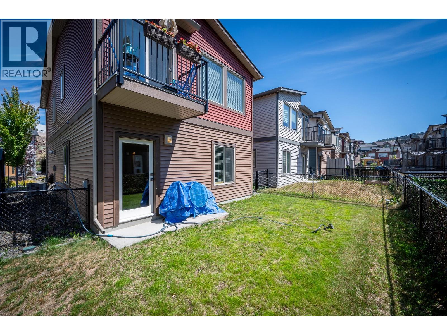
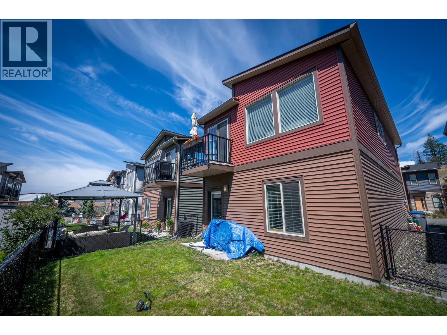
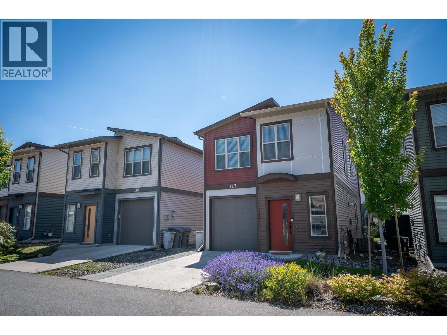
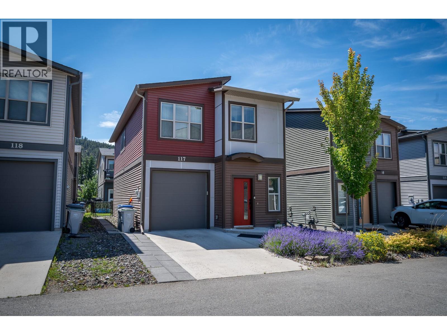
Welcome to this beautifully maintained and tastefully updated home in the desirable Landing complex in Pineview. This functional 3-bedroom home offers an excellent layout with two bedrooms on the main upper level, including a spacious primary bedroom with convenient access to the updated 4-piece main bathroom. The bright kitchen features quartz countertops, newer appliances, ample cabinetry, and a custom pantry for added storage and organization. The fully finished lower level includes a third bedroom, a second 4-piece bathroom, a generous rec room, and direct access to the fully fenced backyard—perfect for kids, pets, or relaxing outdoors. The basement is also plumbed for a wet bar! Thoughtful updates throughout the home include fresh interior paint, maple hardwood flooring, quartz countertops in main bathroom, hardwood flooring and custom closet organizers in the bedrooms, creating a move-in-ready space you'll love. Located in the sought-after Pineview neighbourhood, this home is just steps from parks and recreation trails, and within a short walk of the brand-new elementary school opening soon. A one car garage and driveway parking round out this fantastic opportunity for families, first-time buyers, investors or anyone looking for a stylish, low-maintenance home in a great bareland strata community. All meas approx. (id:48970)
Show More