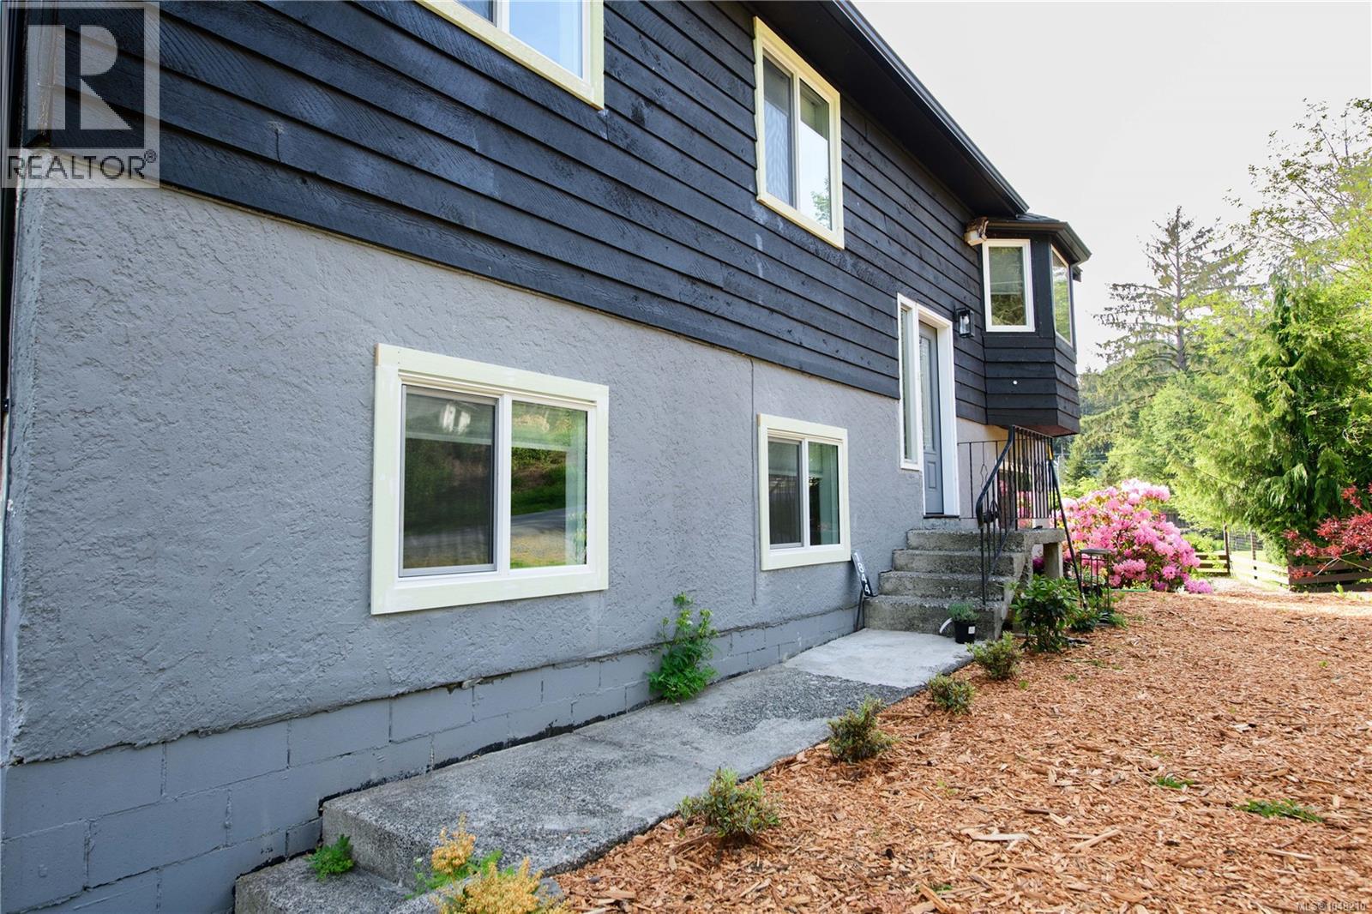
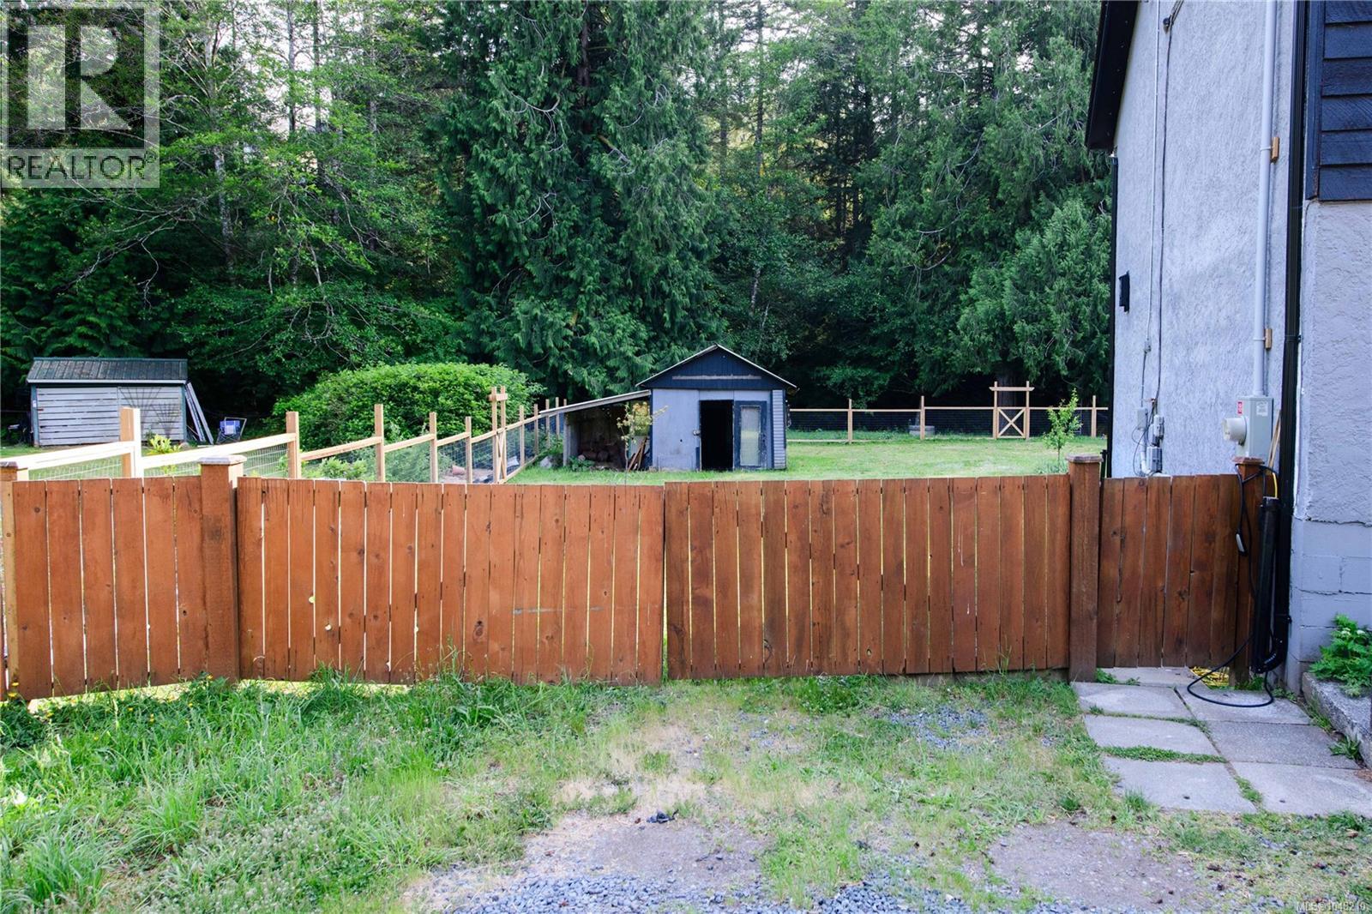
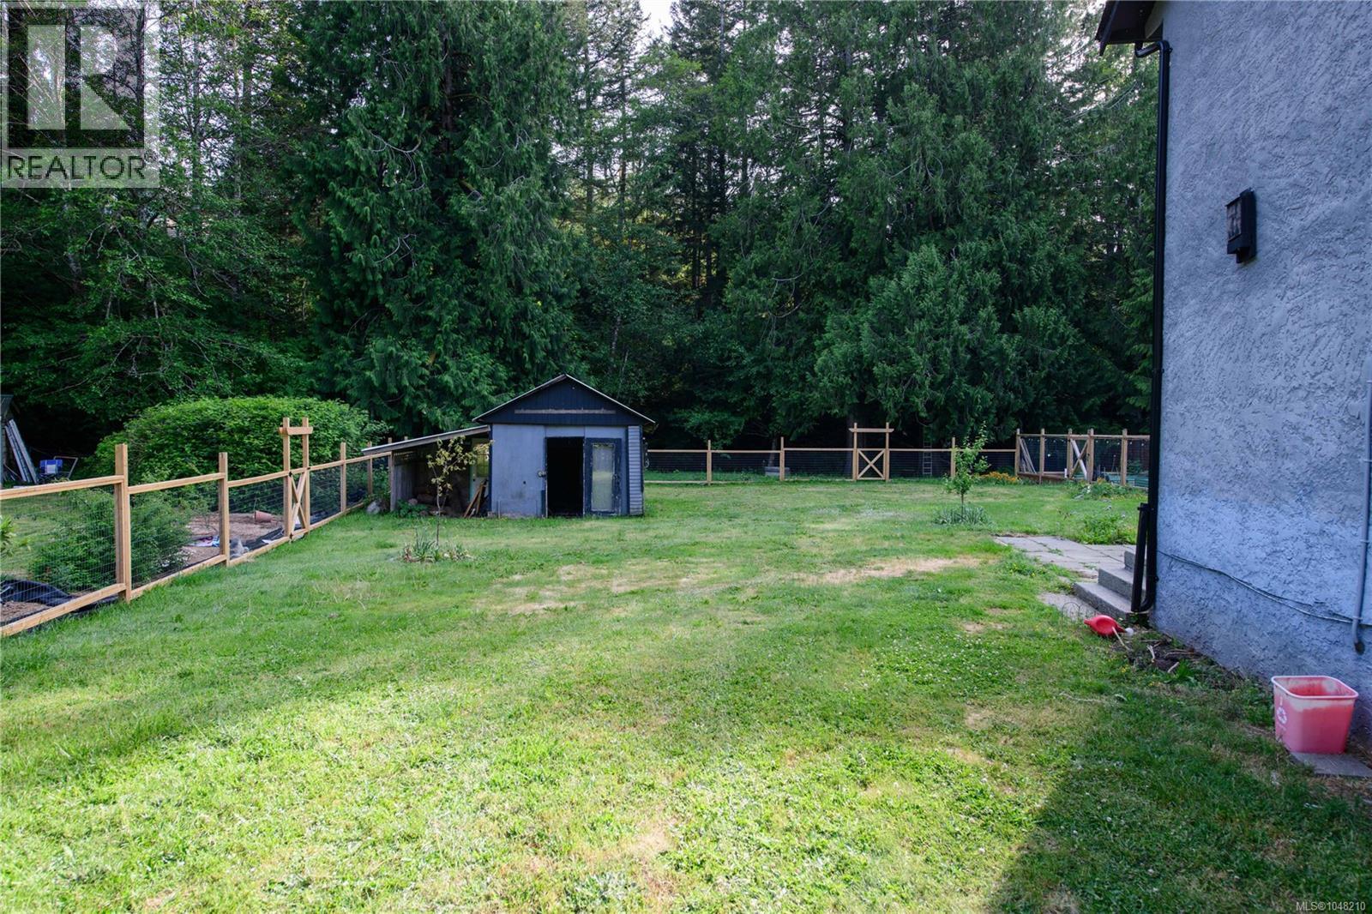
- ©MLS 1048210
- Area 2413 sq ft
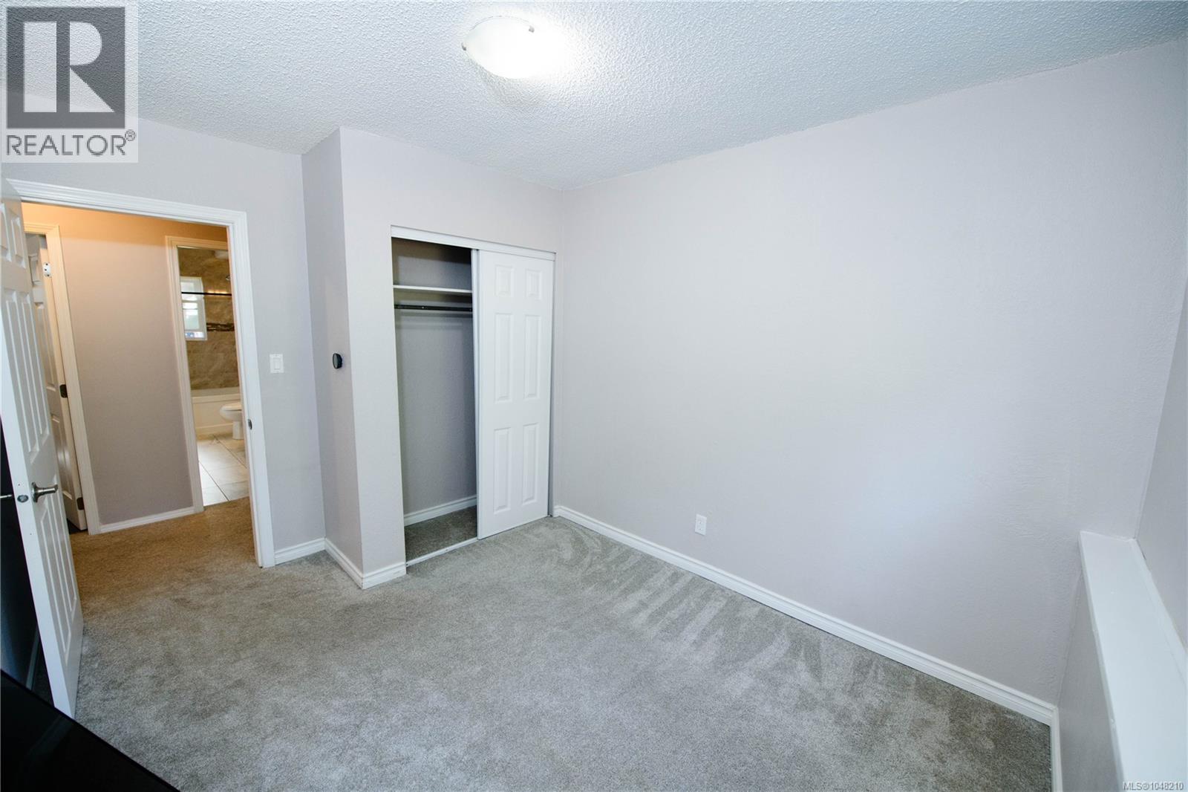
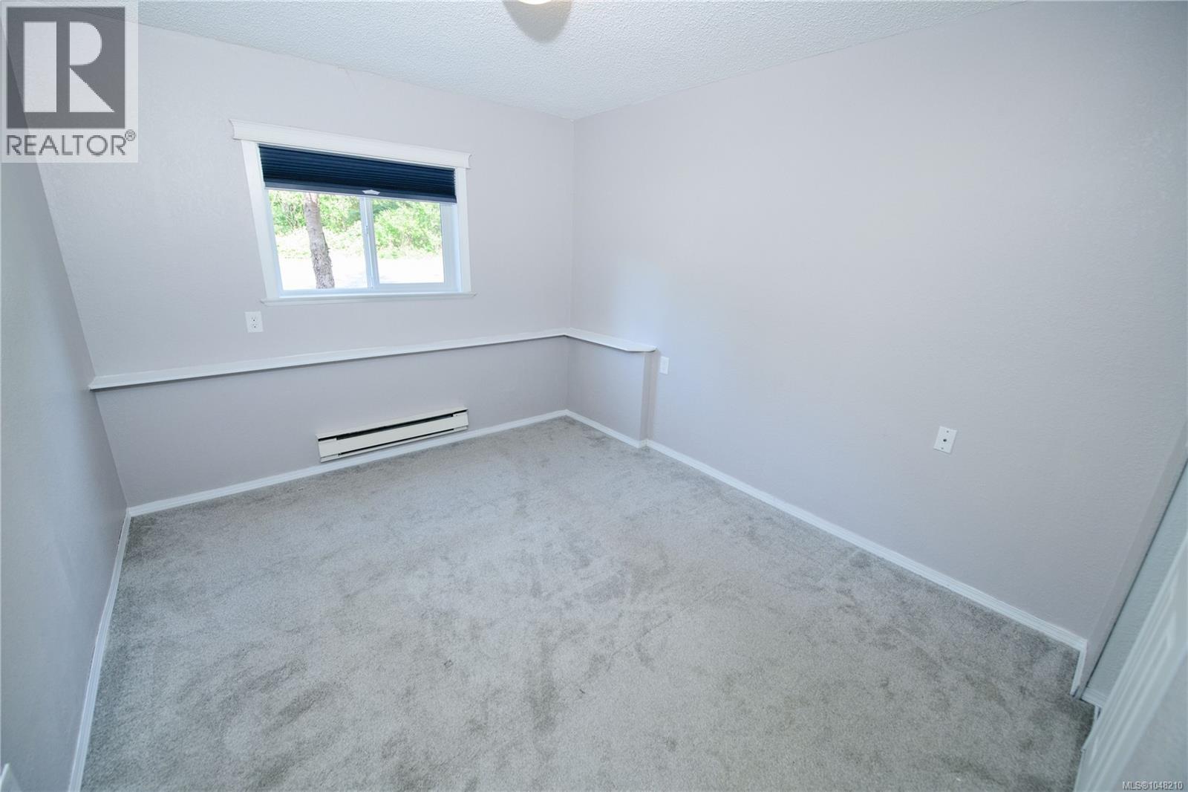
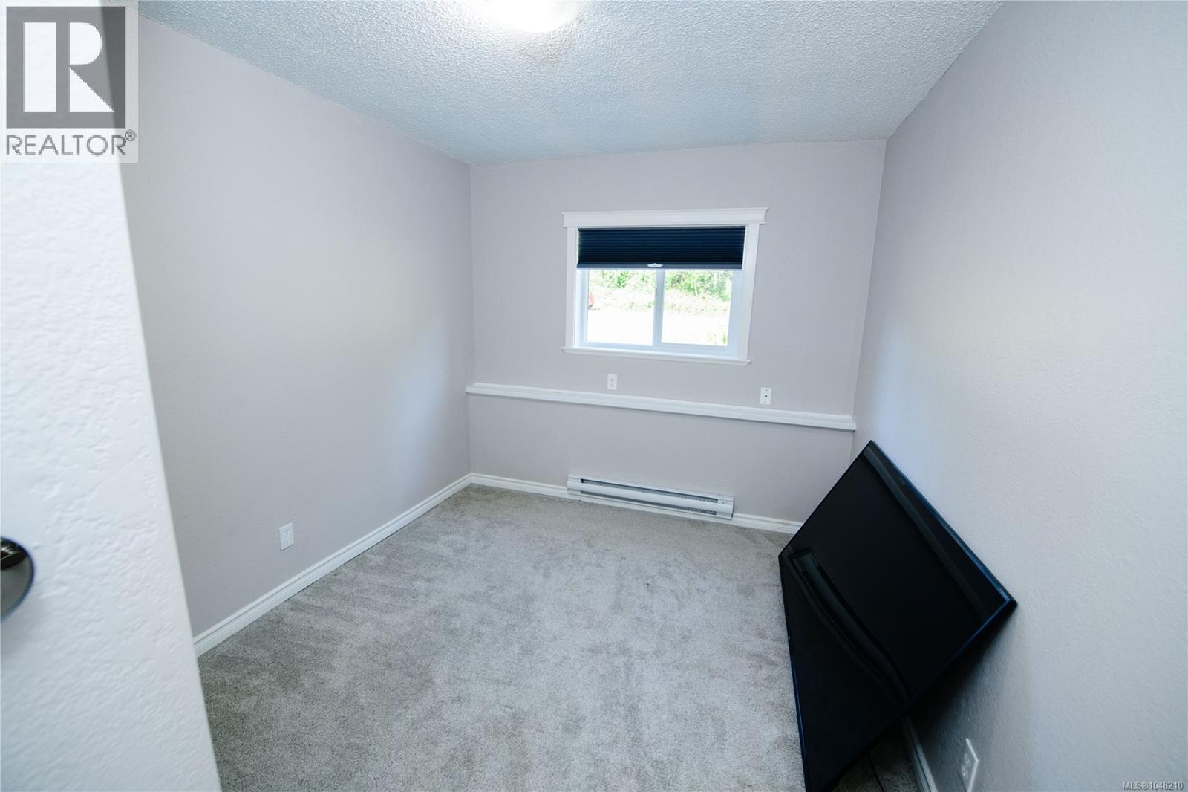
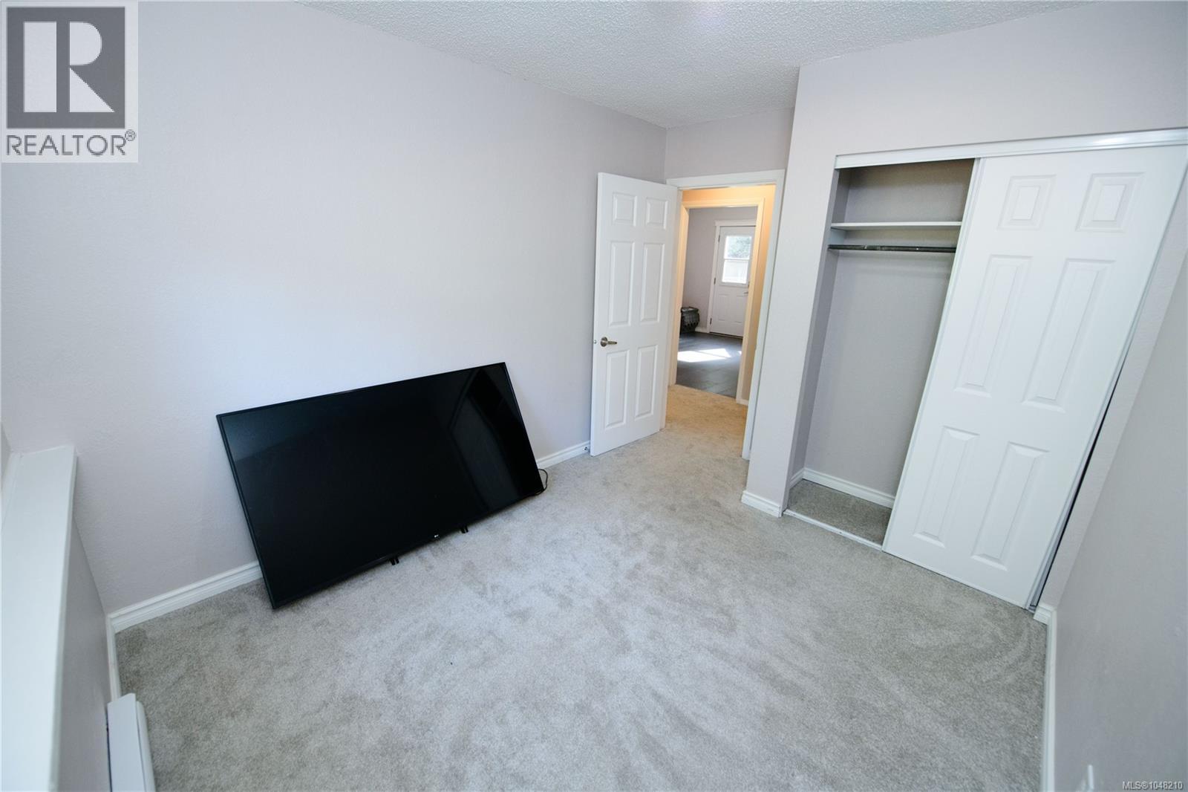
- Bedrooms 5
- Bathrooms 2
- Parkings 8
Description
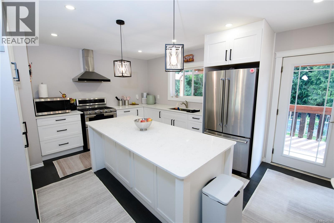
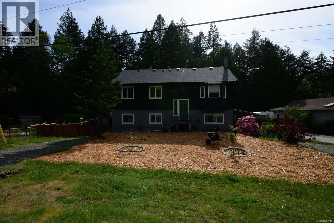
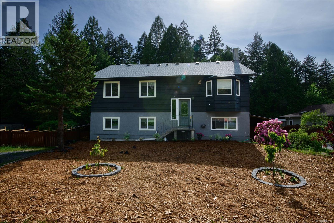
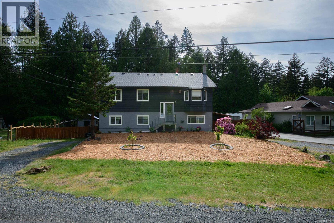
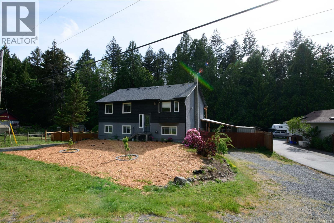
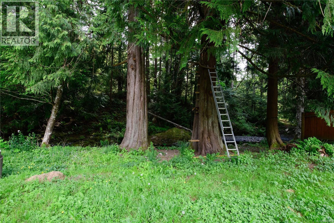
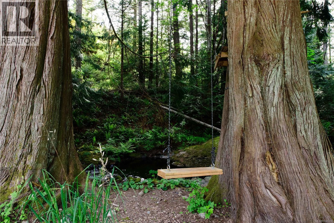
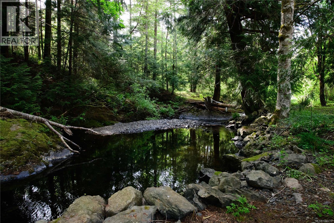
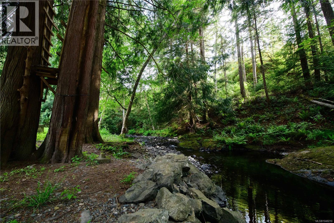
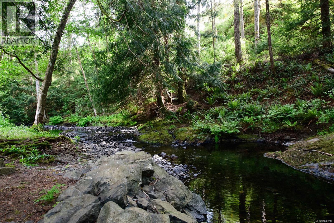
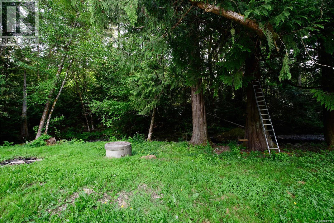
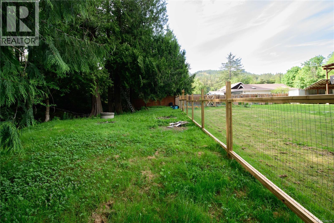
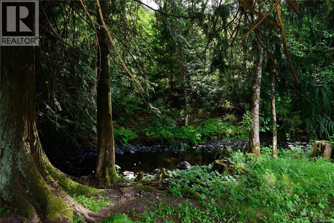
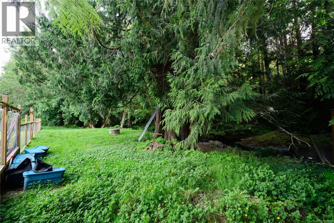
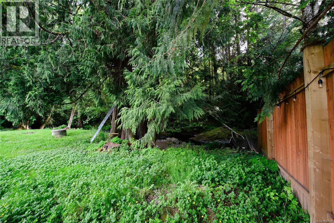
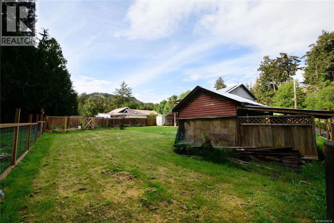
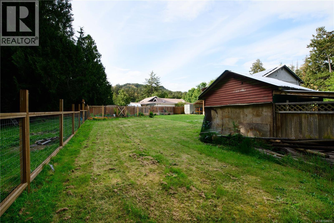
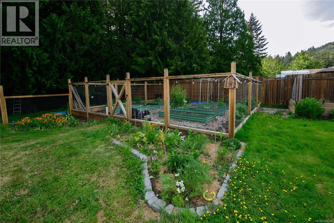
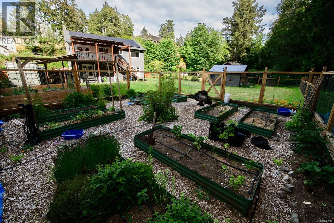
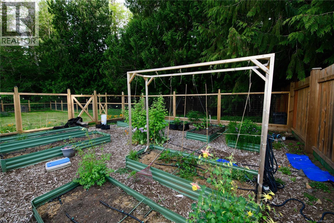
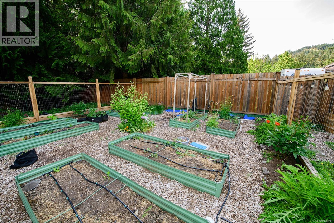
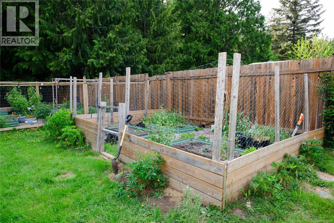
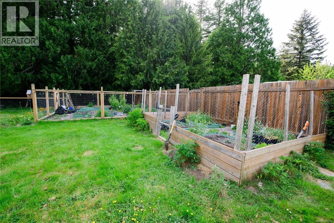
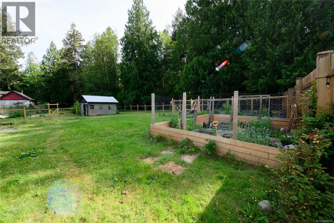
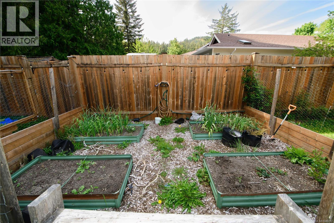
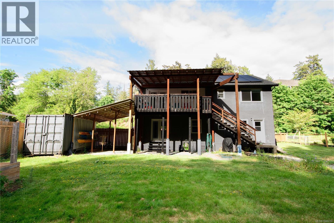
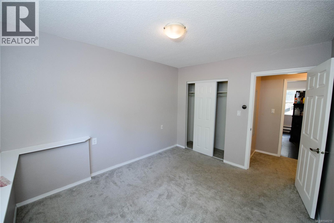
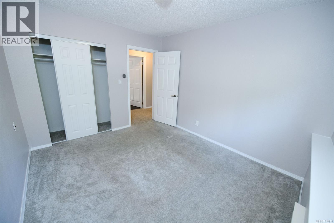
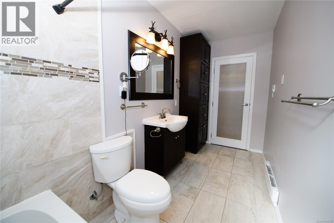
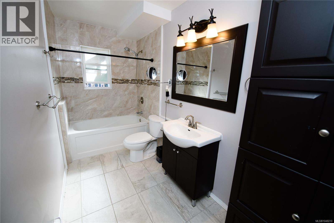
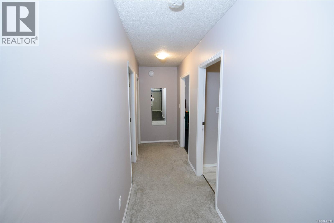
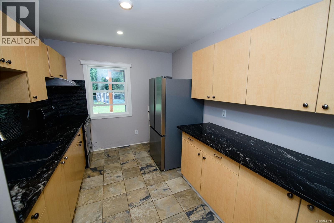
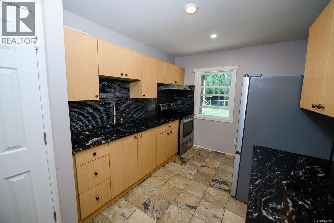
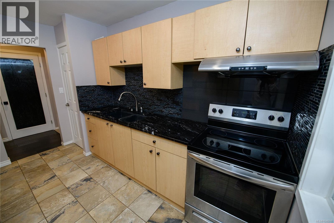
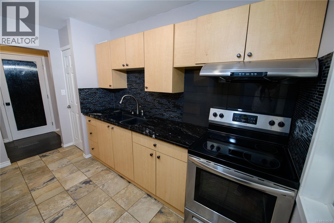
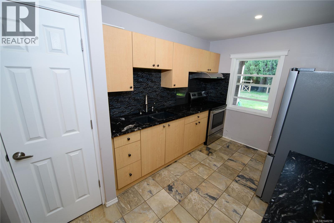
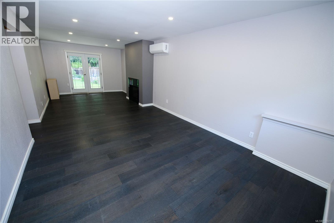
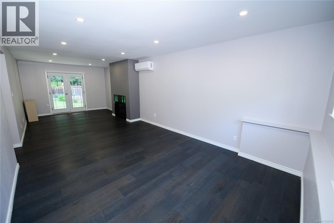
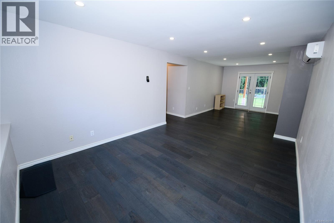
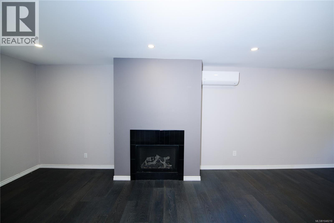
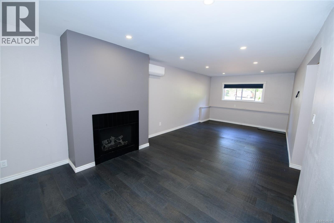
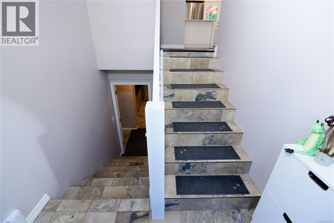
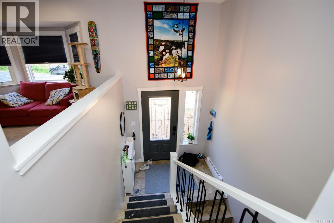
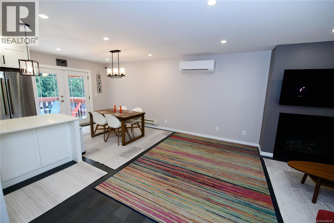
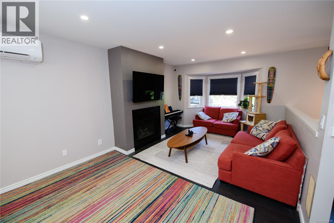
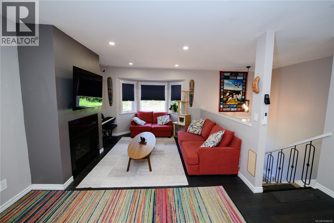
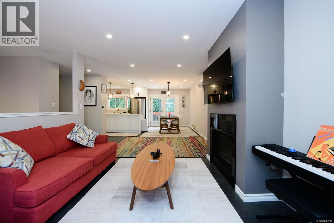
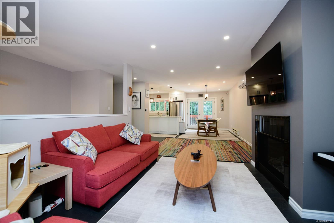
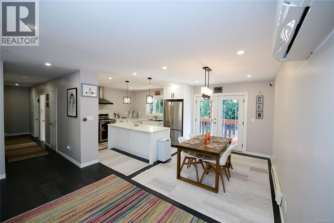
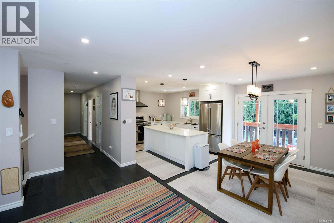
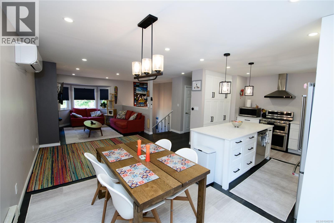
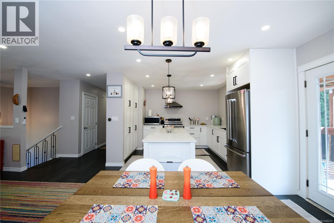
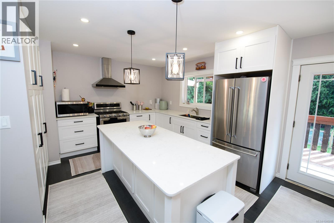
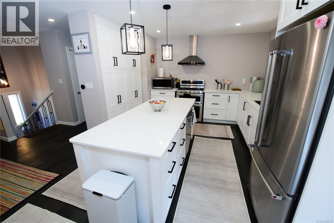
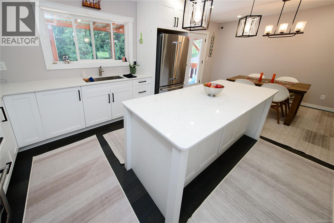
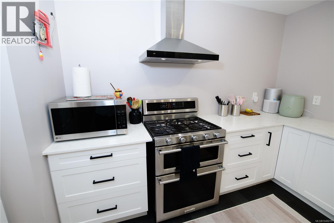
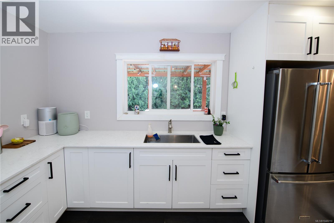
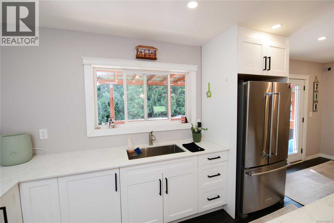
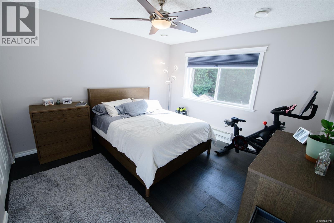
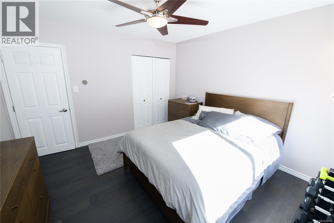
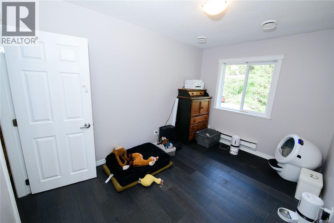
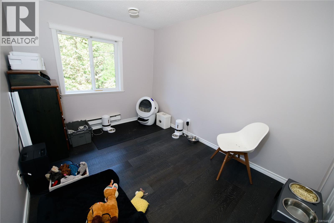
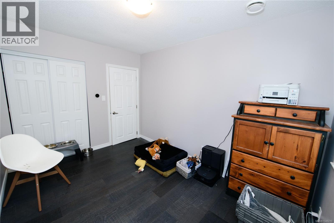
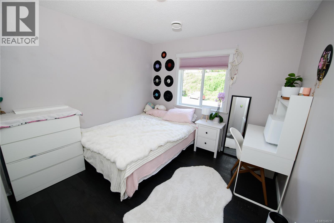
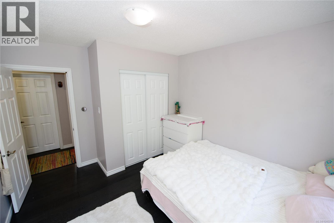
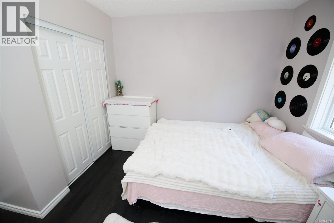
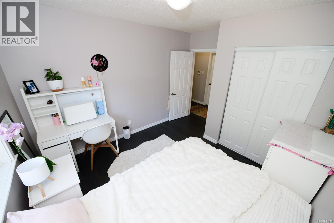
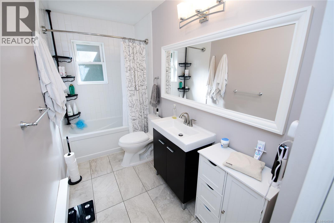
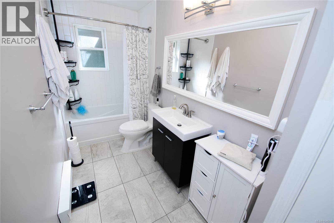
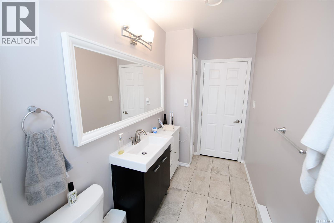
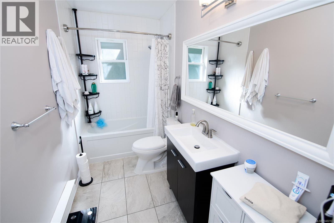
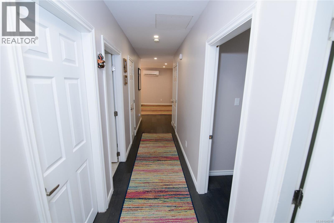
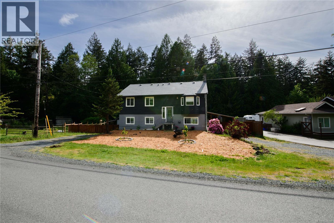
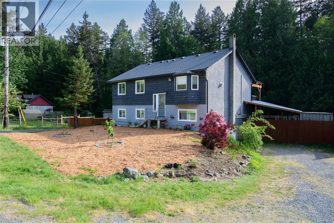
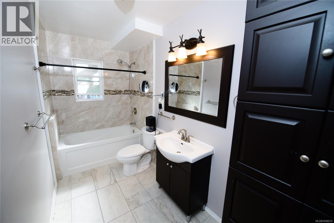
Extensively upgraded and, priced below assessed value!! This beautiful 5 bed, 2 bath home offers comfort, efficiency, and exceptional value in a peaceful rural setting backing onto Veitch Creek. Major upgrades include brand new solar panels, new roof, new heat pump, upgraded 200 amp service, new windows, and more. Outside, the professionally designed fencing and landscaped gardens create an incredible space for growing your own food or flowers. The flexible layout features 3 bedrooms upstairs plus a bright 2-bedroom lower-level suite ideal for extended family, guests, or added income potential. Inside, you’ll find an updated open-concept design with quality finishes, spacious living areas, and a functional layout perfect for everyday living. Set on approximately 1 acre of usable land with ample parking and located only 25 Bonus: Sellers are offering a $7,000 painting credit so you can customize the exterior to your taste. (id:48970) Show More

Details
- Constructed Date: 1982
- Property Type: Single Family
- Type: House
- Architectural Style: Westcoast
- Neighbourhood: 17 Mile
Features
- Acreage
- Level lot
- Private setting
- Shed
- Mountain view
- River view
- Dishwasher
- Dryer
- Refrigerator
- Washer
- Air Conditioned
- Wall unit
- Baseboard heaters
- Heat Pump
Rooms Details For 1844 Connie Rd
| Type | Level | Dimension |
|---|---|---|
| Bathroom | Lower level | 4-Piece |
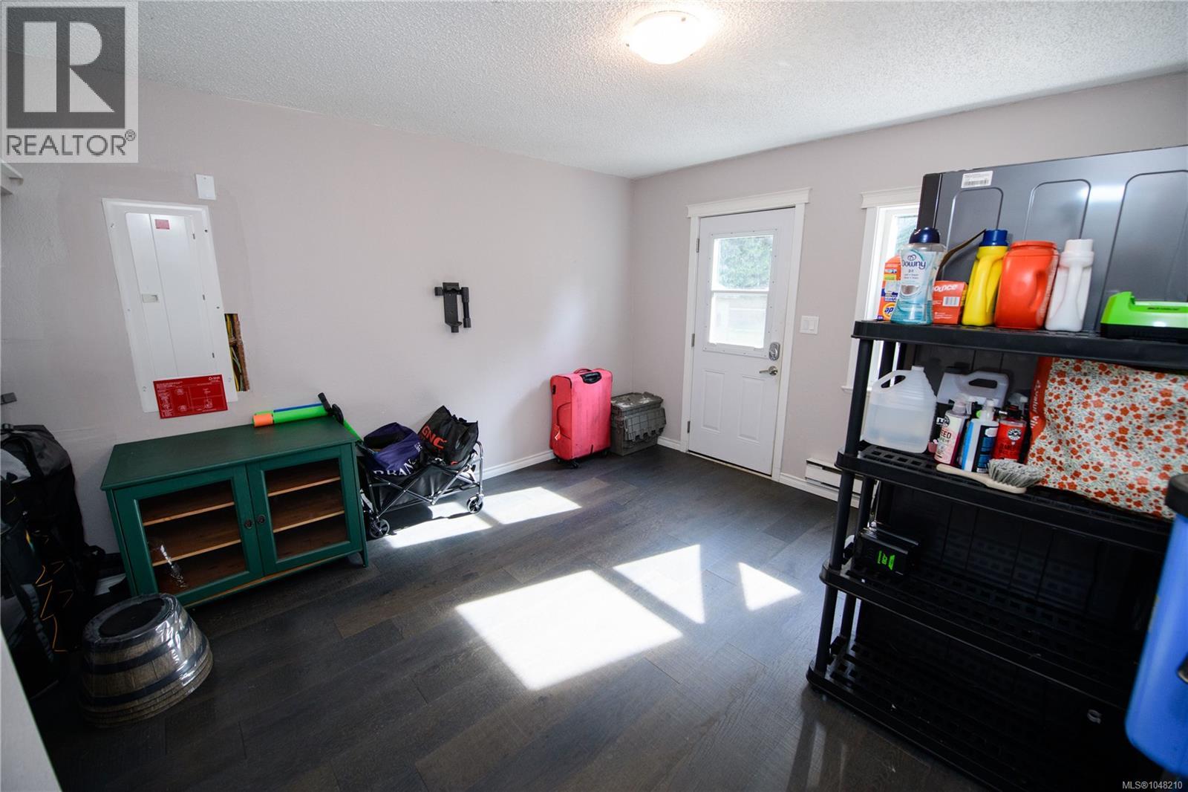
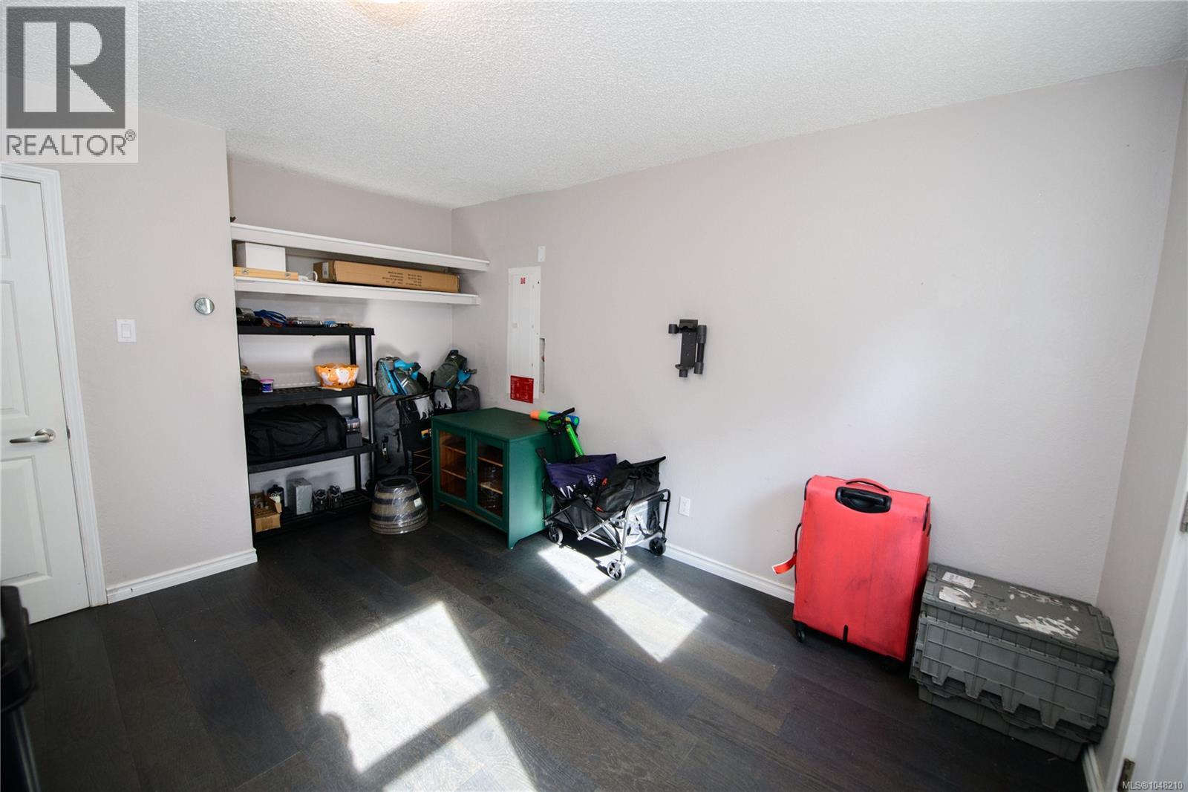
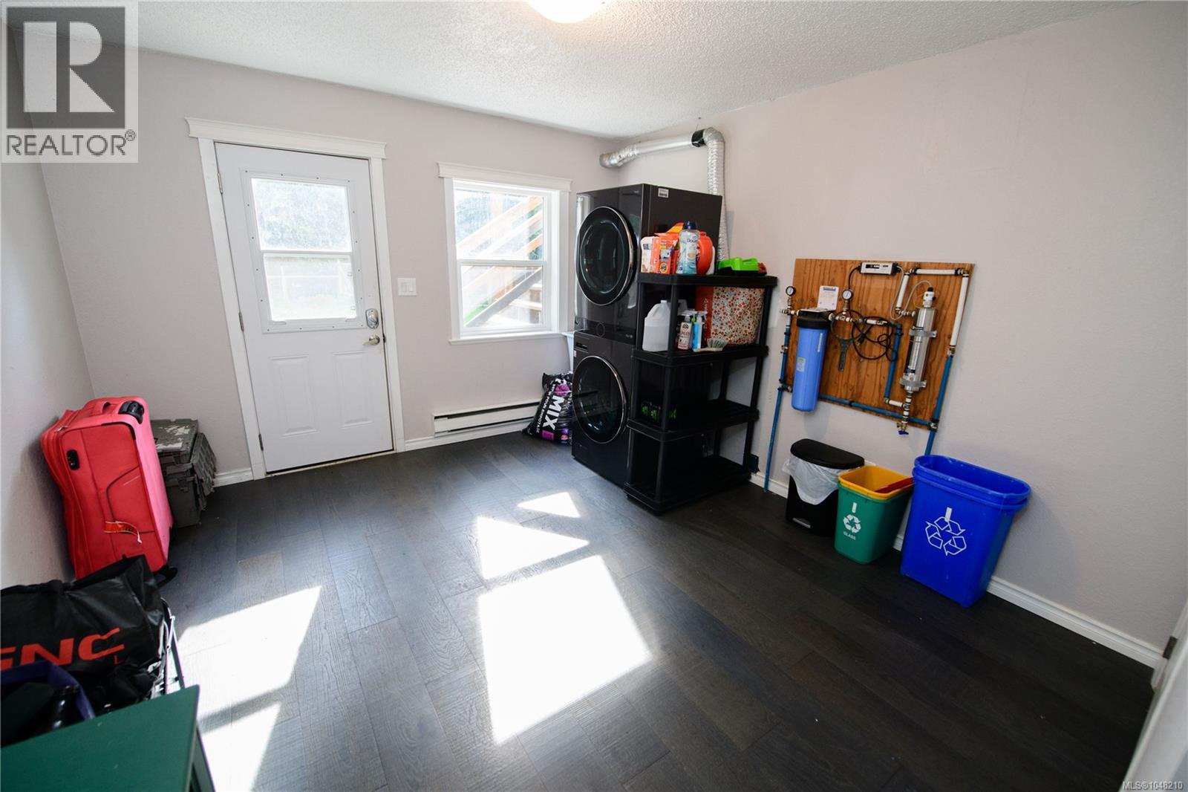
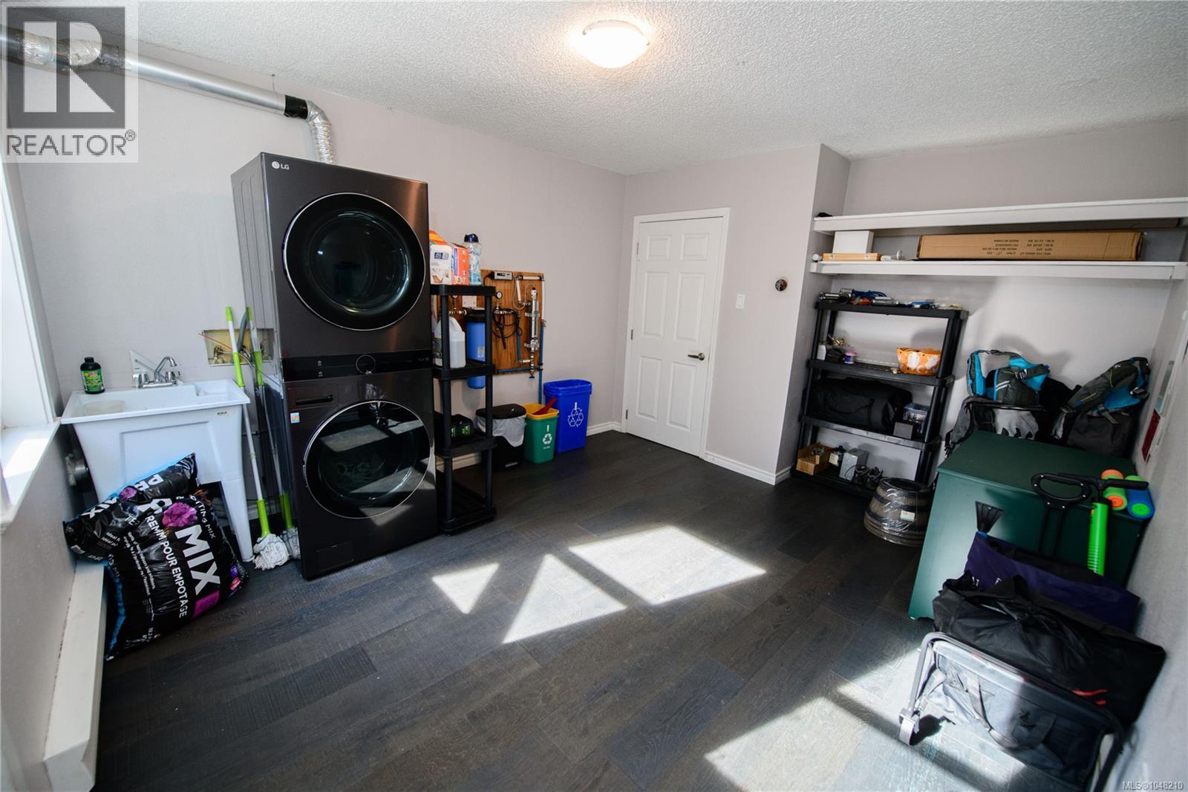
| Laundry room | Lower level | 12 ft x 13 ft |
| Bedroom | Lower level | 9 ft x 10 ft |
| Bedroom | Lower level | 10 ft x 12 ft |
| Bathroom | Main level | 4-Piece |
| Bedroom | Main level | 10 ft x 10 ft |
| Bedroom | Main level | 12 ft x 9 ft |
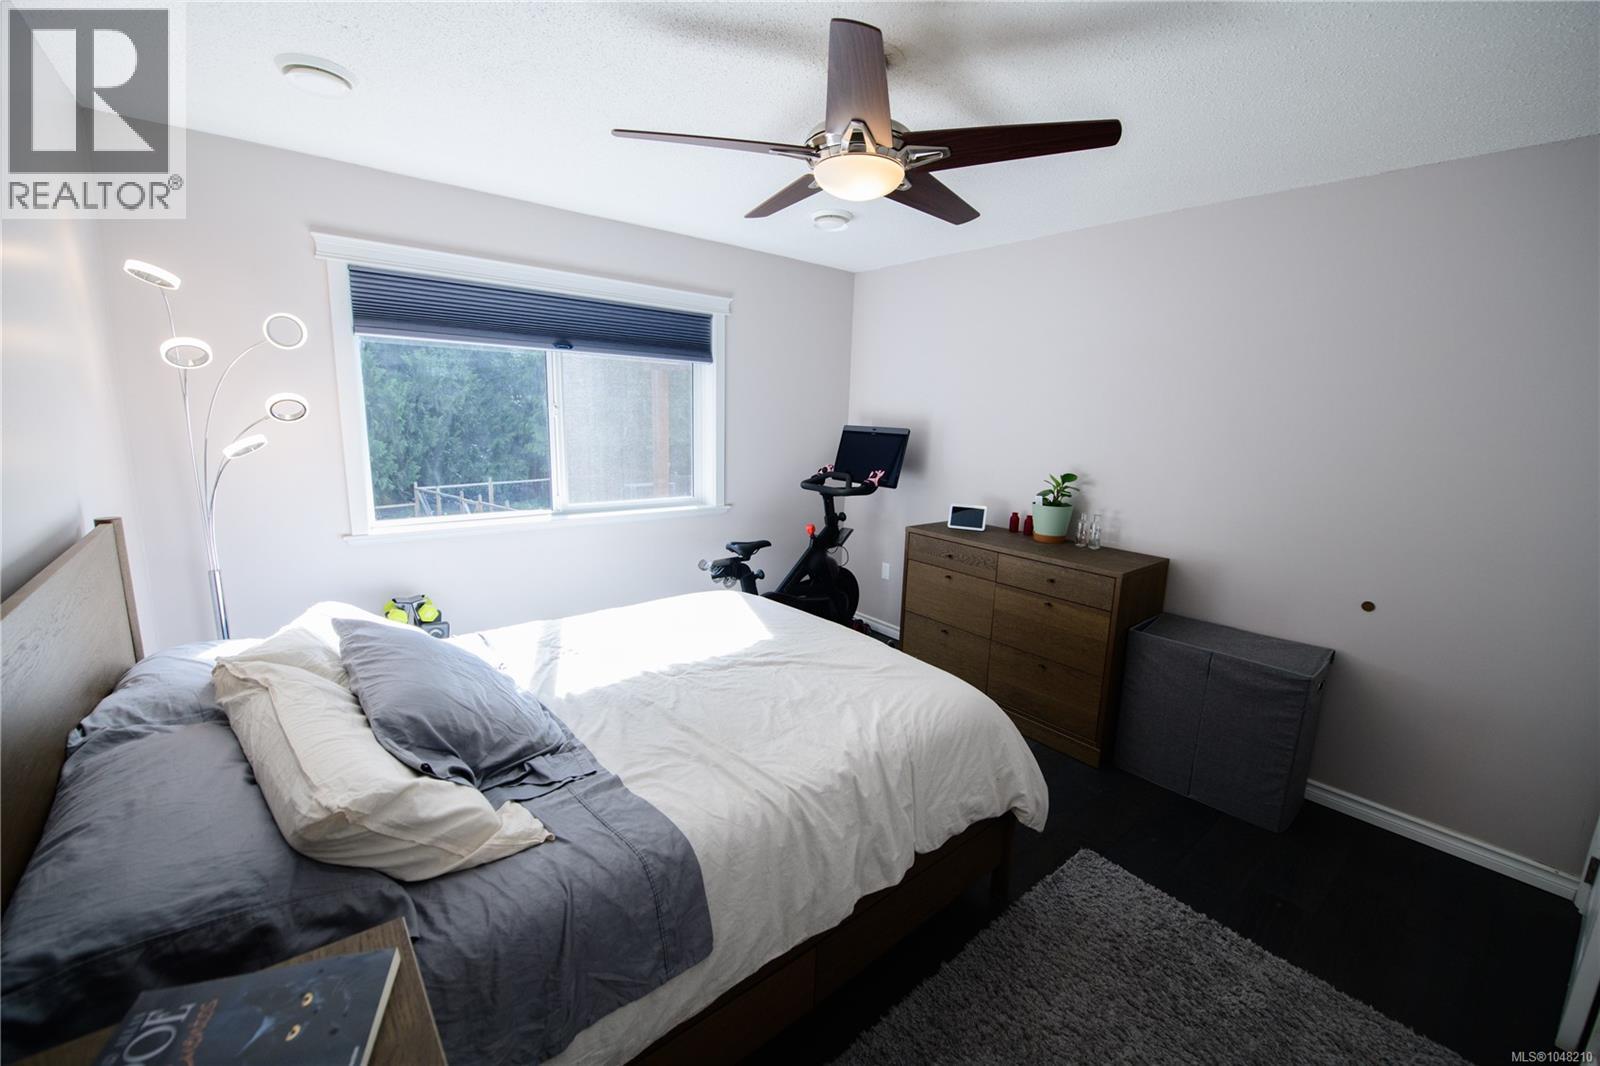
| Primary Bedroom | Main level | 12 ft x 12 ft |
| Living room | Main level | 12 ft x 17 ft |
| Dining room | Main level | 9 ft x 13 ft |
| Kitchen | Main level | 12 ft x 12 ft |
| Entrance | Main level | 7 ft x 4 ft |
Location
This REALTOR.ca listing content is owned and licensed by REALTOR® members of The Canadian Real Estate Association
Data provided by: Victoria Real Estate Board