


- ©MLS 10370016
- Area 2800 sq ft
- Bedrooms 4
- Bathrooms 3
- Parkings 2
Description
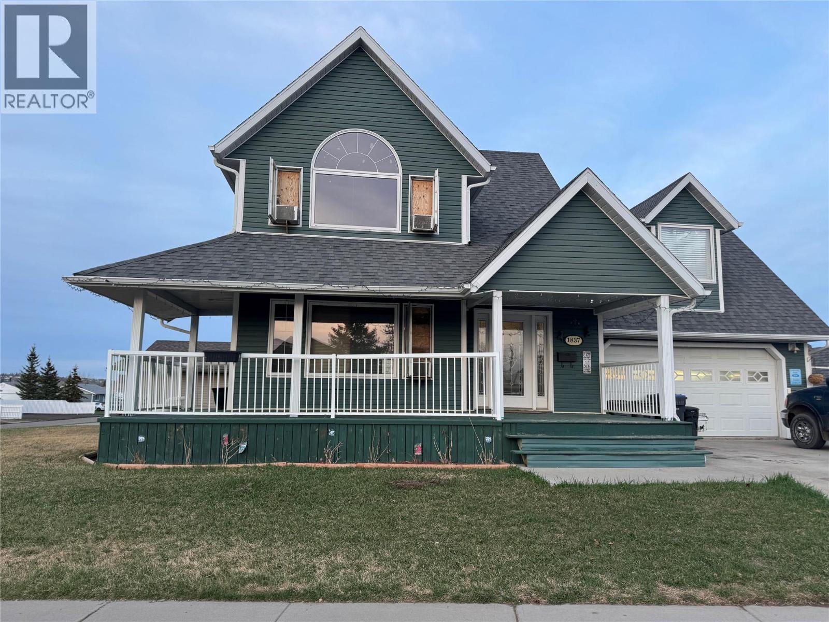
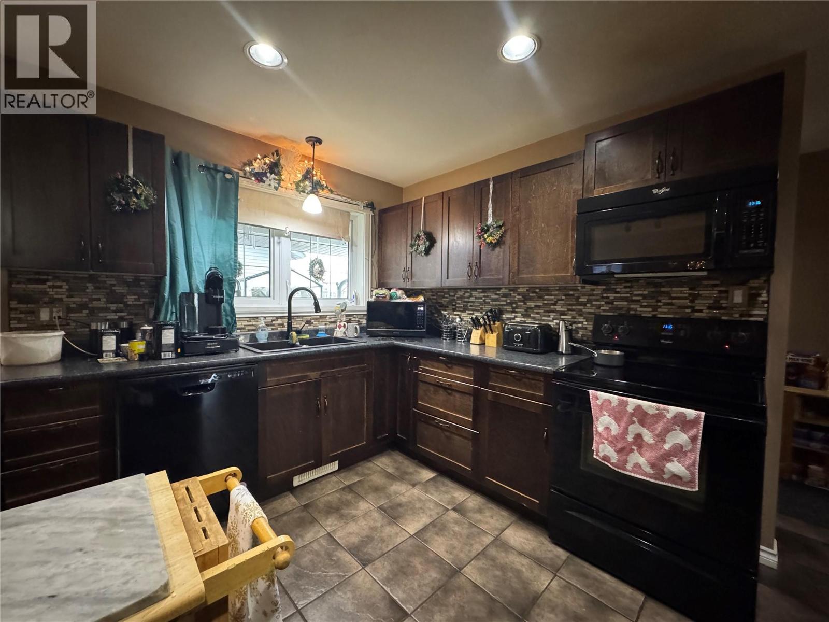
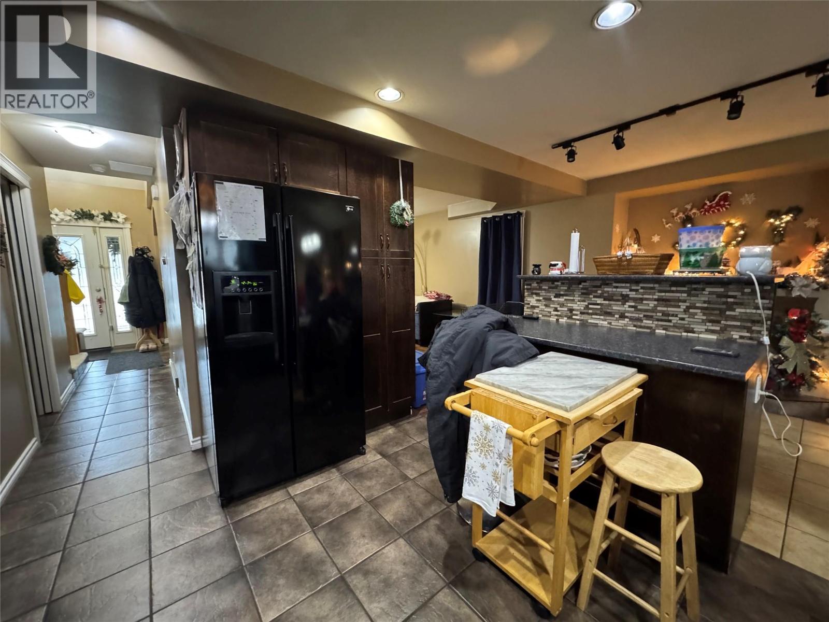
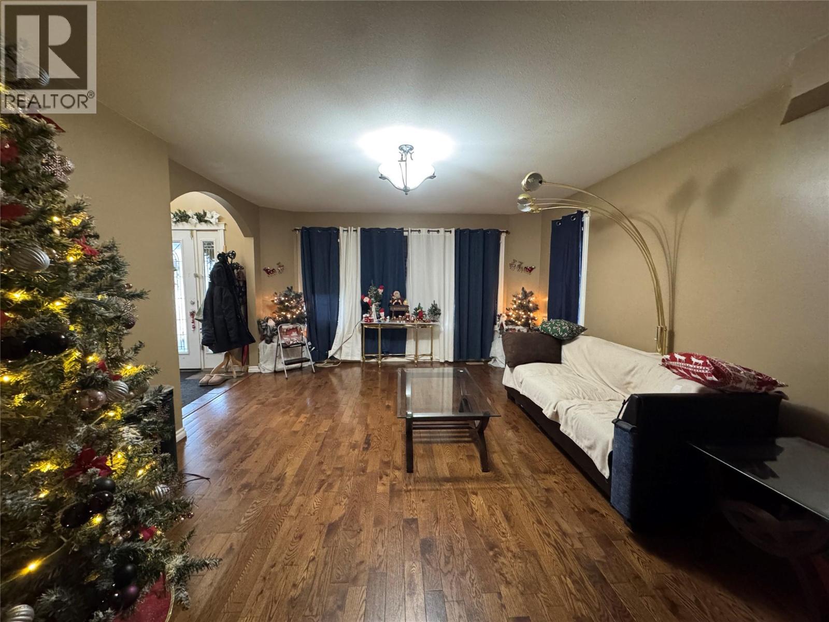
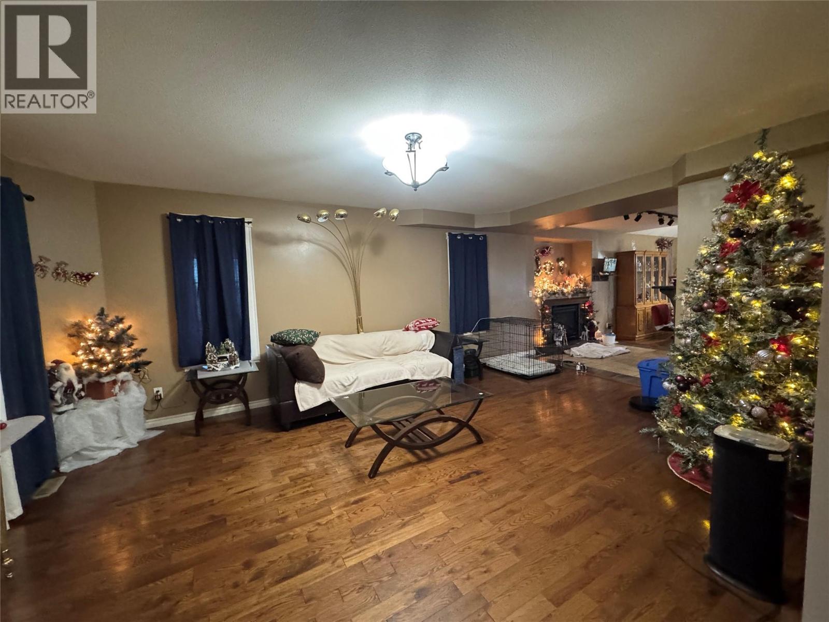
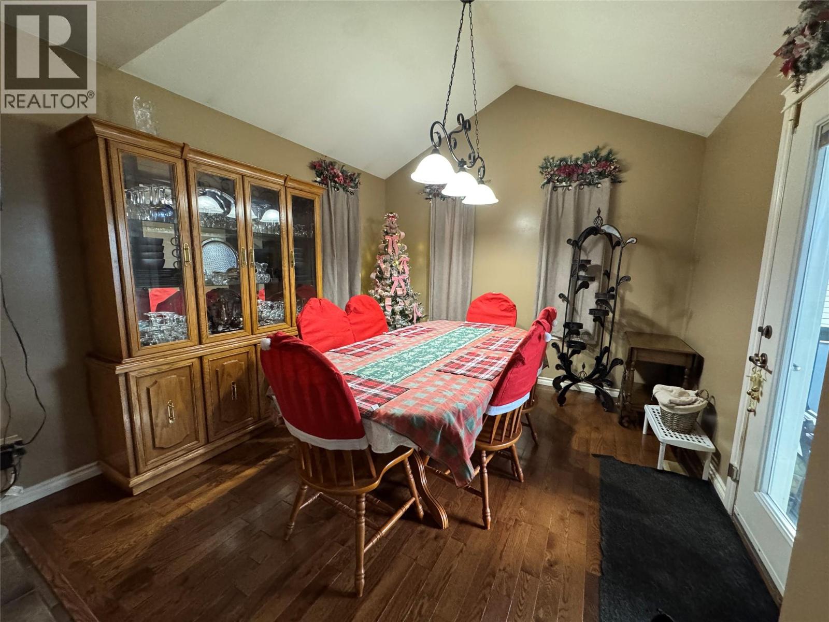
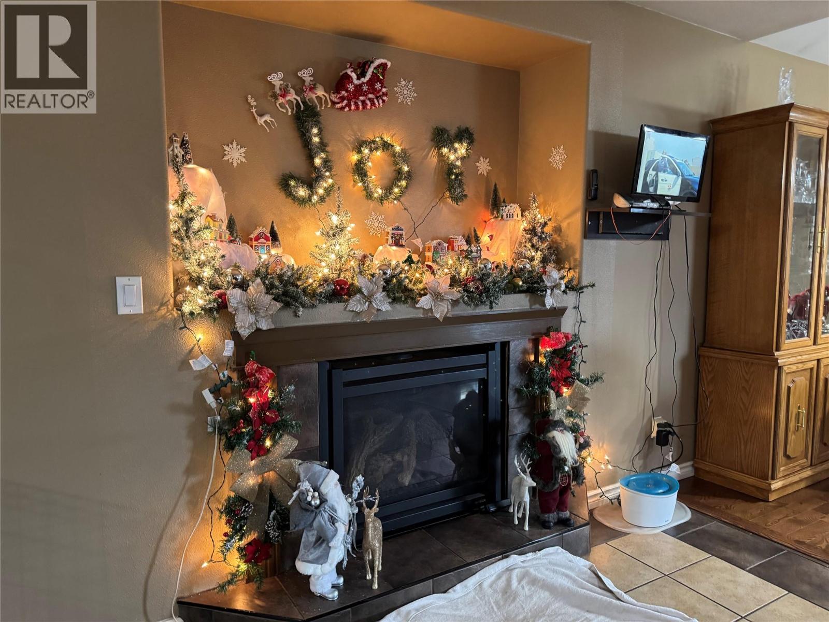
Family home in a desirable neighbourhood, walking distance to Canalta Elementary and the high school. The main floor offers open-concept living with a spacious kitchen featuring an island and pantry, plus a large dining area. With 4 bedrooms (3 up, 1 down), 2.5 bathrooms, and plenty of storage, this home is designed for function and comfort. Enjoy a large back deck for entertaining and a fully fenced yard. (id:48970) Show More
Details
- Constructed Date: 2007
- Property Type: Single Family
- Type: House
- Access Type: Easy access
- Neighbourhood: Dawson Creek
Ammenities + Nearby
- Park
- Recreation
- Schools
- Park
- Recreation
- Schools
Features
- Corner Site
- Refrigerator
- Dishwasher
- Dryer
- Microwave
- Oven
- Washer
- Baseboard heaters
- Forced air
- See remarks
Rooms Details For 1837 109 Avenue
| Type | Level | Dimension |
|---|---|---|
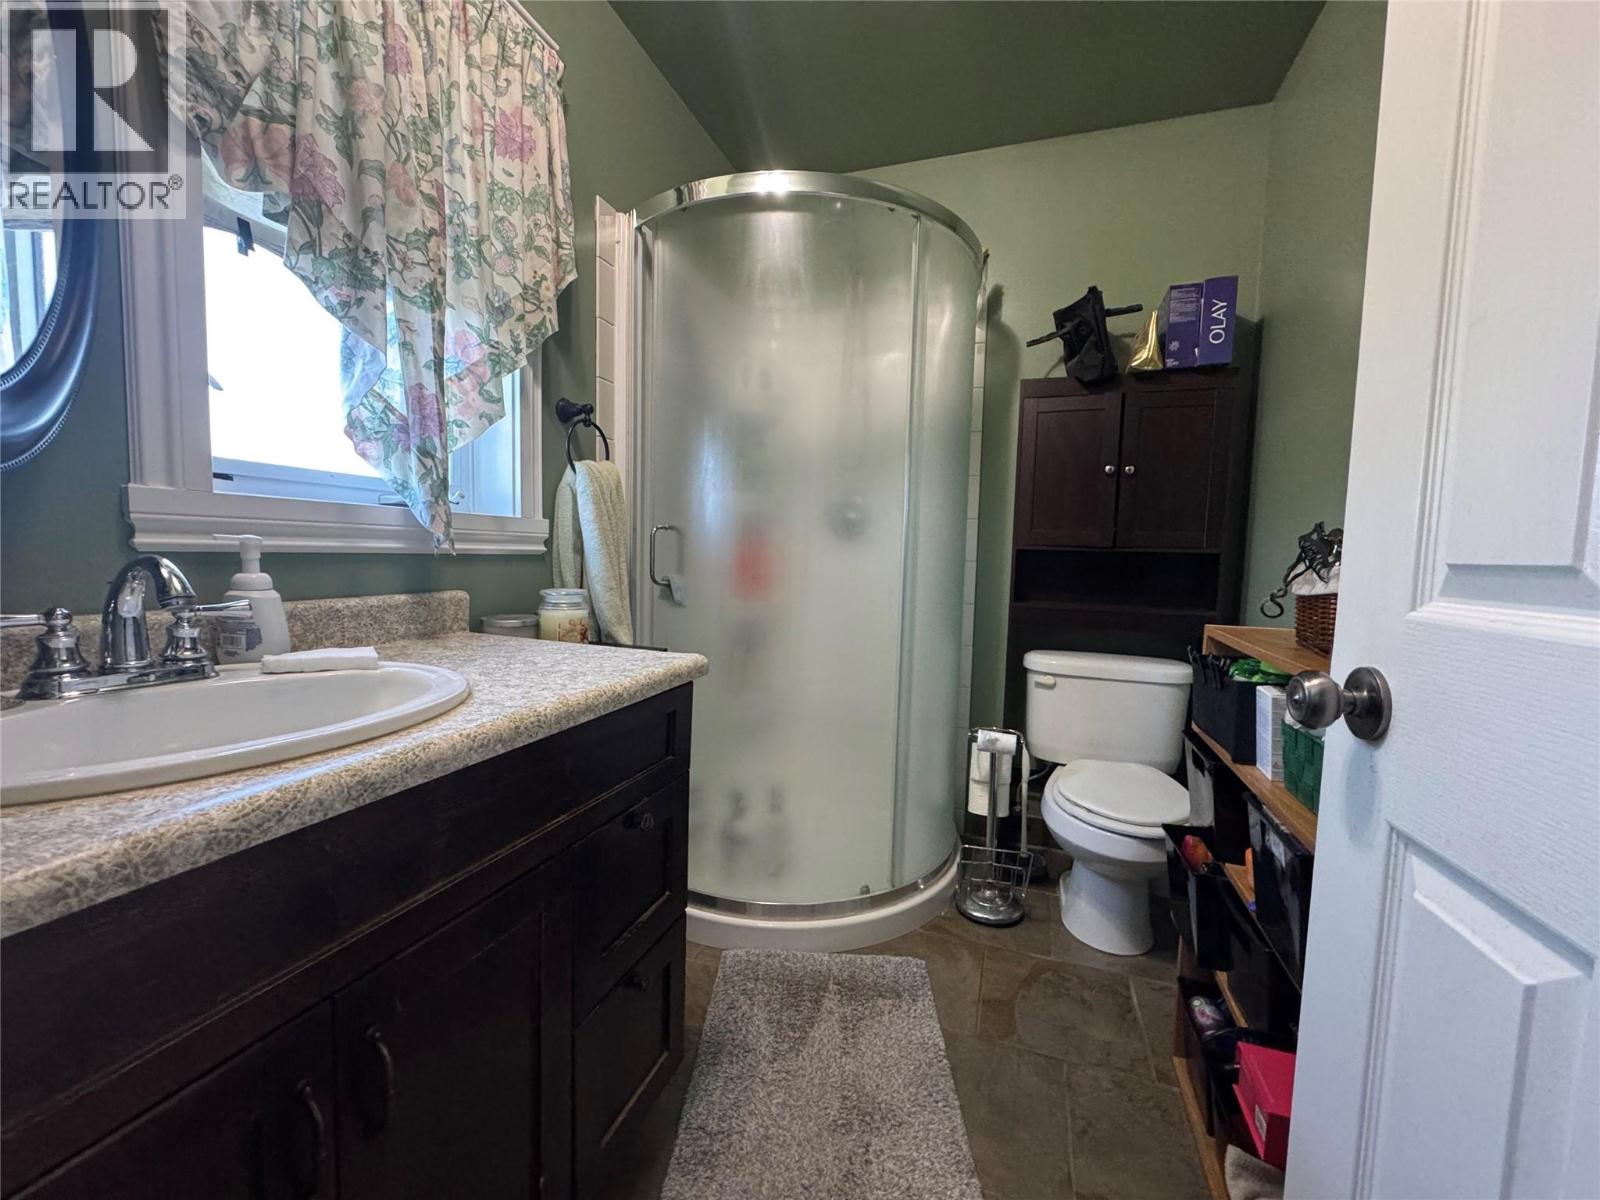
| 3pc Bathroom | Second level | Measurements not available |
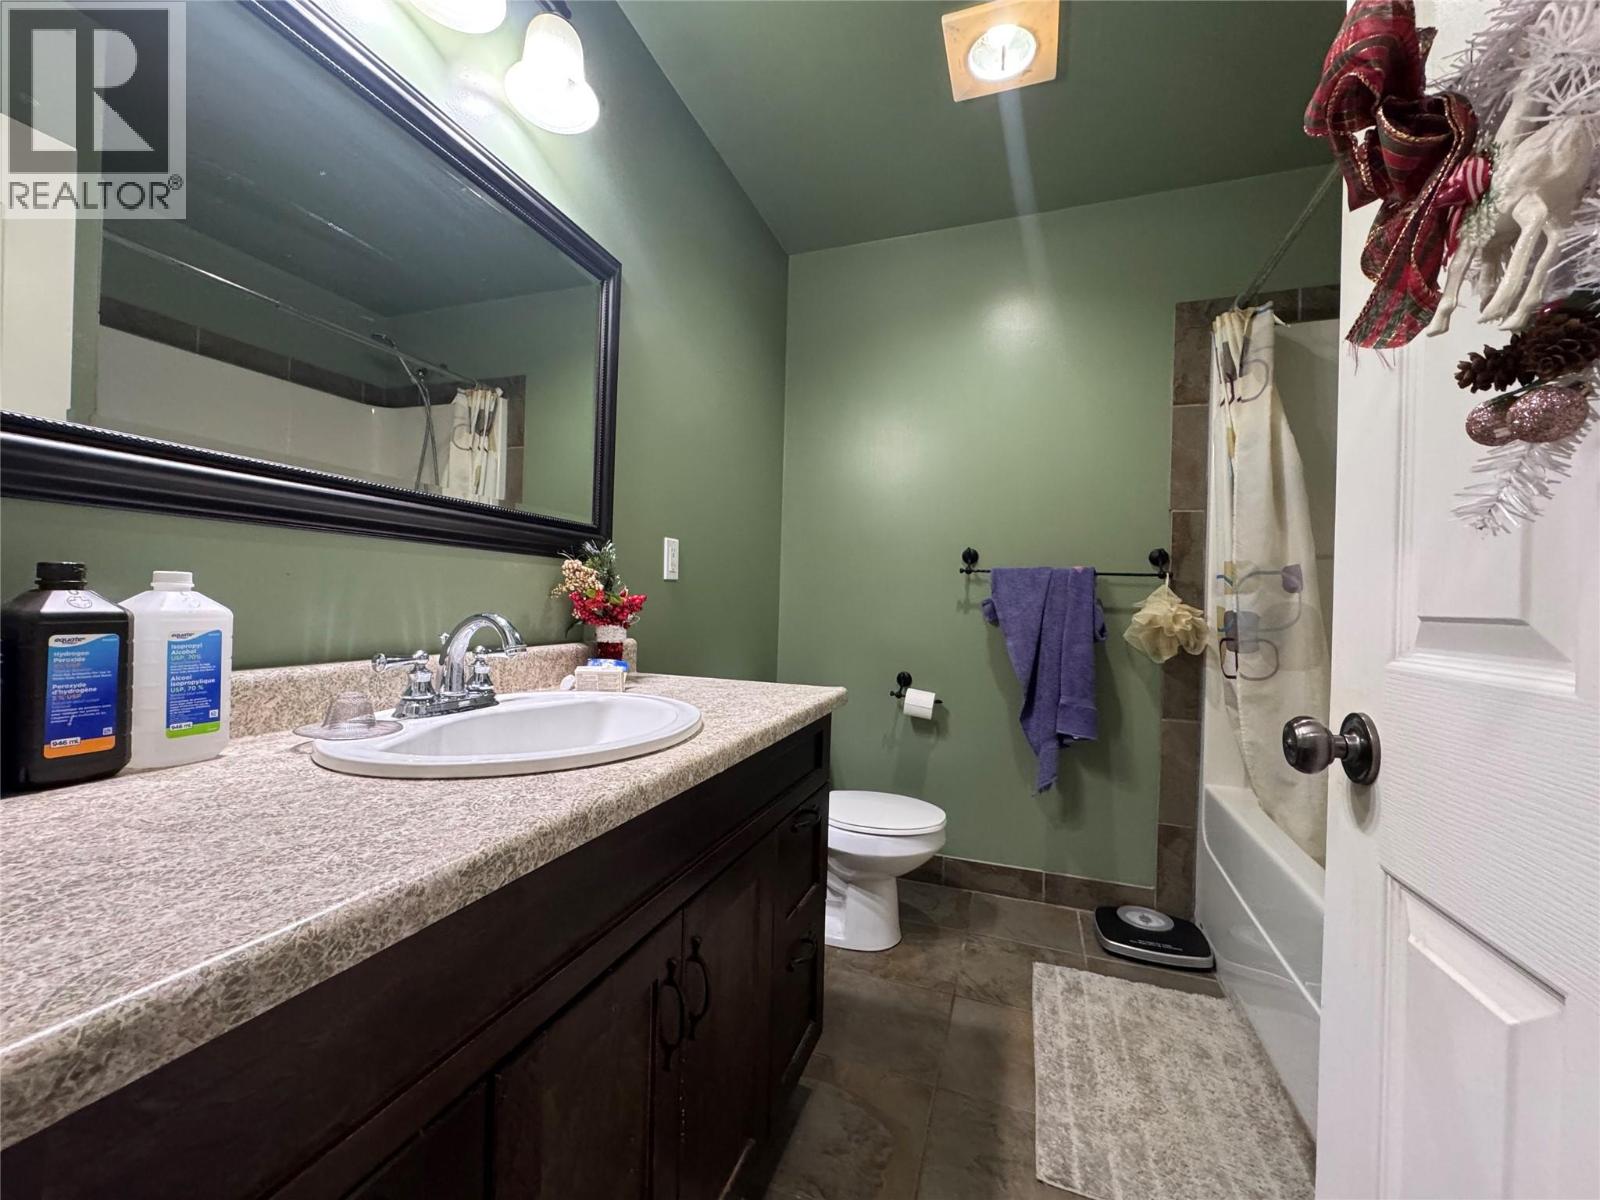
| 4pc Bathroom | Second level | Measurements not available |
| Bedroom | Second level | 9'9'' x 10'1'' |
| Bedroom | Second level | 8'9'' x 11'6'' |
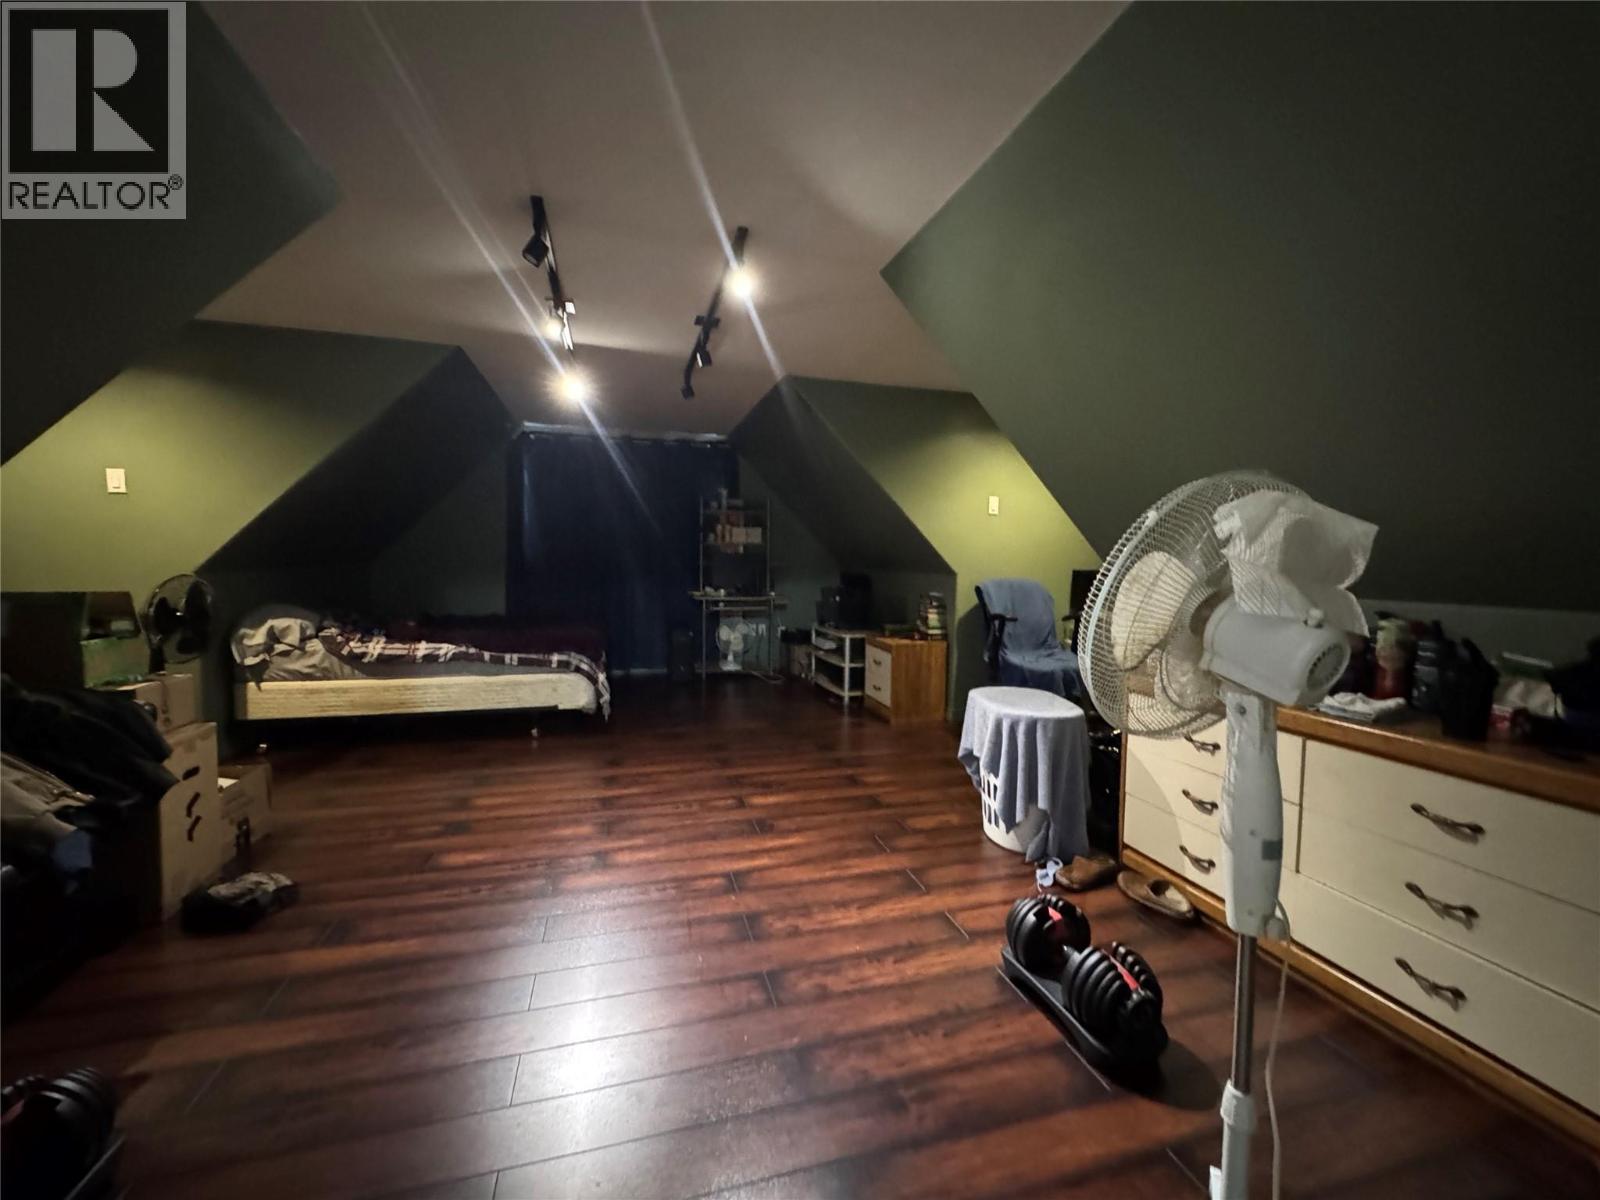
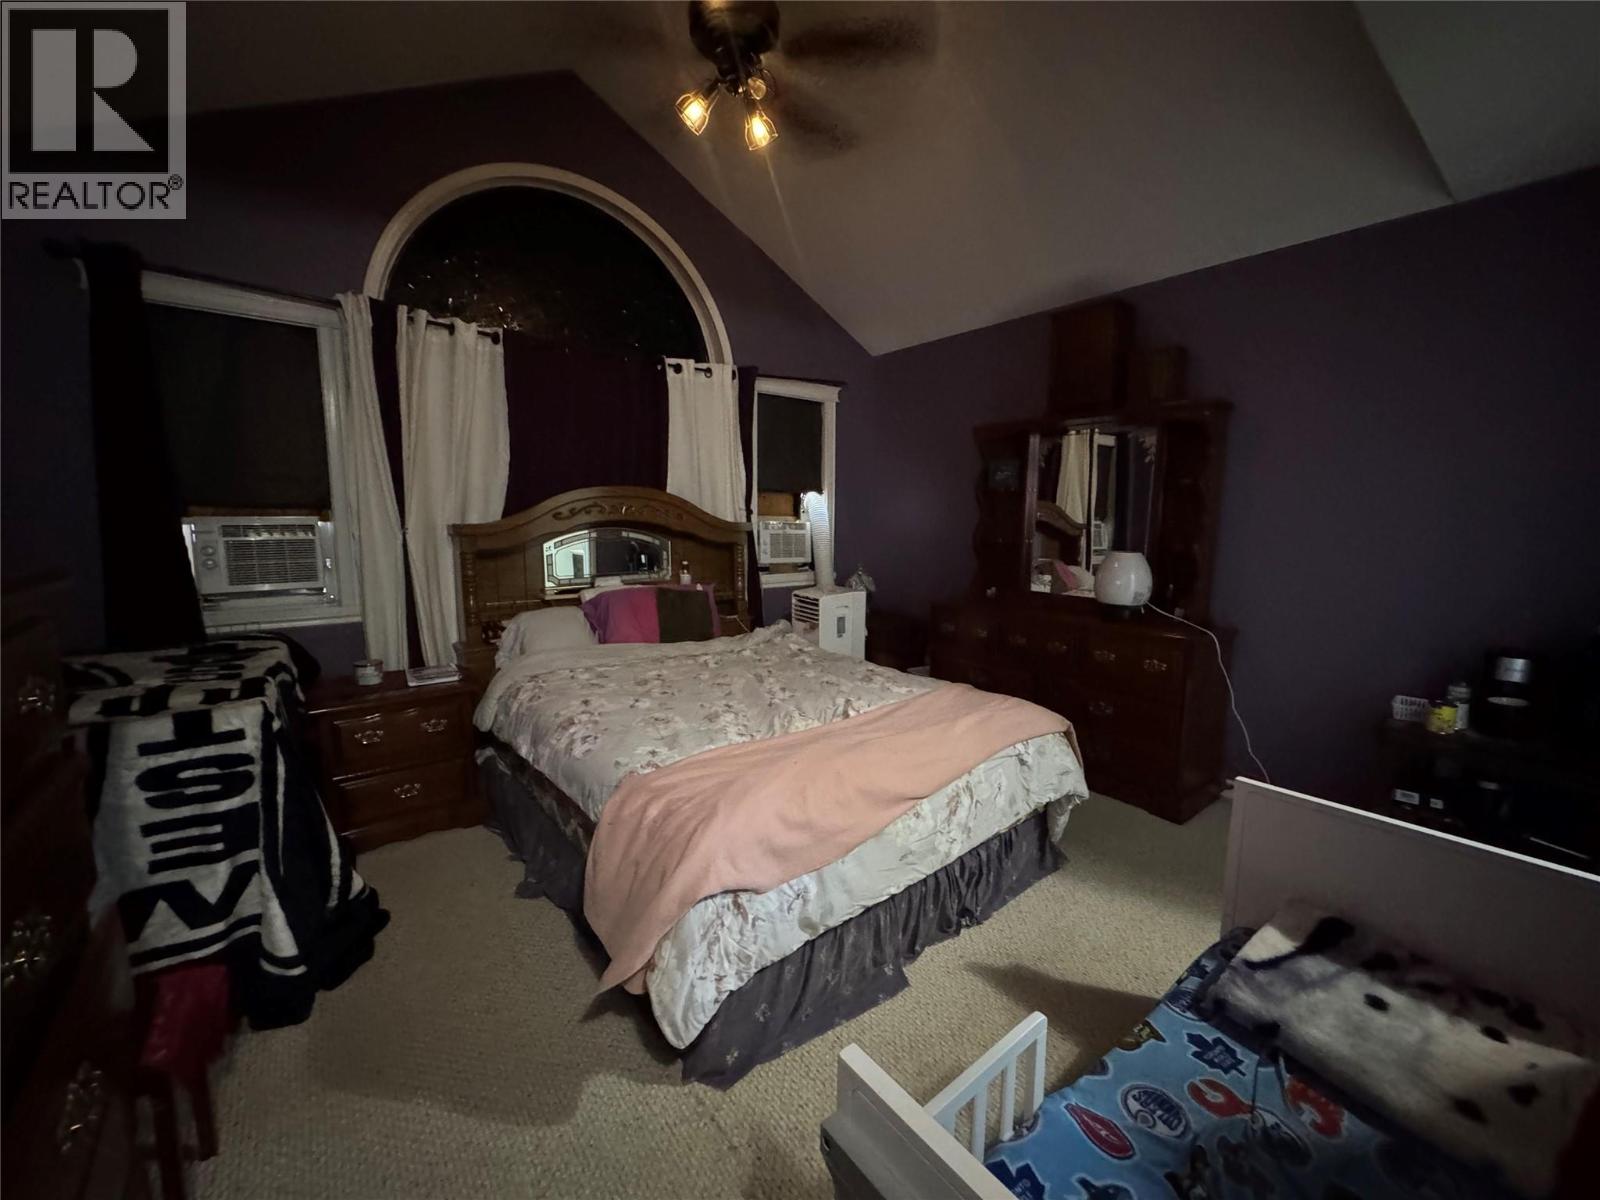
| Primary Bedroom | Second level | 20'5'' x 13'9'' |
| Storage | Basement | 6'1'' x 12'3'' |
| Bedroom | Basement | 10'1'' x 12'3'' |
| Laundry room | Basement | 9'7'' x 10'0'' |
| Utility room | Basement | 9'7'' x 10'0'' |
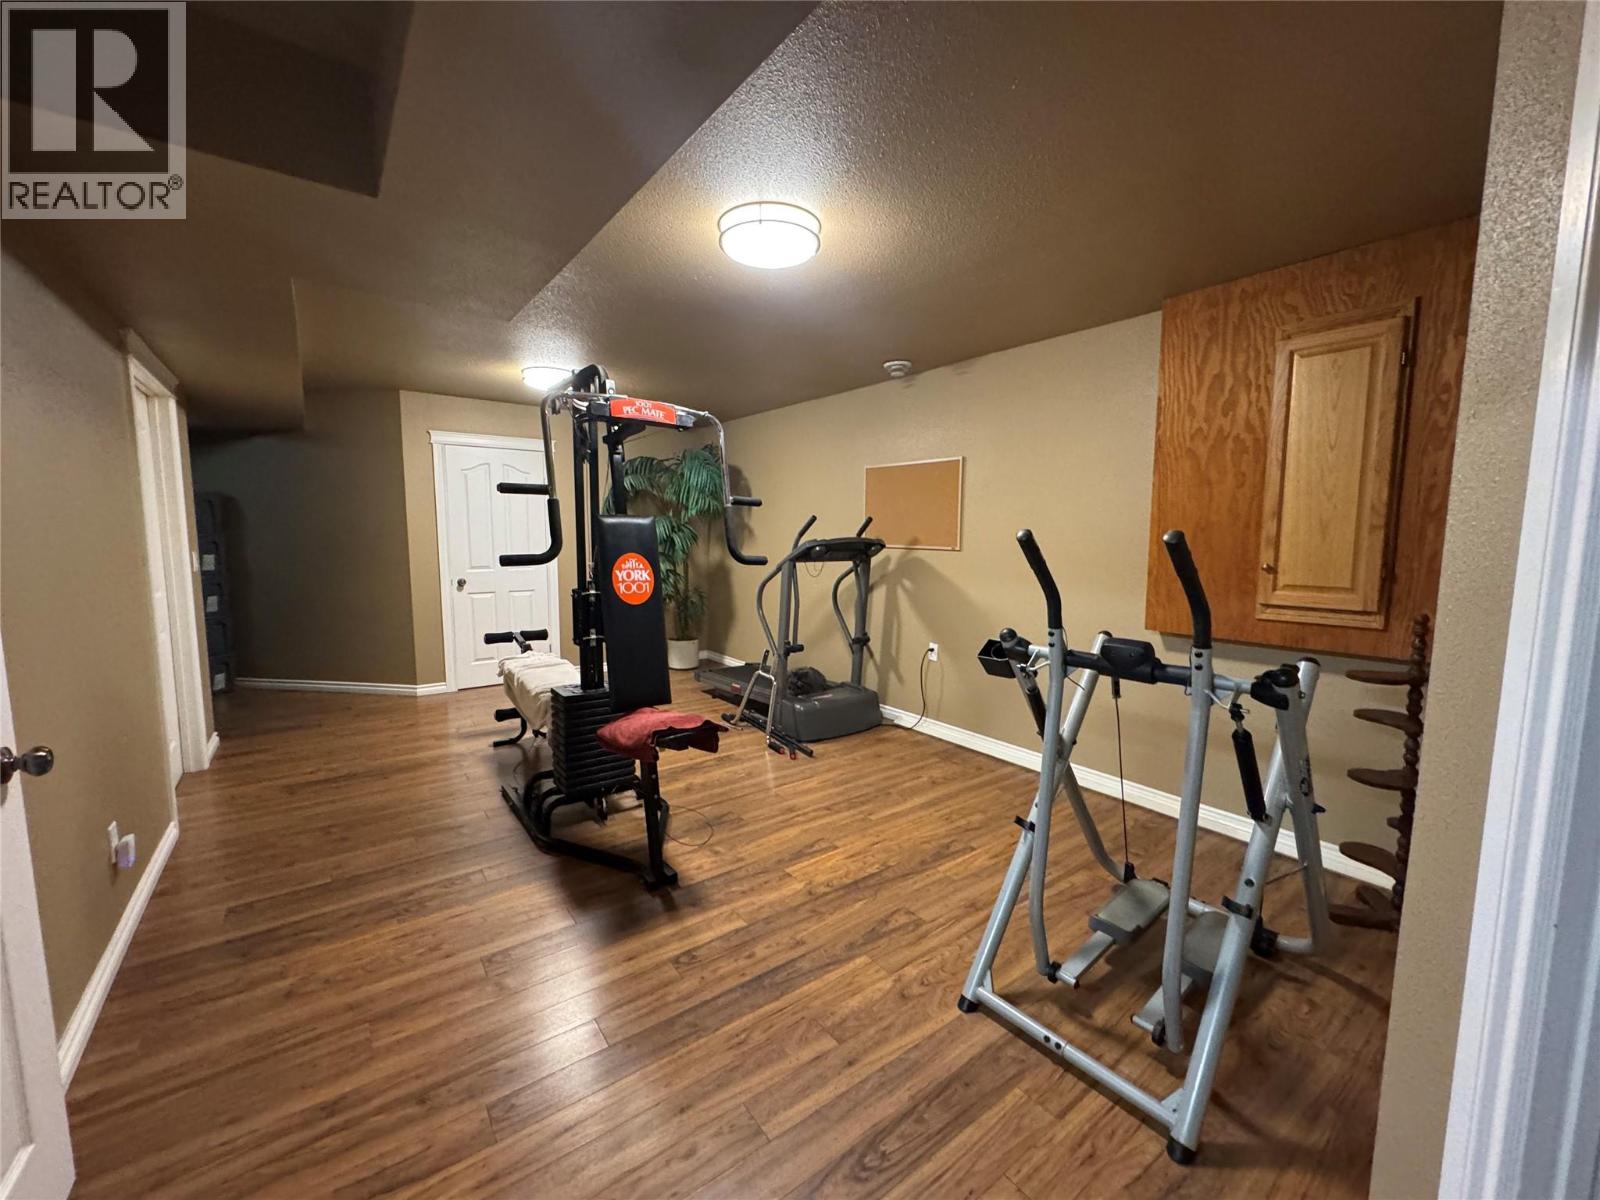
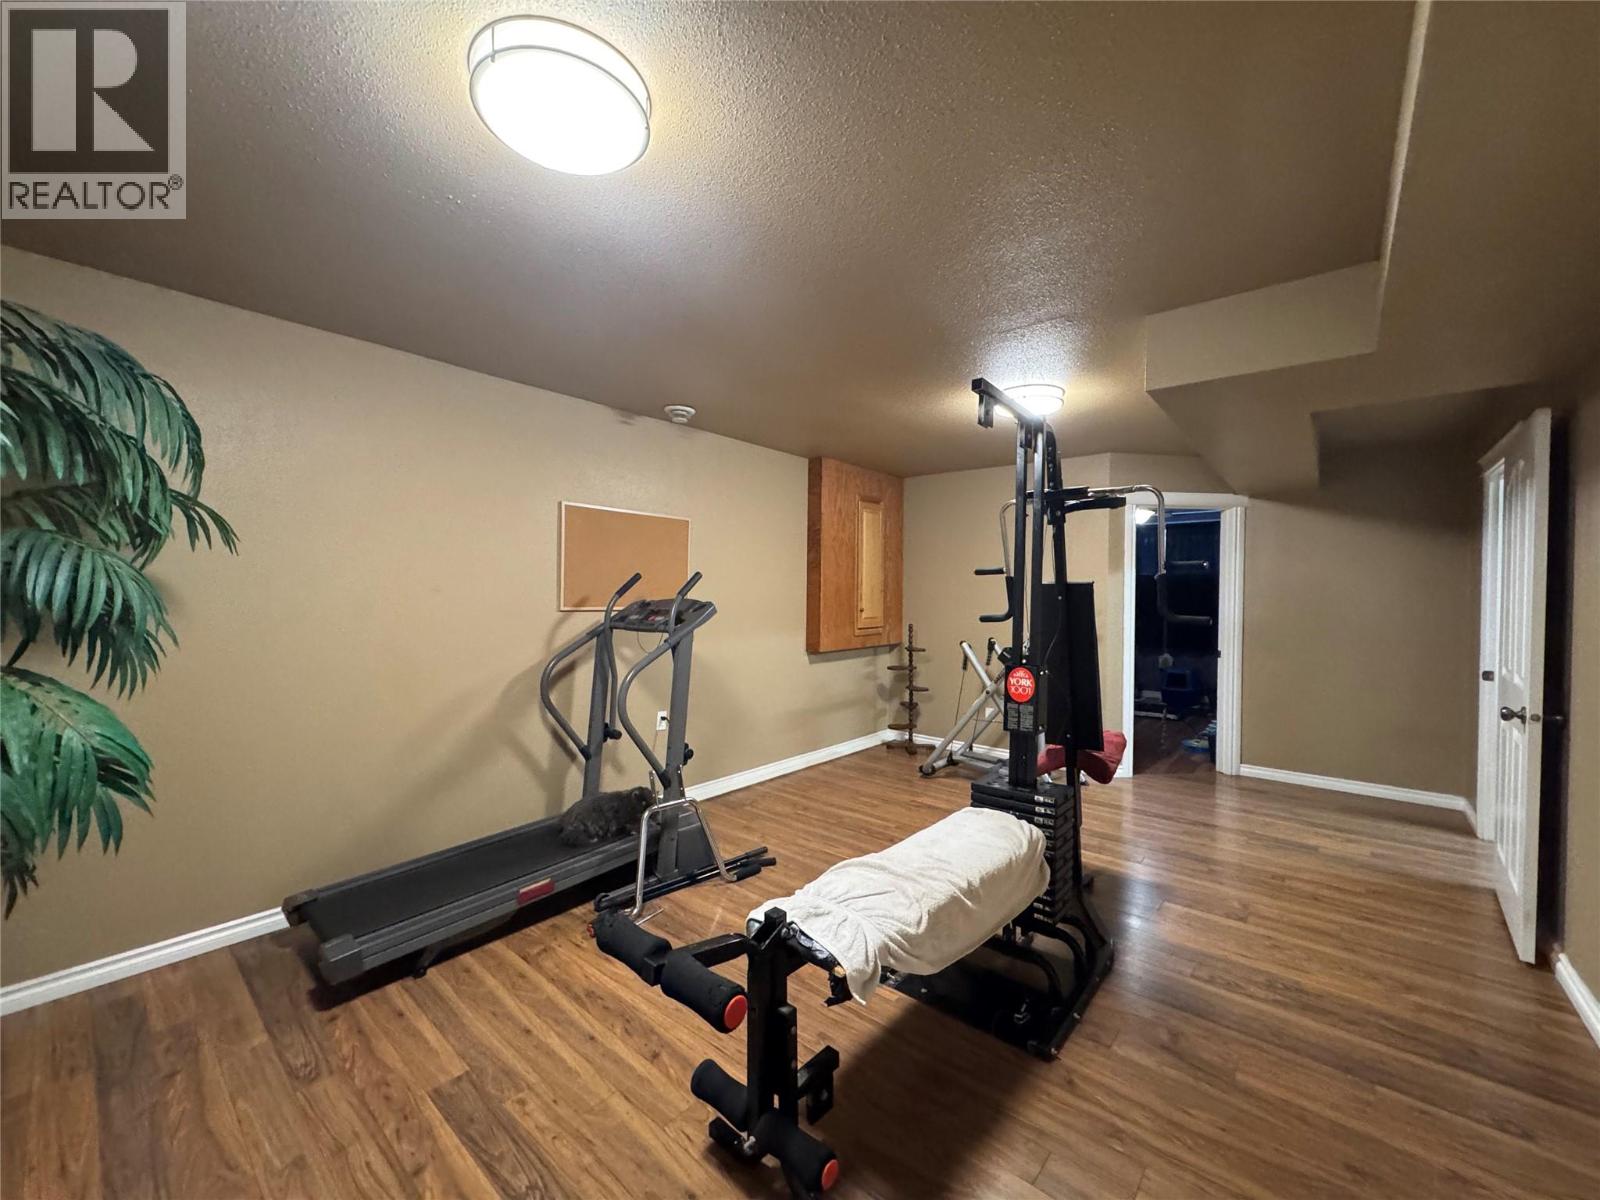
| Family room | Basement | 12'7'' x 18'9'' |
| Mud room | Main level | 4'9'' x 11'2'' |
| Foyer | Main level | 6'6'' x 7'8'' |
| 2pc Bathroom | Main level | Measurements not available |
| Kitchen | Main level | 19'0'' x 13'0'' |
| Dining room | Main level | 11'2'' x 9'5'' |
| Living room | Main level | 13'3'' x 17'0'' |

Location
This REALTOR.ca listing content is owned and licensed by REALTOR® members of The Canadian Real Estate Association
Data provided by: Okanagan-Mainline Real Estate Board


