- ©MLS 10396929
- Area 2428 sq ft
- Bedrooms 4
- Bathrooms 3
- Parkings 2
Description
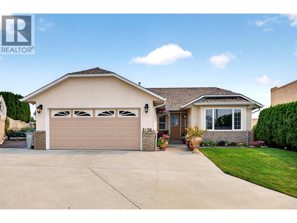
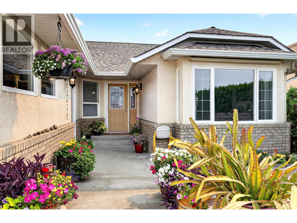
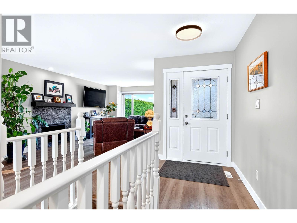
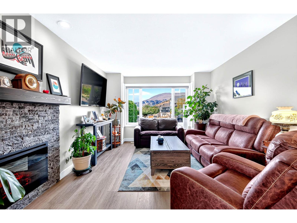
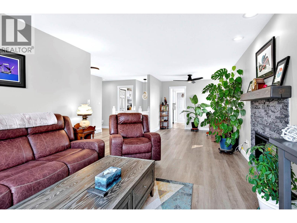
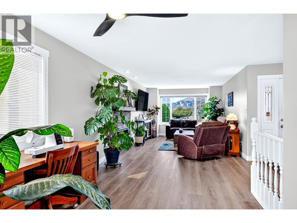
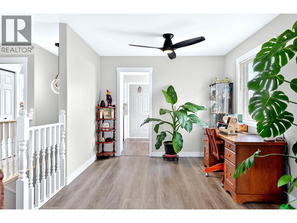
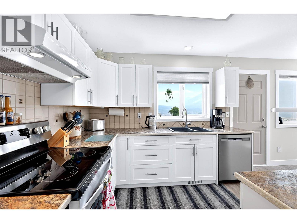
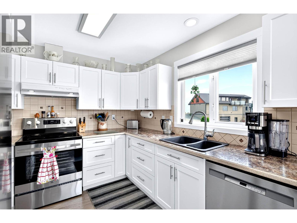
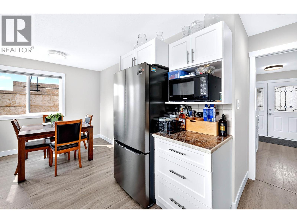
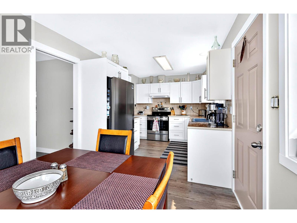
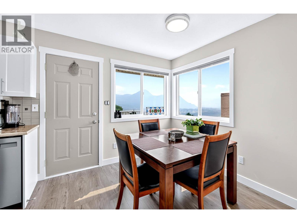
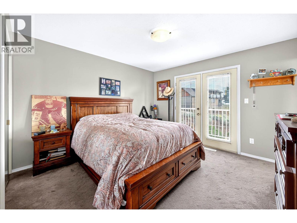
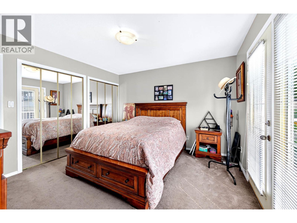
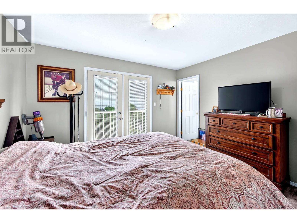
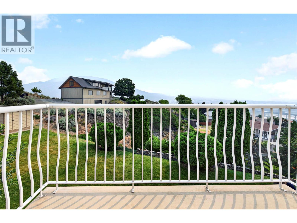
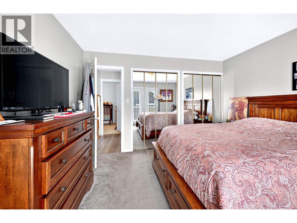
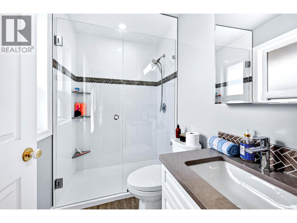
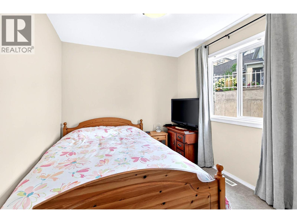
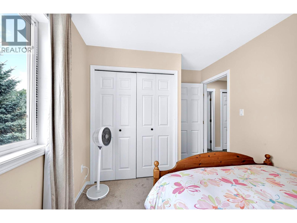
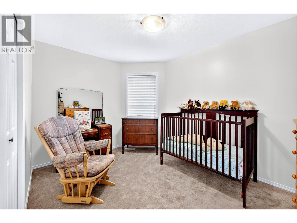
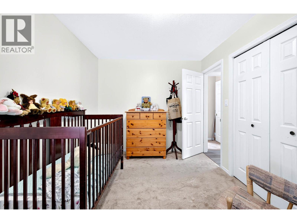
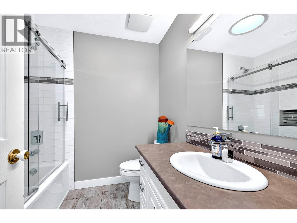
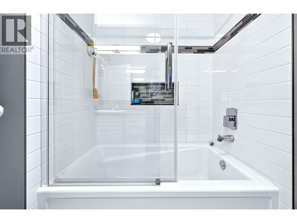
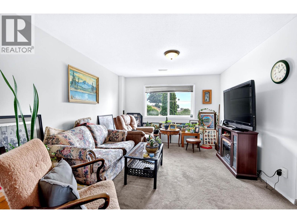
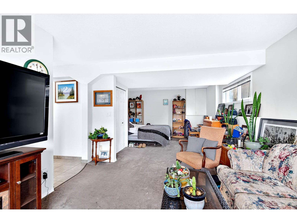
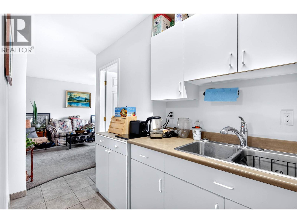
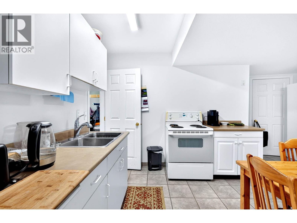
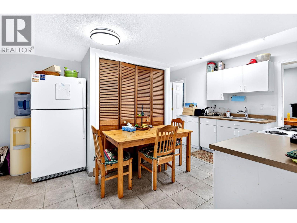
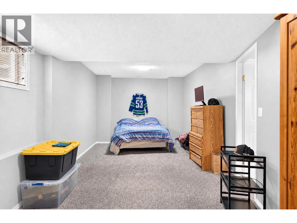
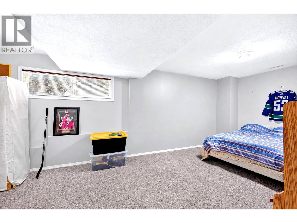
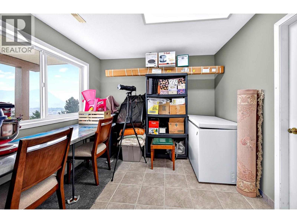
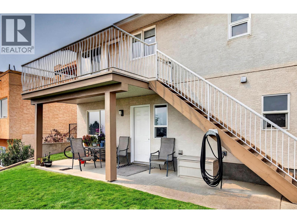
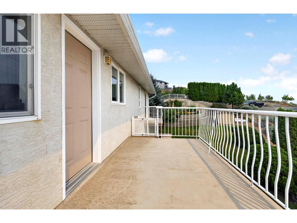
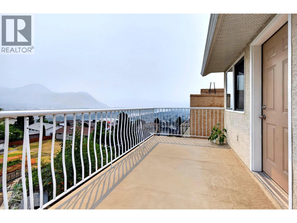
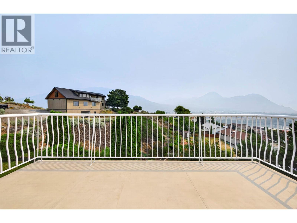
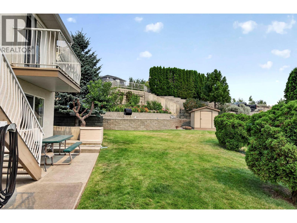
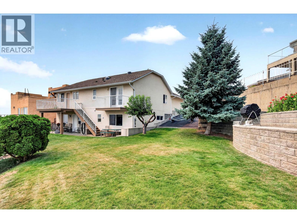
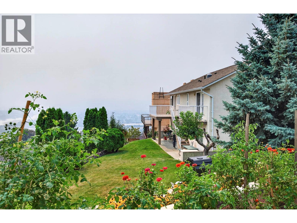
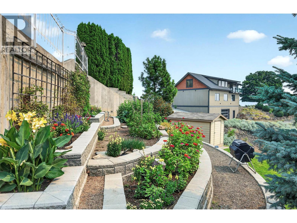
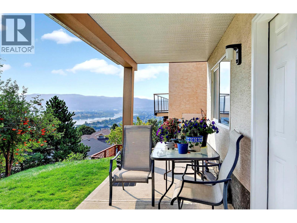
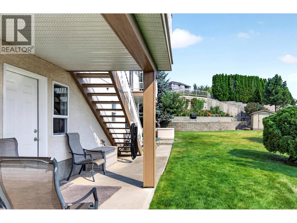
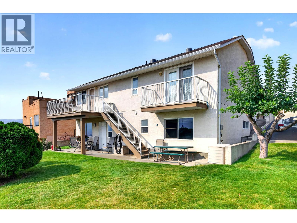
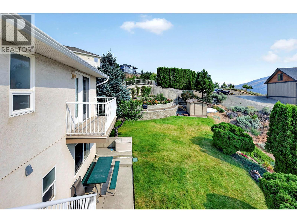
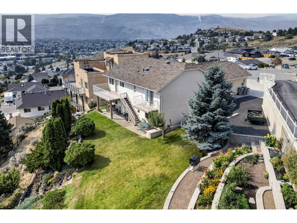
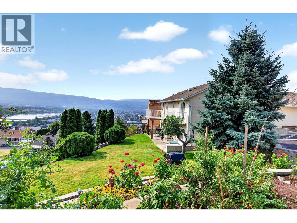
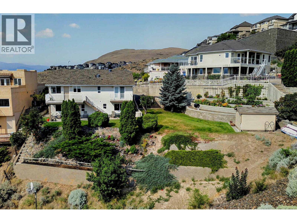
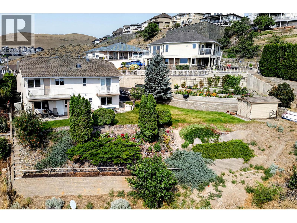
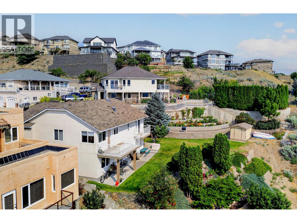
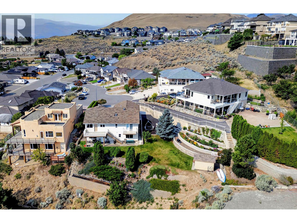
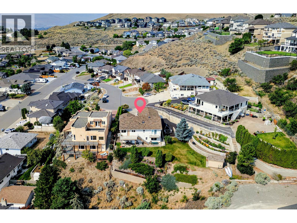
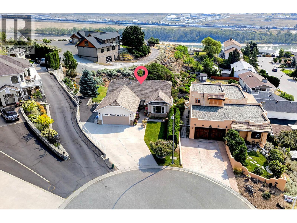
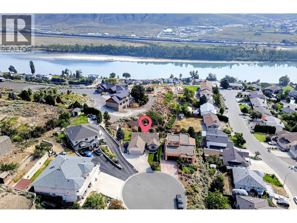
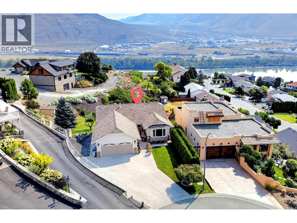
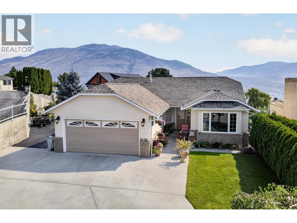
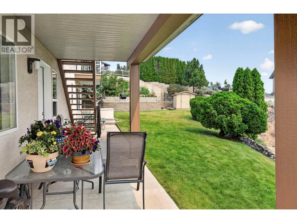
This level-entry home in desirable Bachelor Heights sits on a quiet cul-de-sac and showcases beautiful city views. Offering tons of parking, including space for an RV, the main floor features updated laminate throughout and a bright white kitchen with new appliances, city views, and access to the deck. The large open-concept living and dining area includes an electric fireplace for cozy evenings. The primary bedroom boasts its own private balcony and a beautifully updated 3-piece ensuite with heated floors, complemented by two additional bedrooms and an updated 4-piece bathroom on the main level. The basement has a separate entrance and is set up for an in-law suite, with flexible layout options for a one- or two-bedroom suite, or the ability to retain part of the space for personal use. Additional features include a covered lower deck and a double car garage, making this the perfect blend of comfort, flexibility, and functionality. (id:48970) Show More
Details
- Constructed Date: 1994
- Property Type: Single Family
- Type: House
- Architectural Style: Ranch
- Neighbourhood: Batchelor Heights
Features
- Central air conditioning
- Forced air
- See remarks
Rooms Details For 1836 NORVIEW Place
| Type | Level | Dimension |
|---|---|---|
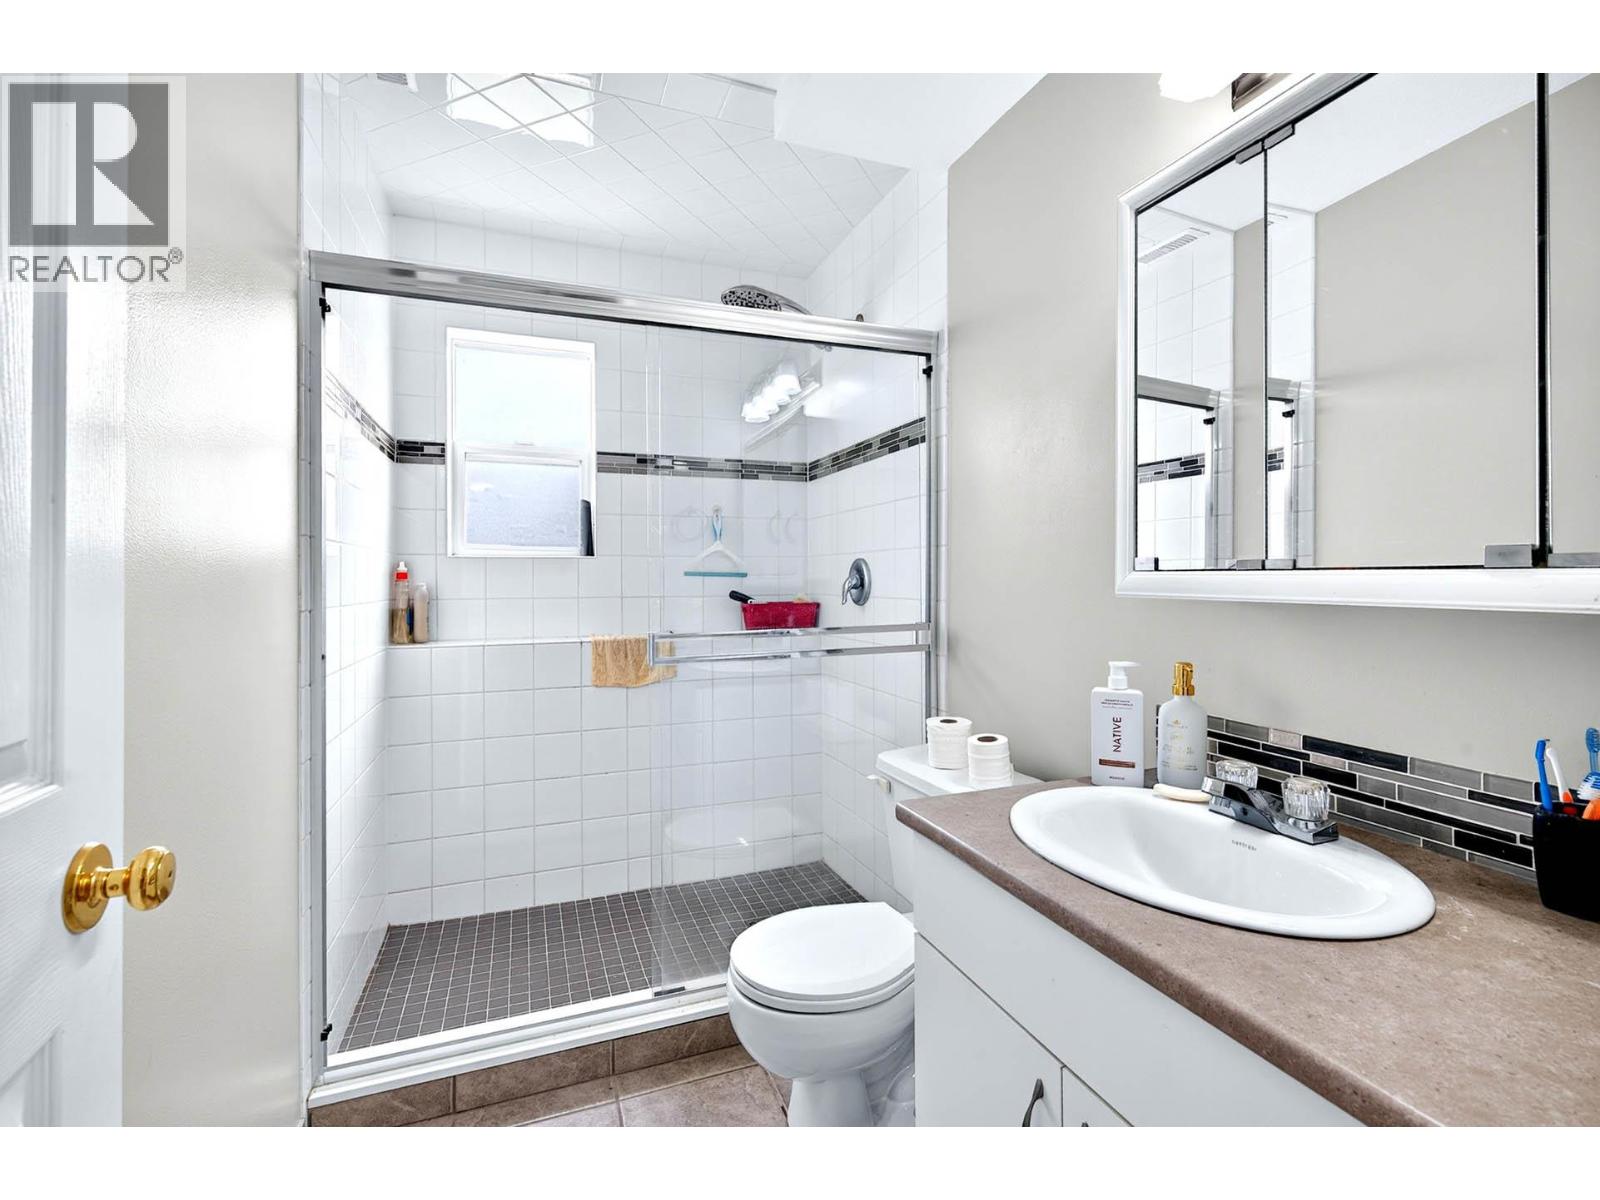
| 4pc Bathroom | Basement | Measurements not available |
| Den | Basement | 9' x 10' |
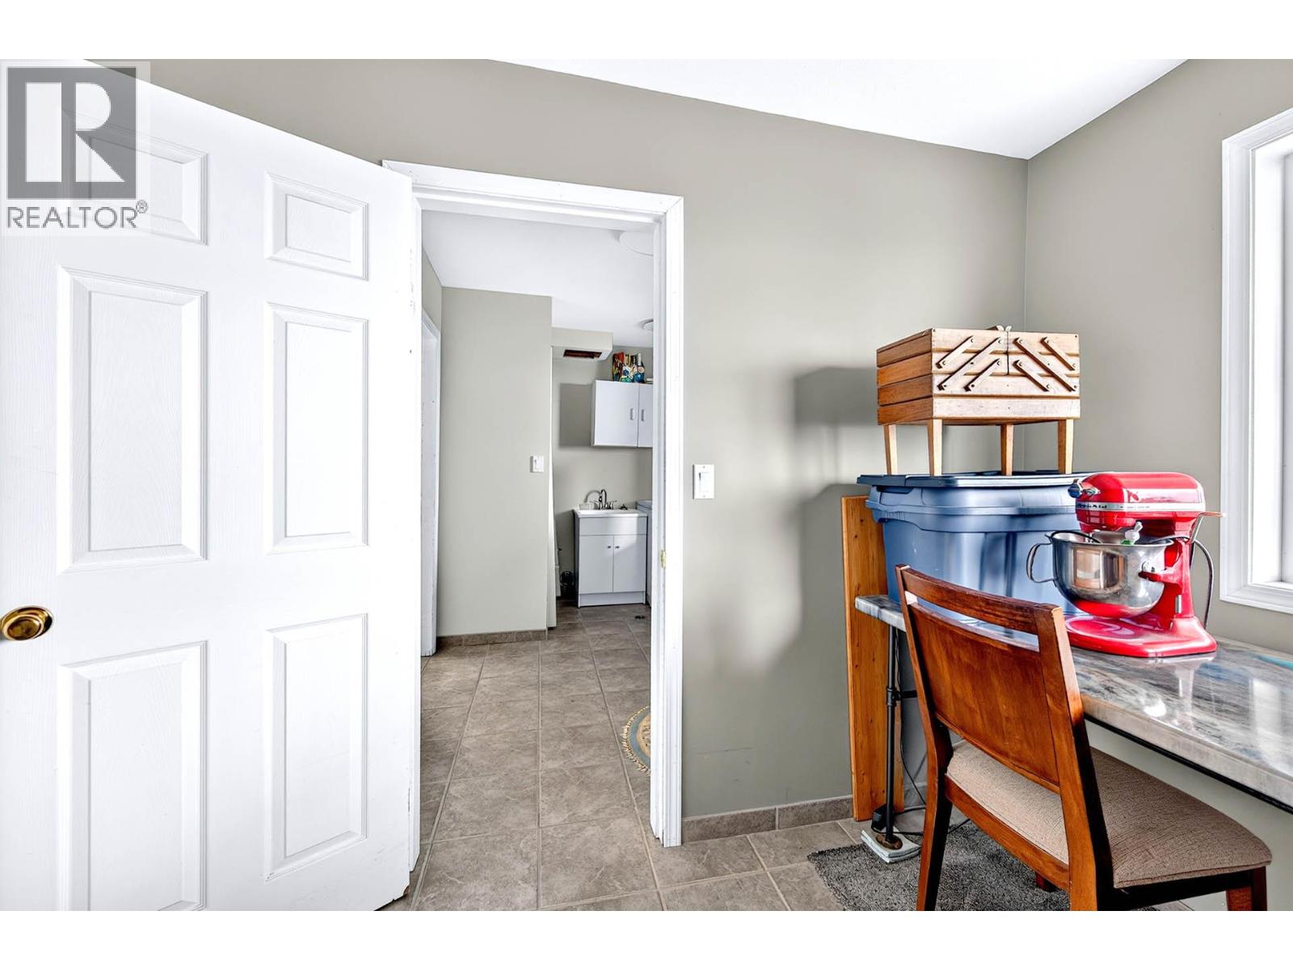
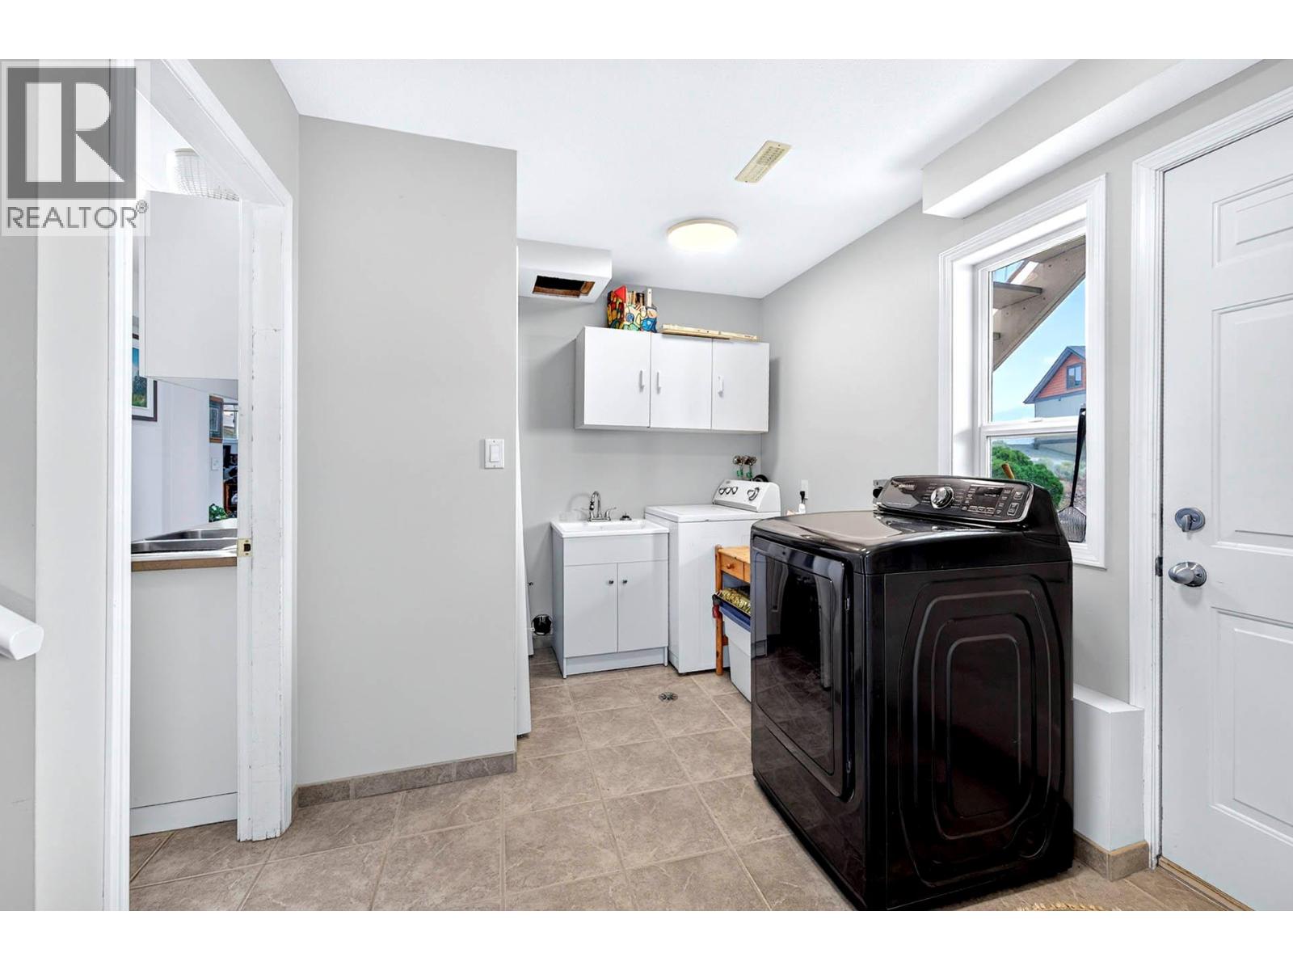
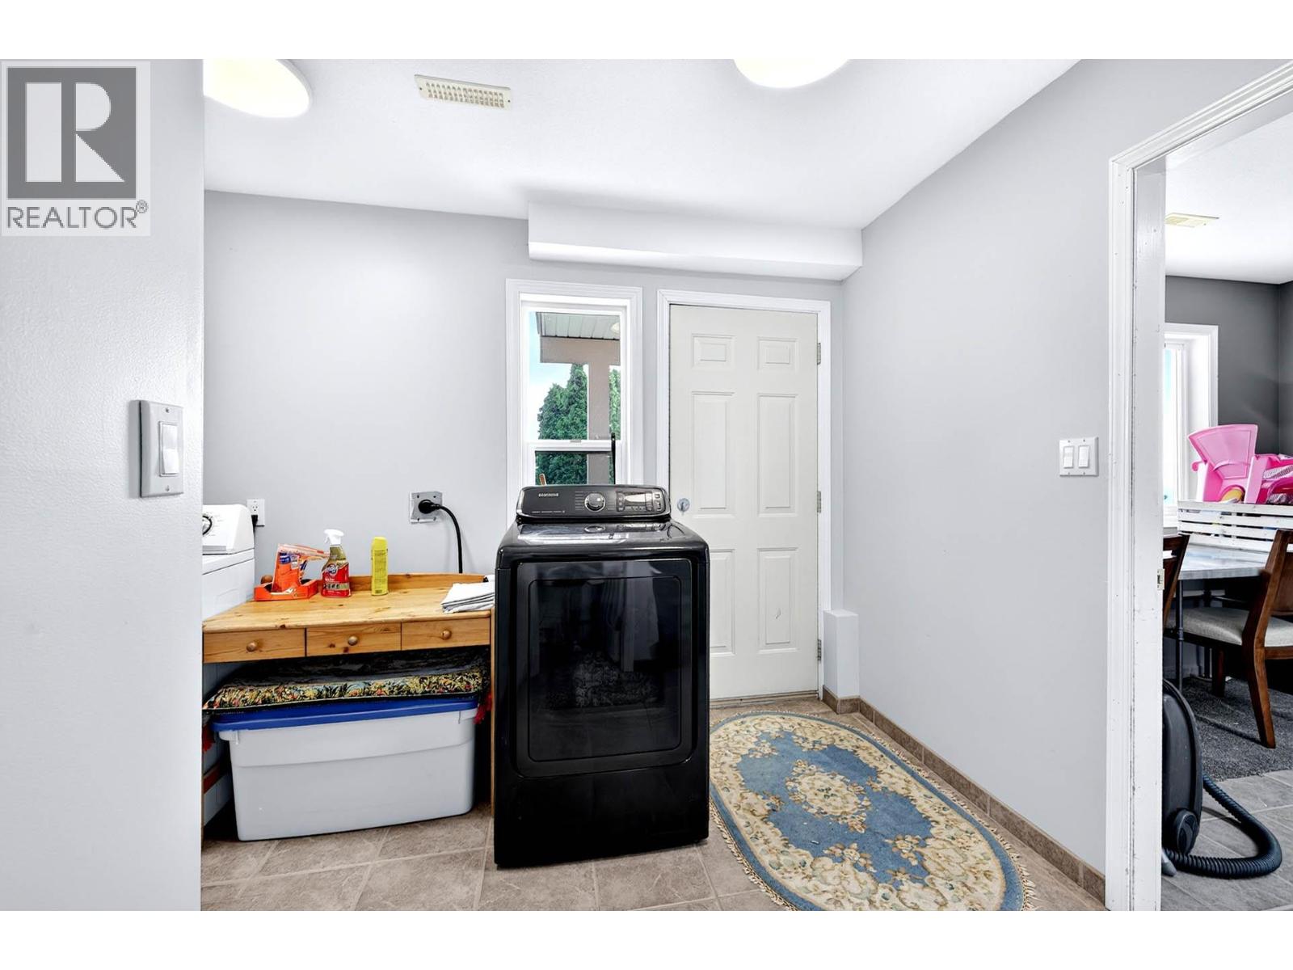
| Laundry room | Basement | 8' x 11' |
| Bedroom | Basement | 26' x 10' |
| Kitchen | Basement | 12' x 13' |
| Living room | Basement | 9' x 11' |
| Other | Basement | 12' x 11' |
| 4pc Bathroom | Main level | Measurements not available |
| 3pc Ensuite bath | Main level | Measurements not available |
| Bedroom | Main level | 8'10'' x 12' |
| Bedroom | Main level | 8' x 9' |
| Primary Bedroom | Main level | 12' x 12' |
| Dining nook | Main level | 8' x 8' |
| Living room | Main level | 11' x 14' |
| Dining room | Main level | 9' x 9' |
| Kitchen | Main level | 10' x 9' |
Location
This REALTOR.ca listing content is owned and licensed by REALTOR® members of The Canadian Real Estate Association
Data provided by: Okanagan-Mainline Real Estate Board