- ©MLS 10386490
- Area 2538 sq ft
- Bedrooms 3
- Bathrooms 3
- Parkings 11
Description
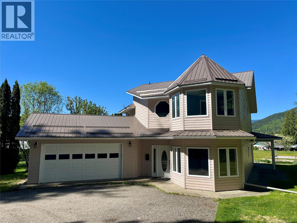
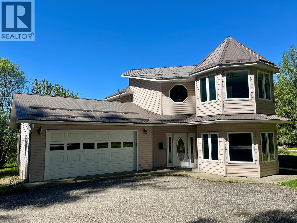
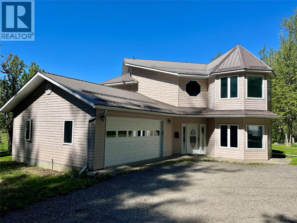
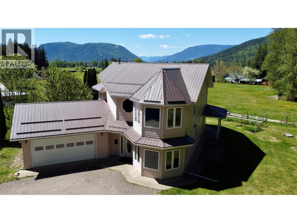
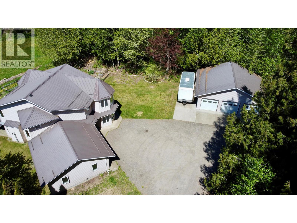
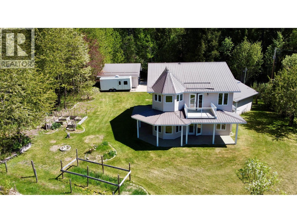
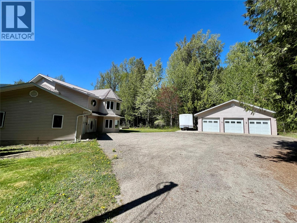
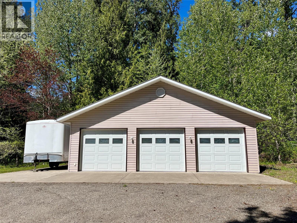
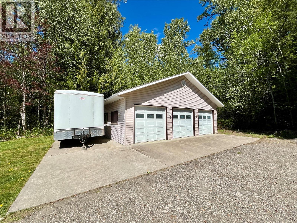
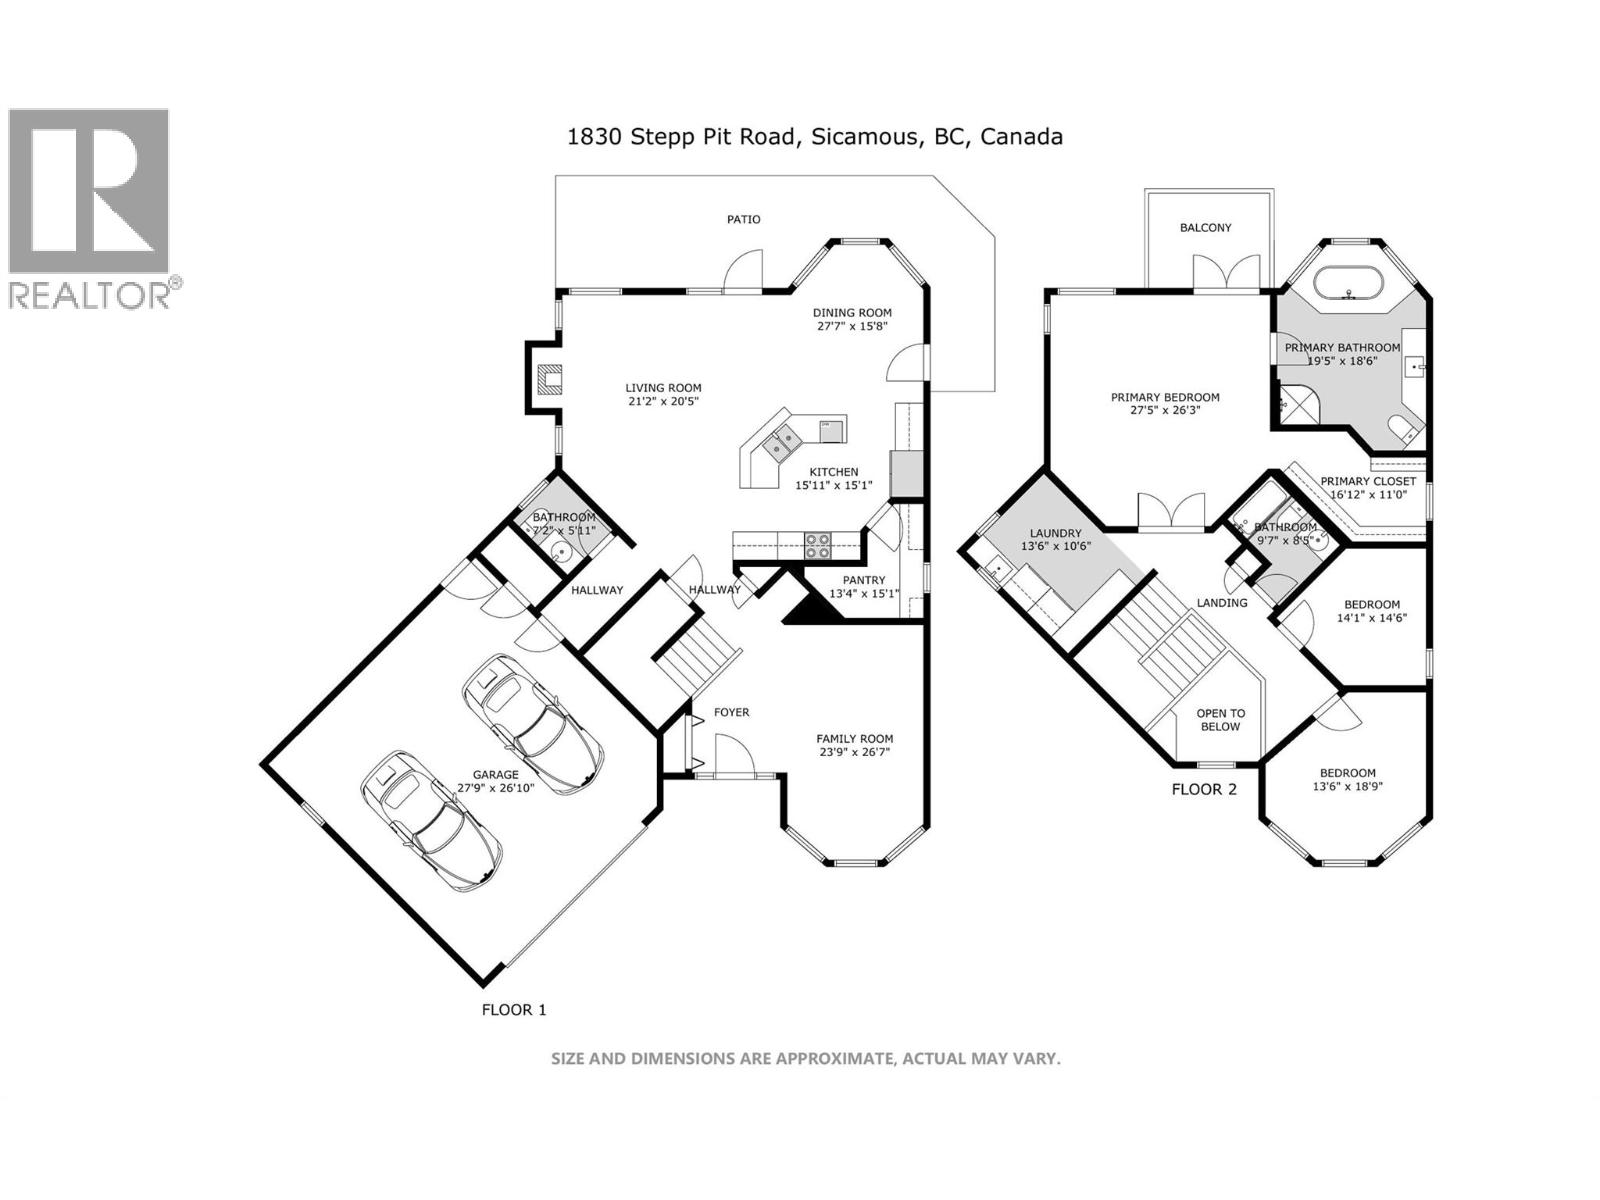
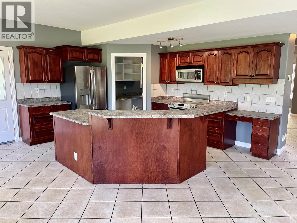
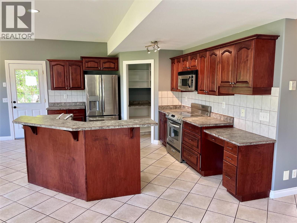
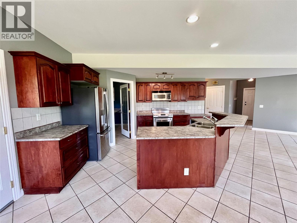
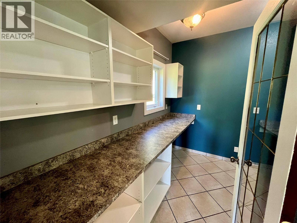
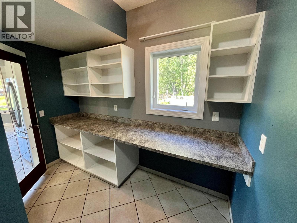
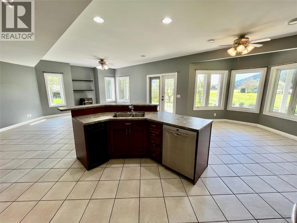
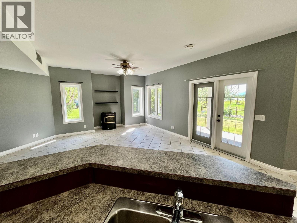
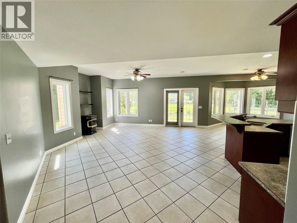
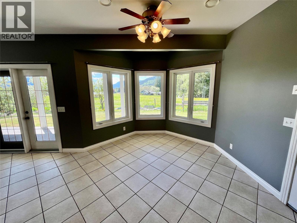
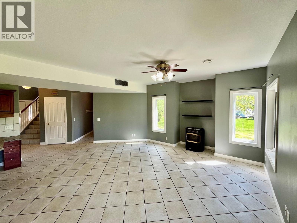
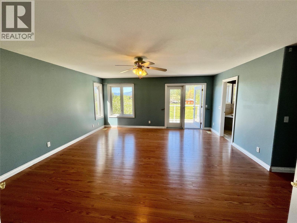
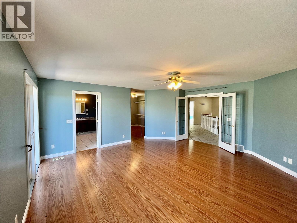
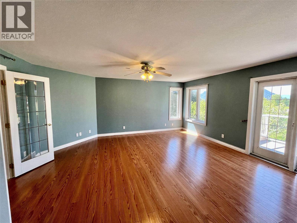
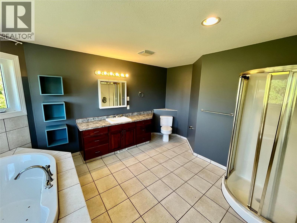
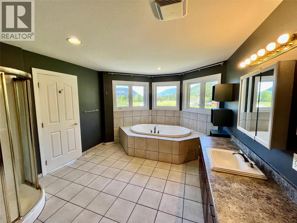
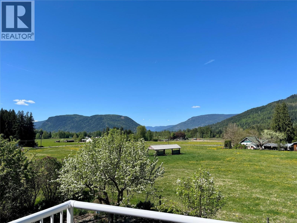
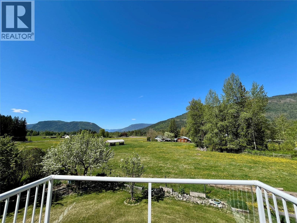
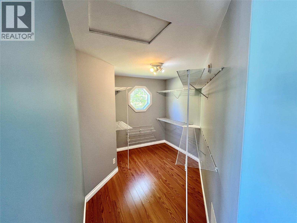
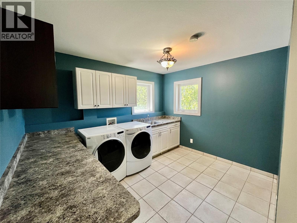
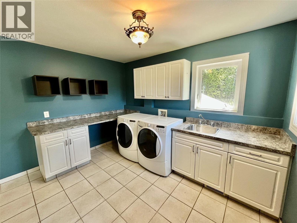
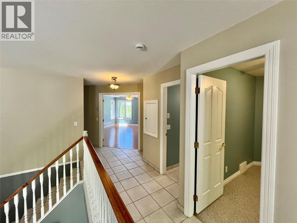
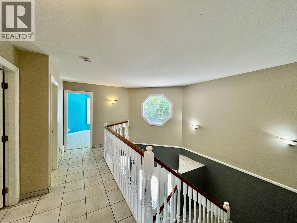
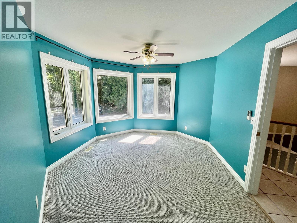
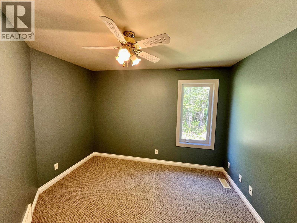
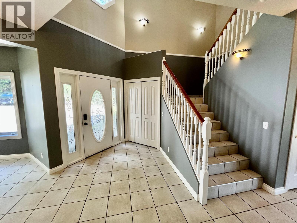
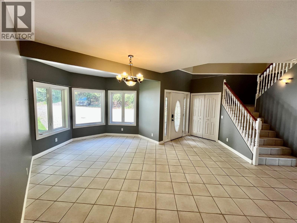
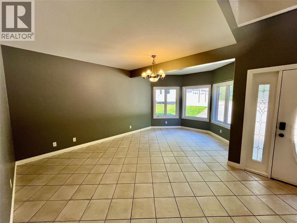
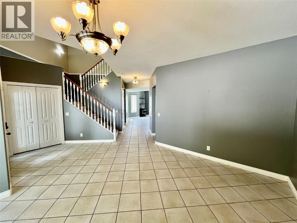
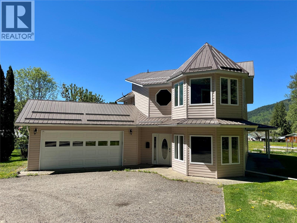
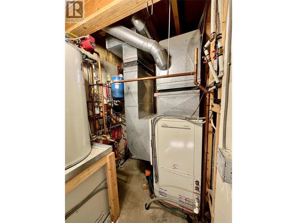
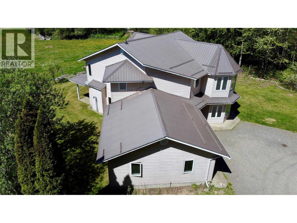
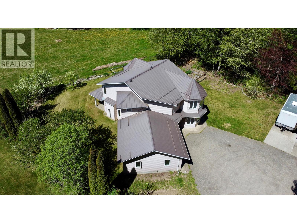
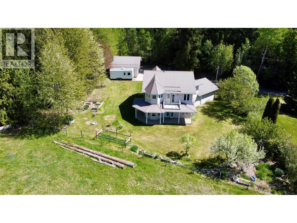
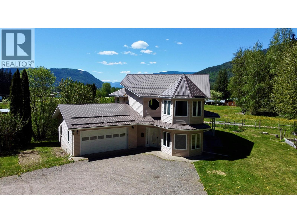
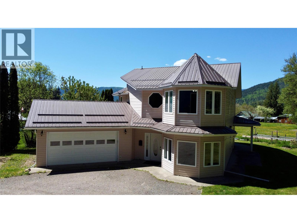
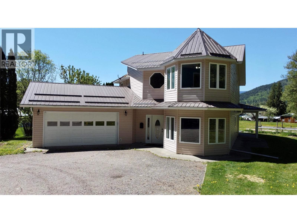
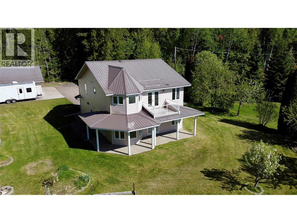
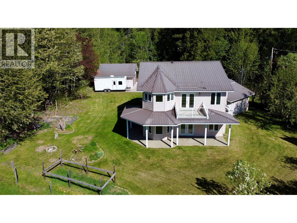
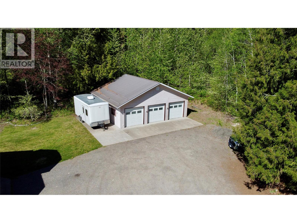
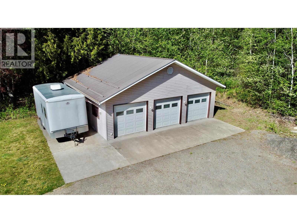
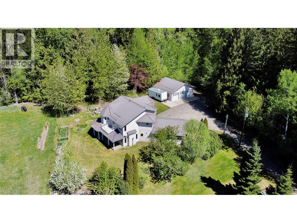
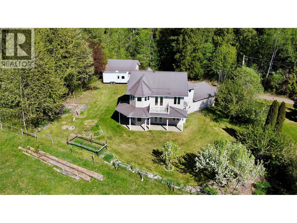
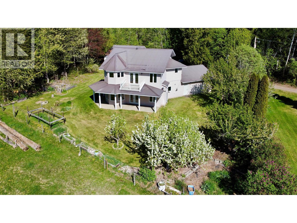
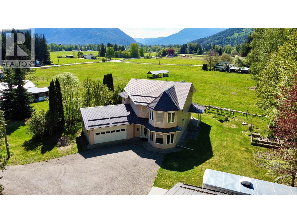
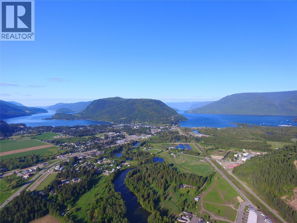
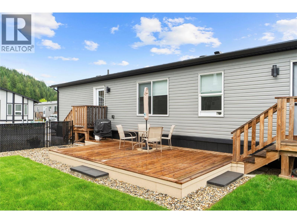
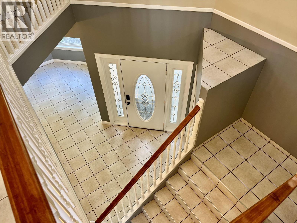
Escape to the tranquility of country living just minutes from the heart of Sicamous with this stunning 2-storey family home set on the peaceful outskirts of town. Offering 3 bedrooms and 3 bathrooms, this beautifully maintained property combines comfort, efficiency, and exceptional garage space for all your lifestyle needs. Step inside to discover a spacious and inviting layout featuring an oversized primary bedroom with large Ensuite complete with a soaker tub. You also get a large walk-in closet. All three bedrooms are on the upper floor and the laundry room is next to the Primary Bedroom. Enjoy the open concept main level living with an extra large walk-in Pantry. This home is equipped with energy-efficient geothermal heating and air conditioning, providing year-round comfort in every season. Outside, the property truly shines with both an attached double garage and an impressive detached triple garage — ideal for vehicles, toys, workshop space, or additional storage. 3 local trail heads nearby. Surrounded by nature and offering the perfect blend of privacy and convenience, this property is a rare opportunity for those seeking space, functionality, and modern country living near the lake and mountain lifestyle that Sicamous is known for. Come out and enjoy this Four Season community. (id:48970) Show More
Details
- Constructed Date: 2005
- Property Type: Single Family
- Type: House
- Neighbourhood: Sicamous
Features
- Balcony
- Rentals Allowed
- Mountain view
- Valley view
- Refrigerator
- Dishwasher
- Dryer
- Range - Electric
- Water Heater - Electric
- Microwave
- Washer
- Geothermal
- Geothermal
- Waterfront on creek
Rooms Details For 1830 Stepp Pit Road
| Type | Level | Dimension |
|---|---|---|
| Bedroom | Second level | 15' x 11'3'' |
| Bedroom | Second level | 11'3'' x 9' |
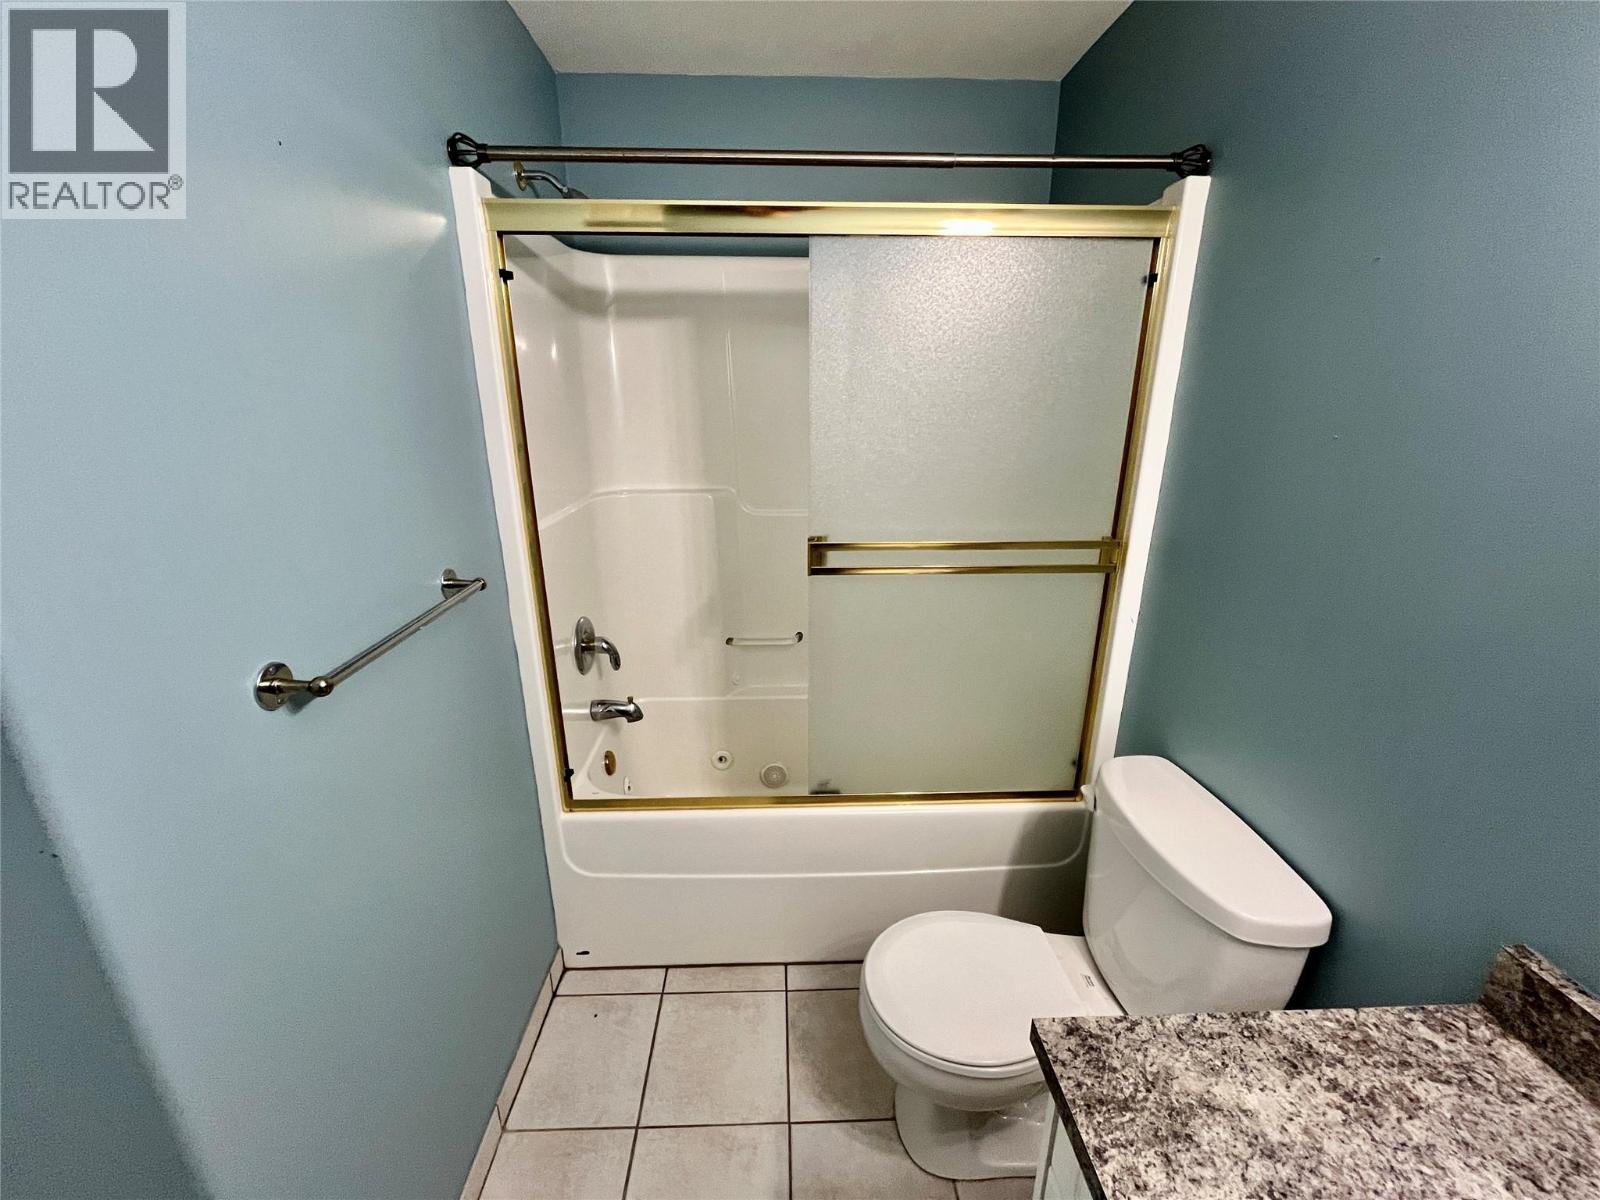
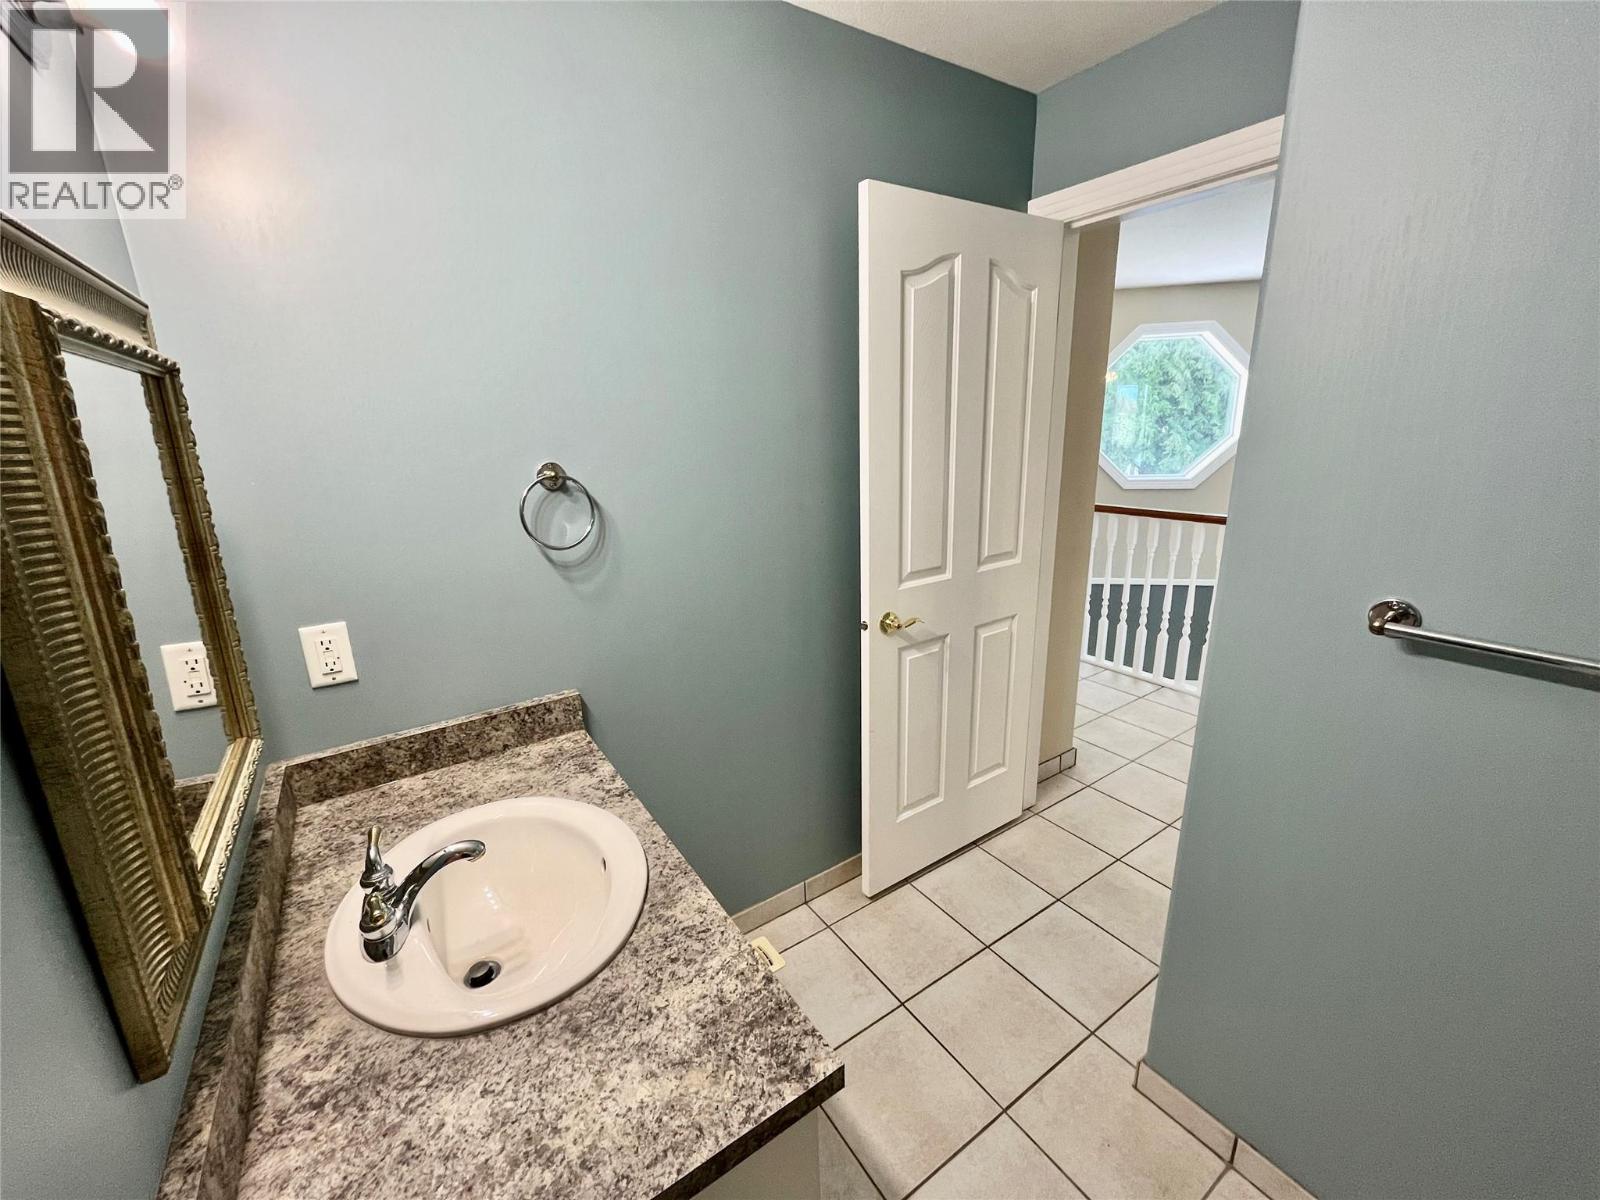
| 4pc Bathroom | Second level | 8'10'' x 7' |
| Laundry room | Second level | 11'6'' x 9' |
| Other | Second level | 11' x 8' |
| 5pc Ensuite bath | Second level | 15' x 11'6'' |
| Other | Second level | 10' x 7'7'' |
| Primary Bedroom | Second level | 18' x 17' |
| Storage | Main level | 9'2'' x 3'9'' |
| Other | Main level | 22'7'' x 23'3'' |
| Foyer | Main level | 7' x 7' |
| Family room | Main level | 19'6'' x 12' |
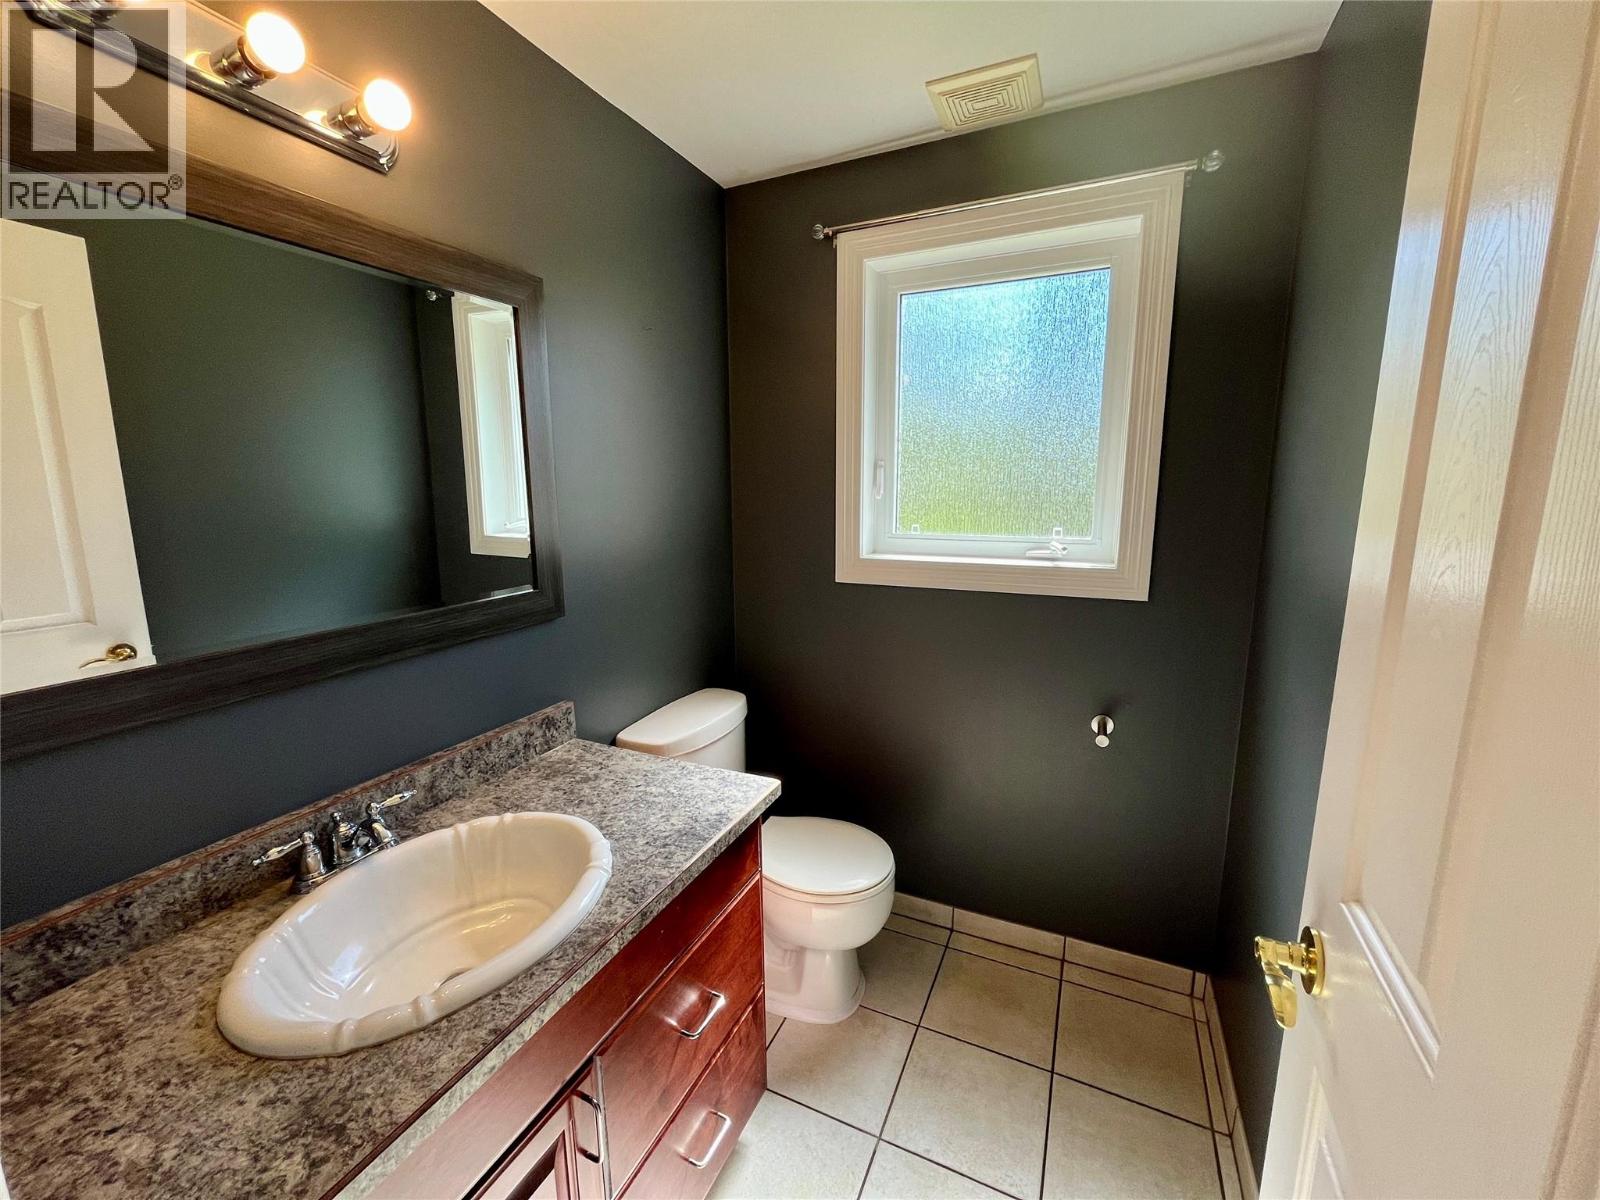
| Partial bathroom | Main level | 6' x 5' |
| Living room | Main level | 18' x 13' |
| Dining room | Main level | 11' x 10' |
| Pantry | Main level | 11' x 10'4'' |
| Kitchen | Main level | 15' x 12' |
Location
Similar Properties
For Sale
$ 1,950,000 $ 332 / Sq. Ft.
- 10386801 ©MLS
- 3 Bedroom
- 4 Bathroom
For Sale
$ 320,000 $ 298 / Sq. Ft.
- 10390369 ©MLS
- 3 Bedroom
- 2 Bathroom
For Sale
$ 599,000 $ 365 / Sq. Ft.
- 10394020 ©MLS
- 3 Bedroom
- 2 Bathroom
This REALTOR.ca listing content is owned and licensed by REALTOR® members of The Canadian Real Estate Association
Data provided by: Okanagan-Mainline Real Estate Board