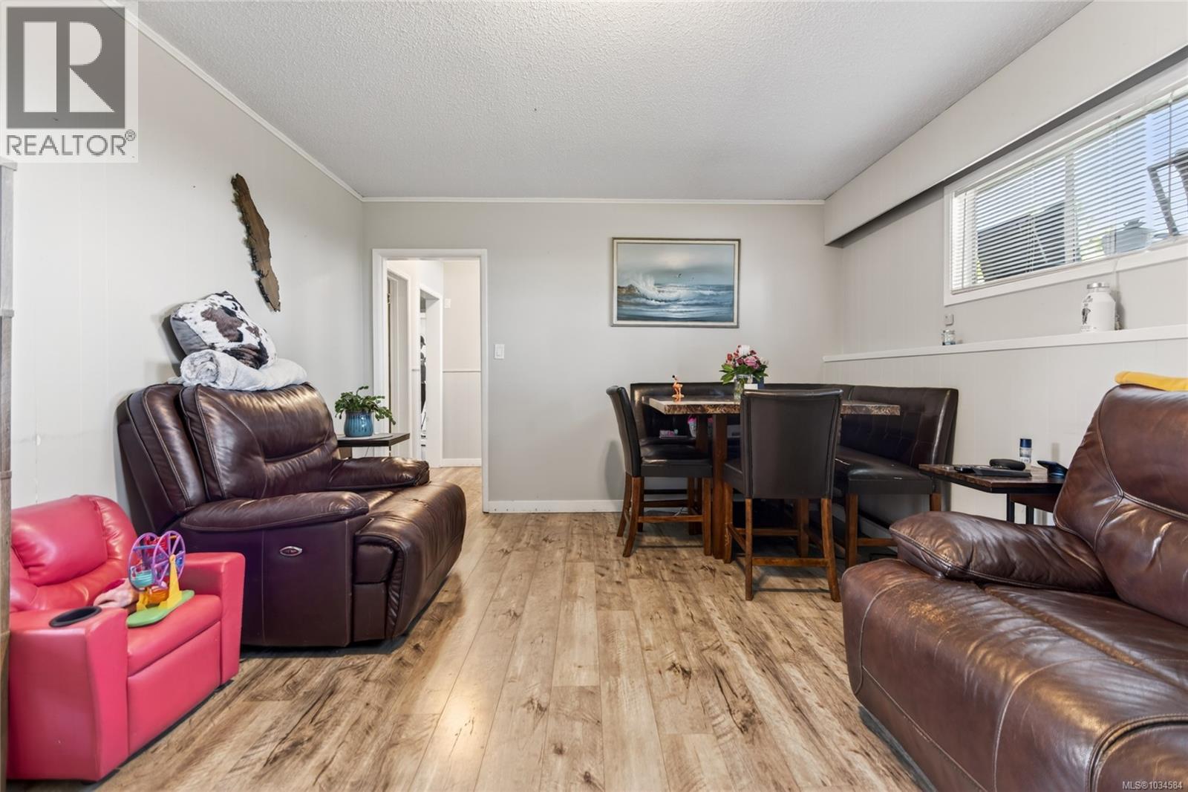
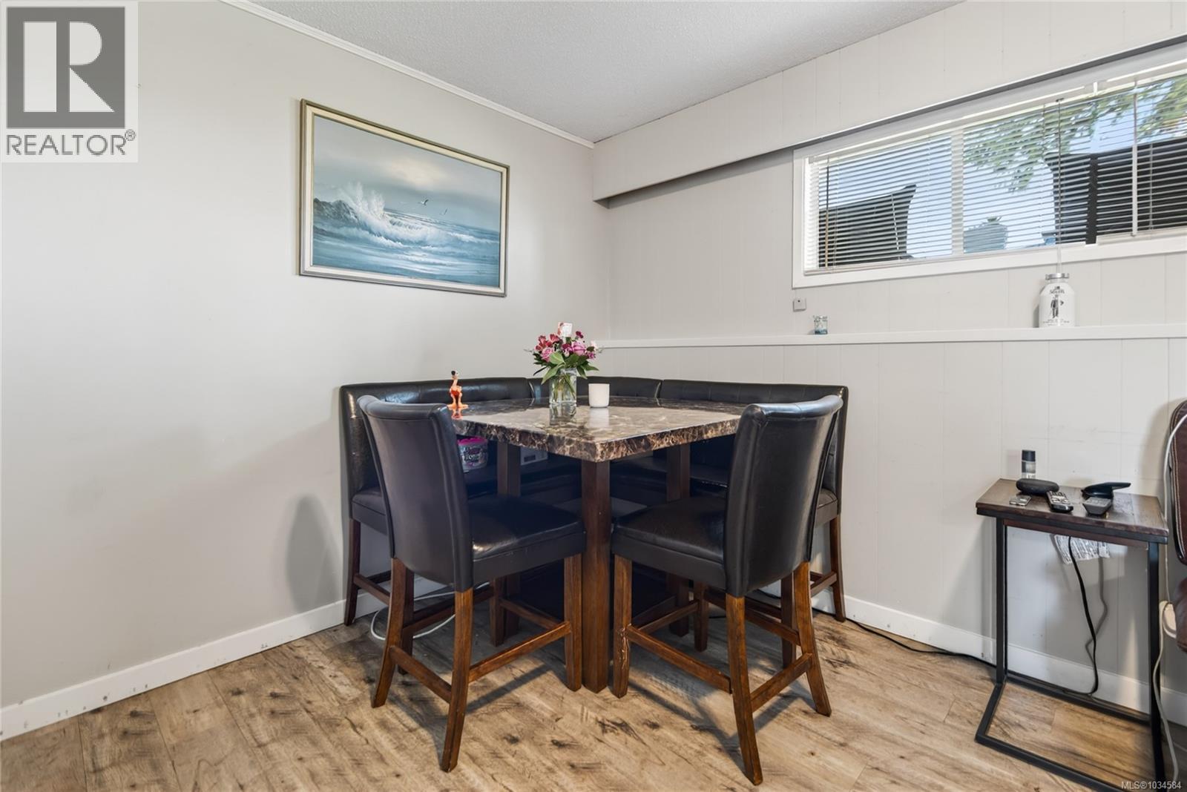
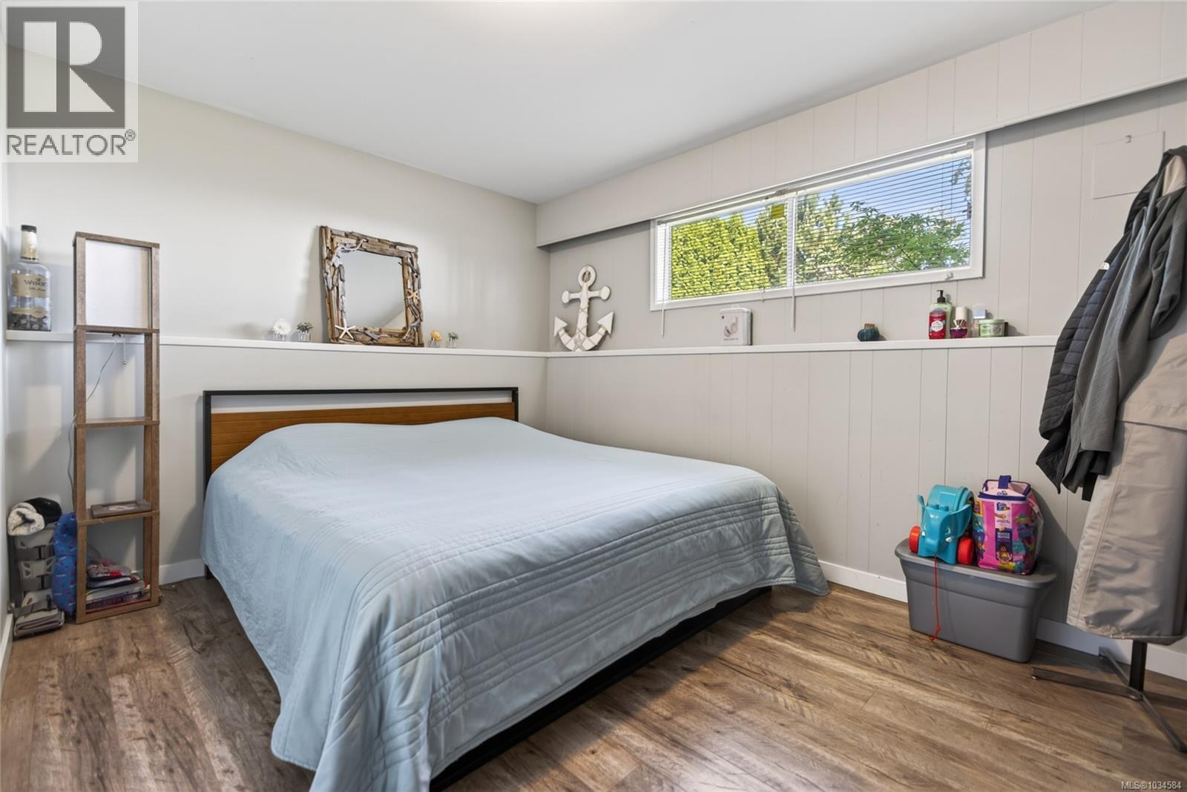
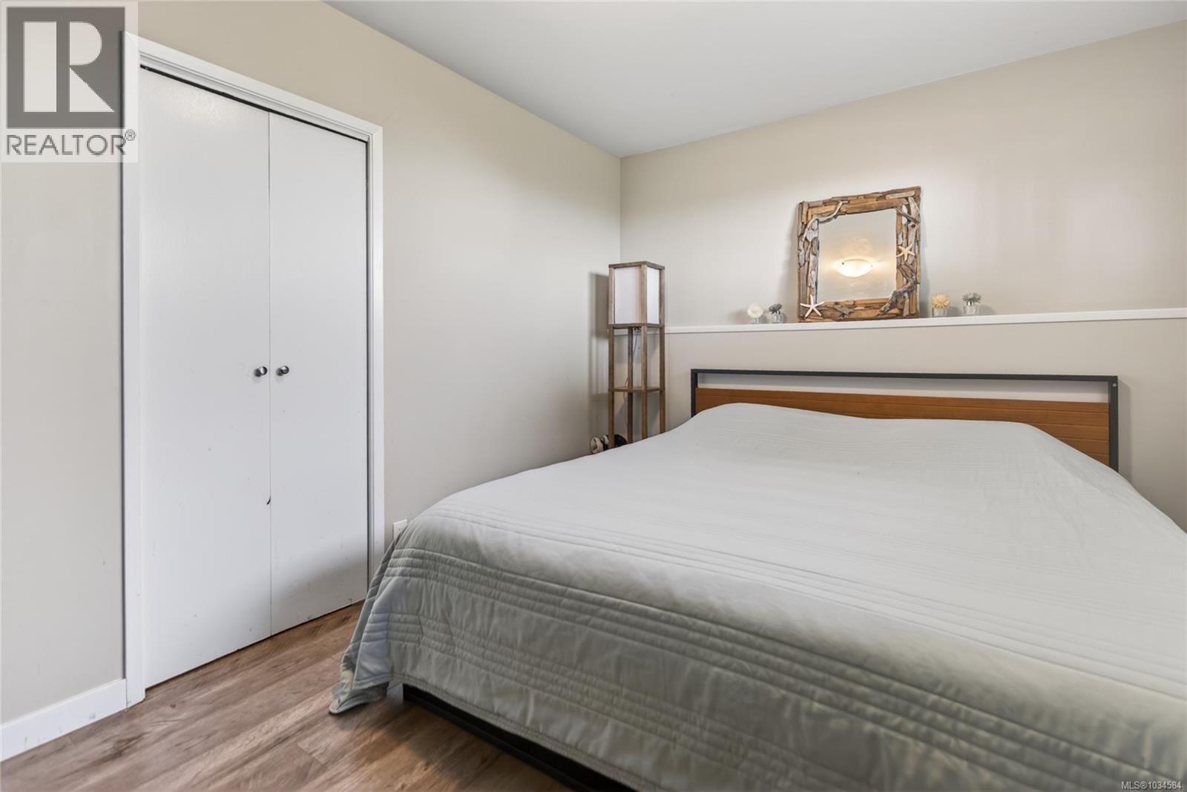
- ©MLS 1034584
- Area 1869 sq ft
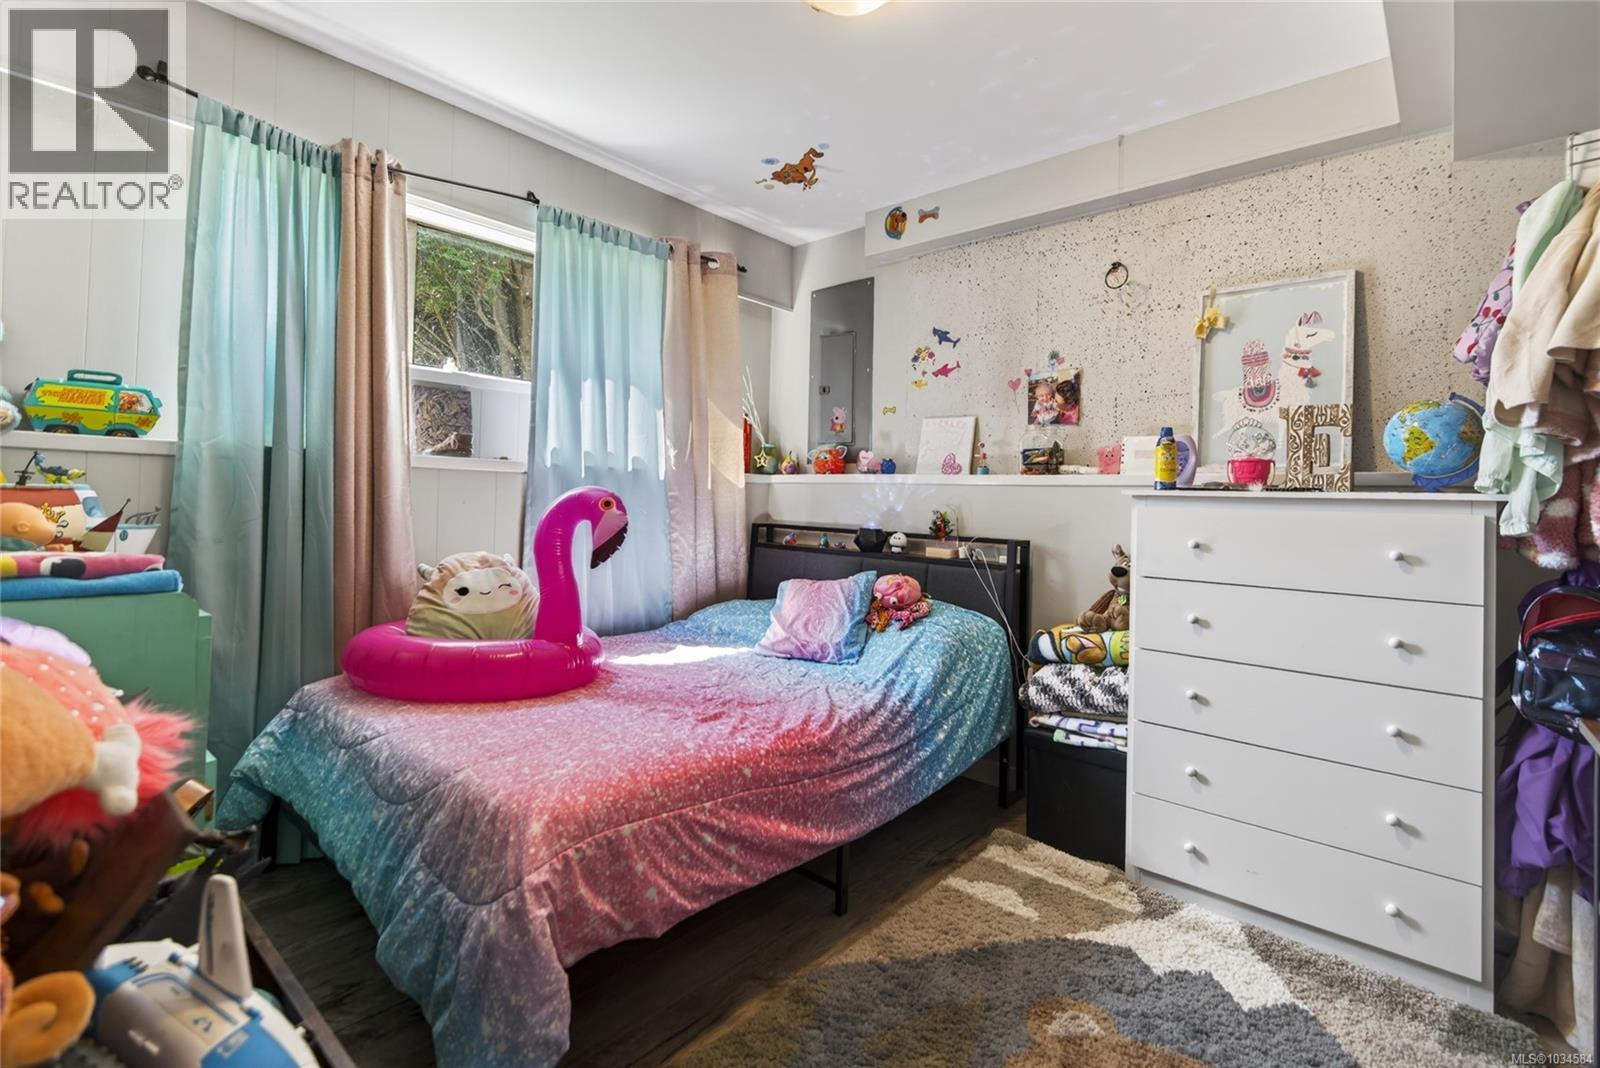
- Bedrooms 4
- Bathrooms 2
- Parkings 4
Description
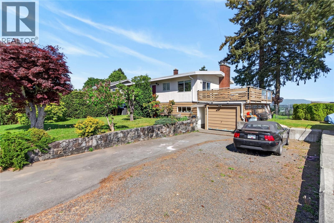
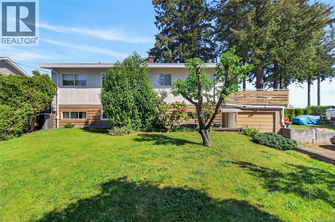
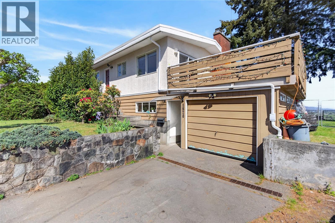
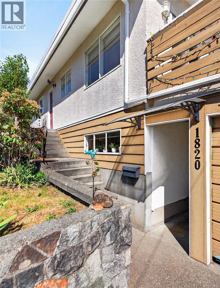
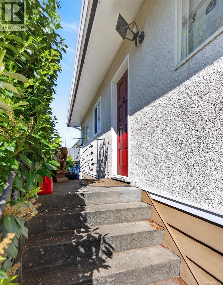
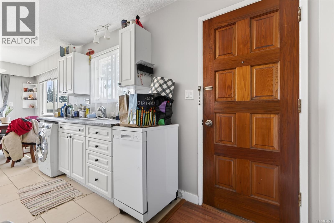
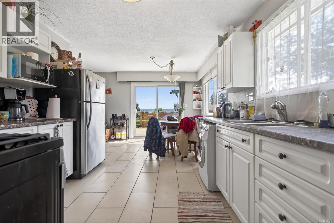
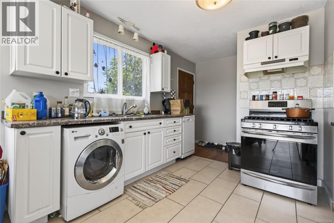
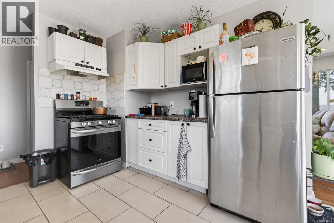
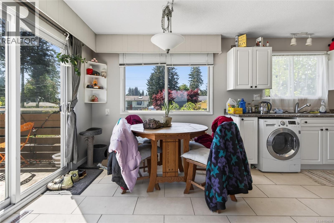
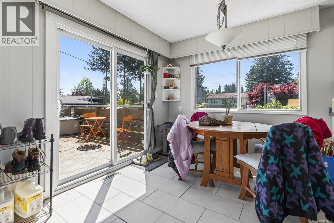
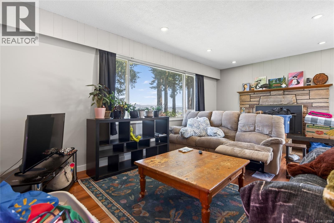
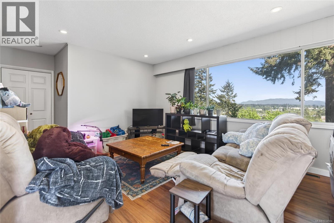
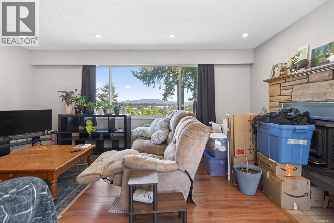
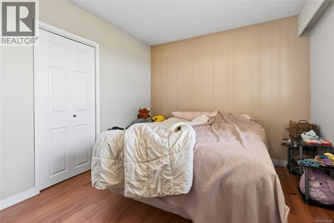
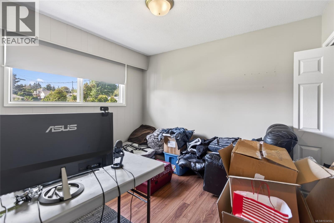
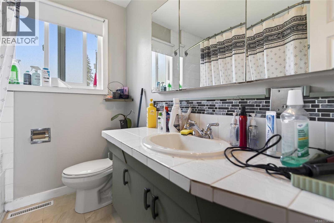
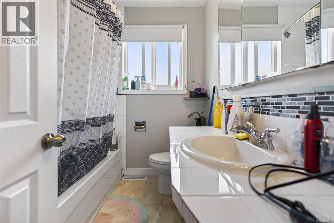
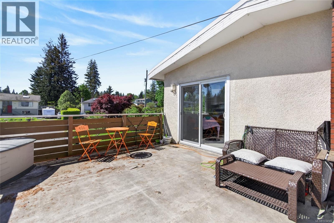
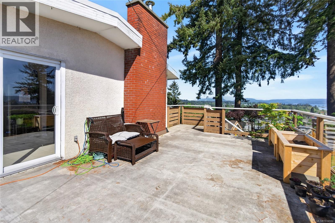
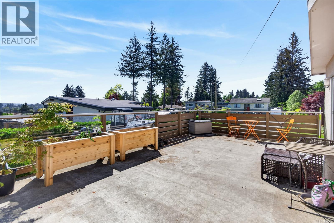
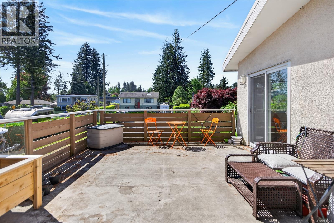
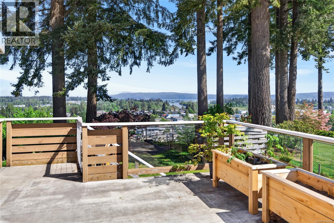
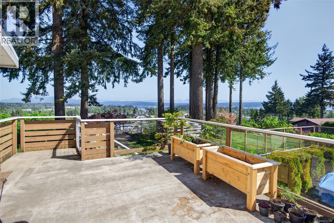
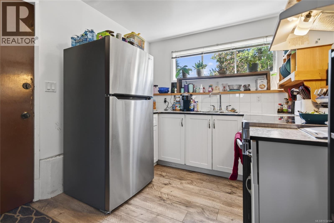
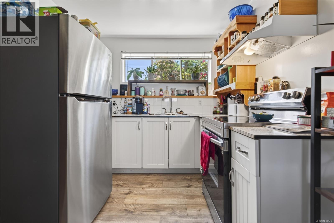
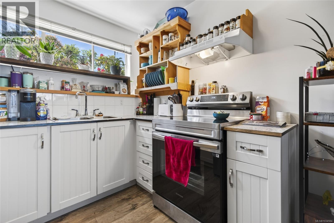
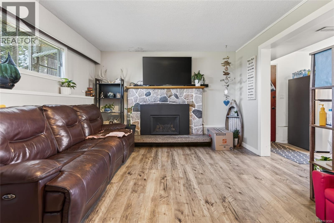
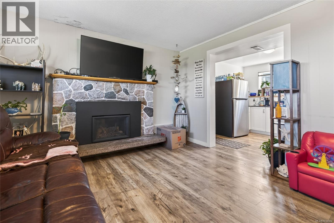
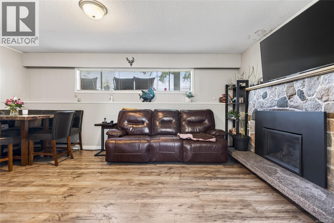
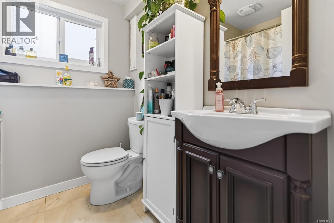
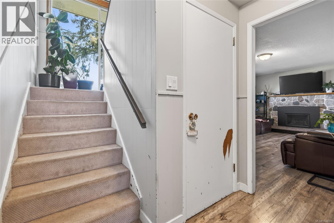
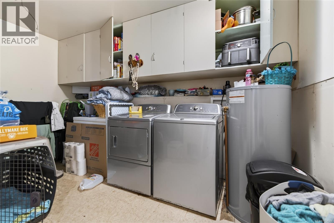
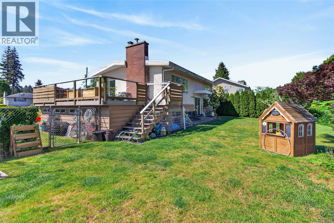
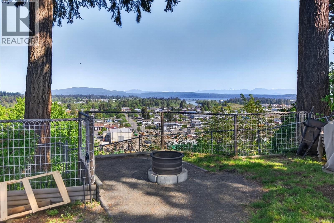
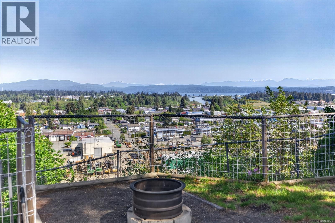
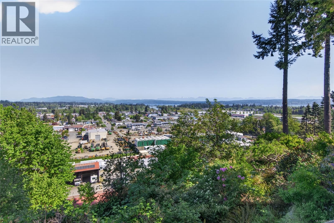
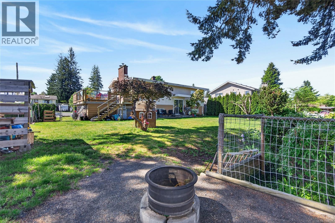
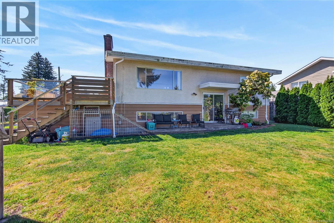
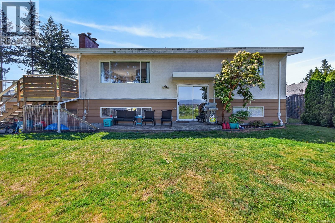
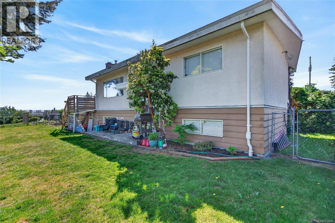
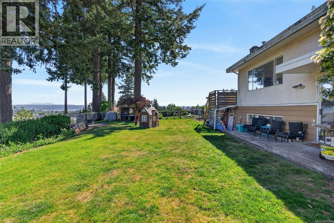
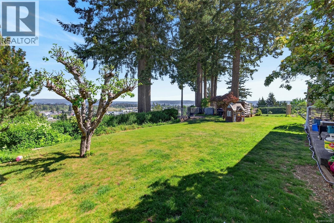
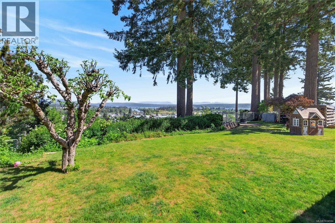
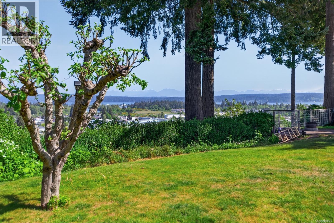
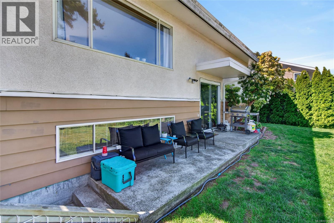
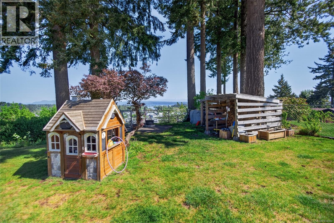
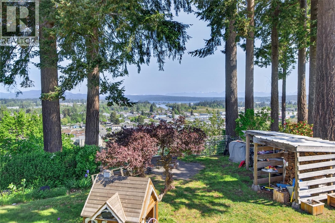
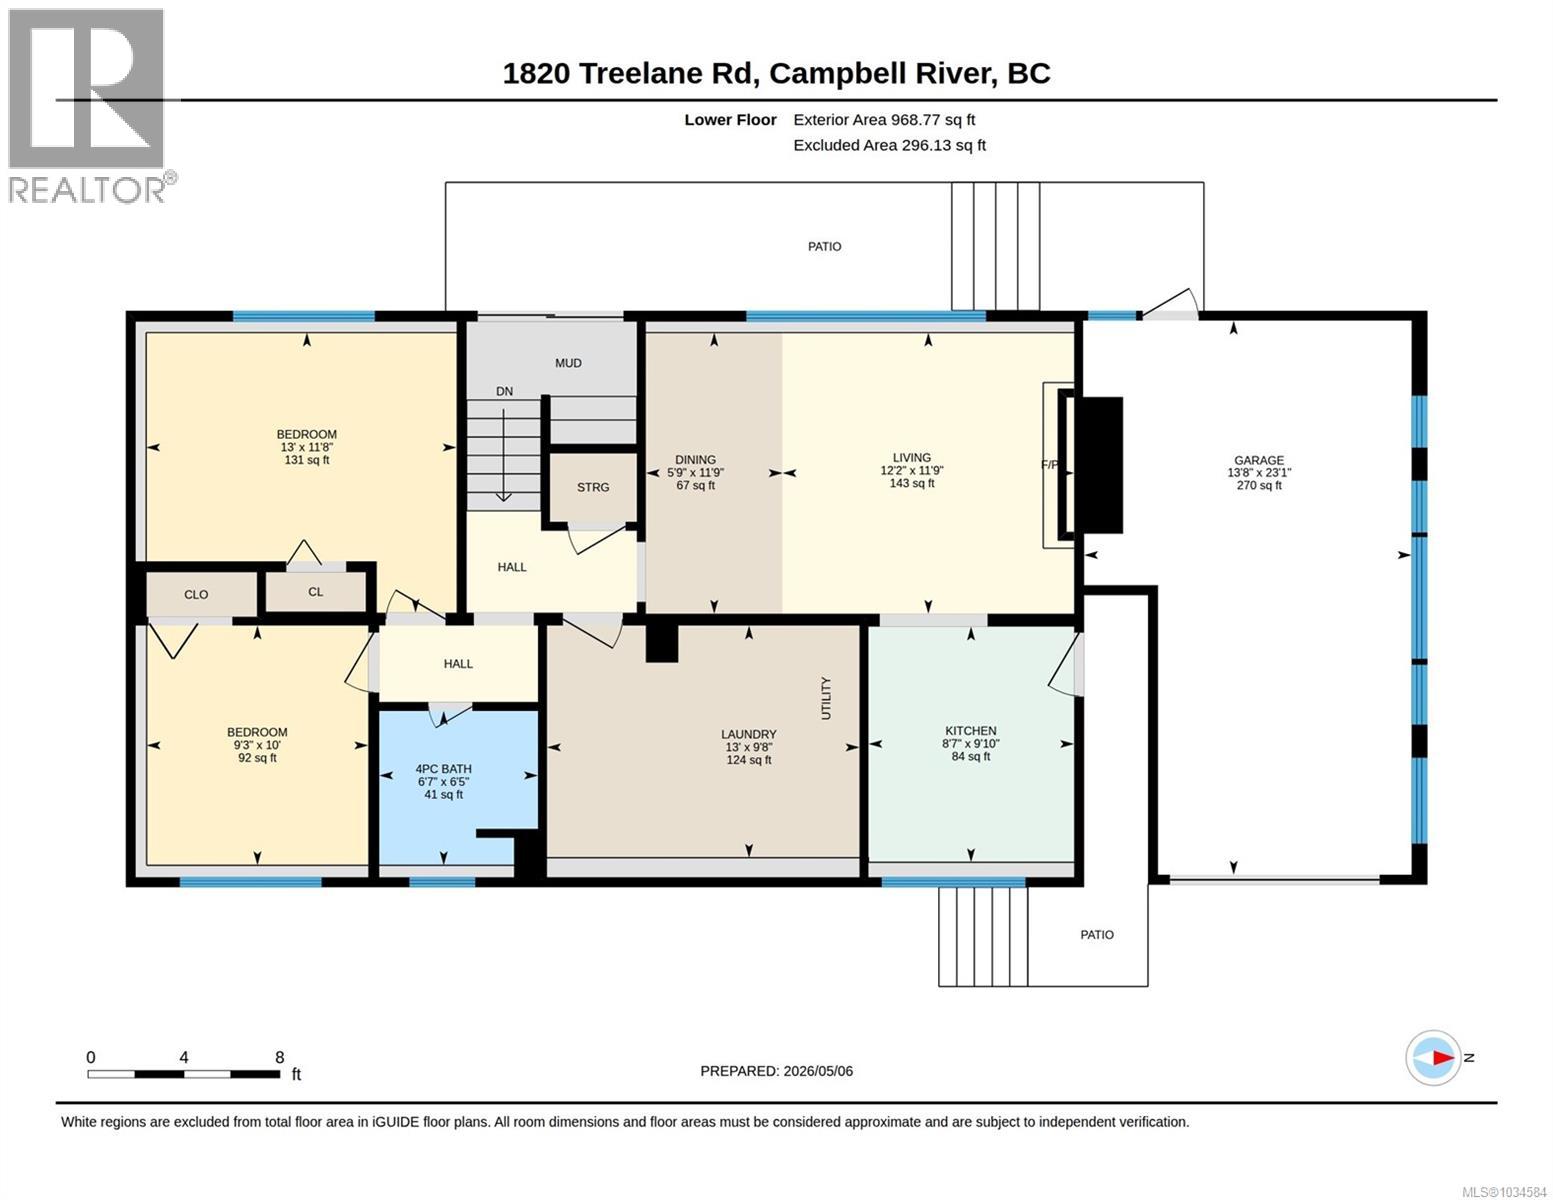
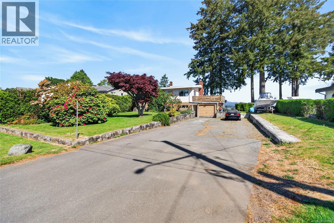
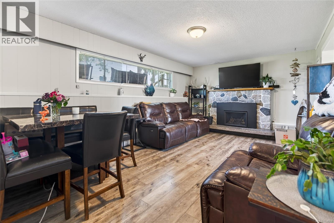
You'll be surprised by the view from this home overlooking the City which enjoys ocean and mountain views in the distance! The upper suite has 2 bedrooms & 1 bathroom with views from the main living area and from the large deck and is move in ready. The lower suite has 2 bedrooms & 1 bathroom, with a large laundry/utility room and sliders out to the back yard and great long term tenant $1,610/mth would like to stay. The yard is fenced with mature landscaping and has plenty of parking, room for boat or RV and nice quiet area, located the second to last home on the quiet street yet minutes from downtown. Only a few blocks to Ripple Rock elementary school, and CR golf course. This home is set up so you can live in part and rent the suite or have 2 rental units (non-conforming) and a peaceful neighbourhood with a great feel. Come see for yourself! (id:48970) Show More
Details
- Constructed Date: 1966
- Property Type: Single Family
- Type: House
- Neighbourhood: Campbell River West
Features
- Central location
- City view
- Mountain view
- Forced air
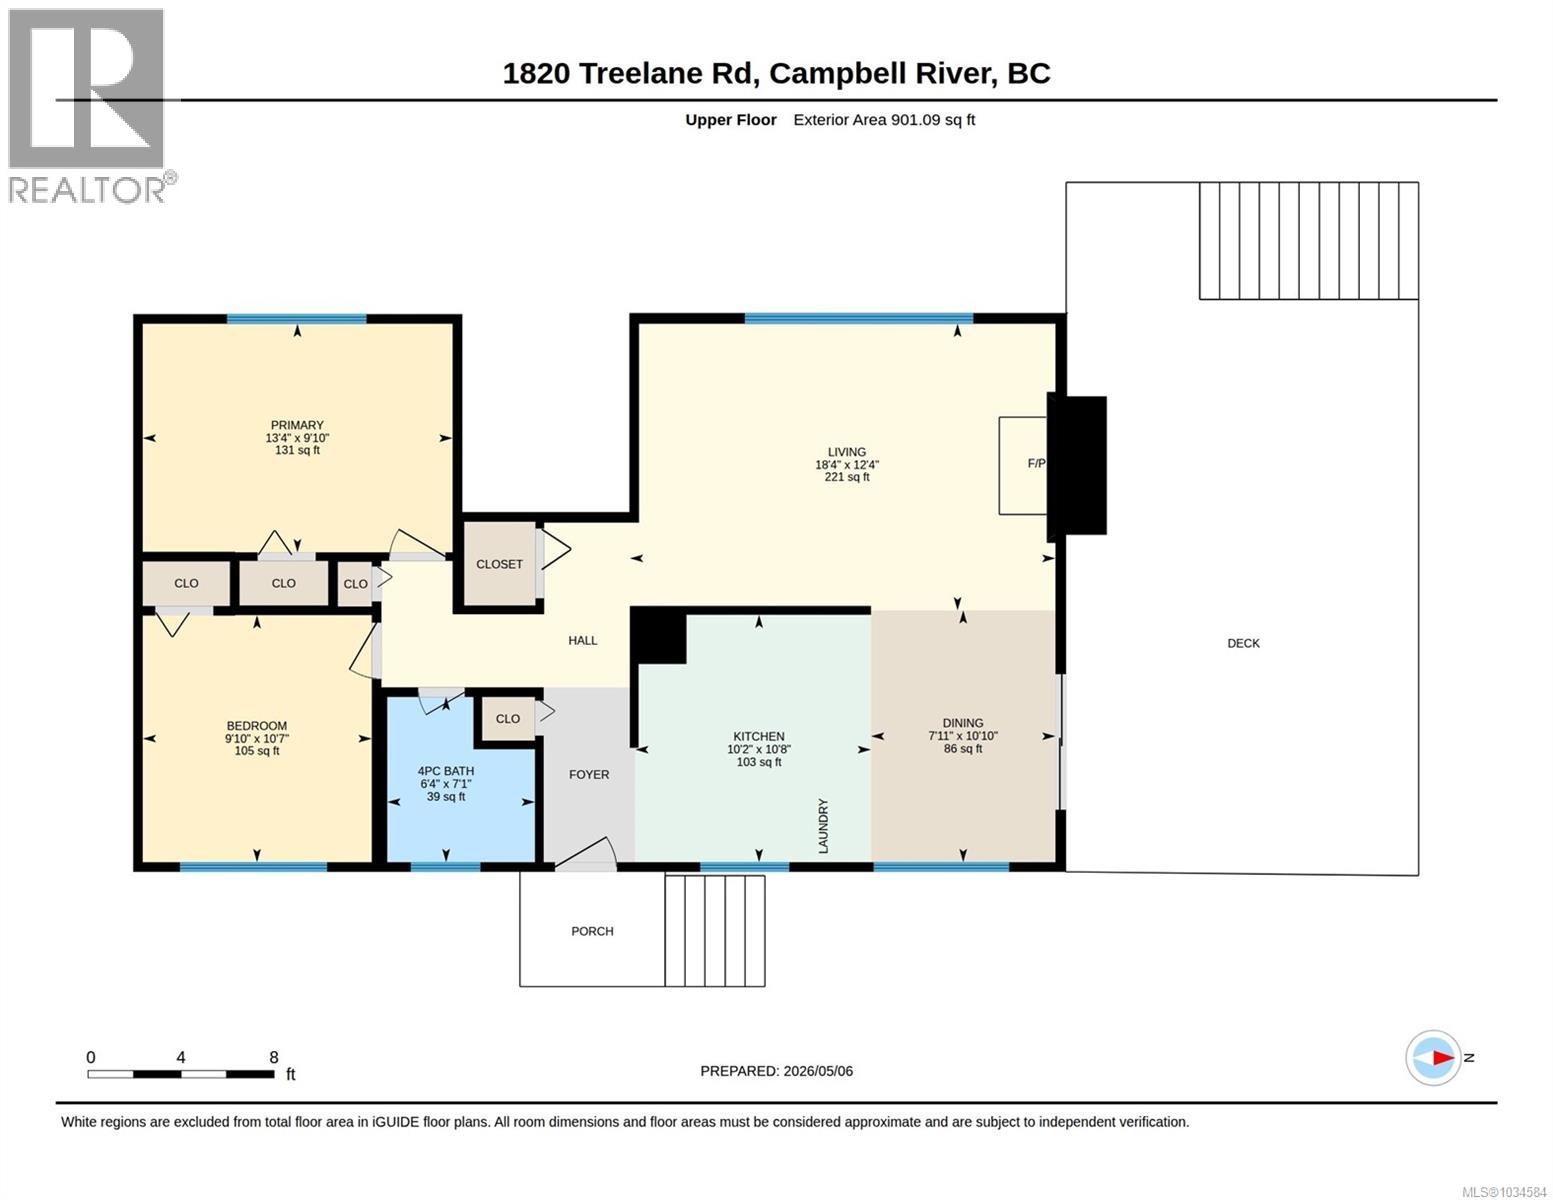
Rooms Details For 1820 Treelane Rd
| Type | Level | Dimension |
|---|---|---|
| Dining room | Lower level | 11'9 x 5'9 |
| Bathroom | Lower level | 4-Piece |
| Bedroom | Lower level | 10 ft x Measurements not available |
| Bedroom | Lower level | Measurements not available x 13 ft |
| Laundry room | Lower level | Measurements not available x 13 ft |
| Living room | Lower level | 11'9 x 12'2 |
| Kitchen | Lower level | 9'10 x 8'7 |
| Bathroom | Main level | 4-Piece |
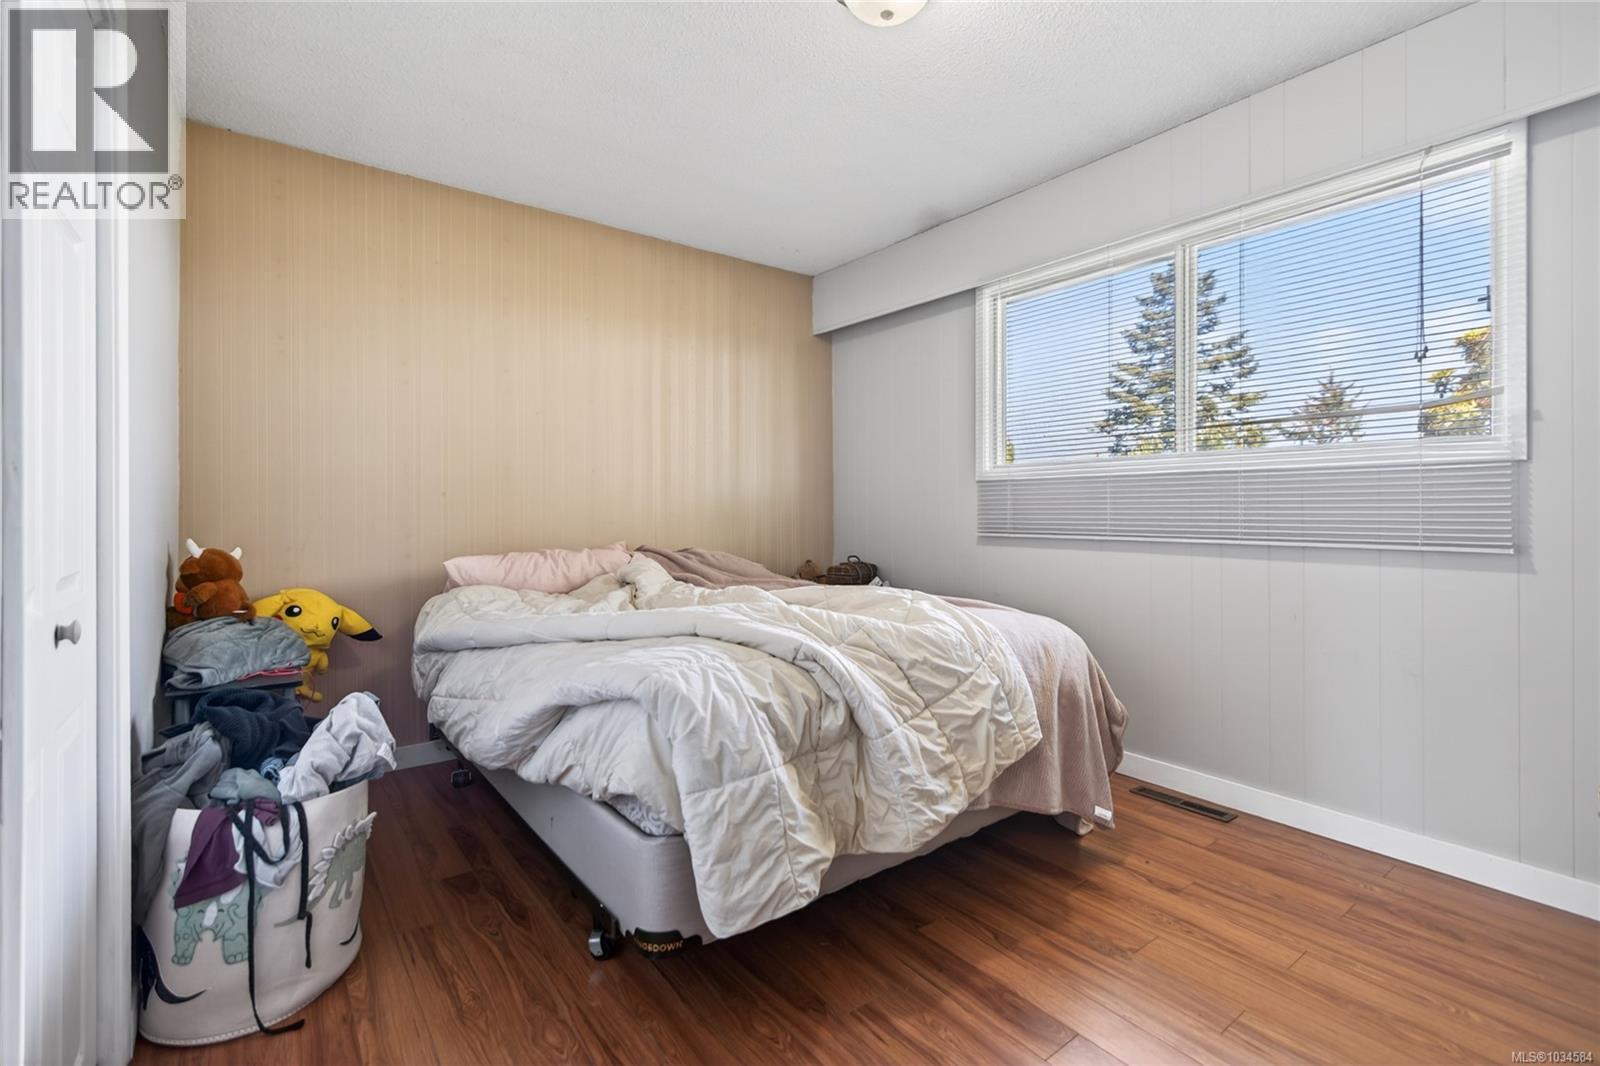
| Bedroom | Main level | 10'8 x 9'10 |
| Primary Bedroom | Main level | 13'5 x 9'11 |
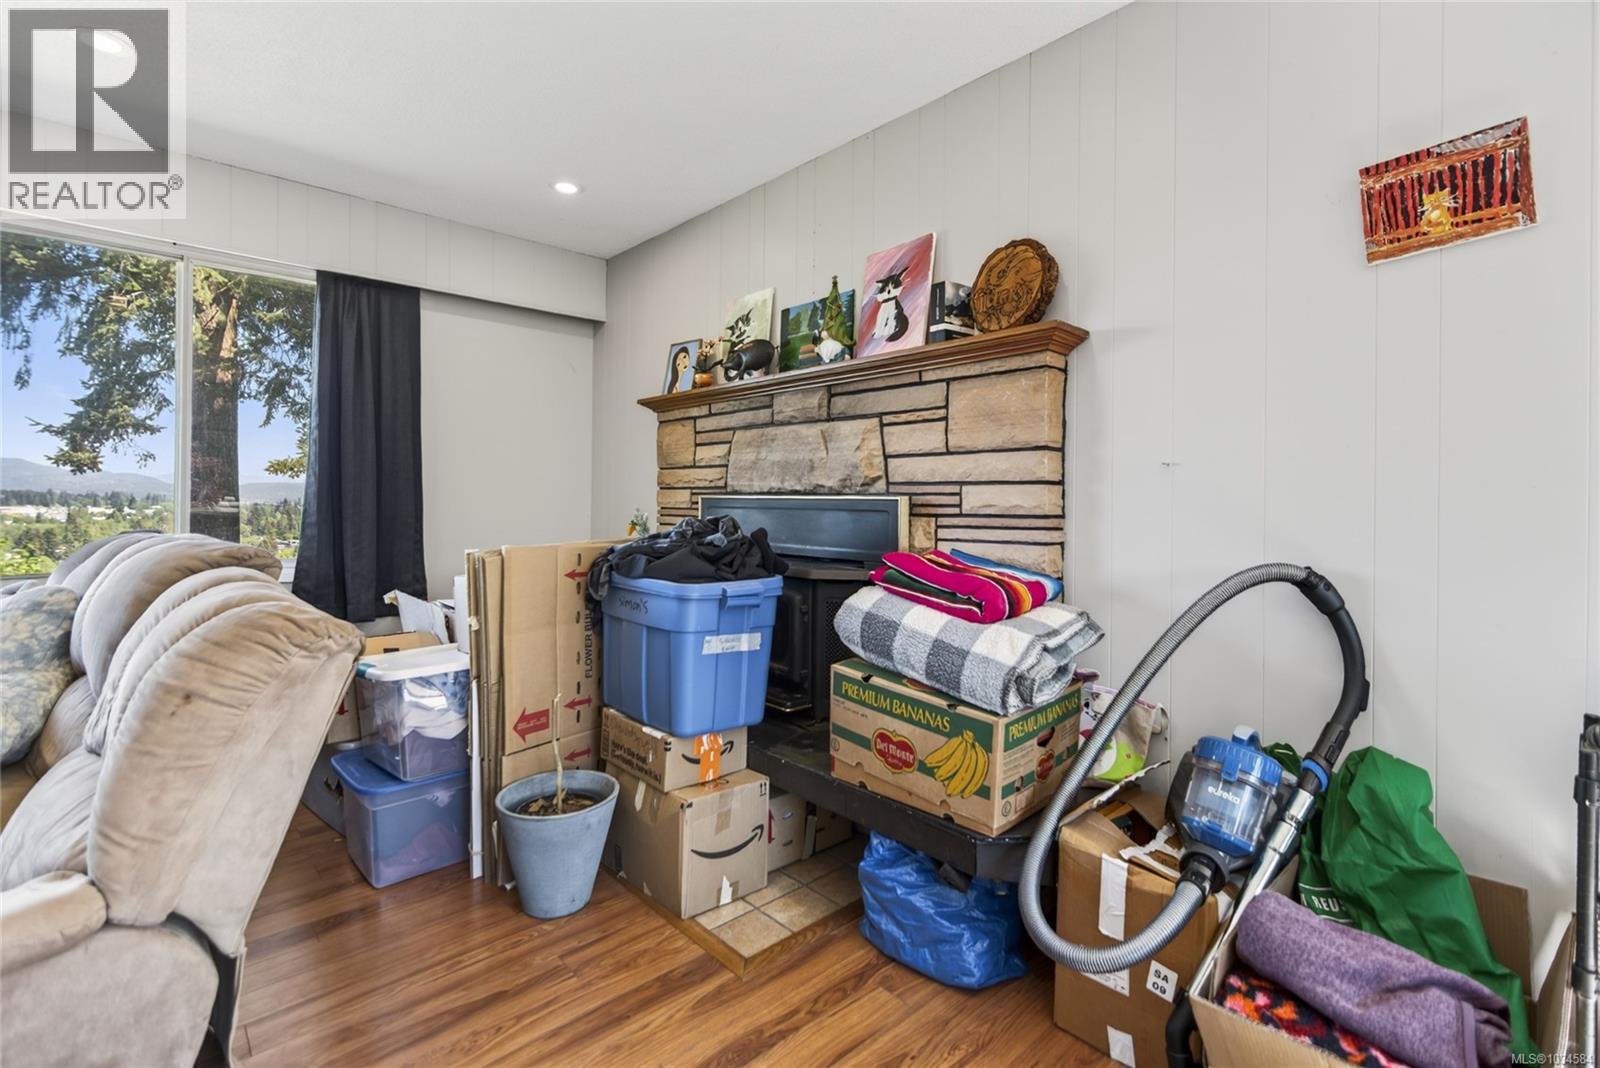
| Living room | Main level | 17'10 x 12'2 |
| Kitchen | Main level | 10'5 x 9'10 |
| Dining room | Main level | 10'5 x 8'10 |
Location
This REALTOR.ca listing content is owned and licensed by REALTOR® members of The Canadian Real Estate Association
Data provided by: Vancouver Island Real Estate Board