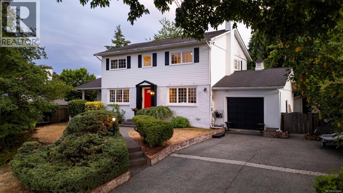
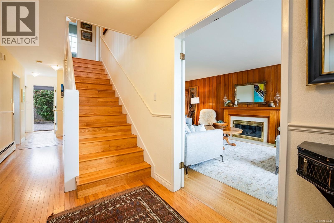
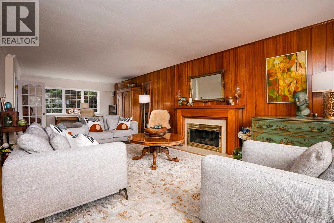
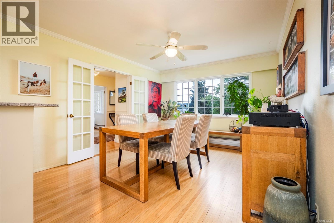
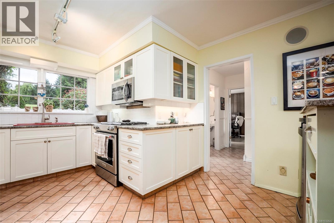
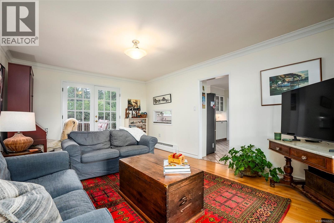
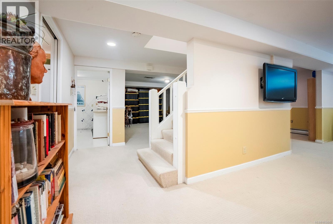
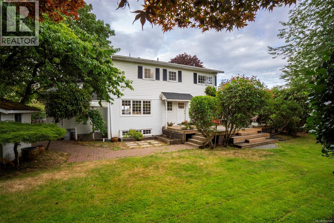
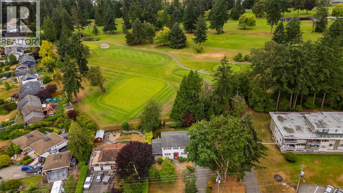
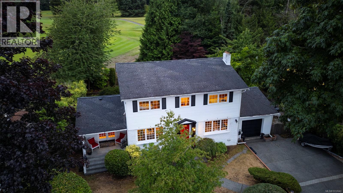
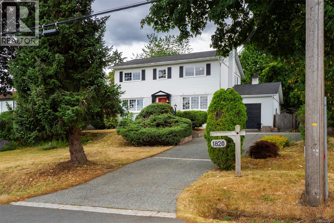
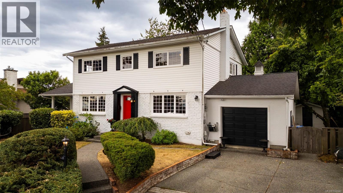
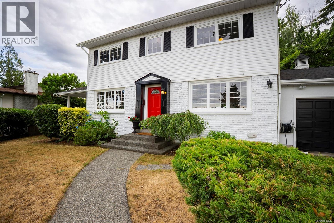
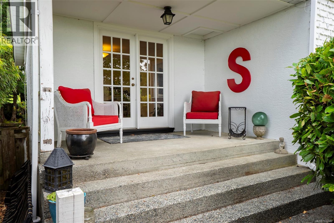
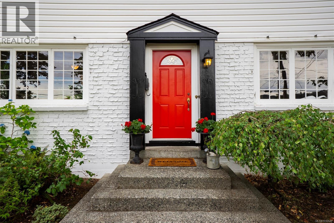
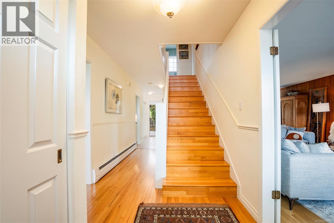
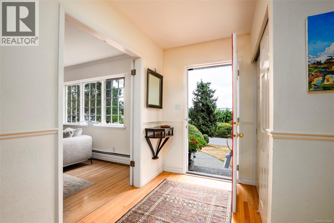
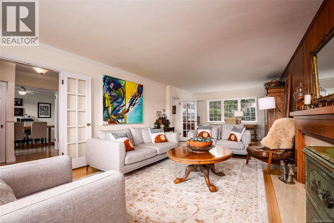
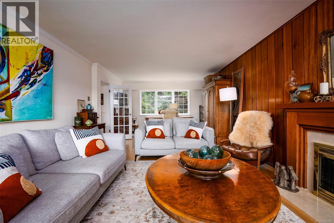
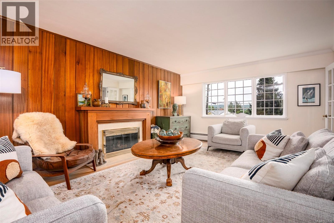
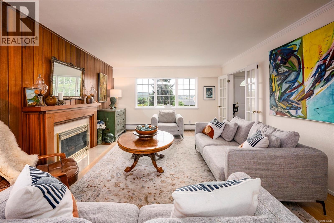
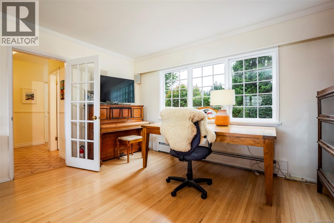
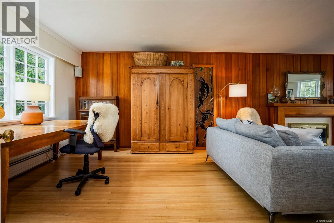
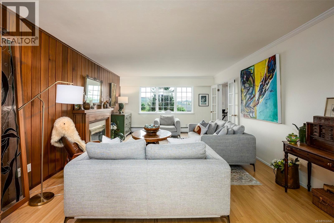
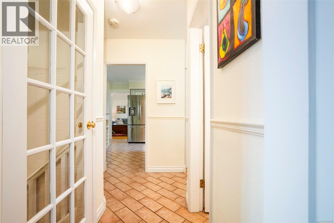
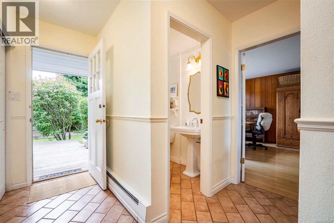
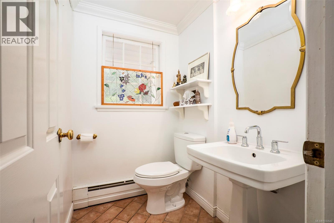
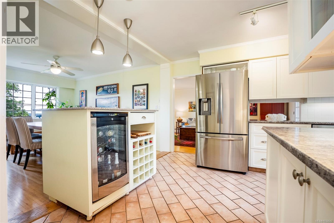
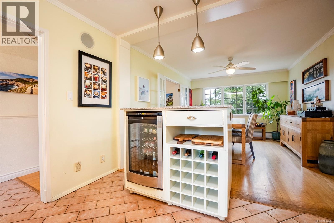
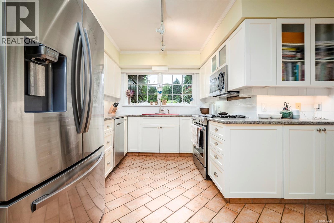
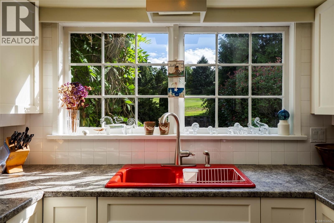
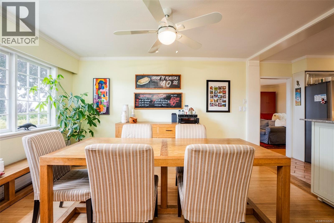
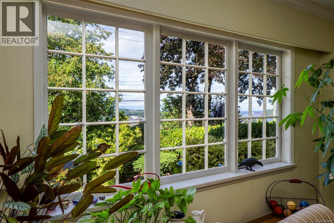
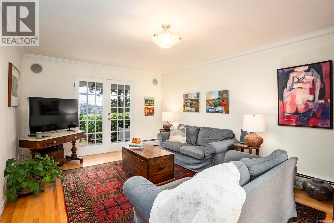
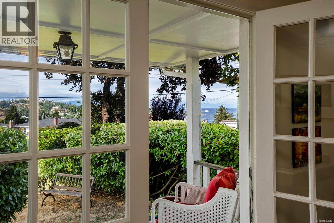
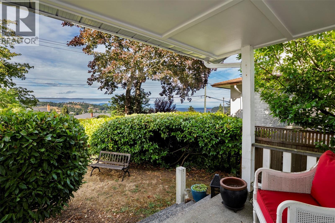
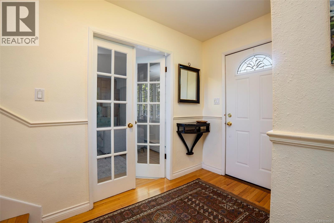
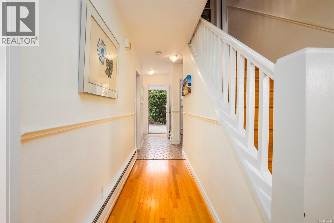
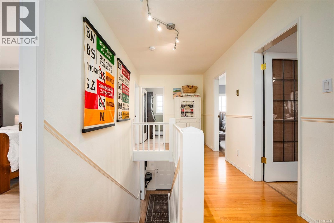
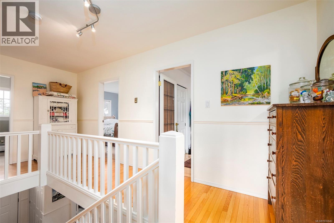
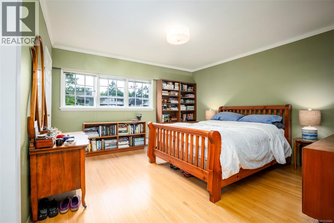
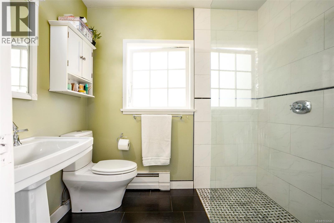
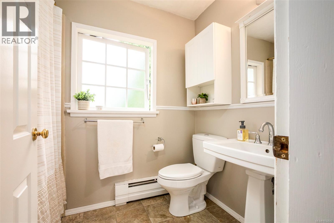
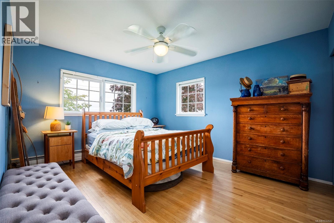
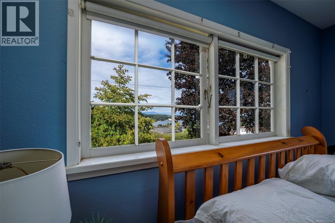
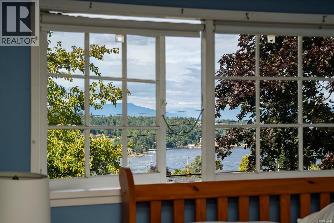
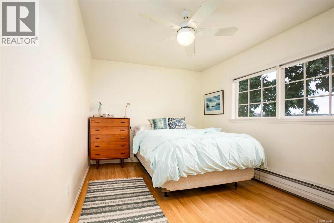
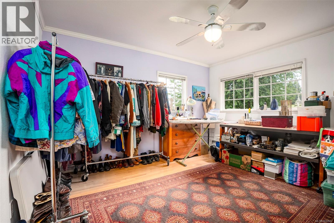
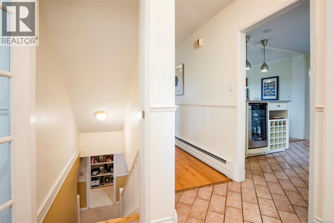
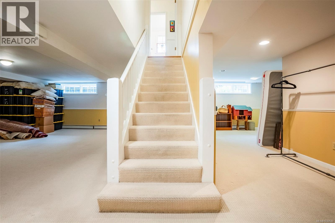
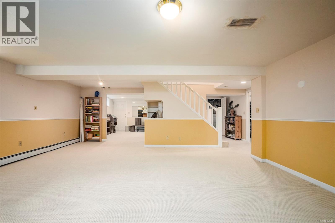
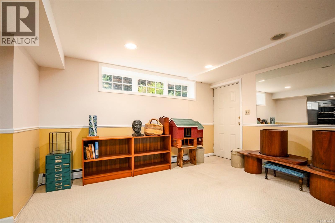
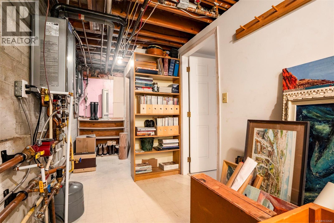
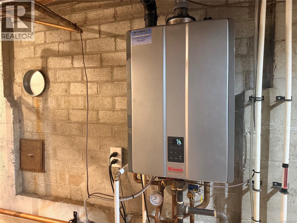
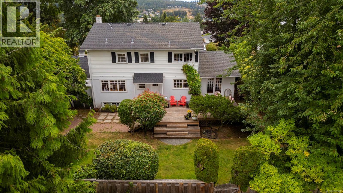
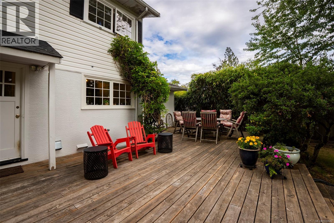
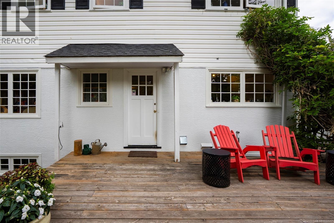
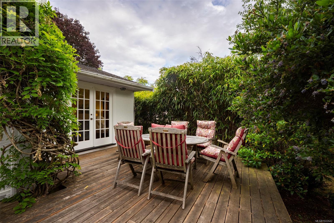
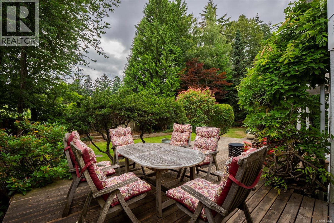
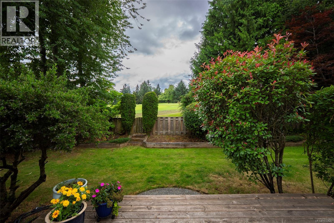
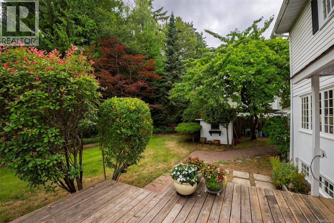
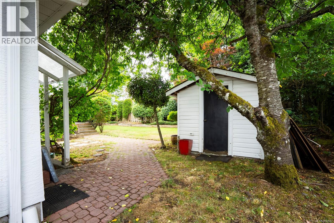
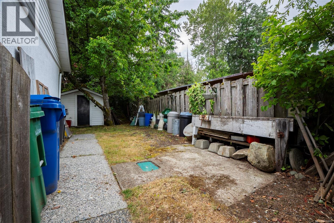
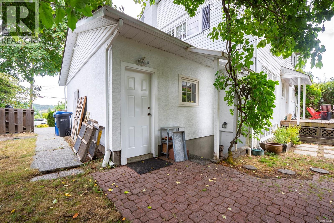
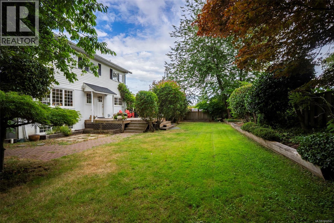
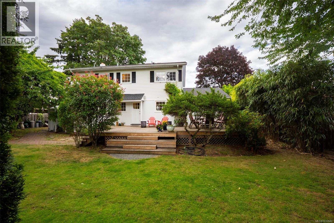
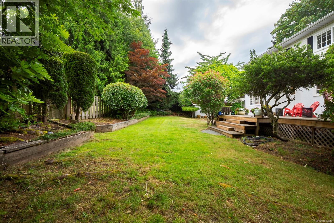
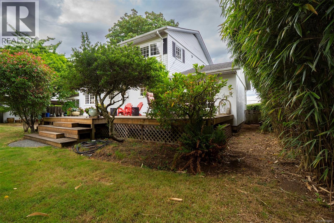
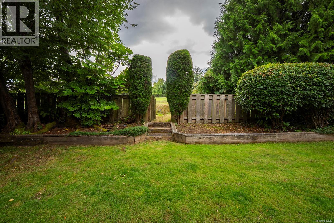
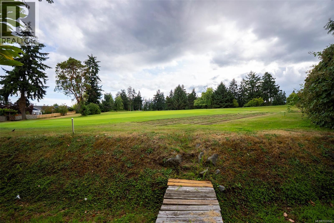
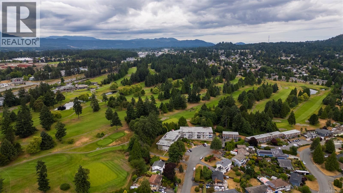
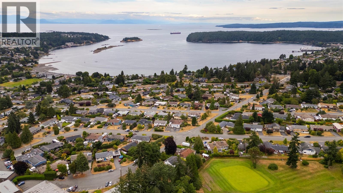
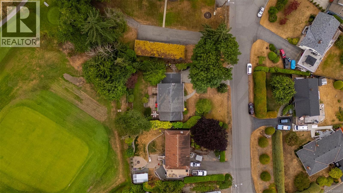
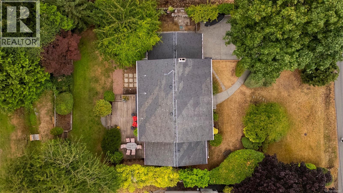
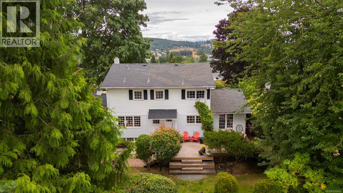
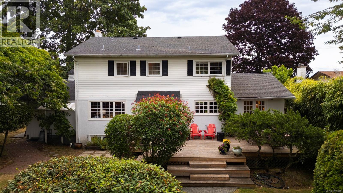
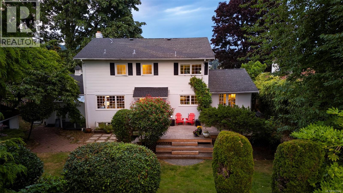
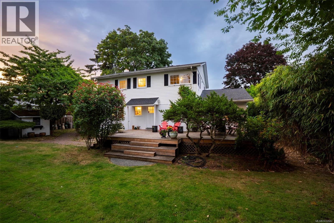
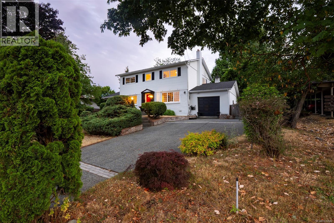
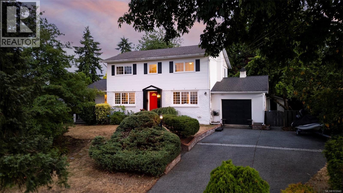
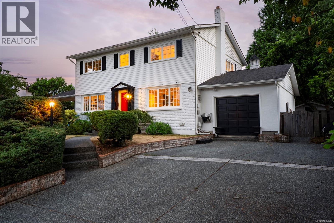
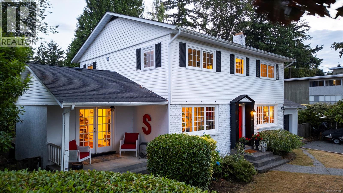
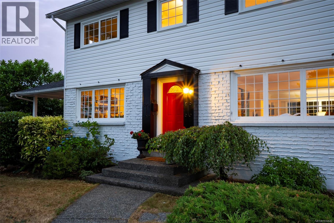
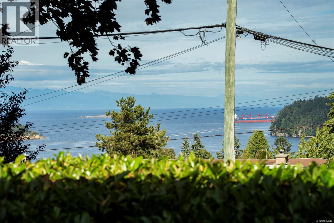
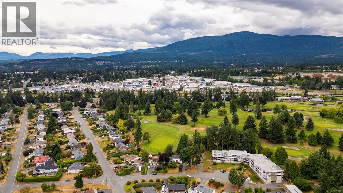
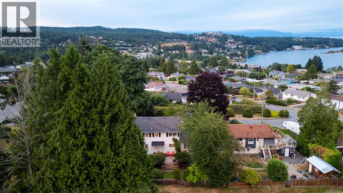
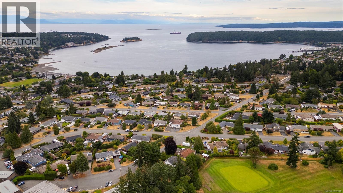
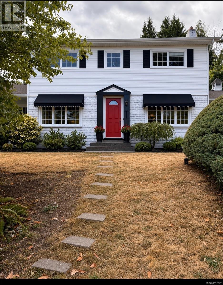
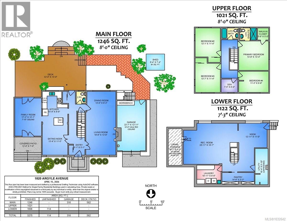
A rare offering on a quiet cul-de-sac in the heart of Lynburn. Offered for sale for the first time since the 1970s, this beautifully maintained Colonial-style home occupies a spacious, private lot backing directly onto the Nanaimo Golf & Country Club, while also enjoying ocean & mountain views from the front. Filled with warmth & timeless character, this is a home that immediately feels welcoming—a place that invites you to settle in and create lasting memories. Thoughtfully maintained & tastefully updated over the years, it perfectly blends classic charm with modern comfort. Designed with families in mind, the home features four bedrooms on the upper level, along with a small office or study—ideal for working from home or a quiet reading space. The updated kitchen and bathrooms including an attractive primary ensuite, complement the home's original character. The inviting main floor begins with a gracious entry featuring a classic banister staircase. Spacious formal living & dining rooms provide excellent entertaining space, while the comfortable family room off the kitchen opens through French doors to both the covered front patio with its ocean and mountain views and the expansive rear sundeck overlooking the golf course. Efficient hot water radiant heating ensures year-round comfort, and the perimeter drains were replaced in 2019 for added peace of mind. Outside, the home's timeless curb appeal is highlighted by crisp white siding, striking black shutters, and a bold red front door. The charming symmetrical façade, mature landscaping, and large windows create an inviting first impression while providing abundant natural light throughout the home. The generous lot offers exceptional privacy and ample outdoor space to relax, entertain, and enjoy the tranquil golf course setting. Your ''forever home'' combining timeless style, thoughtful updates, and an outstanding location, this is a truly special property that is ready to welcome its next owners for years to come. (id:48970)
Show More