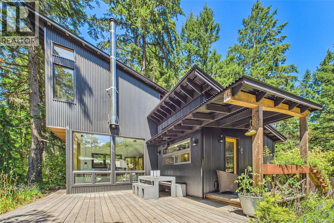
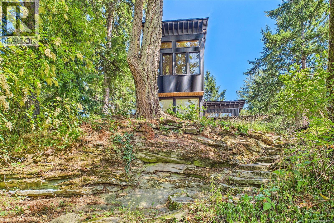
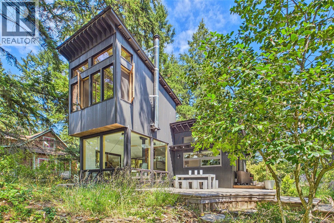
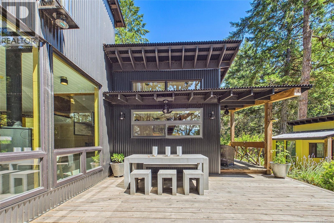
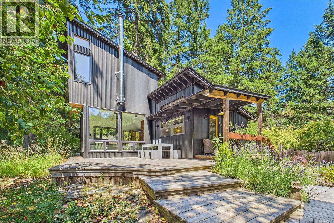
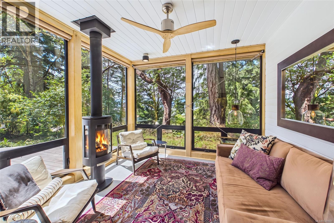
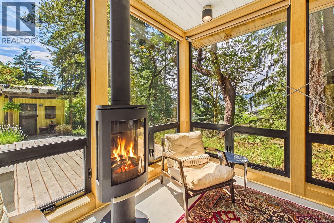
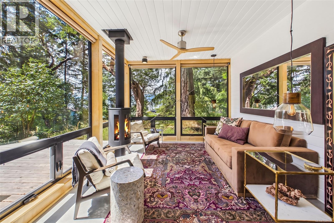
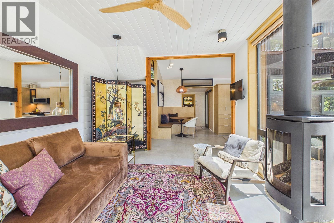
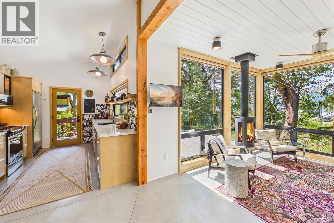
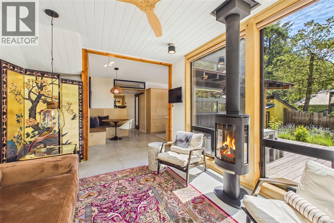
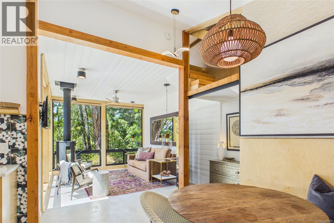
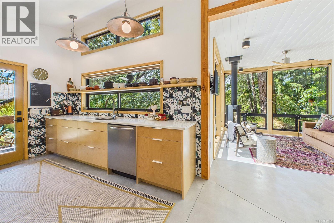
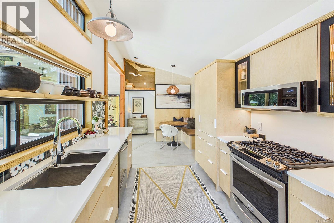
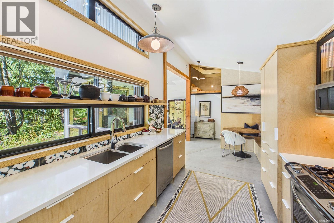
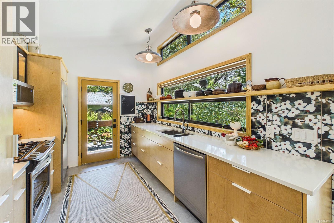
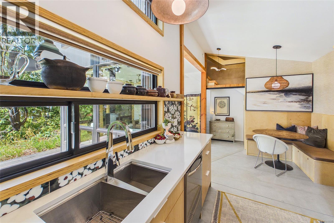
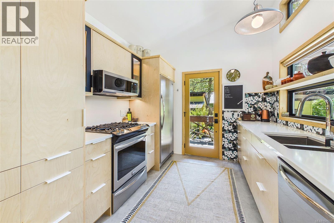
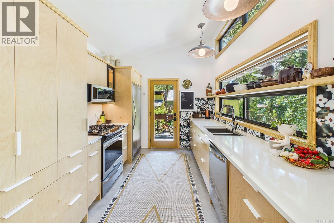
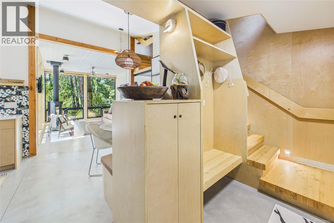
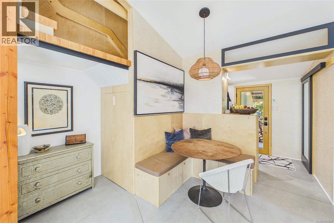
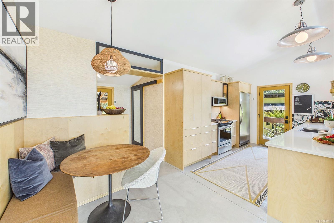
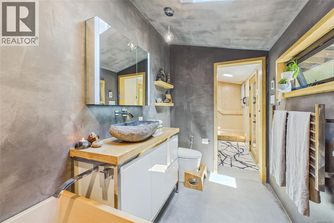
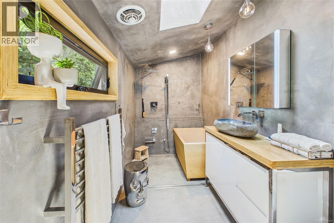
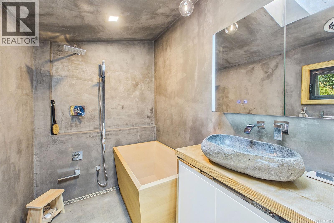
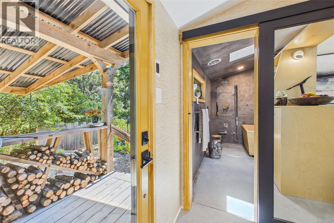
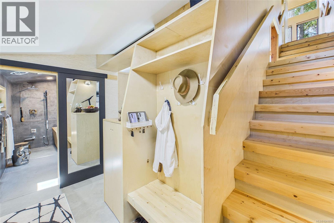
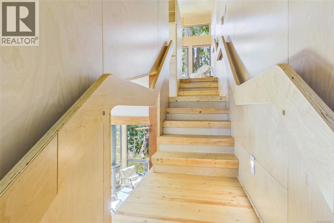
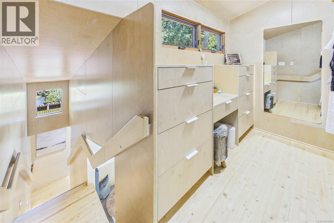
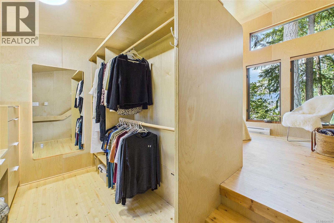
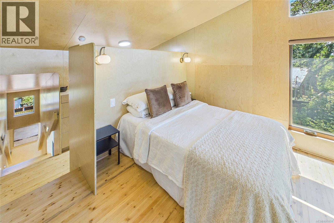
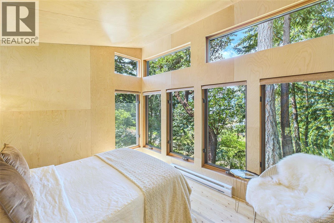
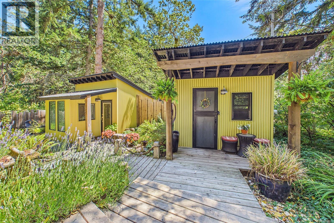
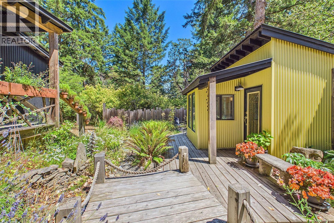
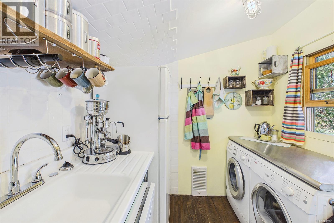
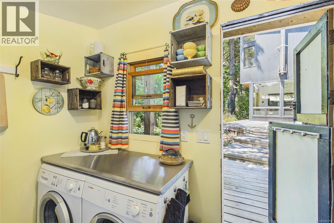
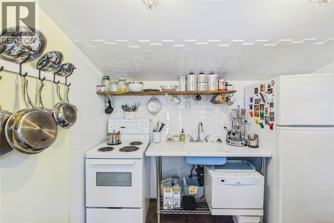
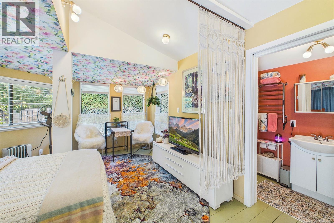
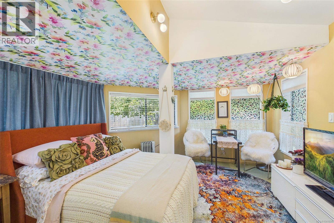
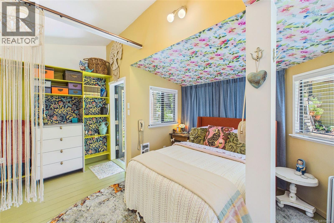
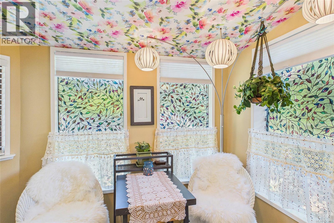
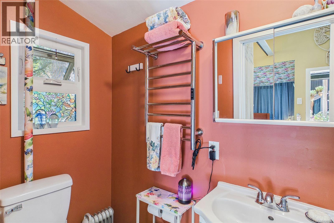
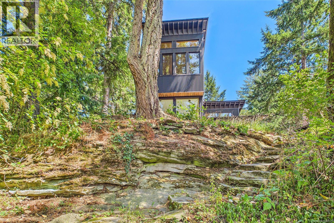
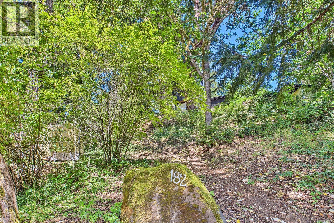
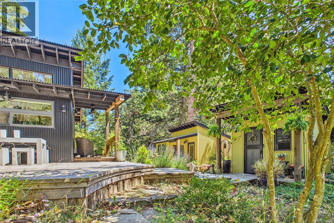
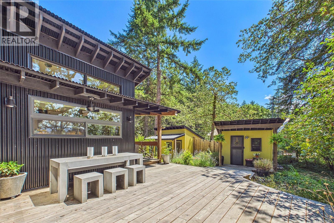
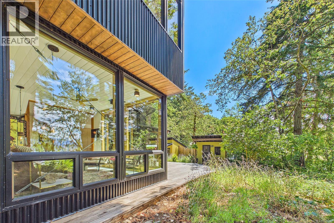
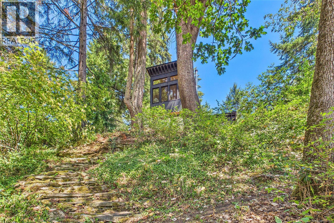
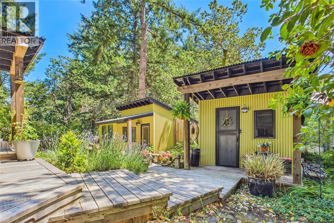
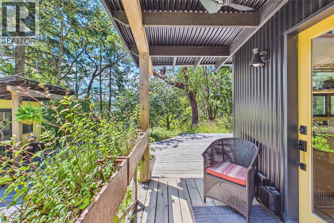
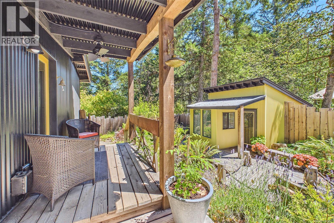
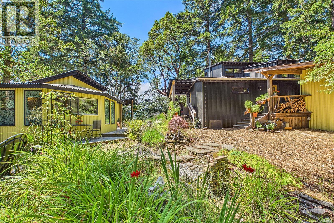
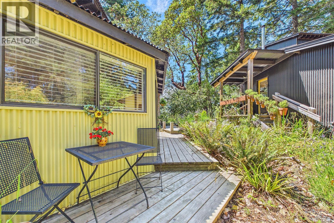
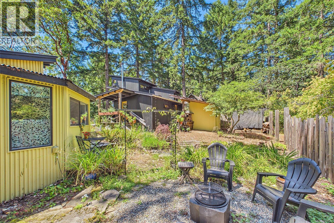
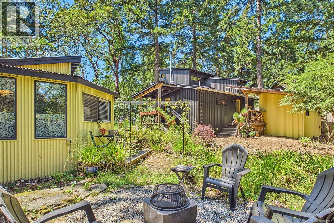
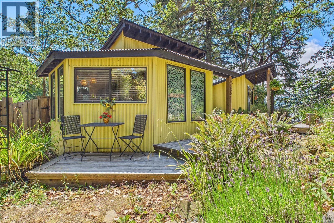
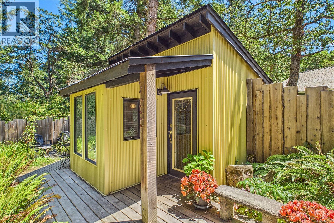
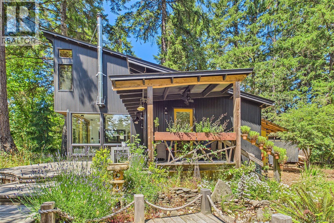
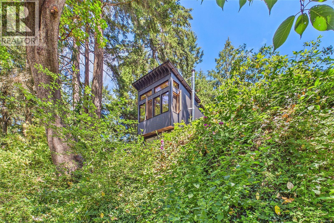
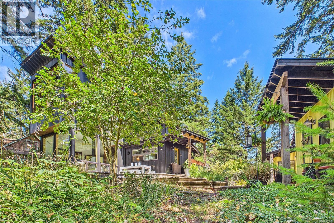
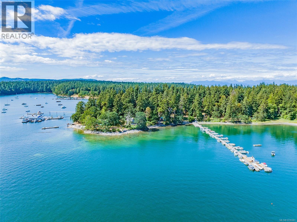
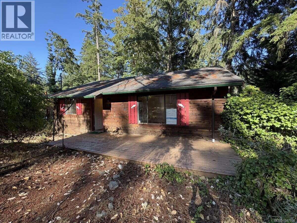
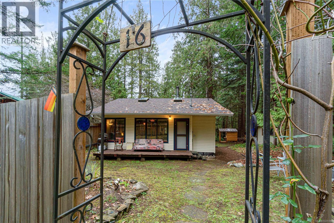
West Coast Modern with ocean harbour, city and mountain views. Full scale renovation by reputable local craftsman & builder. Live the Protection Island dream - a short 10 minute boat ride from downtown Nanaimo with Hullo ferry, Harbour Air & Helijet service at your doorstep. This home showcases custom birch cabinetry & built-ins throughout, heated concrete floors, a spa “wet room” no barrier bathroom with a custom Japanese hinoki wood ofuro soaking tub & multi-head shower space, heated towel rack & custom river rock sink basin with sparkling chrome modern fixtures. The custom kitchen features birch plywood cabinets built to last a lifetime with pull-out storage throughout. Topped by white quartz countertops, Italian tile backsplash,& new stainless steel appliances, this kitchen is built for ease & function. The living room showcases floor-to-ceiling windows, with custom motorized shades, overlooking the harbour. With a design award winning Jotul wood stove featuring three-sided glass viewing, this living room is built for peaceful days & nights watching harbour activity & city lights in the distance. Upstairs, serenity awaits in a birch wood-wrapped space with built-in clothing storage in the dressing area. Up a few risers, perched amongst the trees with views across the harbour, you'll be in your own “tree house” retreat, wrapped in the warmth of wood & views of the treetops to lull you to sleep. On the property, there is a 2nd garden cottage, with its own 3pce bathroom, sitting/sleeping area & built-in storage. The laundry is part of the summer kitchen - a sweet space to cook on hot summer days or for guests to help themselves without imposing. The studio/den is separate from the main cottage, allowing focus on work, meditation or craft. All of this is connected by red cedar decking & landscaping, providing multiple use, function & ultimate privacy. This home comes fully furnished with designer and vintage pieces, curated for full enjoyment and comfort. (id:48970)
Show More