- ©MLS 1040026
- Area 4408 sq ft
- Bedrooms 4
- Bathrooms 4
- Parkings 6
Description
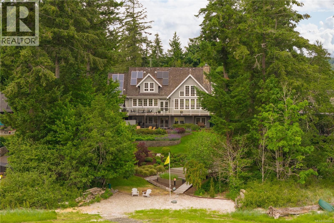
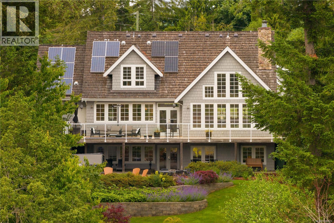
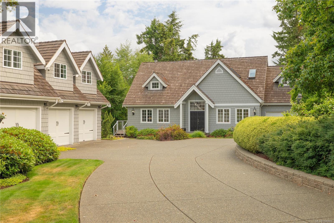
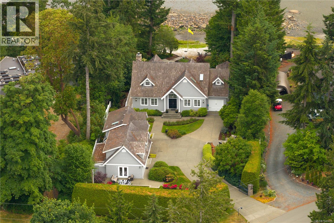
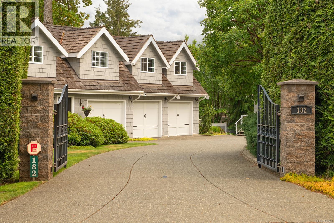
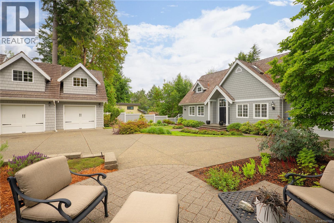
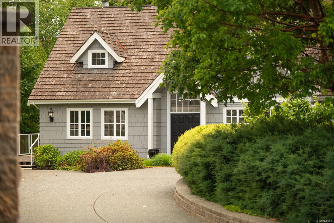
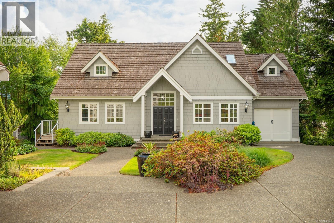
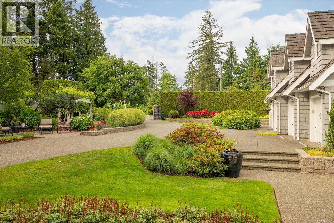
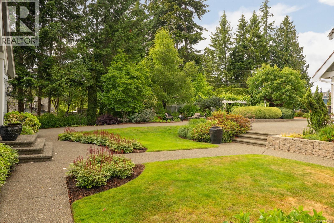
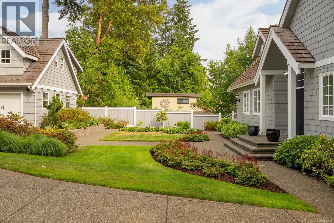
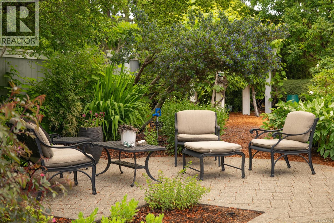
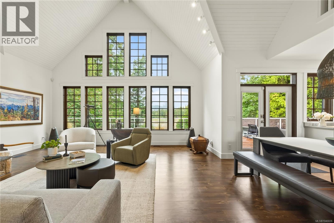
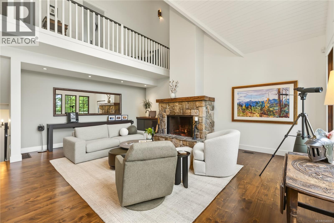
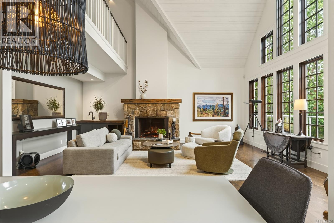
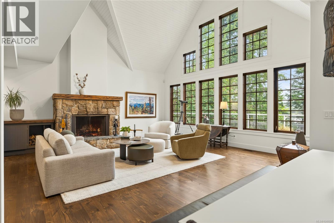
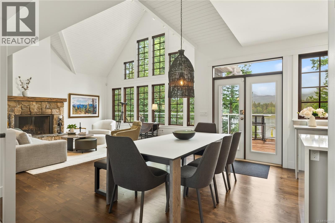
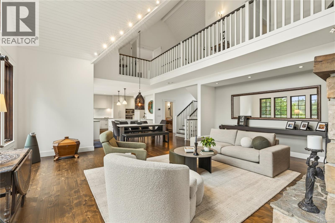
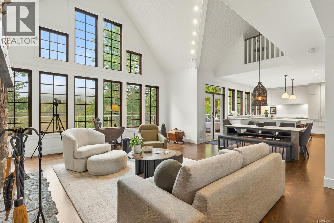
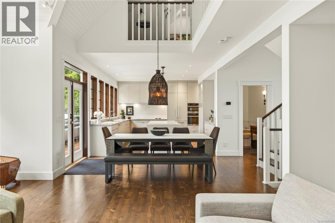
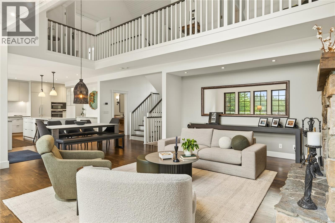
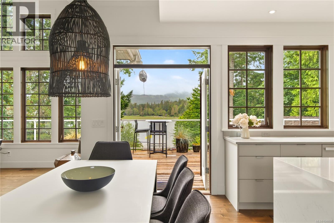
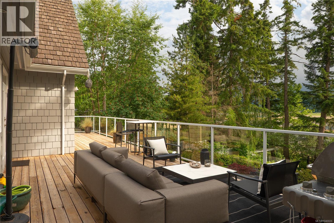
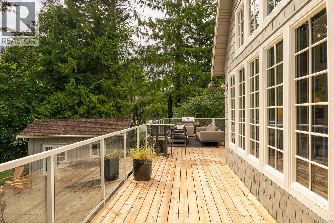
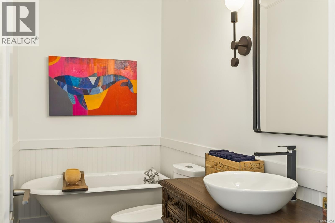
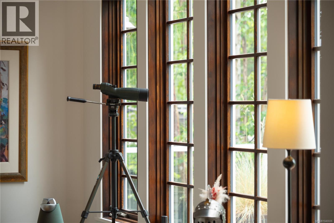
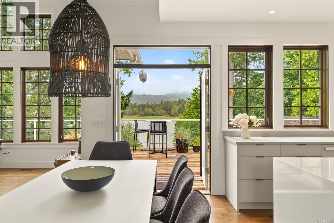
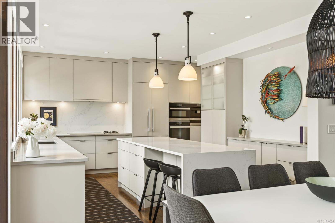
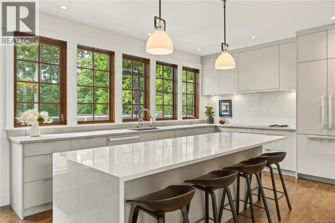
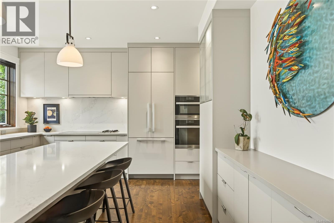
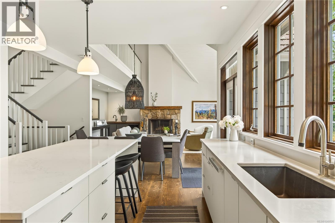
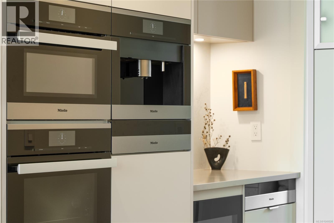
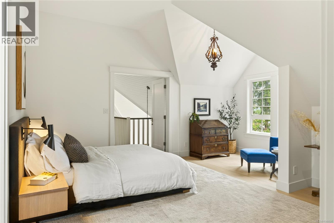
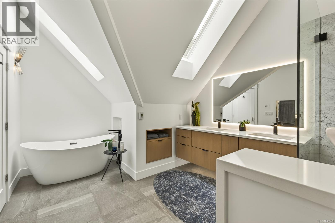
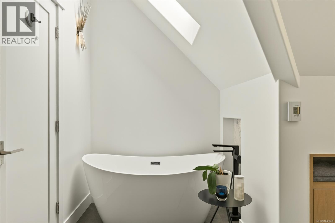
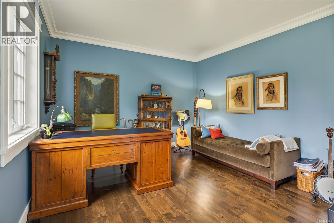
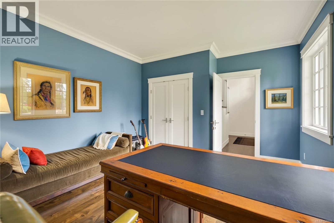
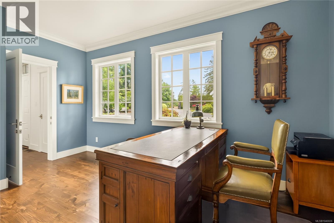
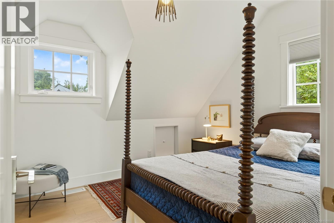
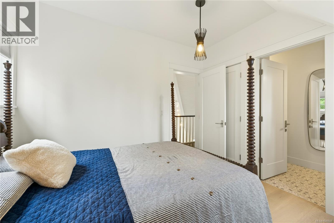
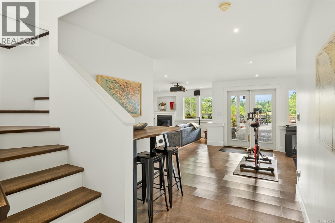
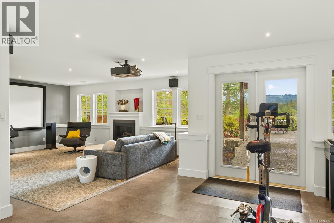
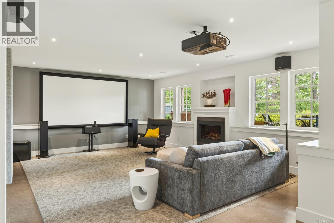
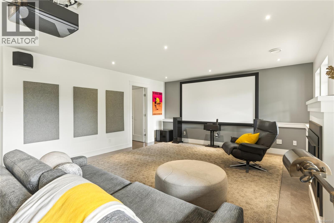
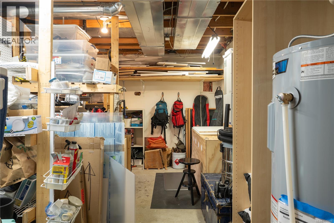
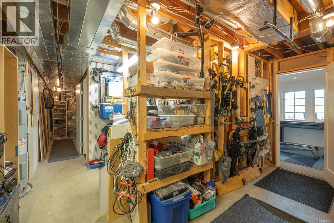
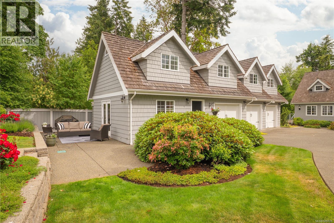
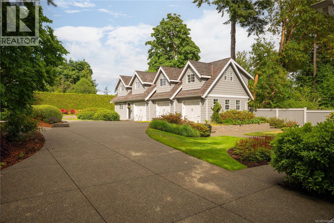
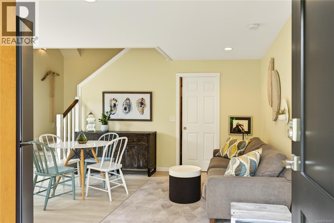
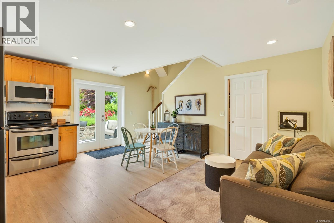
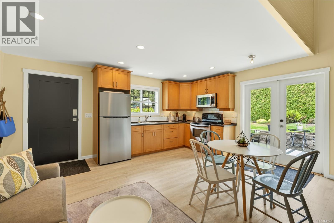
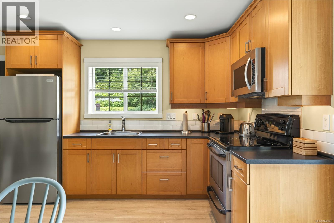
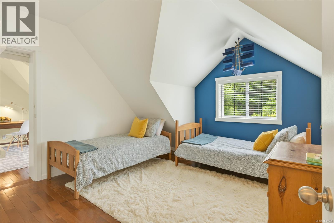
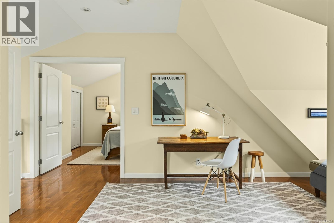
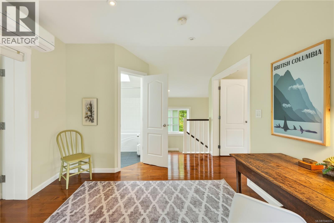
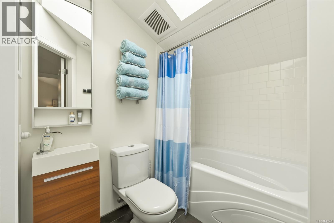
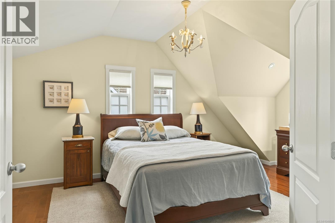
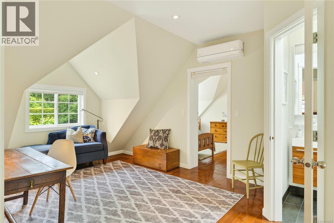
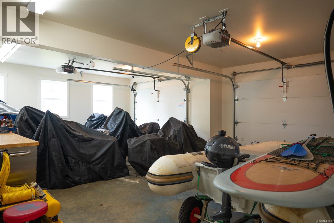
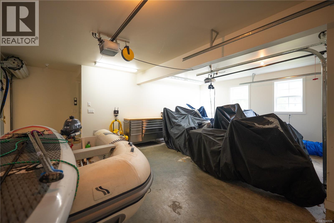
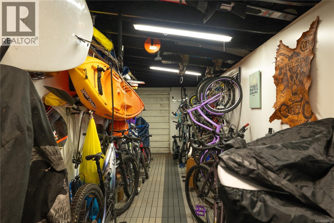
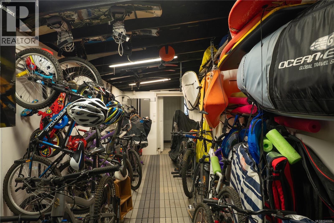
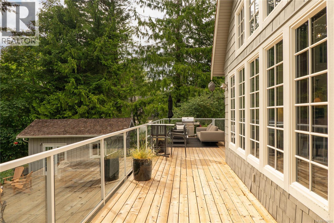
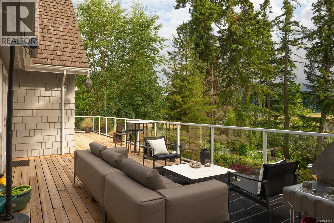
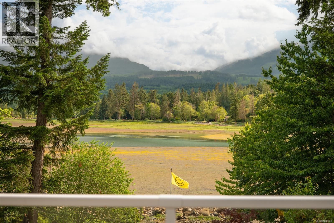
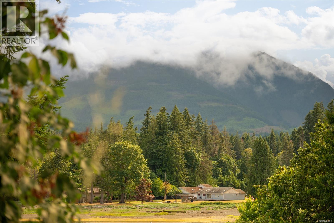
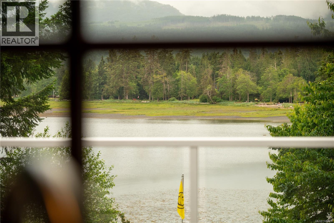
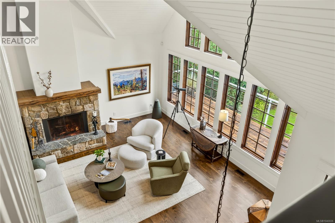
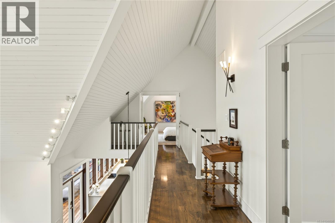
Set behind private gates on one of Ships Point's most coveted walk-on waterfront properties, this extraordinary coastal estate embodies the very best of West Coast living. Thoughtfully renovated with exceptional attention to detail, the 4-bed, 4-bath residence with attached garage captures stunning ocean vistas and breathtaking views of the Beaufort Mountains & beyond. Light-filled living spaces are designed for comfort, beauty, and connection, while the chefs kitchen features a premium Miele appliance package. Outside, expansive southwest-facing patios and beautifully terraced, professionally landscaped grounds lead through fruit & berry trees to the sandy beach at your doorstep. A beautifully finished 3-bed, 2-bath guest suite above the detached 3-car garage offers exceptional flexibility for family and guests. Solar panels, abundant storage, and space for kayaks, paddleboards, and waterfront pursuits complete this remarkable offering. Elegant, private, and unforgettable (id:48970) Show More

Details
- Constructed Date: 2005
- Property Type: Single Family
- Type: House
- Access Type: Road access
- Architectural Style: Cape Cod, Westcoast
- Neighbourhood: Union Bay/Fanny Bay
Features
- Cul-de-sac
- Private setting
- Marine Oriented
- Shed
- Mountain view
- Ocean view
- Dishwasher
- Dryer
- Hot Tub
- Microwave
- Oven - Built-In
- Range - Electric
- Refrigerator
- Air Conditioned
- Fire alarm system
- Forced air
- Heat Pump
- Waterfront on ocean
Rooms Details For 182 Baynes Dr
| Type | Level | Dimension |
|---|---|---|
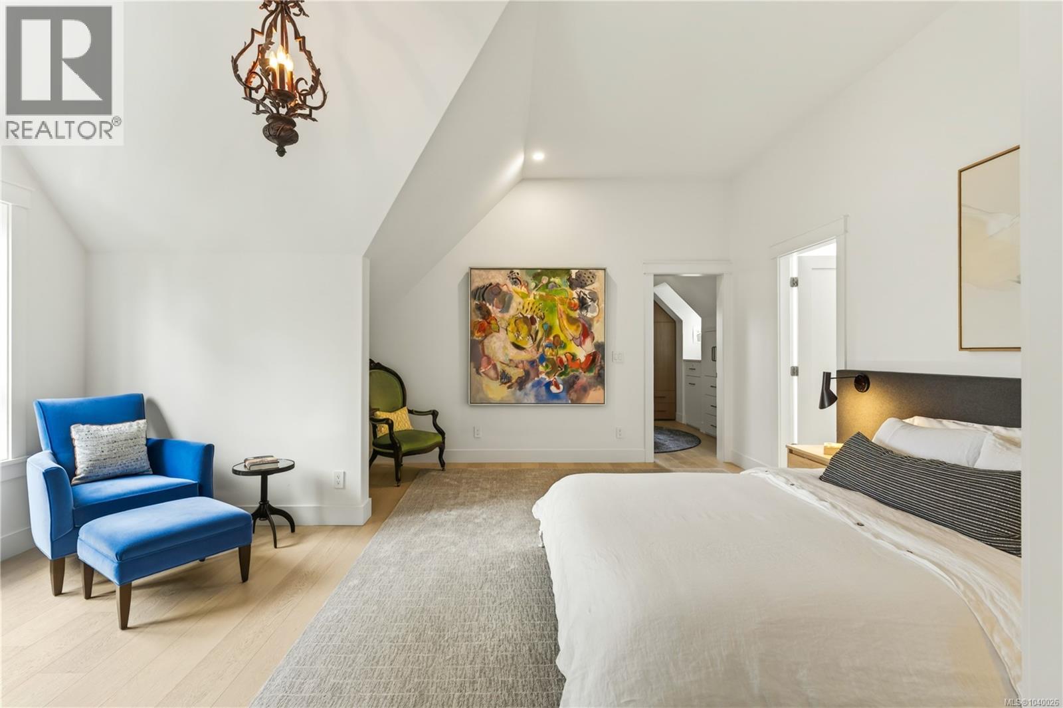
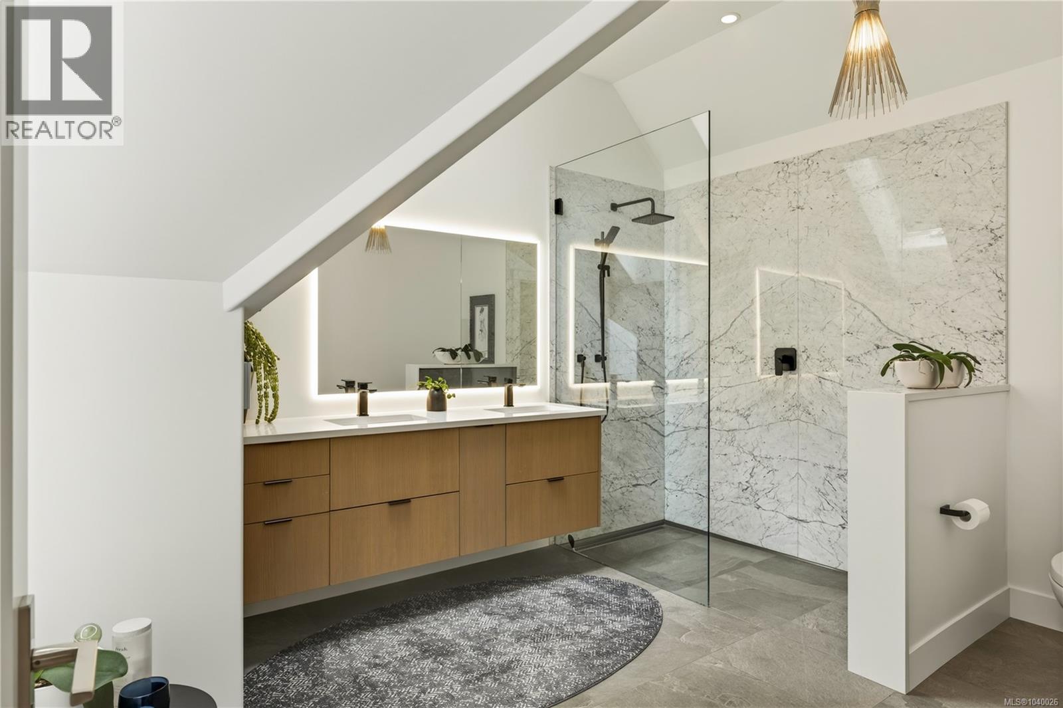
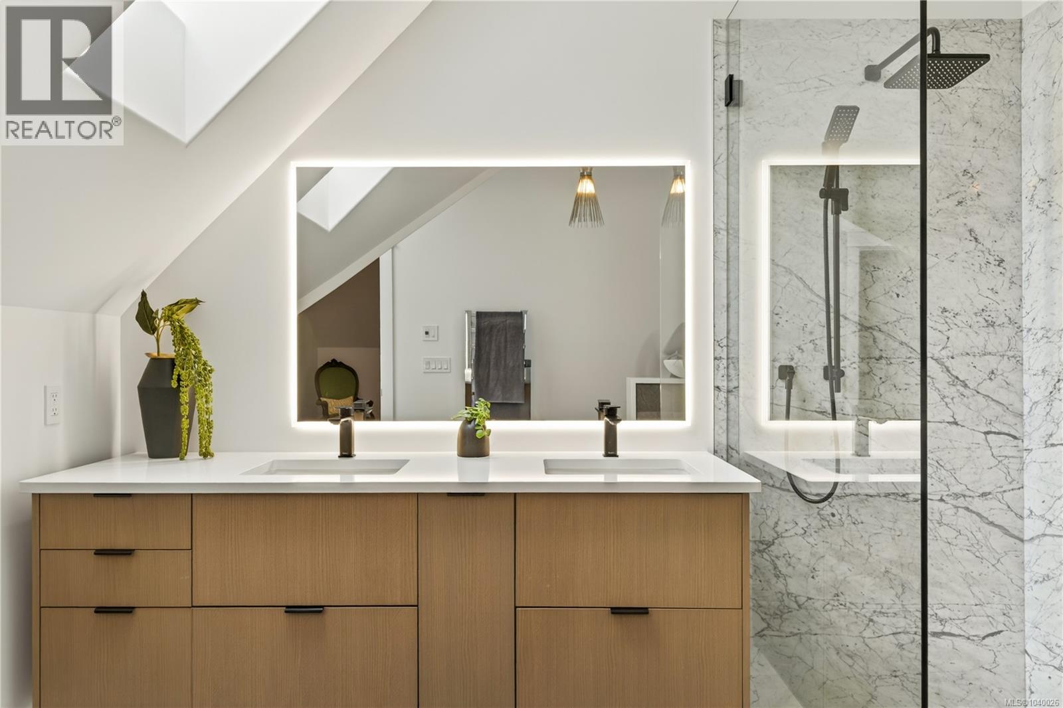
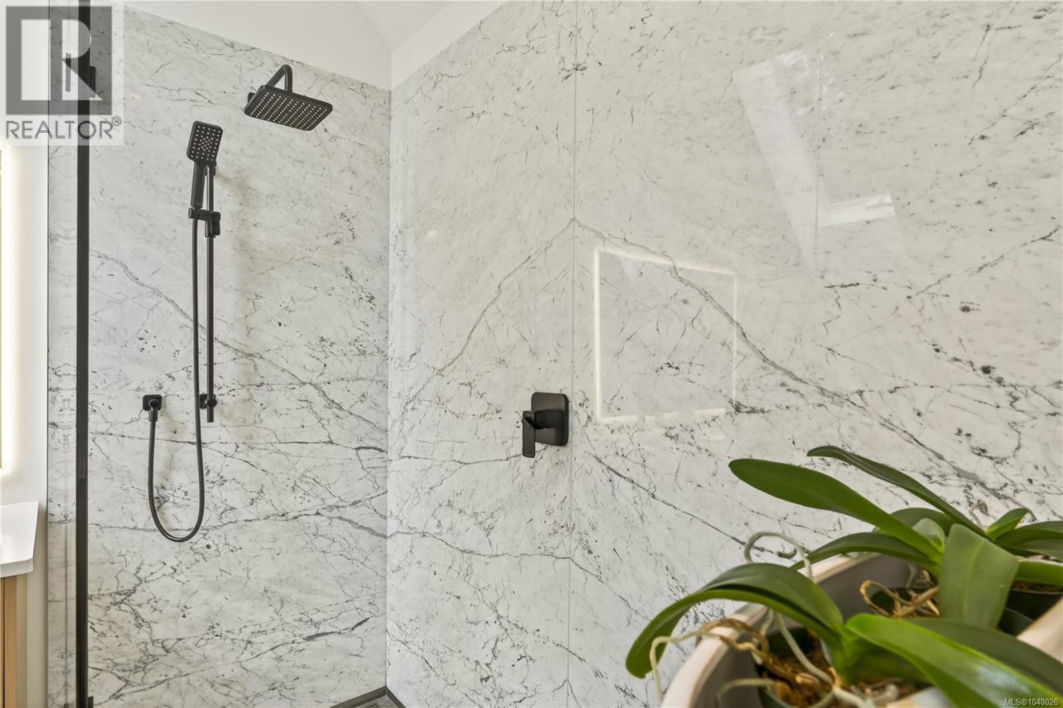
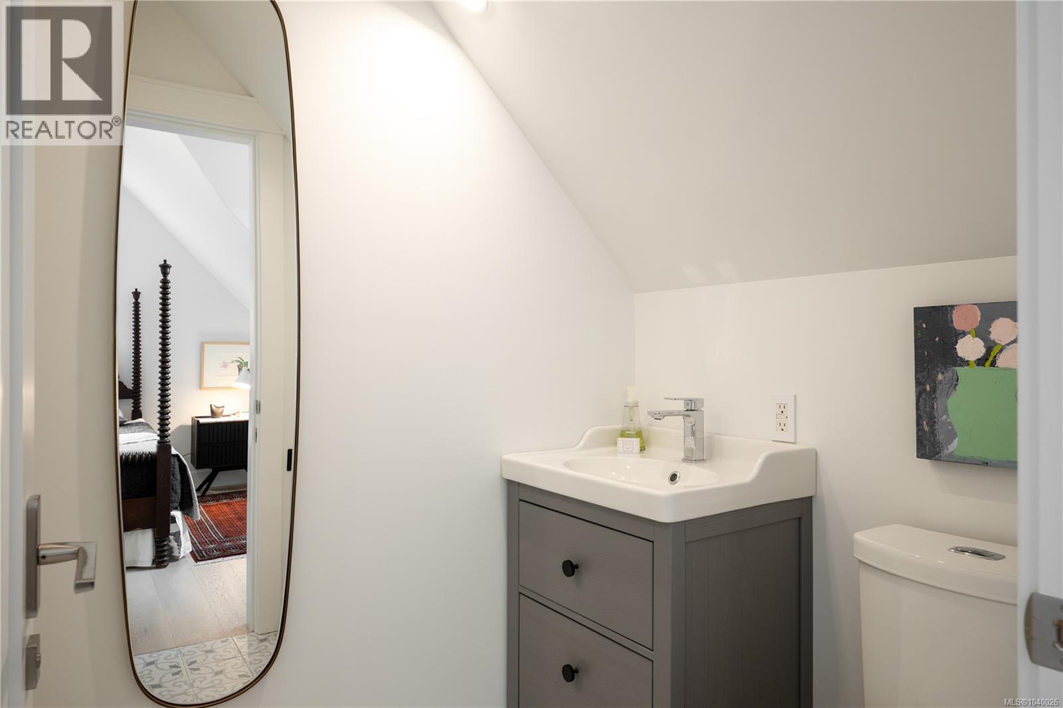
| Ensuite | Second level | 3-Piece |

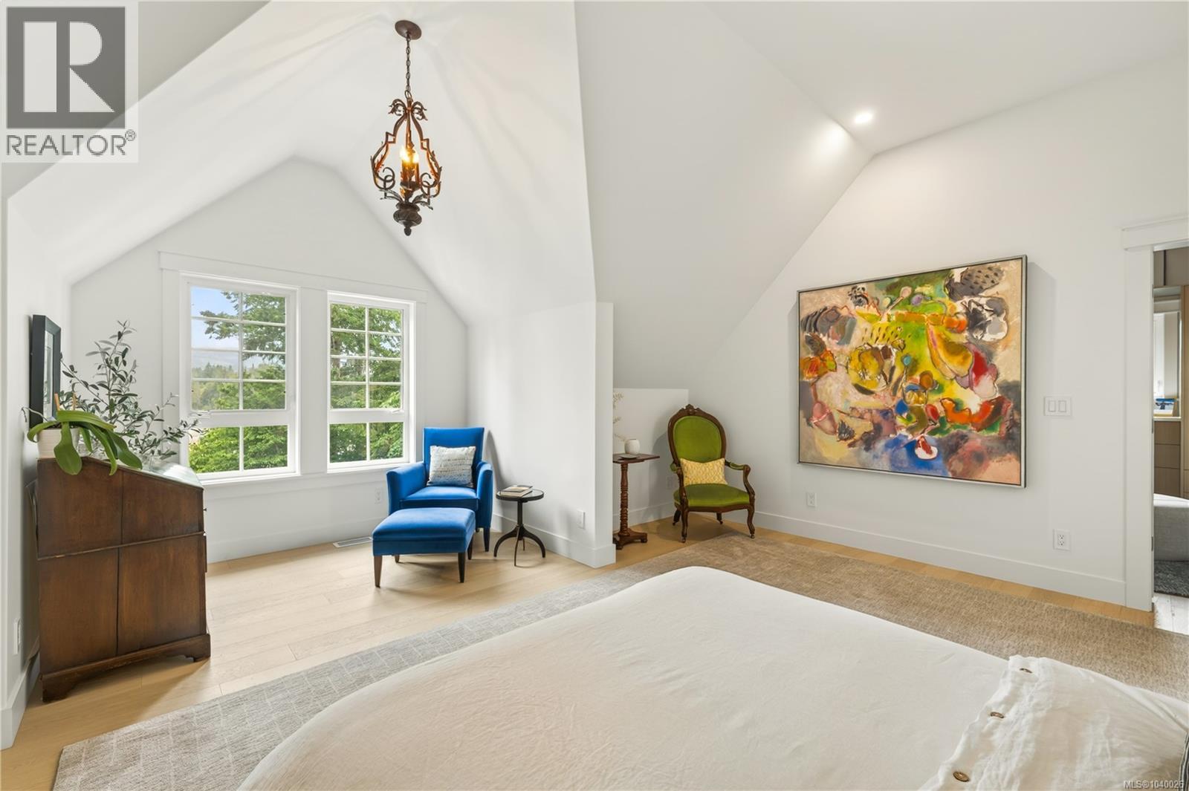
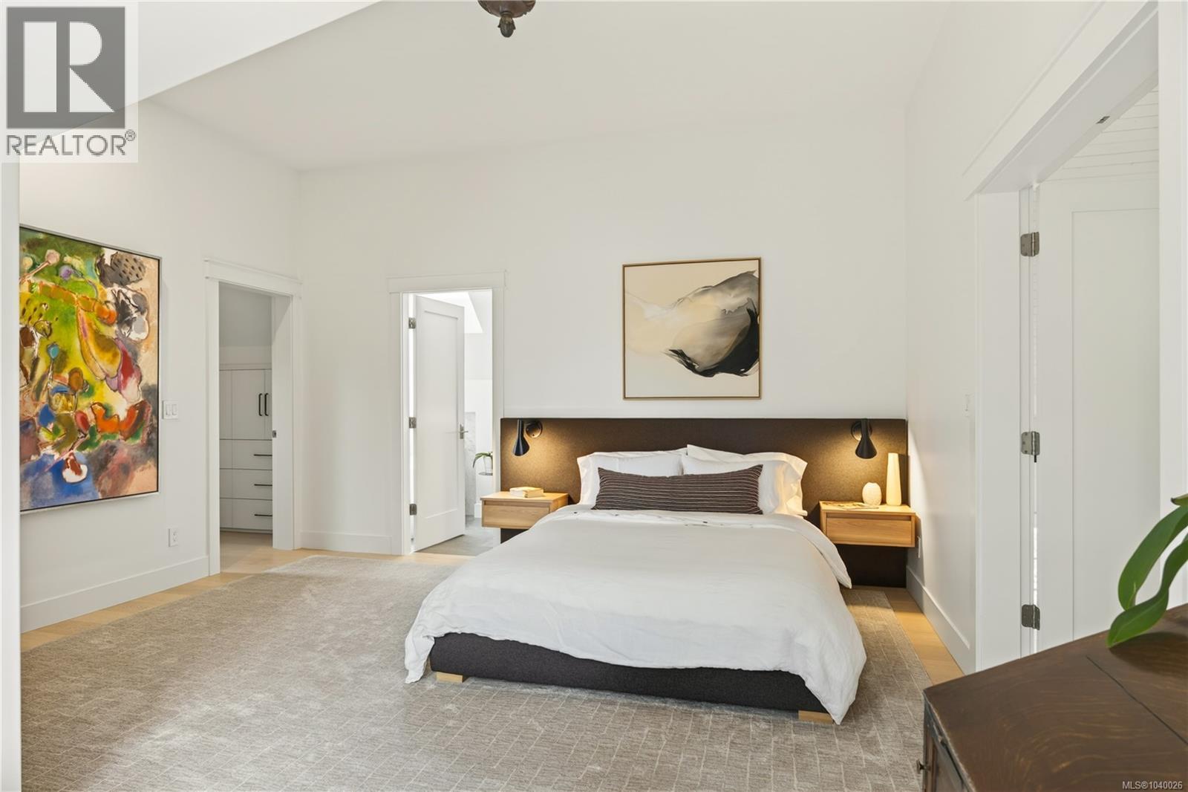
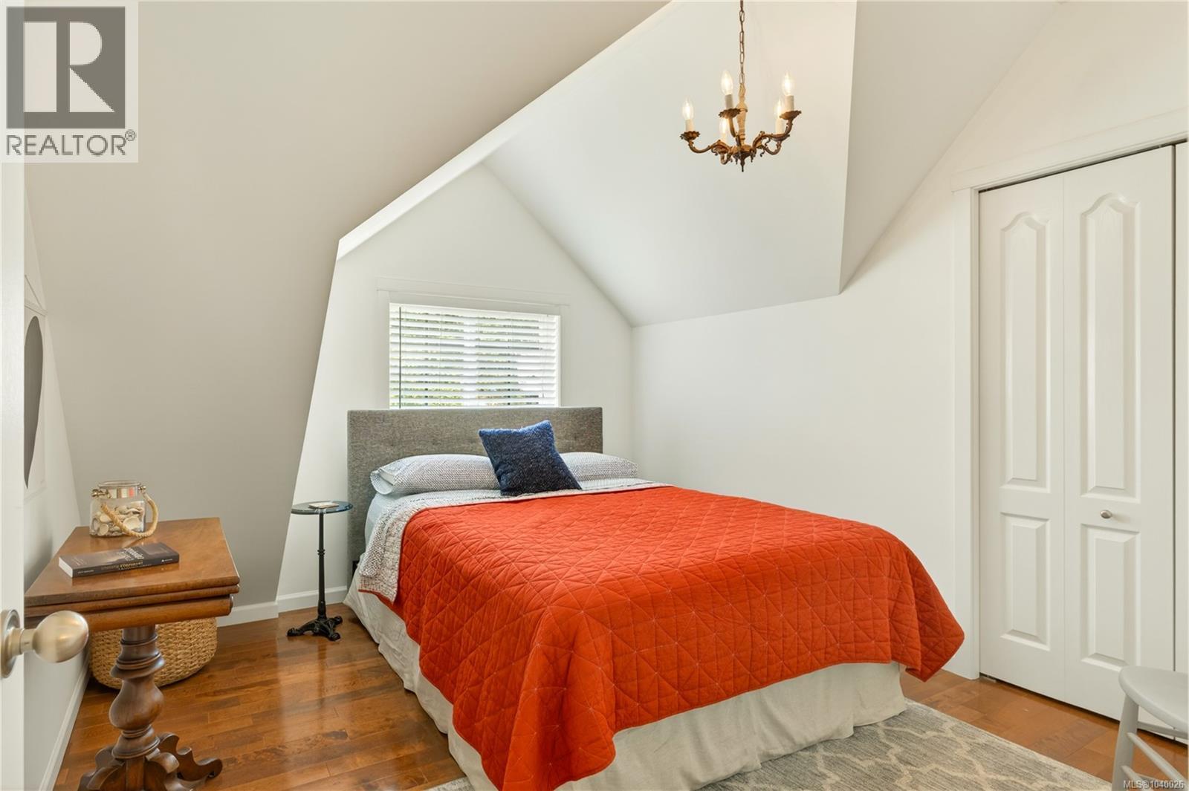
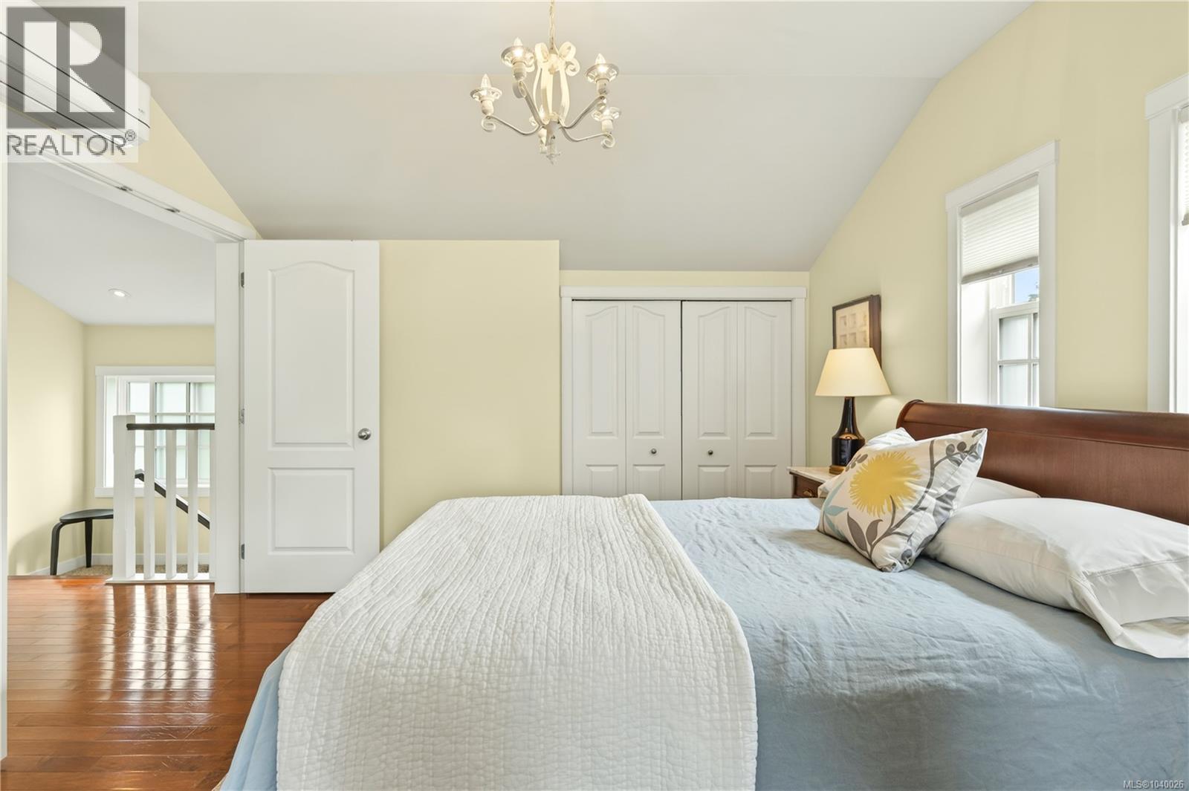
| Primary Bedroom | Second level | 17'6 x 15'1 |
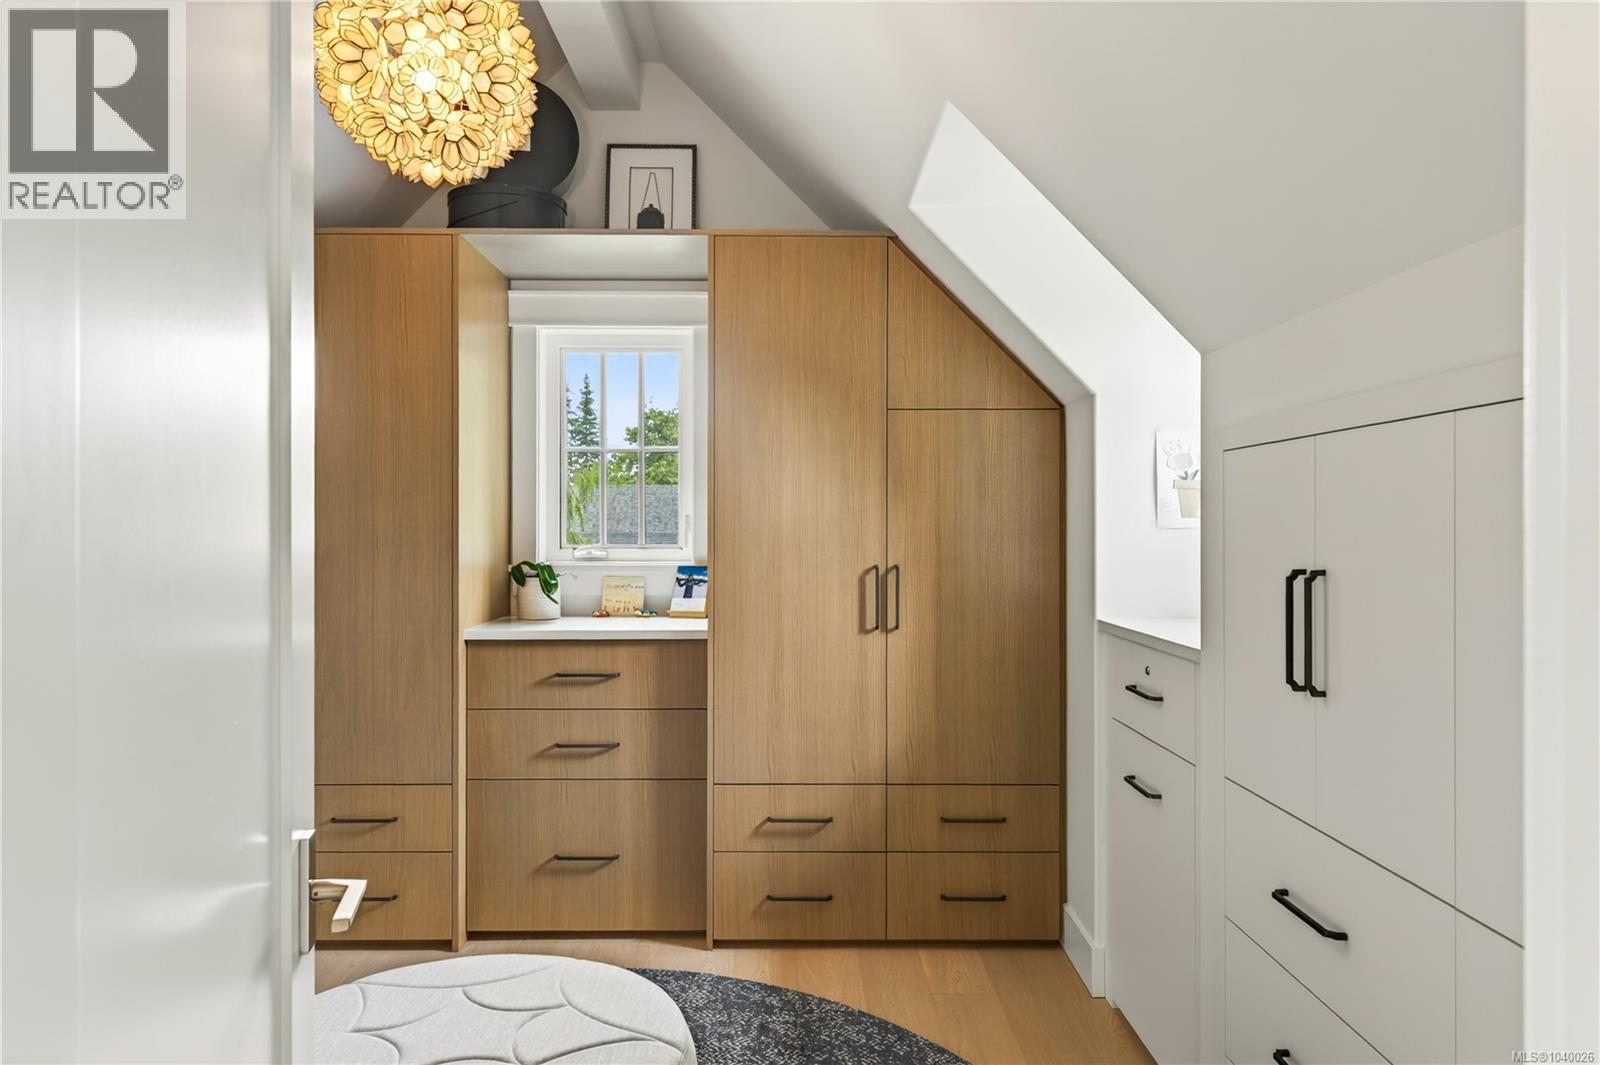
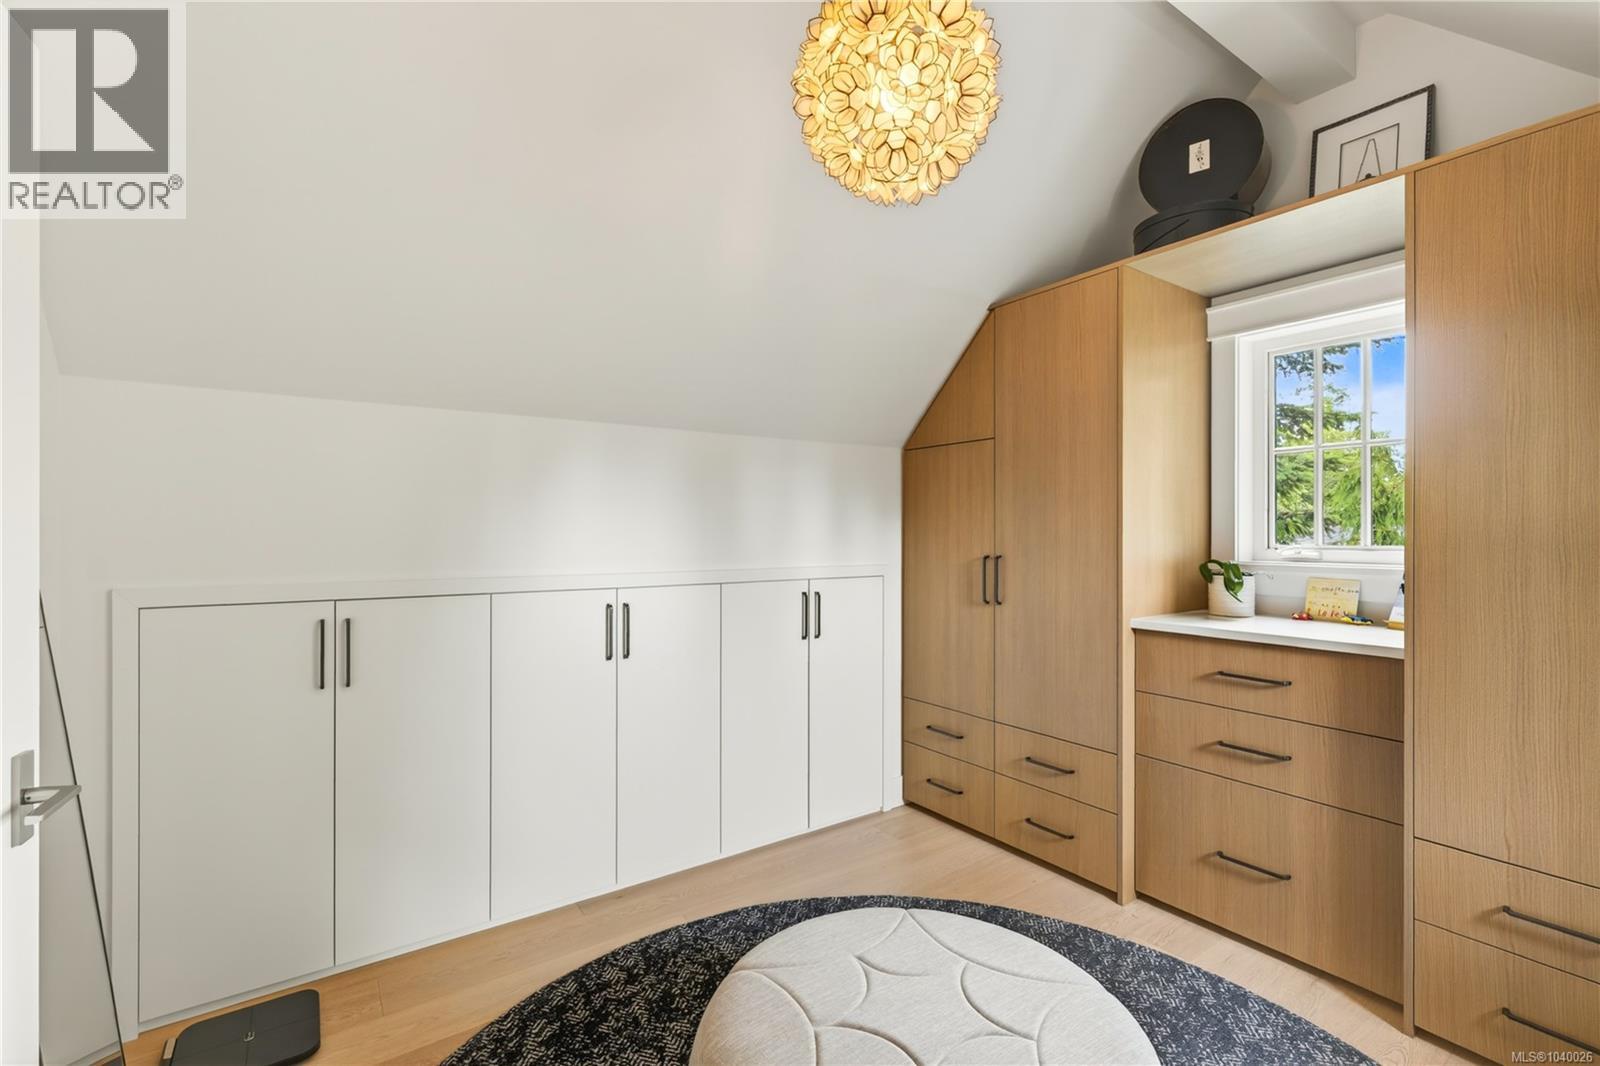
| Bedroom | Second level | 8'8 x 10'11 |
| Ensuite | Second level | 3-Piece |
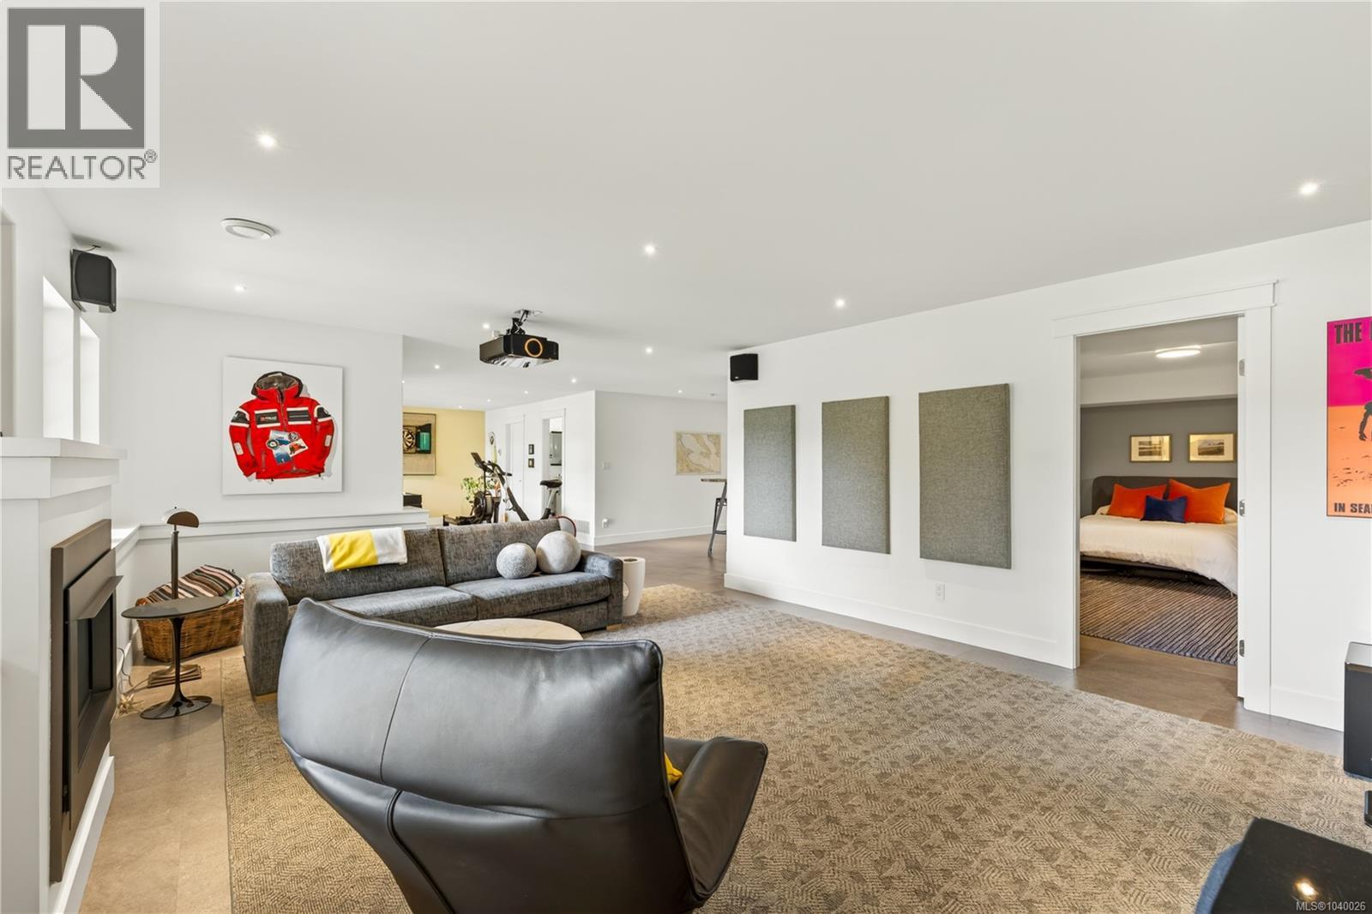
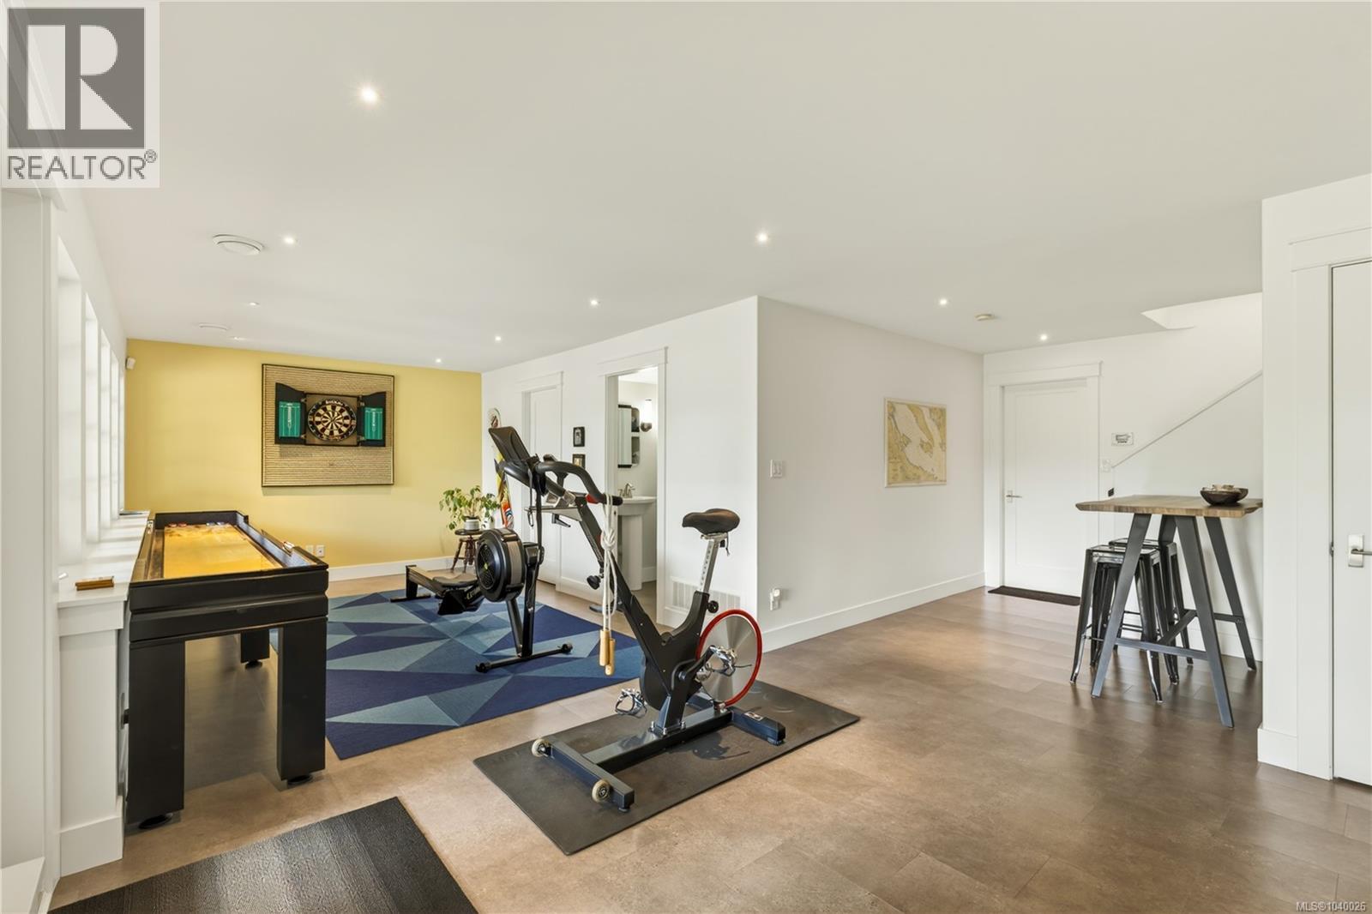
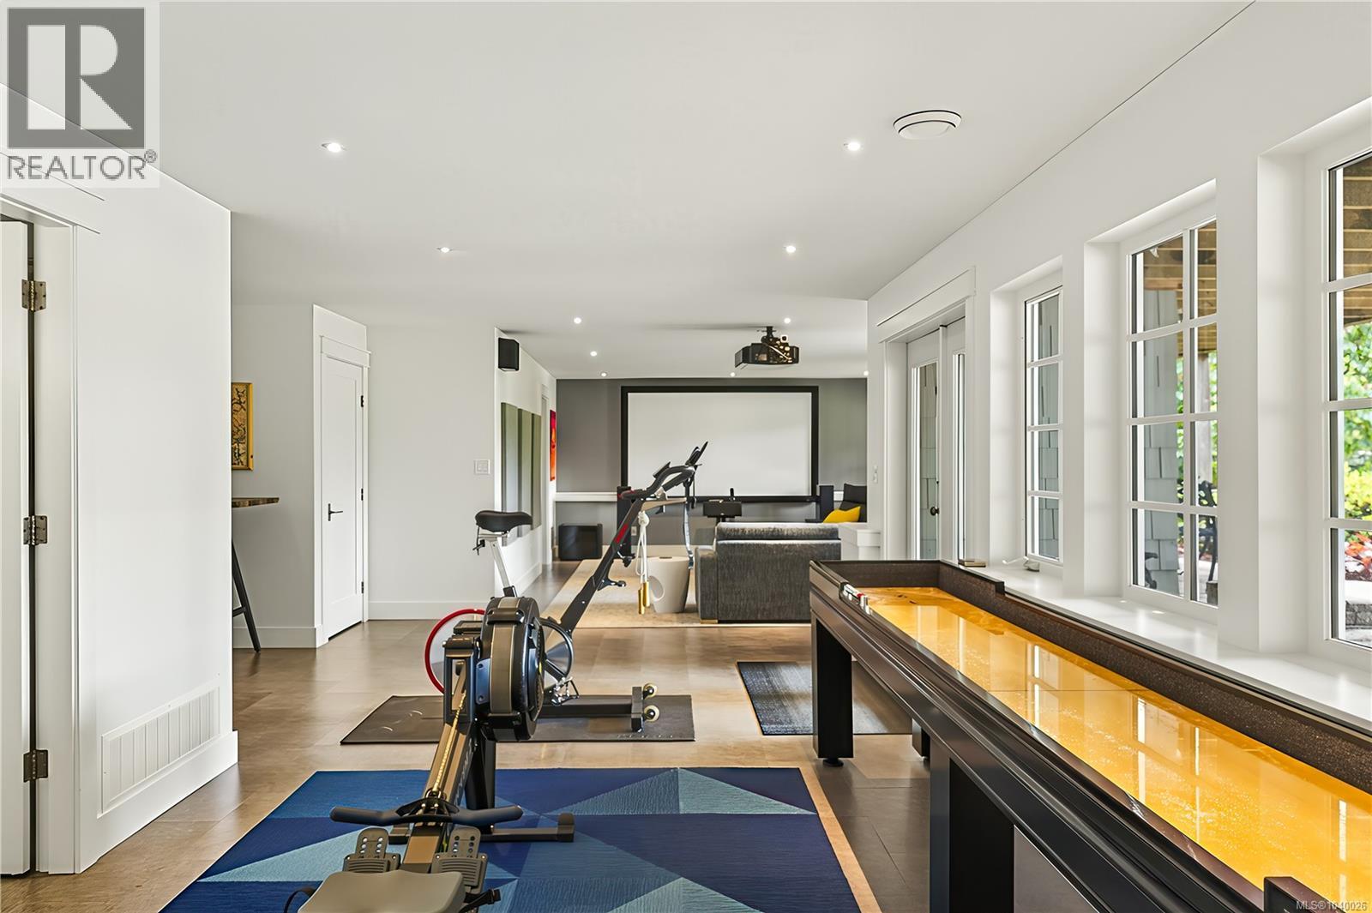
| Recreation room | Lower level | 42 ft x Measurements not available |
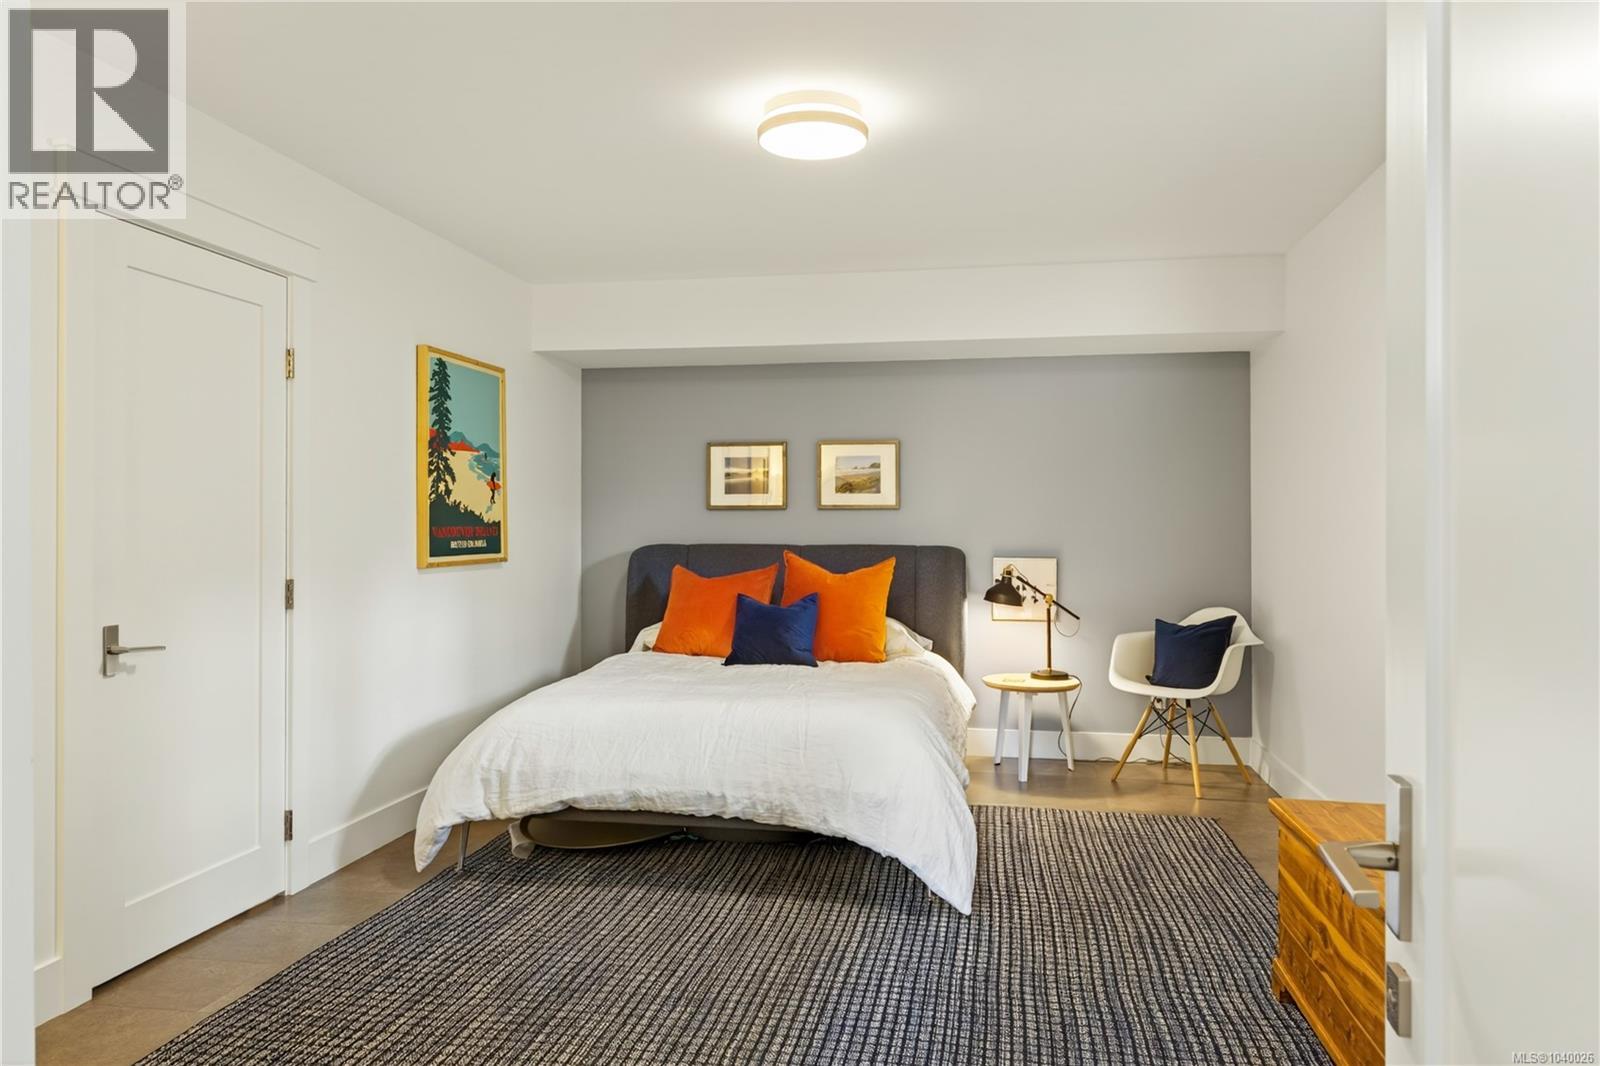
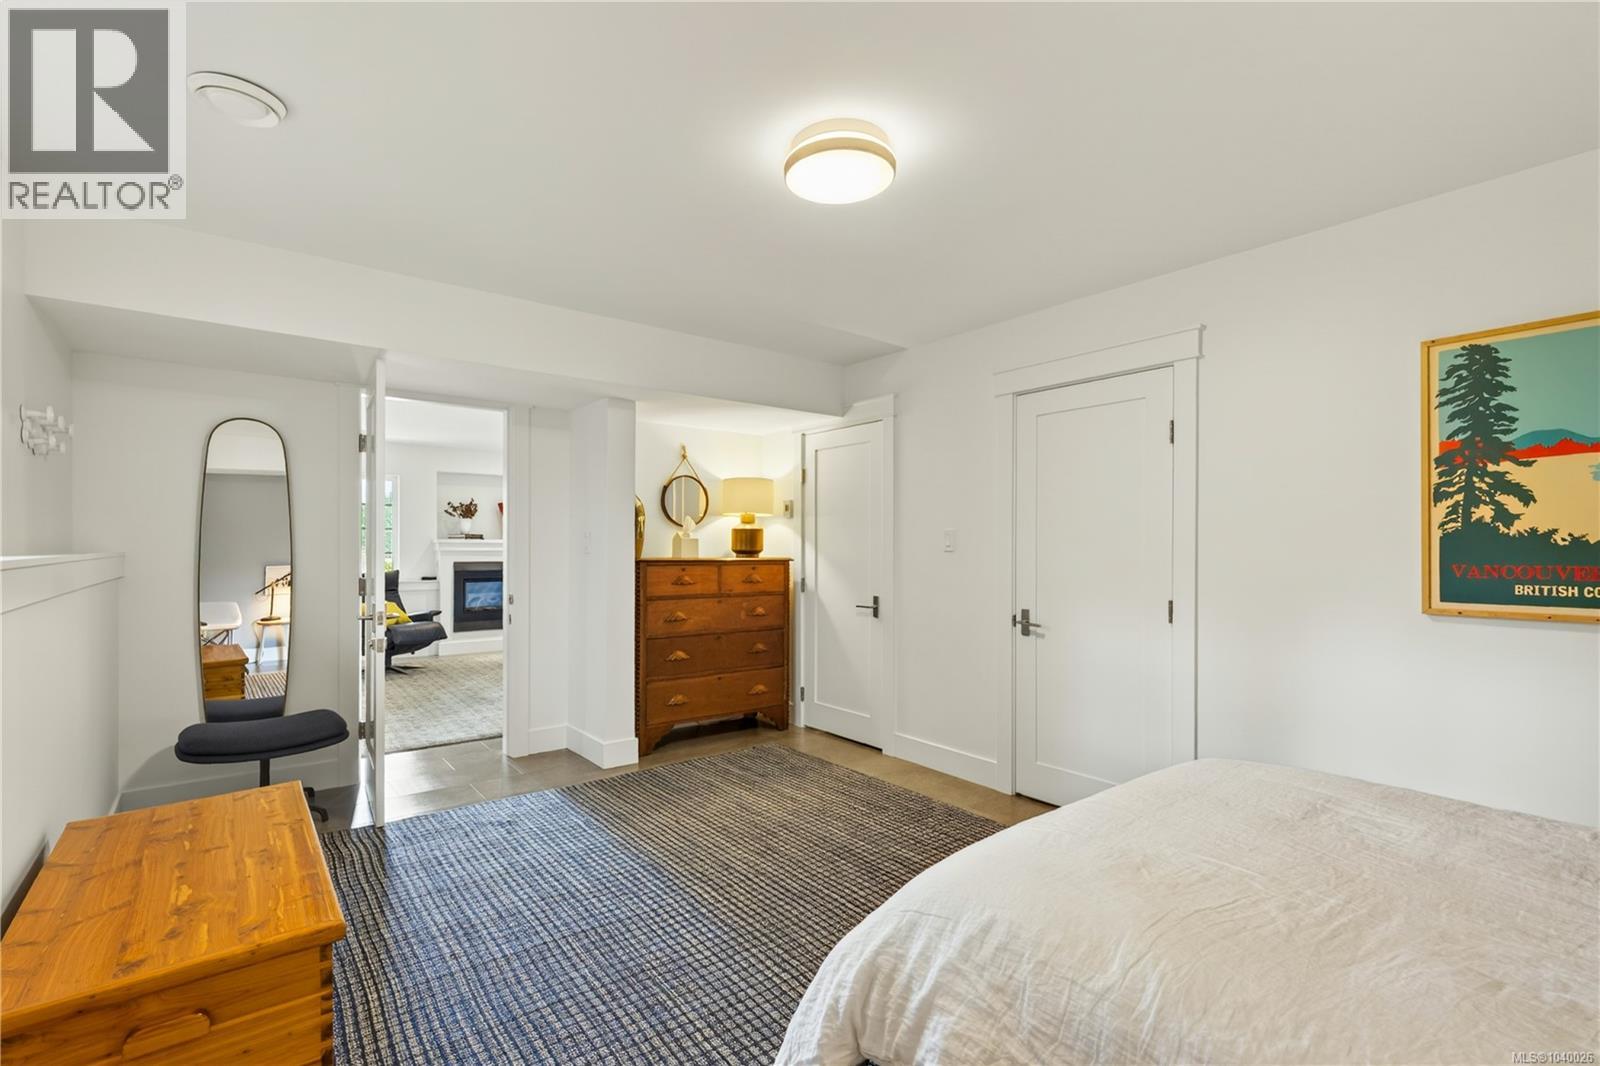
| Bedroom | Lower level | 11'5 x 17'11 |
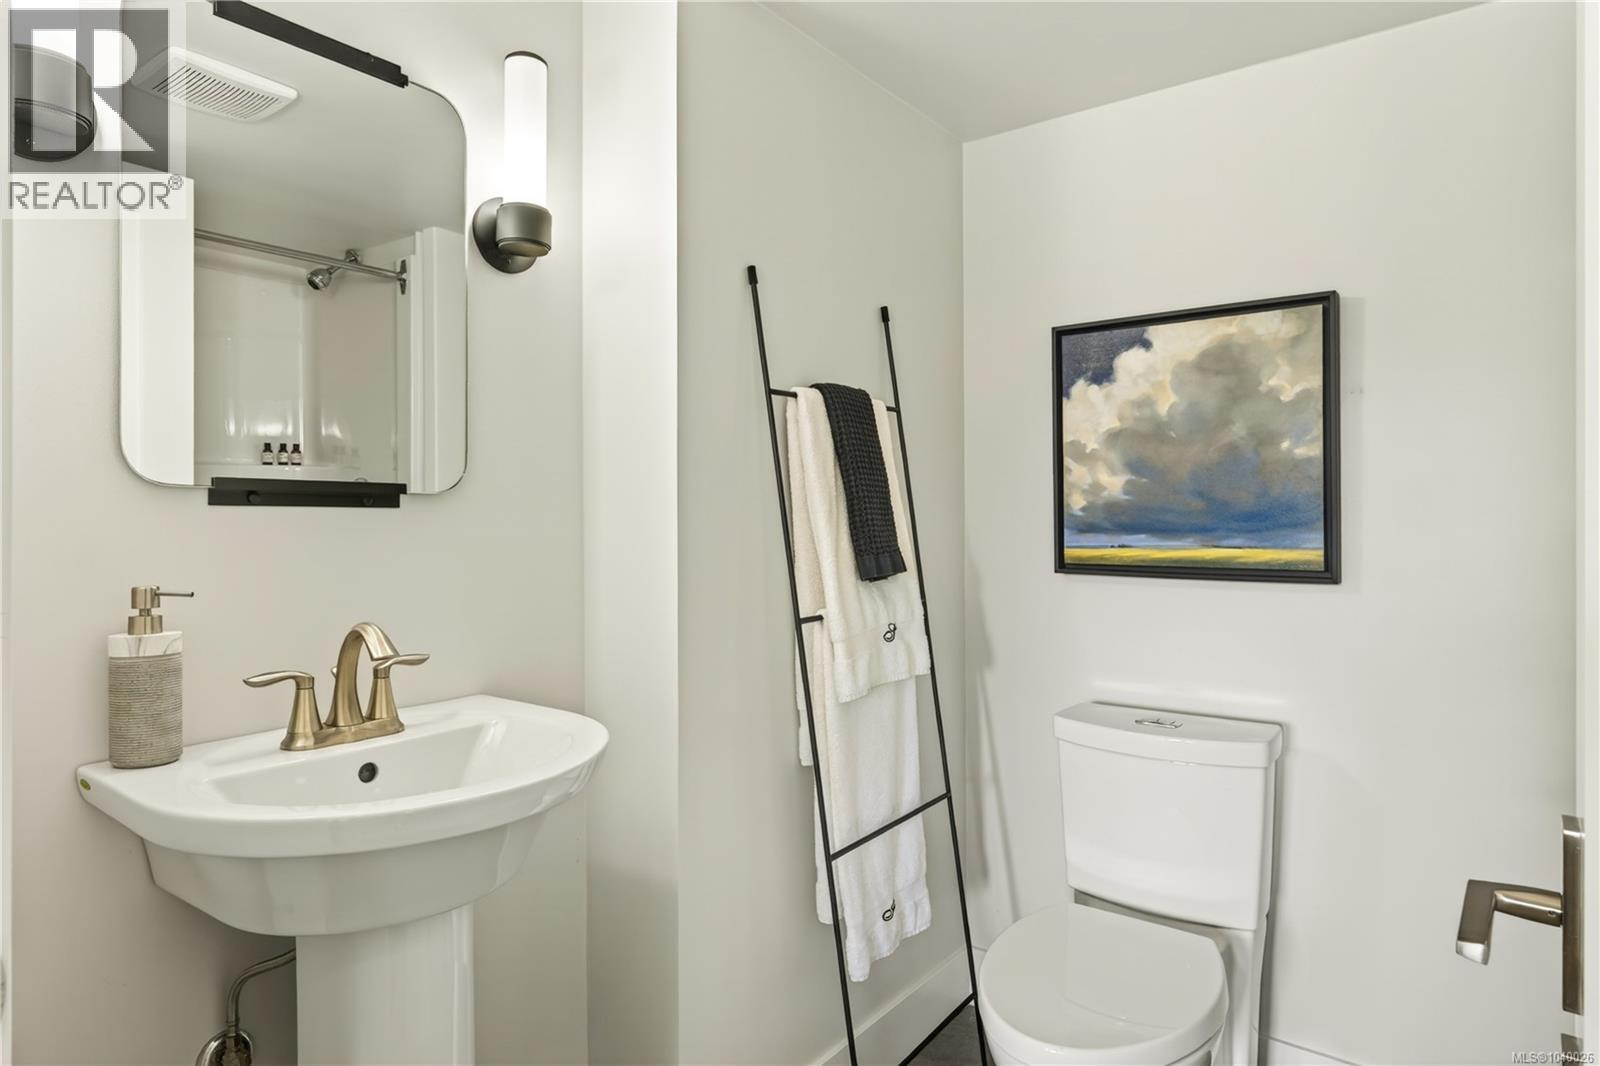
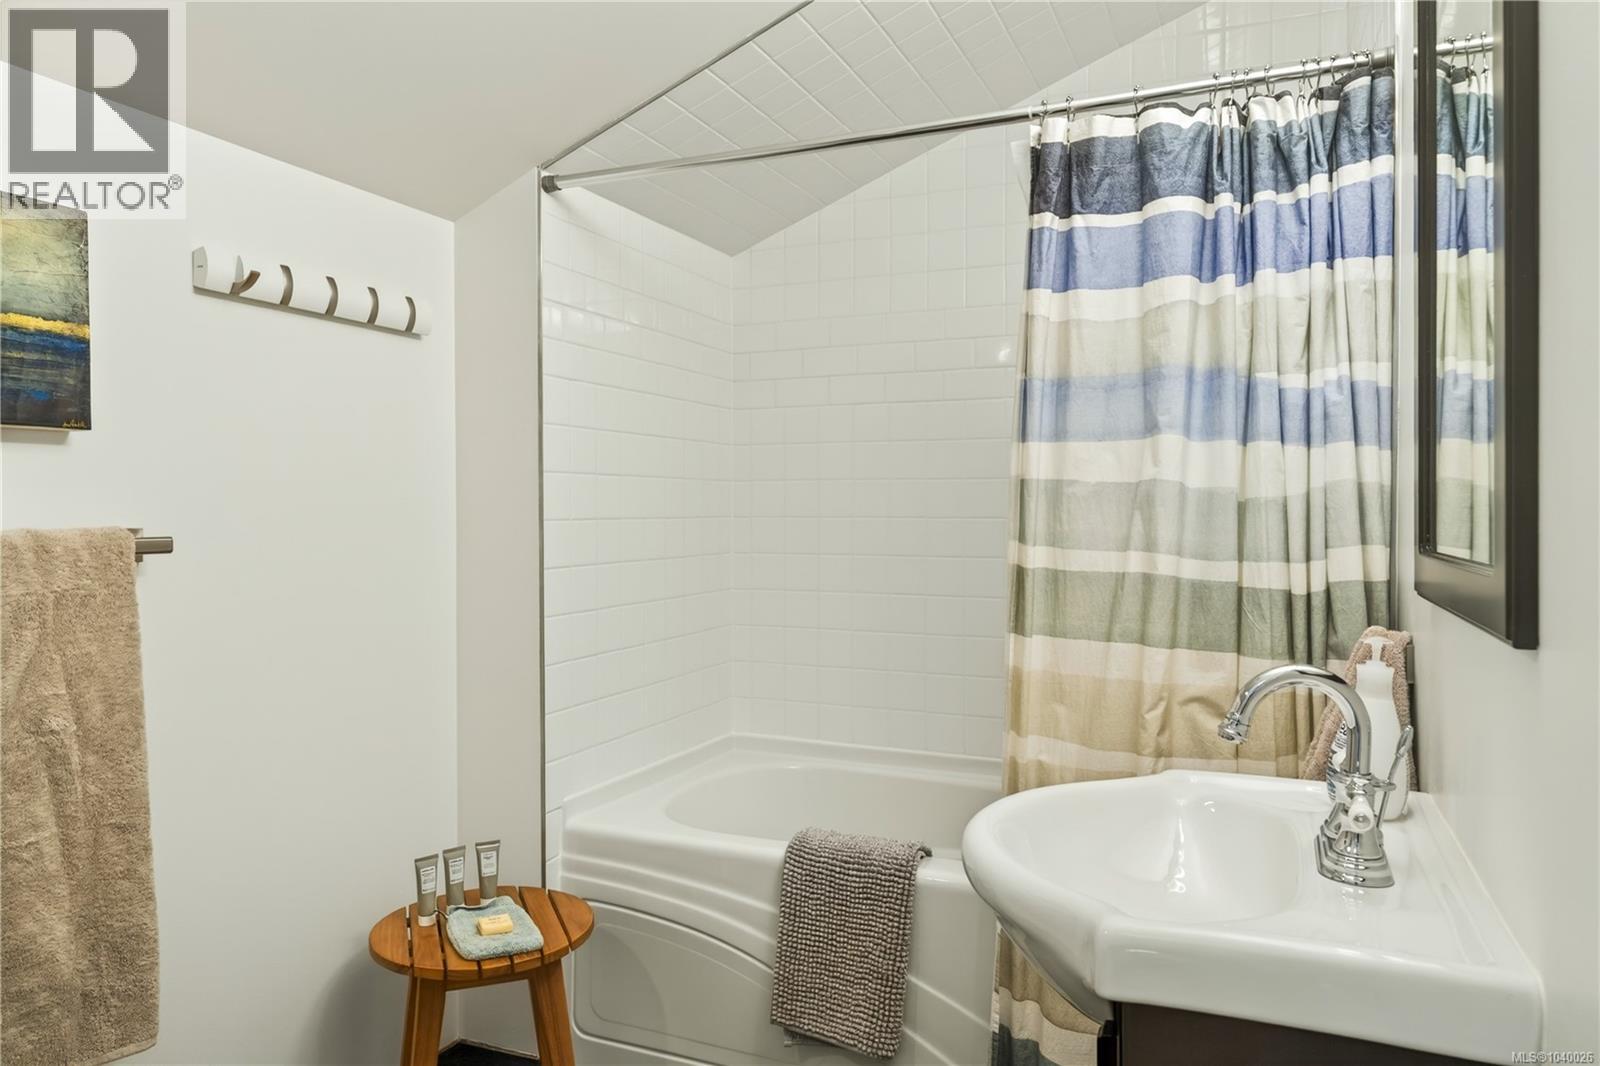
| Bathroom | Lower level | 4-Piece |
| Living room | Main level | 21'2 x 15'10 |
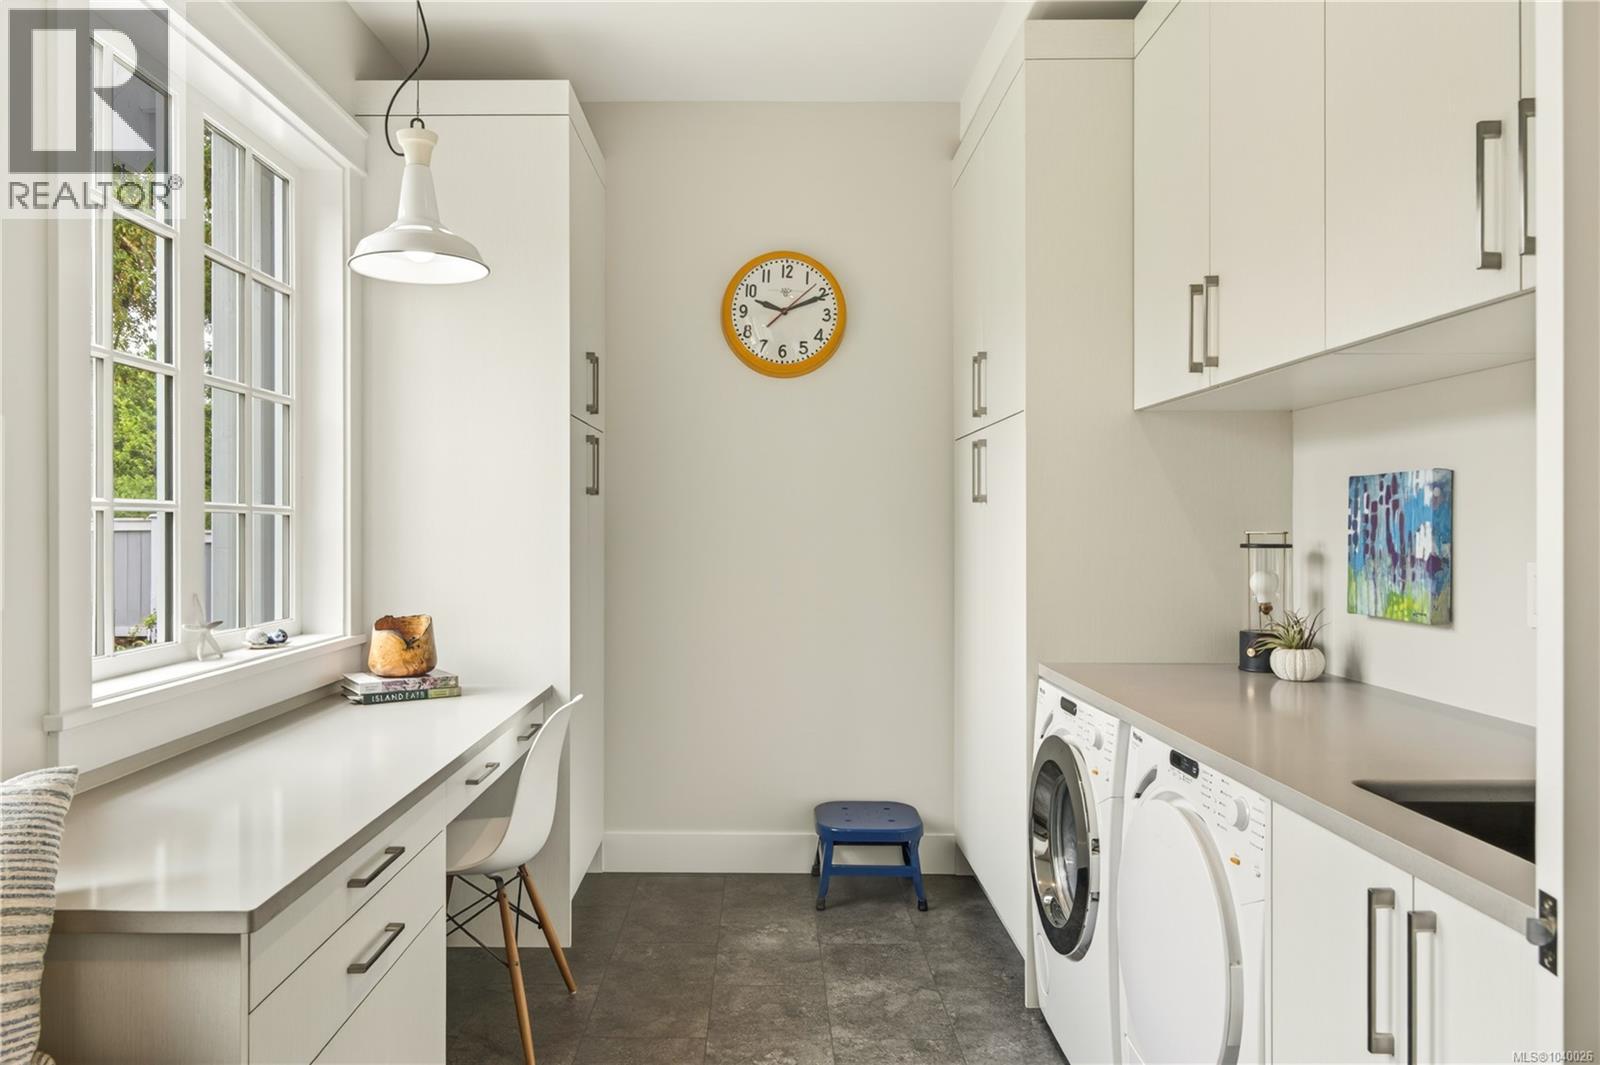
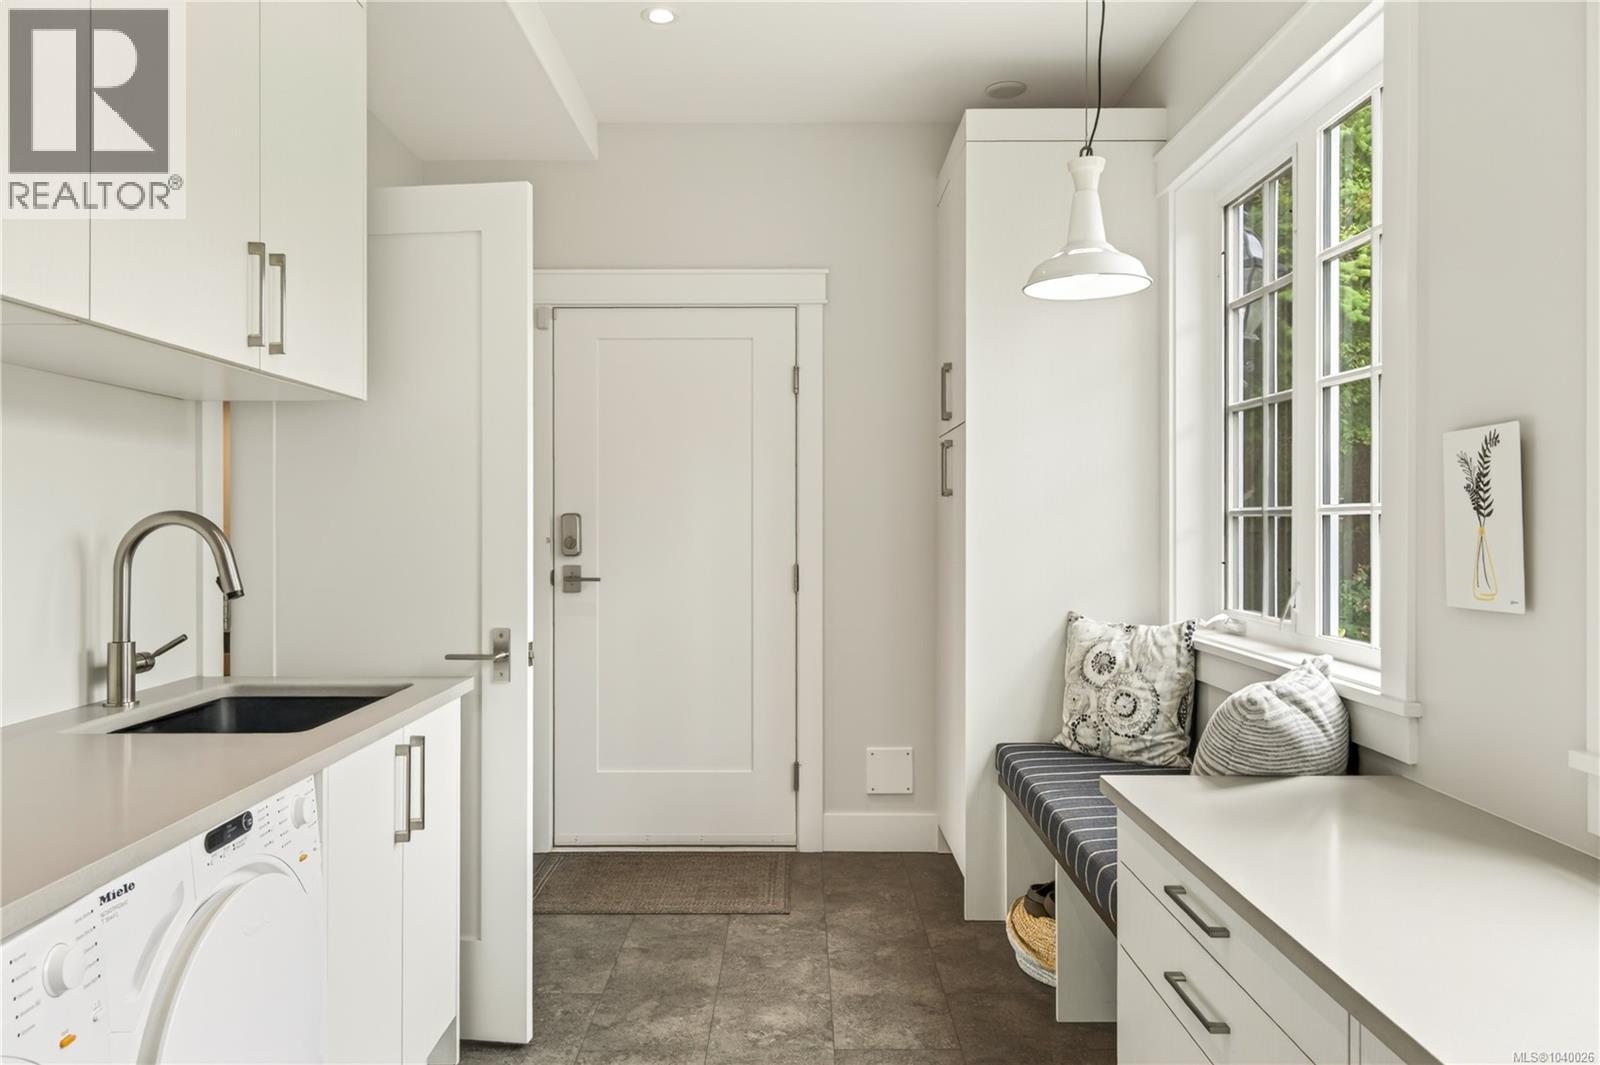
| Laundry room | Main level | Measurements not available x 15 ft |
| Kitchen | Main level | 19'1 x 15'6 |
| Entrance | Main level | 11'10 x 11'5 |
| Dining room | Main level | 24'6 x 11'8 |
| Bedroom | Main level | 12'6 x 15'8 |
| Bathroom | Main level | 3-Piece |
Location
Similar Properties
For Sale
$ 1,699,000 $ 786 / Sq. Ft.
- 1040382 ©MLS
- 4 Bedroom
- 3 Bathroom
For Sale
$ 1,500,000 $ 748 / Sq. Ft.
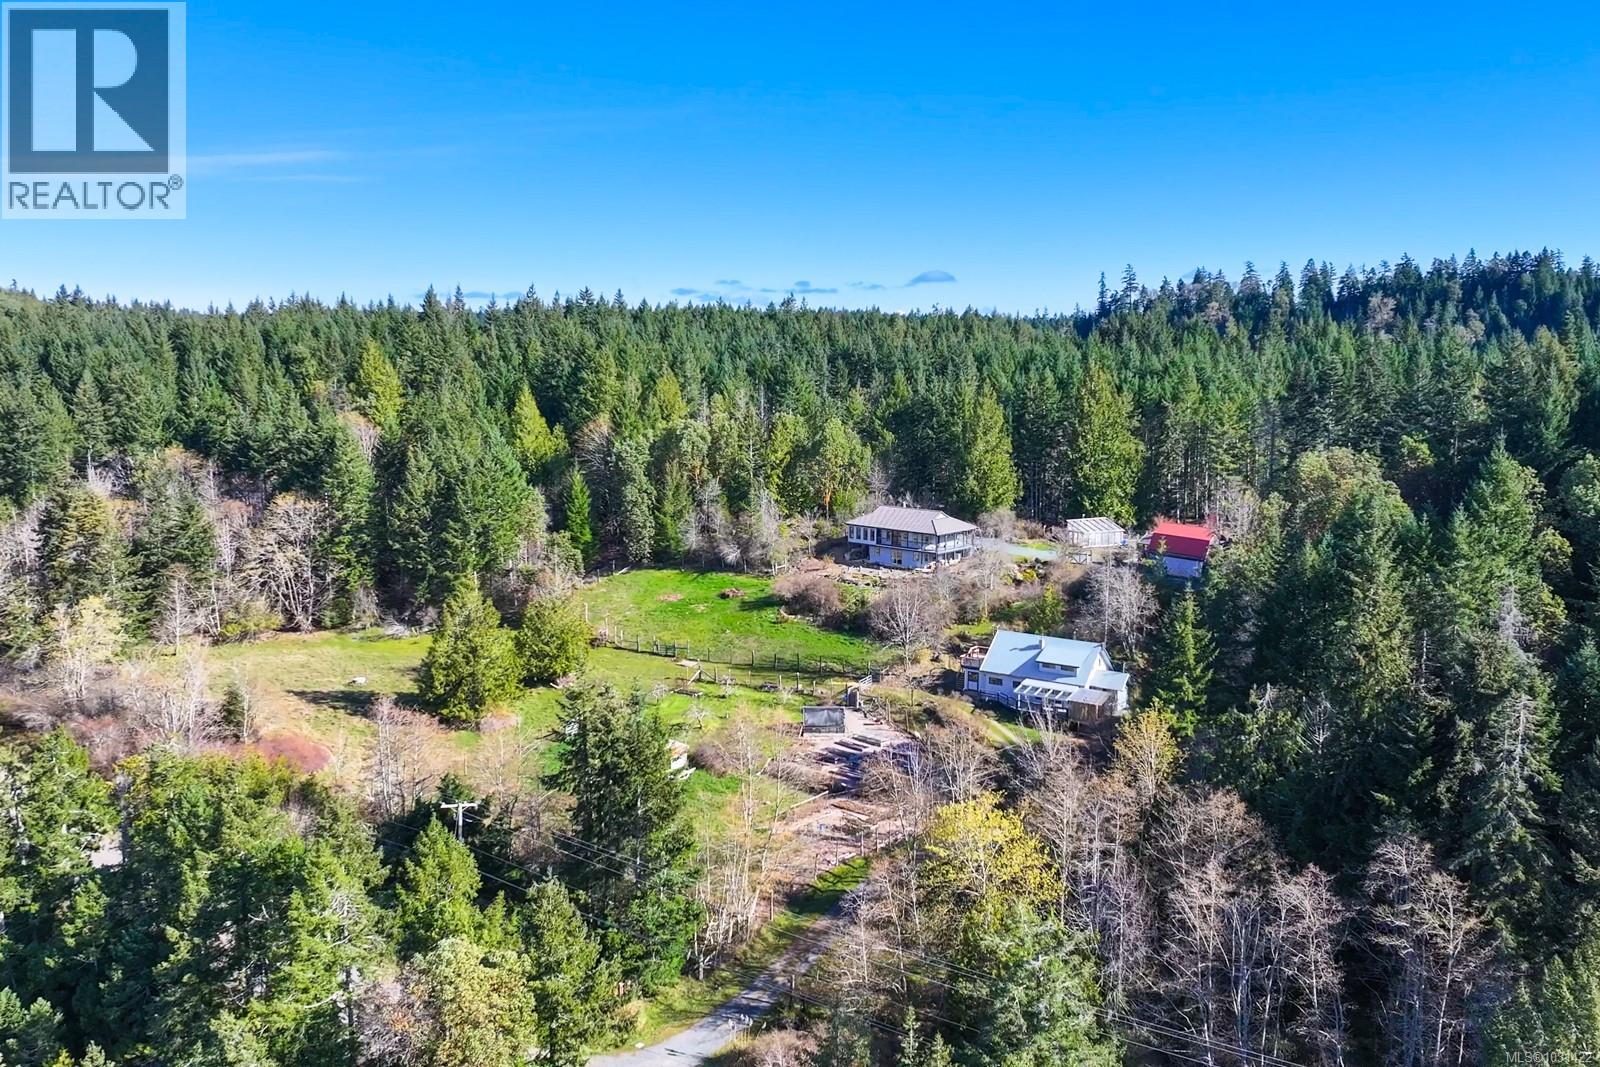
- 1031422 ©MLS
- 4 Bedroom
- 4 Bathroom
For Sale
$ 1,200,000 $ 259 / Sq. Ft.
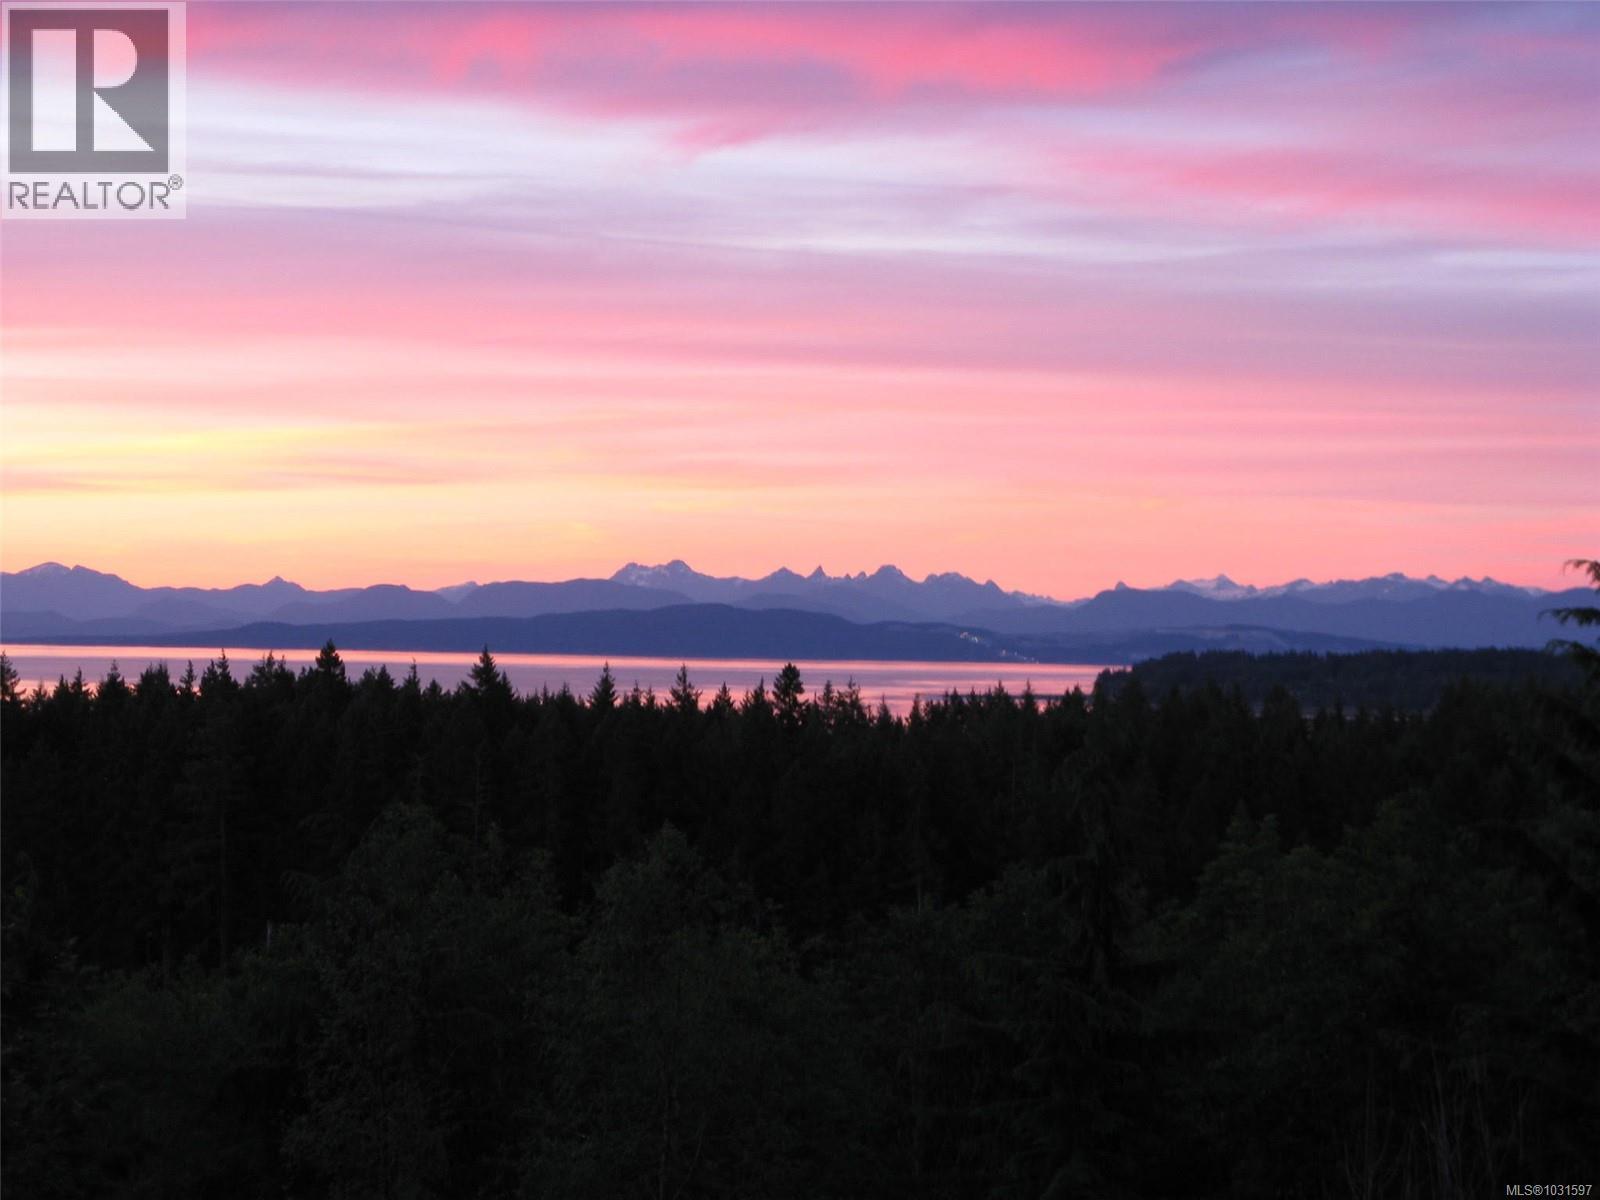
- 1031597 ©MLS
- 4 Bedroom
- 3 Bathroom
This REALTOR.ca listing content is owned and licensed by REALTOR® members of The Canadian Real Estate Association
Data provided by: Vancouver Island Real Estate Board