- ©MLS 1044277
- Area 2787 sq ft
- Bedrooms 7
- Bathrooms 4
- Parkings 4
Description
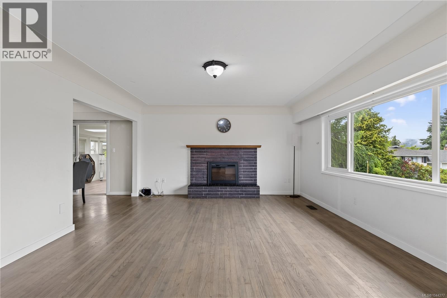
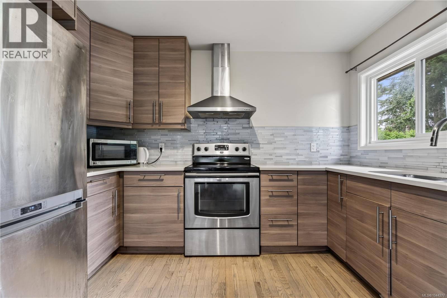
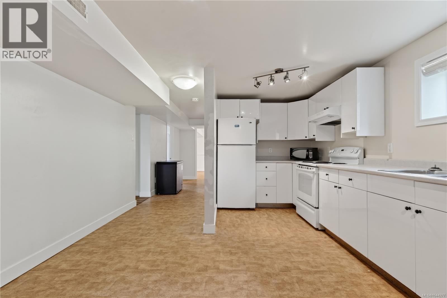
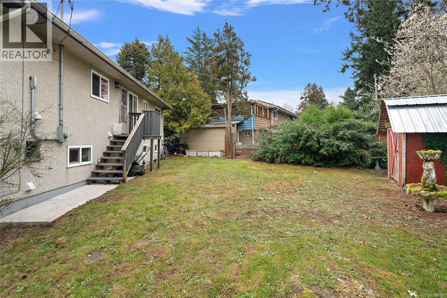
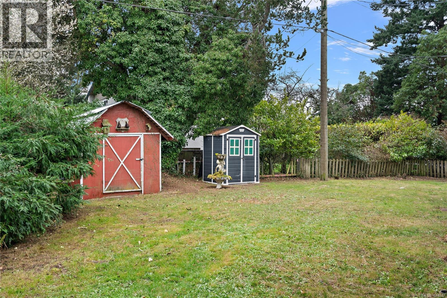
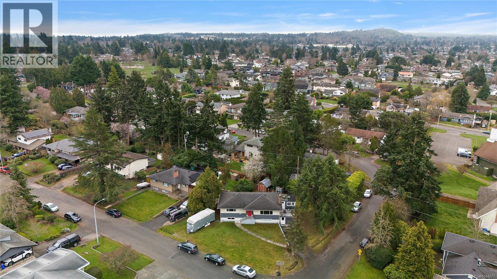
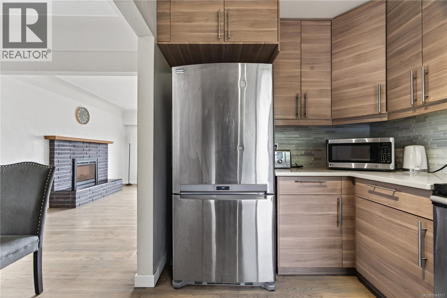
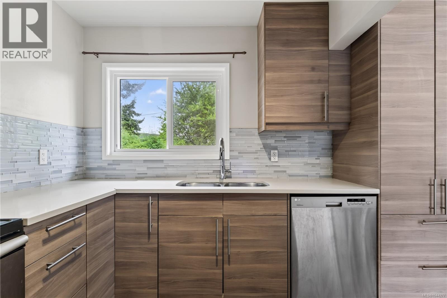
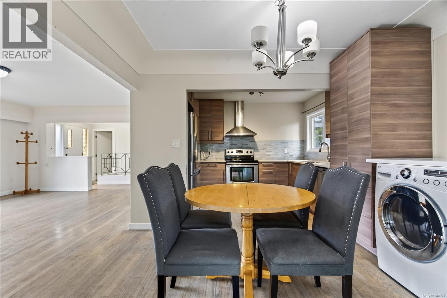
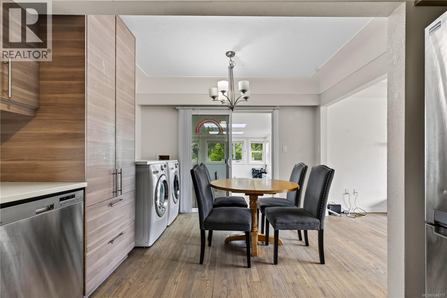
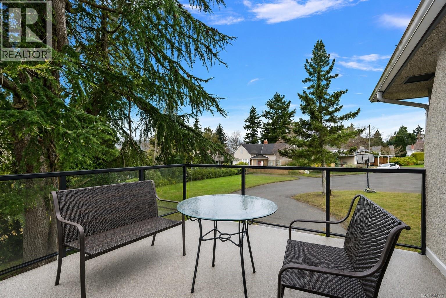
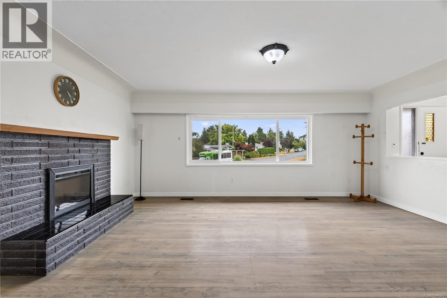
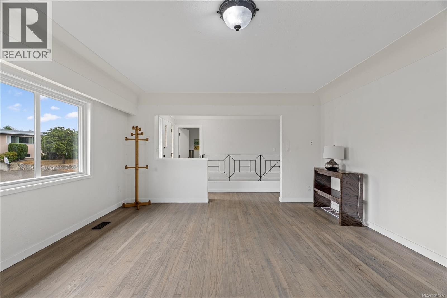
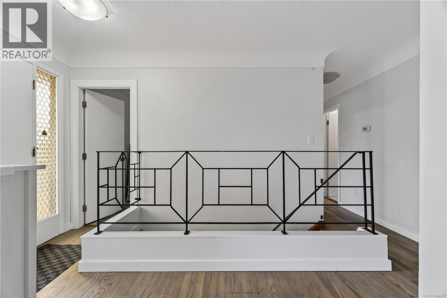
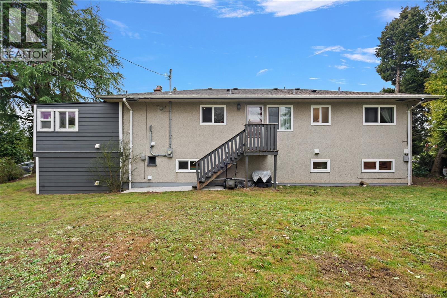
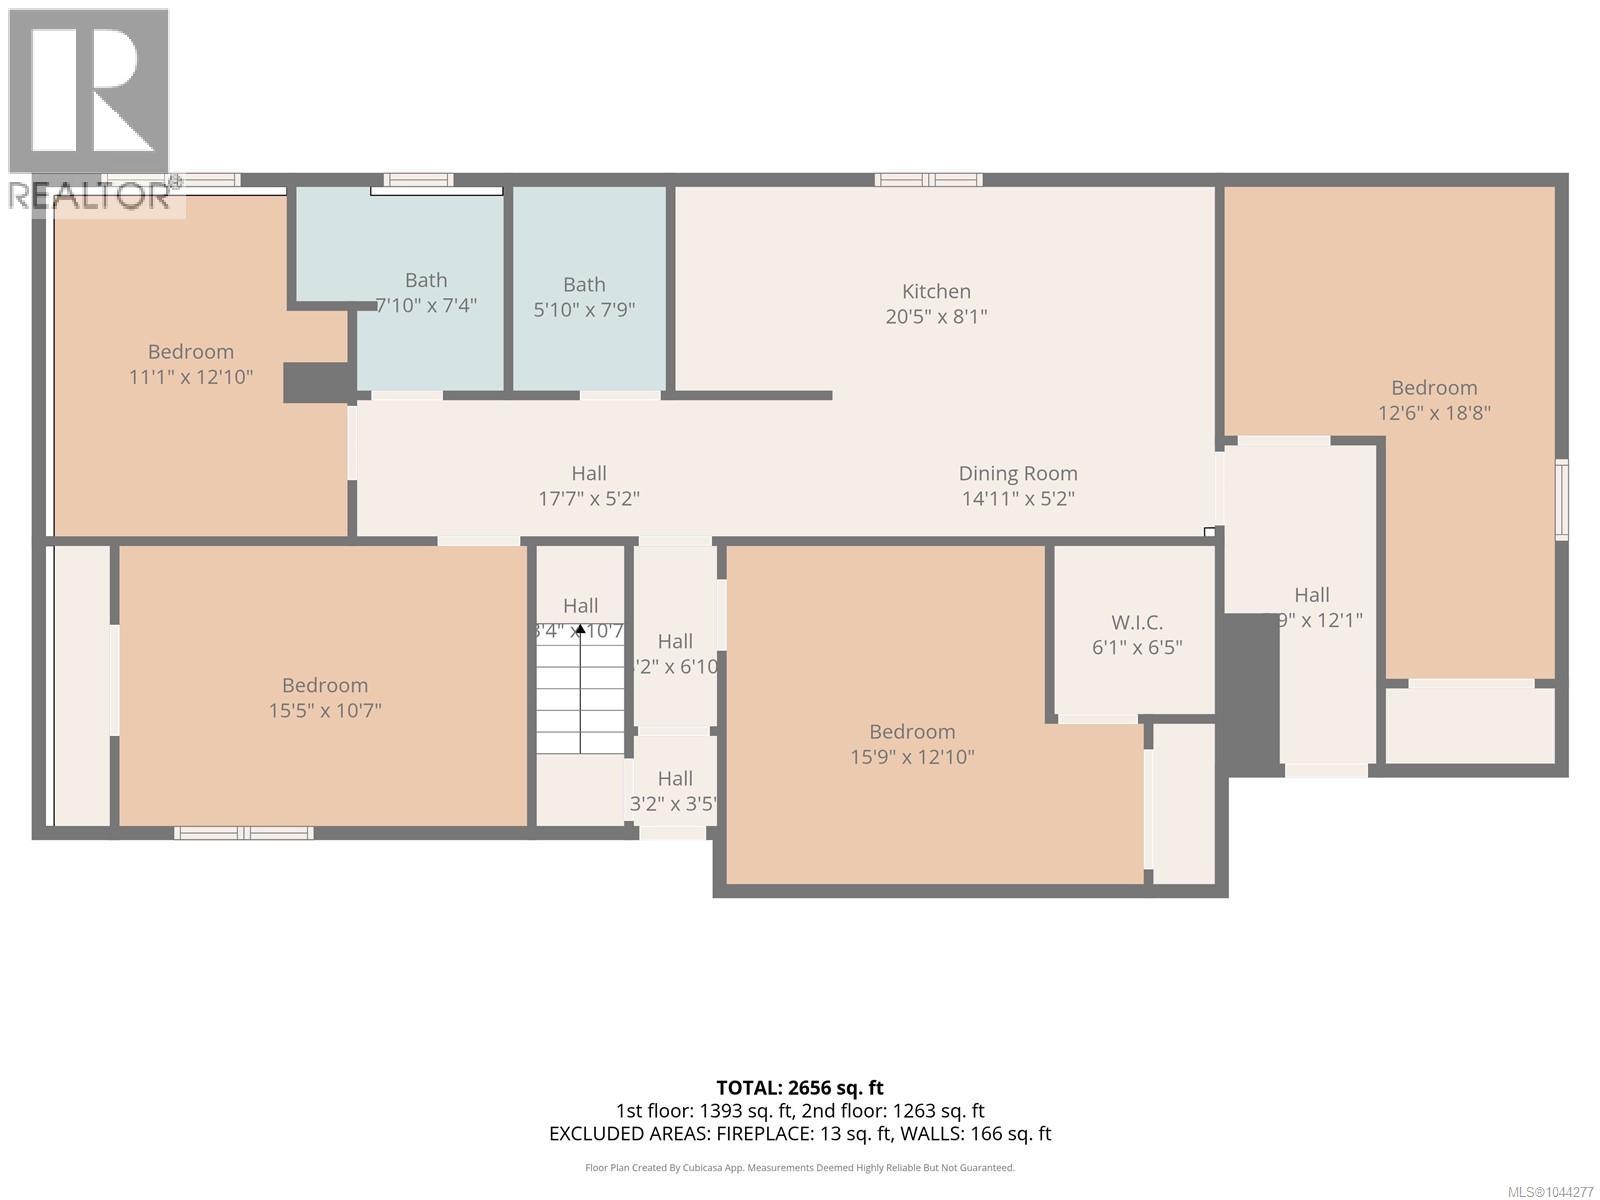
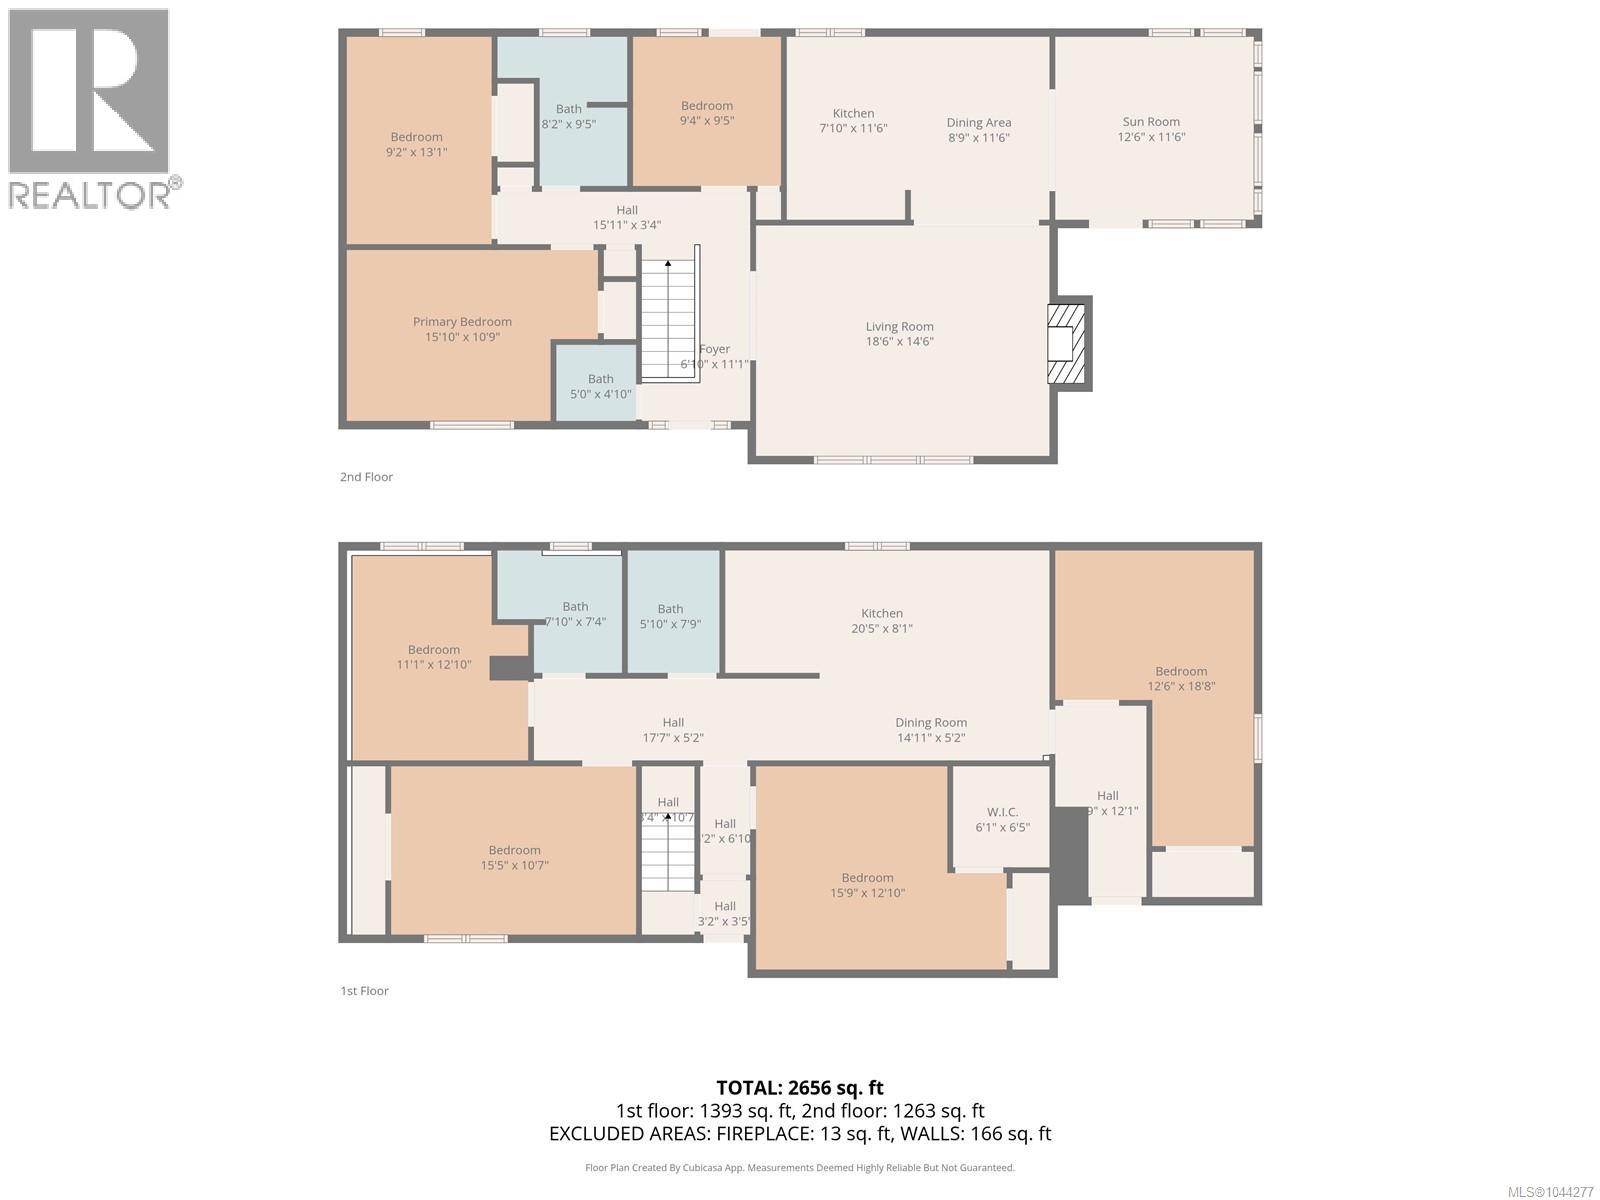
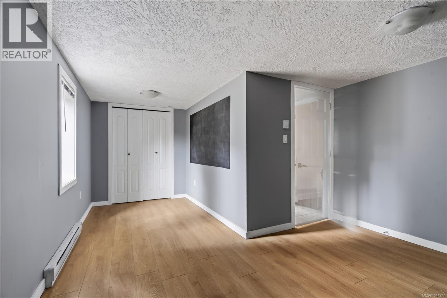
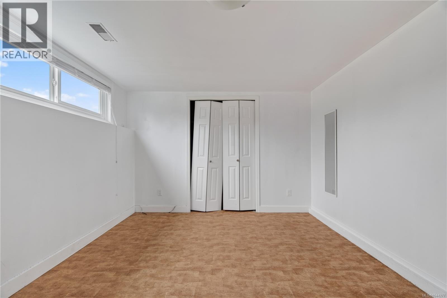
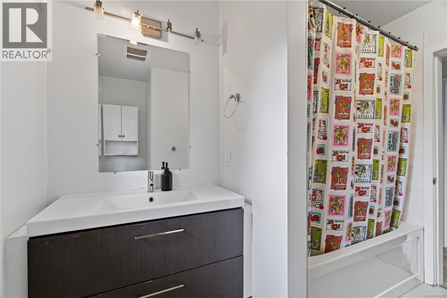
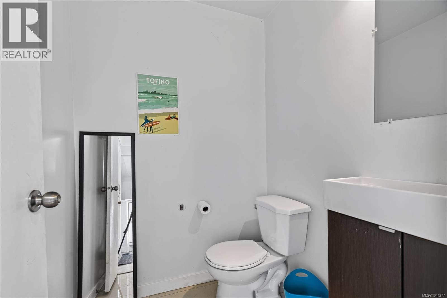
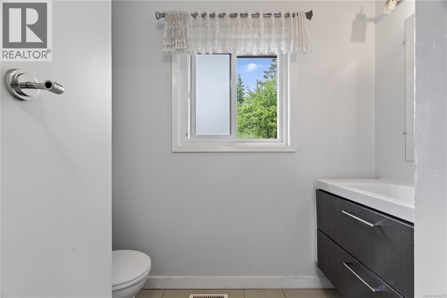
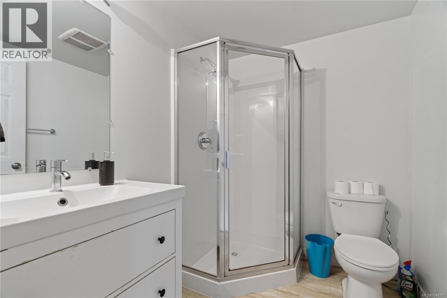
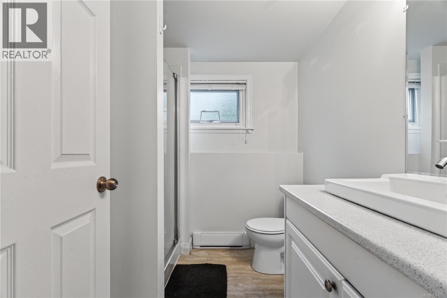
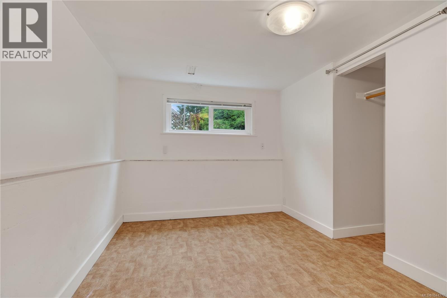
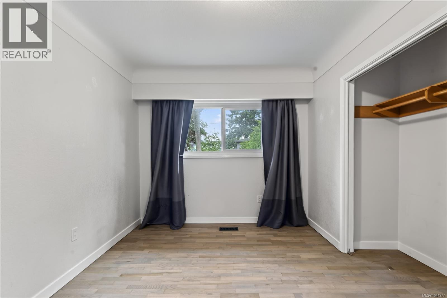
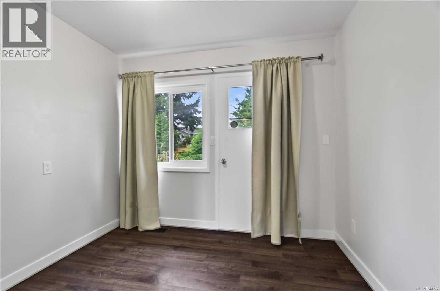
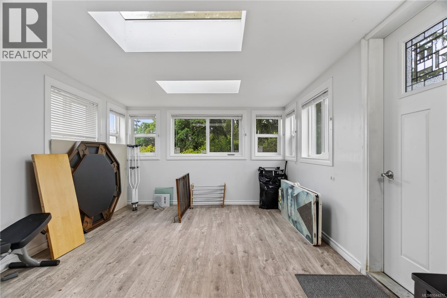
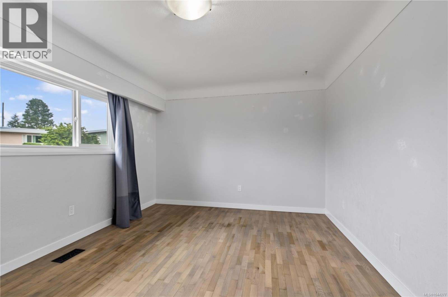
Exceptional Gordon Head opportunity just minutes from UVic! This fully vacant, move-in-ready home offers 7 bedrooms, 4 bathrooms, and 2 kitchens, providing outstanding flexibility for large families, multi-generational living, or investors seeking strong rental income. The bright main level features 3 bedrooms, 2 bathrooms, an updated kitchen, hardwood floors, a spacious living room with a cozy fireplace, and a dining area opening onto a sunny deck. The lower level includes 4 additional bedrooms, 2 bathrooms, a second kitchen, a generous living area, and separate laundry, making it ideal for extended family, students, or a mortgage helper. Situated on a level 8,400 sq.ft. lot with ample parking, this well-maintained property is ideally located near UVic, excellent schools, parks, recreation, shopping, and transit. Fully vacant with immediate occupancy and quick possession available, this is a rare opportunity in one of Victoria's most sought-after neighbourhoods. (id:48970) Show More
Details
- Constructed Date: 1963
- Property Type: Single Family
- Type: House
- Neighbourhood: Gordon Head
Features
- Corner Site
- Irregular lot size
- Forced air
Rooms Details For 1819 Dunnett Cres
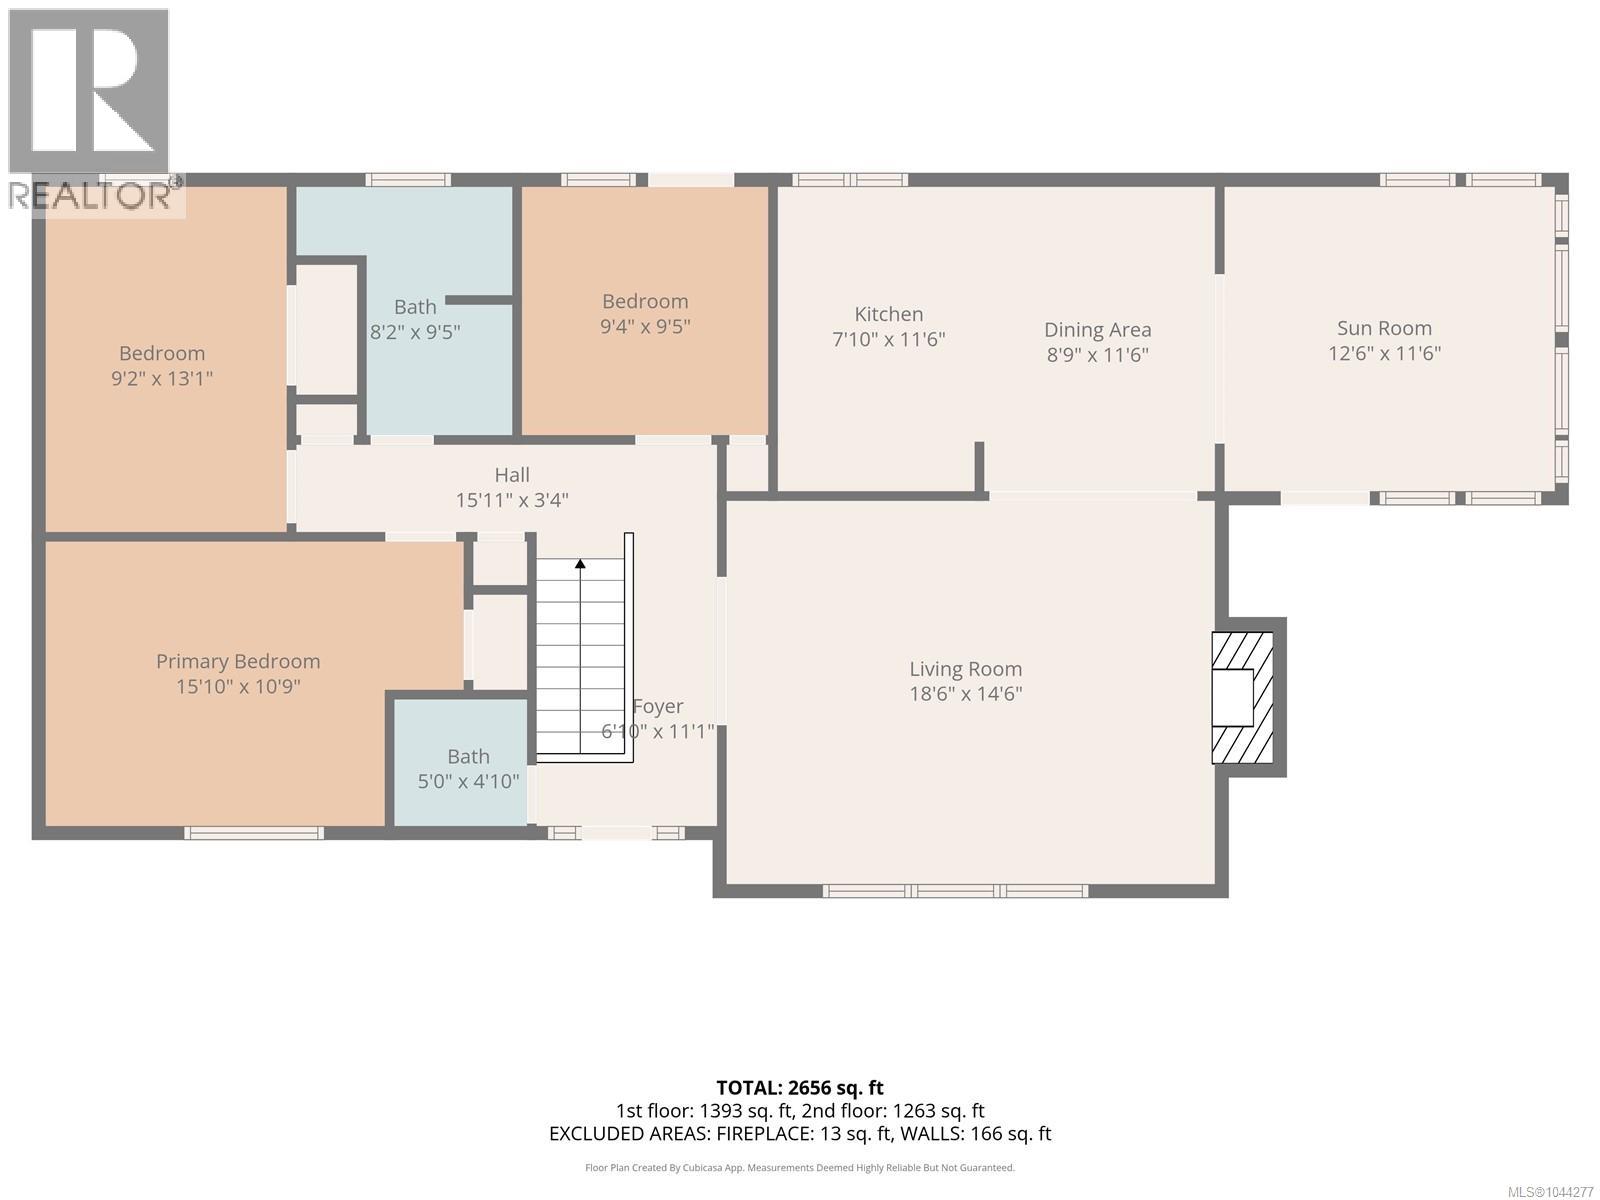
| Type | Level | Dimension |
|---|---|---|
| Storage | Lower level | 10' x 3' |
| Dining room | Lower level | 14' x 5' |
| Laundry room | Lower level | 7' x 6' |
| Porch | Lower level | 13' x 5' |
| Bedroom | Lower level | 17' x 12' |
| Primary Bedroom | Lower level | 15' x 12' |
| Bathroom | Lower level | 7' x 6' |
| Bedroom | Lower level | 15' x 11' |
| Bedroom | Lower level | 12' x 9' |
| Bathroom | Lower level | 7' x 7' |
| Bathroom | Main level | 9' x 8' |
| Bedroom | Main level | 10' x 9' |
| Bedroom | Main level | 13' x 9' |
| Bathroom | Main level | 5' x 5' |
| Primary Bedroom | Main level | 16' x 11' |
| Kitchen | Main level | 11' x 10' |
| Dining room | Main level | 13' x 10' |
| Living room | Main level | 19' x 15' |
| Porch | Main level | 7' x 4' |
Location
This REALTOR.ca listing content is owned and licensed by REALTOR® members of The Canadian Real Estate Association
Data provided by: Victoria Real Estate Board