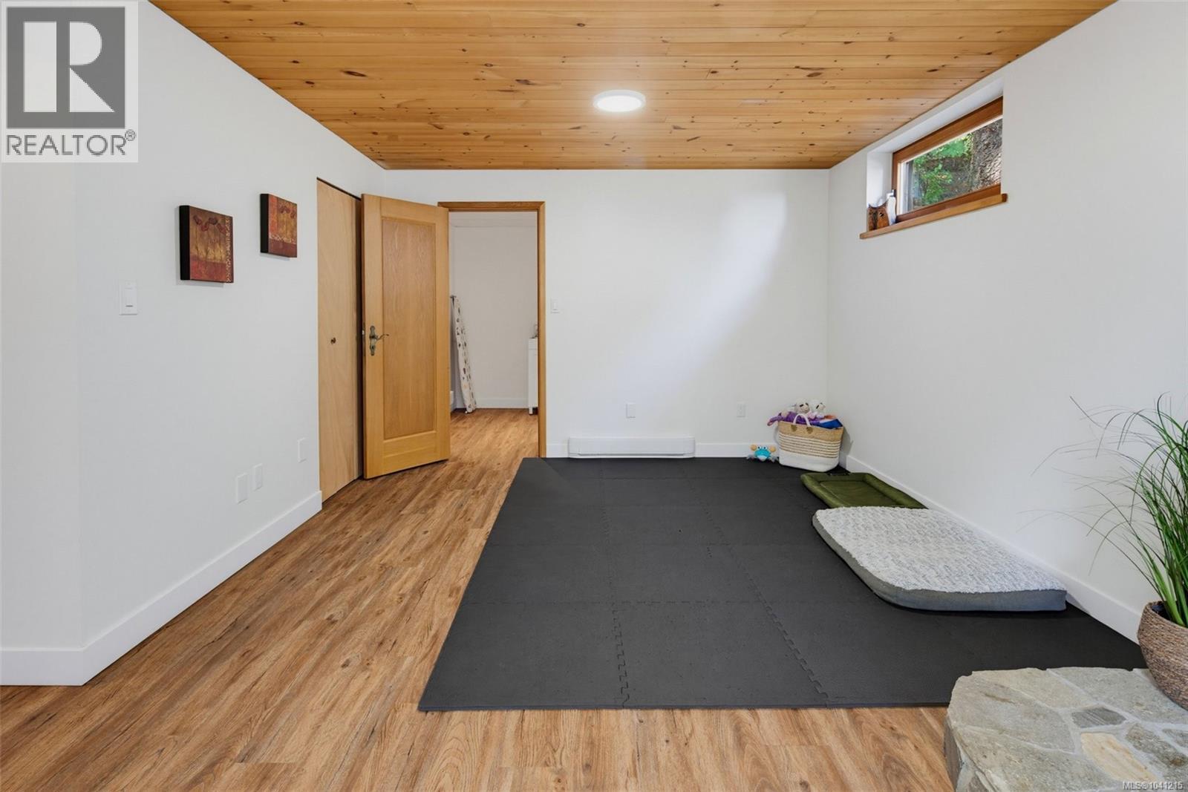
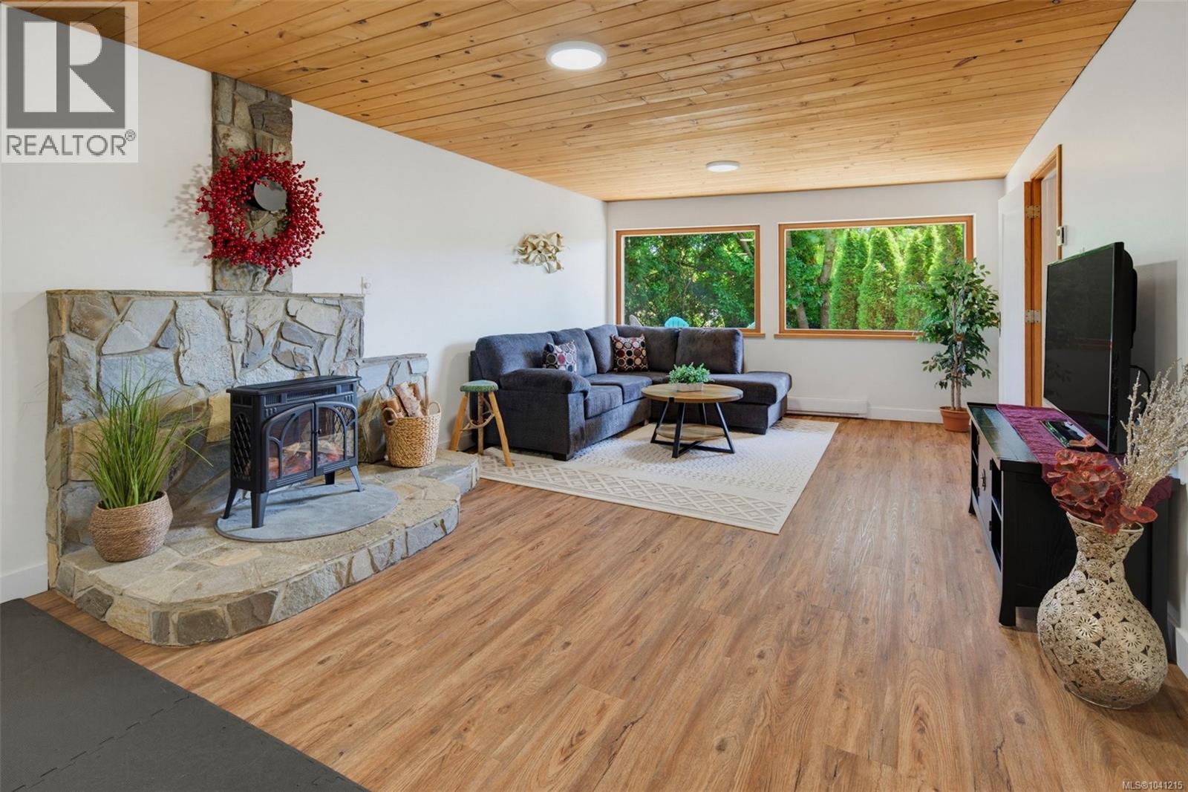
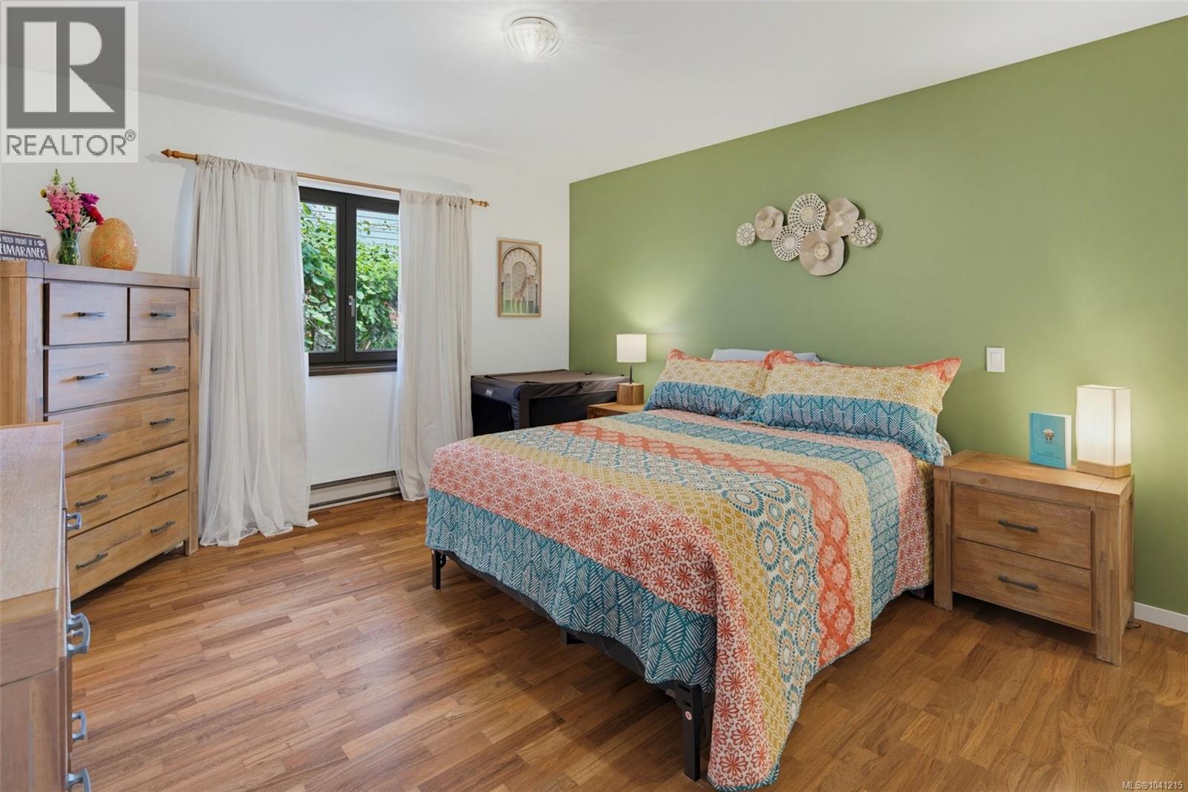
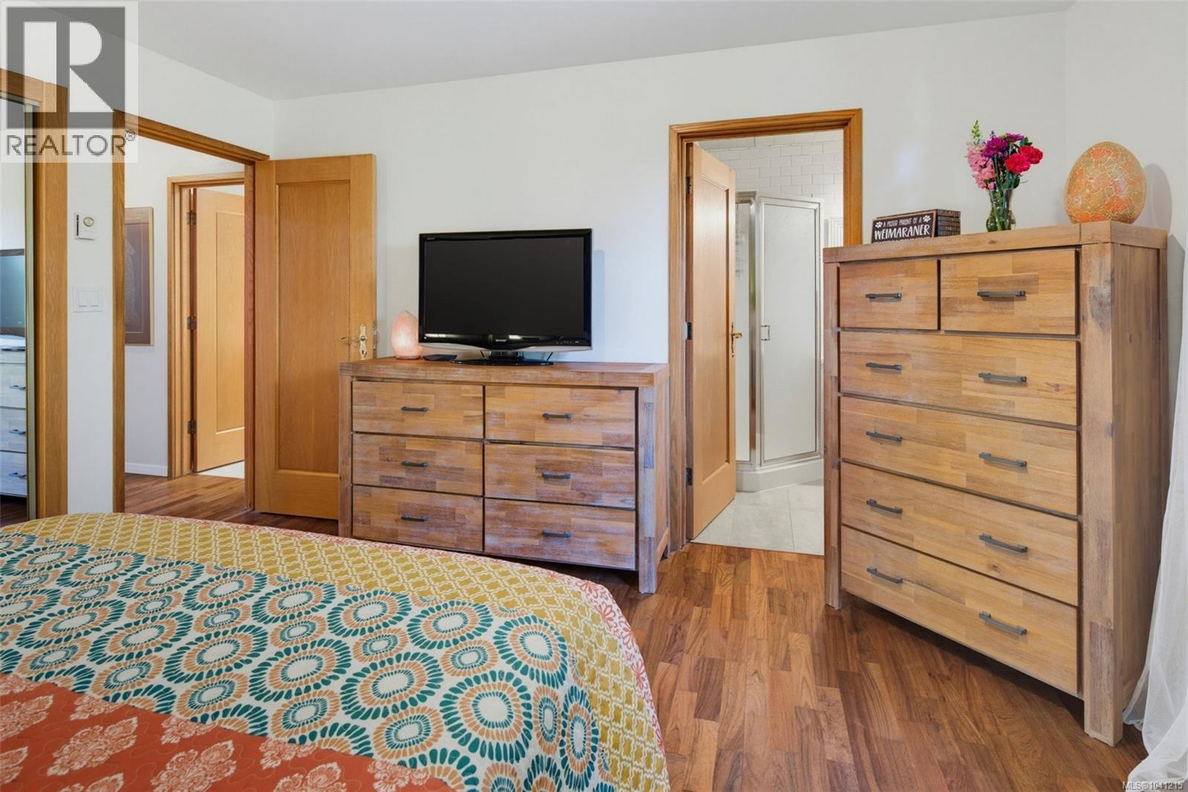
- ©MLS 1041215
- Area 2439 sq ft
- Bedrooms 5
- Bathrooms 3
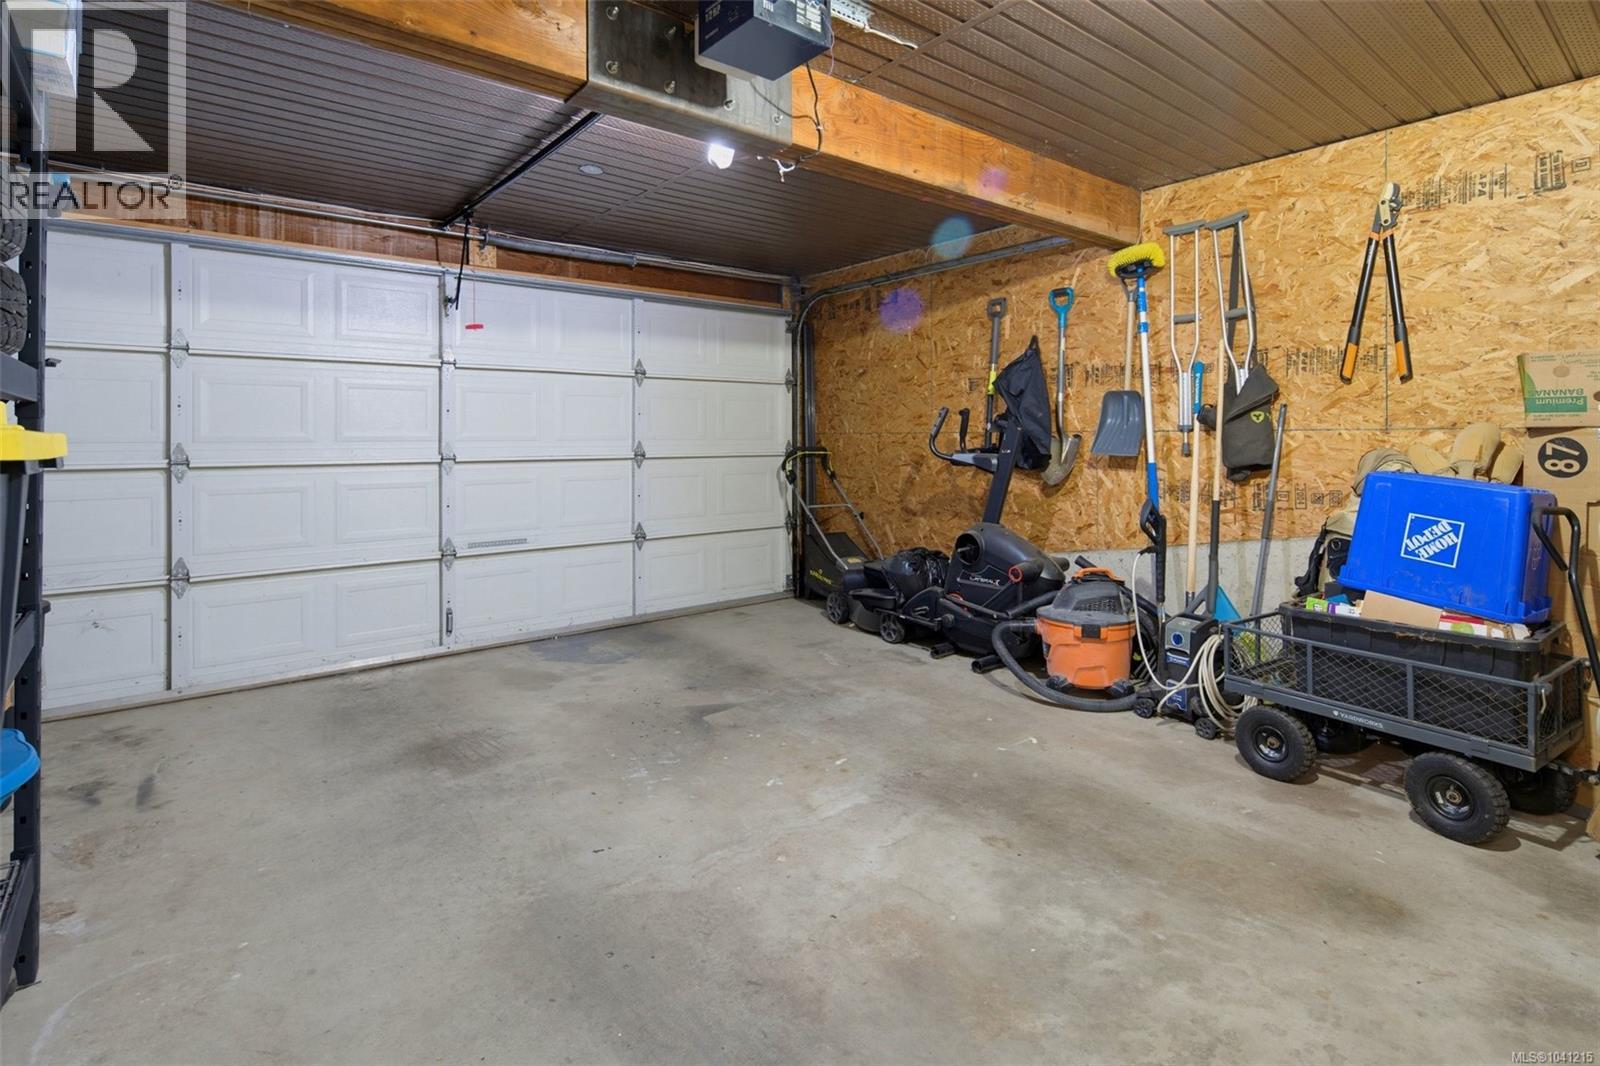
- Parkings 2
Description
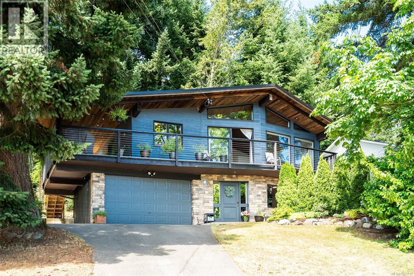
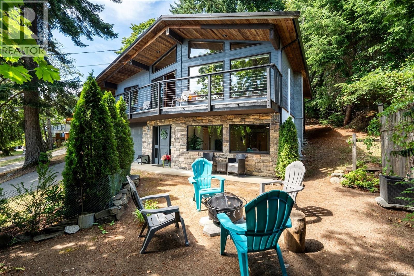
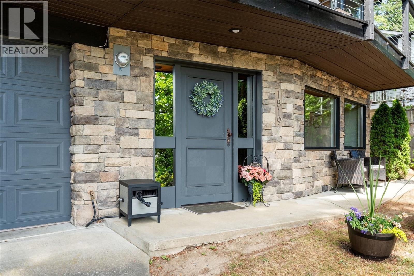
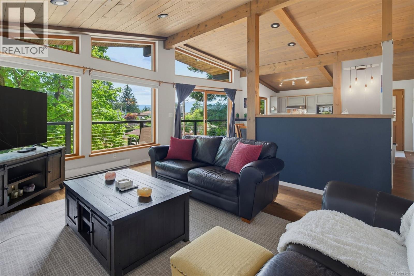
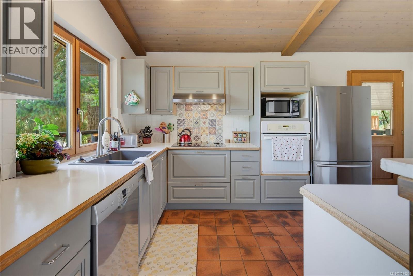
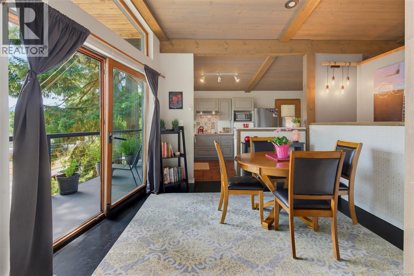
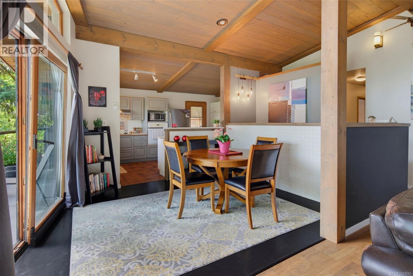
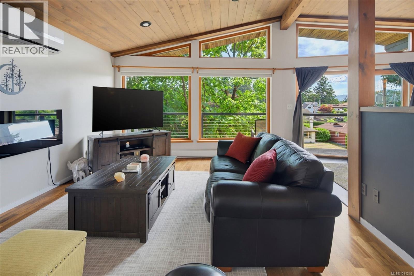
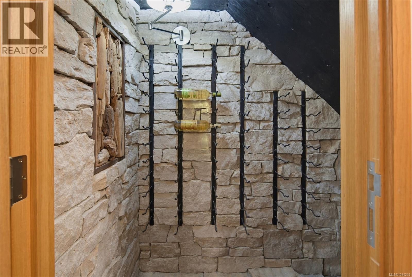
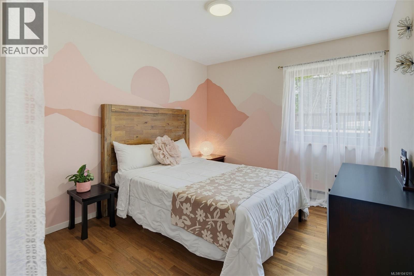
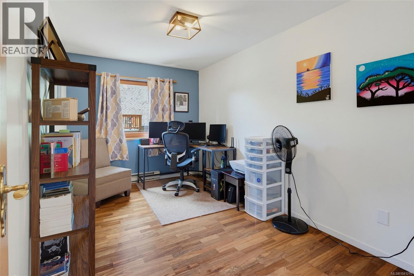
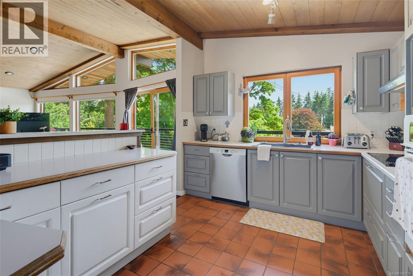
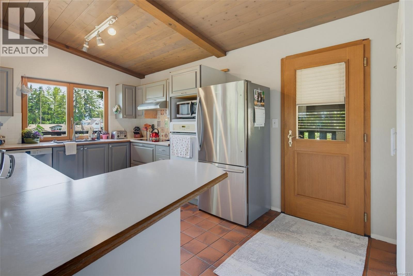
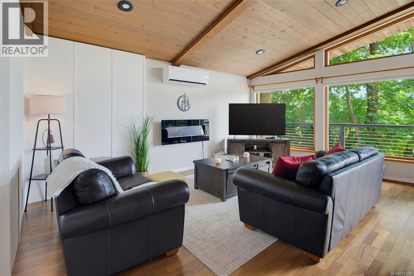
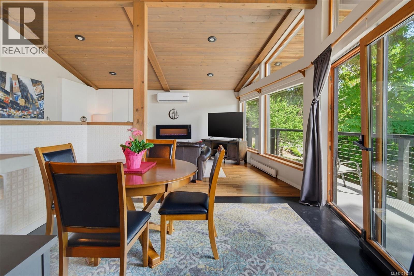
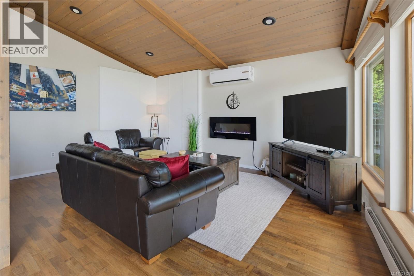
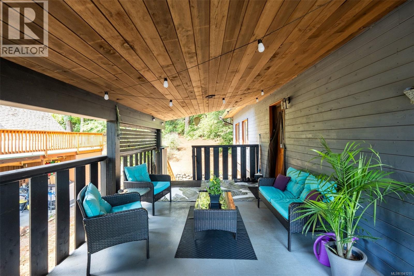
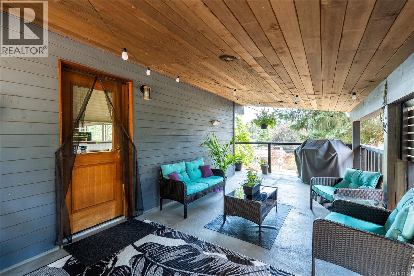
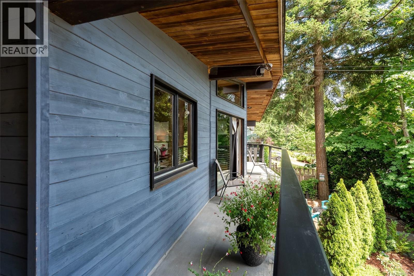
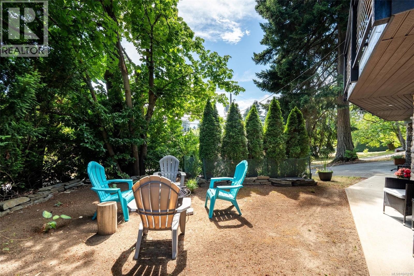
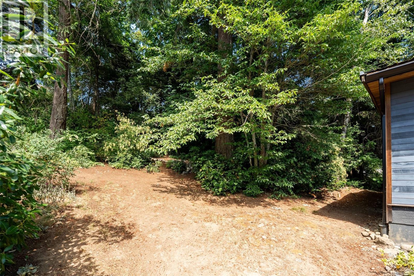
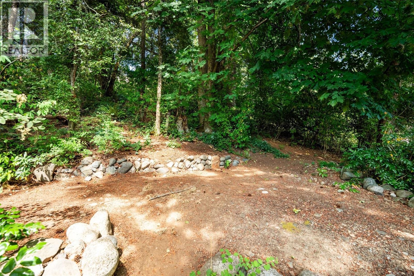
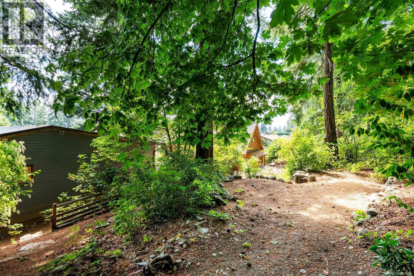
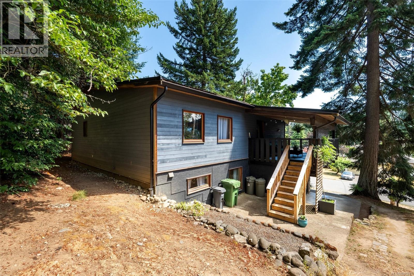
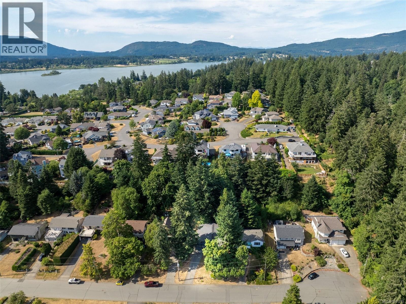
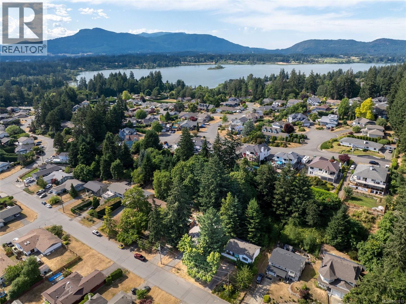
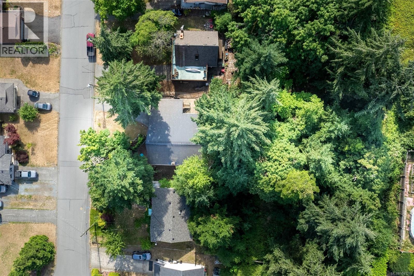
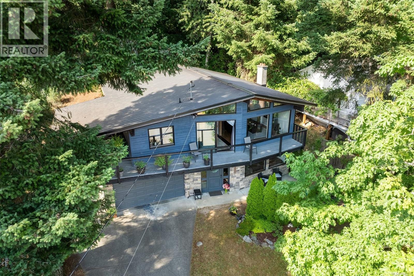
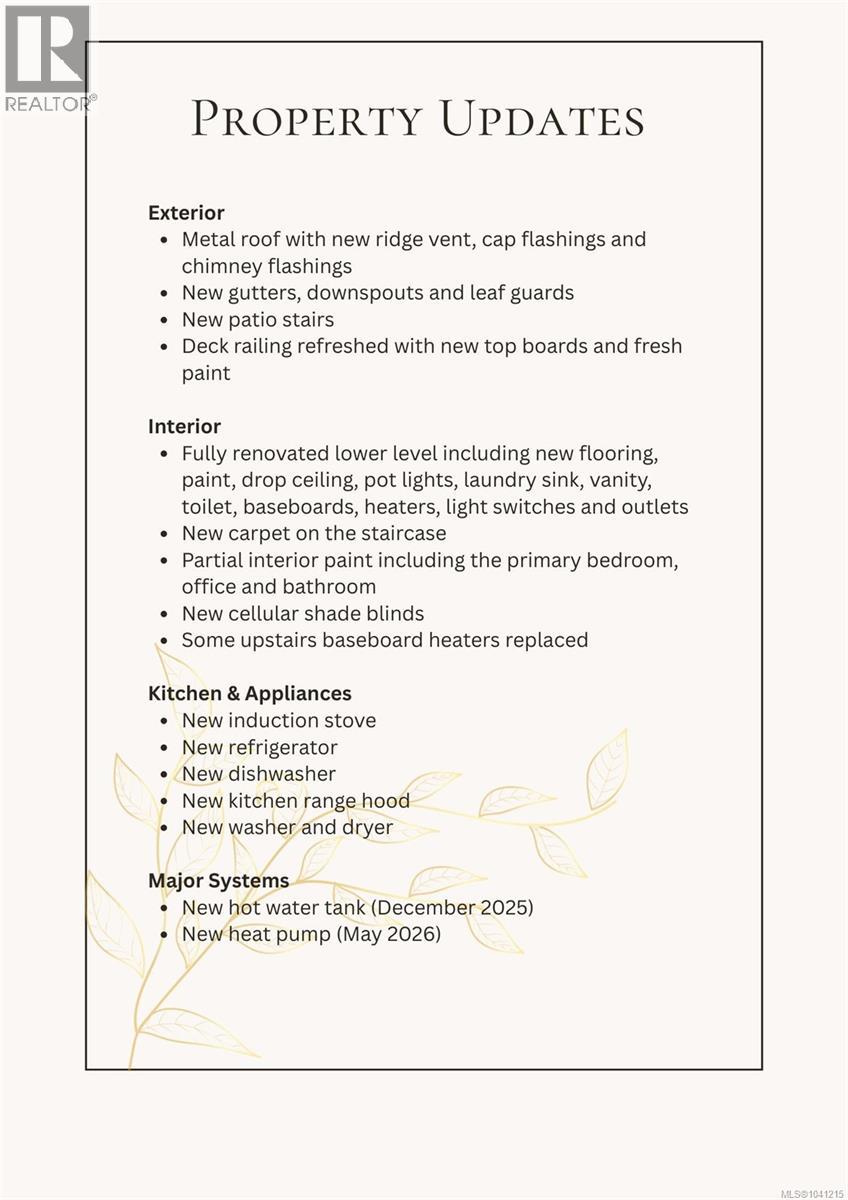
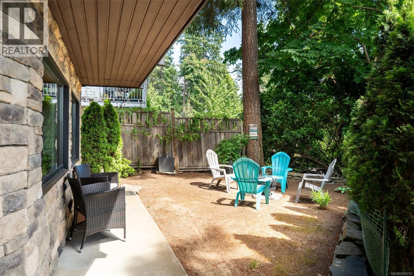
Well cared for home tucked away on a quiet no through road in one of Duncan's most loved family neighbourhoods, this beautifully remodelled 5 bed, 3 bath home offers 2,439 sq ft of warm, inviting living space. Lovingly built by a master carpenter with exceptional care, this home is solid, sturdy and built to last. The stunning main level features soaring vaulted wood slat and beam ceilings, expansive picture windows and incredible natural light, while the abundance of natural wood creates a warm, grounding atmosphere. Connect to nature through the large covered deck and yard backing to a fire lane for privacy+. Kids ride bikes and draw with chalk in the quiet cul de sac & wonderful neighbours complete the community. Just a 5 min walk to Providence Farm through a trail at the end of the street, minutes to parks, churches, transit and amenities, you'll enjoy convenience while feeling peacefully tucked away. Update/feature list, Video and 3D tour available for your armchair convenience. (id:48970) Show More
Details
- Constructed Date: 1988
- Property Type: Single Family
- Type: House
- Access Type: Road access
- Architectural Style: Westcoast
- Neighbourhood: East Duncan
Features
- Central location
- Private setting
- Sloping
- Marine Oriented
- Mountain view
- Range
- Dishwasher
- Dryer
- Oven - Built-In
- Refrigerator
- Washer
- Air Conditioned
- Fully air conditioned
- Baseboard heaters
- Heat Pump
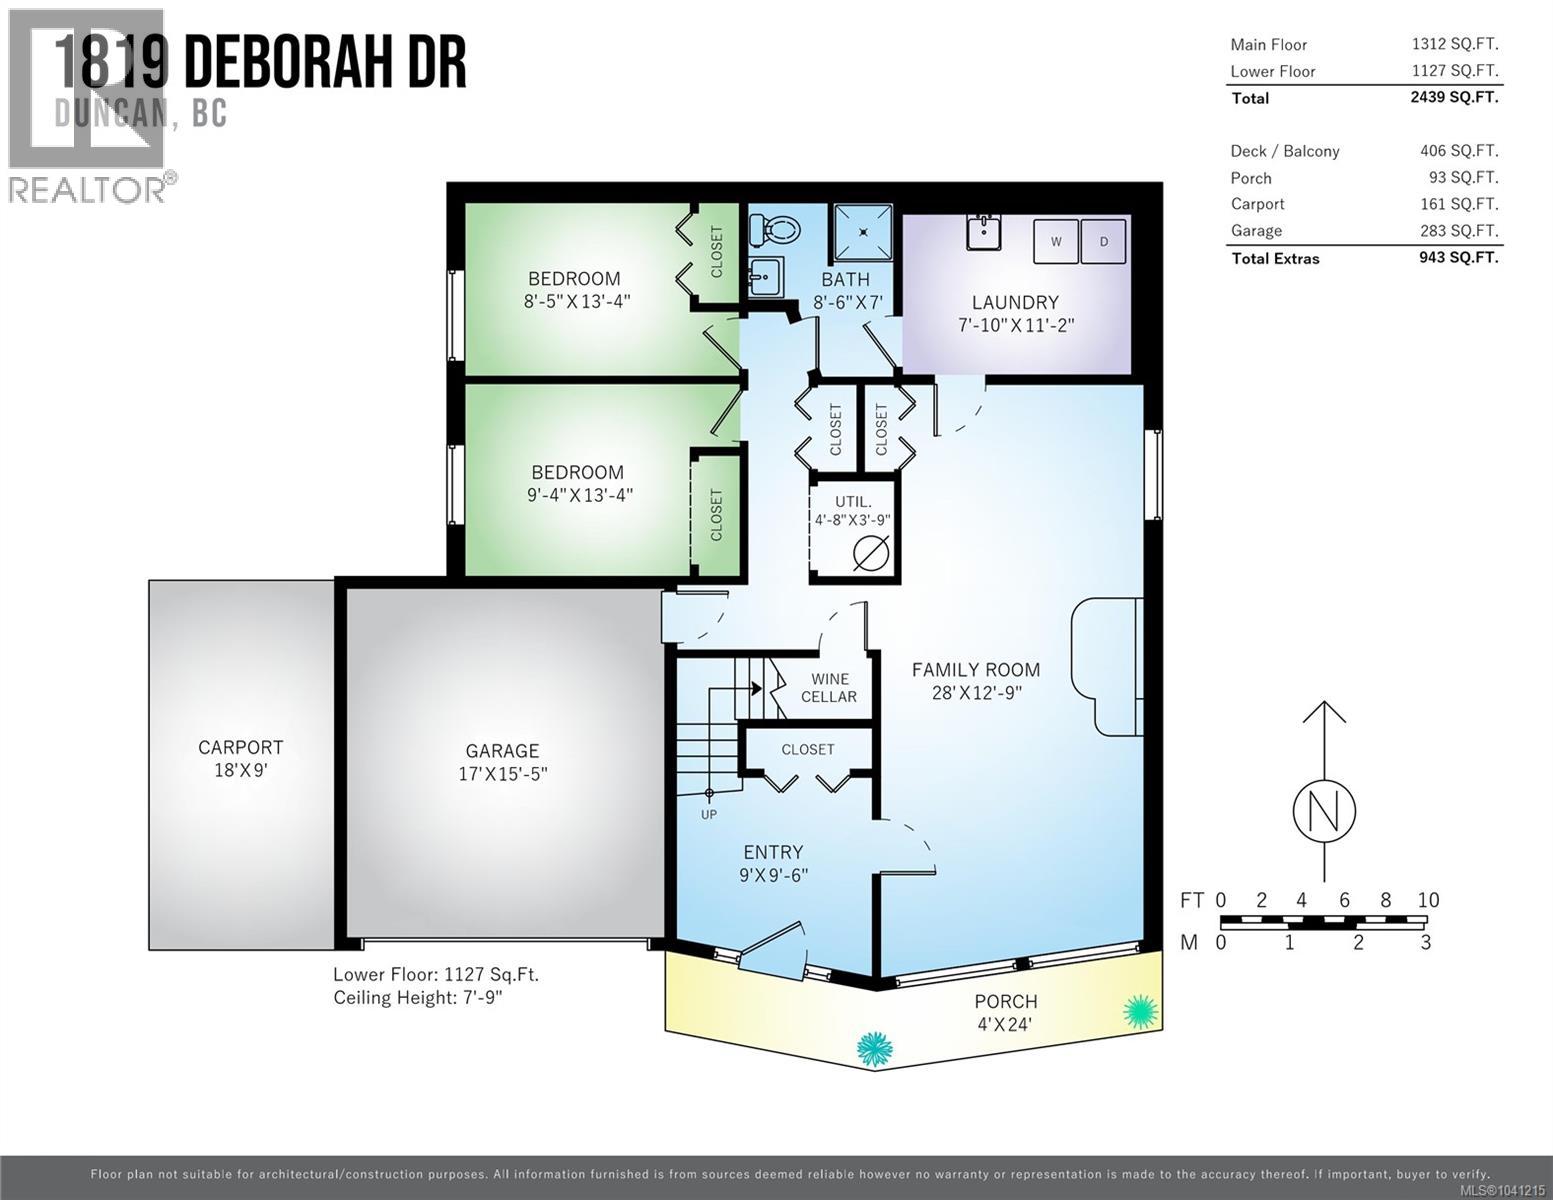
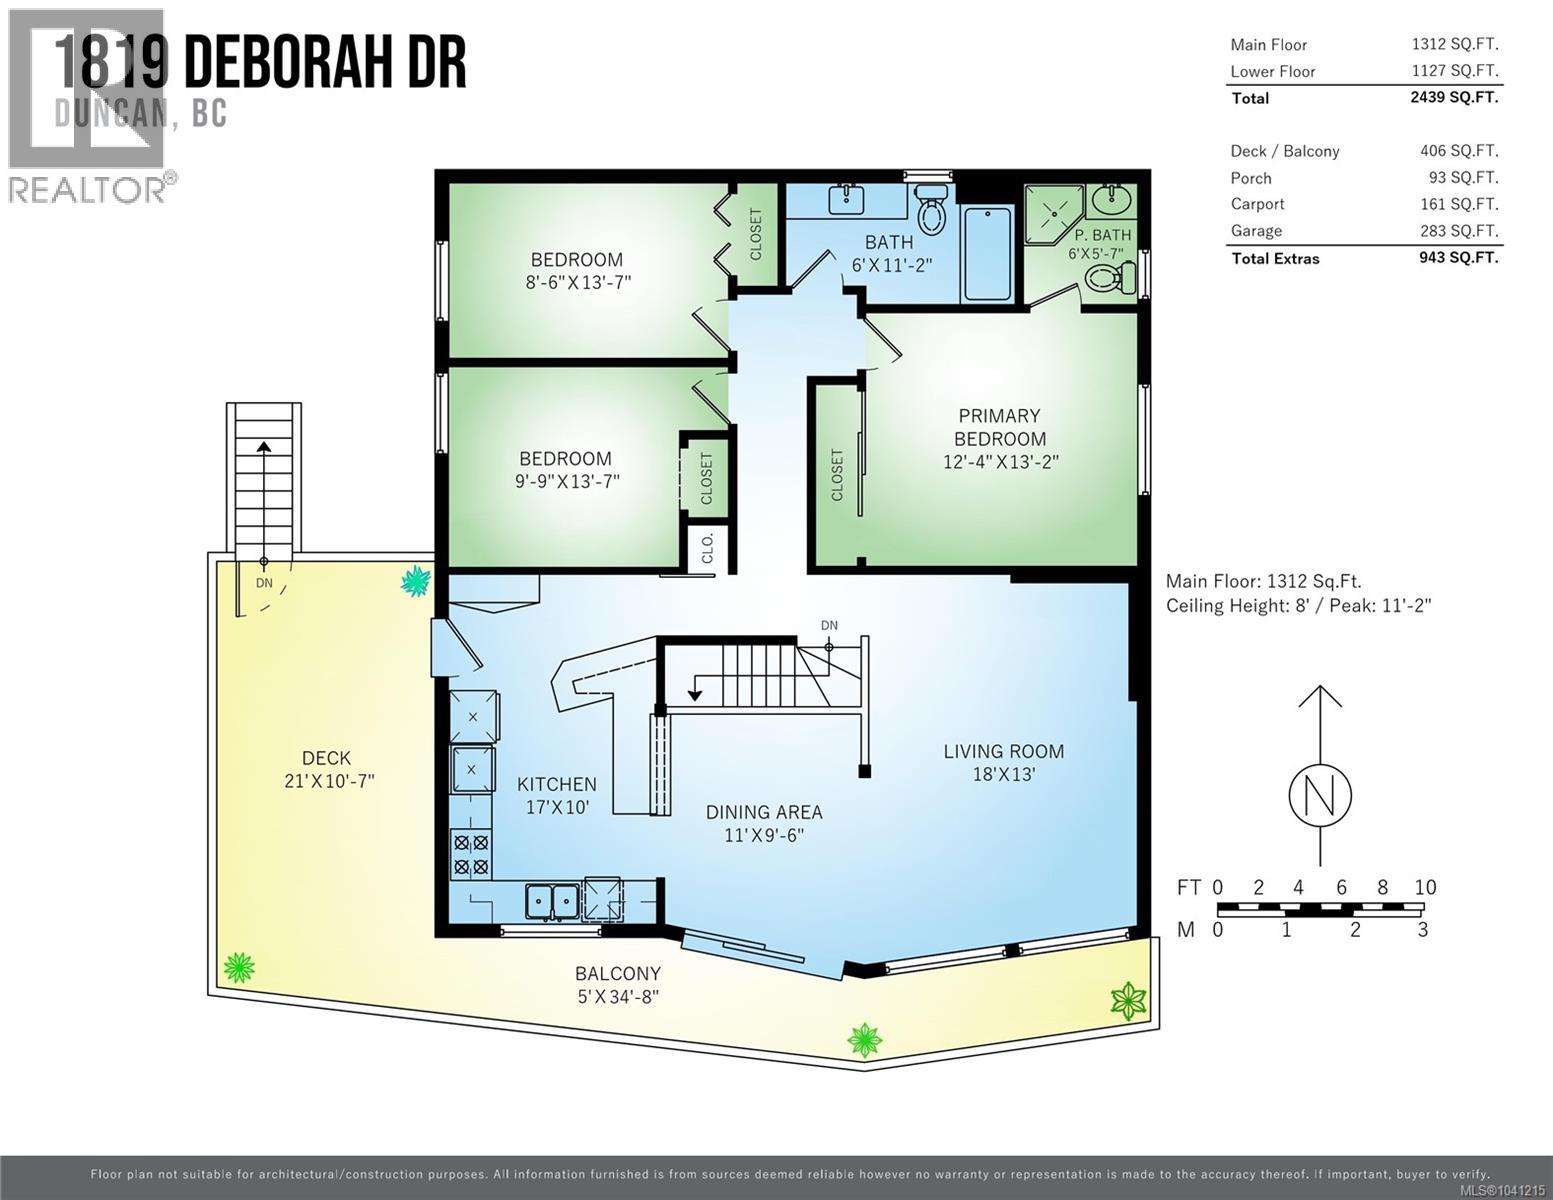
Rooms Details For 1819 Deborah Dr
| Type | Level | Dimension |
|---|---|---|
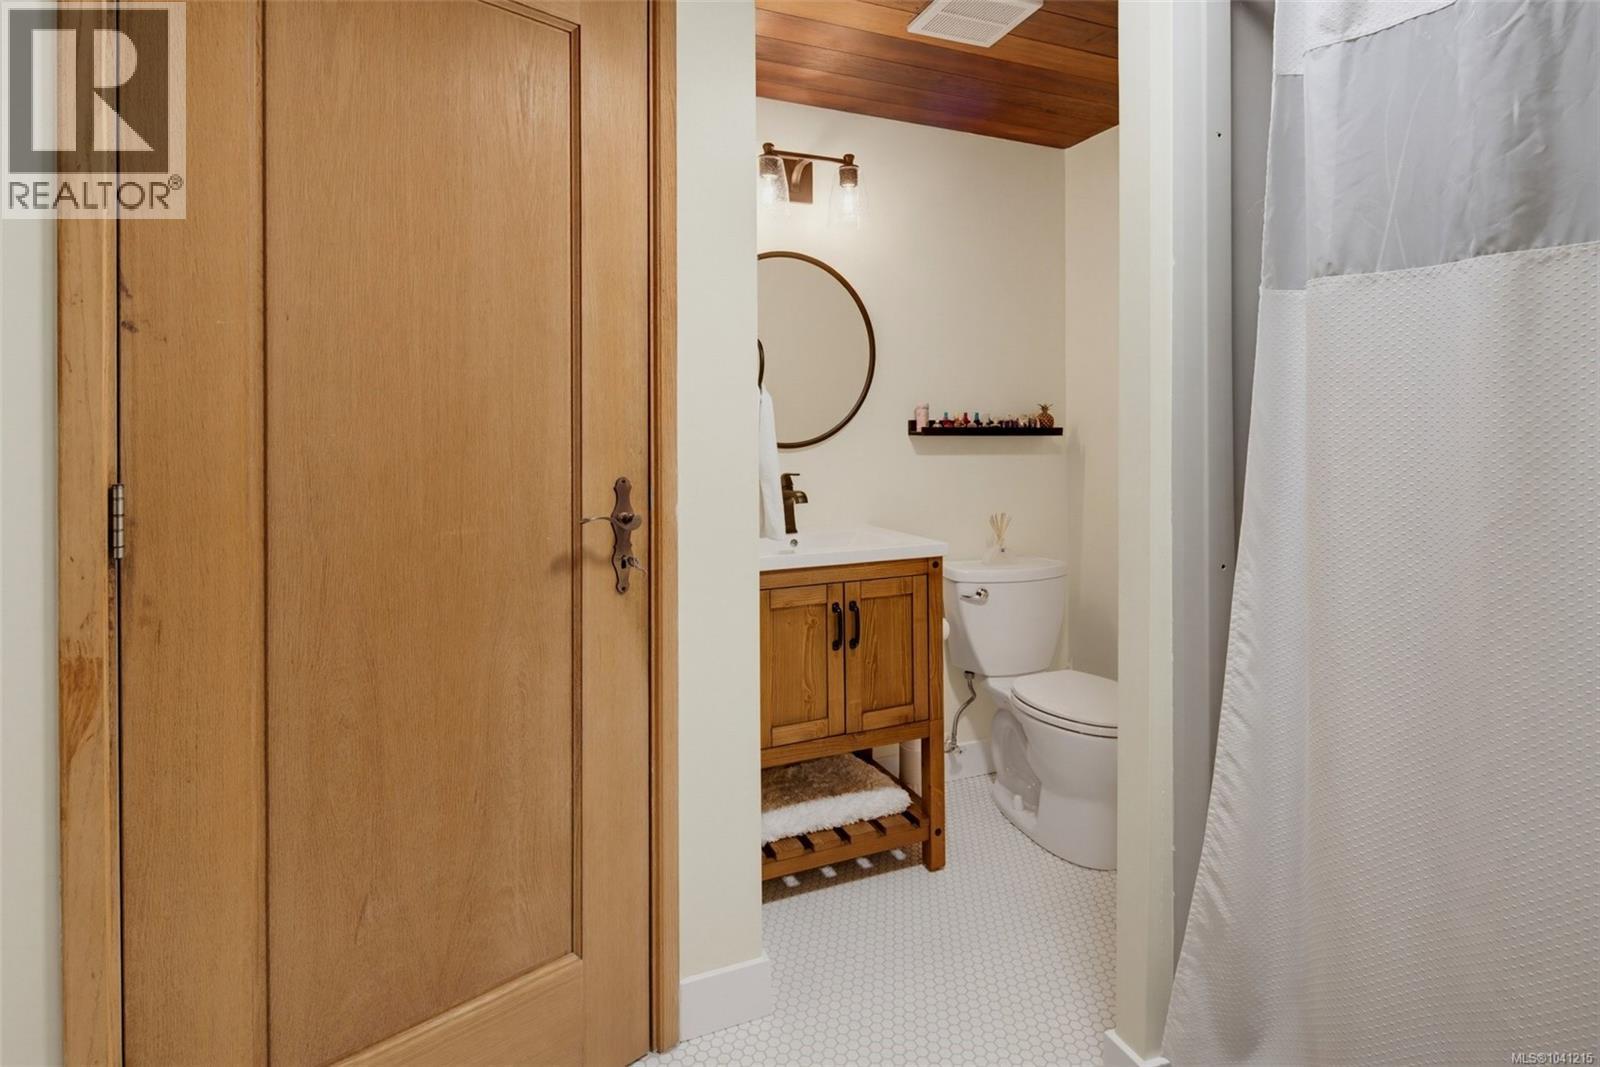
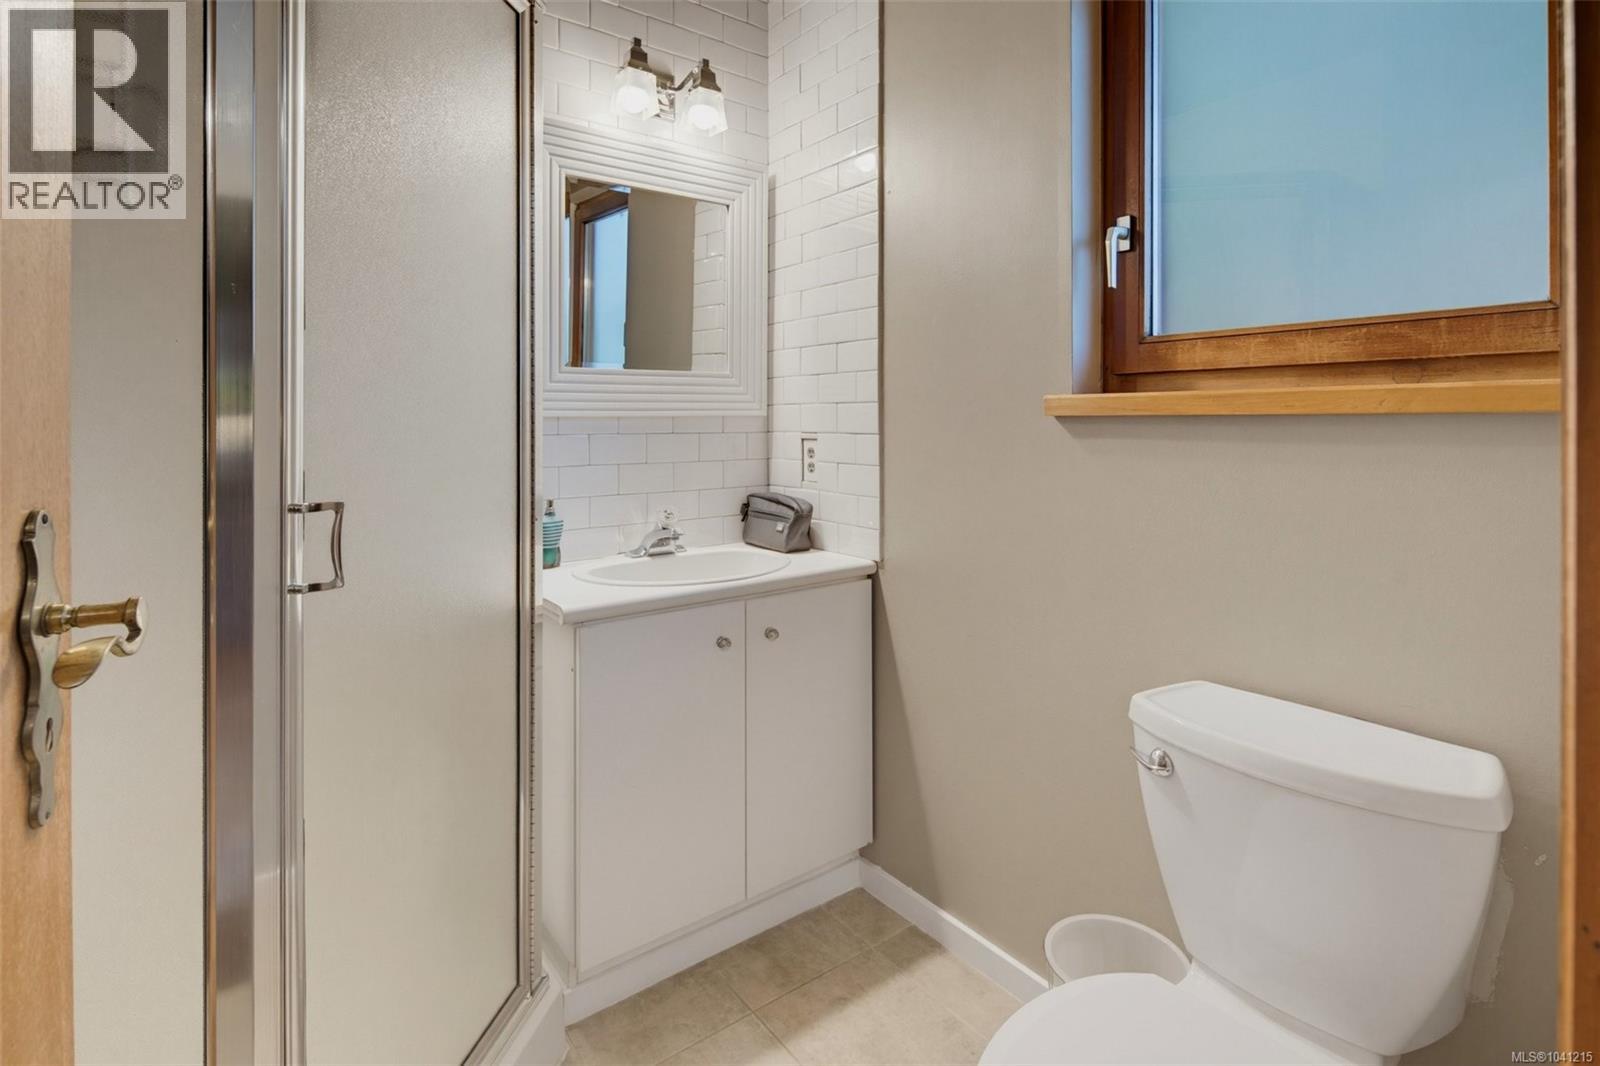
| Bathroom | Lower level | 3-Piece |
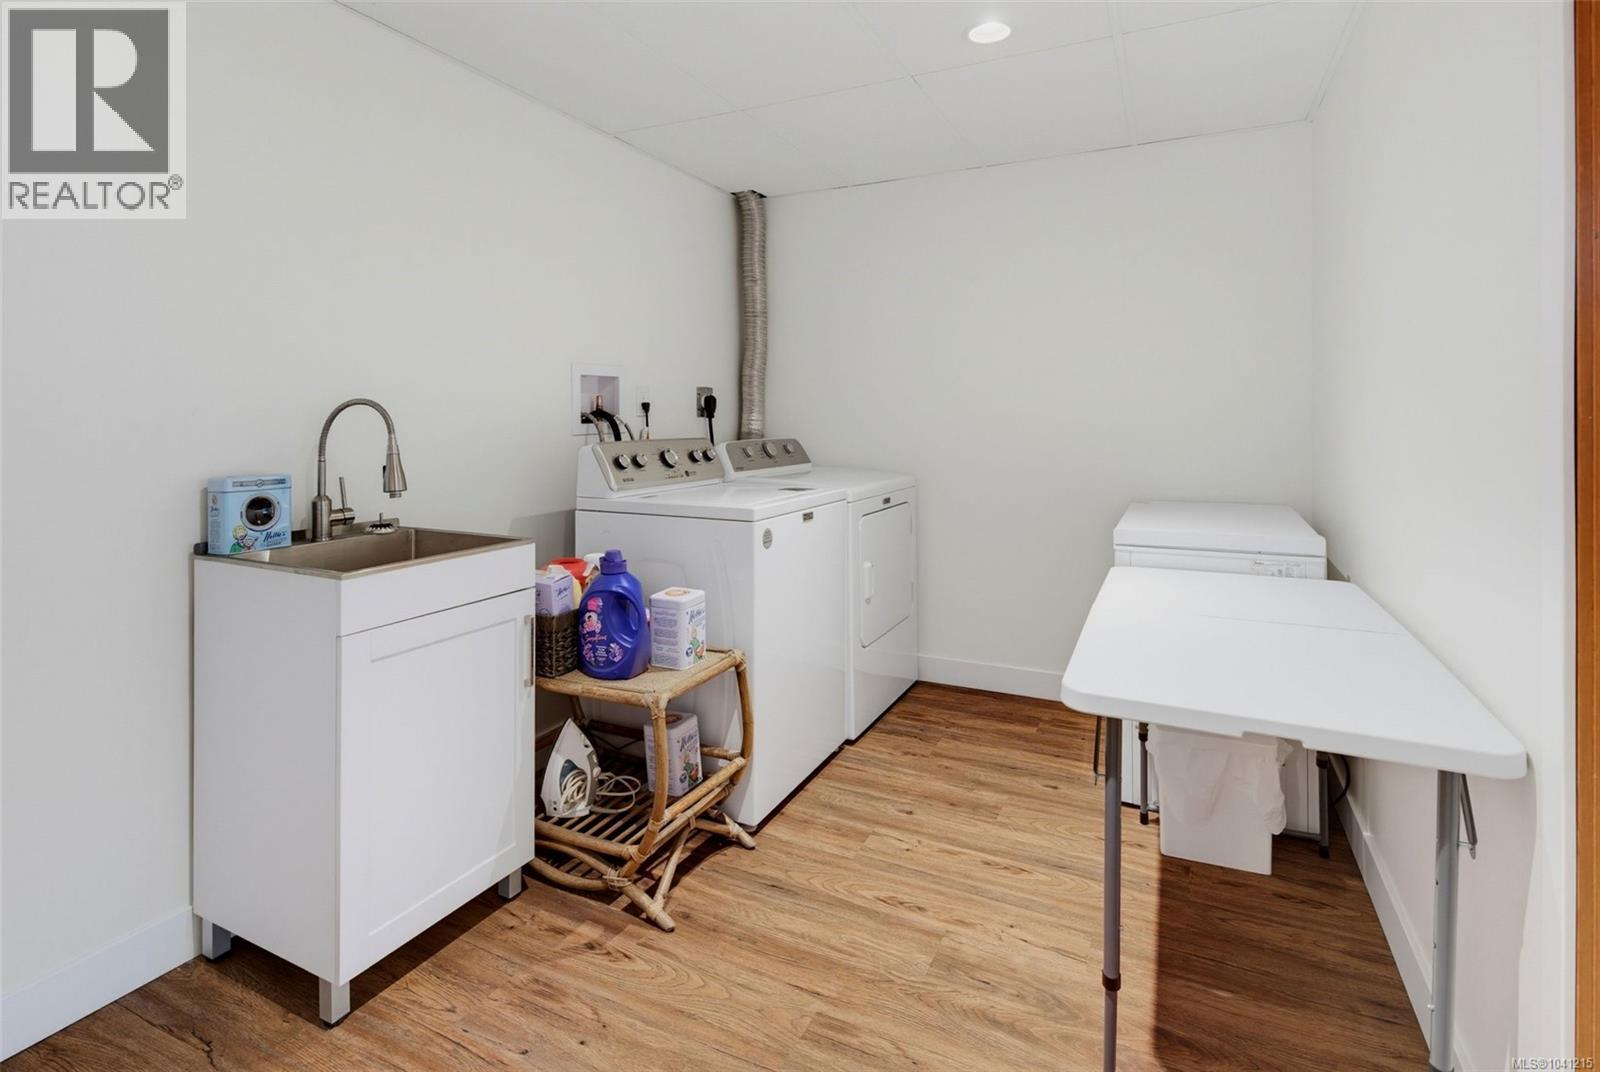
| Laundry room | Lower level | 11'2 x 7'10 |
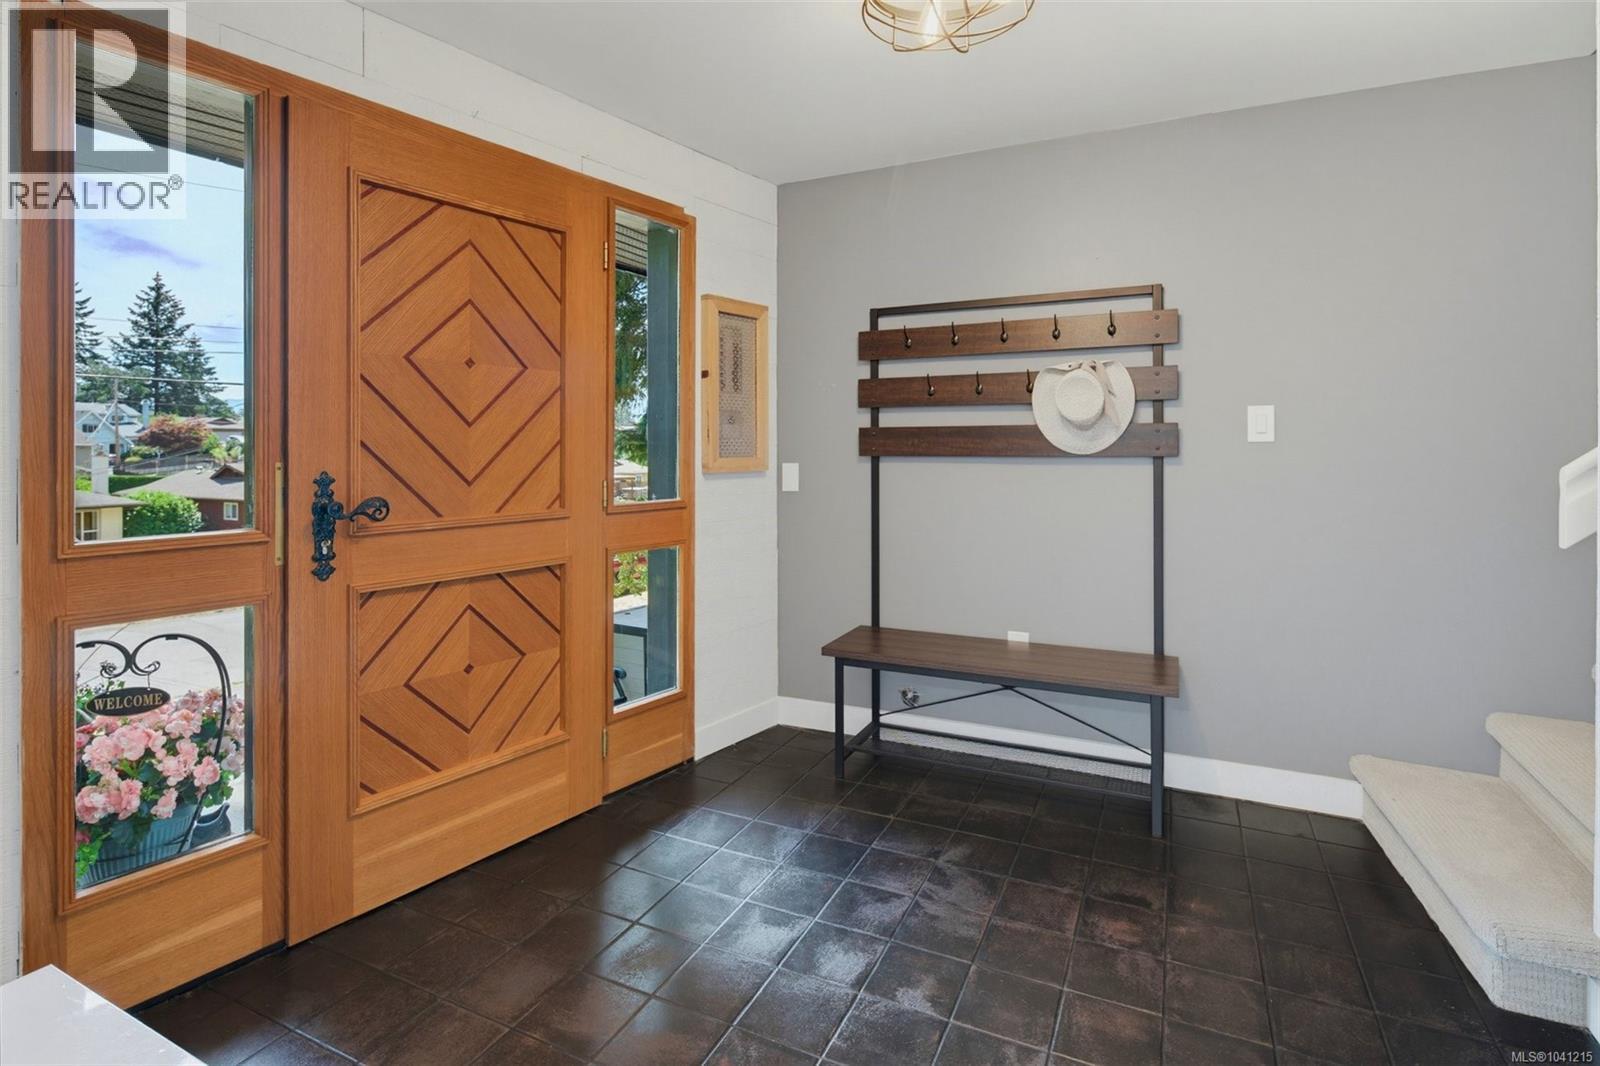
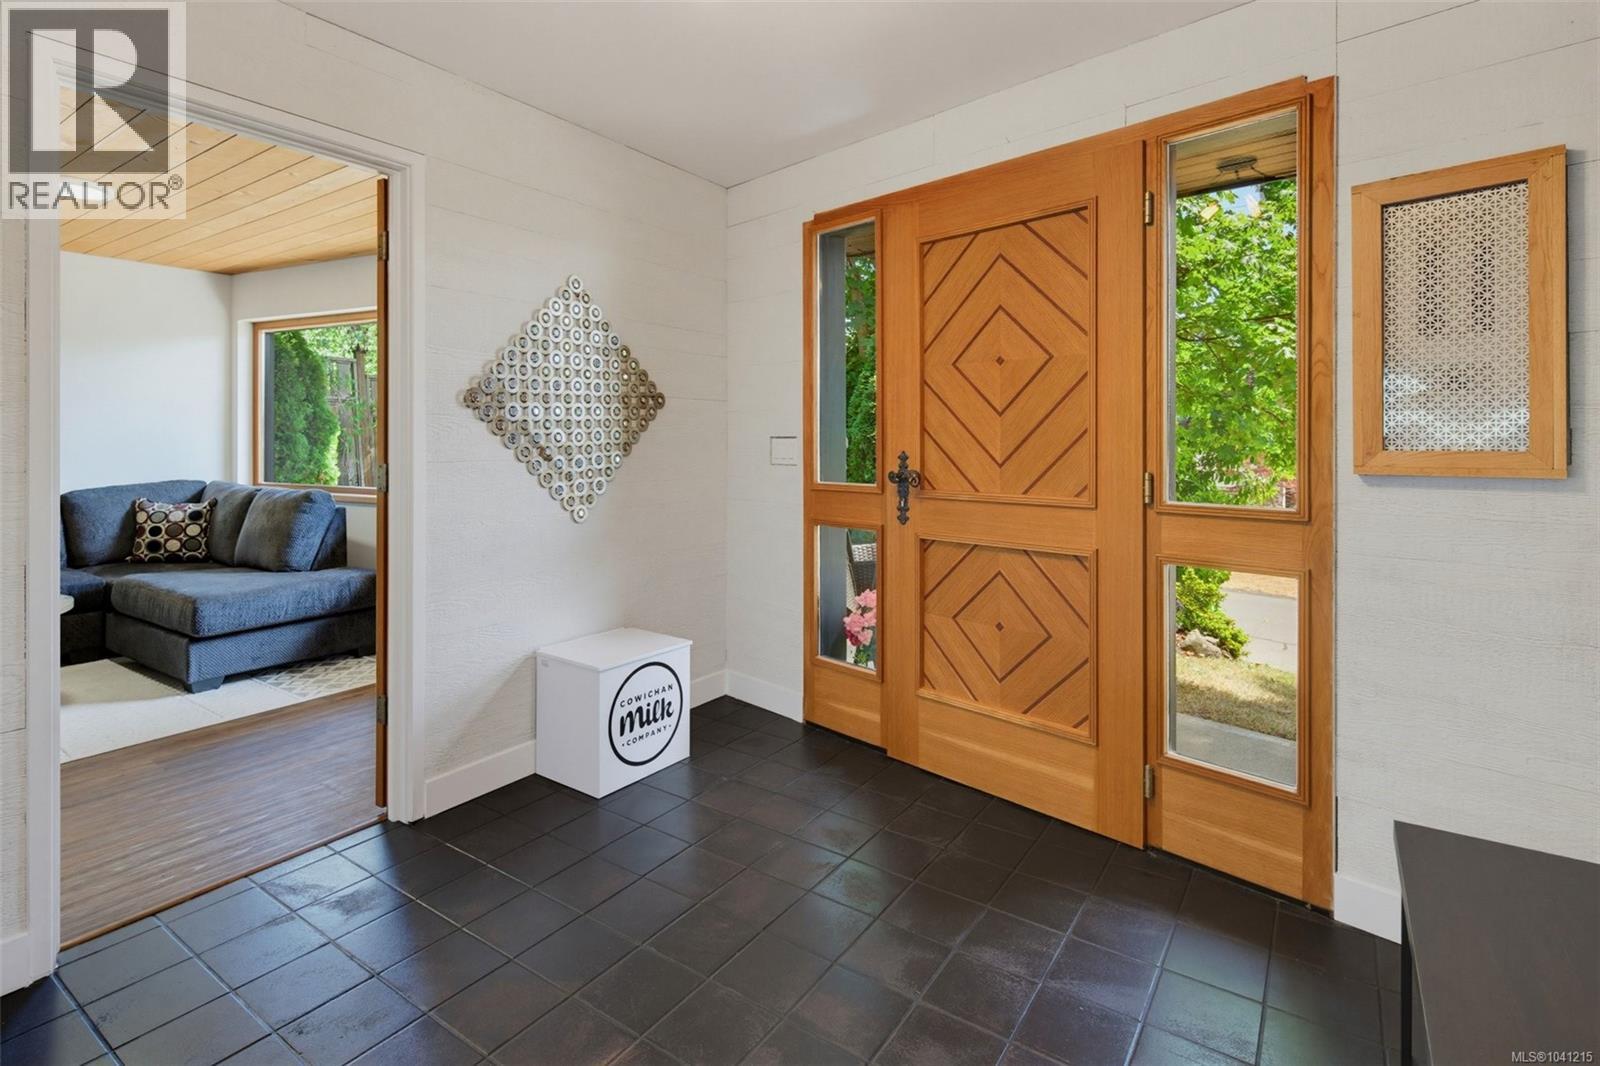
| Entrance | Lower level | 9'0 x 9'6 |
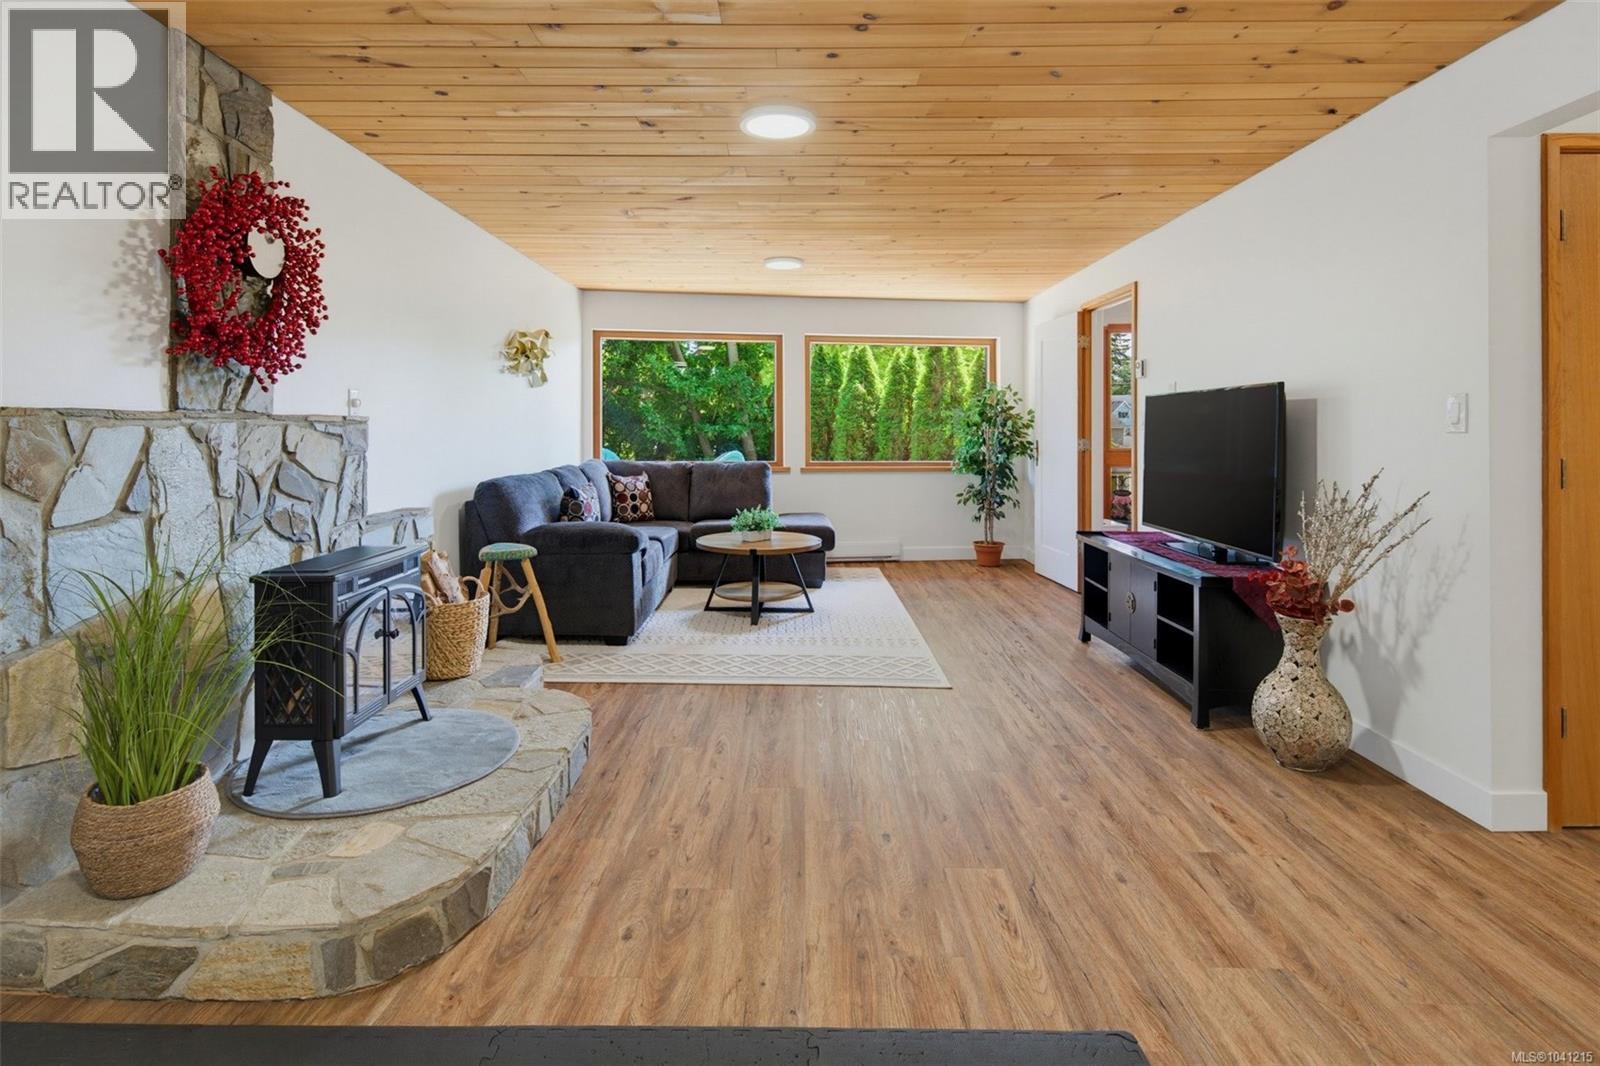
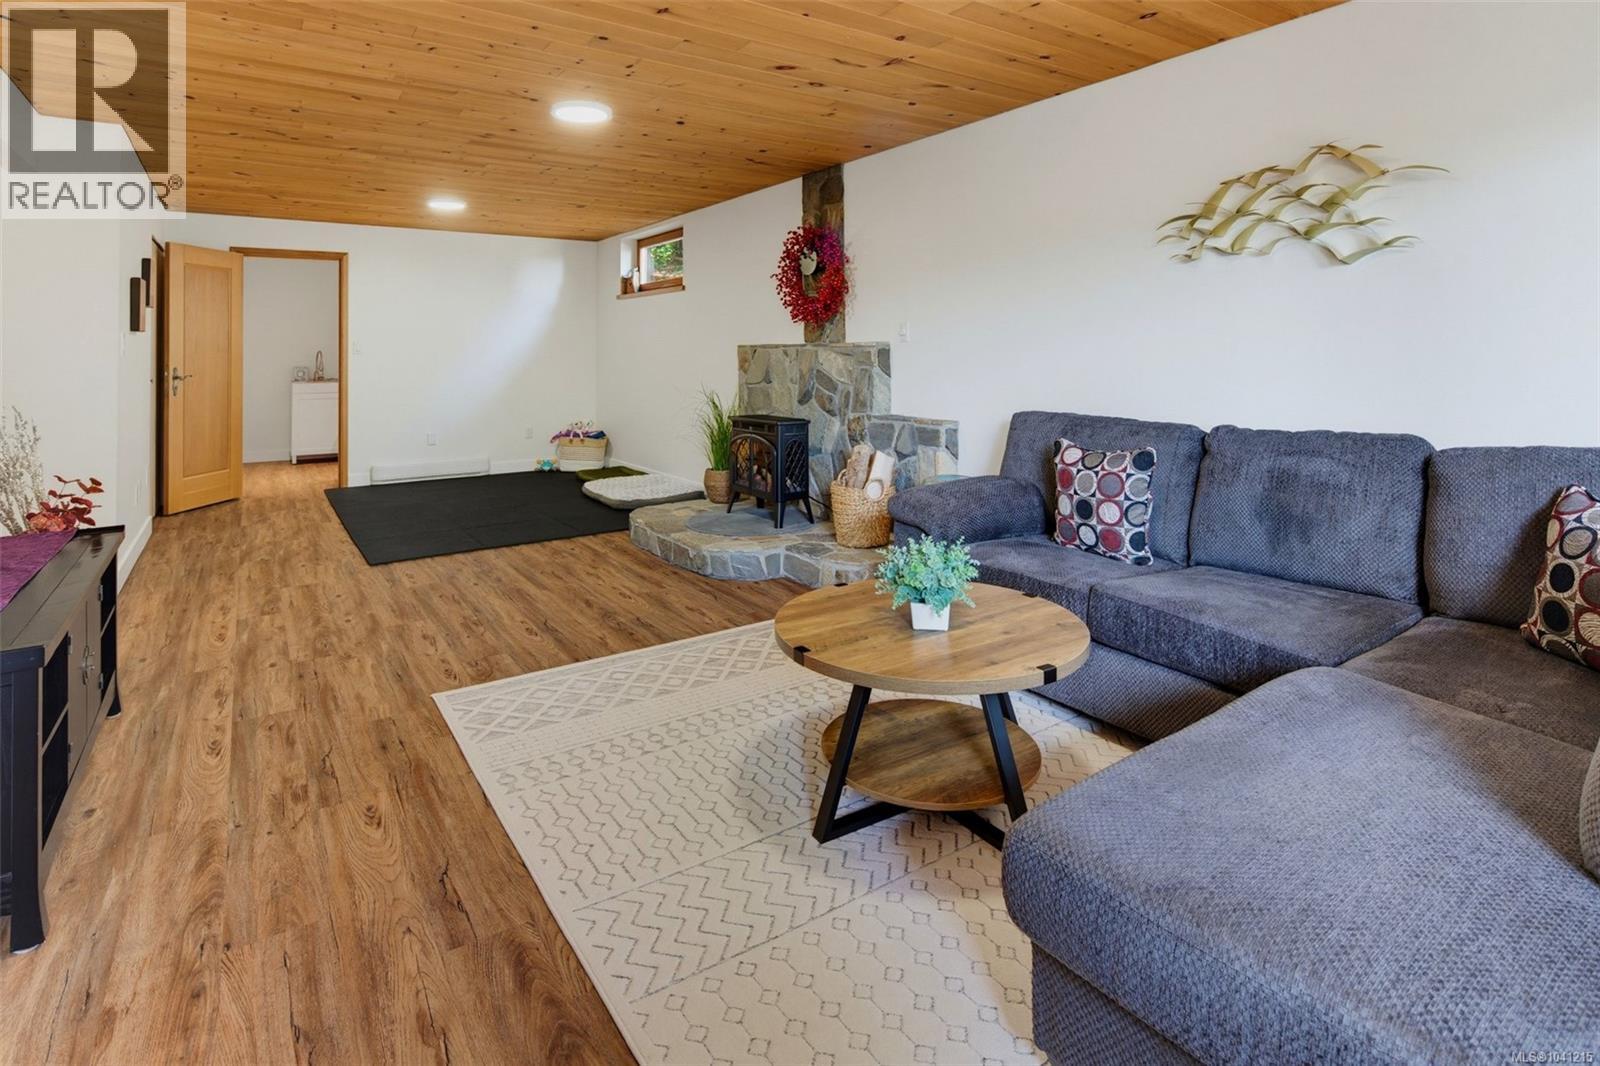
| Family room | Lower level | 12'9 x 28'0 |
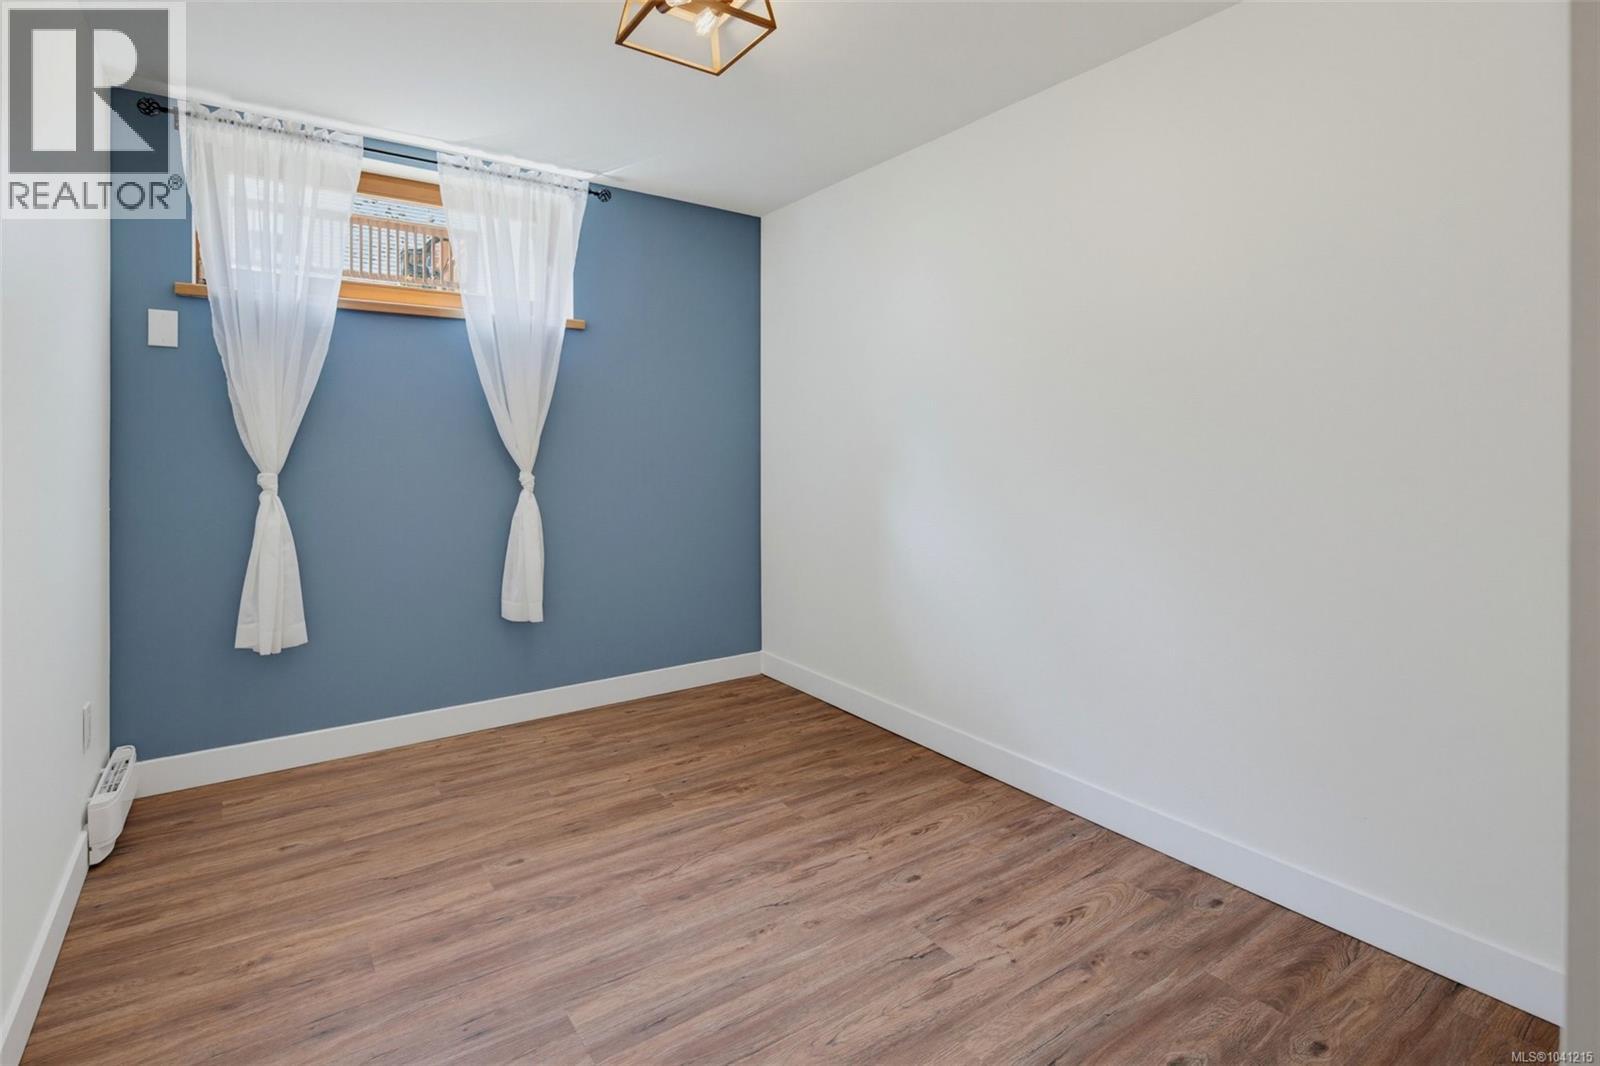
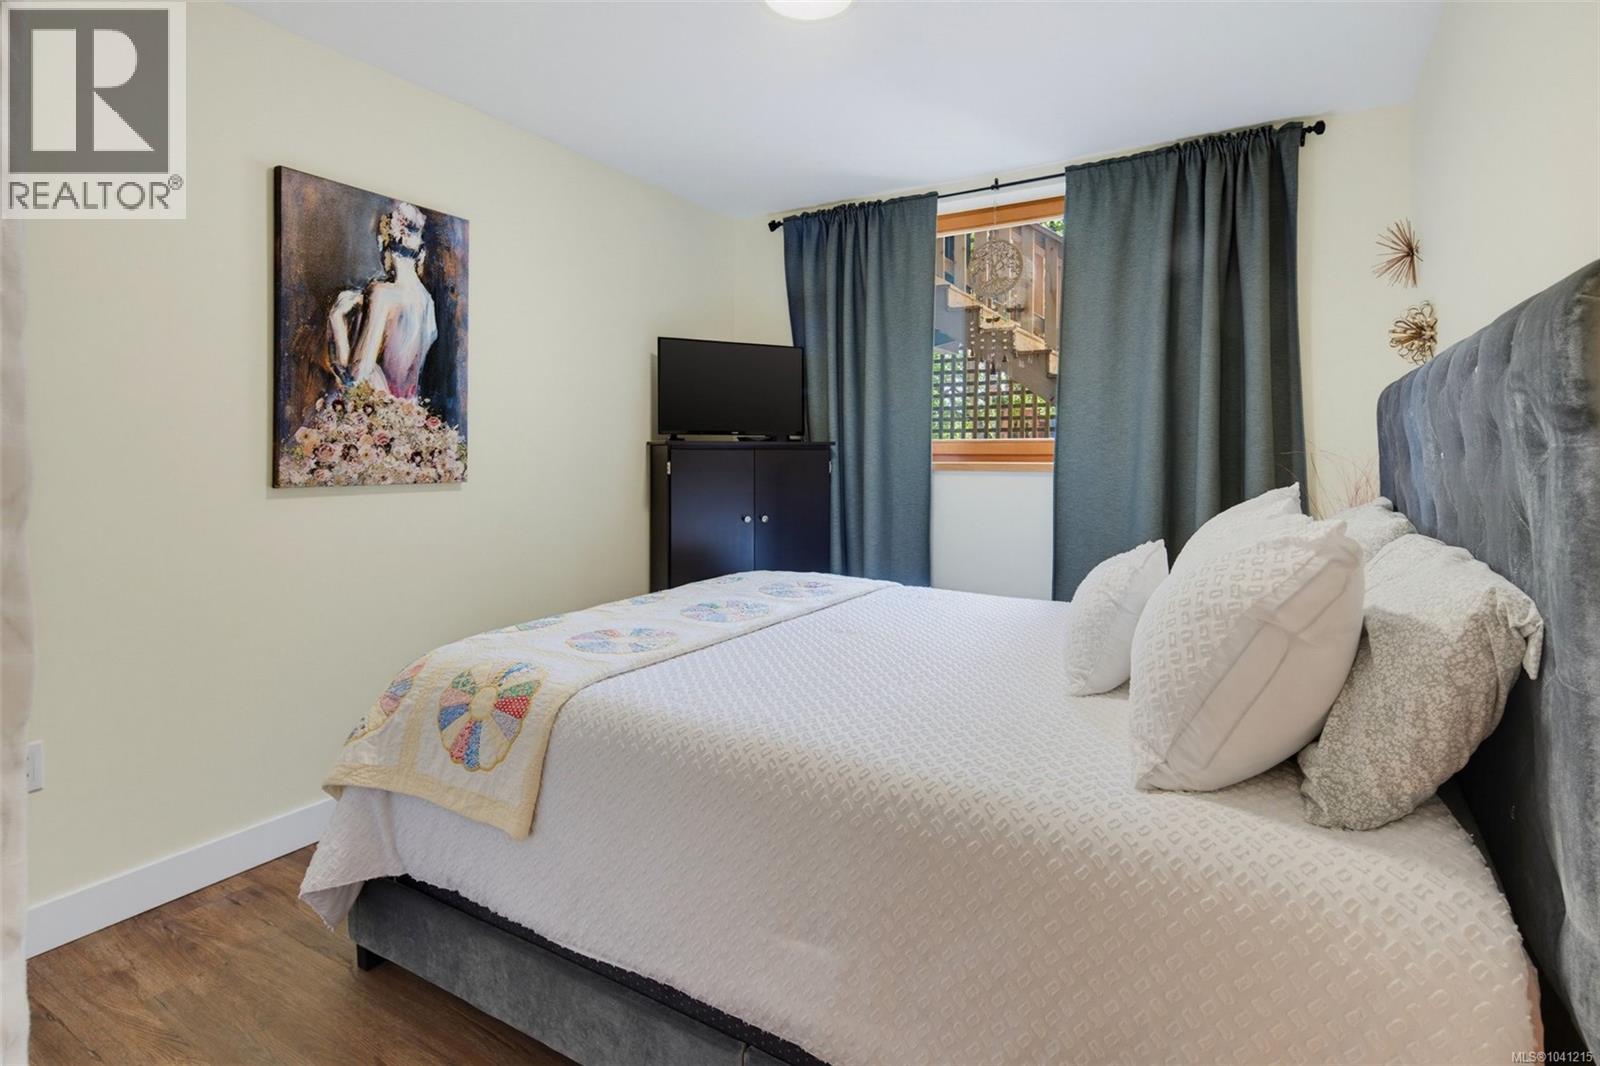
| Bedroom | Lower level | 13'4 x 8'5 |
| Bedroom | Lower level | 13'4 x 9'4 |
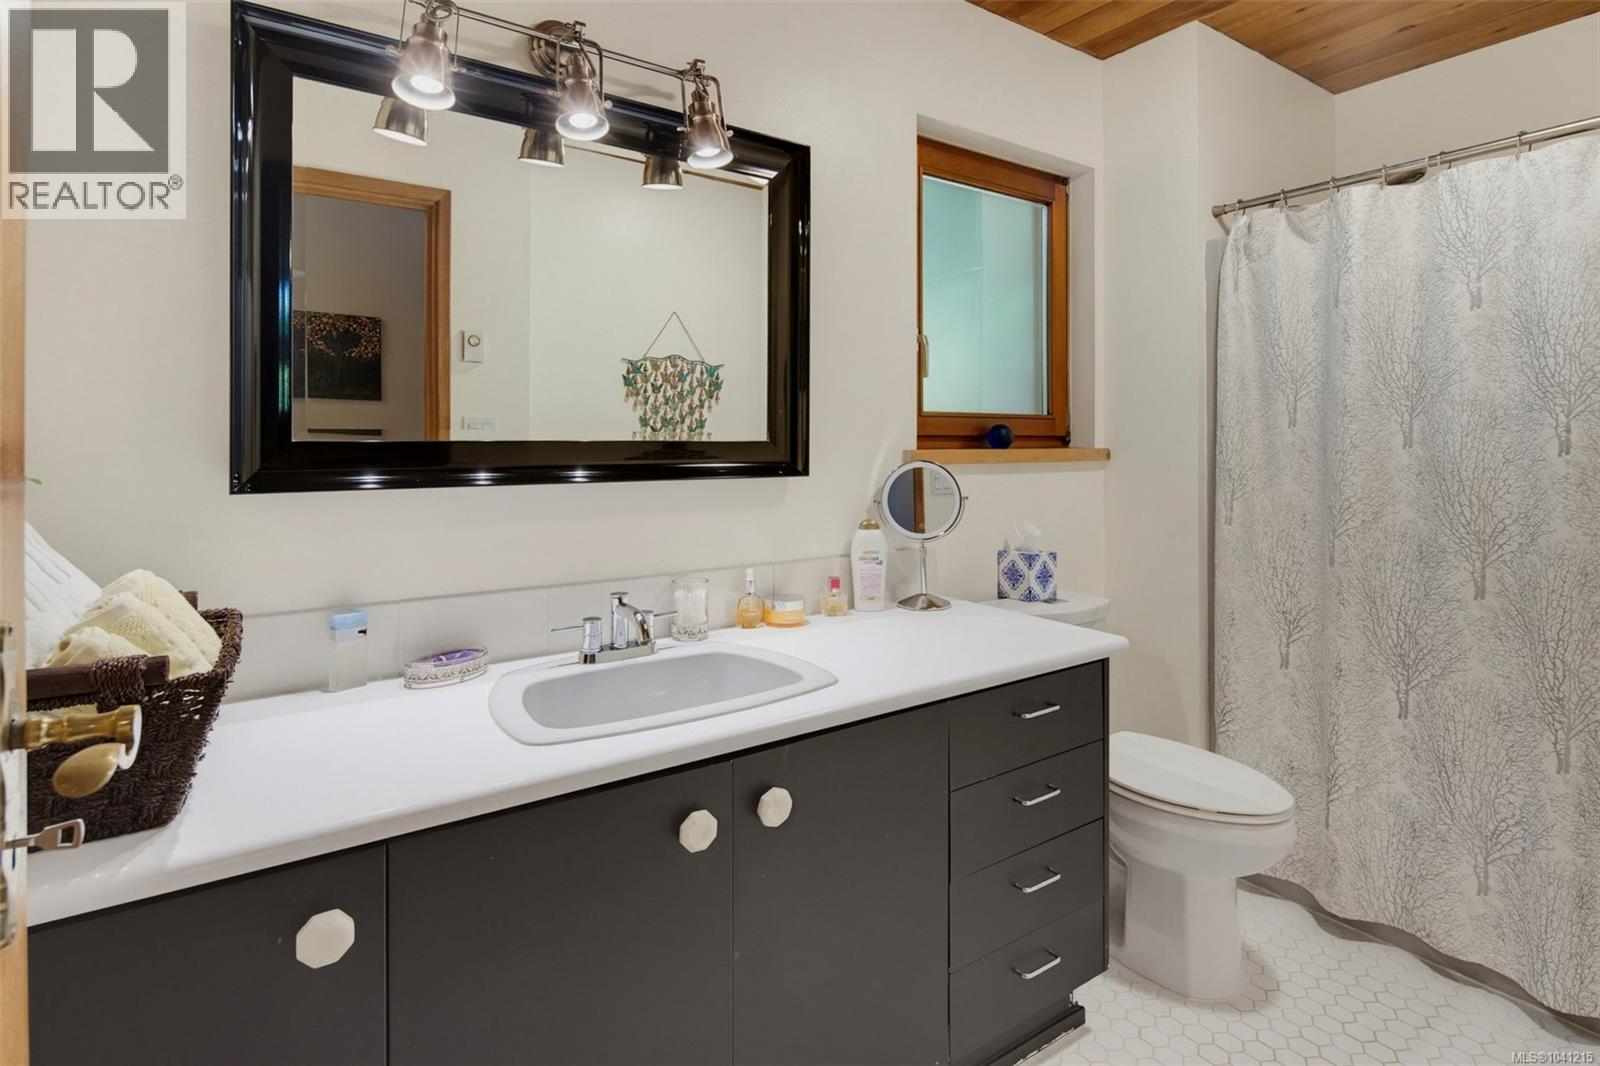
| Bathroom | Main level | 4-Piece |
| Ensuite | Main level | 3-Piece |
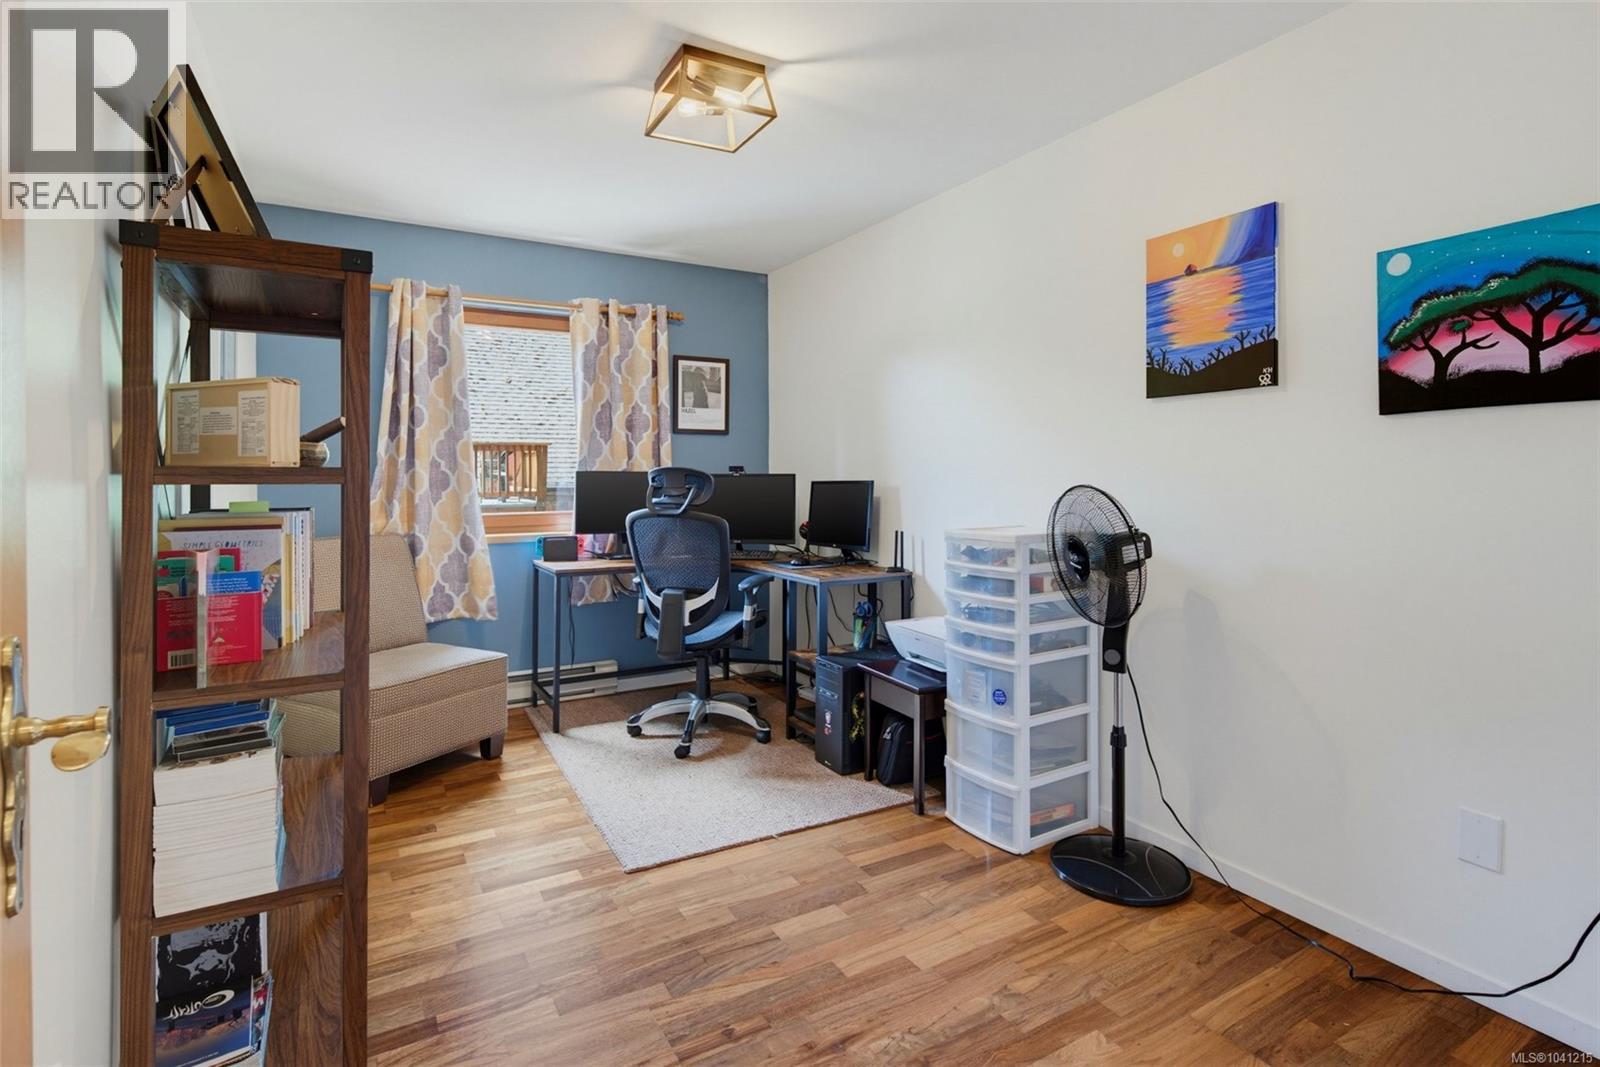
| Bedroom | Main level | 13'7 x 9'8 |
| Bedroom | Main level | 13'7 x 8'6 |
| Primary Bedroom | Main level | 13'2 x 12'4 |
| Living room | Main level | 13' x 18' |
| Dining room | Main level | 11'0 x 9'6 |
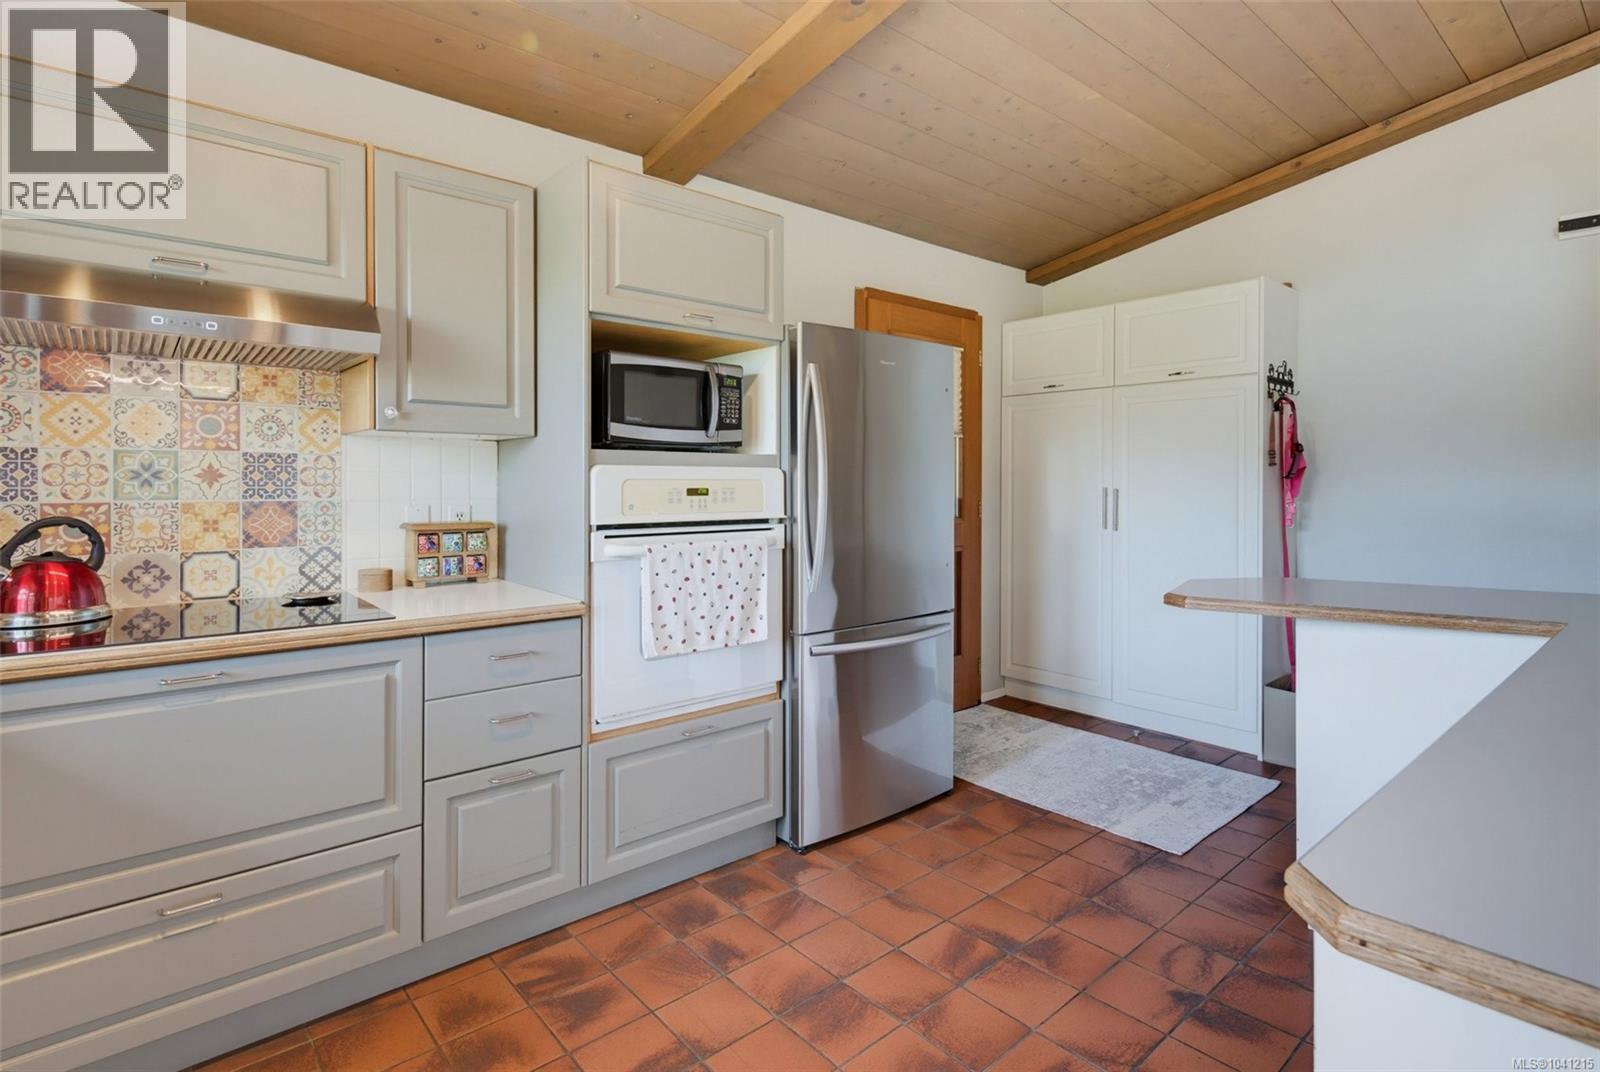
| Kitchen | Main level | 10' x 17' |
Location
This REALTOR.ca listing content is owned and licensed by REALTOR® members of The Canadian Real Estate Association
Data provided by: Vancouver Island Real Estate Board