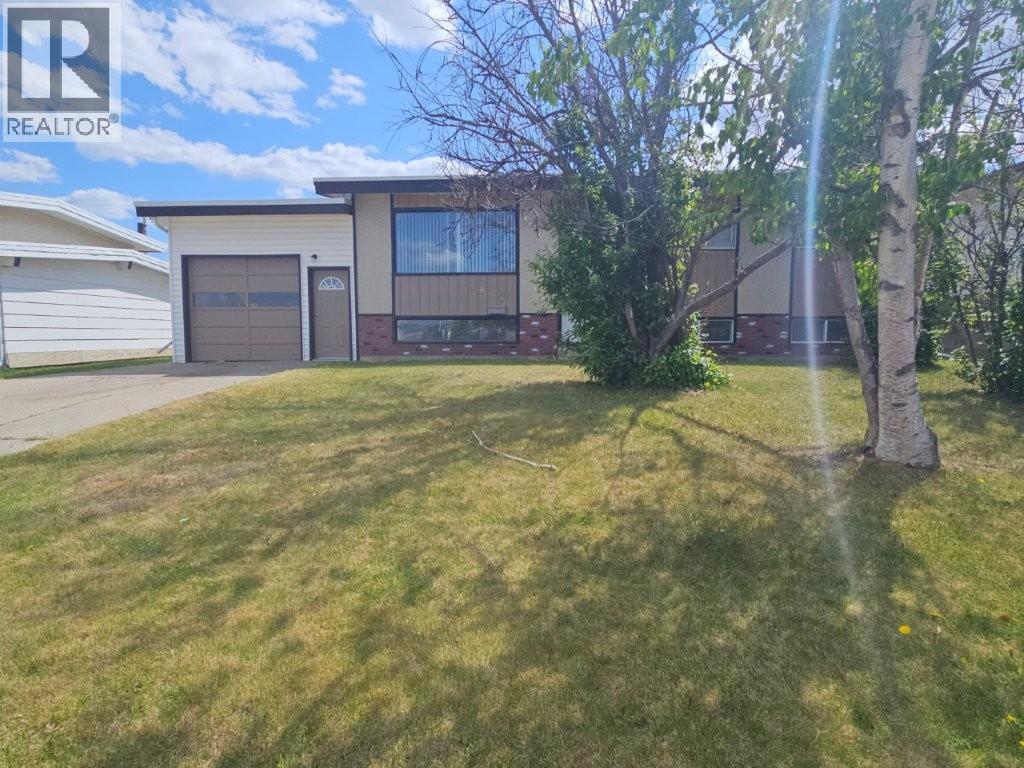
LOCATION REALLY DOES MATTER! Situated in the highly sought-after Willowbrook neighborhood, this comfort 5-bedroom, 2-bathroom home offers the room, location, and features today's families are searching for. With an attached garage, sunroom, fenced backyard, concrete driveway, and convenient alley access, this property is designed for comfortable everyday living. Step inside to a bright, welcoming living room, a functional kitchen with solid wood cabinetry, and a dining area perfect for family meals and gatherings. The main bathroom features a relaxing deep soaker tub, while the generous bedrooms provide space for a growing family, guests, or a home office. The full basement offers even more room to spread out, entertain, or customize to suit your needs. Outside, the fenced backyard is ideal for children, pets, gardening, or summer barbecues. Located close to schools, parks, and amenities in one of the area's most desirable neighborhoods, this home offers exceptional value and the opportunity to make it your own. If you've been waiting for a spacious family home in a fantastic location, this could be the one. Come see the possibilities for yourself! (id:48970)
Show More