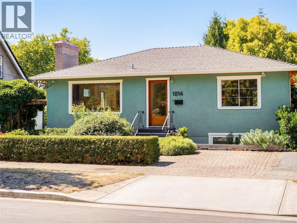
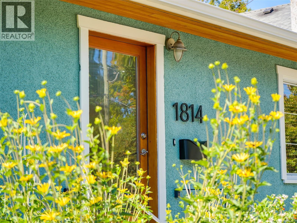


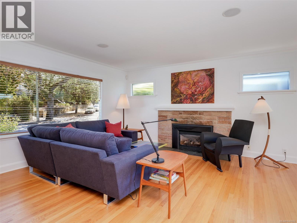
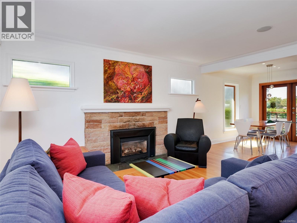
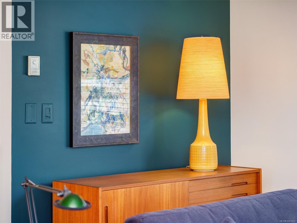
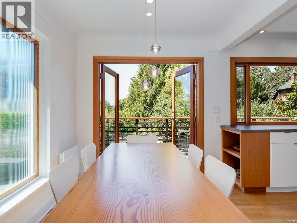
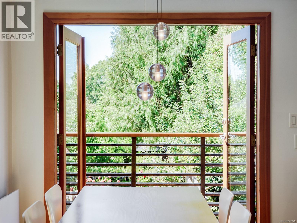
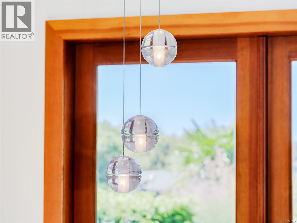
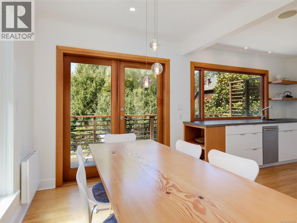
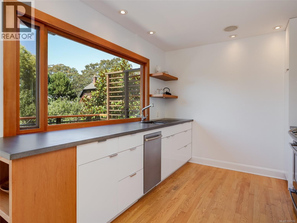
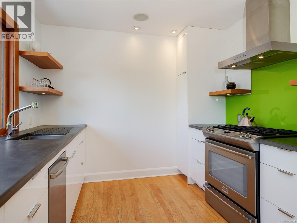
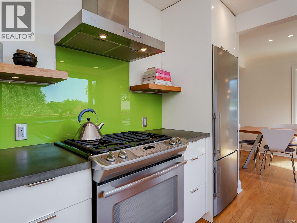

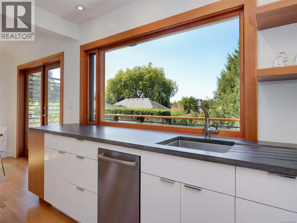
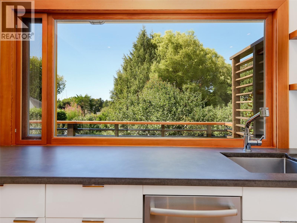
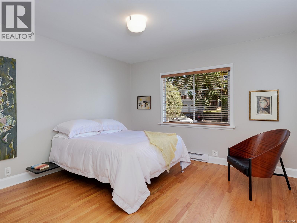
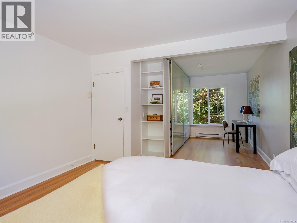
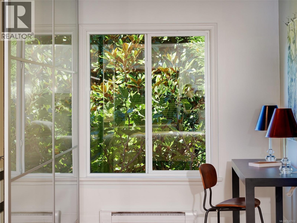
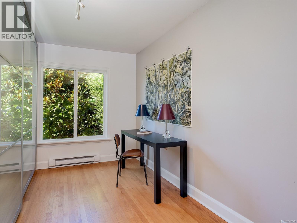
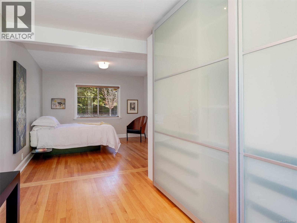
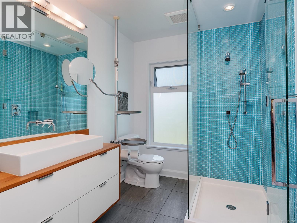
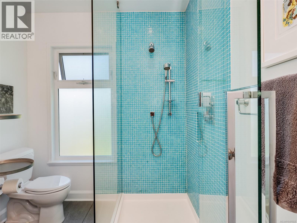
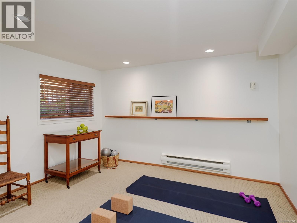
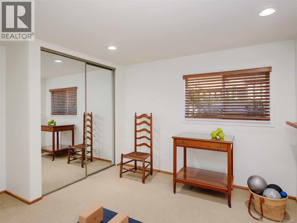
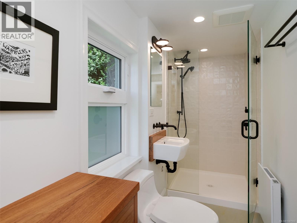
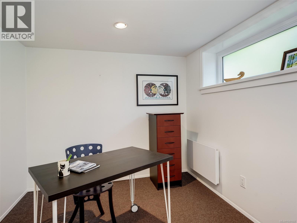
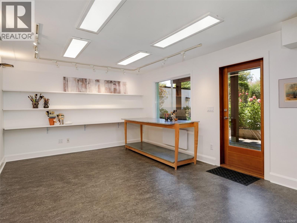
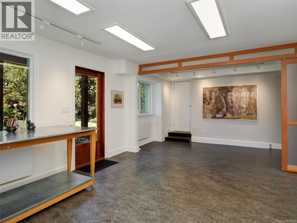
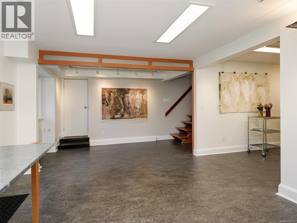
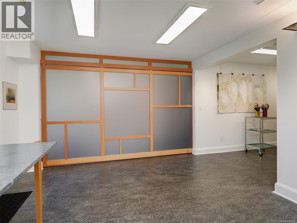
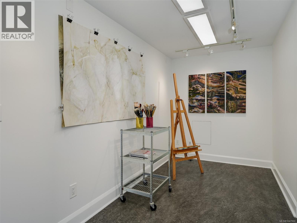
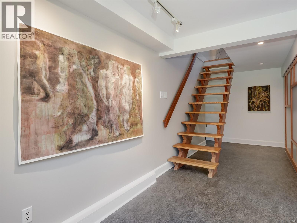
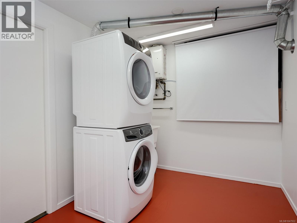
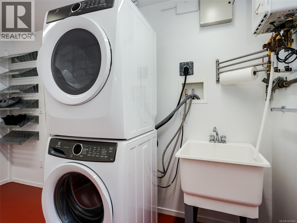
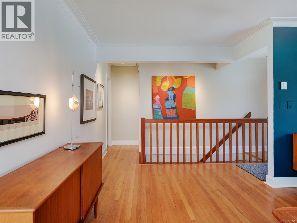
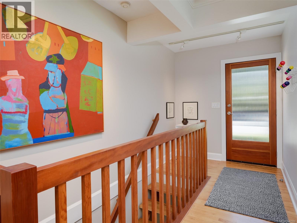
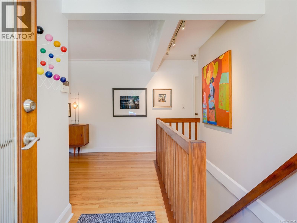
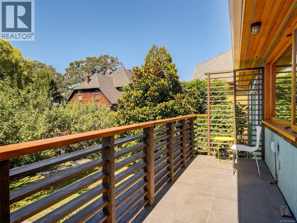
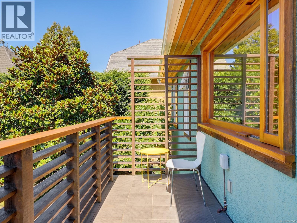
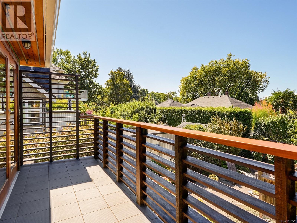
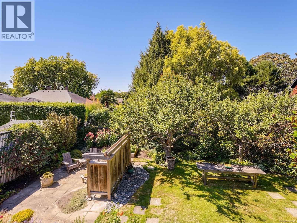
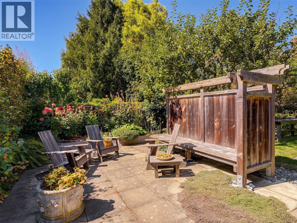
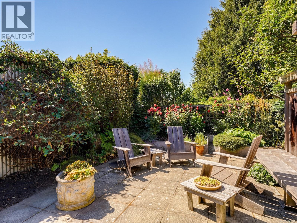
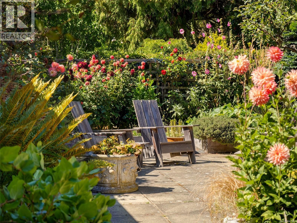
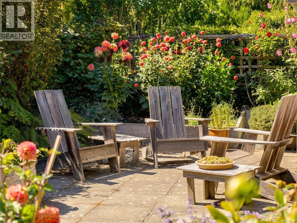
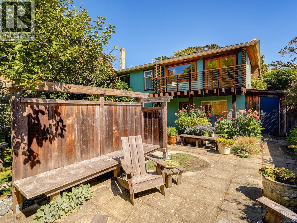
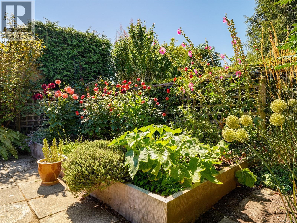
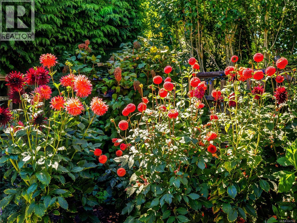
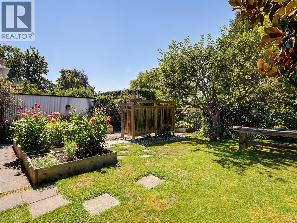
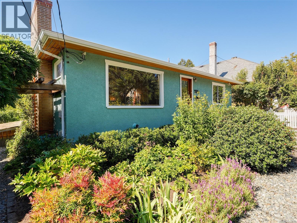
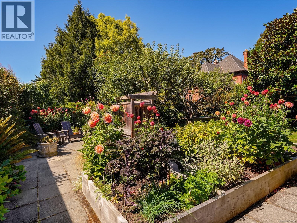
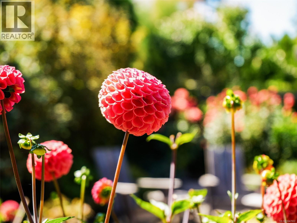
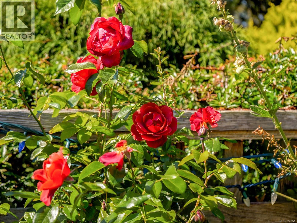
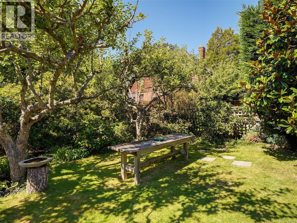
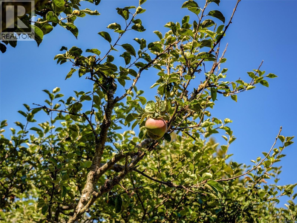
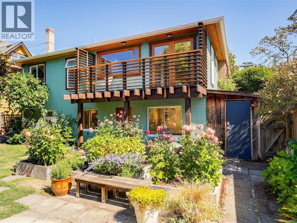
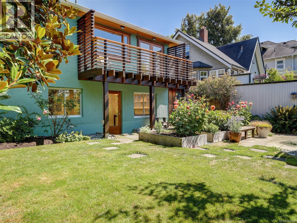
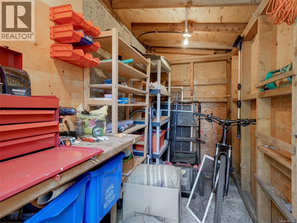
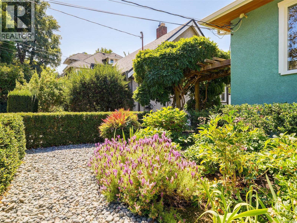
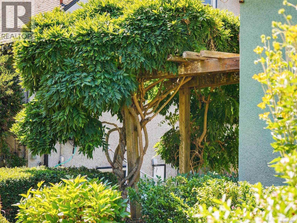
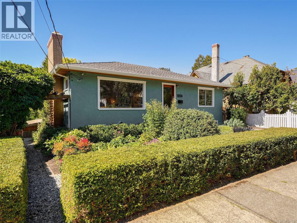
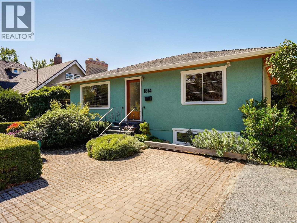
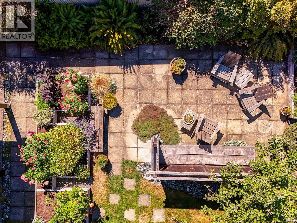
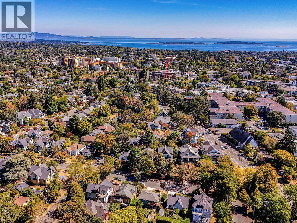
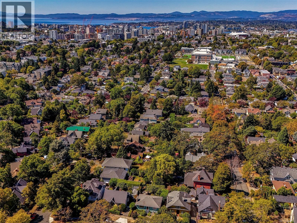
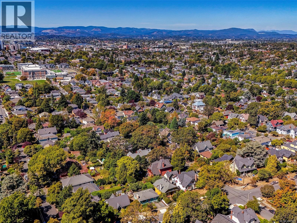
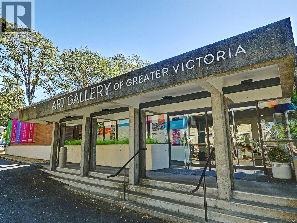
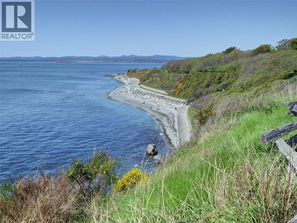
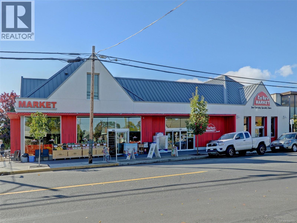
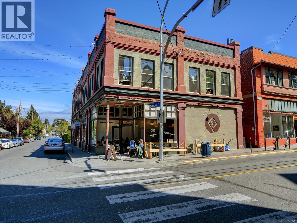
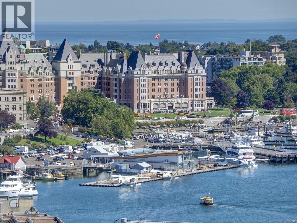
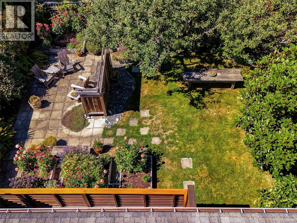
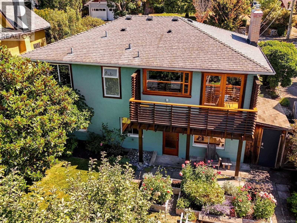
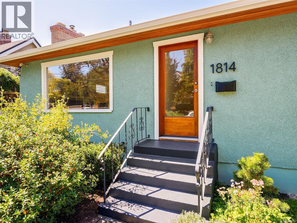
Artistic Mid-Century home with west facing treetop views in Fernwood. Where casual elegance meets artistic vision! This stylish 1954 bungalow perfectly blends a premium Victoria lifestyle with creative opportunity. Beautifully maintained, this 1,922 sq ft home radiates a curated mid-century vibe and was designed for entertaining and art making. Upon entering find original oak hard wood floors and a light filled room primed for hanging art. Gather around the gas fireplace in the living room. This area blends into the dining area and European styled kitchen with concrete countertop, gas stove, teak shelving and an oversized window. Open the french doors and connect to the balcony overlooking the yard and beautiful views. The main floor also has a large primary bedroom with peaceful sitting area. The renovated bathroom with walk in shower has heated floors. The lower level offers an incredible light filled space that serves as the ultimate studio or home office with custom LED lighting. The panelled sliding partition door provides both light and privacy. Also find a second bedroom and renovated bathroom plus an office and a large laundry room with storage and a hot water on demand system. All rooms are flexible to suit your own needs and could also be transformed into a second independant living area. From here walk out to the yard with patios, raised vegetable beds, flowers herbs and apple trees. Also find a handy storage shed for your bikes and more. Perfectly located so you can walk or bike downtown. Local amenities also include bakeries, grocery and wine stores and Oak Bay Avenue all of which are walkable. This executive styled property is a great town house alternative, is in move in ready condition and offers a Victoria lifestyle that can’t be matched. Quick possession possible! This is a special opportunity for discerning buyers looking for a home with a soul. View more at https://1814belmontave.relahq.com (id:48970)
Show More