- ©MLS 10392812
- Area 2576 sq ft
- Bedrooms 4
- Bathrooms 3
- Parkings 1
Description
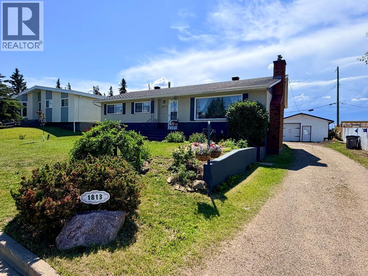
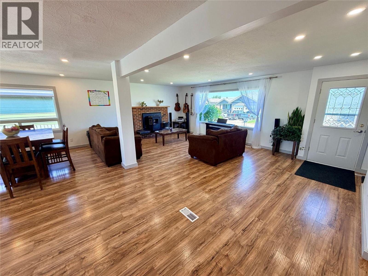
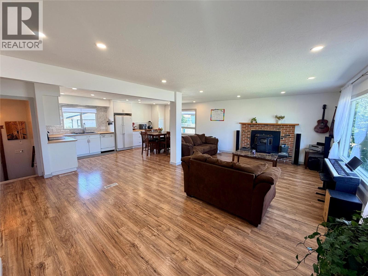
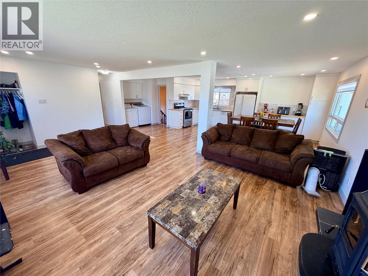
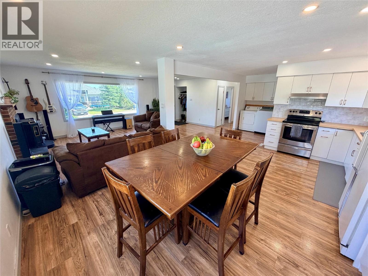
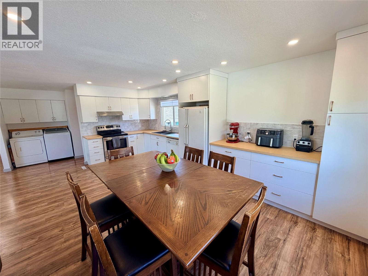
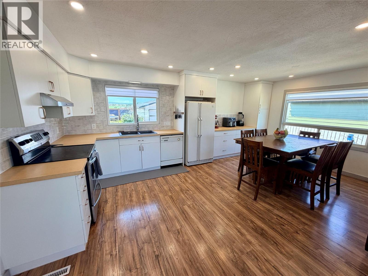
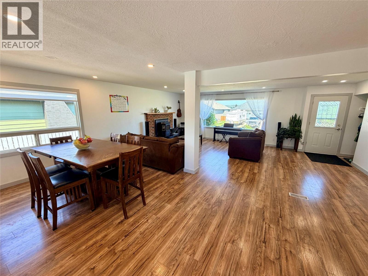
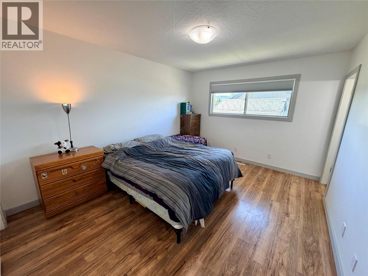
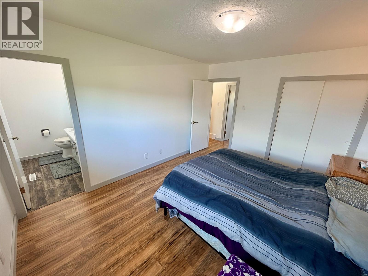
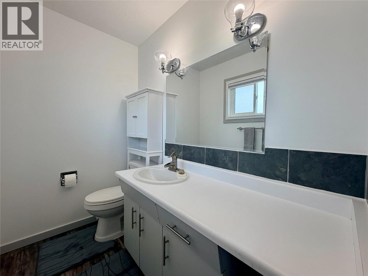
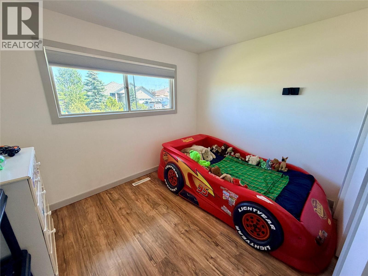
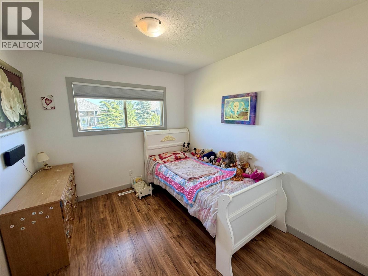
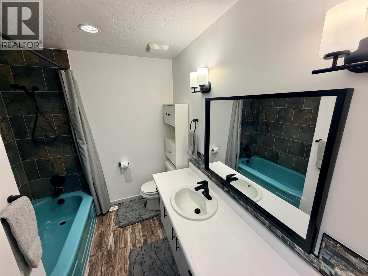
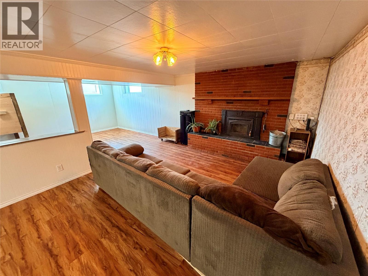
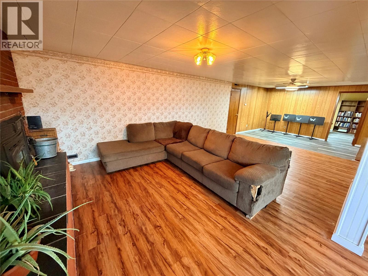
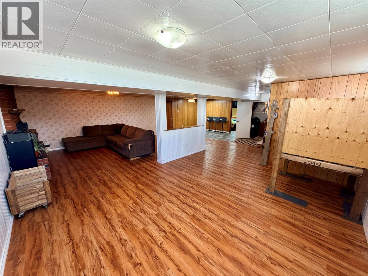
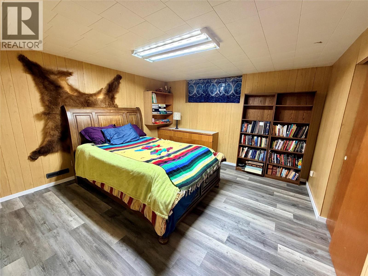
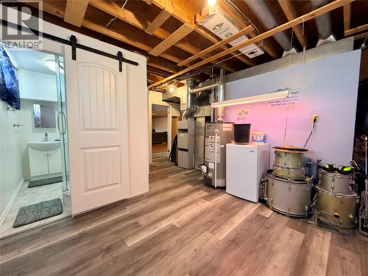
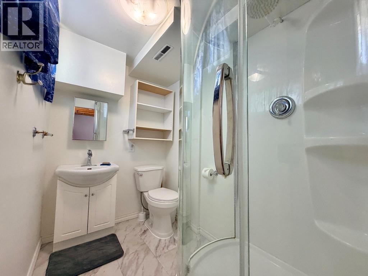
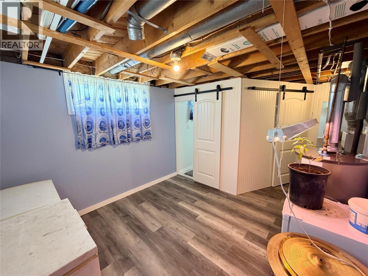
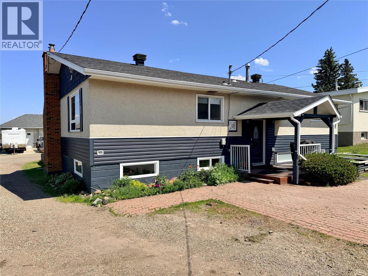
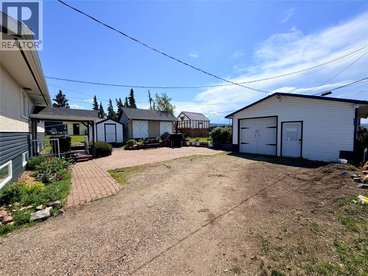
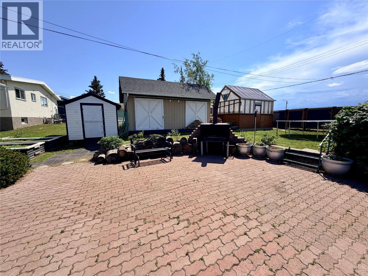
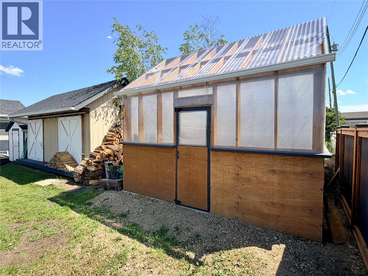
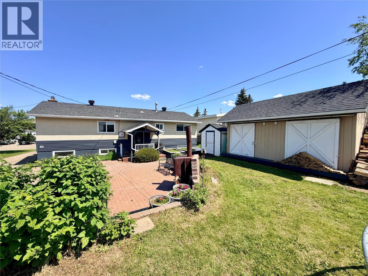
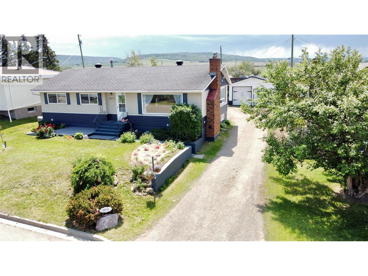
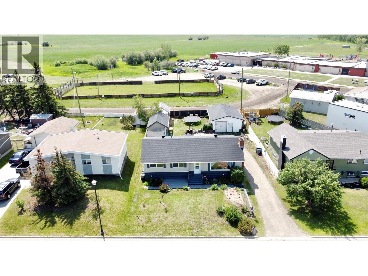
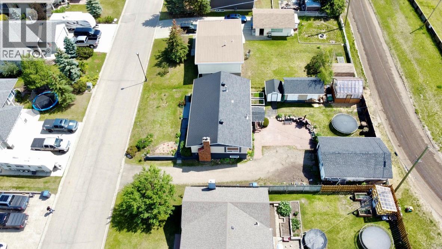
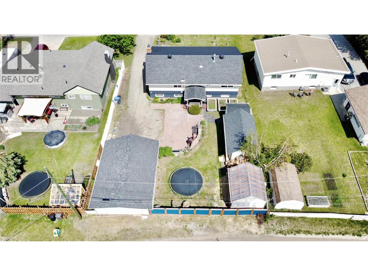
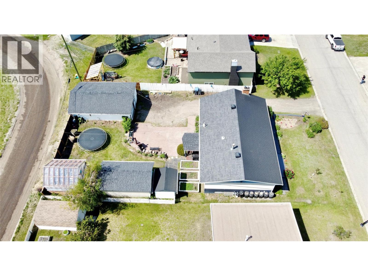
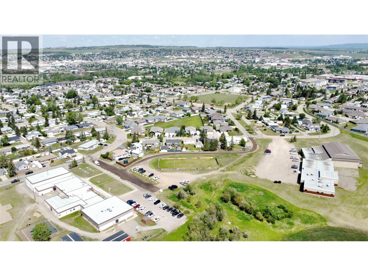
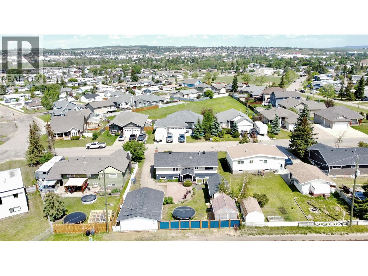
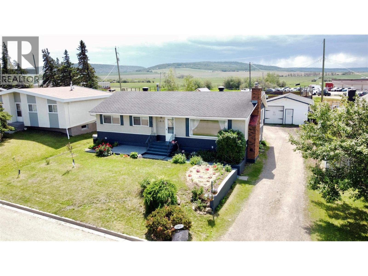
LOCATION, LOCATION, LOCATION! Discover the potential of this spacious over 2,500 sq. ft. family home set on a property designed for those who love outdoor living, gardening, and projects. The true highlights are outside, featuring a 20' x 30' heated detached garage, greenhouse complete with fan and irrigation system, storage shed, woodshed, numerous raised garden beds, and a beautiful stone patio with outdoor fireplace. Inside, the main floor offers an updated open-concept kitchen, dining and living area with pellet stove insert, main floor laundry, 3 bedrooms including a primary with 2-piece ensuite, and a 4-piece bath. The lower level adds a fourth bedroom, 3-piece bath, spacious rec room with wood stove insert, and large utility room. Offering incredible outdoor amenities, endless potential, and a location families will love—backing directly onto Canalta Elementary with an outdoor skating rink just beyond your back gate. Call the listing agent to schedule your appointment to view. (id:48970) Show More
Details
- Constructed Date: 1963
- Property Type: Single Family

- Type: House
- Access Type: Easy access
- Architectural Style: Ranch
- Neighbourhood: Dawson Creek
Ammenities + Nearby
- Schools
- Schools
Features
- See remarks
- Family Oriented
- Refrigerator
- Dishwasher
- Dryer
- Range - Electric
- Hood Fan
- Washer
- Water softener
- Forced air
- Stove
- See remarks
Rooms Details For 1813 110 Avenue
| Type | Level | Dimension |
|---|---|---|
| Laundry room | Basement | 10'3'' x 10'6'' |
| Bedroom | Basement | 12'7'' x 13' |
| Recreation room | Basement | 26' x 25'9'' |
| 3pc Bathroom | Basement | Measurements not available |
| Bedroom | Main level | 10'8'' x 8'11'' |
| Bedroom | Main level | 10'11'' x 8'7'' |
| 4pc Bathroom | Main level | Measurements not available |
| 2pc Ensuite bath | Main level | Measurements not available |
| Primary Bedroom | Main level | 13'5'' x 10'11'' |
| Living room | Main level | 14'1'' x 22'2'' |
| Kitchen | Main level | 19'4'' x 13'3'' |
Location
This REALTOR.ca listing content is owned and licensed by REALTOR® members of The Canadian Real Estate Association
Data provided by: Okanagan-Mainline Real Estate Board