- ©MLS R3142893
- Area 4300 sq ft
- Bedrooms 5
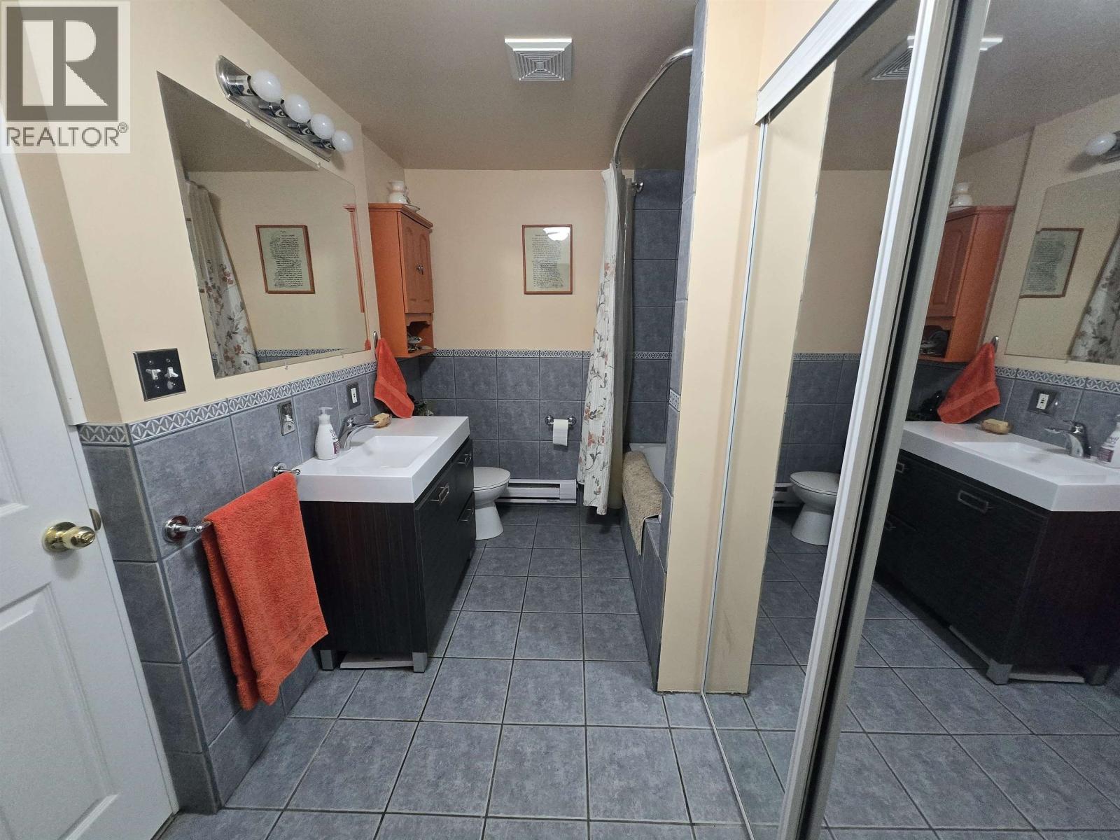
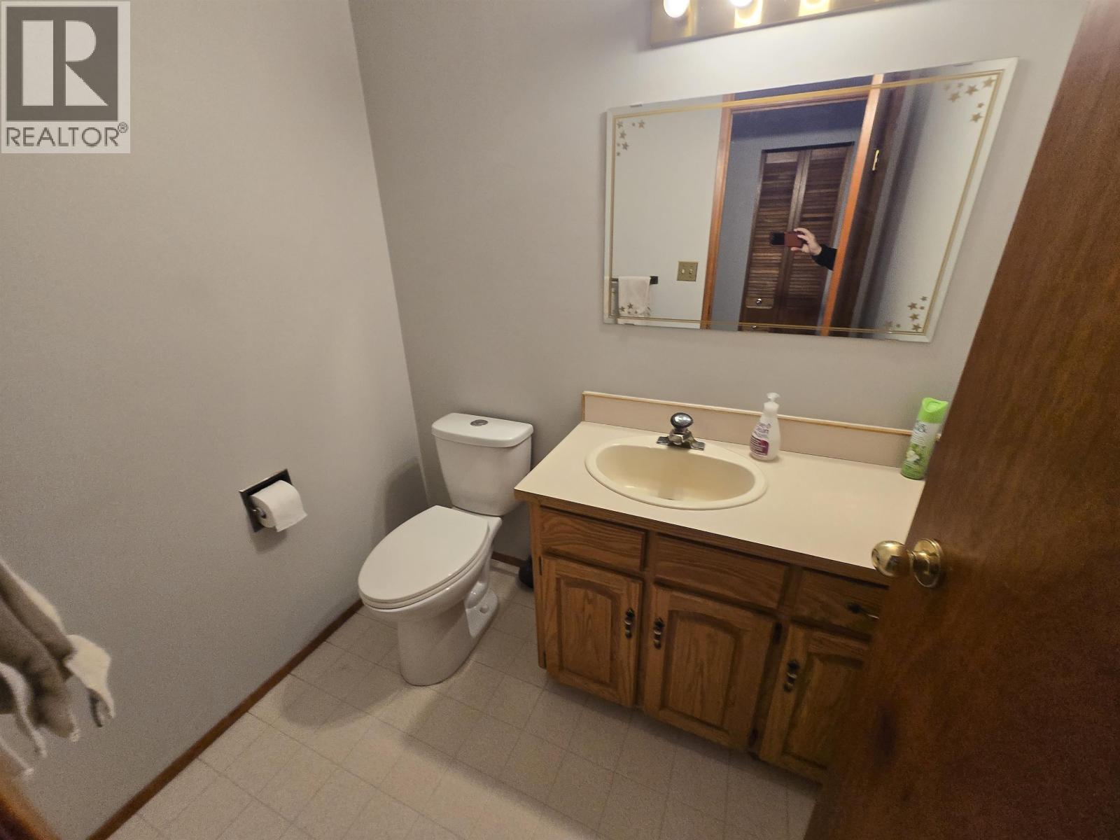
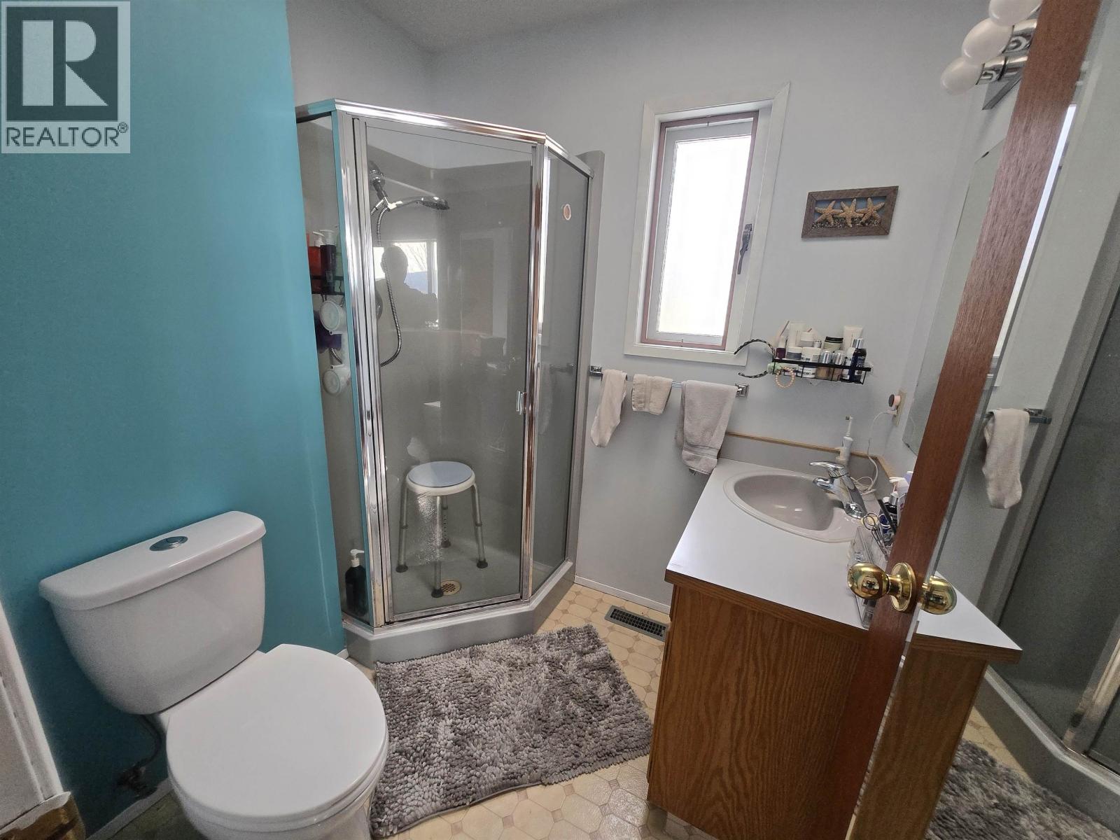
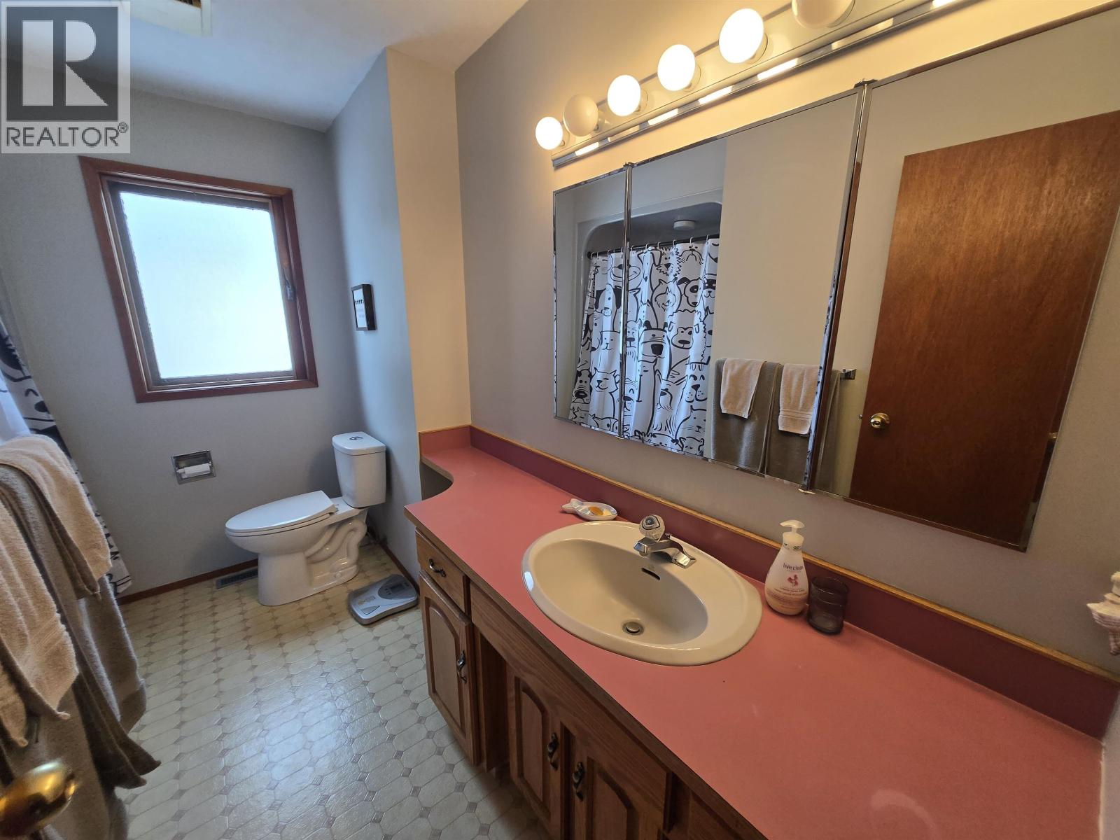
- Bathrooms 4
Description
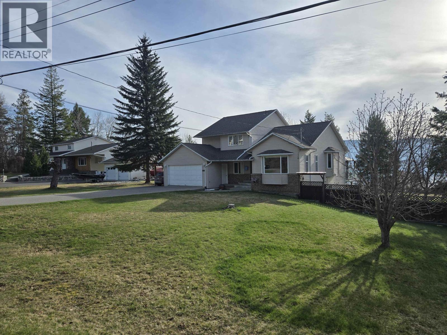
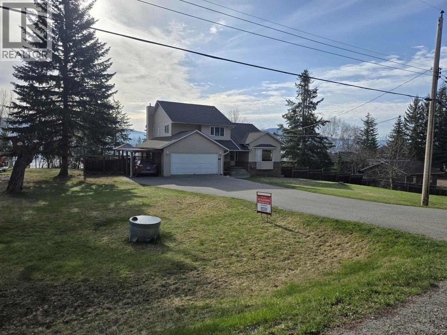
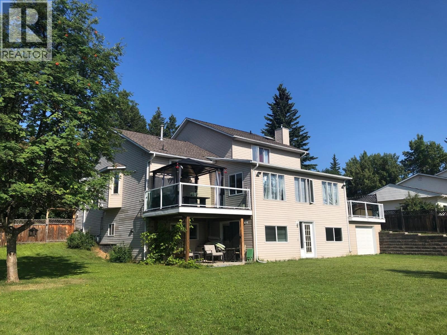
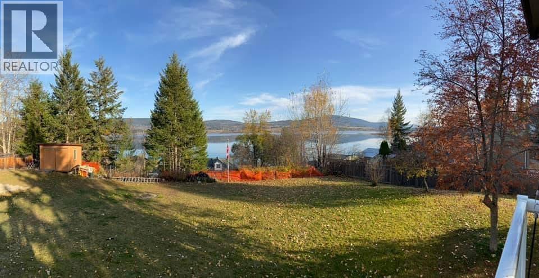
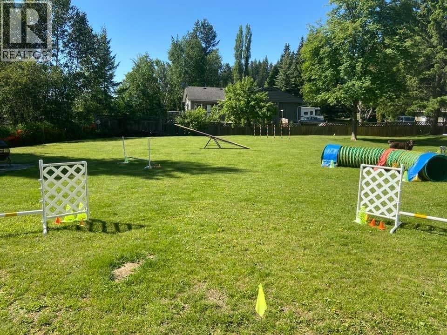
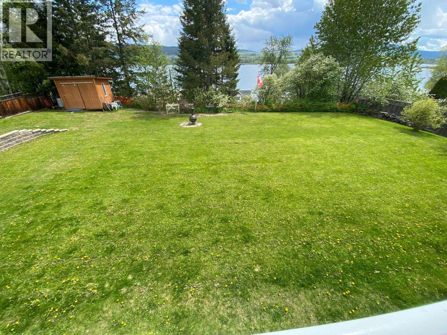
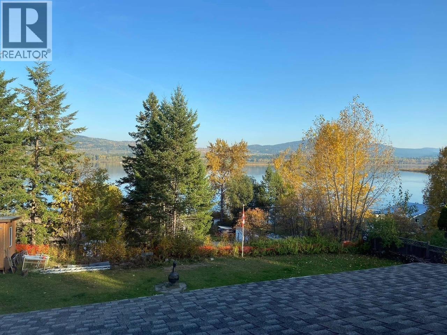
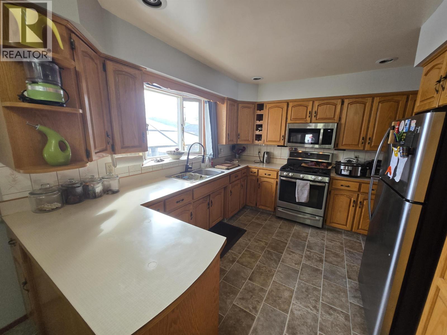
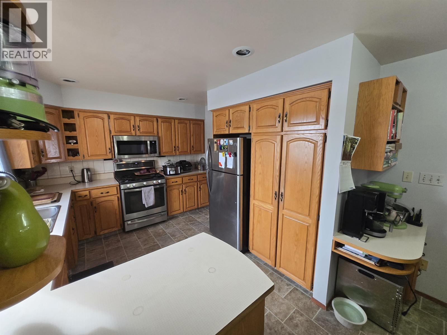
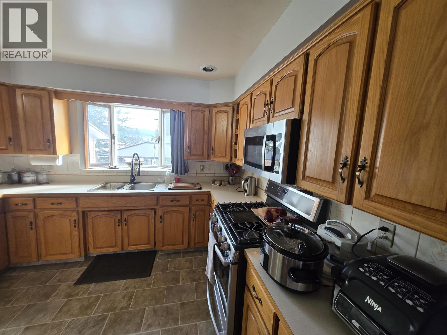
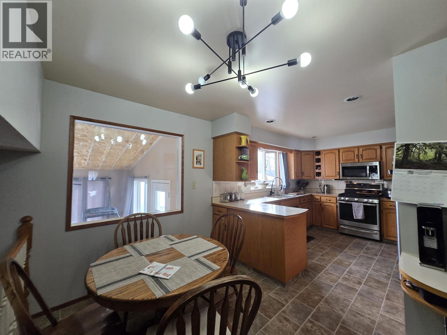
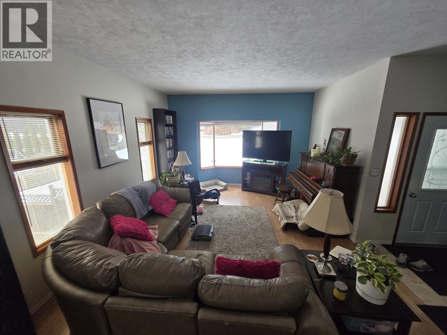
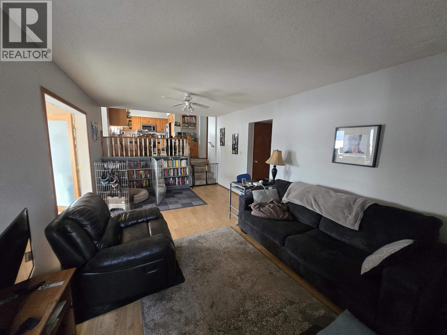
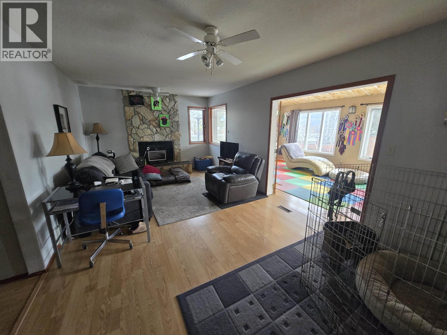
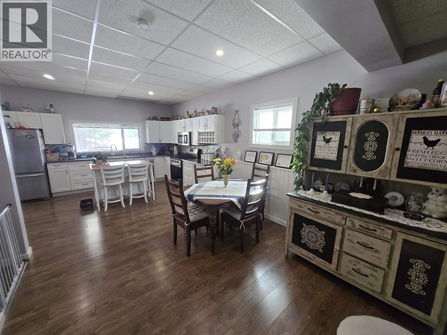
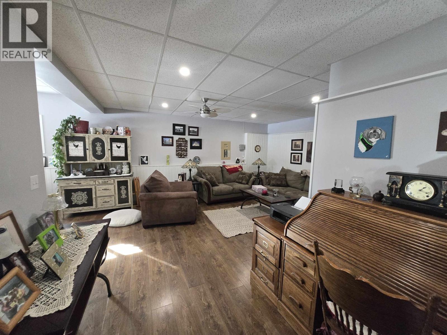
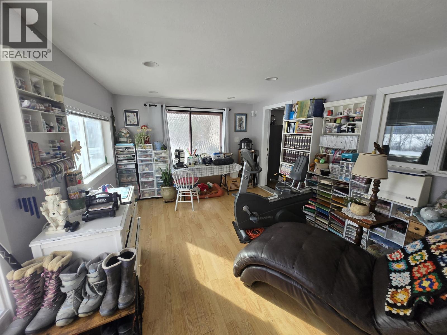
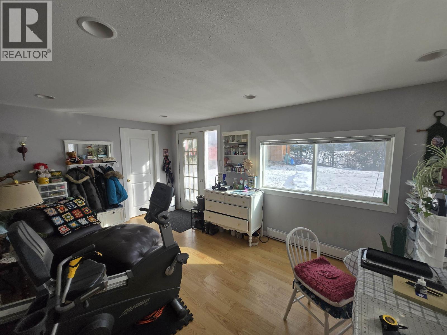
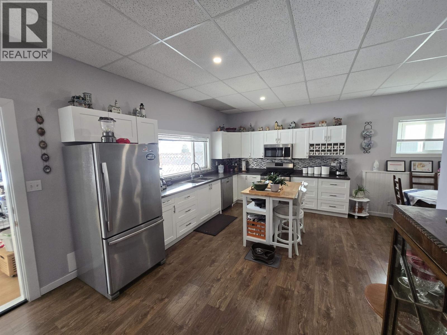
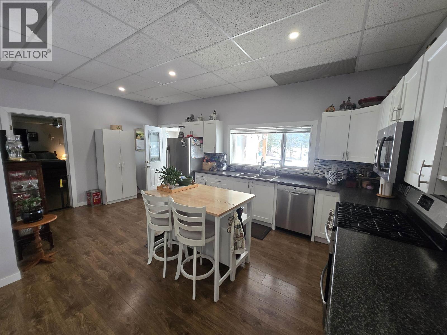
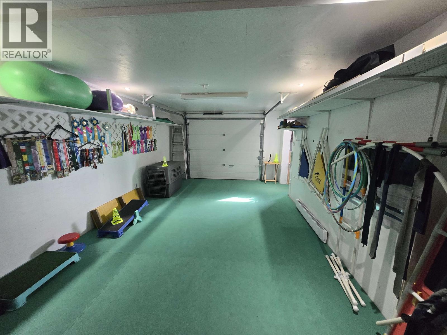
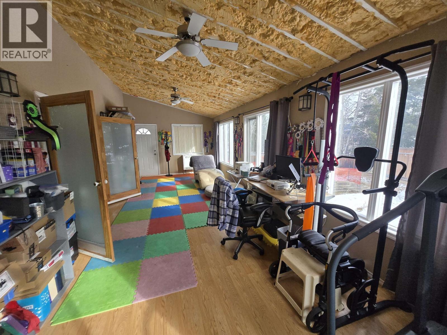
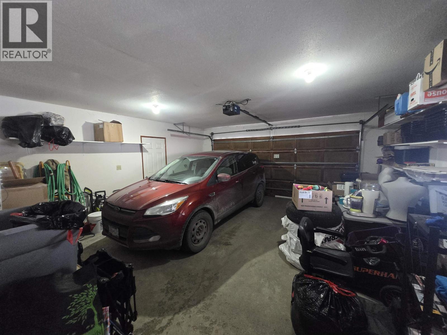
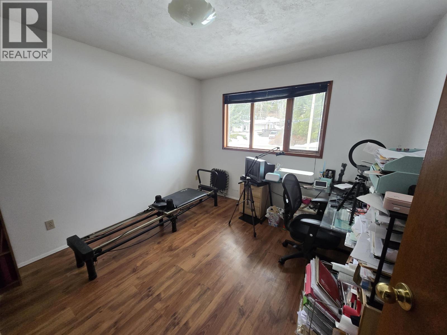
What a view! Panoramic lake and mountain views from this sprawling home in the Lakeview area. 3-level split home with a self-contained suite in the full basement. Sun rooms on the main and basement levels. Timeless oak kitchen with an eating nook on the main and a large, well-appointed kitchen in the suite. Second garage from the basement is being used for living space. Loads of parking off of the paved driveway. Two spacious decks, fenced yard and a good storage shed. Enjoy the lake view from the hot tub! Walking distance to elementary school and the lake. Terrific home for a growing family! (id:48970) Show More
Details
- Constructed Date: 1987
- Property Type: Single Family
- Type: House
- Total Finished Area: 4300 sqft
Features
- Lake view
- Mountain view
- Washer/Dryer Combo
- Washer
- Dryer
- Refrigerator
- Stove
- Dishwasher
- Forced air
Rooms Details For 1812 MARBLE STREET
| Type | Level | Dimension |
|---|---|---|
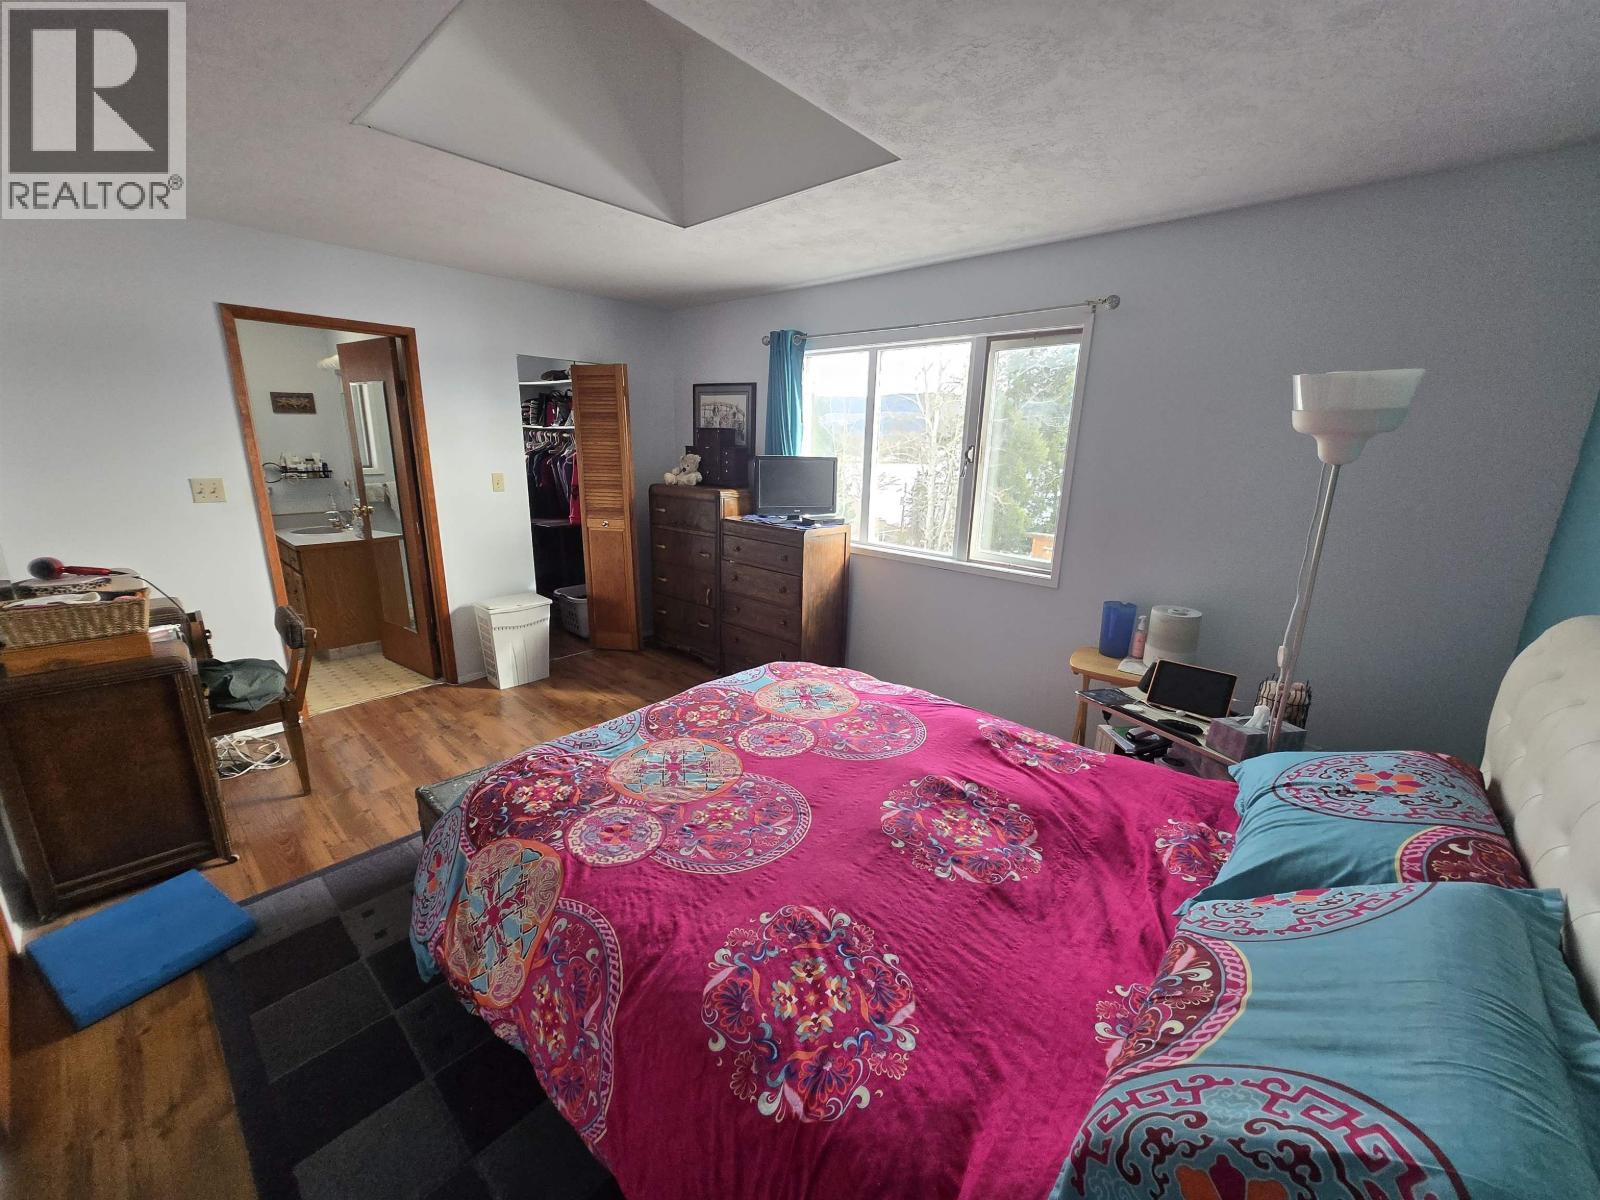
| Primary Bedroom | Above | 11 ft ,9 in x 15 ft |
| Other | Above | 6 ft x 5 ft ,3 in |
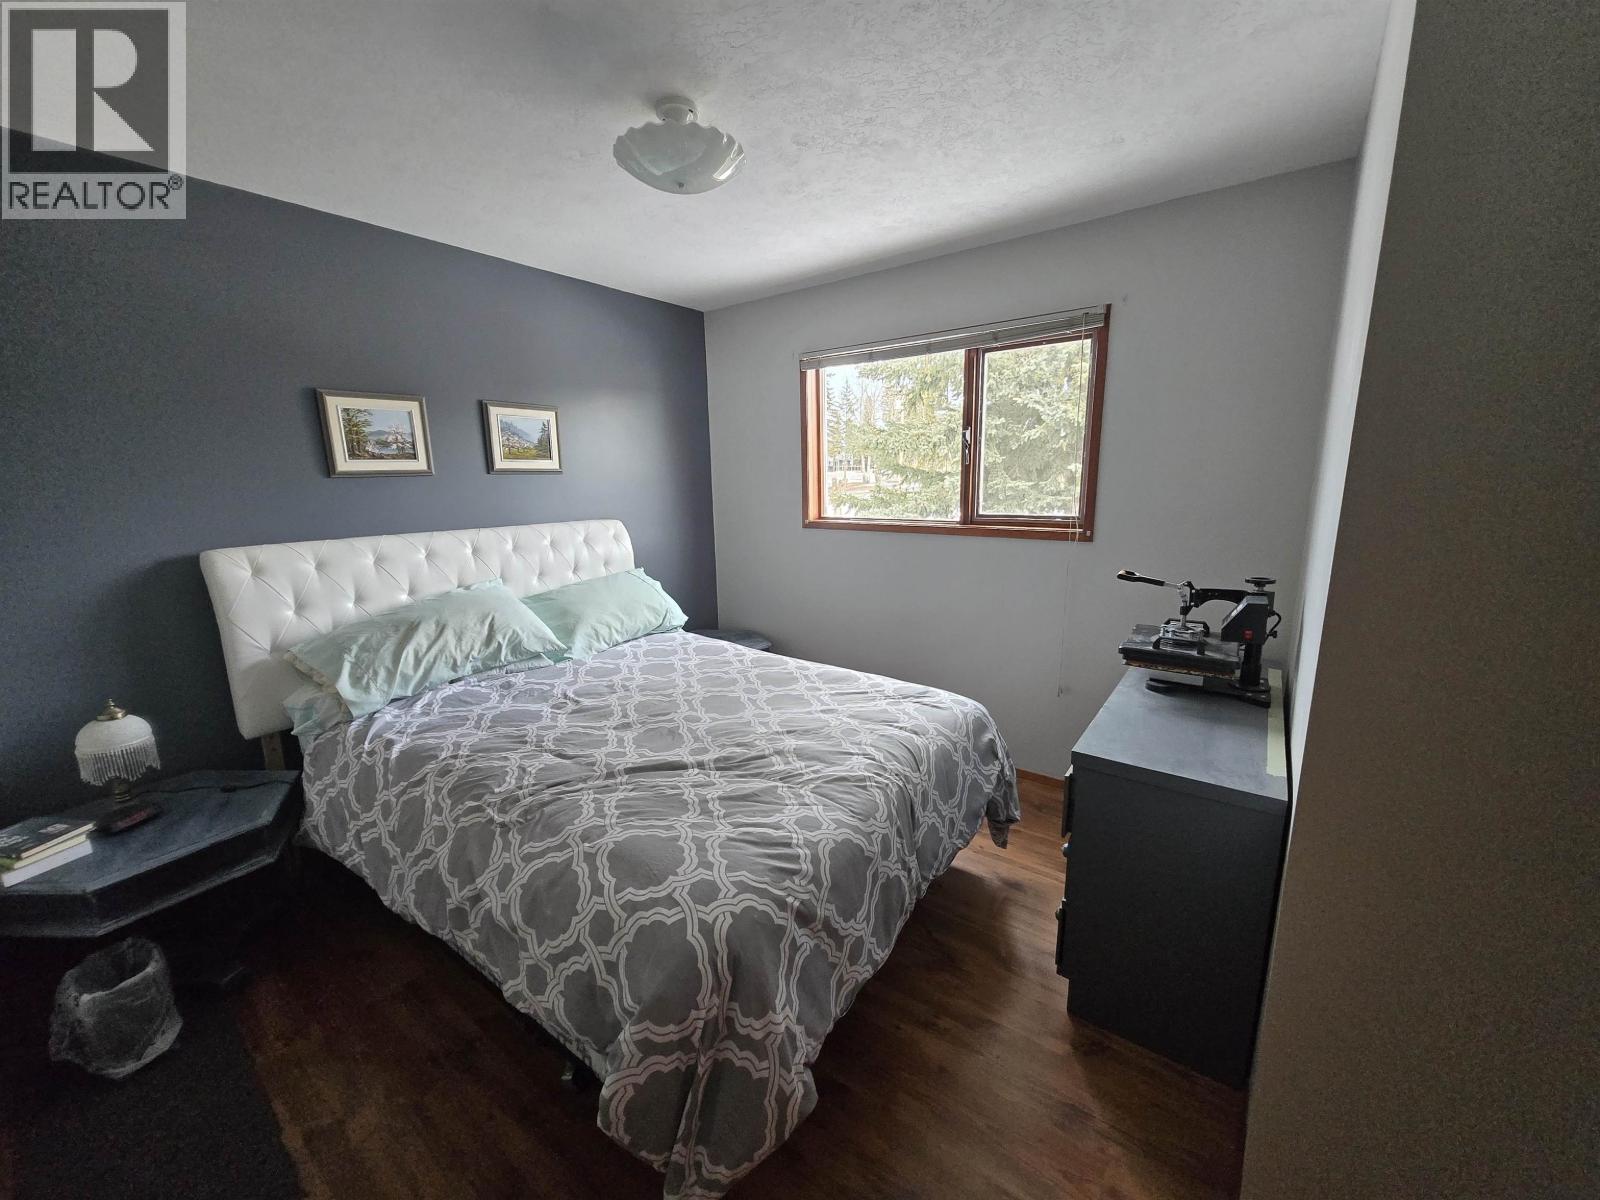
| Bedroom 3 | Above | 12 ft ,2 in x 10 ft ,4 in |
| Bedroom 4 | Above | 11 ft ,4 in x 9 ft |
| Kitchen | Basement | 11 ft x 19 ft |
| Dining room | Basement | 11 ft x 10 ft |
| Living room | Basement | 17 ft x 15 ft |
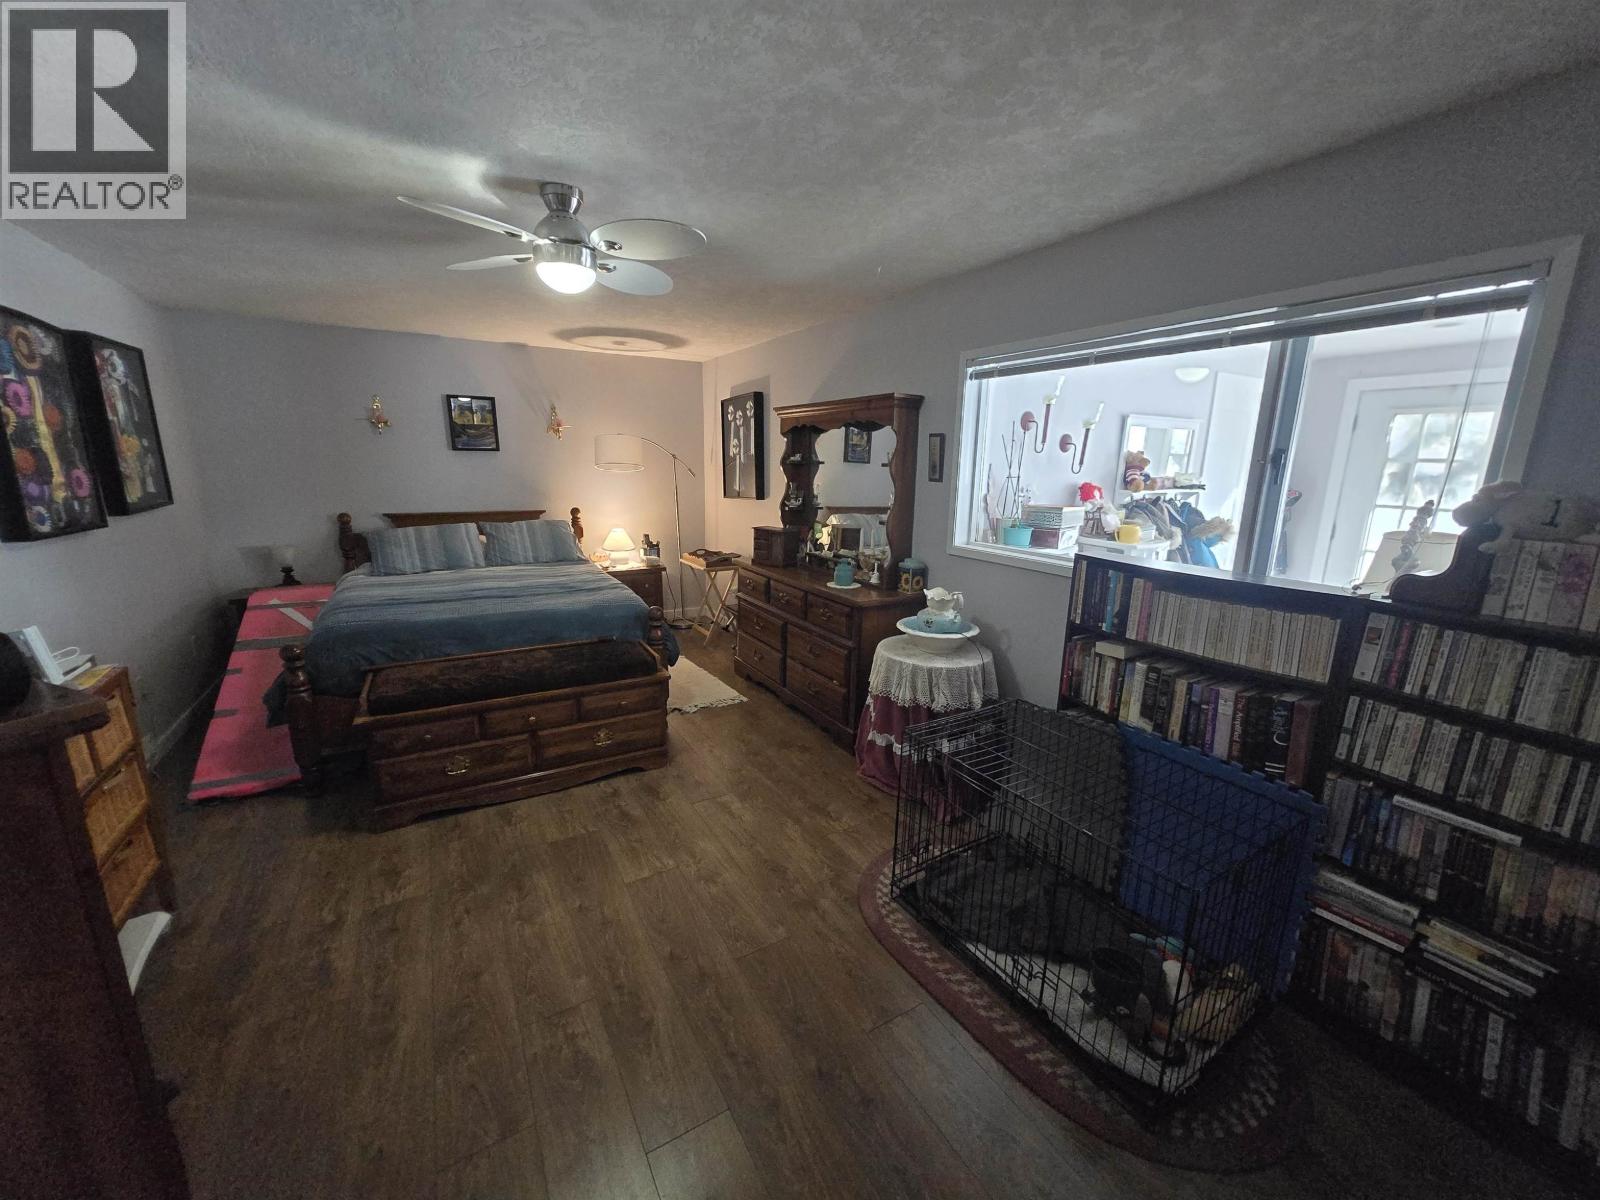
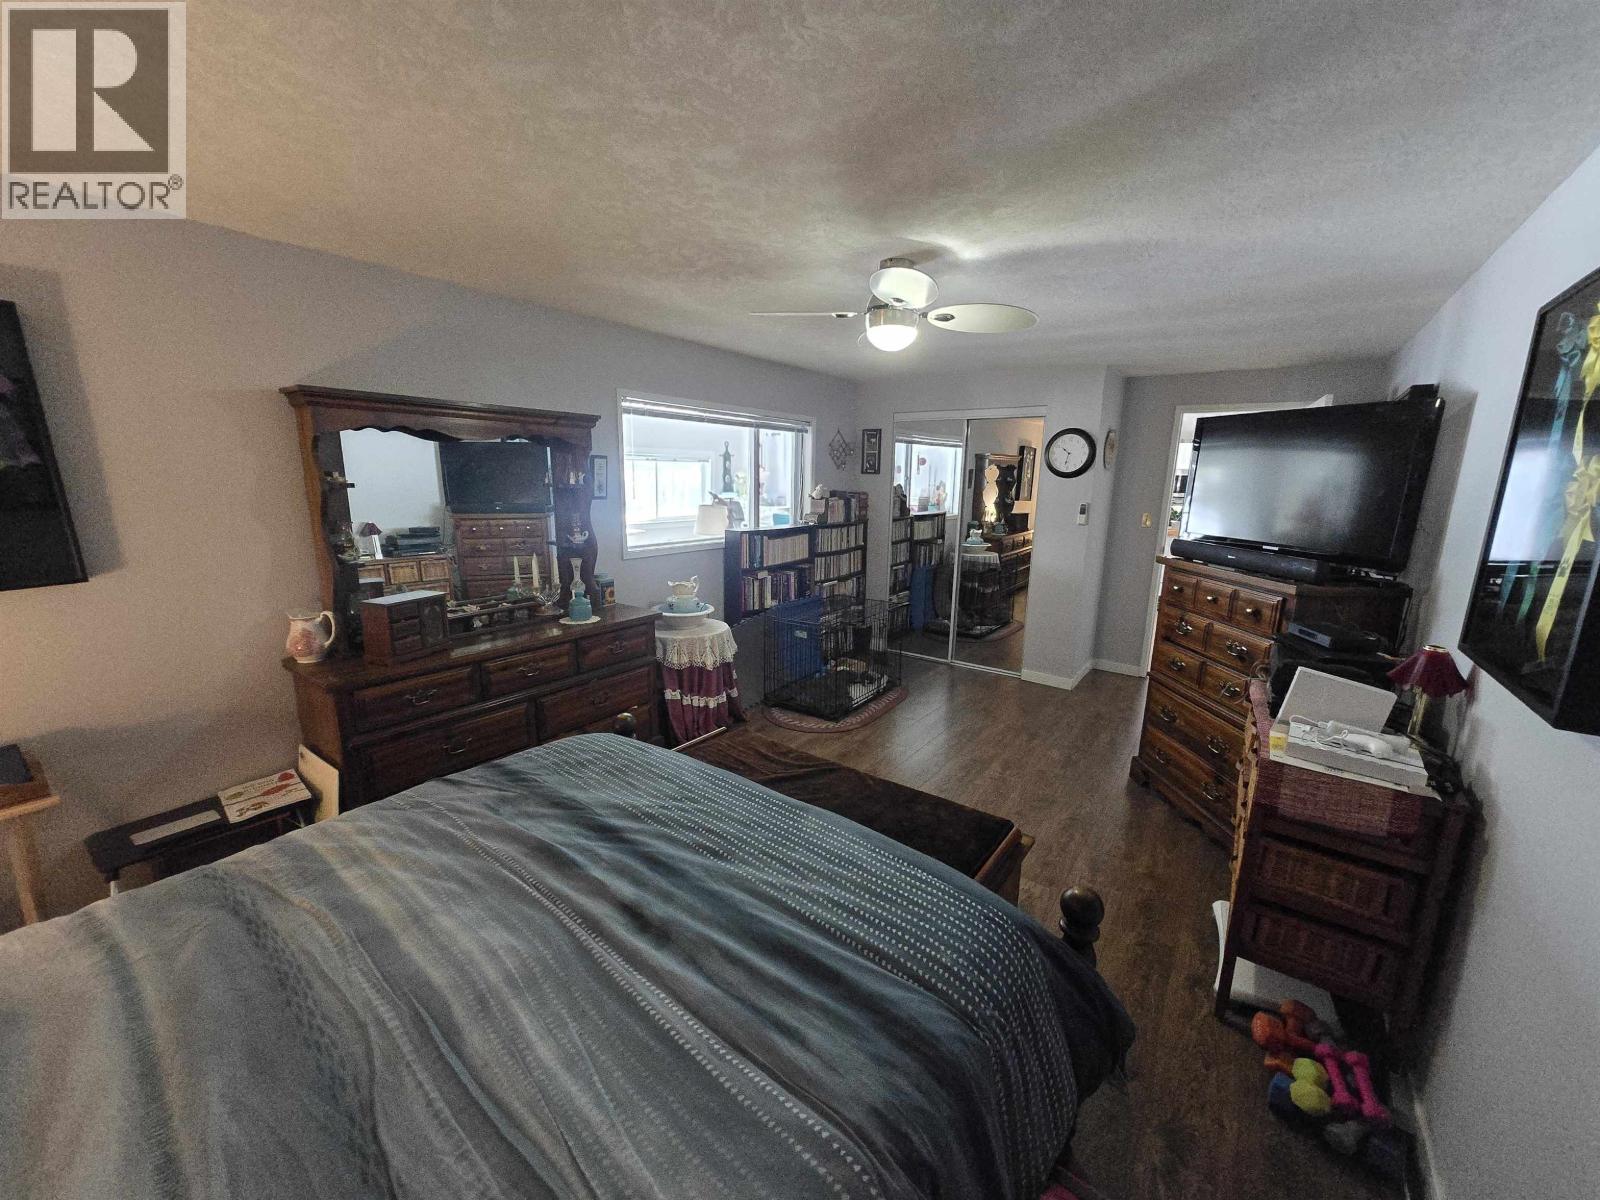
| Primary Bedroom | Basement | 19 ft x 11 ft ,4 in |
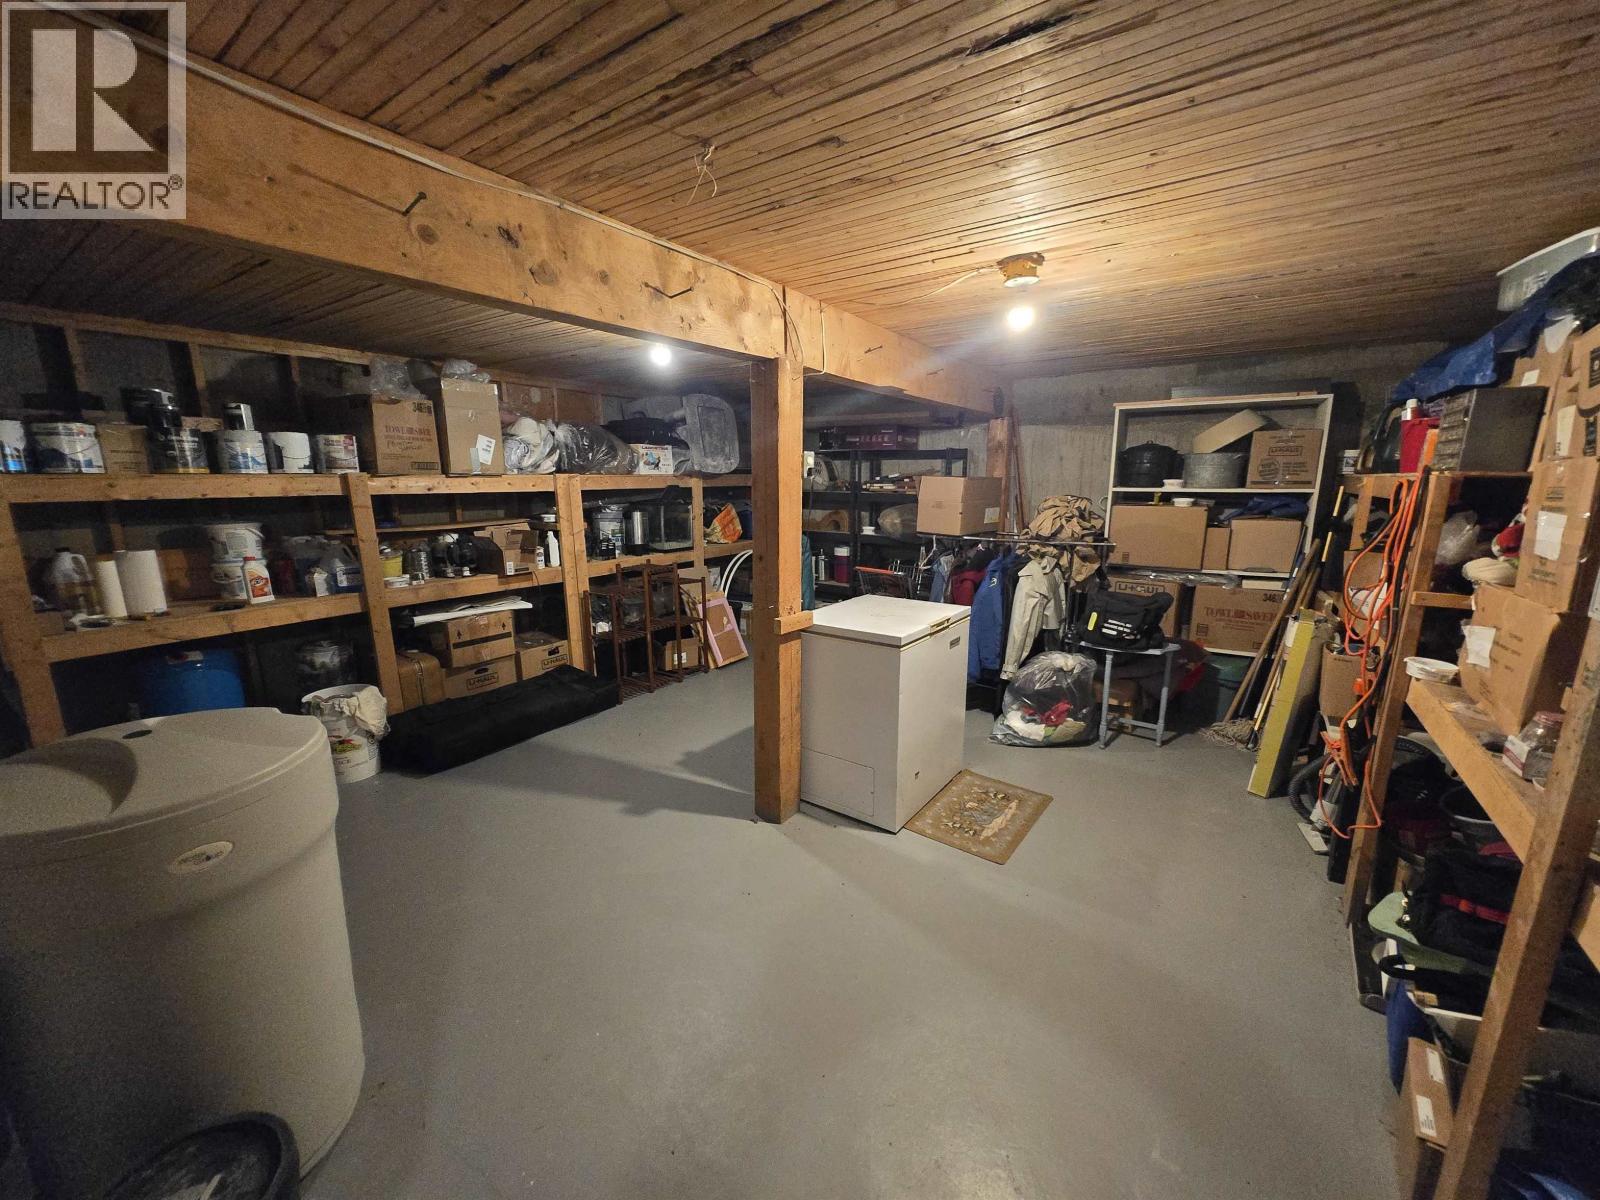
| Utility room | Basement | 15 ft x 6 ft ,6 in |
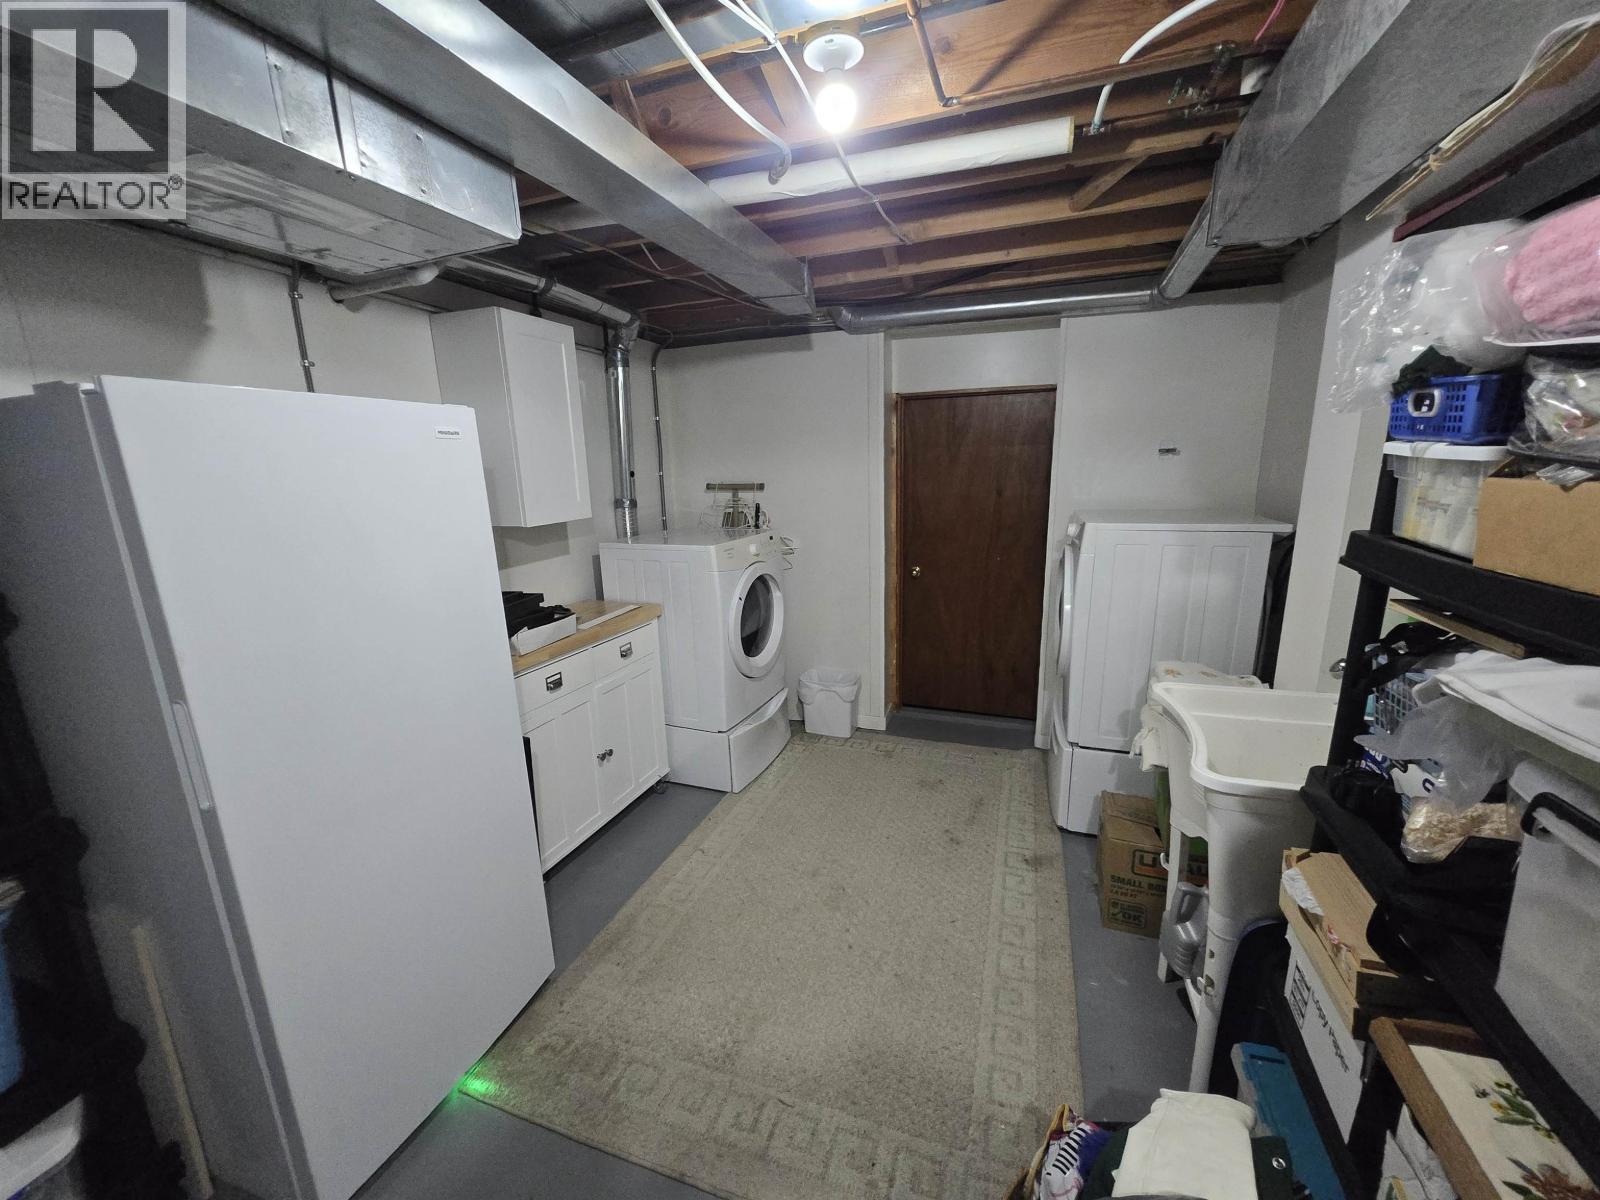
| Laundry room | Basement | 10 ft x 14 ft |
| Solarium | Basement | 11 ft x 17 ft |
| Foyer | Main level | 5 ft ,9 in x 9 ft |
| Family room | Main level | 12 ft x 21 ft |
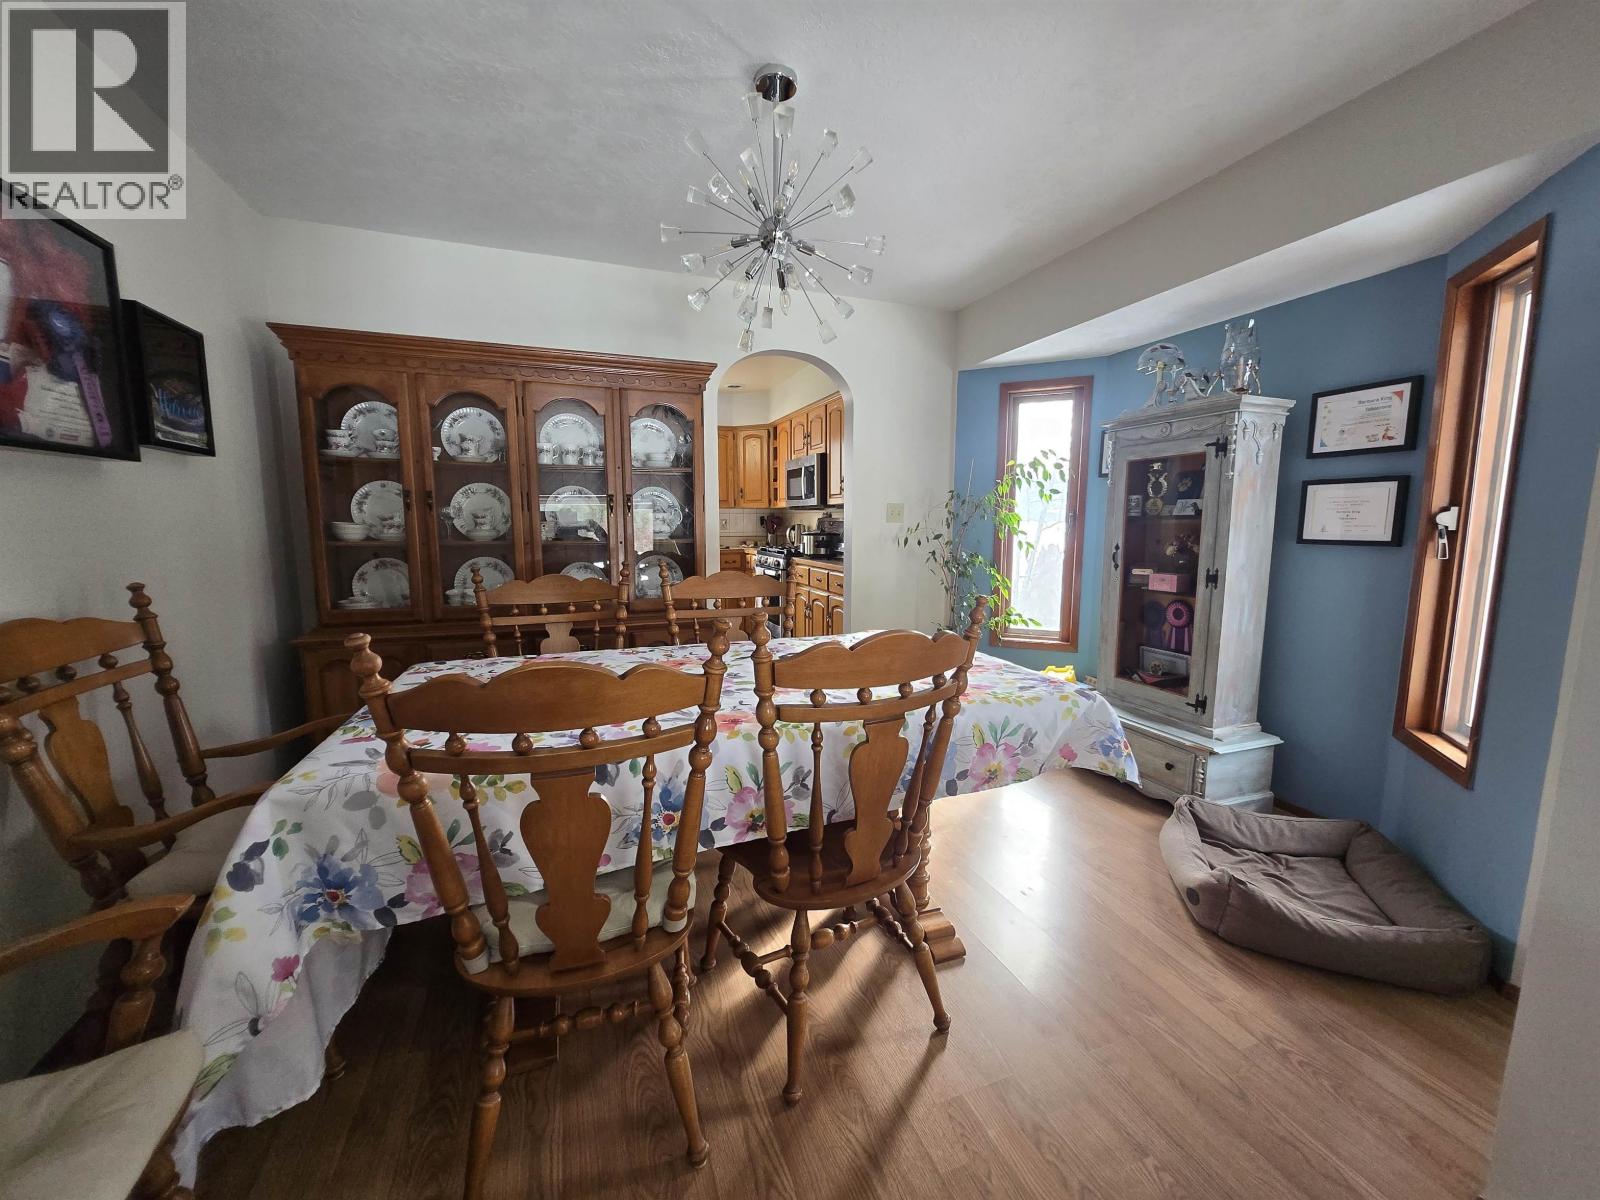
| Dining room | Main level | 12 ft x 10 ft |
| Kitchen | Main level | 10 ft ,4 in x 12 ft |
| Dining nook | Main level | 8 ft x 11 ft |
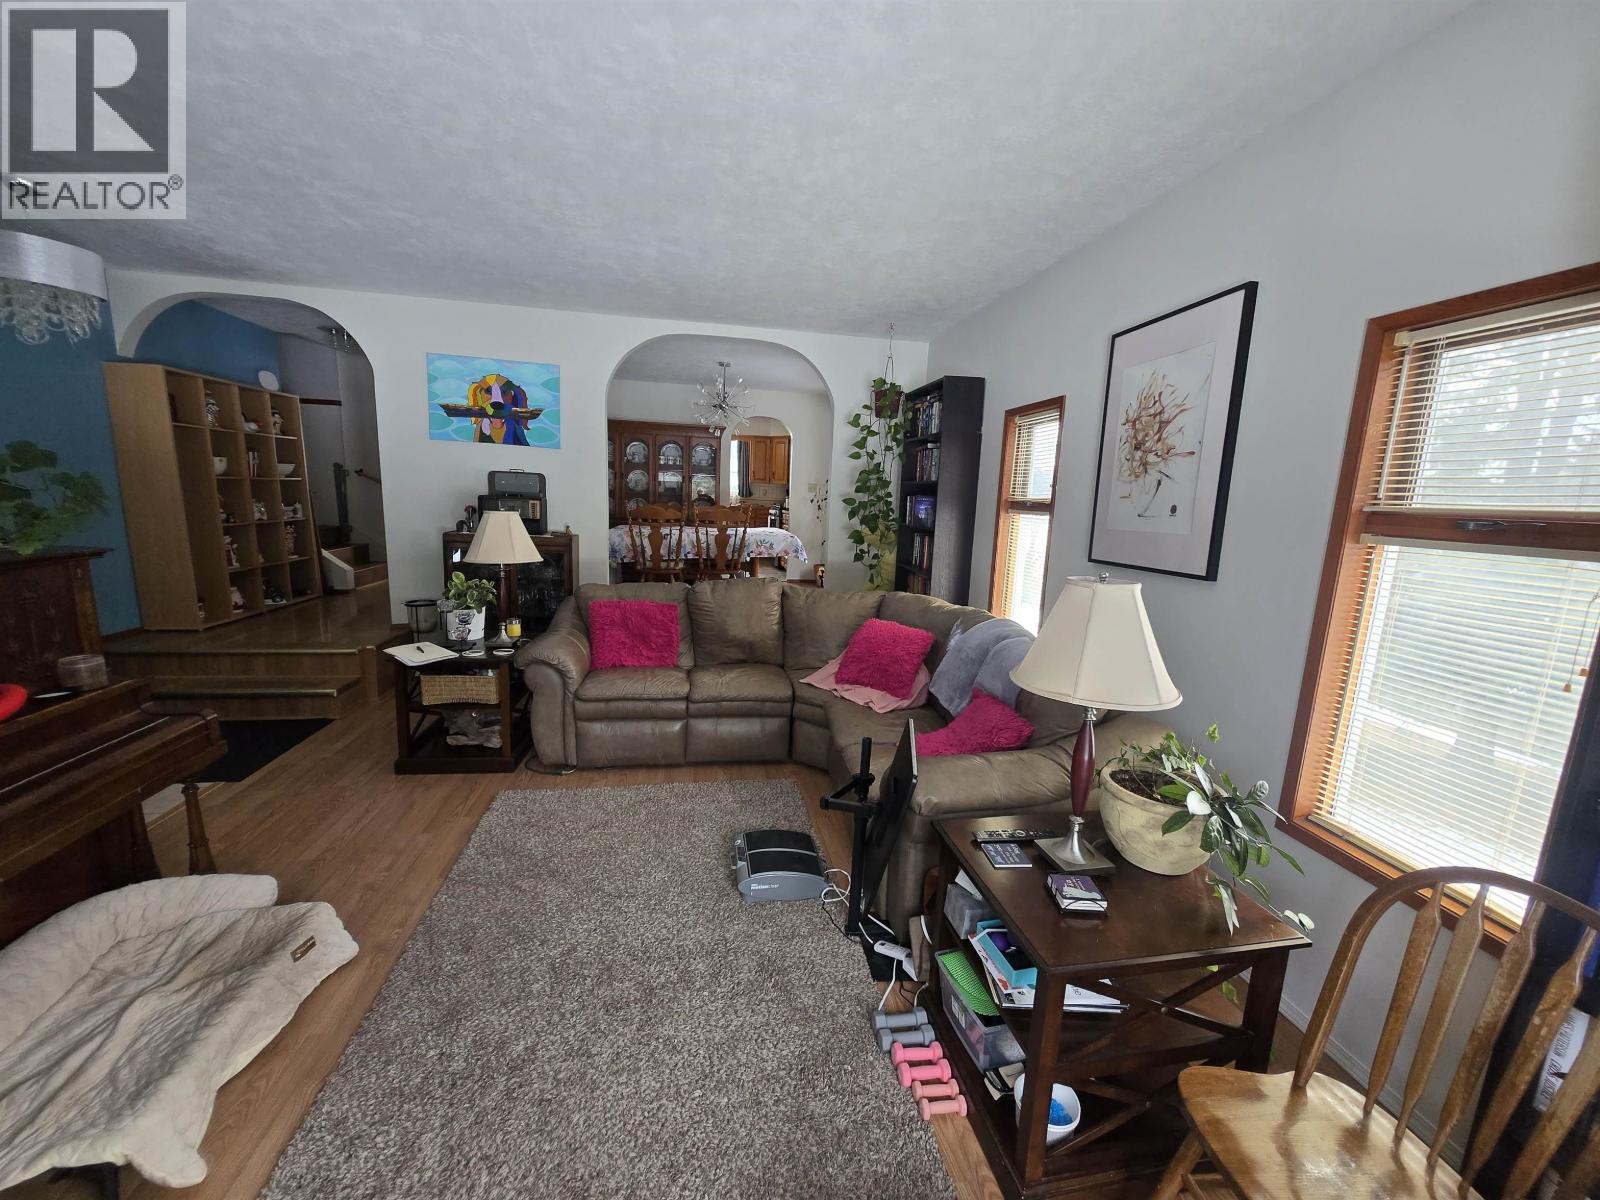
| Living room | Main level | 19 ft x 13 ft ,6 in |
| Solarium | Main level | 12 ft x 27 ft |
| Bedroom 2 | Main level | 10 ft x 8 ft ,5 in |
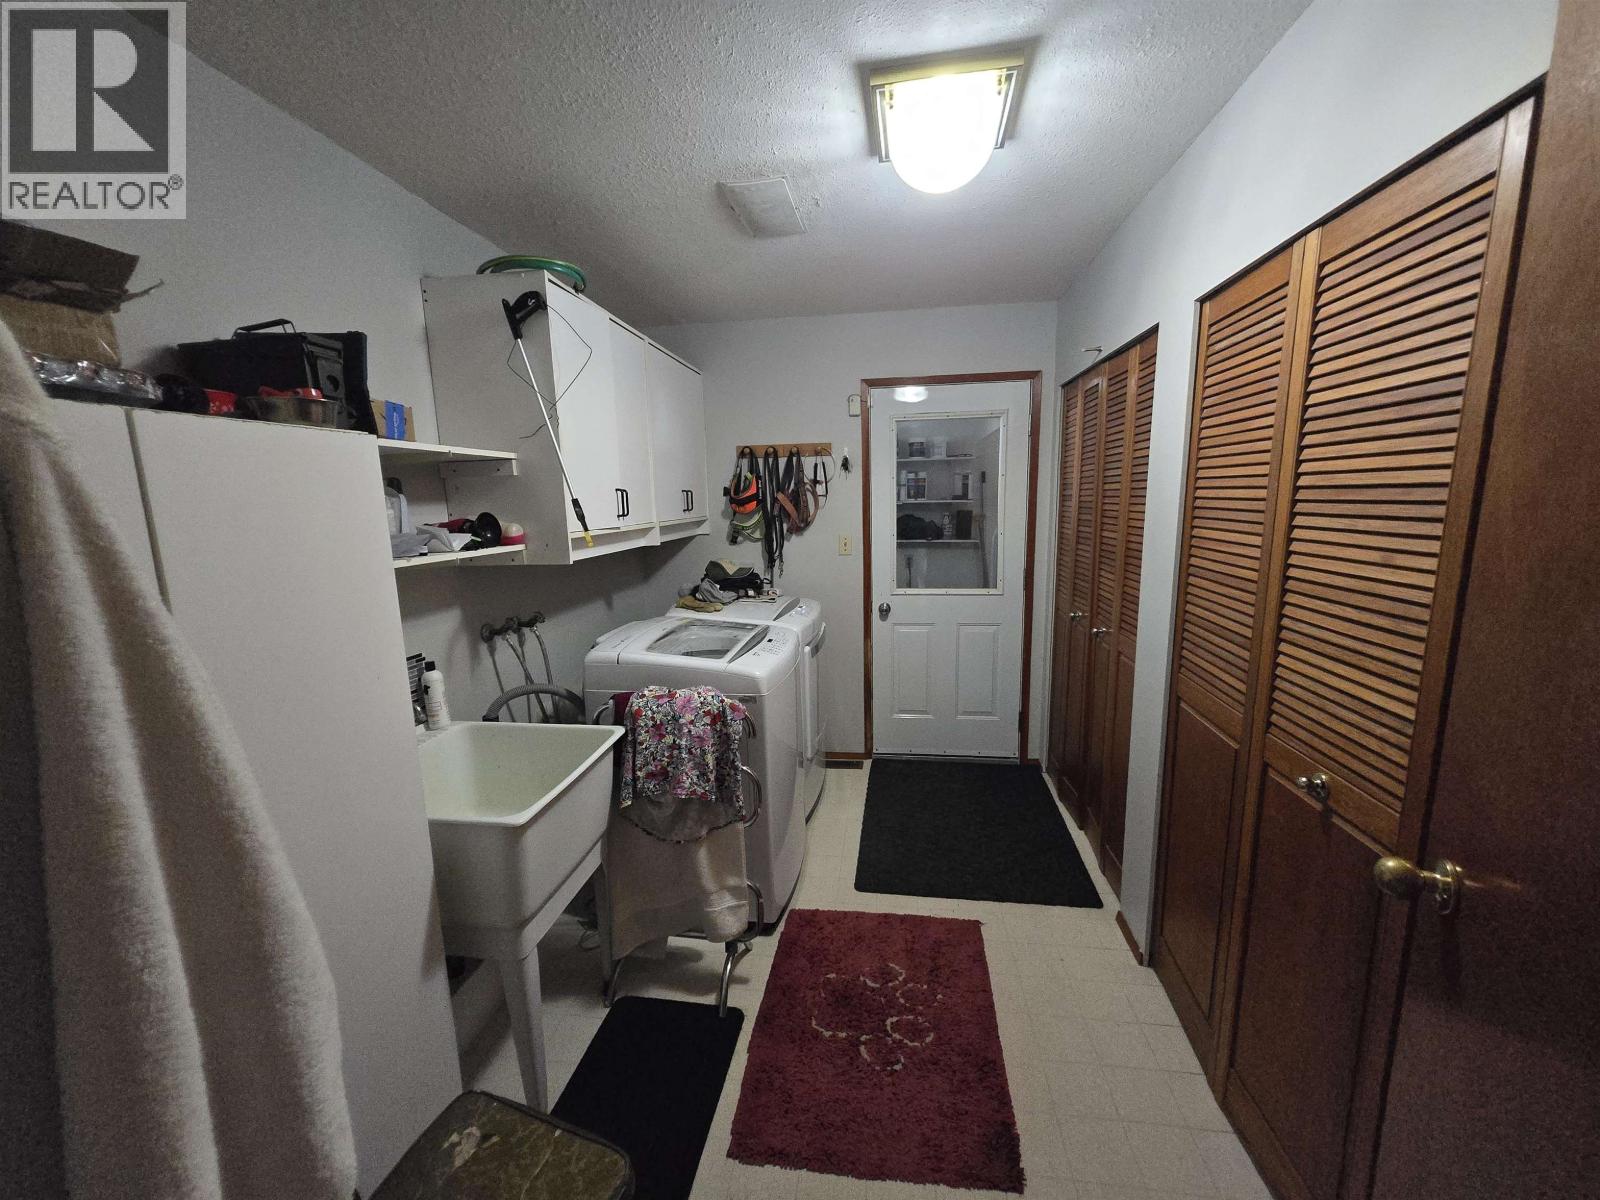
| Laundry room | Main level | 11 ft x 7 ft |
Location
This REALTOR.ca listing content is owned and licensed by REALTOR® members of The Canadian Real Estate Association
Data provided by: BC Northern Real Estate Board