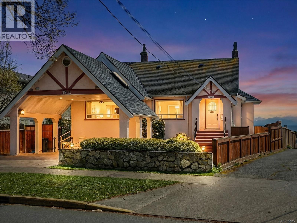
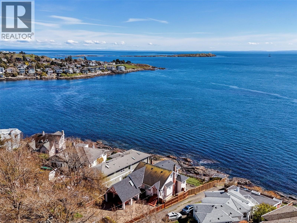
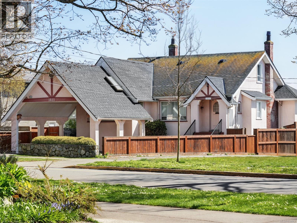
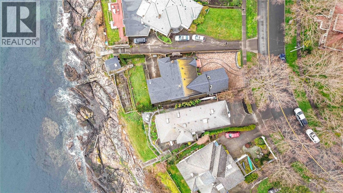
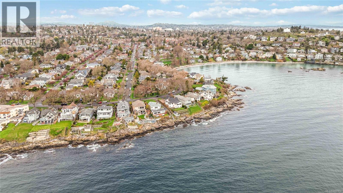
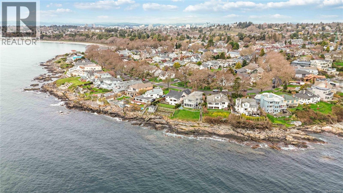
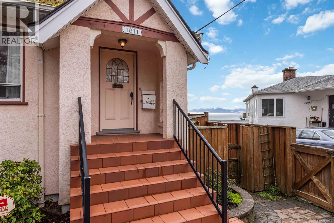
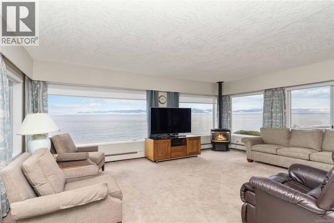
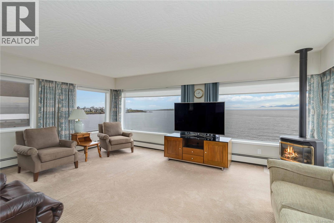
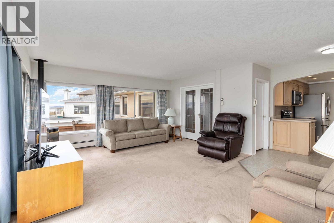
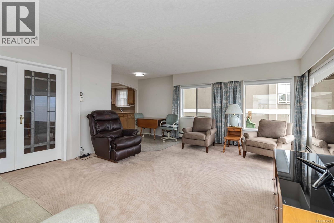
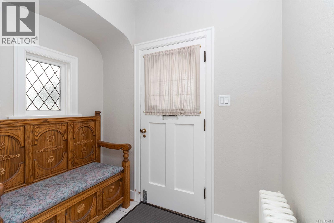
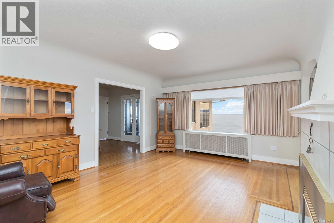
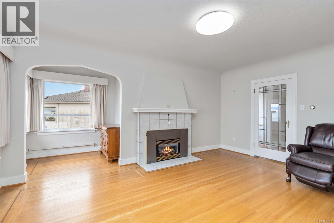
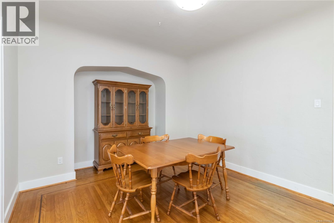
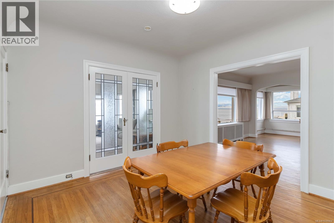
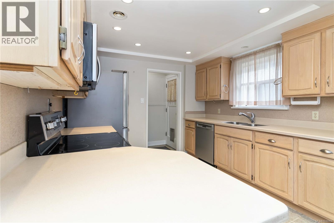
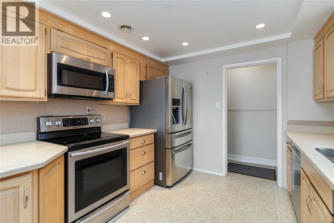
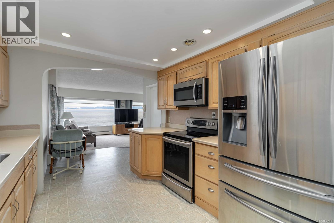
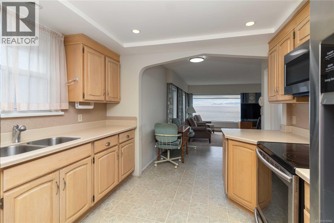
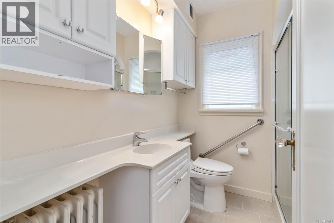
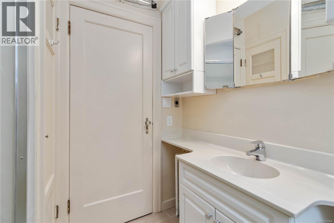
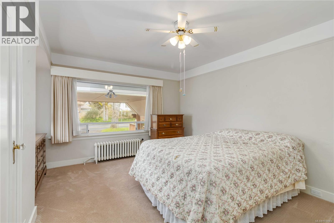
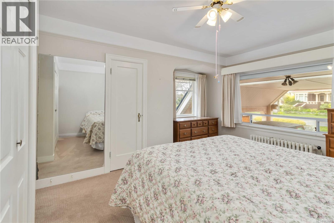
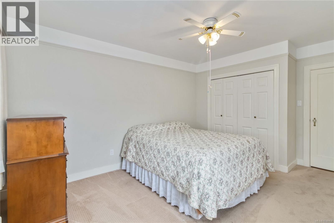
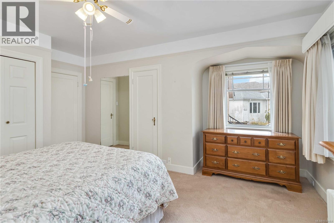
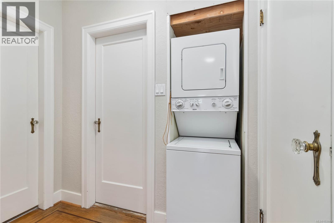
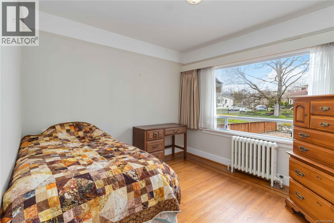
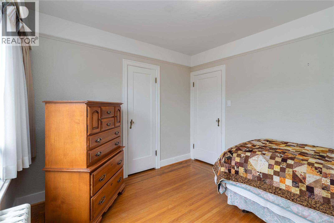
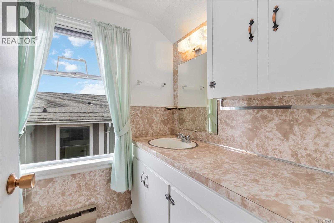
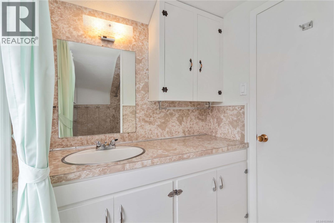
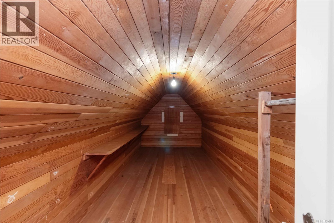
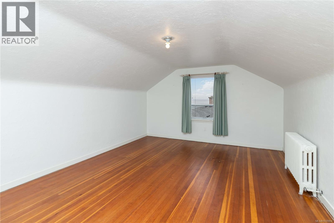
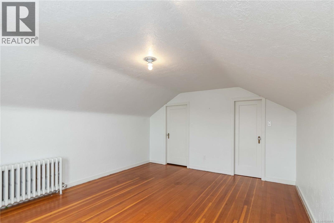
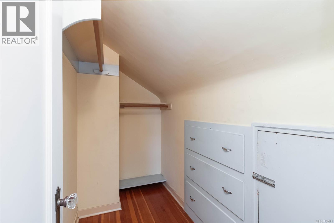
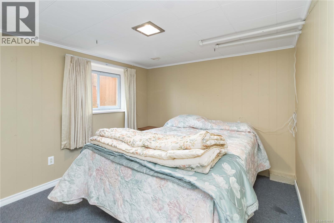
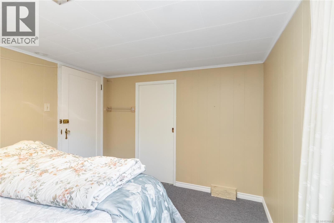
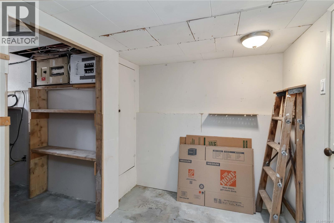
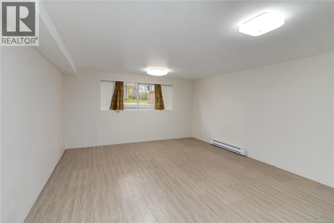
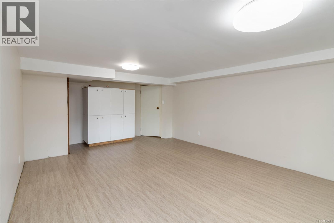
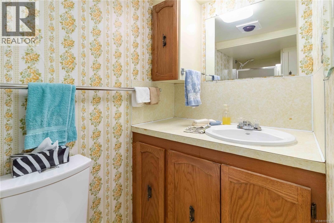
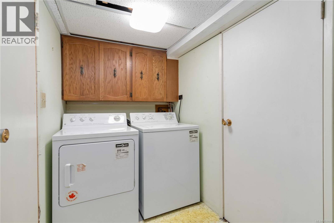
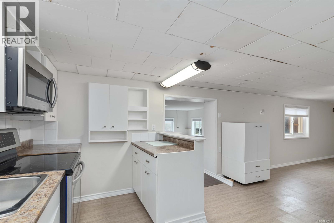
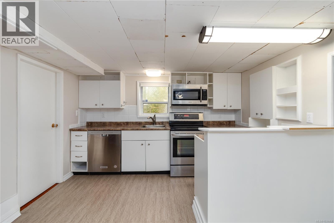
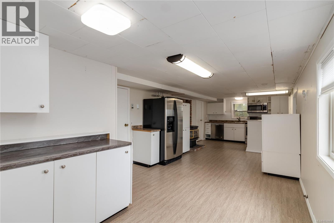
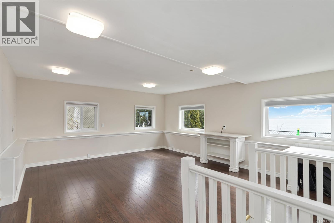
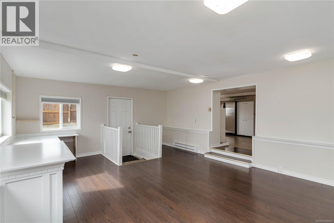
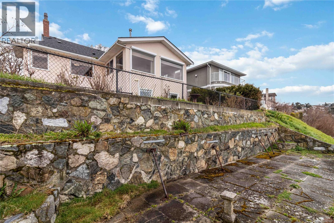
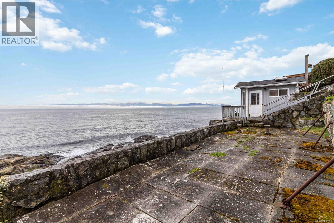
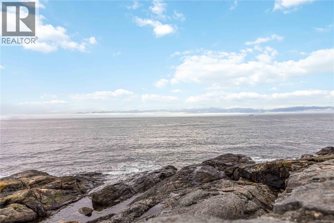
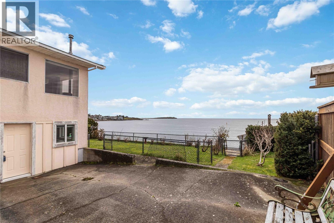
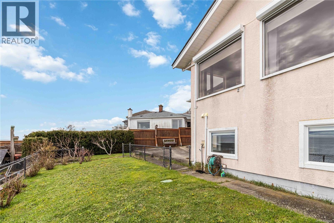
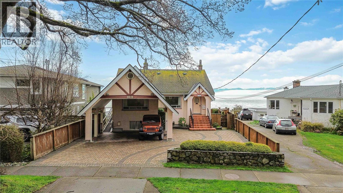
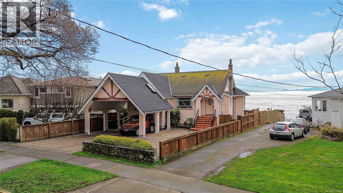
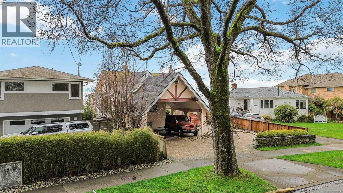
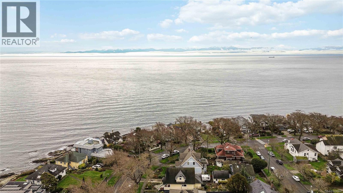
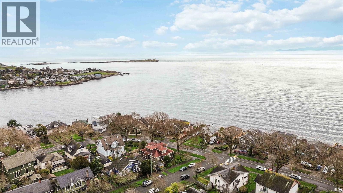
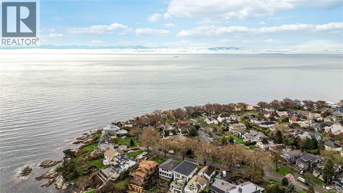
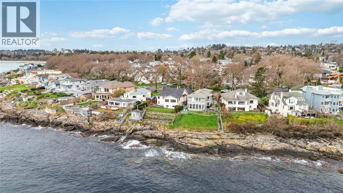
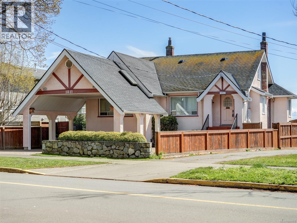
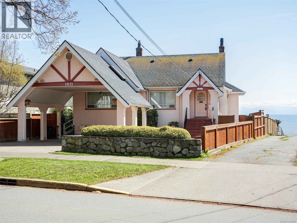
Welcome to 1811 Hollywood Cres! This is one of few true OCEAN FRONT Properties with PANORAMIC SOUTH FACING OCEAN & OLYMPIC MOUNTAIN VIEWS steps away from Ross Bay Pebble Beach! This type of opportunity does not come often. Ample parking on your brick driveway, car port, and a 1 or 2 bedroom massive SUITE with large living room area, Natural Gas fireplace, and walk out to your own beach area with a little beach hut! Enter inside your 5 bedroom 3 bathroom home to the main level and find original hard wood flooring, large kitchen area, living room with MASSIVE WINDOWS boasting natural lighting that capitalizes on the view, formal dining area, formal family room with natural gas fireplace as well as two bedrooms, an office and your bathroom with walk in shower. Head upstairs to find original fir flooring, another bedroom, huge storage room and a 4 piece bathroom with bathtub. On the lower level you will find your 1 OR 2 bedroom suite with 3 piece bathroom, laundry room, and more space that can be made into your workshop or hobby area. Enjoy being located on one of the most prestigious streets Victoria has to Offer. You are walking sitance to downtown, shopping, walking trails, beaches, Cook St Village, Dallas Rd, Beacon Hill Park and so much more! Quick possession possible! Do not wait, book your showing today! (id:48970)
Show More