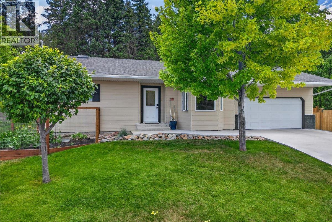
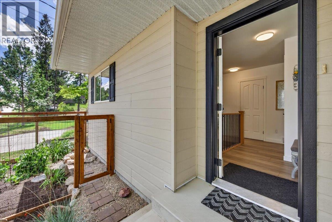
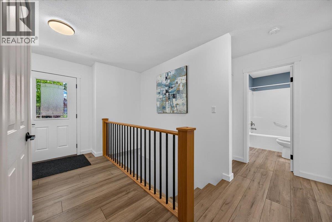
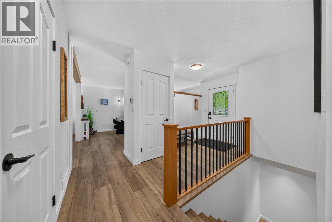
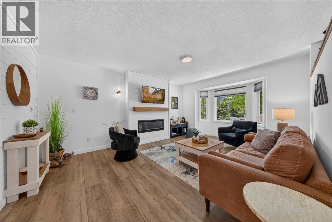
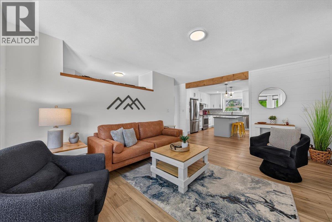
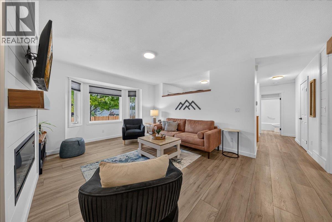
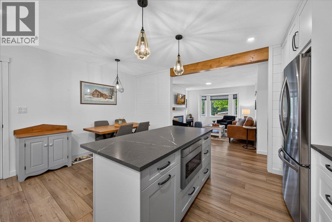
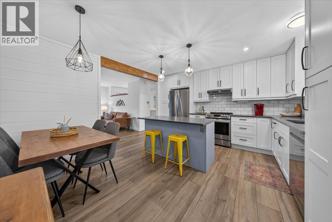
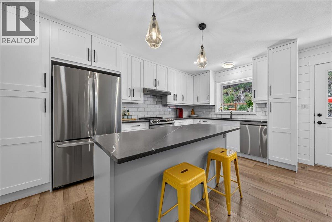
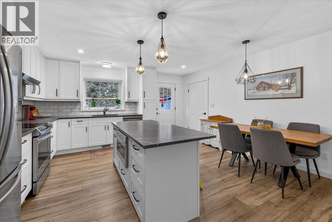
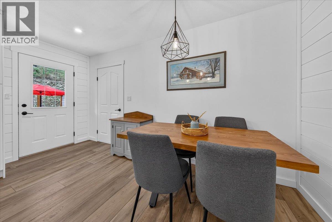
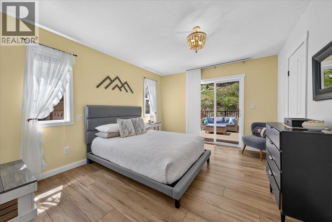
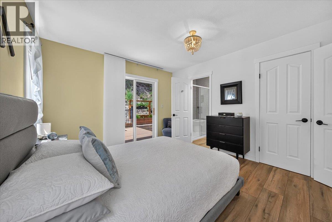
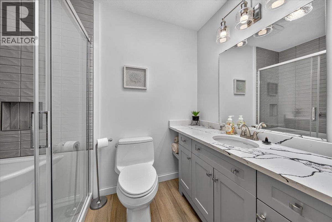
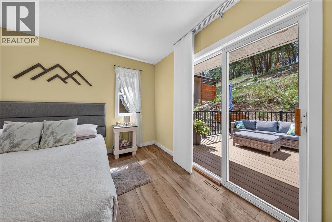
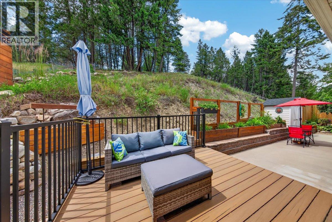
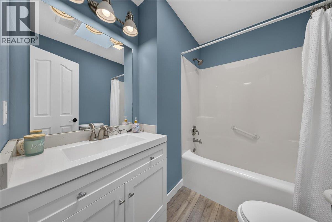
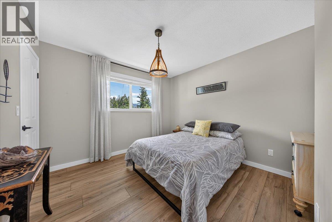
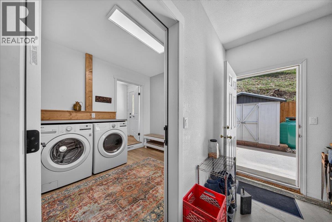
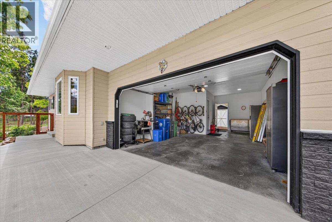
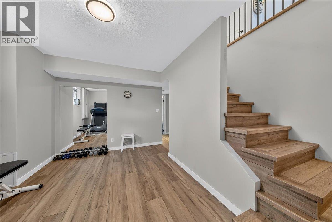
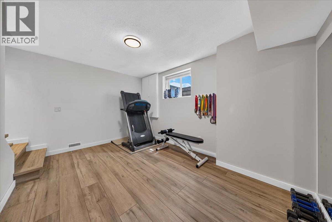
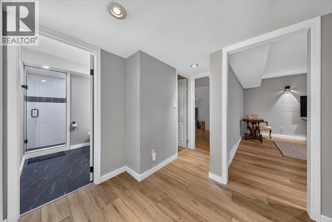
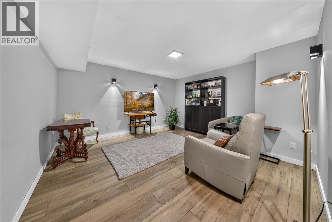
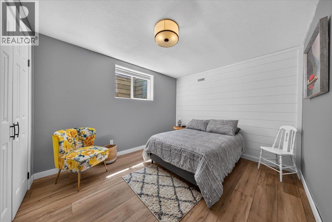
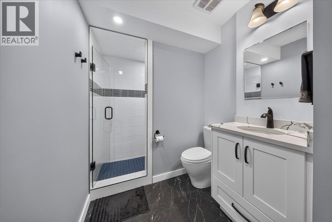
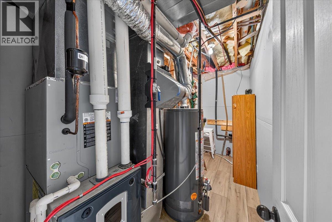
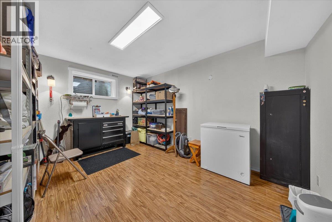
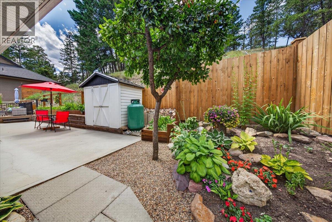
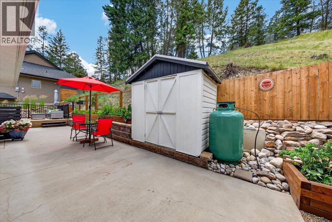
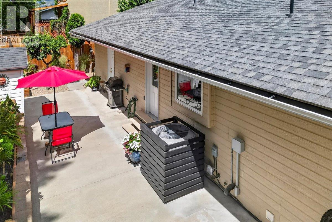
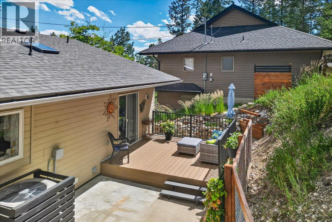
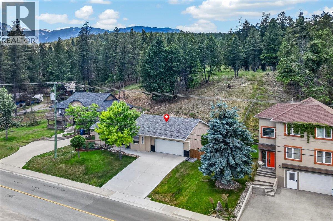
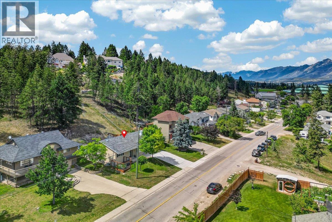
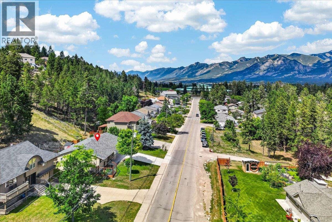
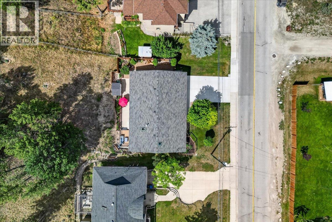
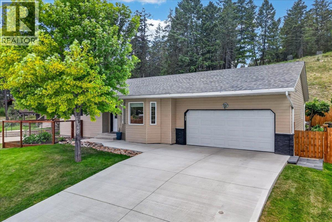
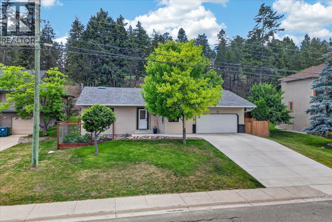
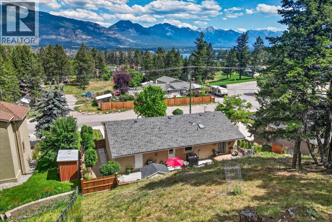
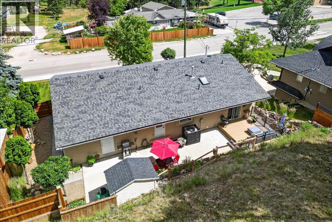
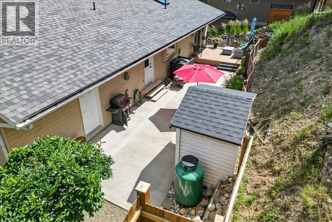
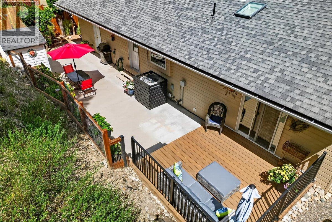
Welcome to this beautifully updated four-bedroom, three-bathroom rancher with a fully finished basement, ideally situated in one of Invermere’s most desirable central neighbourhoods. Offering exceptional comfort and functionality, this home features a double attached garage, a fenced backyard area, and an impressive list of recent upgrades. Major improvements include a new driveway (2024), a new roof with a 40-year warranty (2022), two new skylights (2023), a new hot water tank (2022), new flooring and cabinetry (2022), as well as updated appliances including the stove, refrigerator, dishwasher, microwave, washer, and dryer. The front entry door and garage entry door were also replaced in 2022, giving the home a fresh, modern feel. Perfectly positioned directly across from Eileen Madison Primary School, this property is an ideal choice for families seeking convenience, quality, and a welcoming community. With its thoughtful updates and unbeatable location, this is a home you’ll enjoy for years to come. Contact your favourite real estate agent today to book your private viewing. (id:48970)
Show More