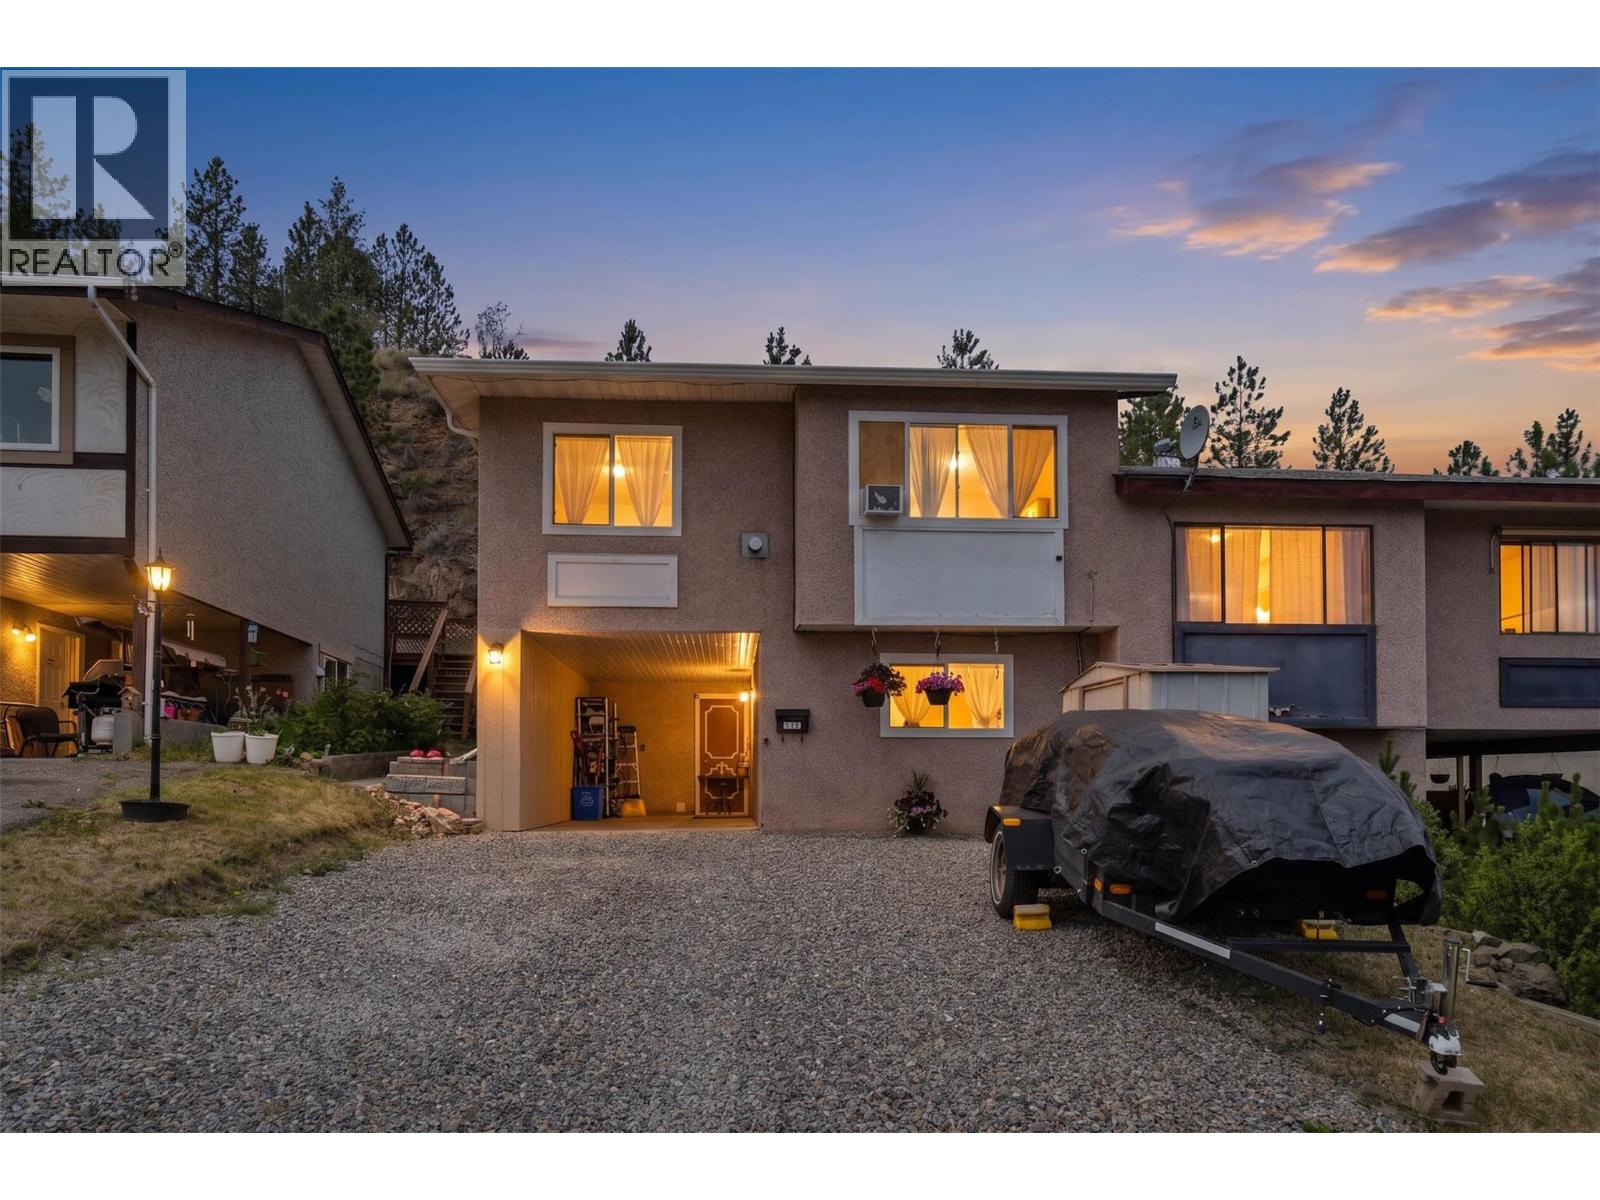
- ©MLS 10396764
- Area 4037 sq ft
- Bedrooms 4
- Bathrooms 4
- Parkings 2
Description
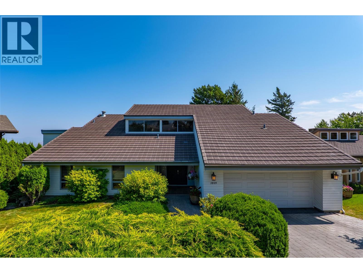
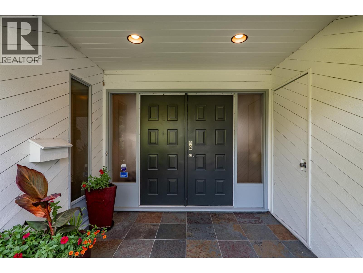
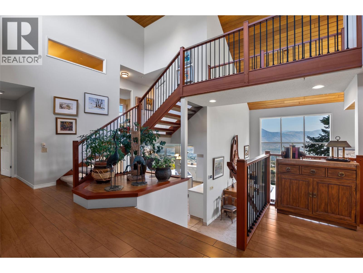
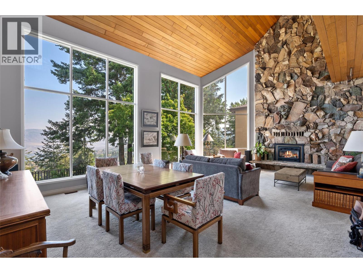
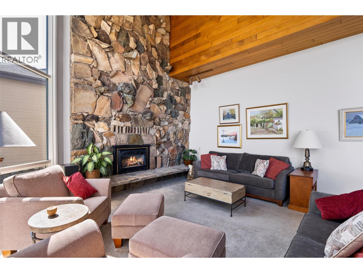
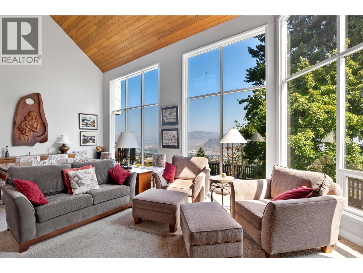
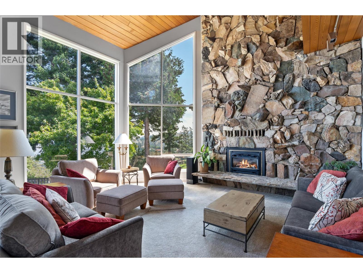
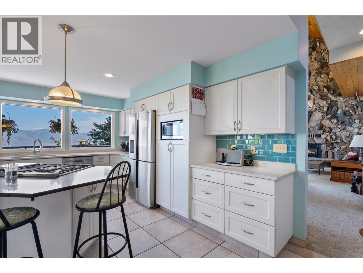
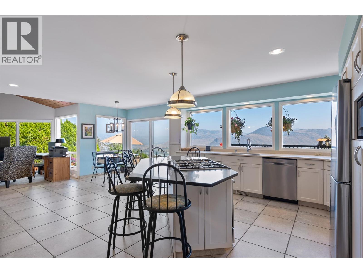
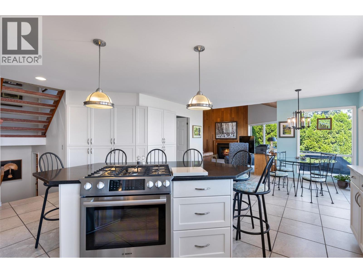
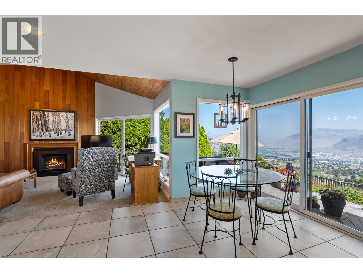
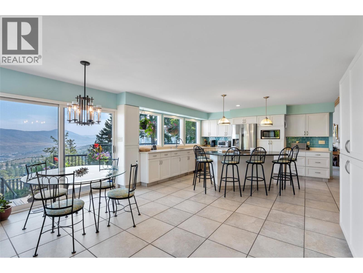
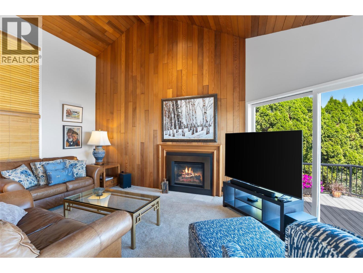
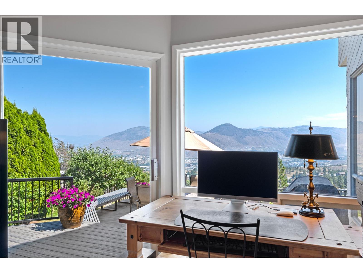
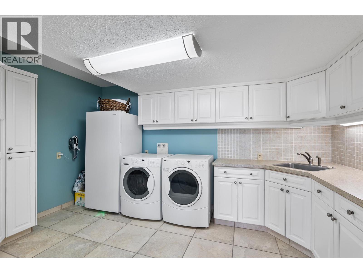
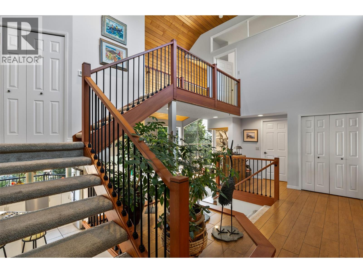
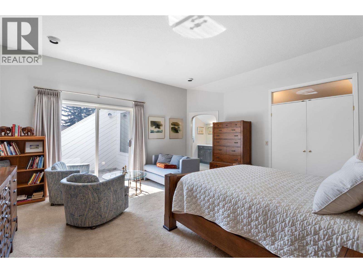
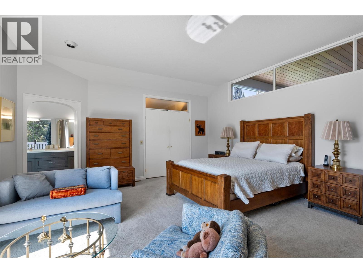
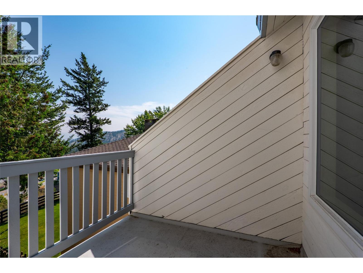
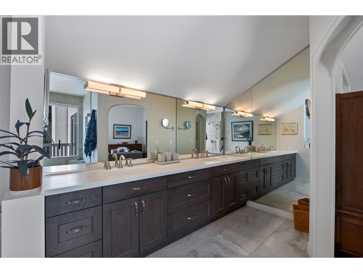
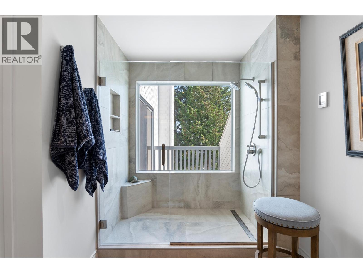
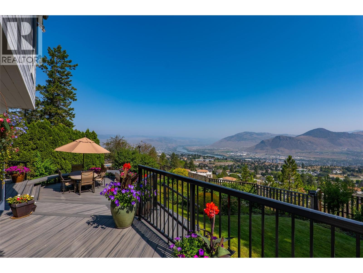
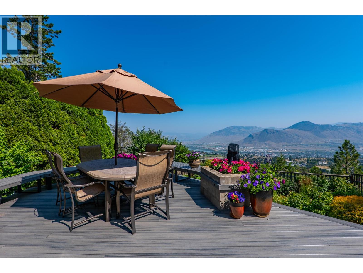
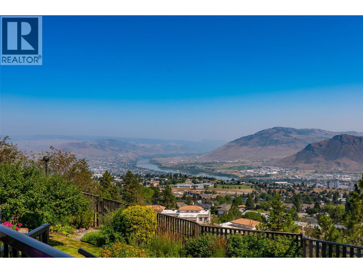
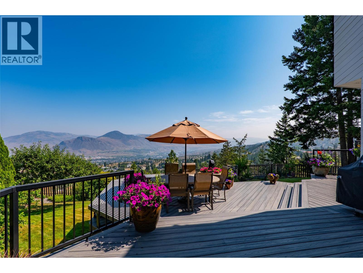
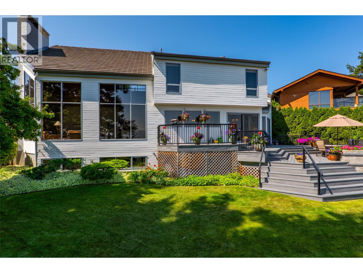
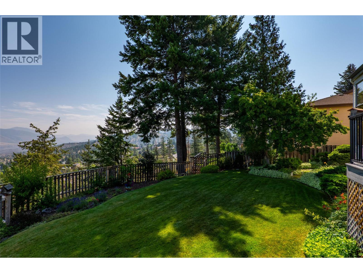
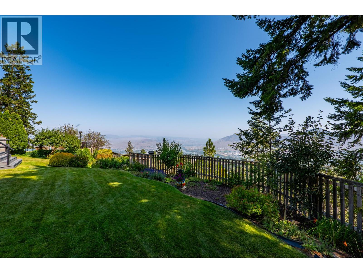
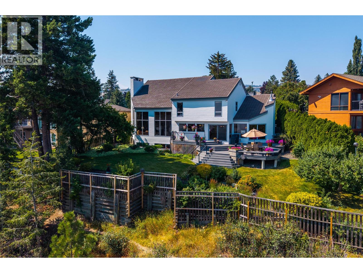
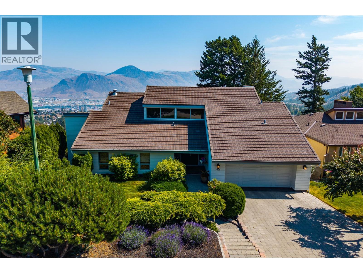
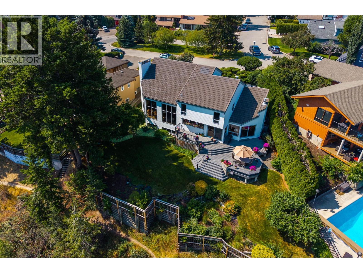
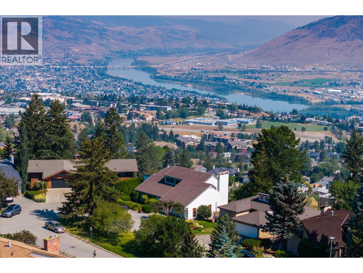
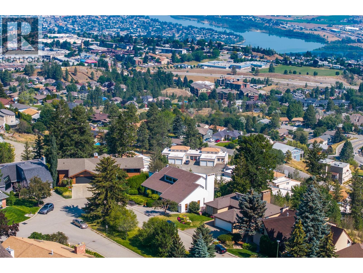
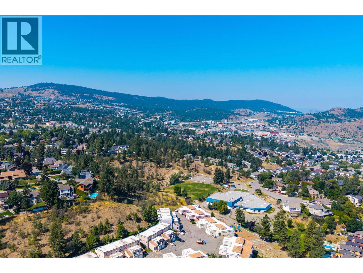
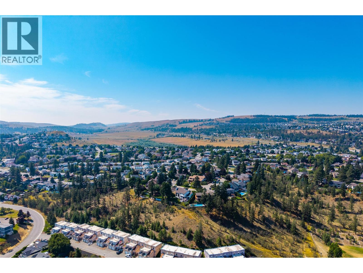
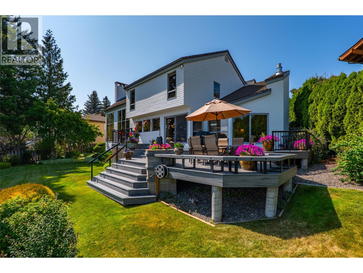
1809 Breakenridge Court is proudly offered for sale by its original owners. Custom designed by renowned designer Carl Wilms, this exceptional residence is tucked away on a quiet cul-de-sac in one of Sahali's most desirable neighbourhoods. Ideally located on a bus route and just minutes from TRU, Royal Inland Hospital, downtown Kamloops, parks, recreation, and major shopping. From the moment you step inside, you'll appreciate the quality craftsmanship and thoughtful updates throughout. The home features an open-concept kitchen, soaring vaulted ceilings, dramatic floor-to-ceiling rock fireplace, spacious main-floor laundry, and a private top-floor primary retreat that offers both comfort and seclusion. Outside, the property truly shines. Set on an approximately 11,000 sq. ft. beautifully landscaped lot, this home offers exceptional privacy, panoramic city and valley views, and room for a future pool. Multiple composite decks extend the main living spaces outdoors, creating the perfect setting for morning coffee, evening cocktails, or entertaining while taking in the spectacular surroundings. This is a rare opportunity to own one of Sahali's truly distinctive homes. Be sure to view the photos and video to fully appreciate everything this one-of-a-kind property has to offer. (id:48970) Show More
Details
- Constructed Date: 1978
- Property Type: Single Family
- Type: House
- Road: Cul de sac
- Architectural Style: Multi-level
- Neighbourhood: Sahali
Ammenities + Nearby
- Public Transit
- Recreation
- Schools
- Shopping
- Public Transit
- Recreation
- Schools
- Shopping
Features
- Cul-de-sac
- Central island
- Balcony
- Refrigerator
- Dishwasher
- Range - Gas
- Washer & Dryer
- Central air conditioning
- Heat Pump
- Security system
- Forced air
- See remarks
Rooms Details For 1809 Breakenridge Court
| Type | Level | Dimension |
|---|---|---|
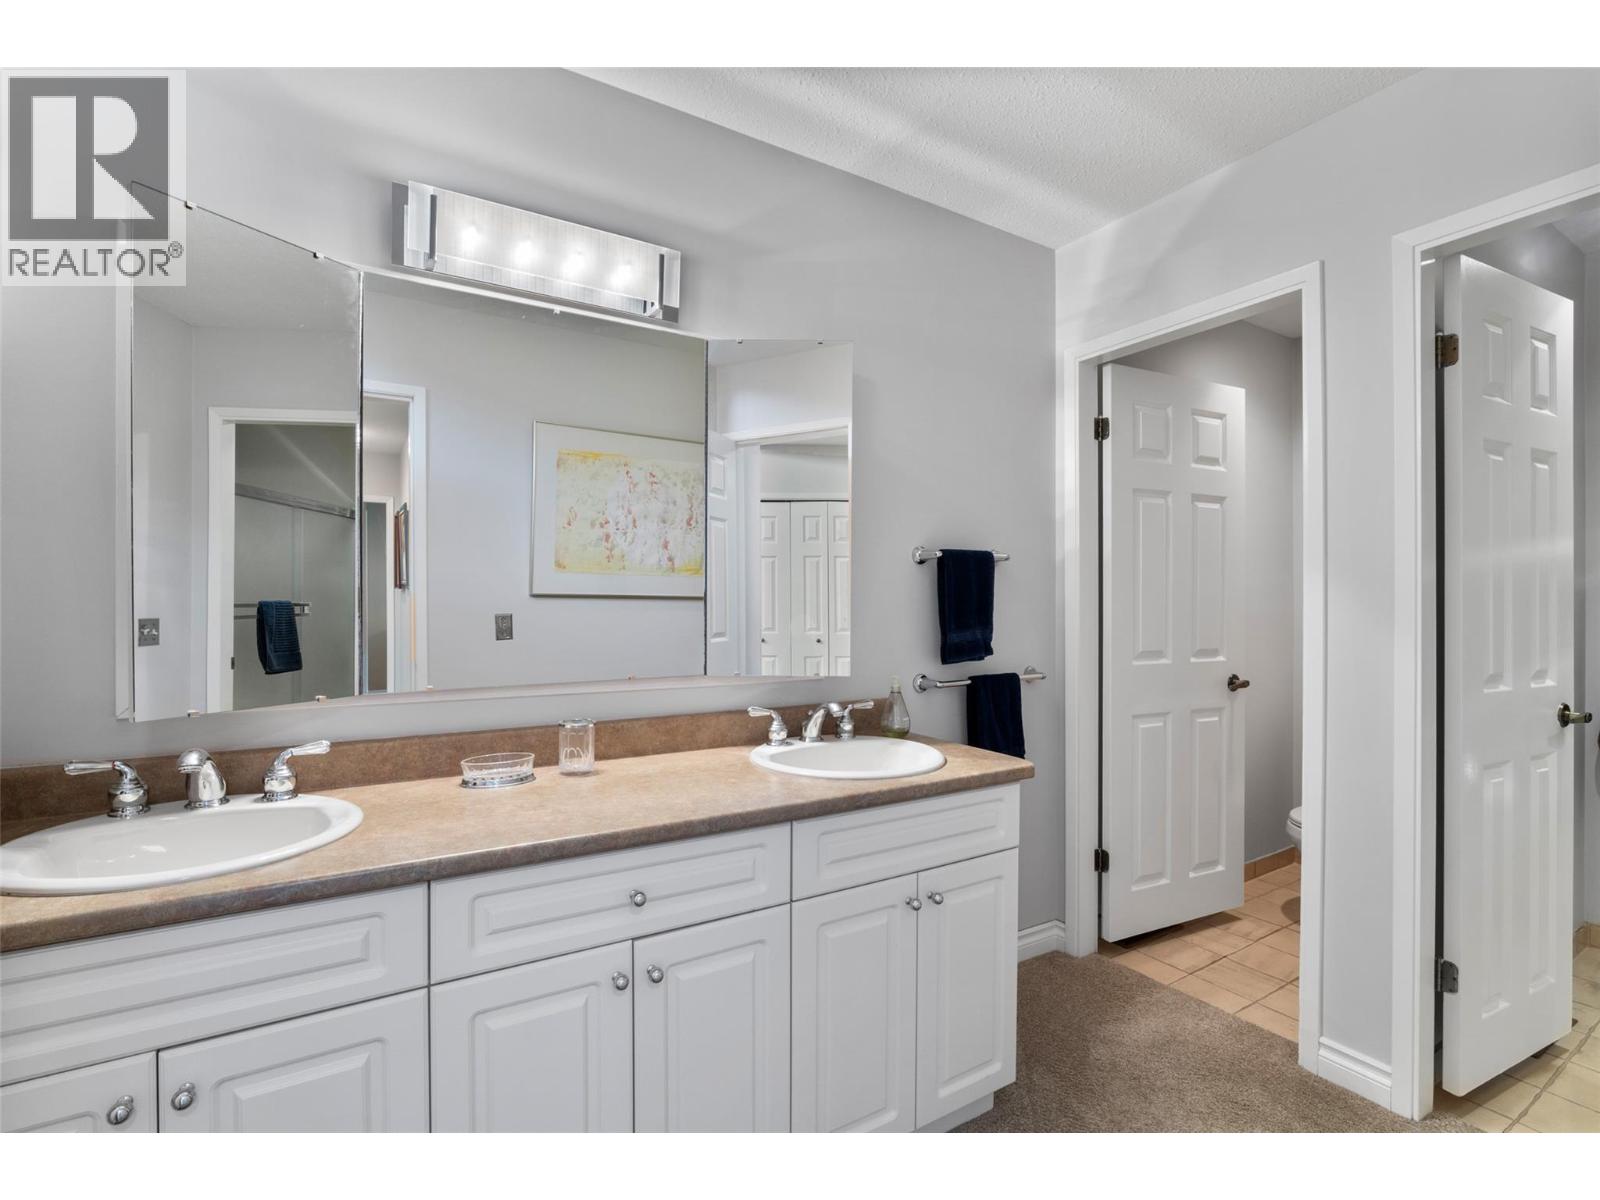
| 4pc Ensuite bath | Second level | Measurements not available |
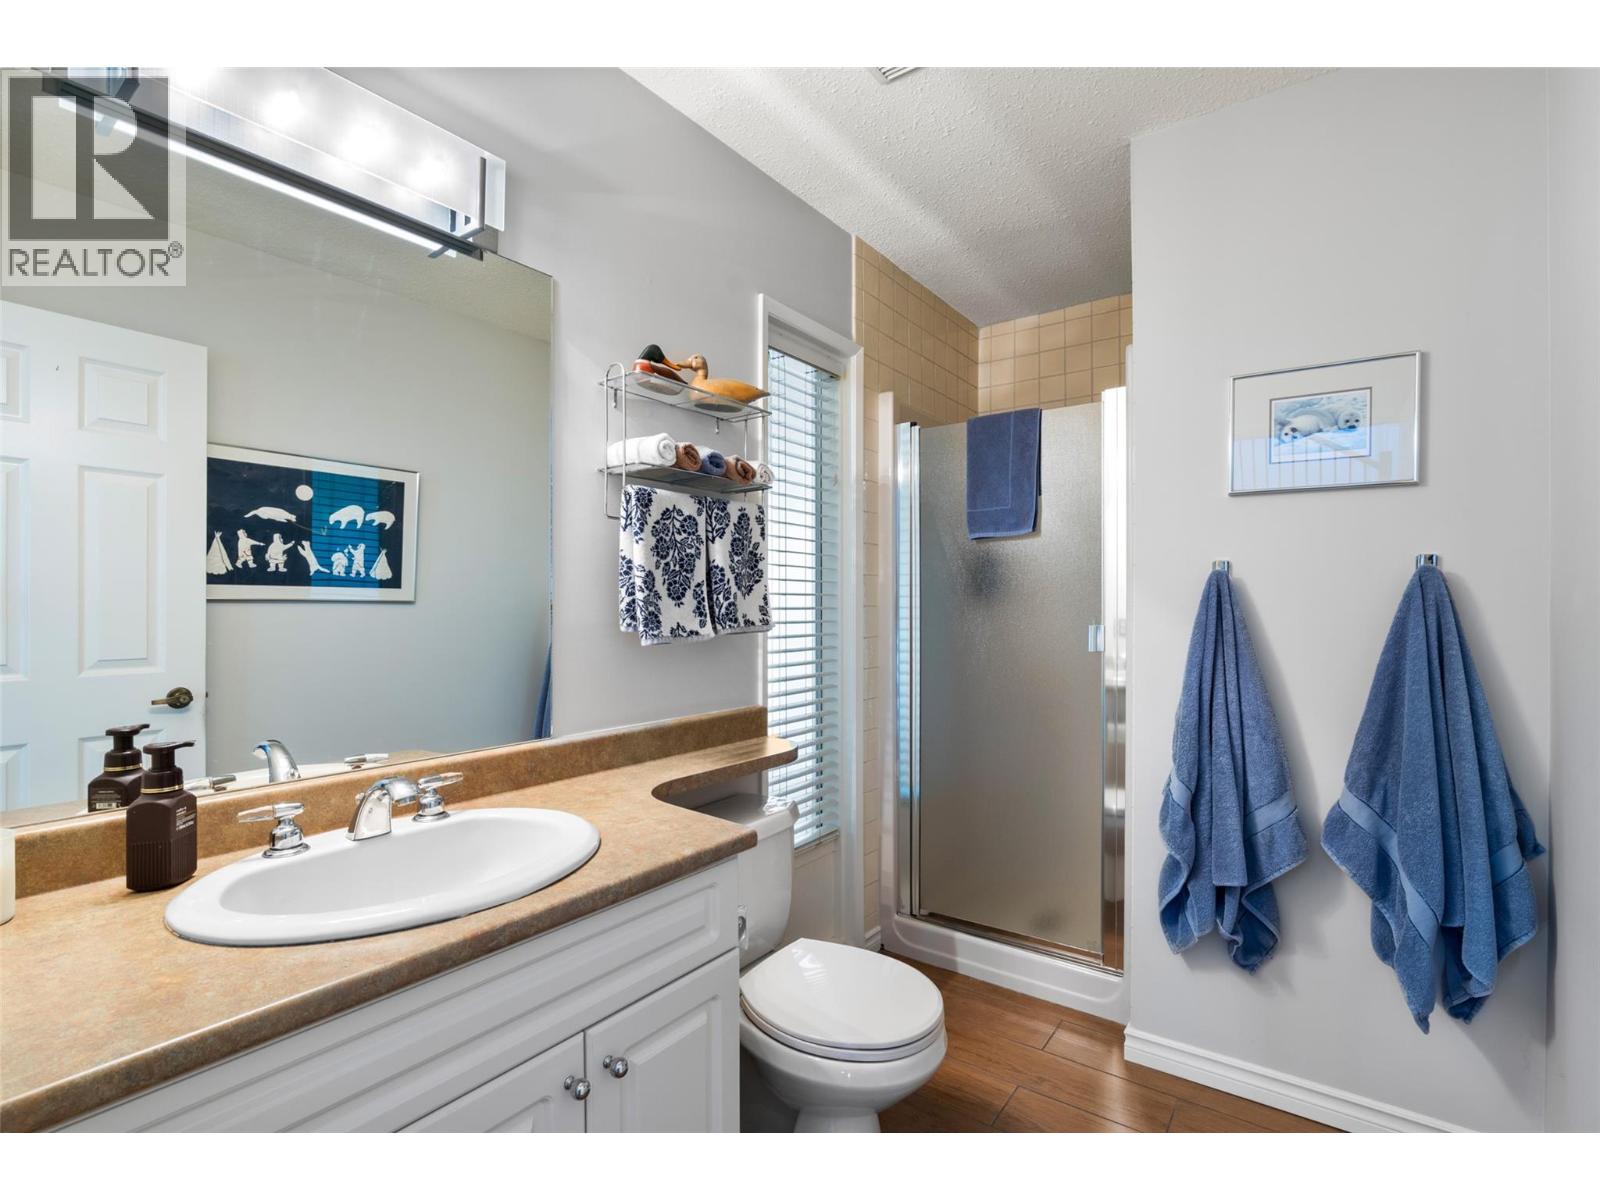
| 5pc Bathroom | Second level | Measurements not available |
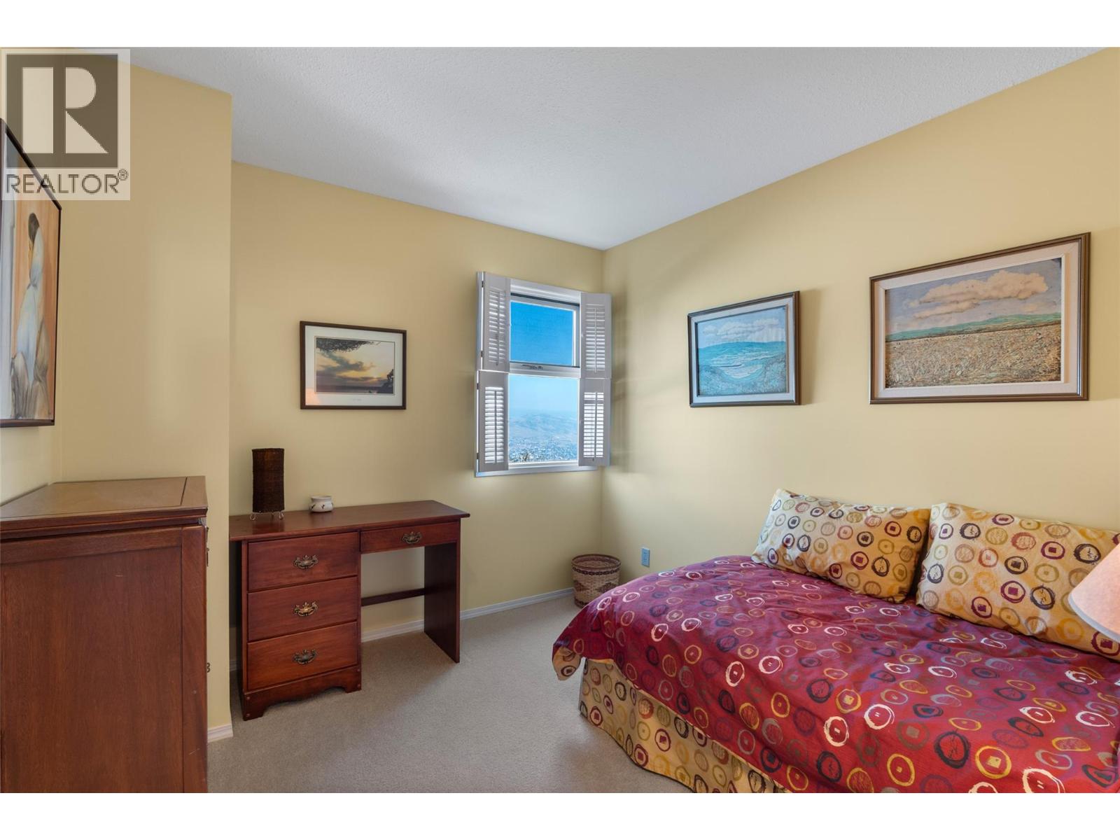
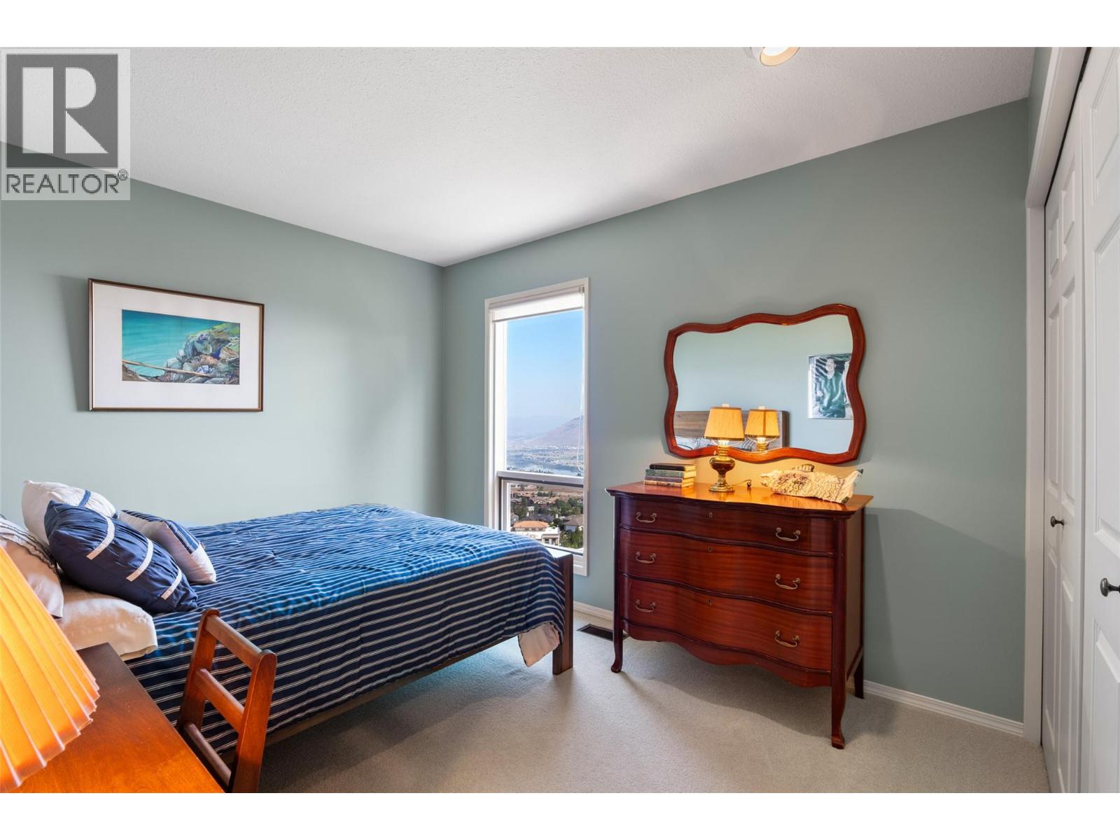
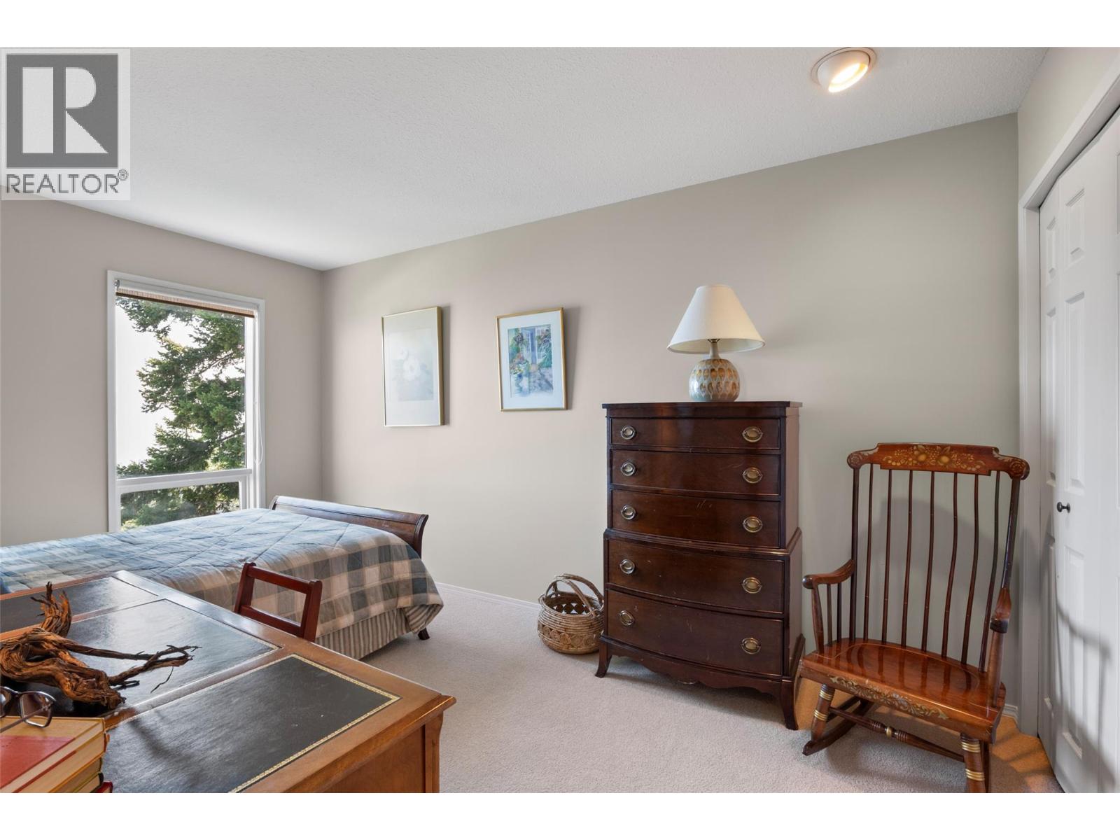
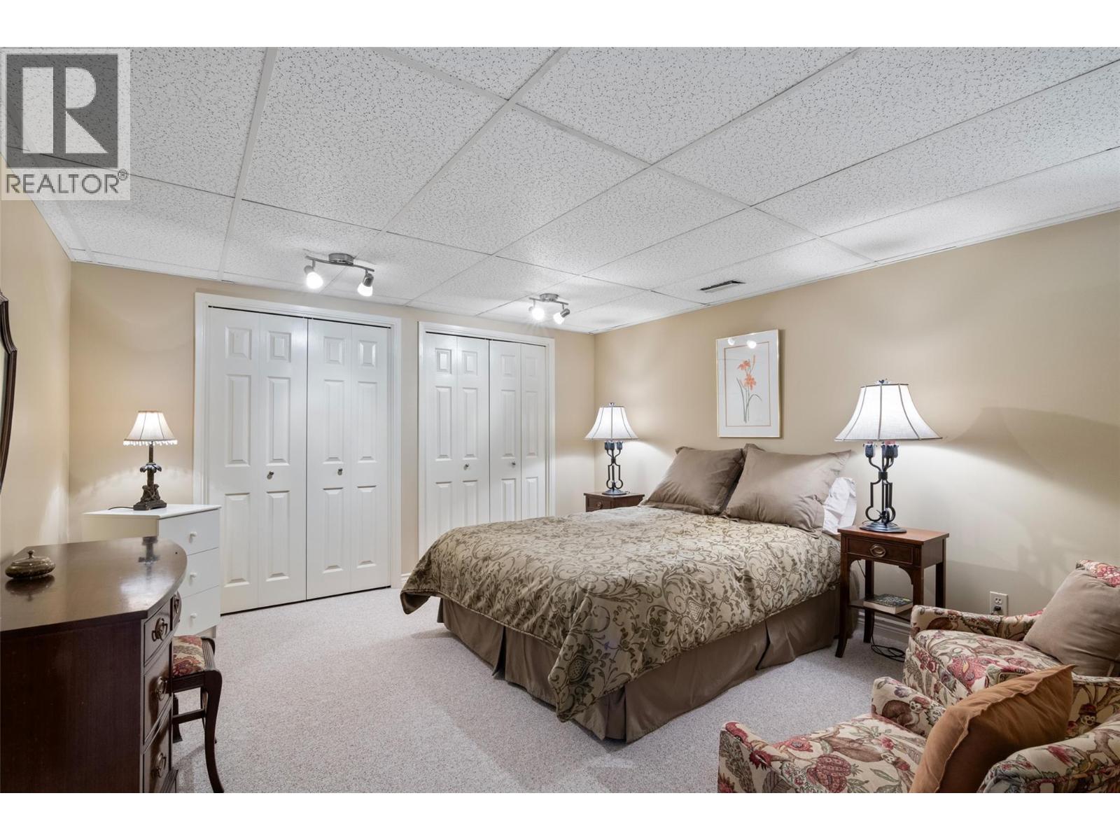
| Bedroom | Second level | 11' x 9'6'' |
| Bedroom | Second level | 10'6'' x 9' |
| Bedroom | Second level | 11' x 9' |
| Primary Bedroom | Second level | 17' x 16' |
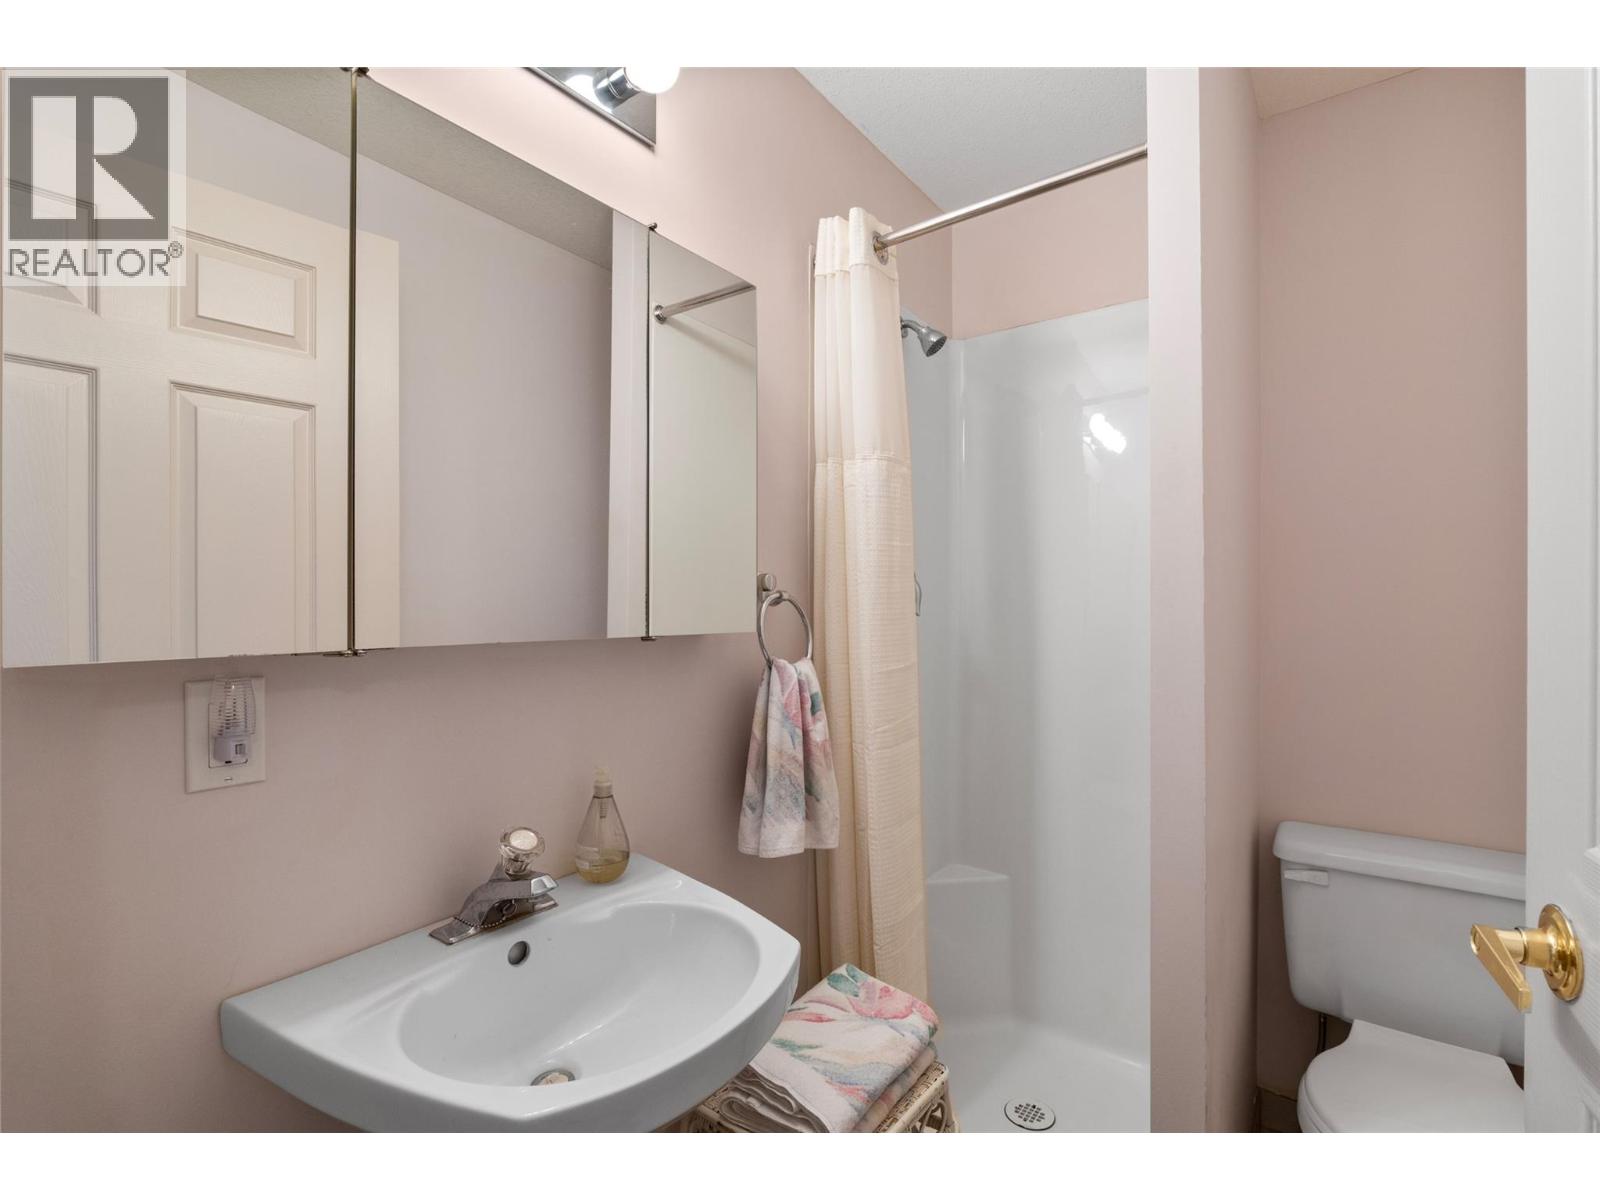
| 3pc Bathroom | Basement | Measurements not available |
| Storage | Basement | 25' x 13'11'' |
| Utility room | Basement | 25' x 18'11'' |
| Den | Basement | 13' x 12'6'' |
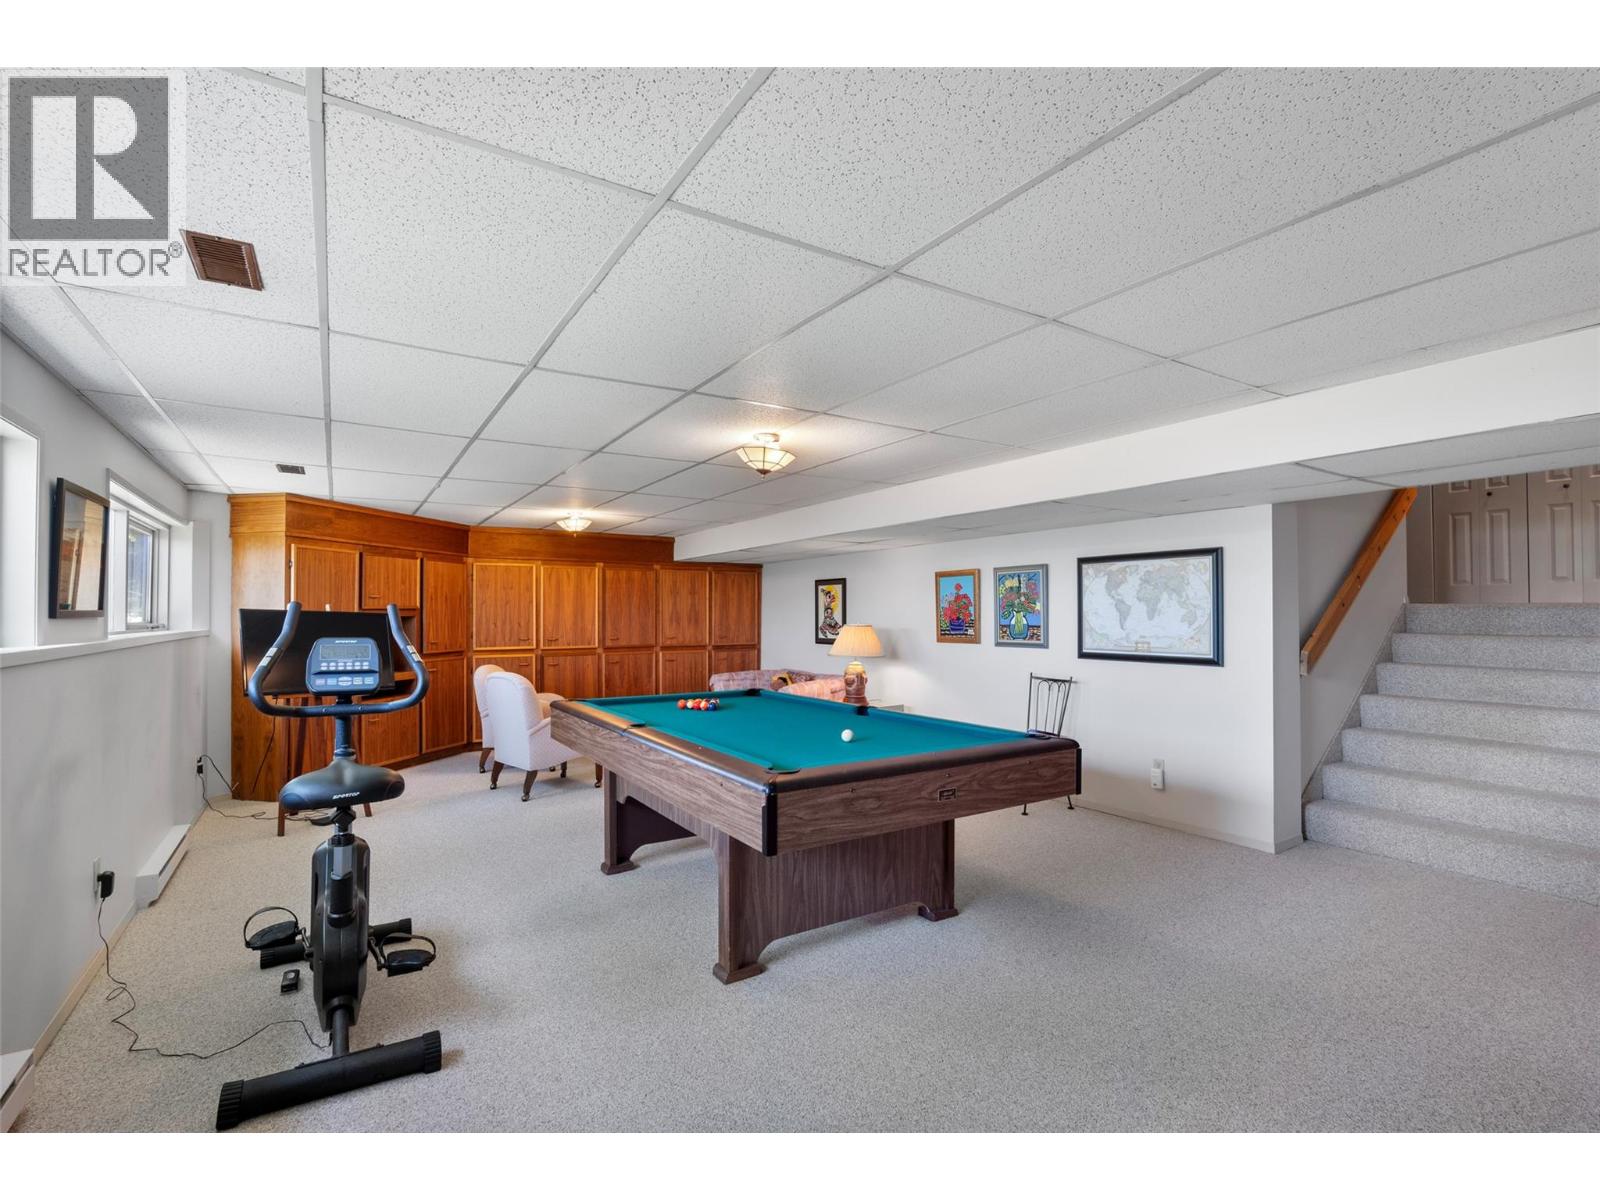
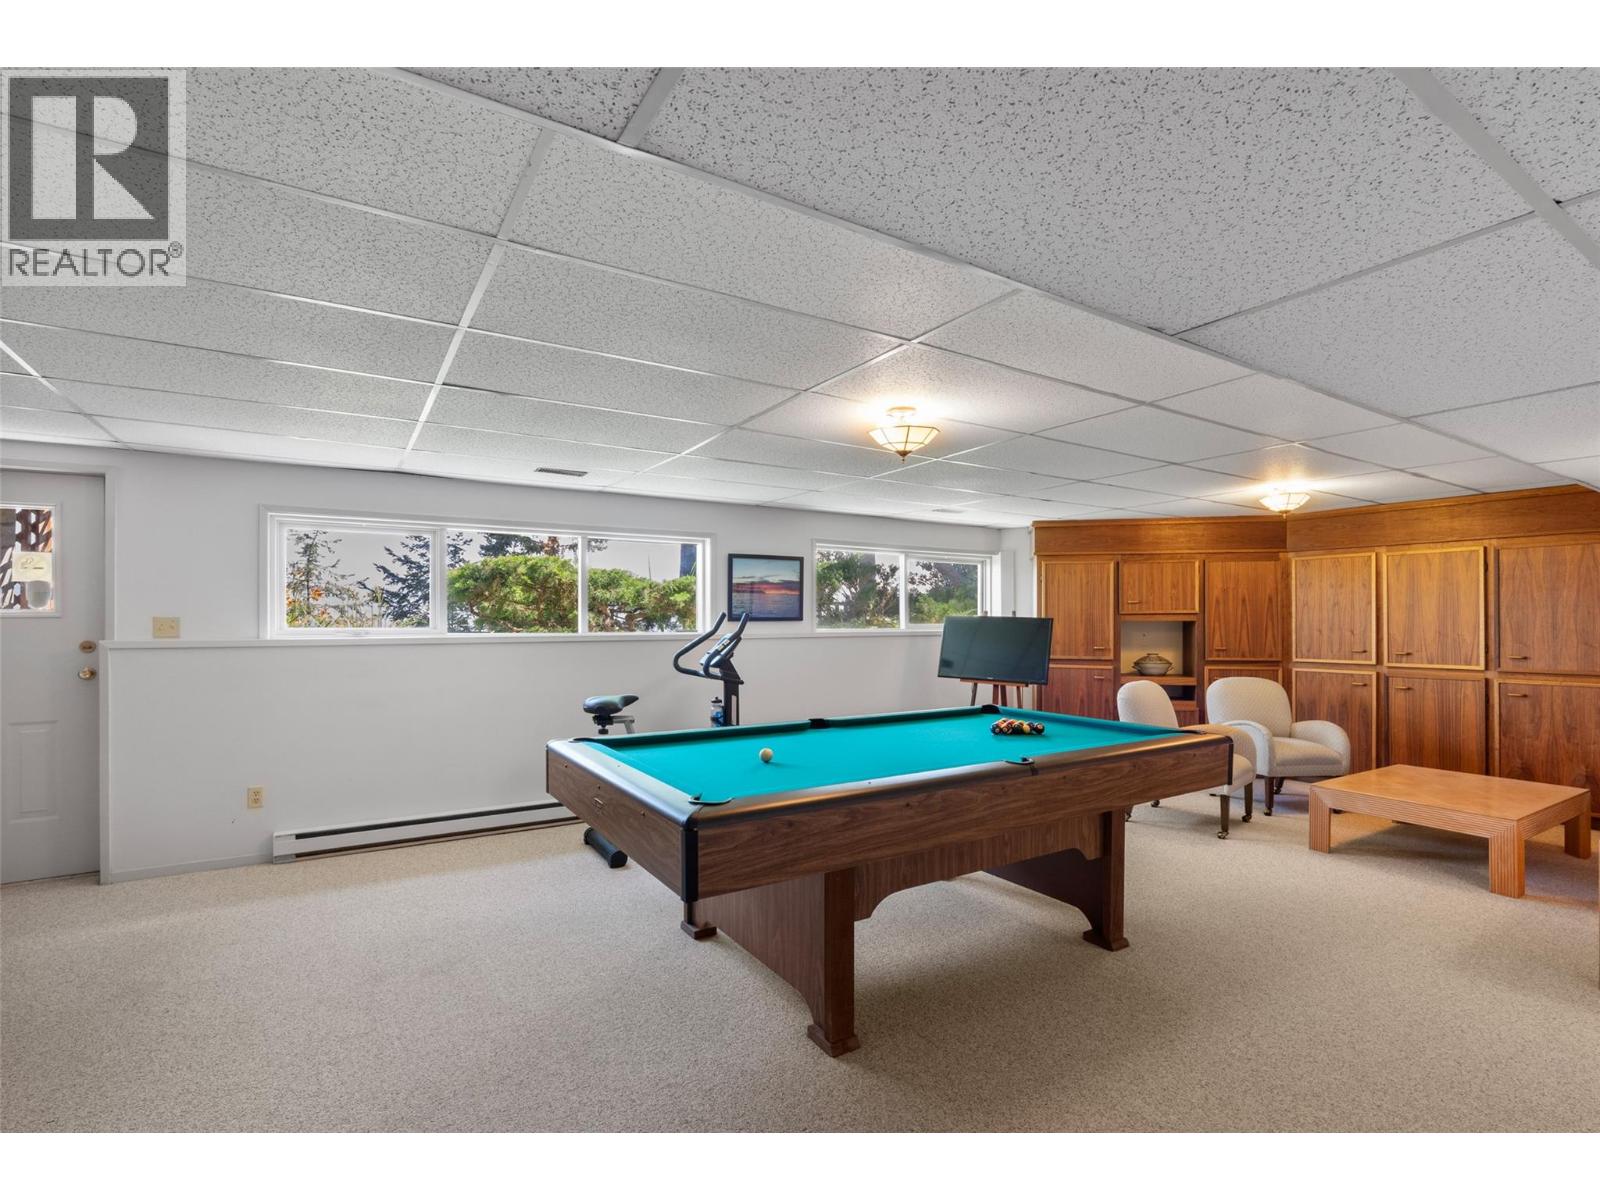
| Games room | Basement | 30' x 16'6'' |
| 2pc Bathroom | Main level | Measurements not available |
| Mud room | Main level | 13' x 5' |
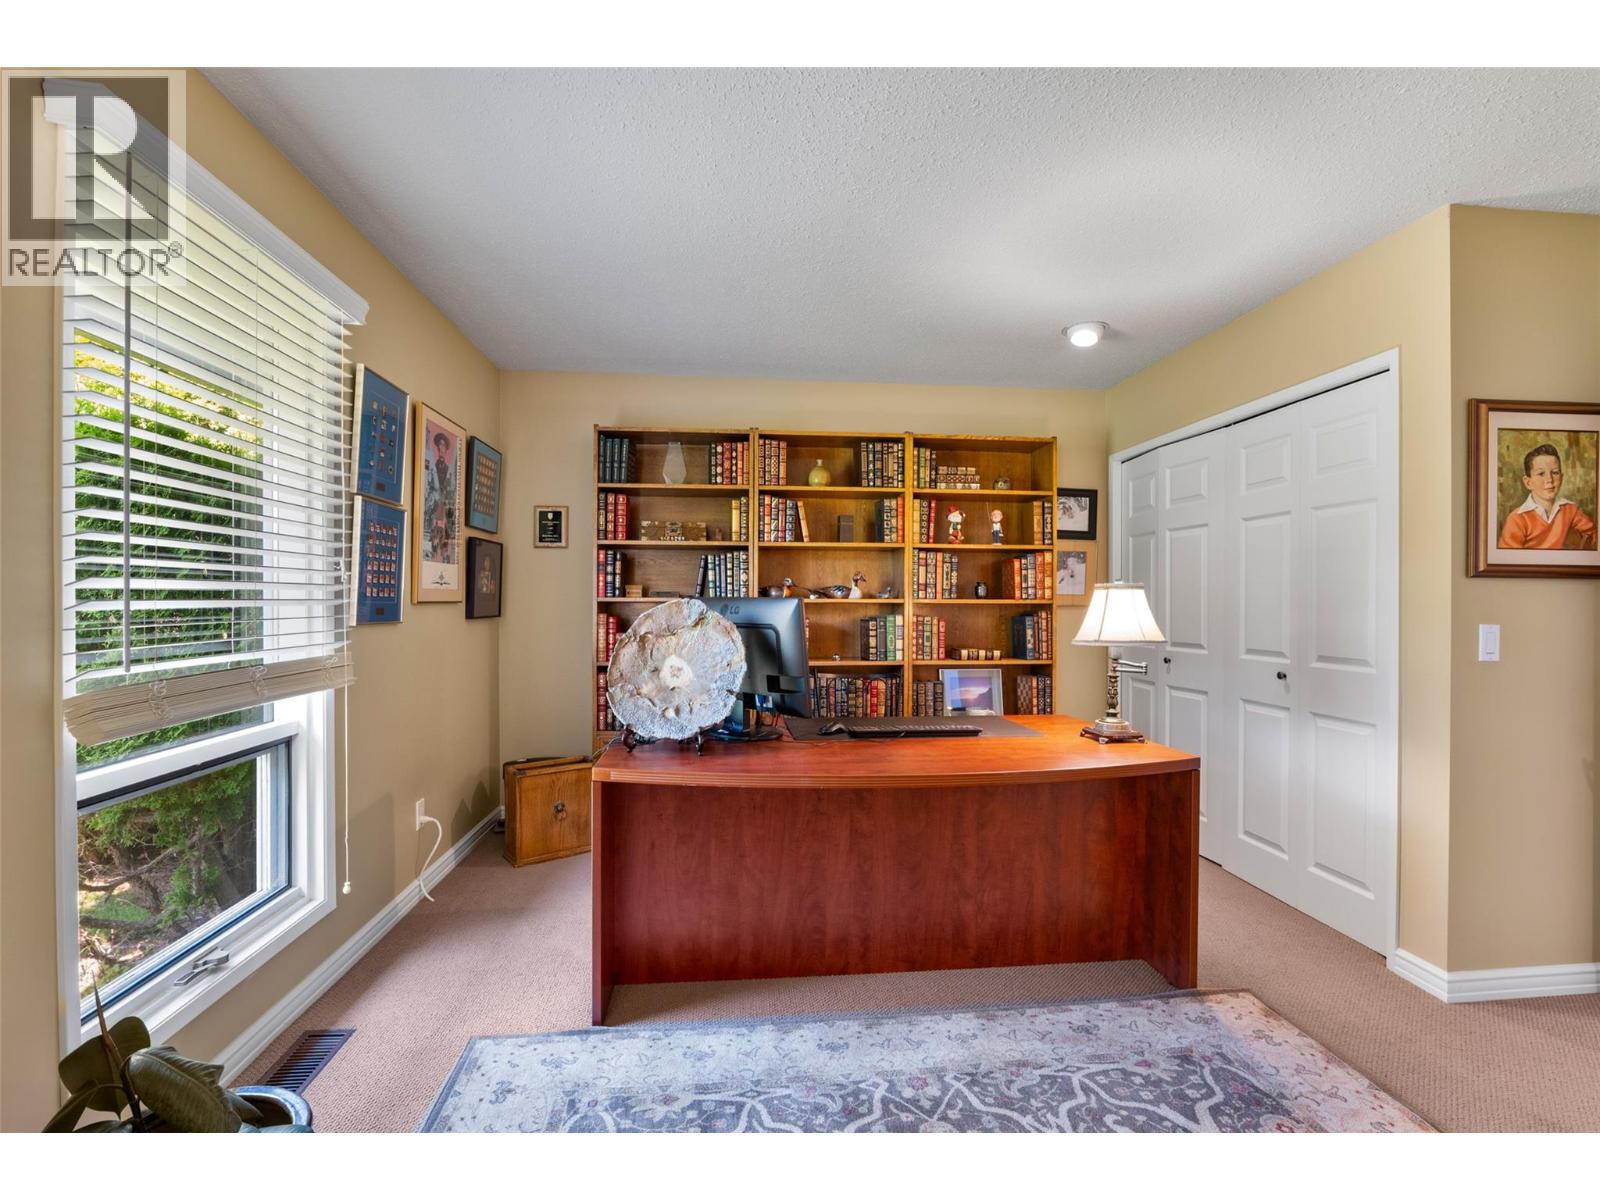
| Office | Main level | 20' x 11' |
| Foyer | Main level | 10' x 9' |
| Dining nook | Main level | 8' x 6' |
| Laundry room | Main level | 14' x 10' |
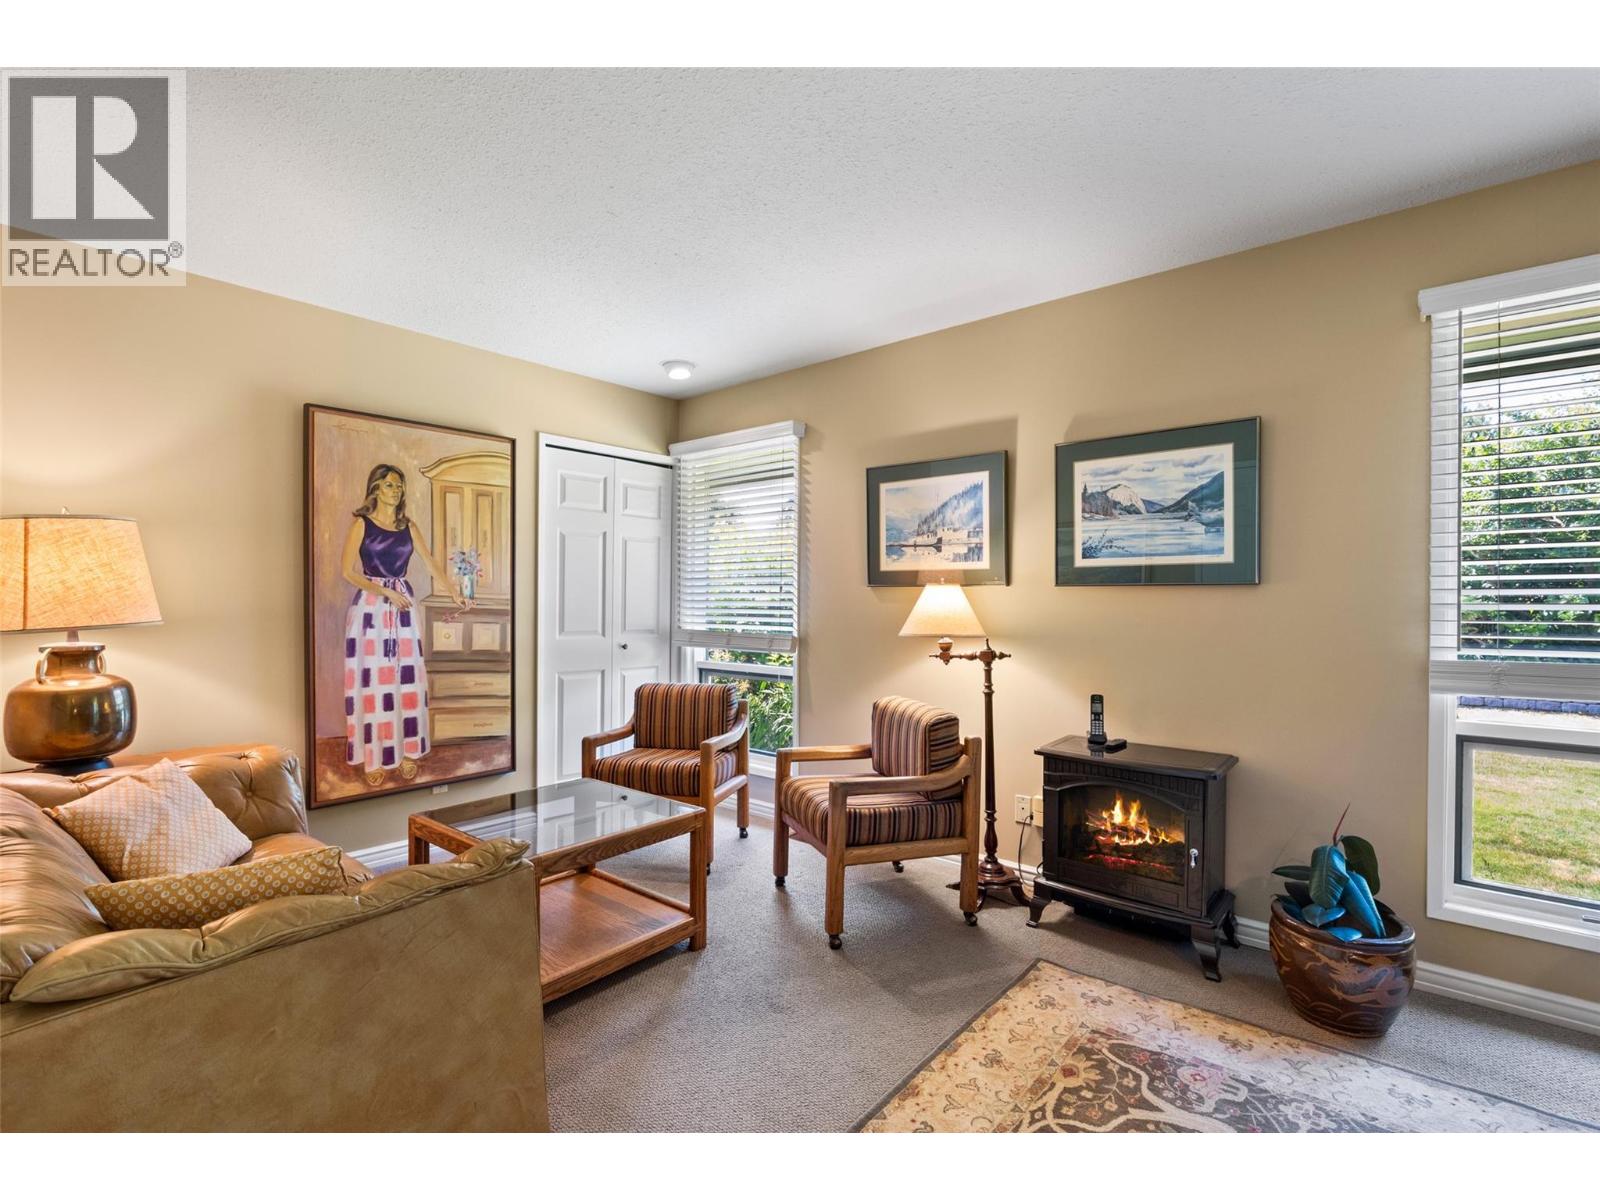
| Family room | Main level | 20' x 11'6'' |
| Kitchen | Main level | 15' x 15' |
| Dining room | Main level | 15' x 10' |
| Living room | Main level | 17' x 16' |
Location
Similar Properties
For Sale
$ 939,000 $ 305 / Sq. Ft.
- 10395762 ©MLS
- 4 Bedroom
- 4 Bathroom
For Sale
$ 749,900 $ 391 / Sq. Ft.
- 10386890 ©MLS
- 4 Bedroom
- 3 Bathroom
For Sale
$ 574,900 $ 302 / Sq. Ft.
- 10393922 ©MLS
- 4 Bedroom
- 2 Bathroom
This REALTOR.ca listing content is owned and licensed by REALTOR® members of The Canadian Real Estate Association
Data provided by: Okanagan-Mainline Real Estate Board