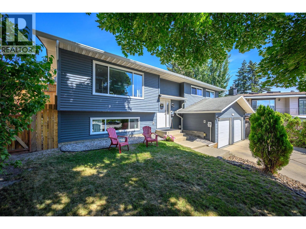
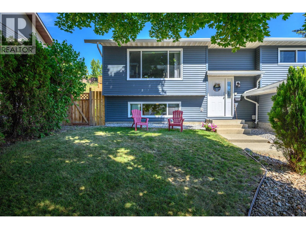
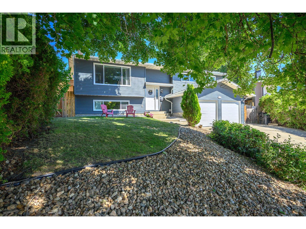
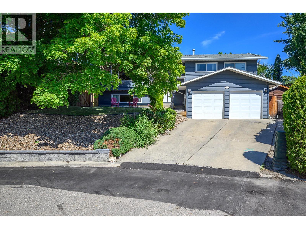
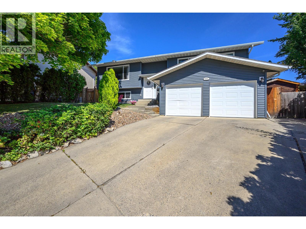
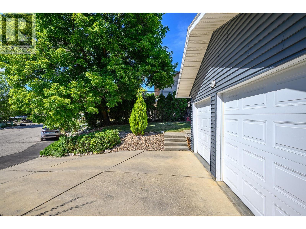
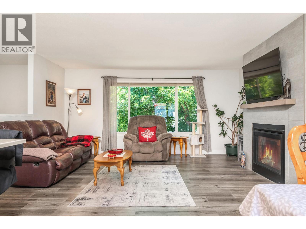
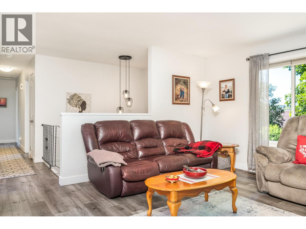
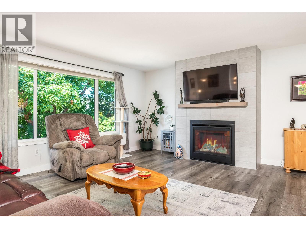
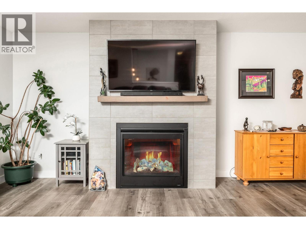
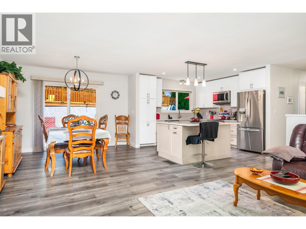
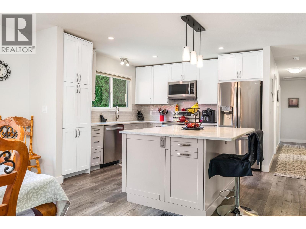
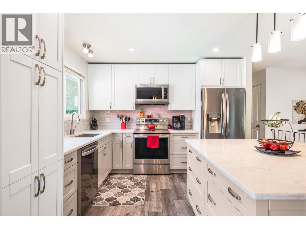
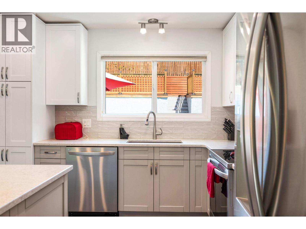
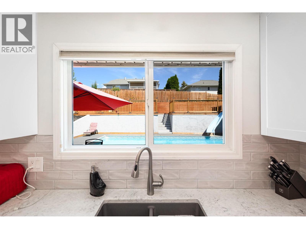
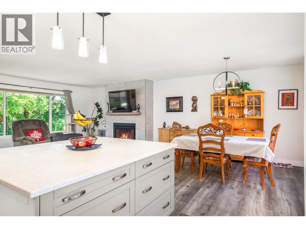
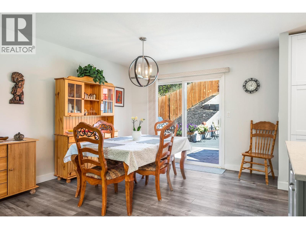
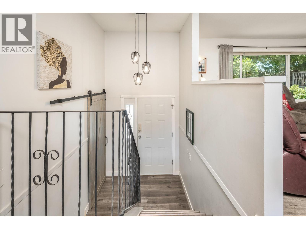
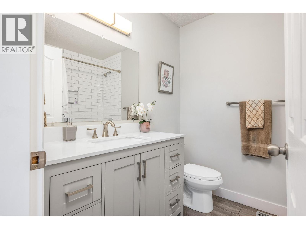
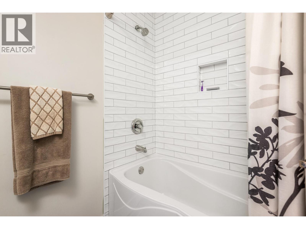
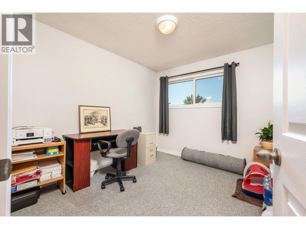
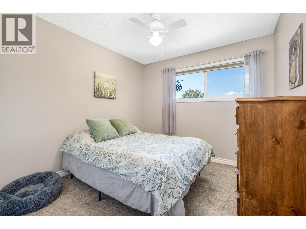
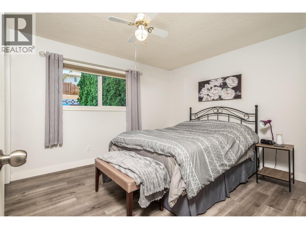
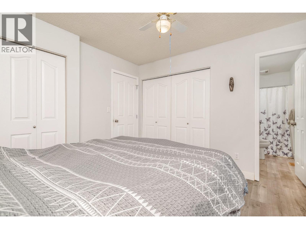
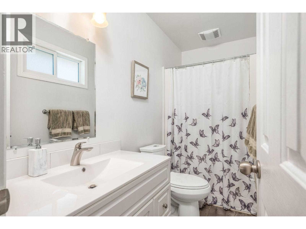
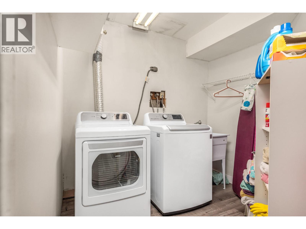
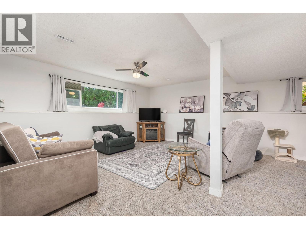
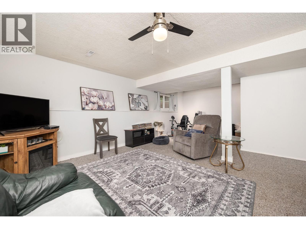
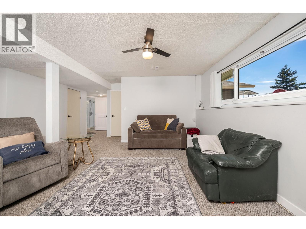
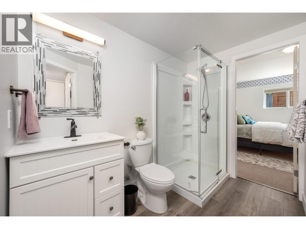
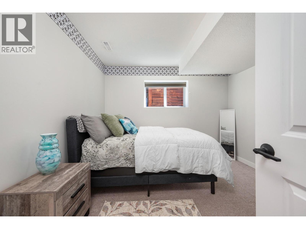
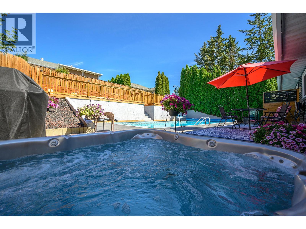
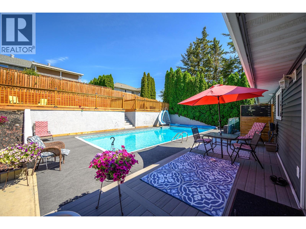
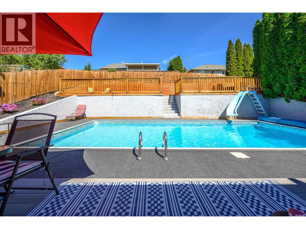
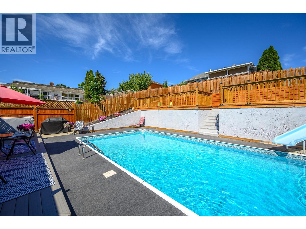
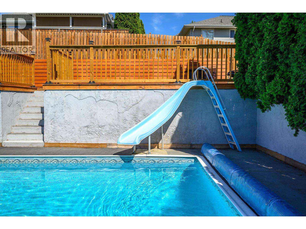
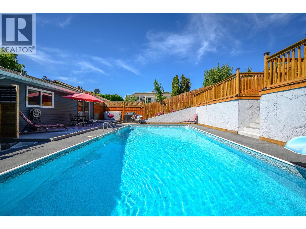
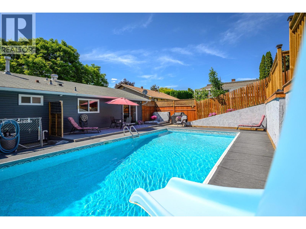
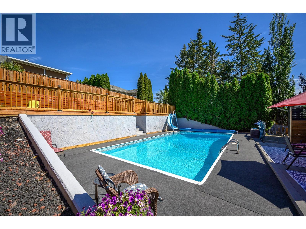
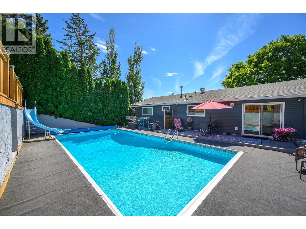
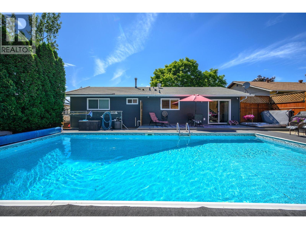
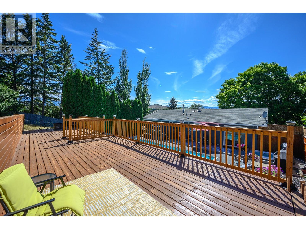
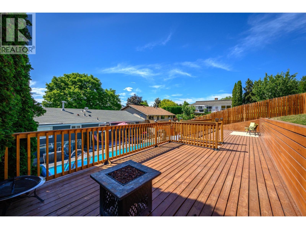
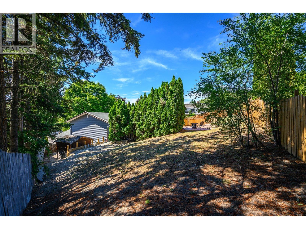
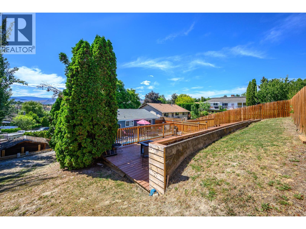
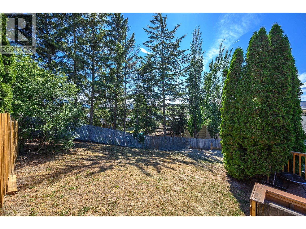
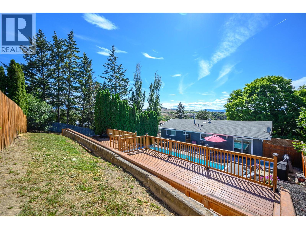
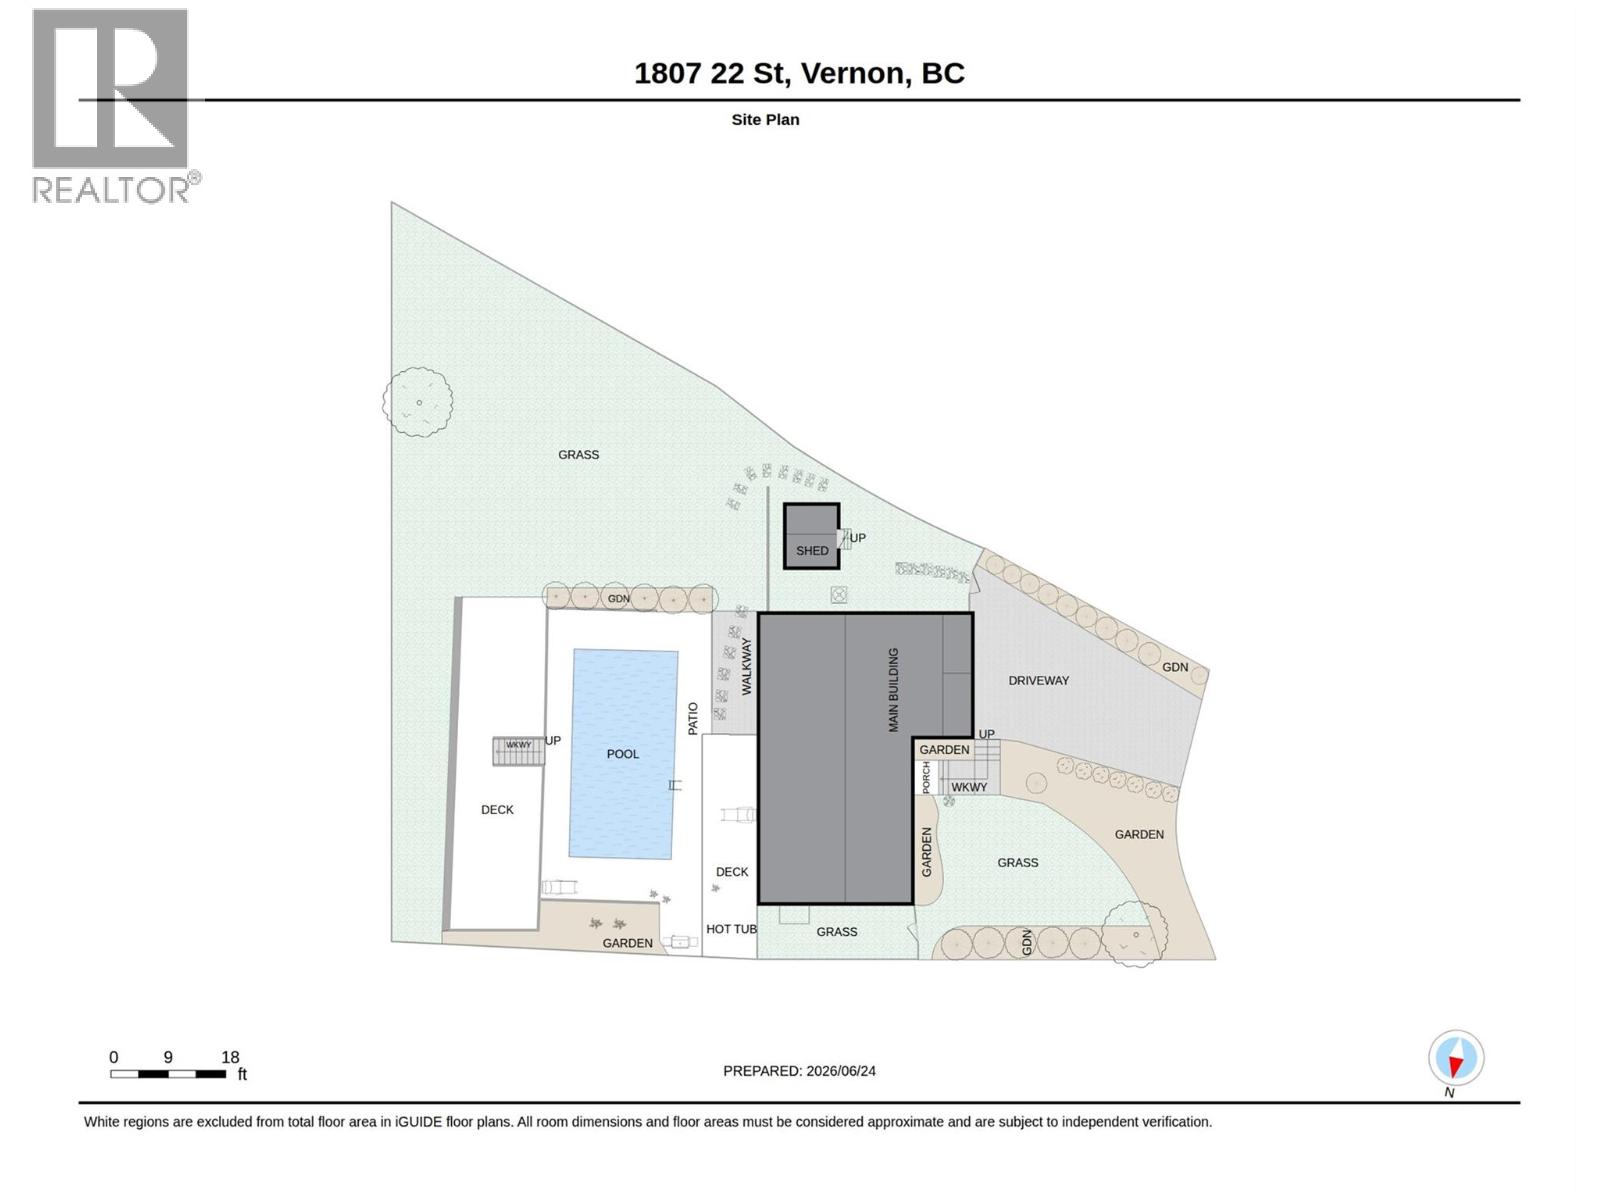
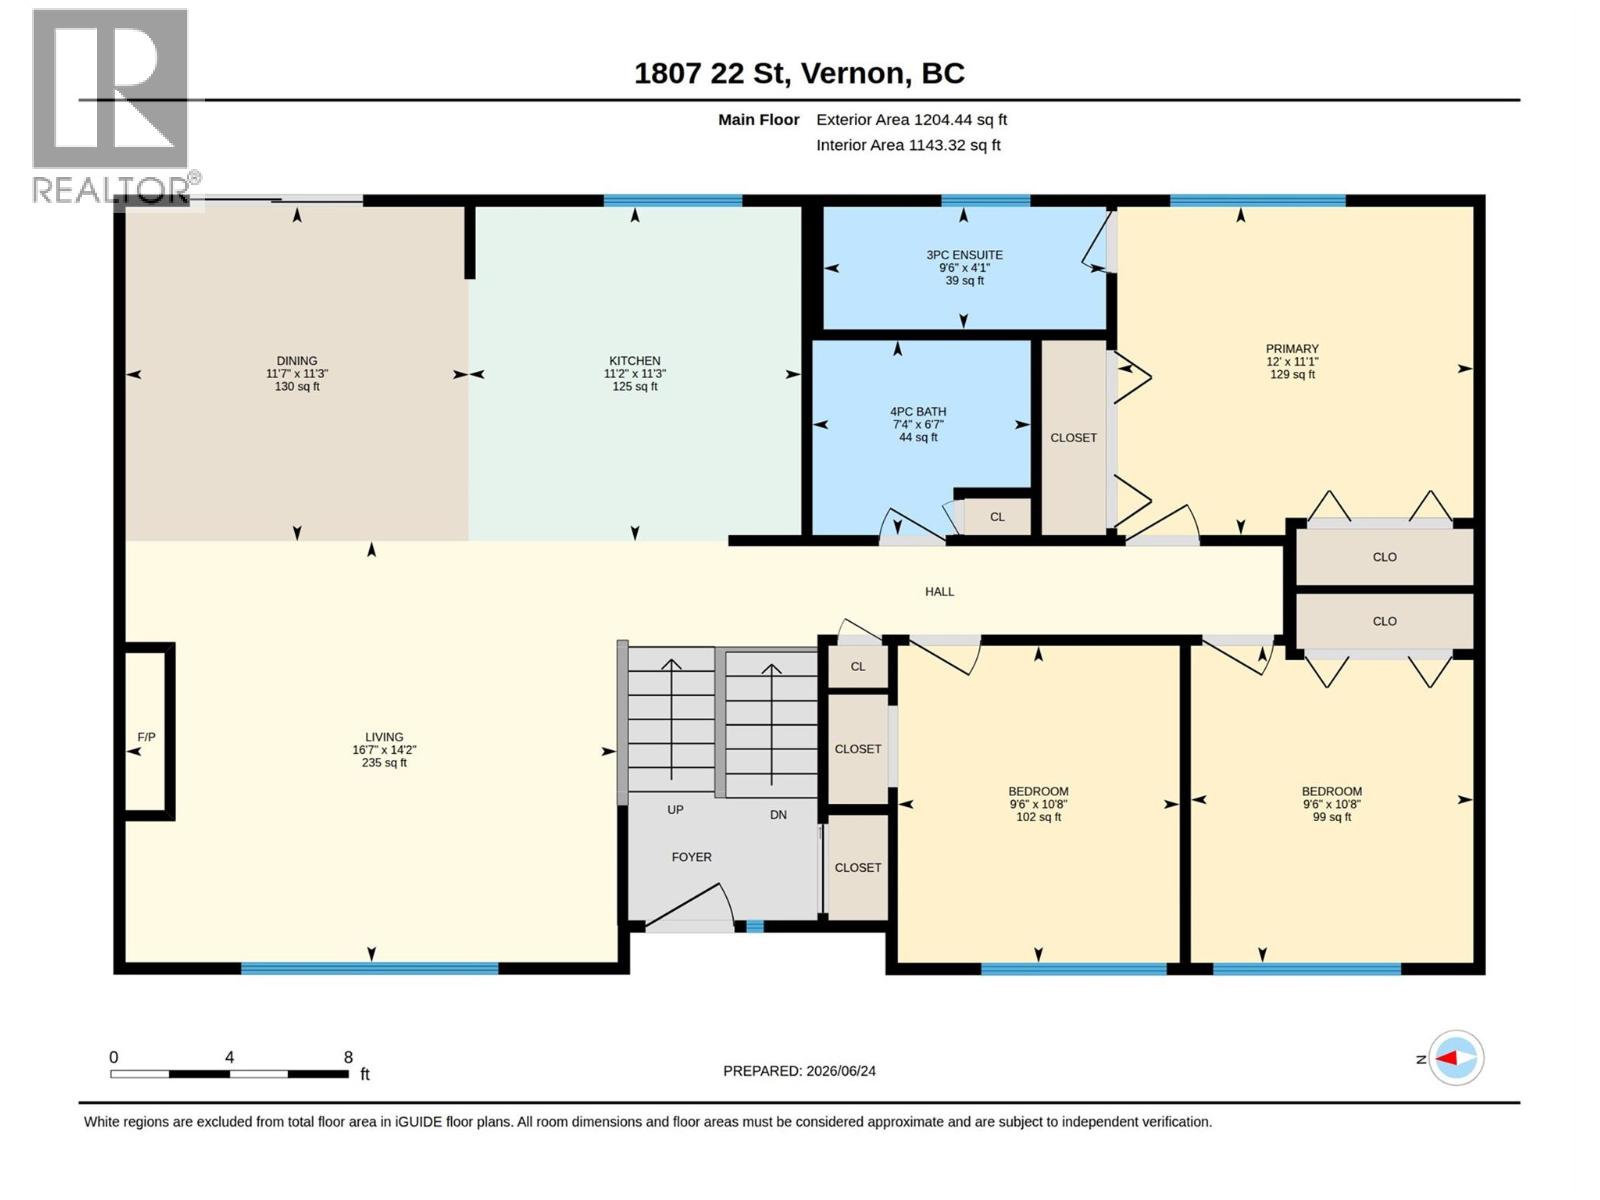
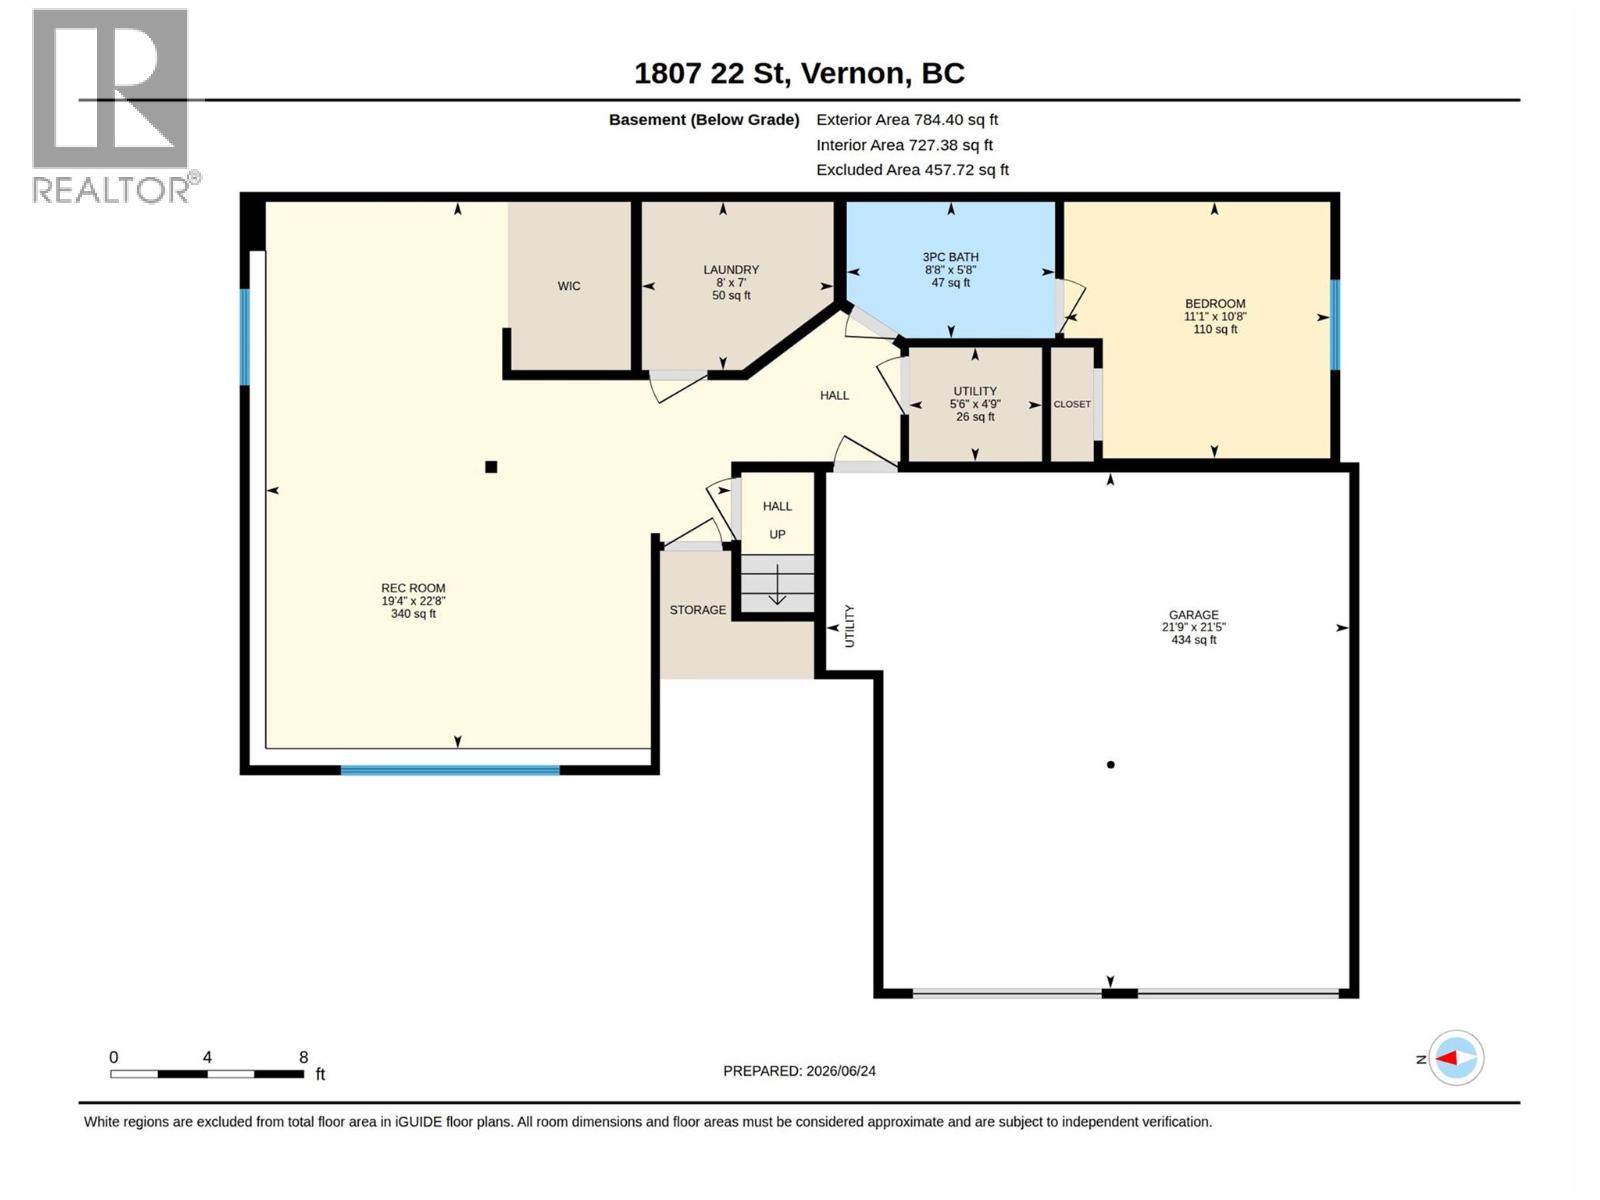
This beautifully updated 4-bedroom, 3-bathroom family home is tucked away on a quiet cul-de-sac in a desirable family-friendly neighbourhood. Featuring a bright, open-concept layout designed for comfortable family living and an updated kitchen with quartz countertops, and newer appliances. The inviting living room is centered around a cozy gas fireplace, while the dining area opens directly onto a new composite deck, creating a seamless indoor-outdoor living experience. The primary bedroom offers a a beautifully updated 3-piece ensuite and dual closets. 2 additional bedrooms are located on the main level, one of which is currently used as a home office. Downstairs, you'll find a large recreation room, a fourth bedroom, a full bathroom, and a dedicated laundry room—providing plenty of space for family activities, guests, or hobbies. Step outside and discover your own backyard oasis. The fully fenced yard features a 16' x 32' in-ground pool, a hot tub, and plenty of space for entertaining and relaxation. Ideally located near both elementary and high schools, a park just around the corner, and 5 minutes from Kal Beach, this home offers the perfect blend of convenience, recreation, and community. (id:48970)
Show More