- ©MLS R3132884
- Area 4308 sq ft
- Bedrooms 5
- Bathrooms 4
Description
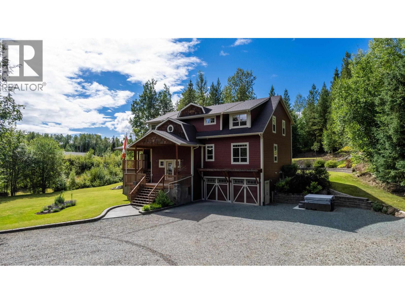
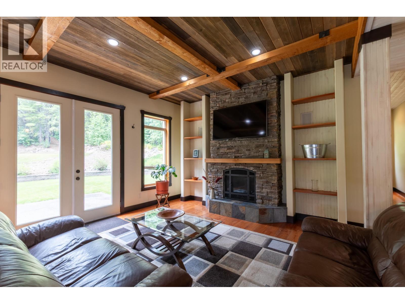
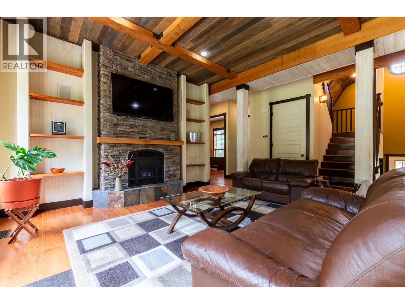
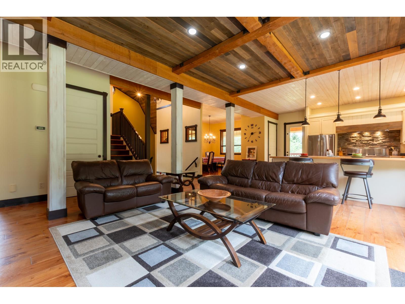
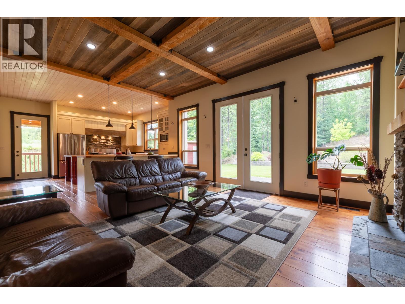
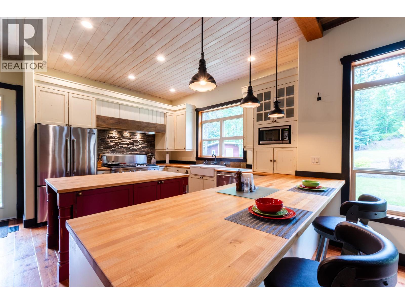
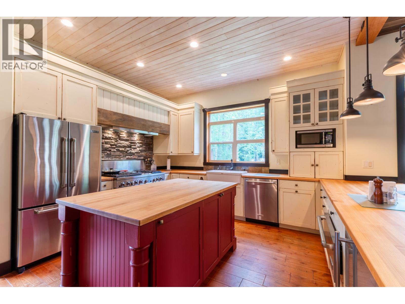
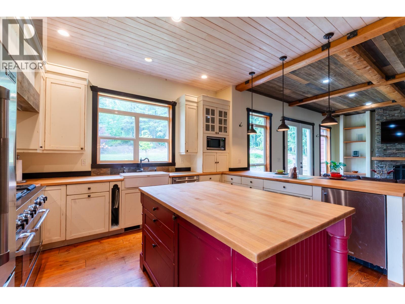
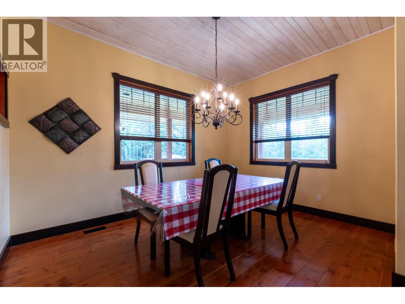
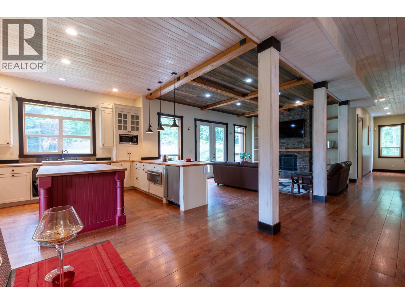
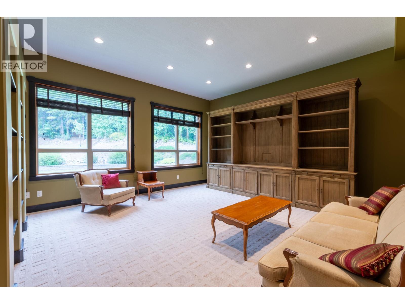
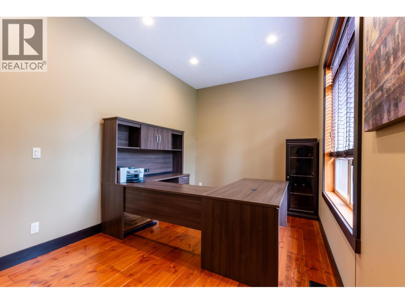
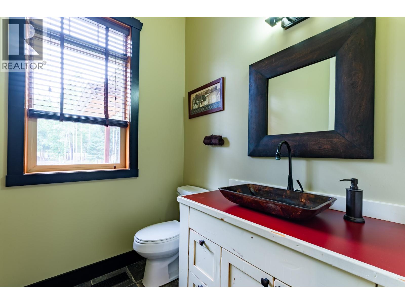
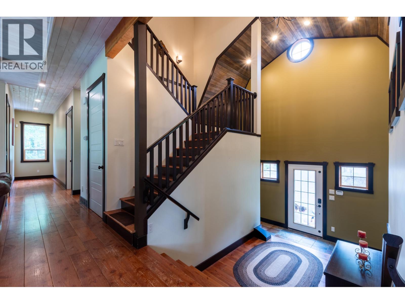
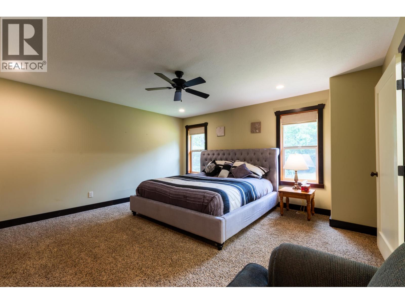
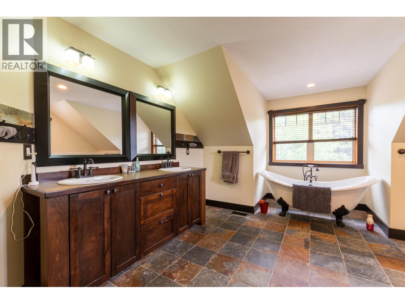
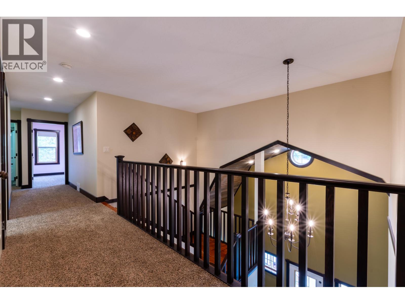
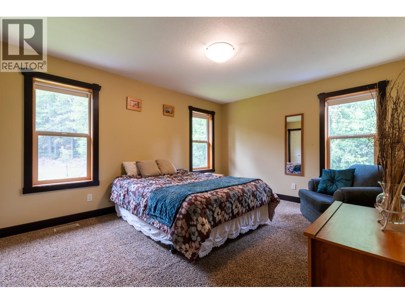
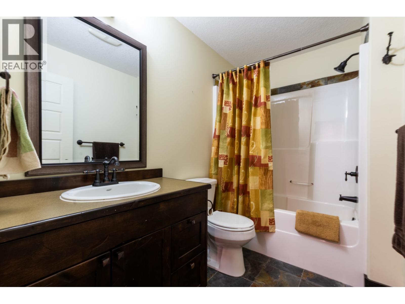
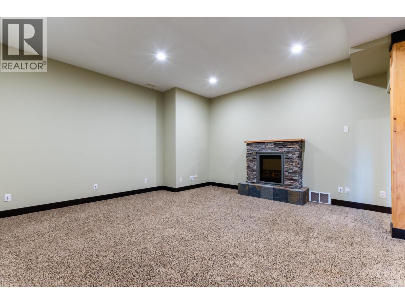
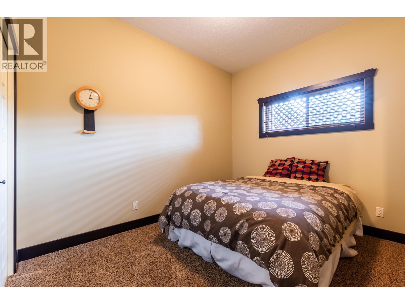
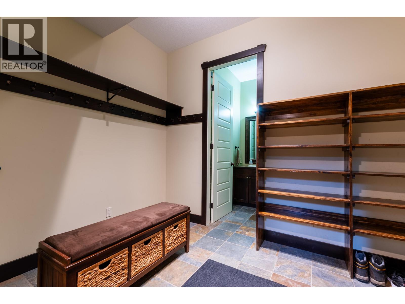
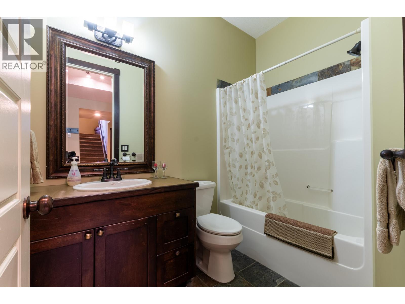
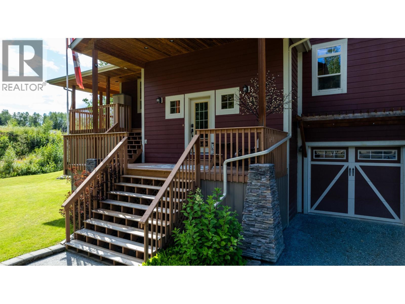
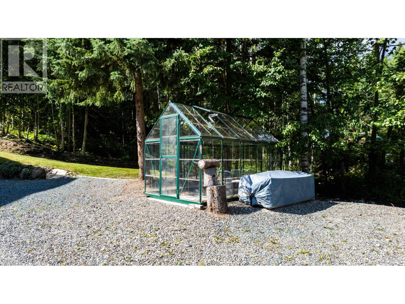
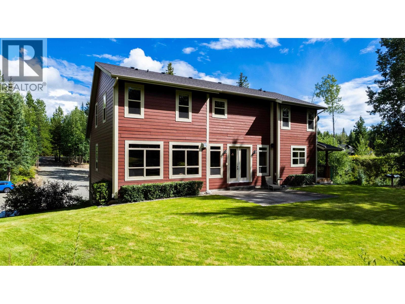
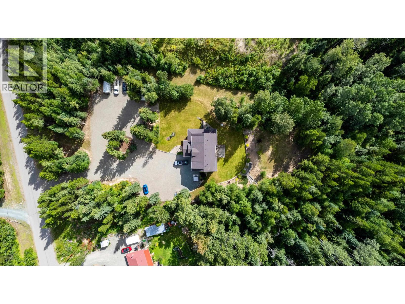
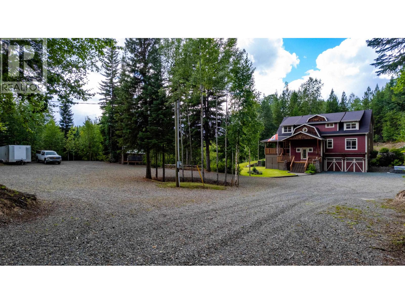
Luxury home in Miworth set on nearly four acres with about about an acre of manicured landscaping with underground sprinklers and room for RVs and a shop. Showcasing 10-foot ceilings, a dramatic 25-foot vaulted foyer, oversized windows, and fir trim throughout this bright and spacious home is designed for elegant living. The gourmet kitchen with solid maple countertops is ideal for entertaining, while the upper level features a serene primary suite with a 5-piece ensuite and walk-in closet. With five bedrooms plus an office/library overlooking the beautiful yard, this exceptional property blends comfort, function, and style. The basement boasts a huge rec room, plenty of storage and an awesome mudroom off the true double garage for all the family’s gear. Wonderful and very active community (id:48970) Show More
Details
- Constructed Date: 2008
- Property Type: Single Family
- Type: House
- Total Finished Area: 4308 sqft
Features
- Forced air
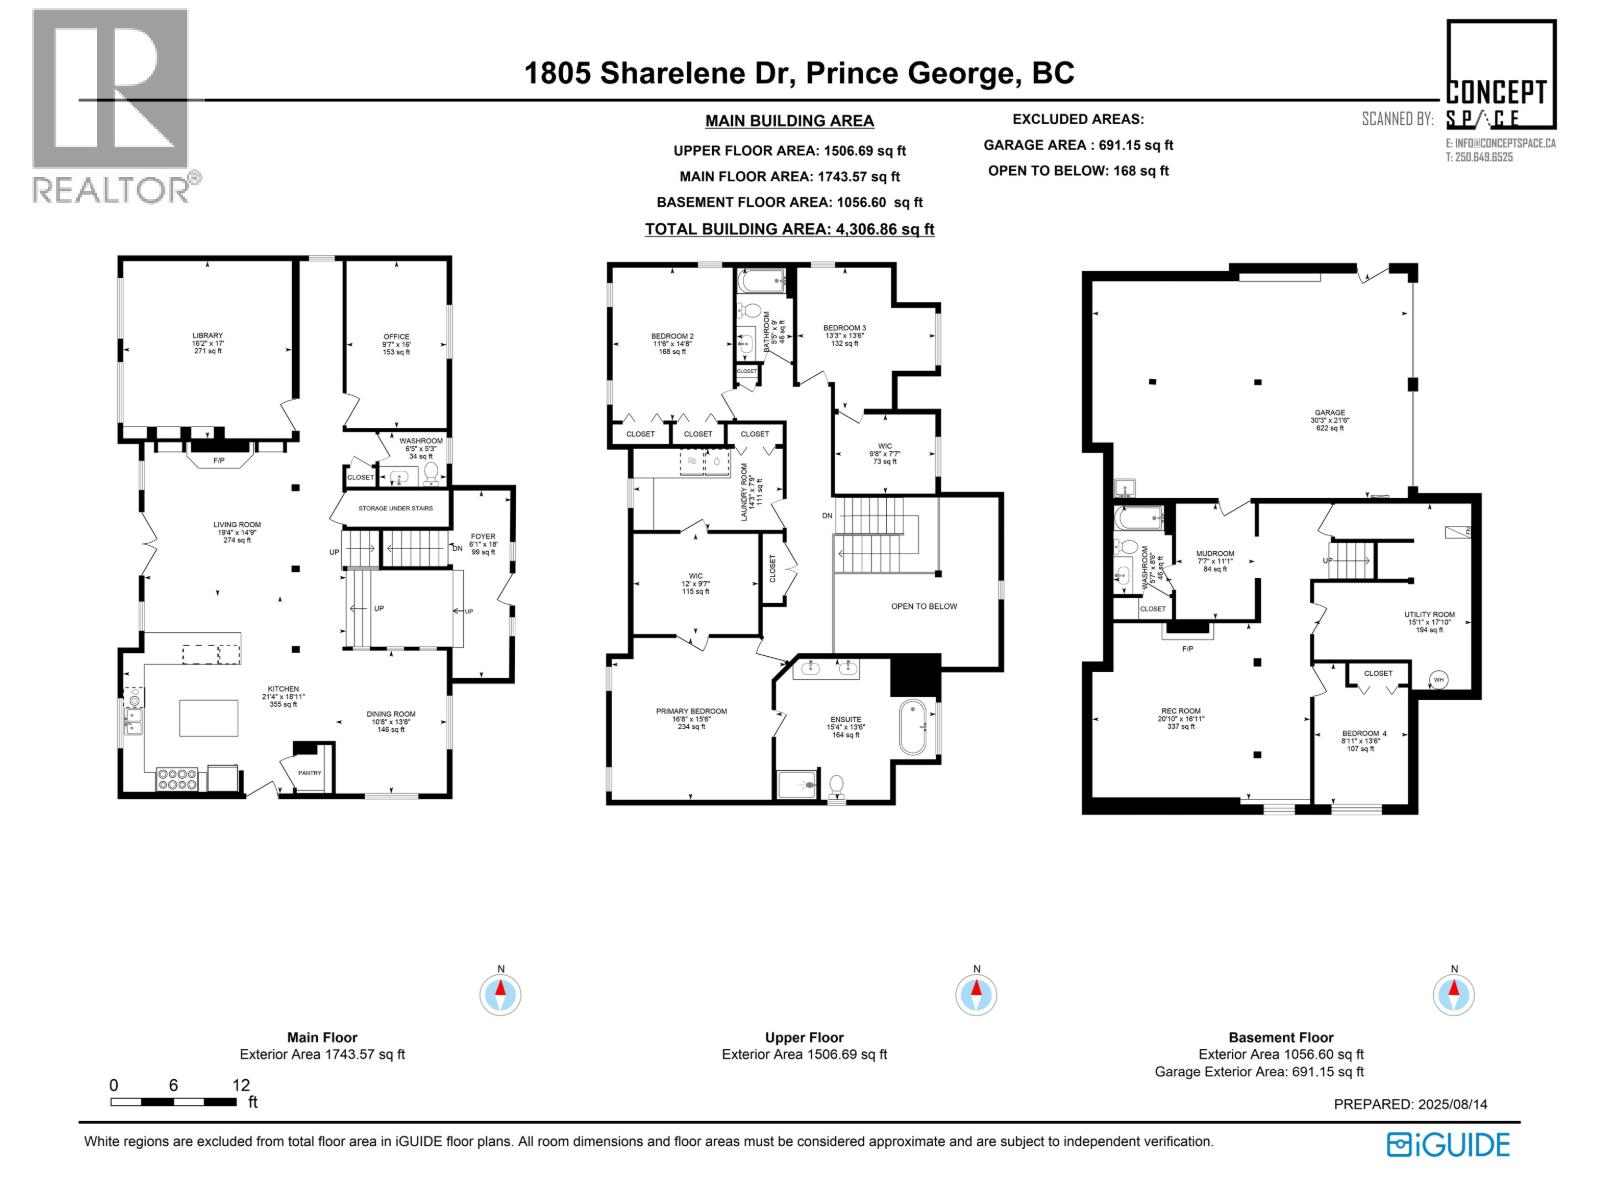
Rooms Details For 1805 SHARELENE DRIVE
| Type | Level | Dimension |
|---|---|---|
| Primary Bedroom | Above | 16 ft ,8 in x 15 ft ,6 in |
| Other | Above | 12 ft x 9 ft ,7 in |
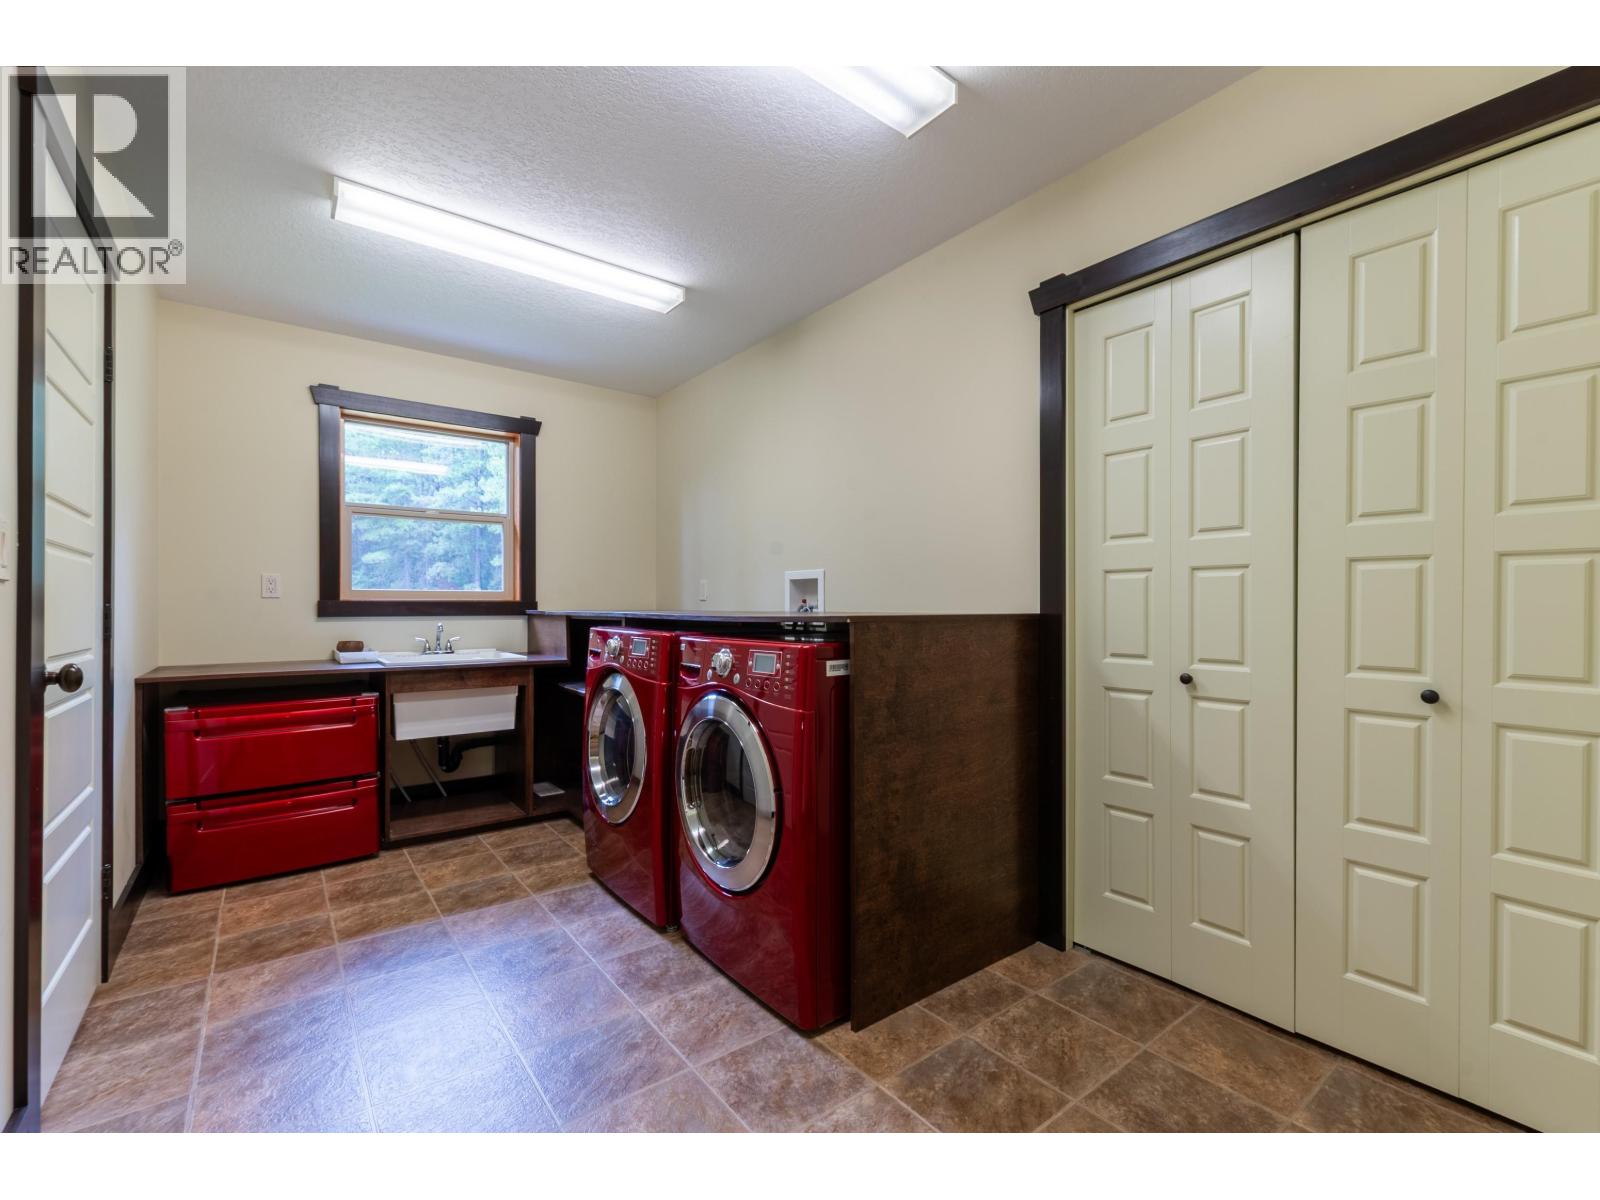
| Laundry room | Above | 14 ft ,3 in x 7 ft ,9 in |
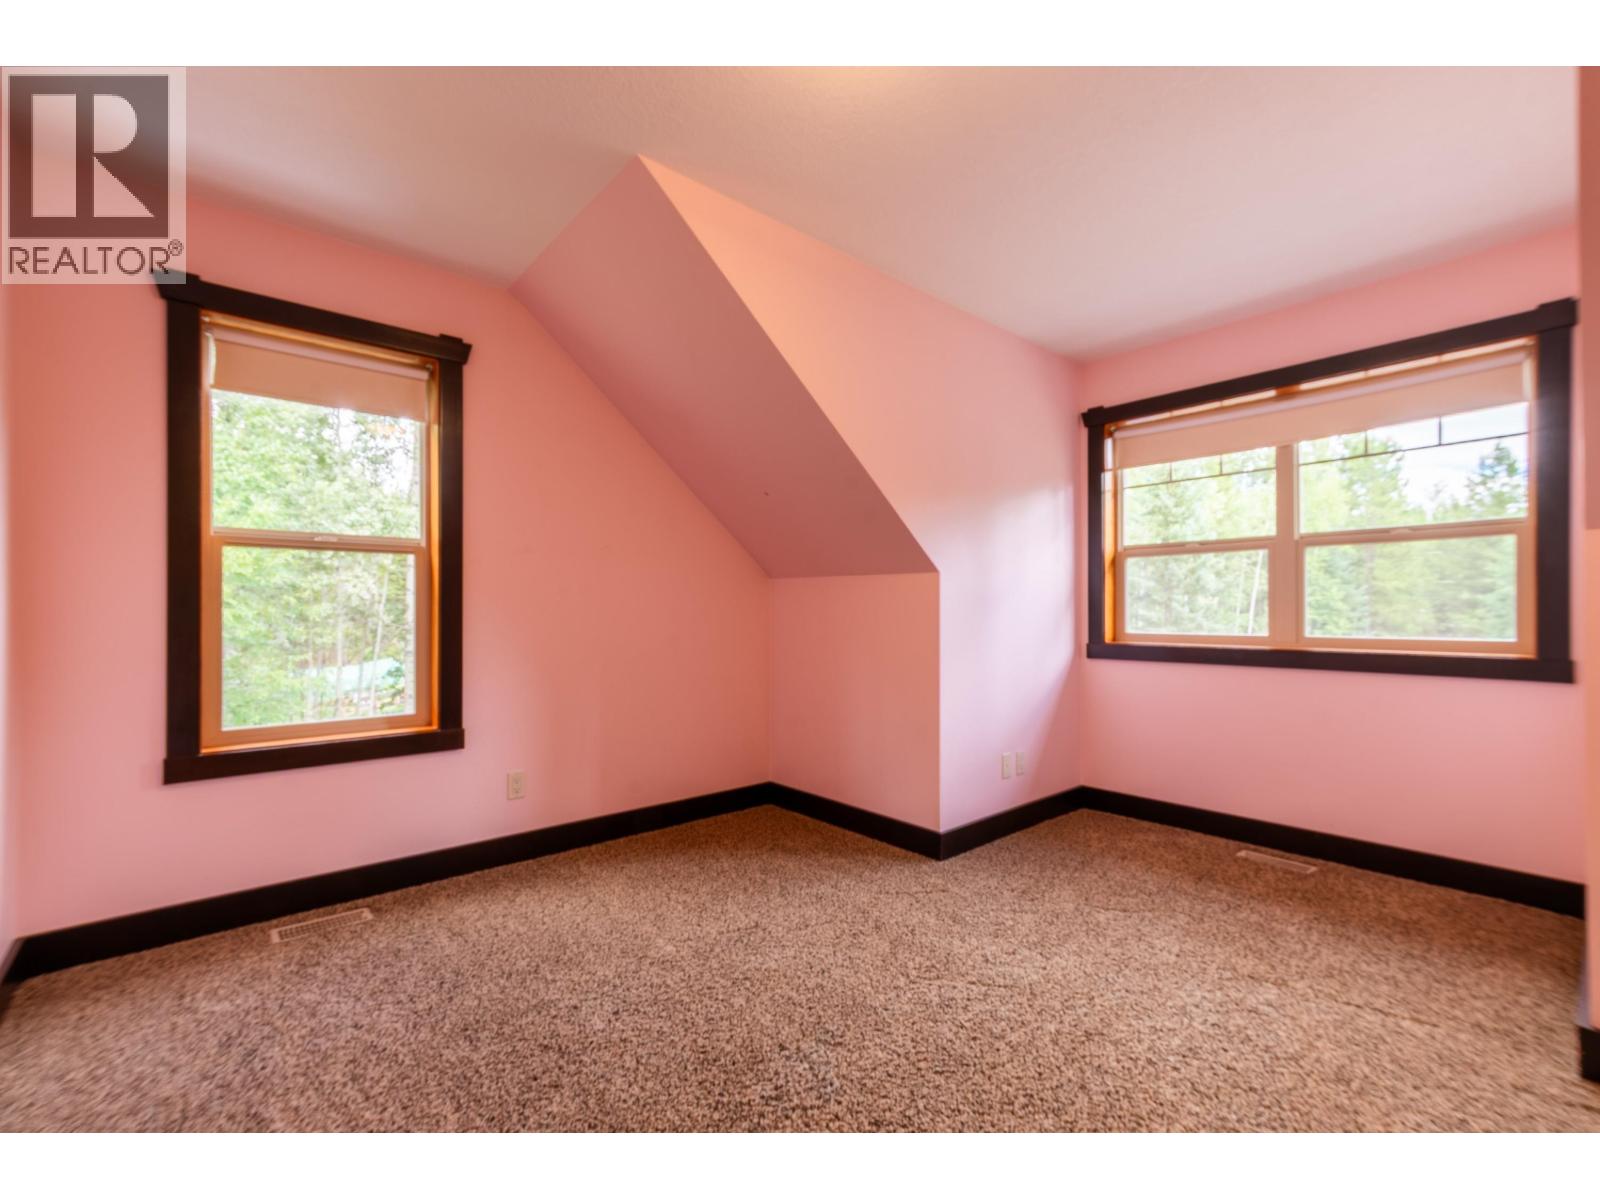
| Bedroom 3 | Above | 11 ft ,6 in x 14 ft ,8 in |
| Bedroom 4 | Above | 13 ft ,3 in x 13 ft ,6 in |
| Other | Above | 9 ft ,8 in x 7 ft ,7 in |
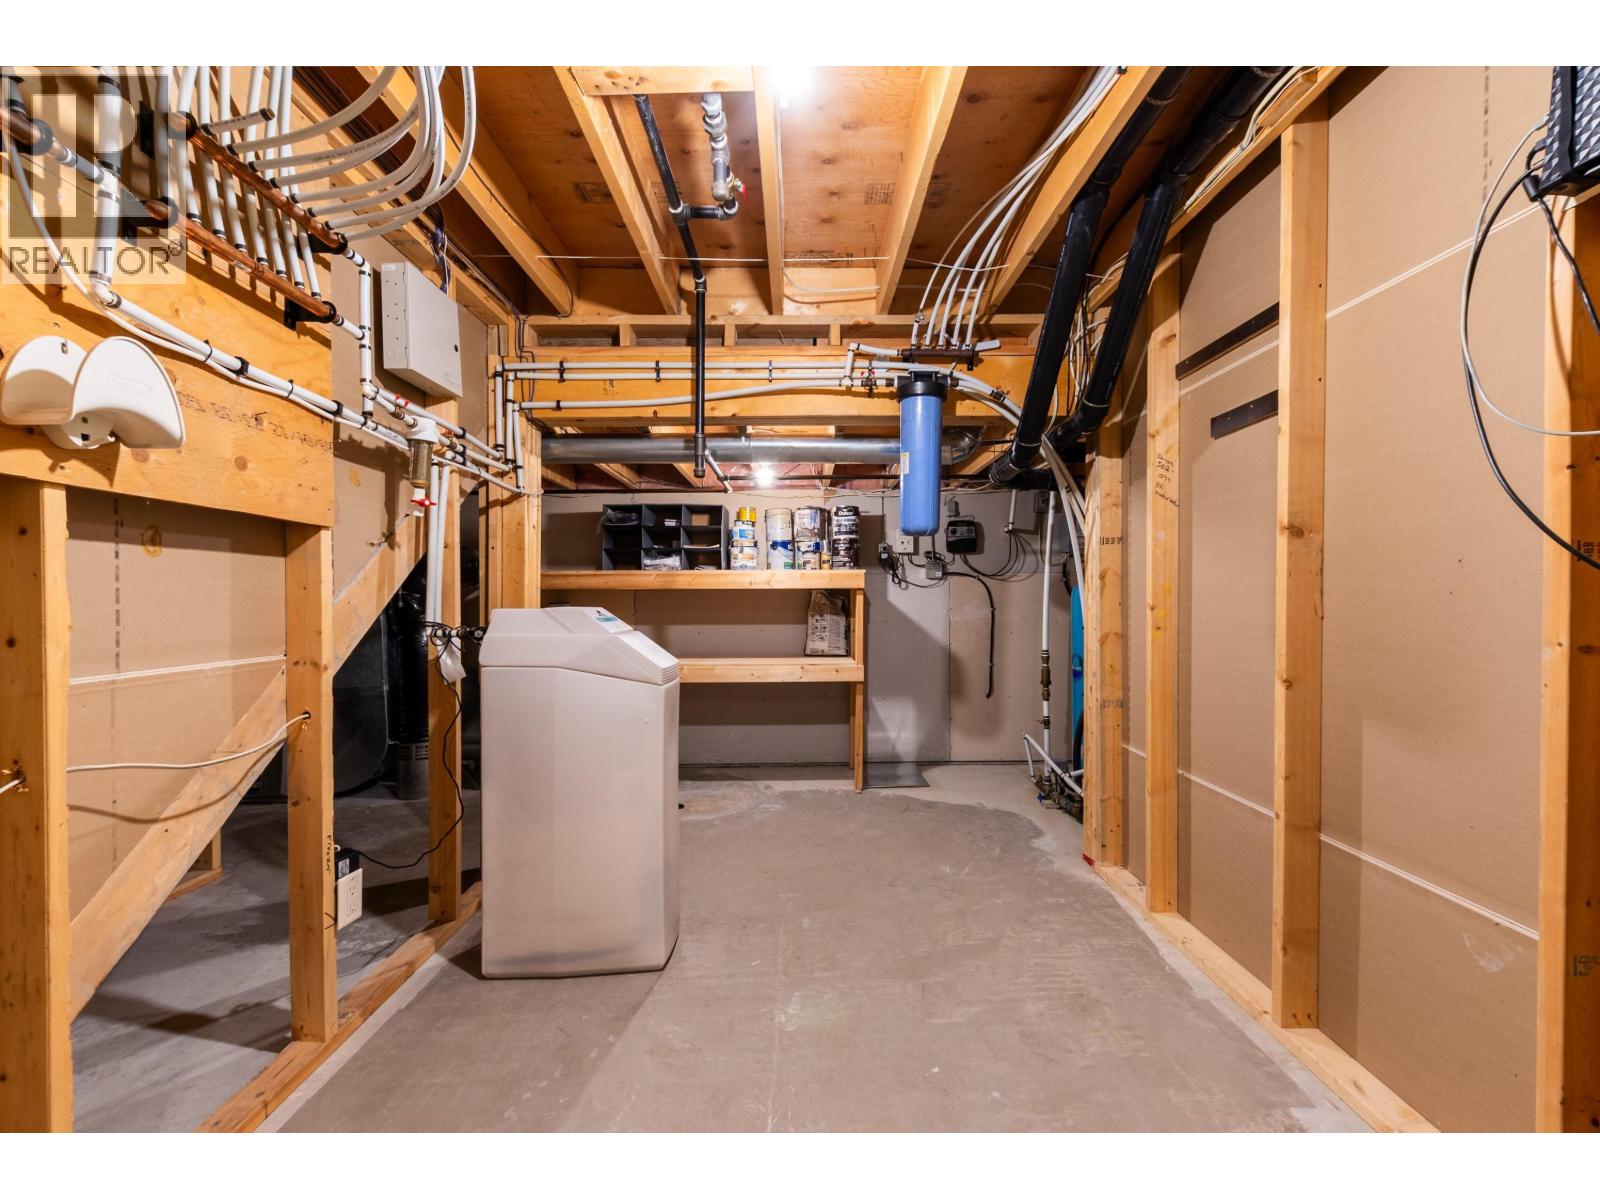
| Utility room | Basement | 15 ft ,1 in x 17 ft ,1 in |
| Bedroom 5 | Basement | 8 ft ,1 in x 13 ft ,6 in |
| Recreational, Games room | Basement | 20 ft ,1 in x 16 ft ,1 in |
| Mud room | Basement | 7 ft ,7 in x 11 ft ,1 in |
| Foyer | Main level | 6 ft ,1 in x 18 ft |
| Dining room | Main level | 10 ft ,8 in x 13 ft ,8 in |
| Kitchen | Main level | 21 ft ,4 in x 18 ft ,1 in |
| Living room | Main level | 19 ft ,4 in x 14 ft ,9 in |
| Library | Main level | 16 ft ,2 in x 17 ft |
| Bedroom 2 | Main level | 9 ft ,7 in x 16 ft |
Location
This REALTOR.ca listing content is owned and licensed by REALTOR® members of The Canadian Real Estate Association
Data provided by: BC Northern Real Estate Board