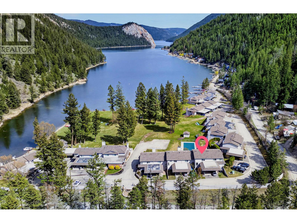
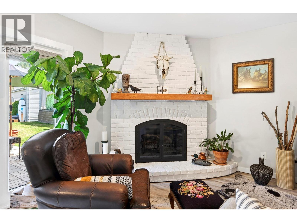
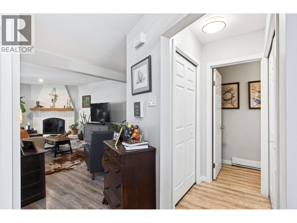
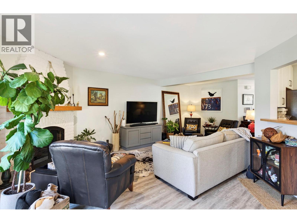
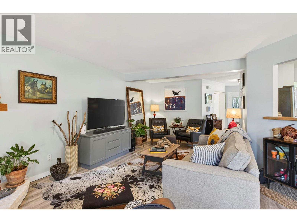
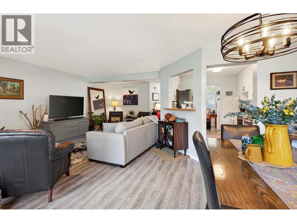
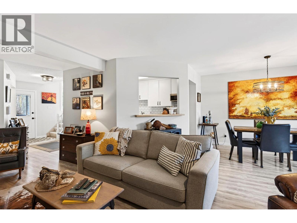
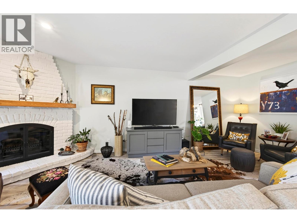
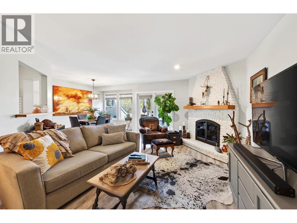
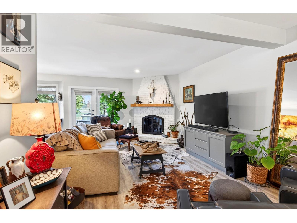
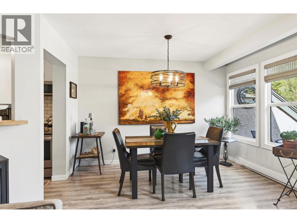
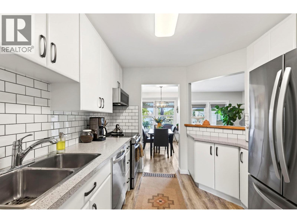
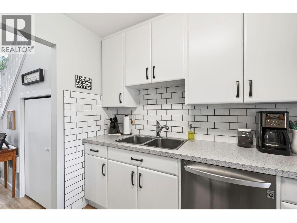
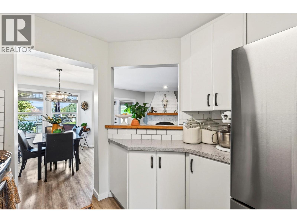
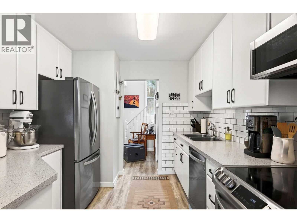
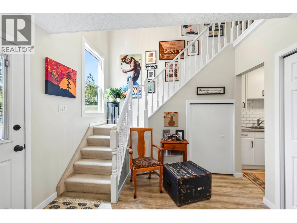
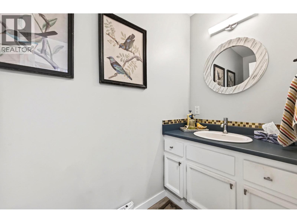
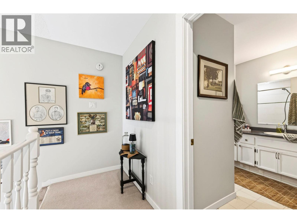
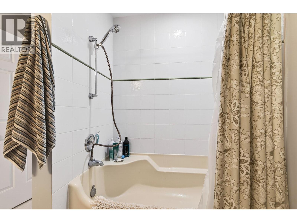
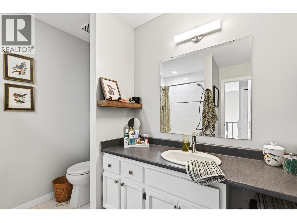
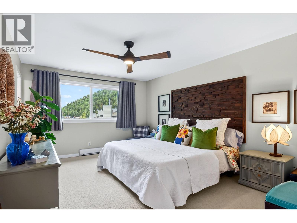
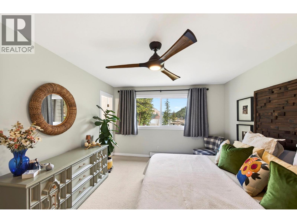
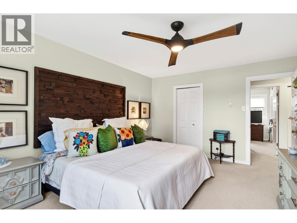
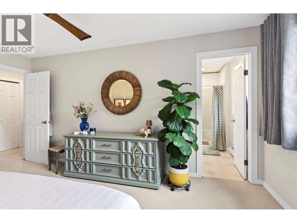
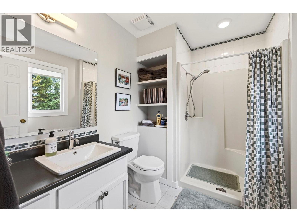
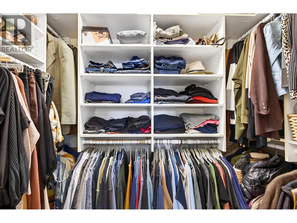
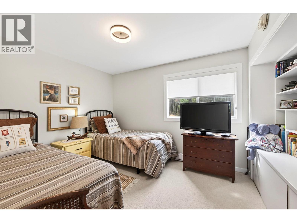
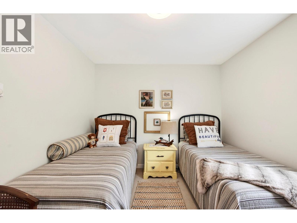
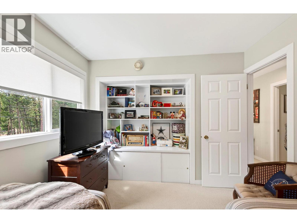
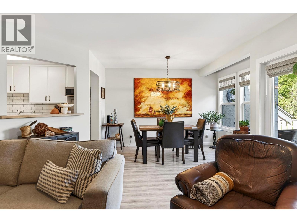
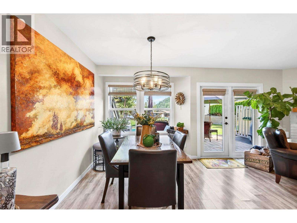
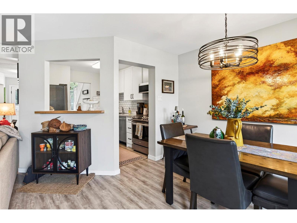
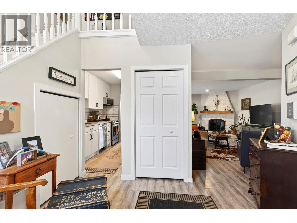
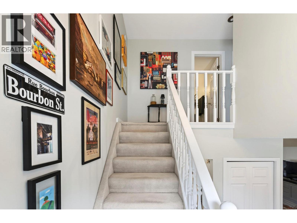
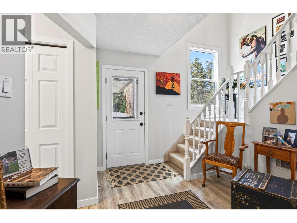
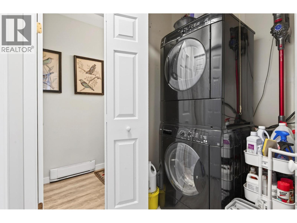
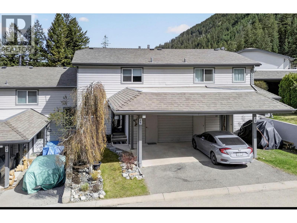
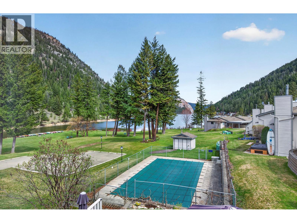
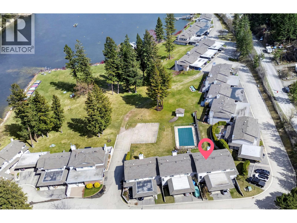
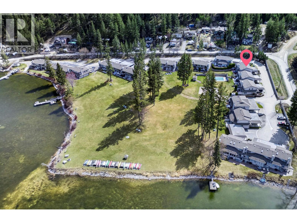
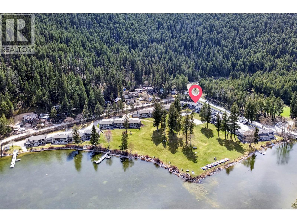
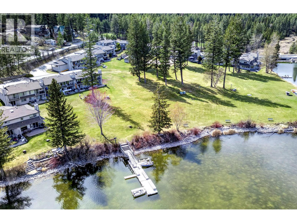
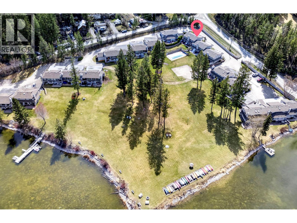
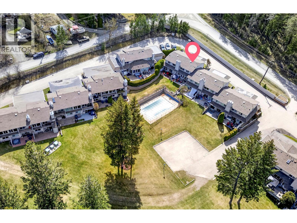
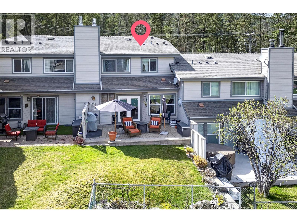
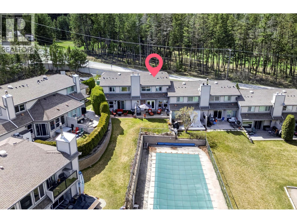
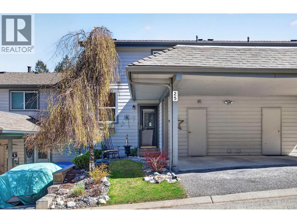
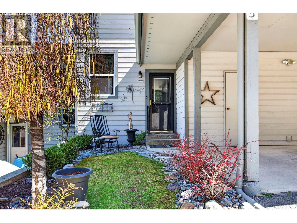
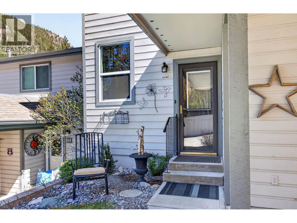
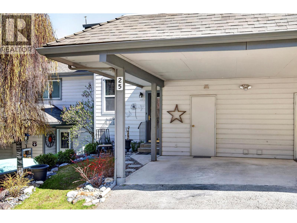
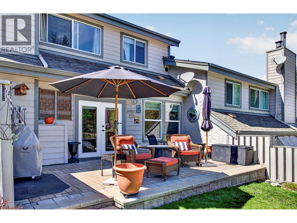
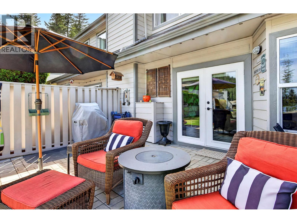
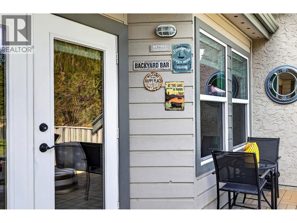
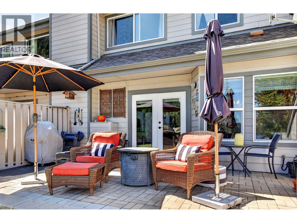
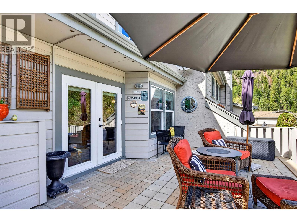
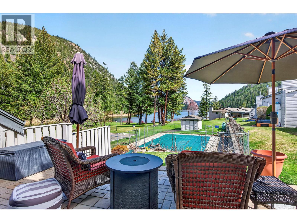
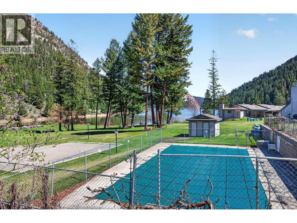
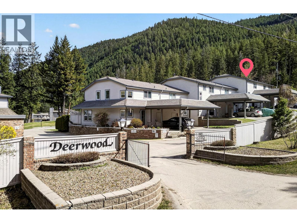
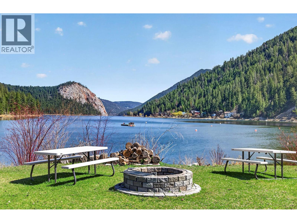
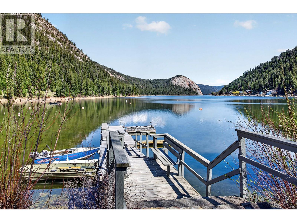
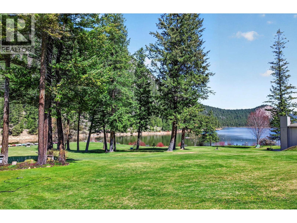
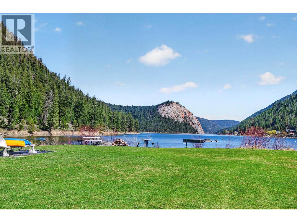
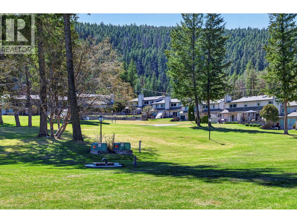
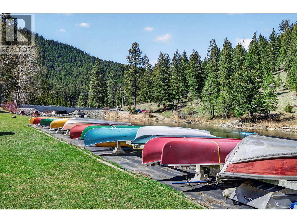
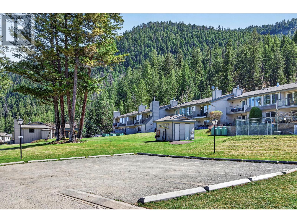
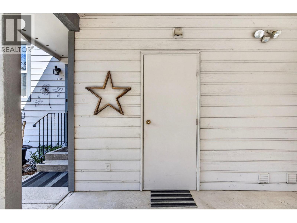
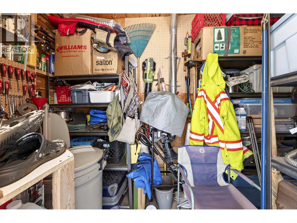
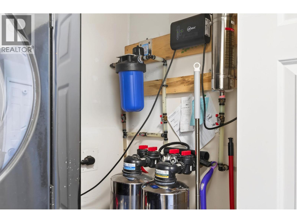
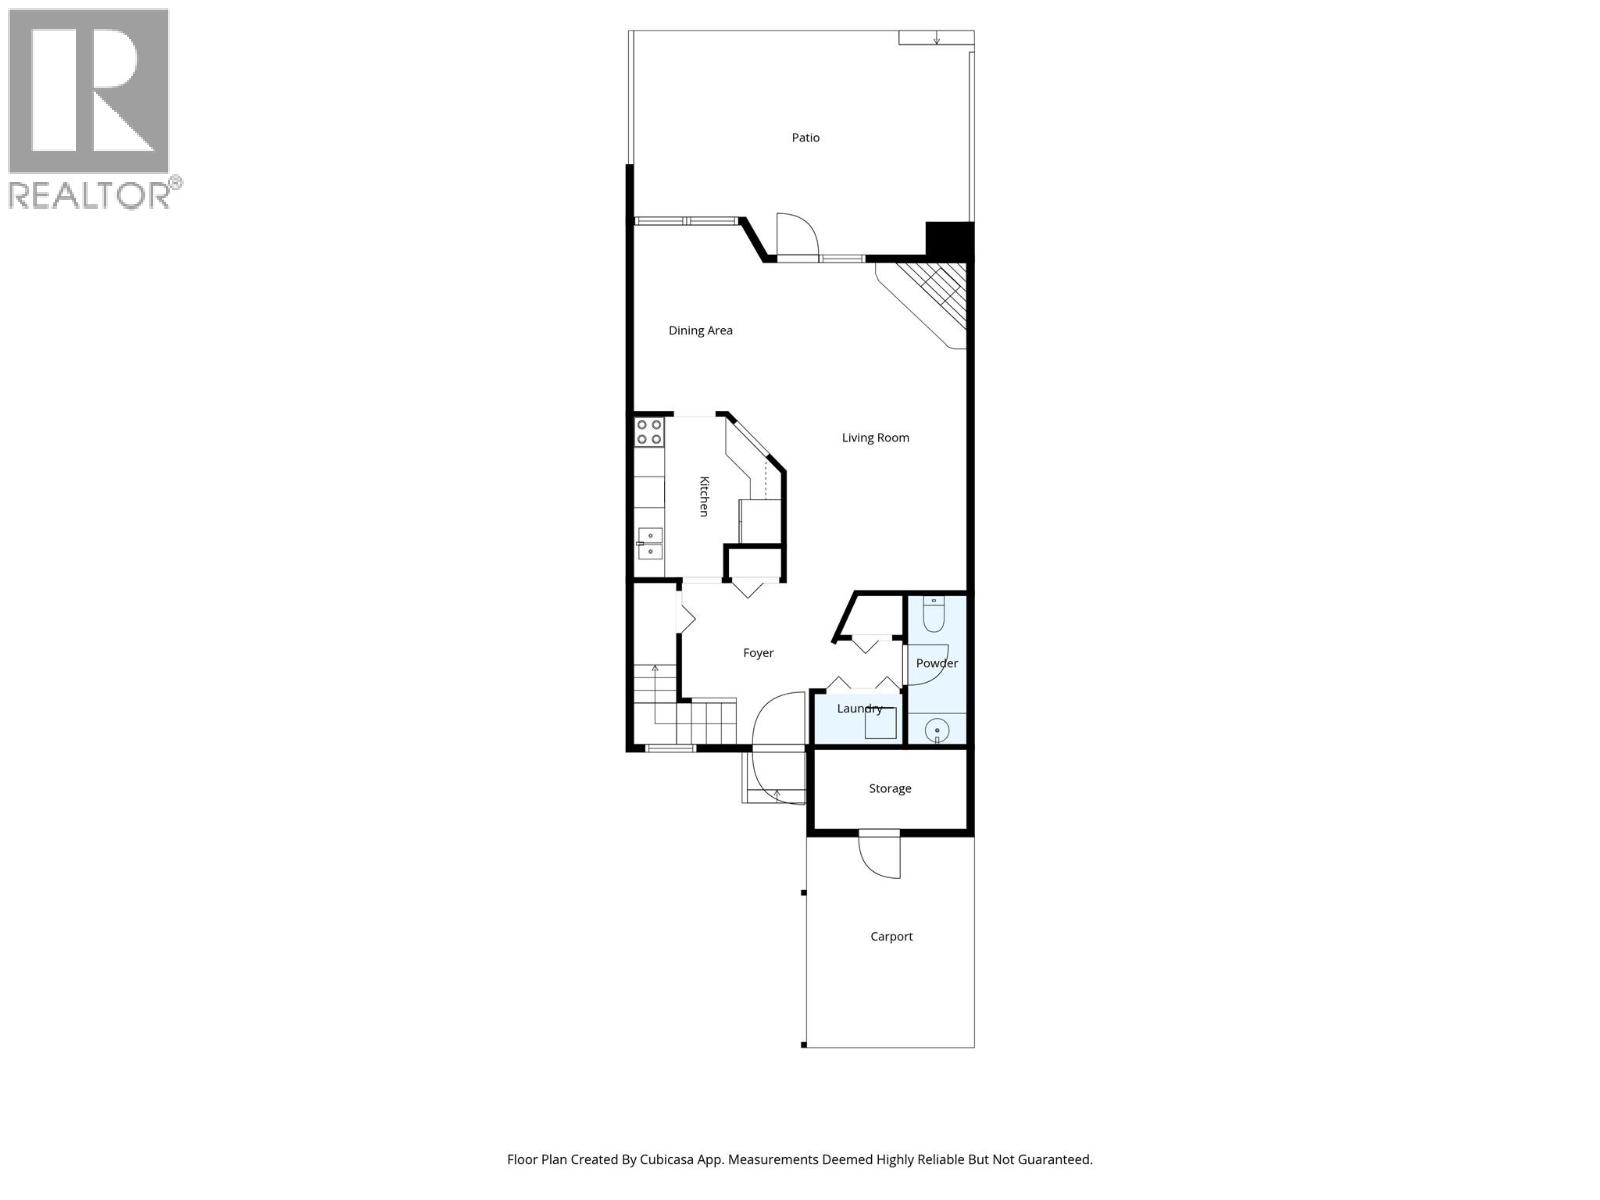
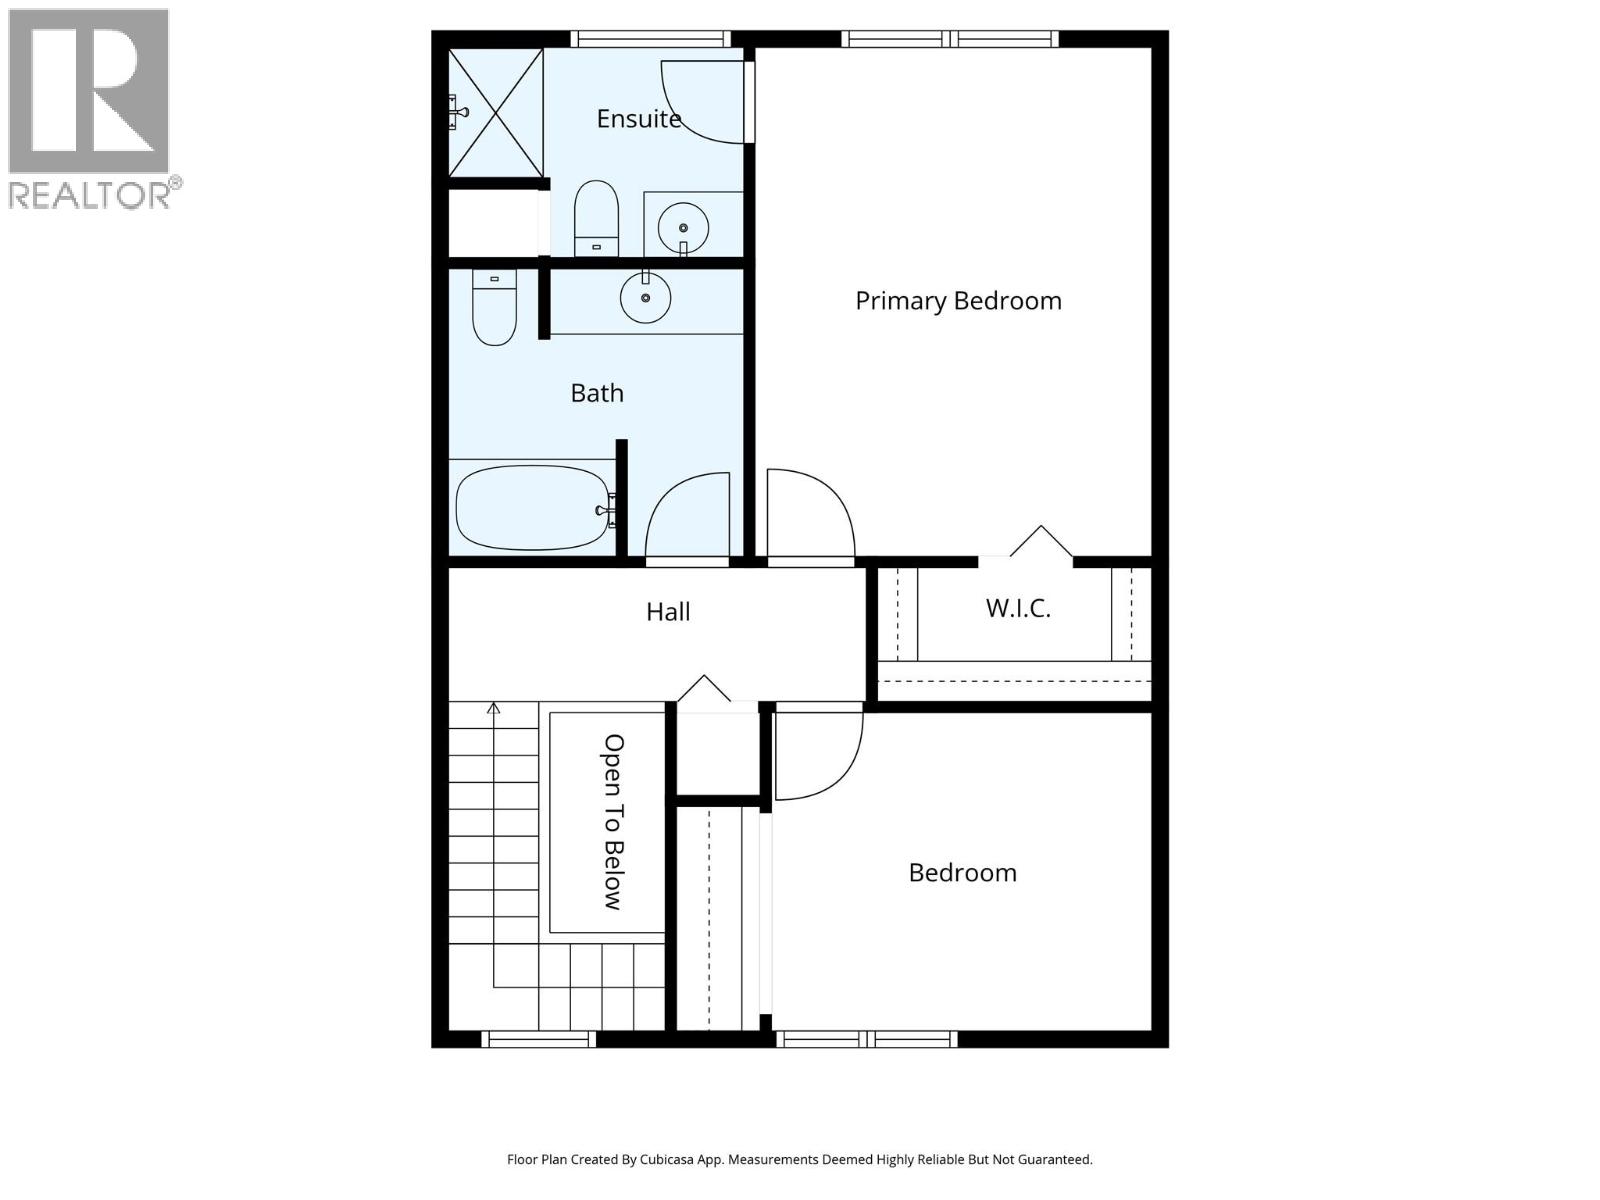
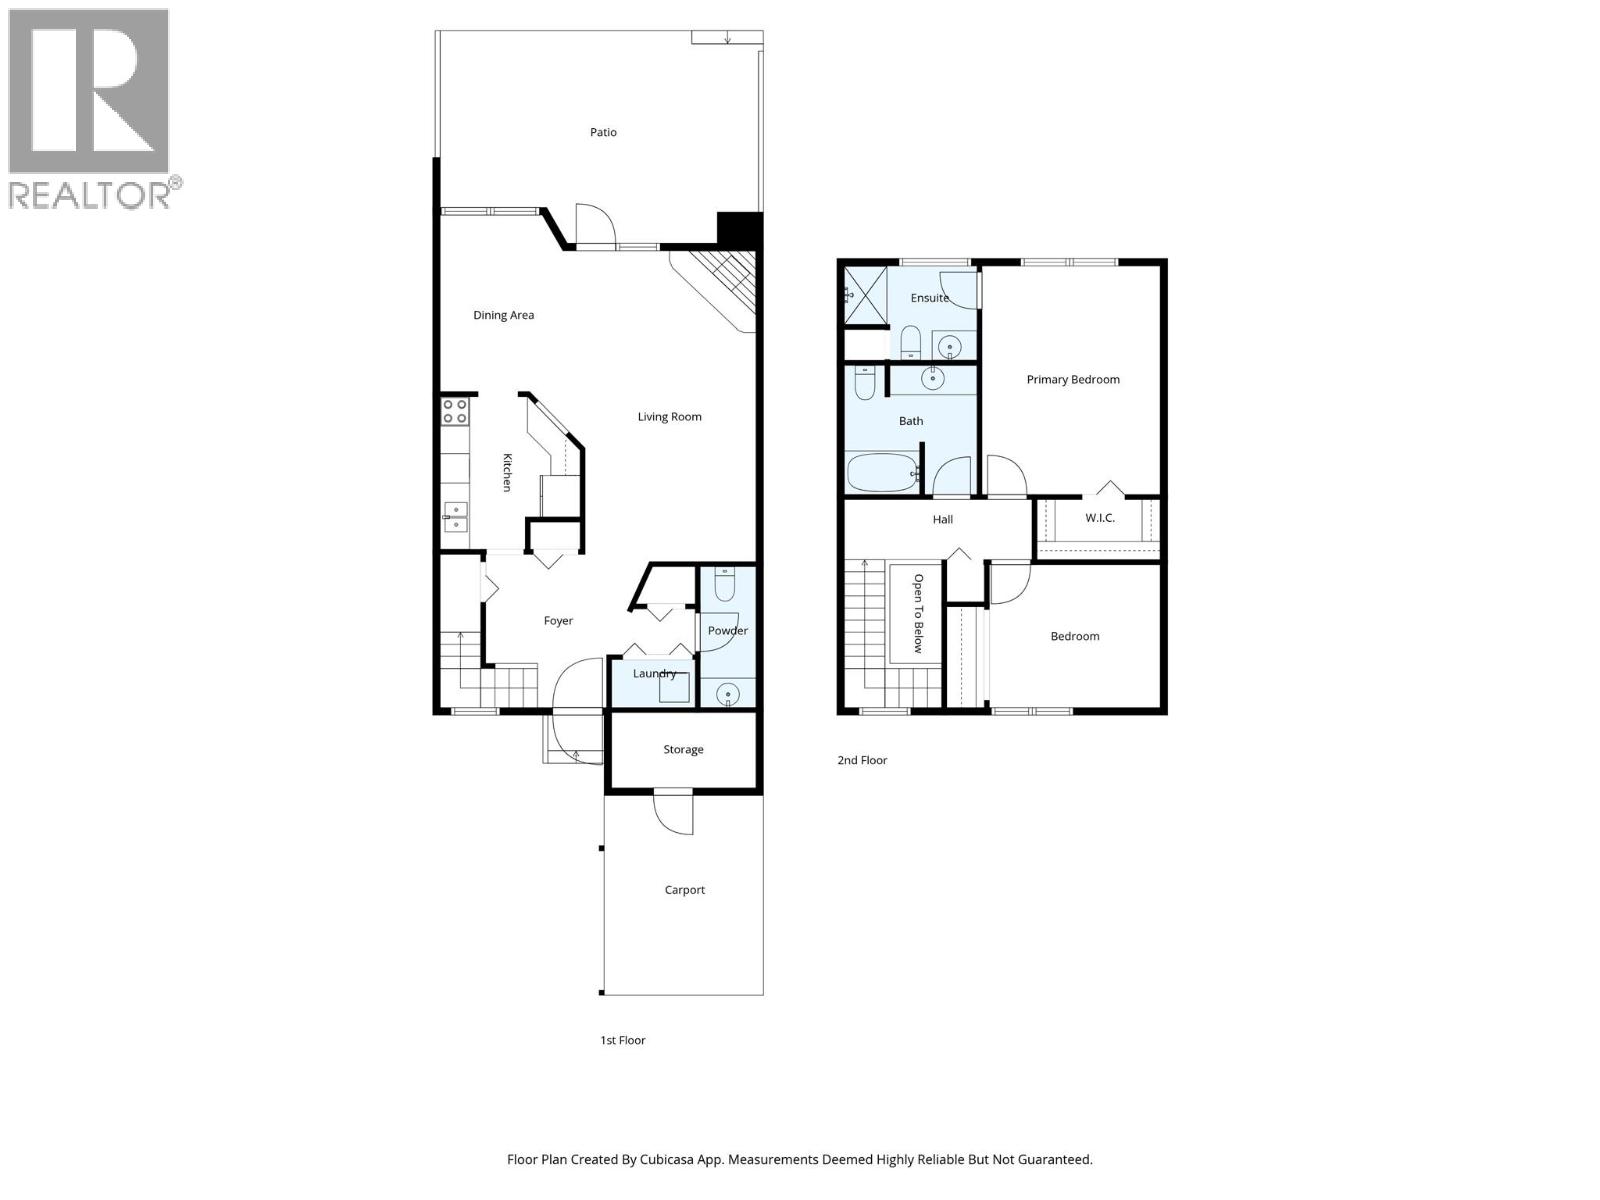
Welcome to Resort like living at “Deerwood on the Lake” Paul Lake which is approximately 20 minutes from downtown Kamloops! #25-1801 Paul Lake Road is in the highly sought-after Deerwood on the lake strata complex. This beautifully updated 2-bedroom, 2.5-bathroom townhome offers an incredible low-maintenance lakeside lifestyle with access to the water and stunning views of Paul Lake and the mountains. The expansive main-floor living room features a patio glass door that opens onto a large patio with tremendous lake and mountain views — perfect for morning coffee or evening entertaining. The updated kitchen flows nicely into the dining room, while LED lighting and custom blinds add modern touches throughout. This main level also includes a convenient 2-piece bathroom and laundry. Upstairs, you will find two generous bedrooms, including a very large primary suite with a walk-in closet and a 3-piece ensuite featuring a walk-in shower. The home has been thoughtfully maintained with newer windows and doors (approx. 6 years old), a newer hot water tank (2025), newer electric baseboard heating, and a cozy fireplace. Enjoy the excellent Deerwood amenities which include tennis and pickleball courts, seasonal swimming pool, workshop, RV/boat storage, allocated boat slips and boat launch dock. Additional features include two parking stalls (one covered carport and one open), plus a dedicated storage unit. Strata fees are $519.32/month. If you're looking for year-round lake living or a peaceful retreat close to Harper Mountain, great biking trails and Sun Peaks, this turn-key townhome delivers serenity and convenience in one of Kamloops’ most desirable lake communities. (id:48970)
Show More