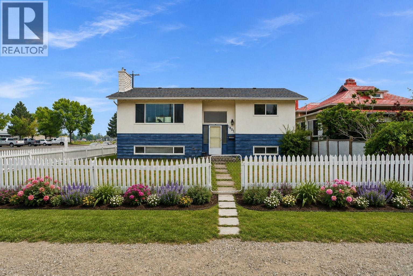
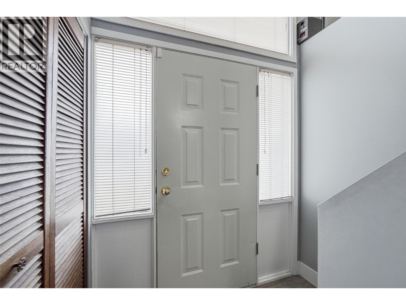
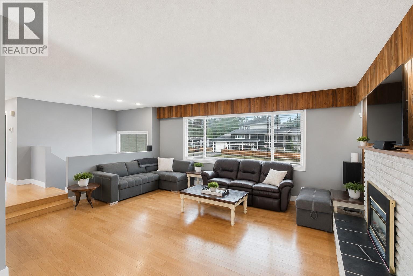
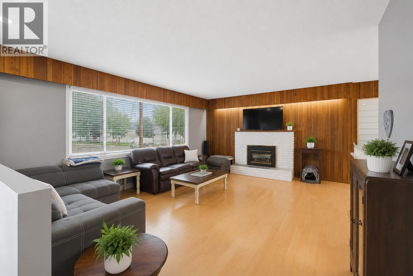
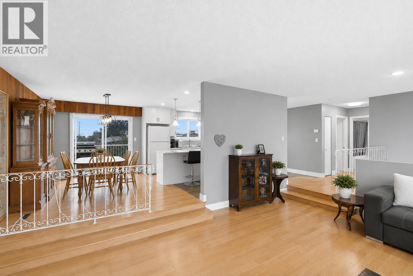
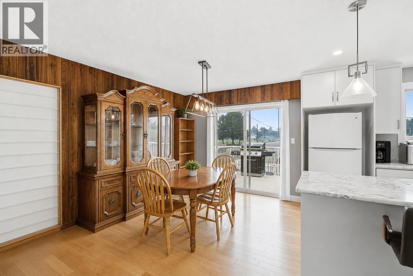
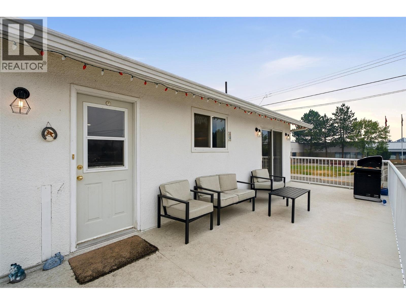
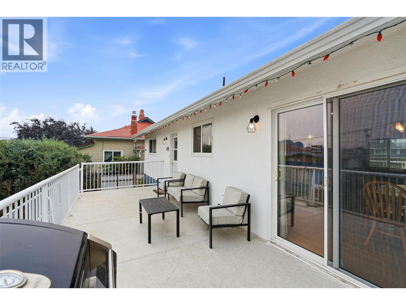
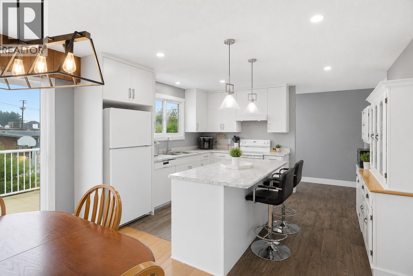
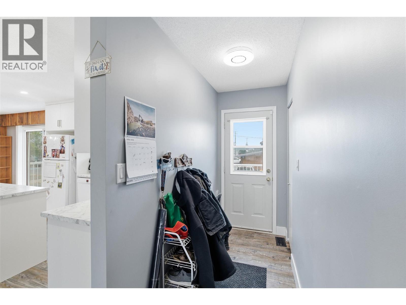
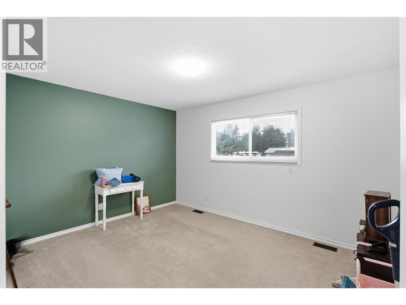
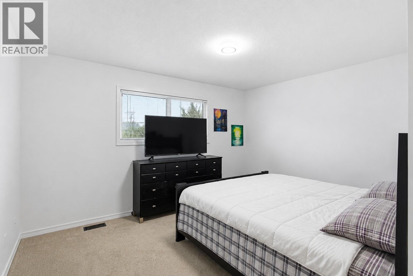
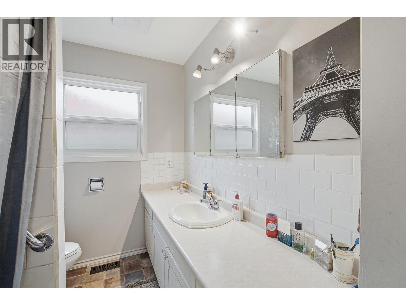
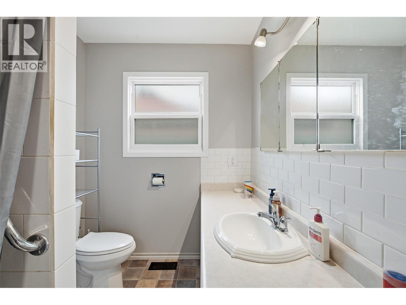
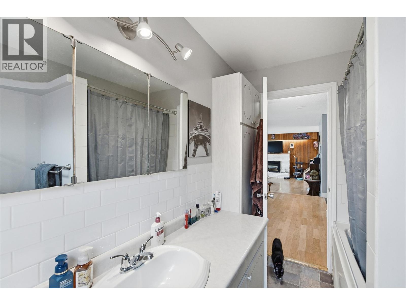
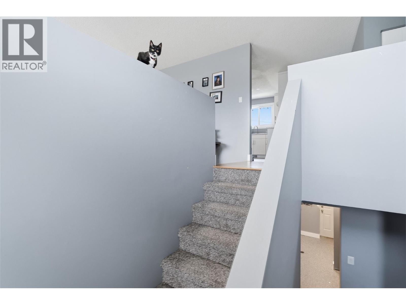
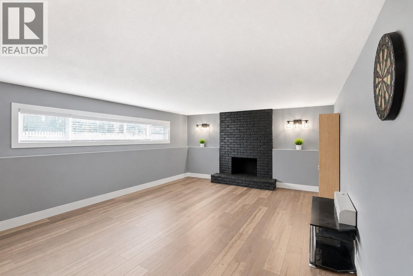
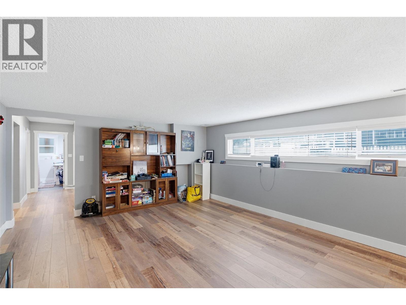
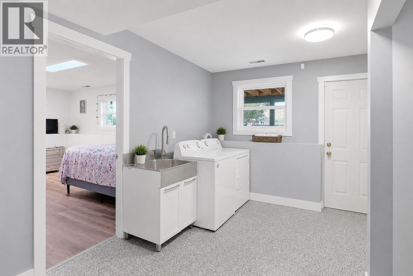
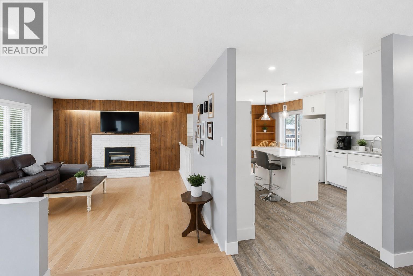
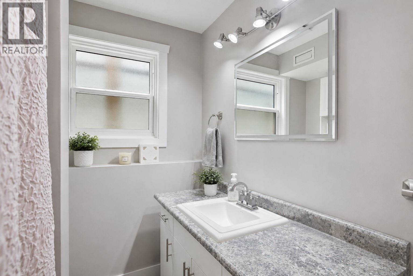

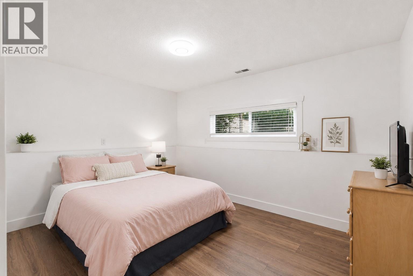
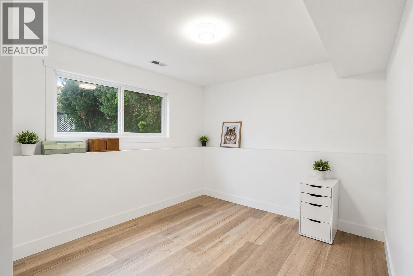
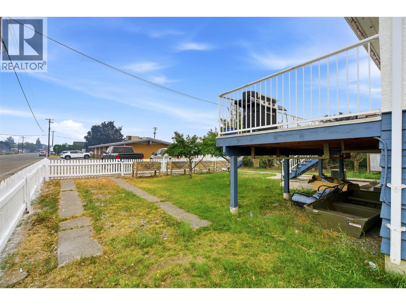
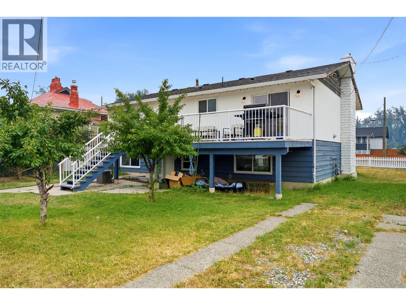
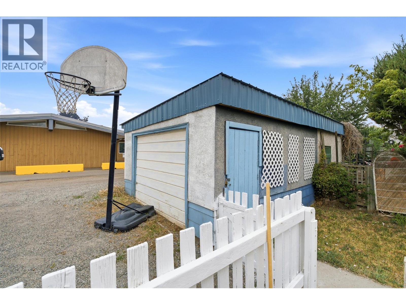
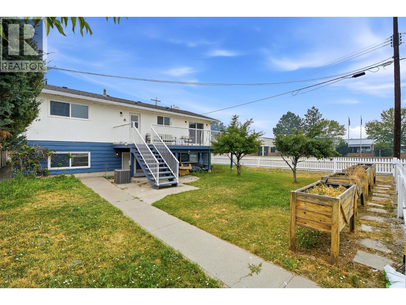
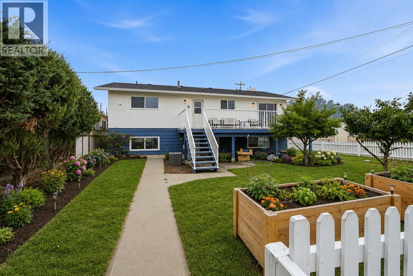
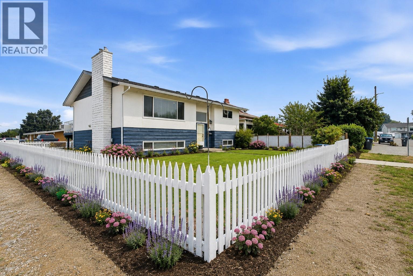
Welcome home! This beautifully updated 5-bedroom, 2-bathroom family home offers the perfect blend of modern updates, functional space, and an unbeatable location. Situated on a fully fenced corner lot, there's plenty of room for kids and pets to play while enjoying the convenience of being just steps from the high school, parks, river walking trails, and everyday amenities. Inside, you'll appreciate the many recent upgrades that have already been completed, including central A/C, furnace, hot water tank, flooring, kitchen cabinets, appliances, and more. The bright, updated kitchen flows seamlessly into the main living space, creating a welcoming place to gather with family and friends. With five generous bedrooms and two full bathrooms, there's room for everyone to spread out whether you're a growing family, working from home, or simply looking for extra space. Outside, the fully fenced yard offers privacy and room to enjoy the outdoors, while the detached garage with convenient alley access provides additional storage, workshop potential, or covered parking. Move-in ready with all the major updates already taken care of, this is a fantastic opportunity to own a spacious family home in one of Merritt's most convenient locations. Book your private showing today! Listed by Canada Flex Realty Group. (id:48970)
Show More