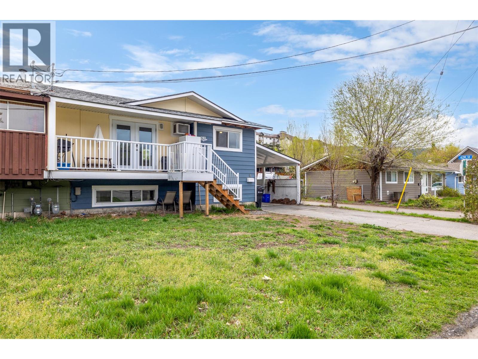
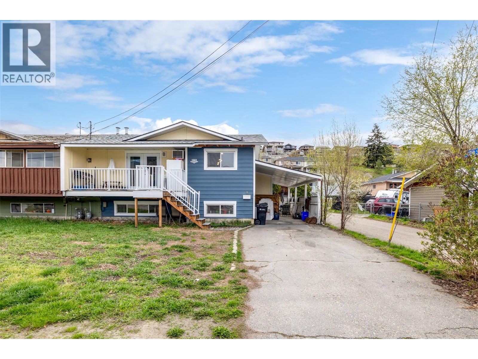
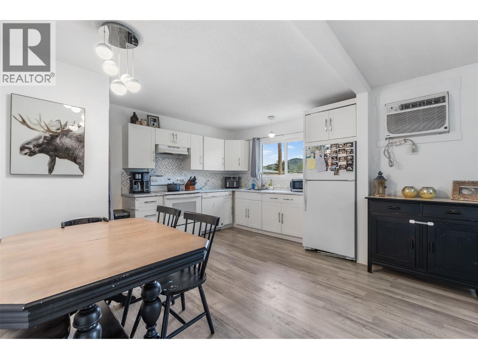
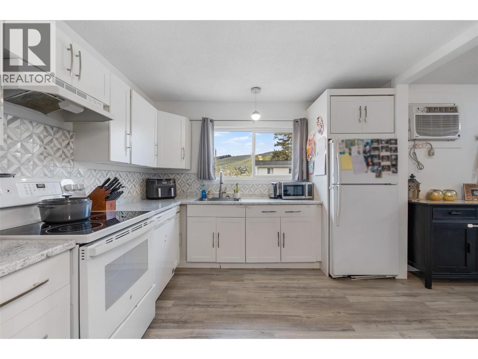
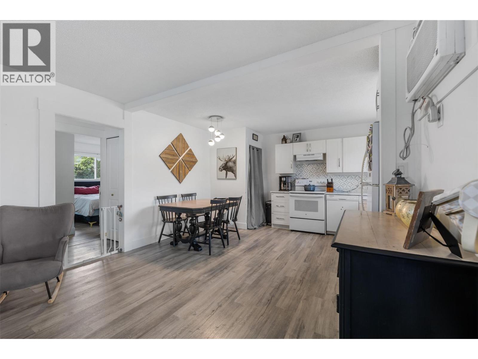
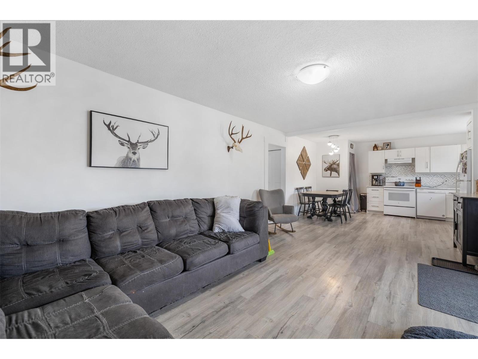
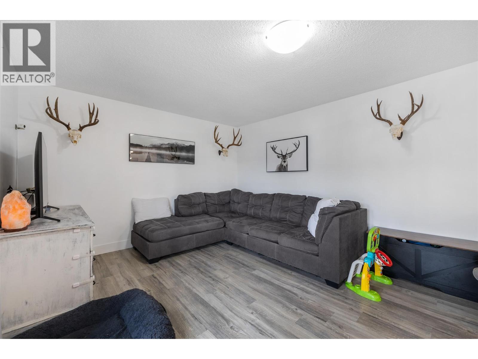
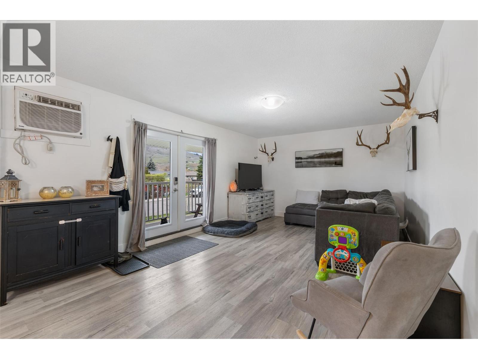
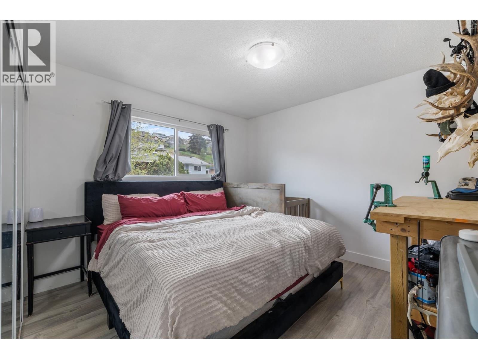
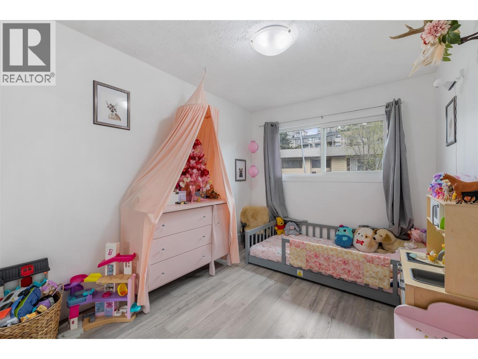
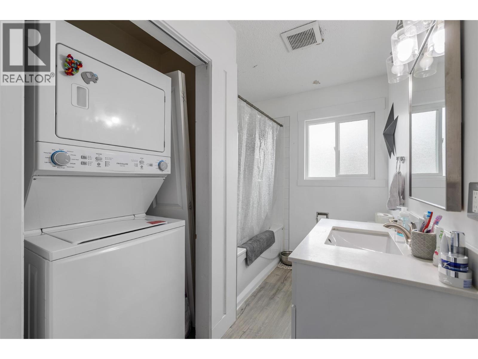
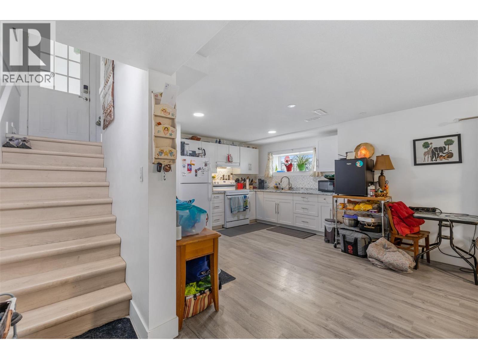
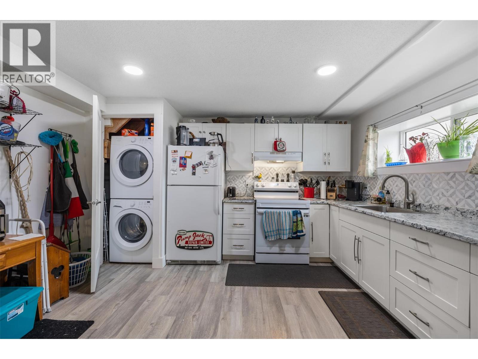
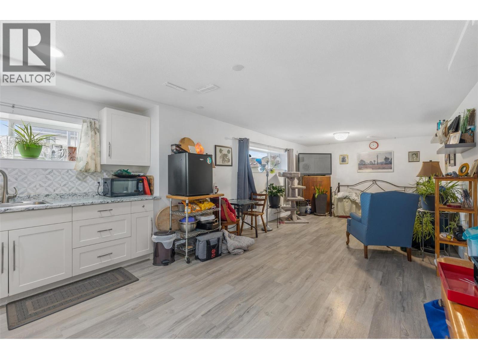
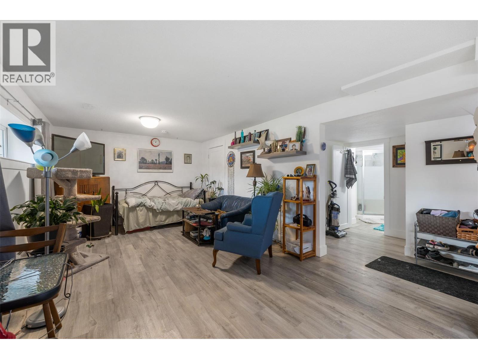
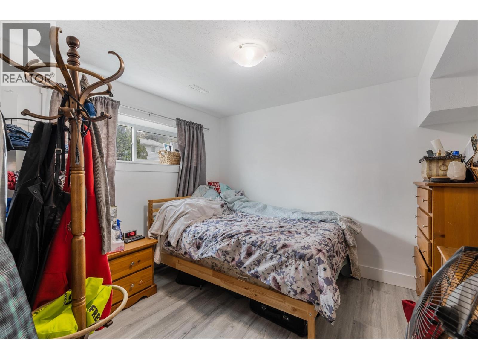
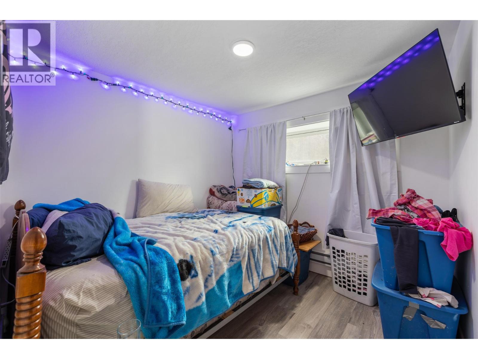
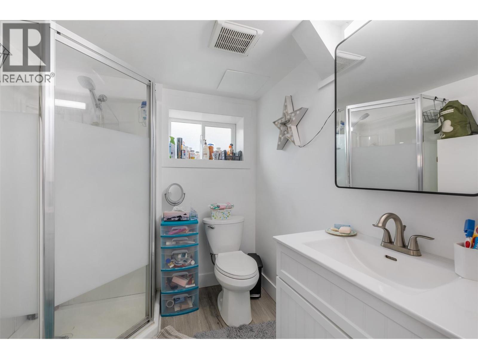
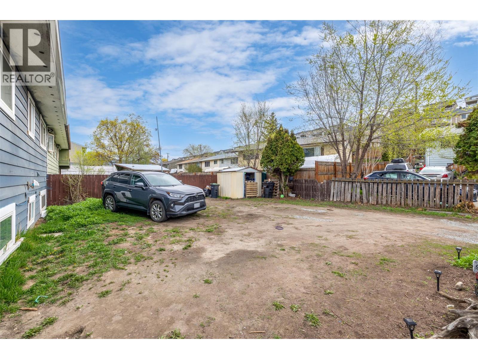
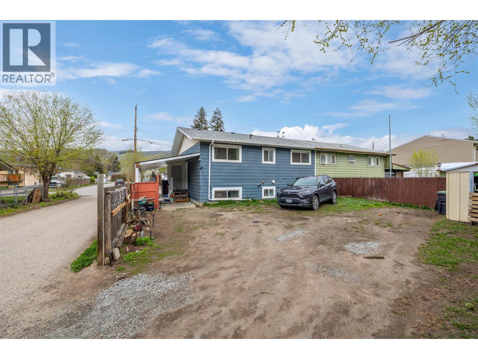
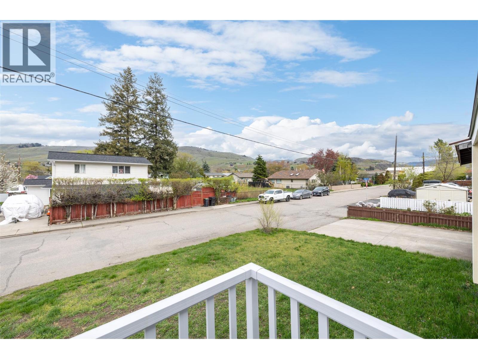
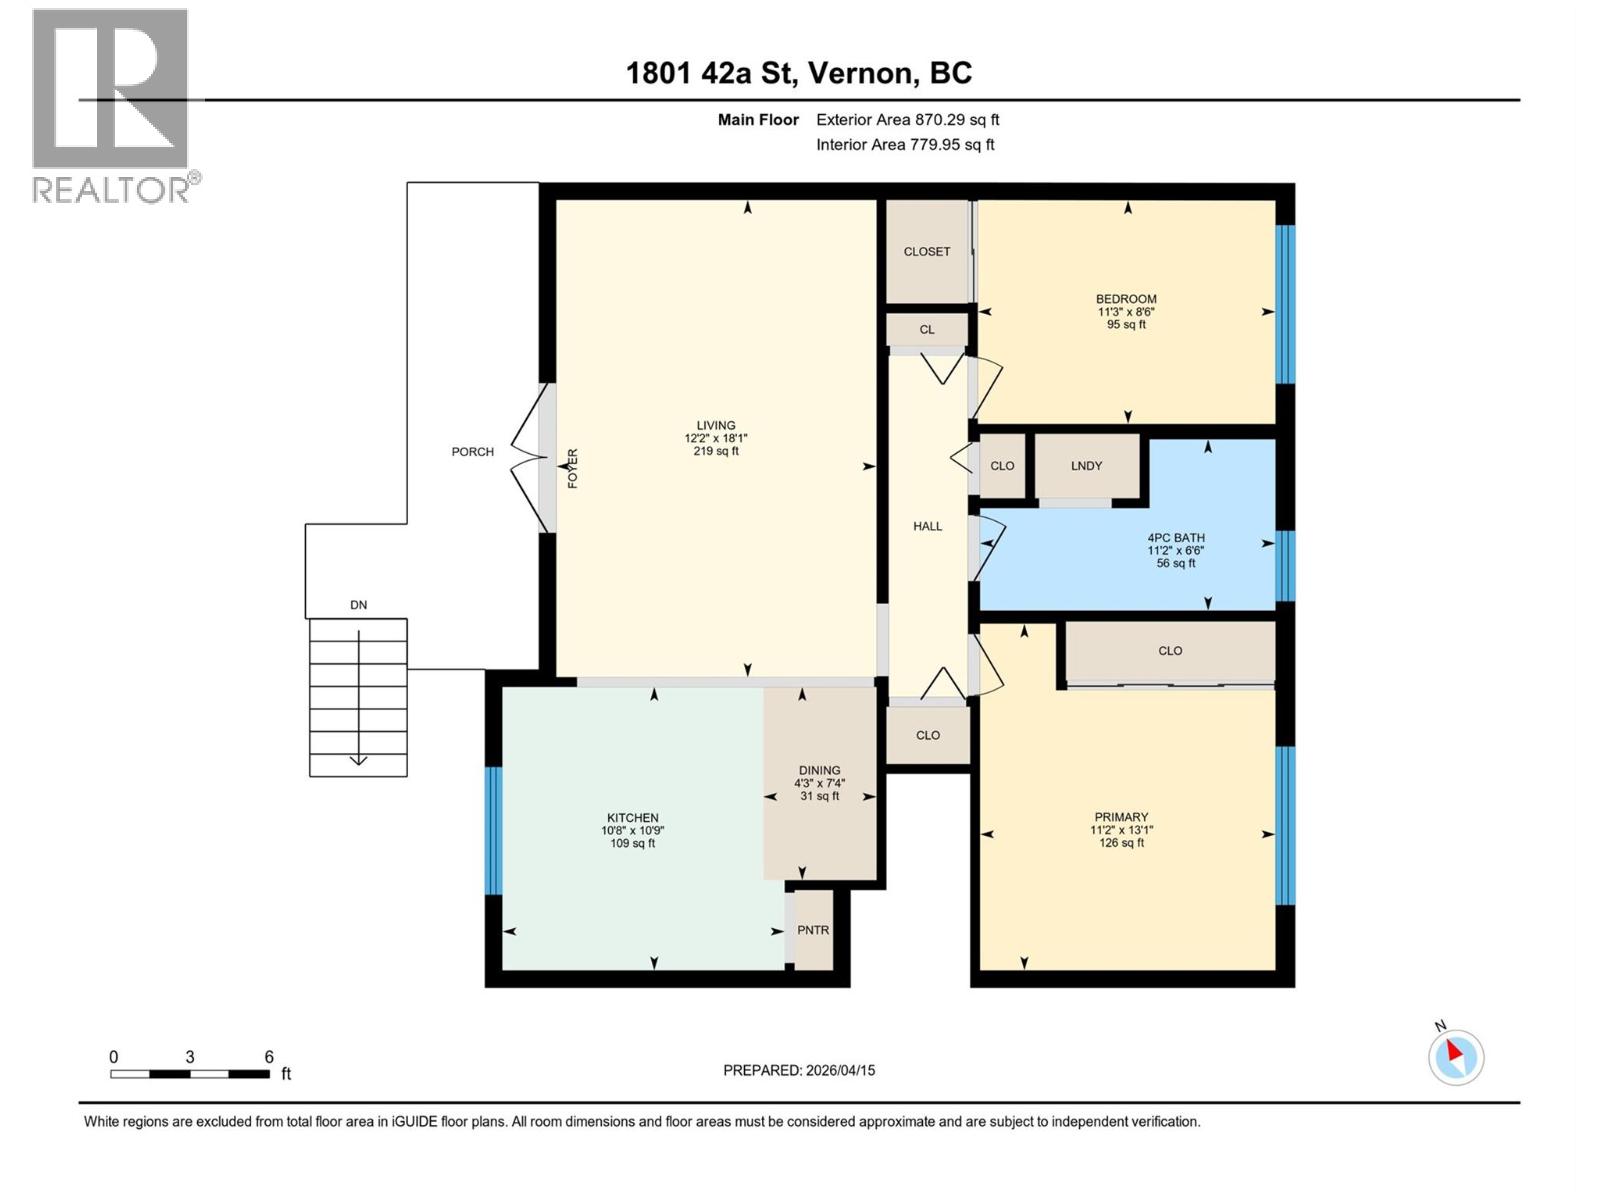
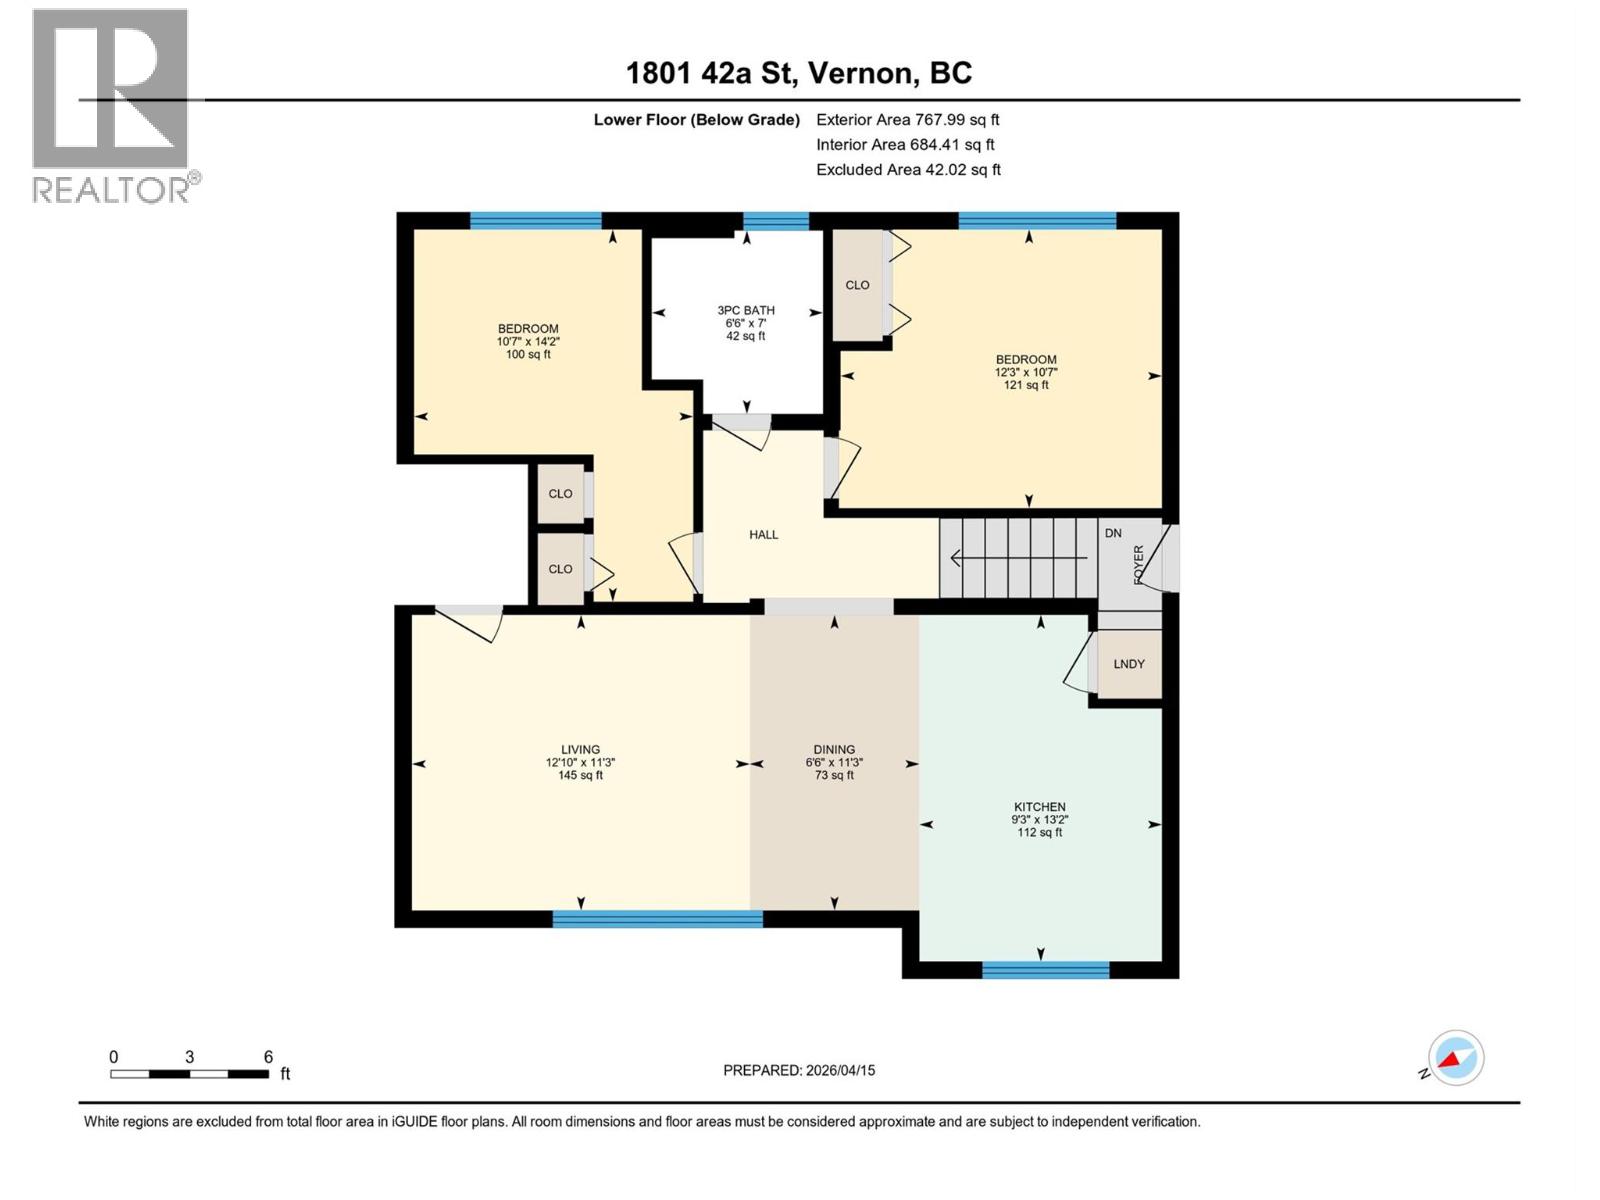
Welcome to this updated half duplex in Vernon! Offering excellent flexibility and strong investment potential, this property is a great option for buyers looking for a solid rental or a home with built-in income. Located in a convenient South Vernon neighbourhood, this property offers easy access to schools, parks, transit, and nearby Okanagan Landing amenities. With a flat, walkable setting and a quiet residential feel, it’s a practical location for both tenants and homeowners alike. Extensively updated in 2022, this home has already had the big-ticket items taken care of, including a new asphalt shingle roof, windows and doors, paint, vinyl flooring, light fixtures, kitchen cabinets and countertops, and all appliances (laundry, stove, and fridge). This makes it a true move-in ready option with very little left to do. The property is set up as two completely self-contained suites, with 2 bedrooms and 1 bathroom on each level. Both the upper and lower suites have their own kitchens, living areas, and separate entrances, making this an ideal setup for rental income or extended family living. Outside, the property features a flat and usable yard with space for kids, pets, or entertaining, along with ample parking. Whether you’re an investor or looking to offset your mortgage, this property offers excellent value and flexibility. Book your showing today! (id:48970)
Show More