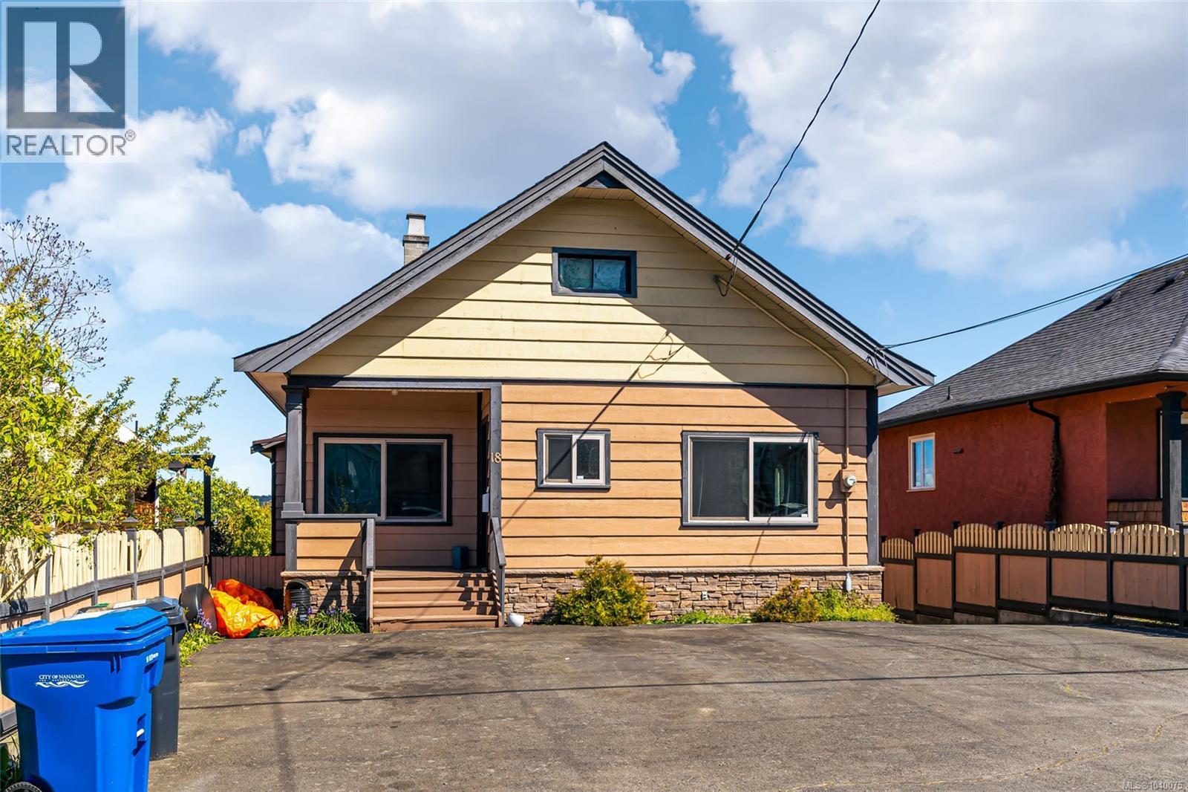
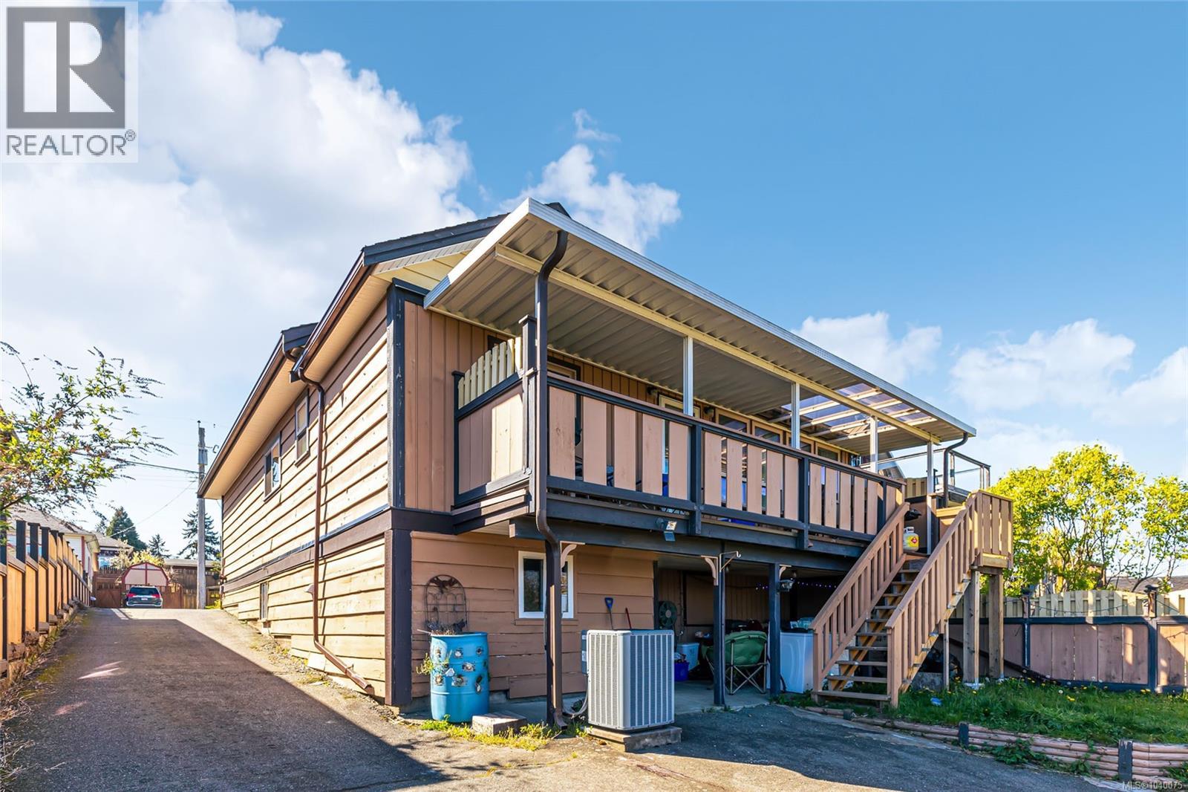
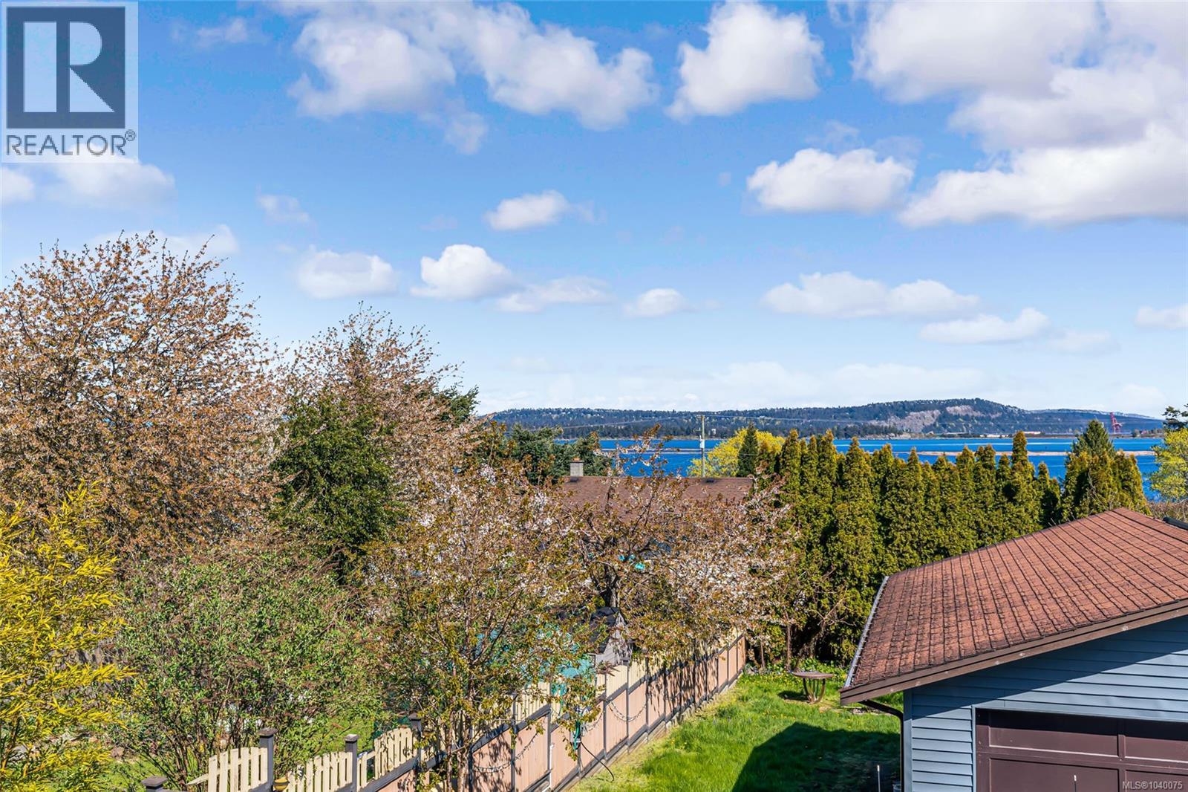
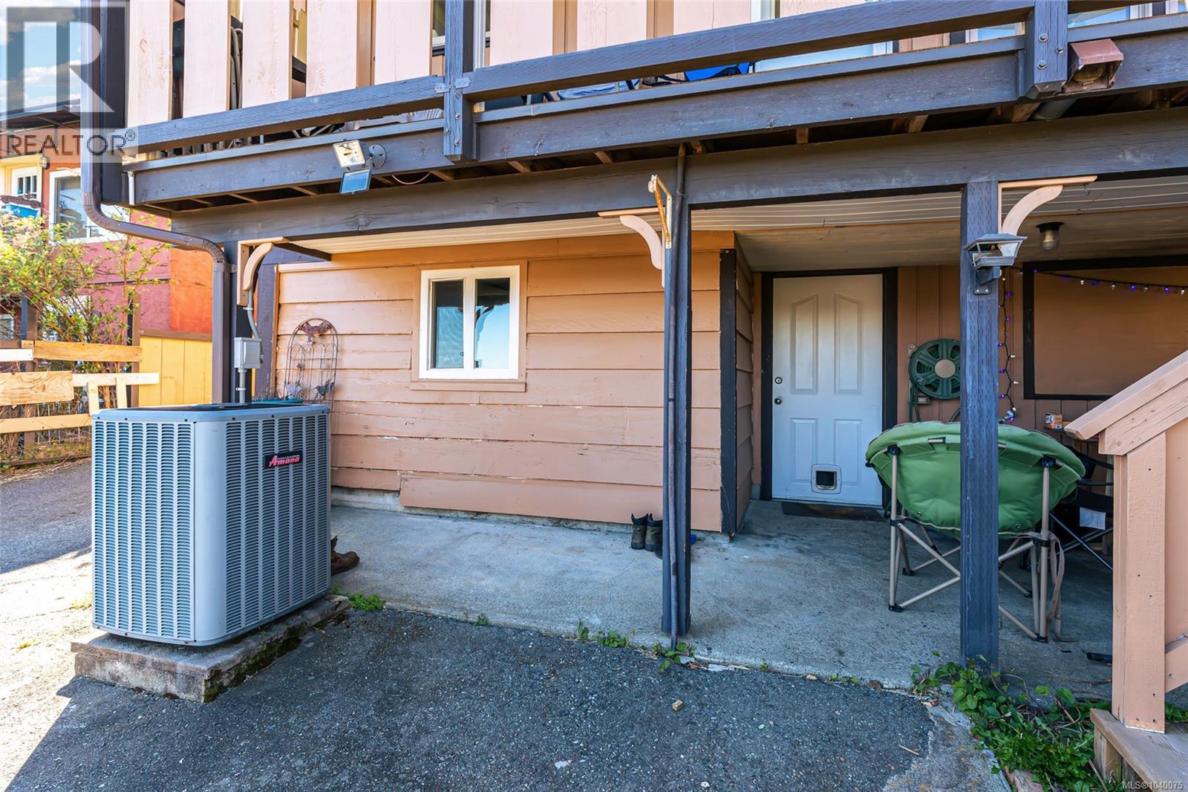
- ©MLS 1040075
- Area 2030 sq ft
- Bedrooms 4
- Bathrooms 3
- Parkings 8
Description
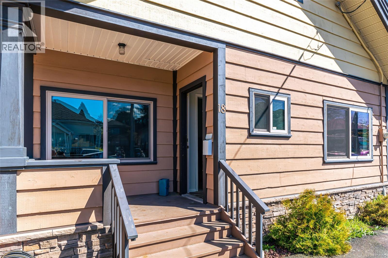
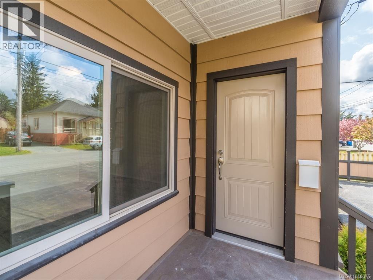
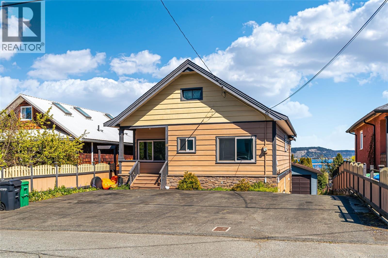
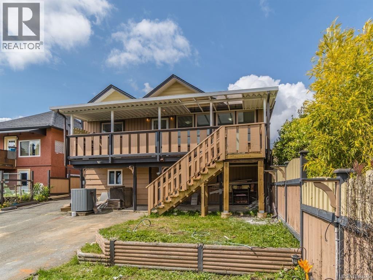
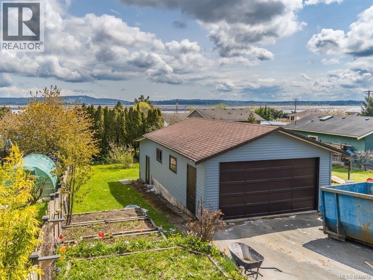
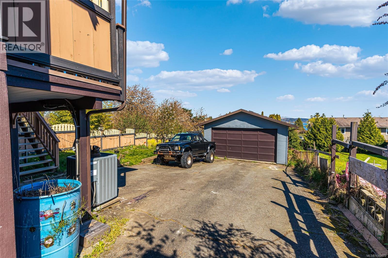
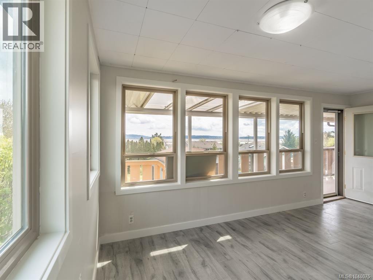
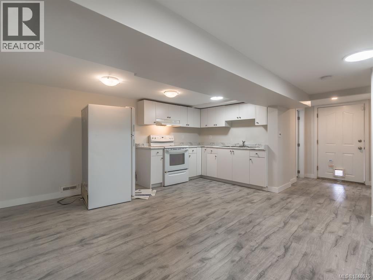
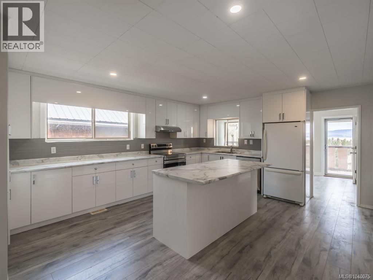
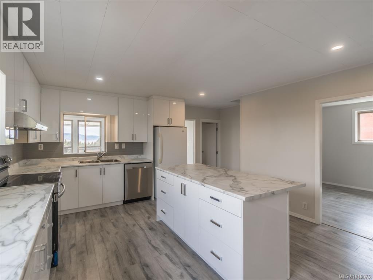
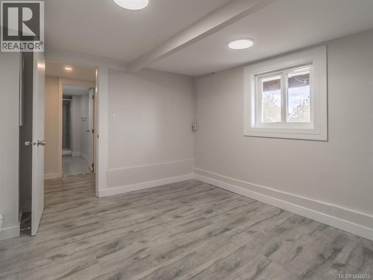
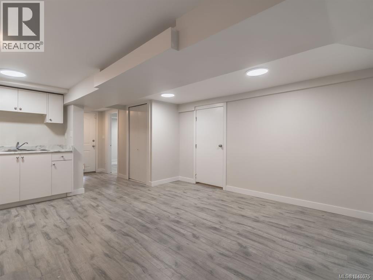
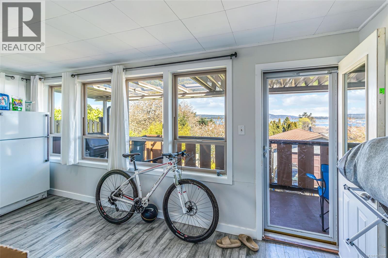
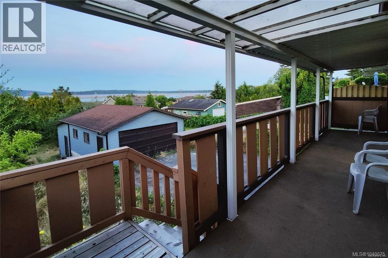
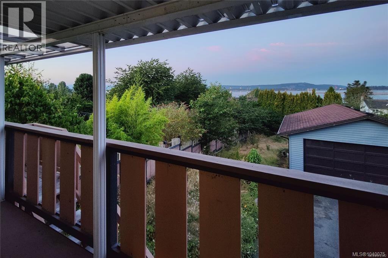
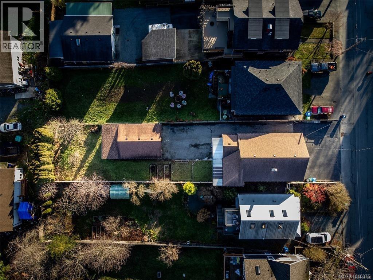
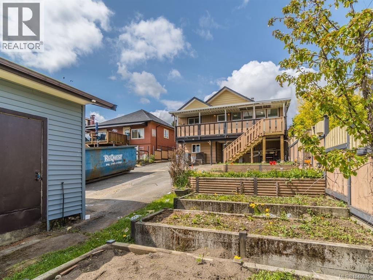
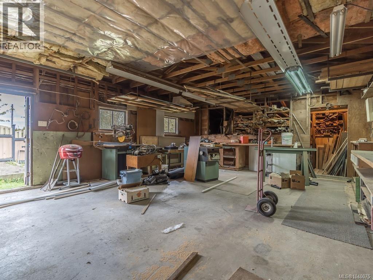
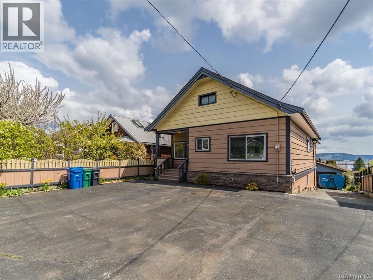
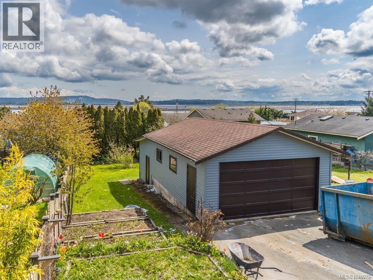
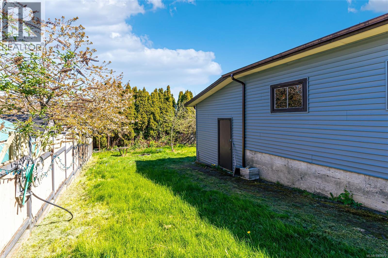
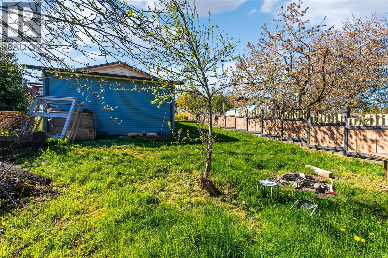
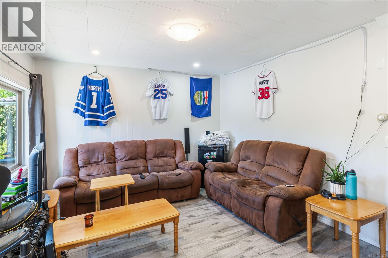
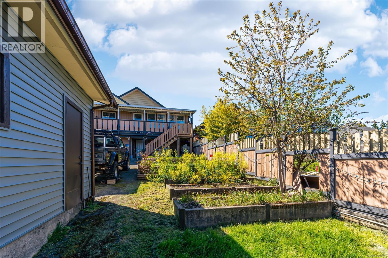
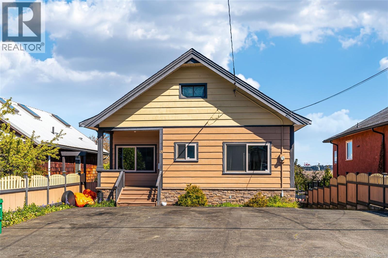
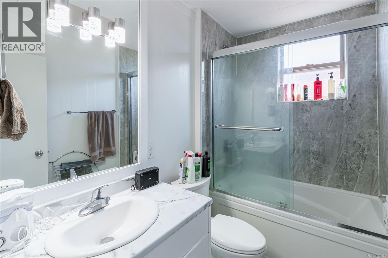
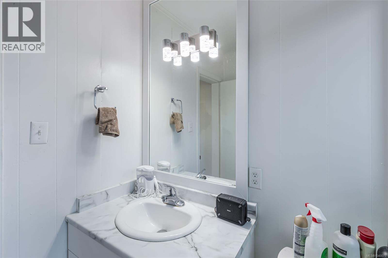
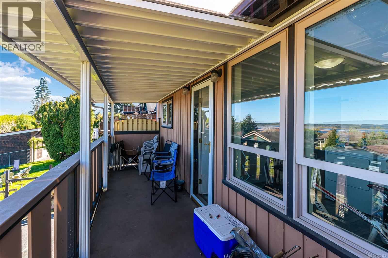
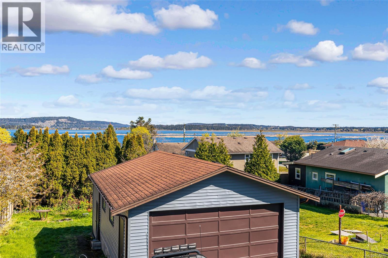
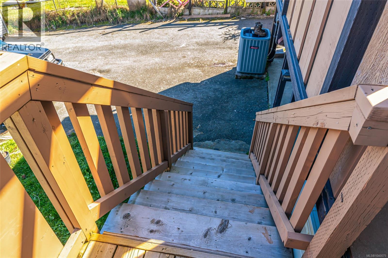
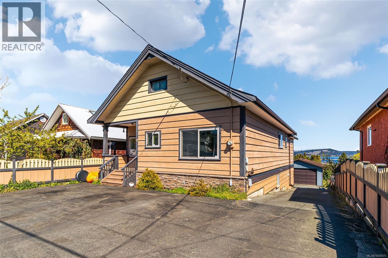
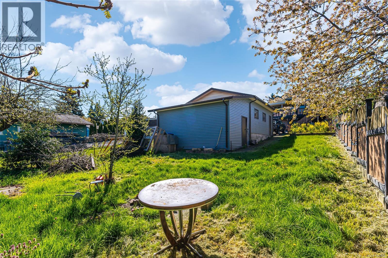
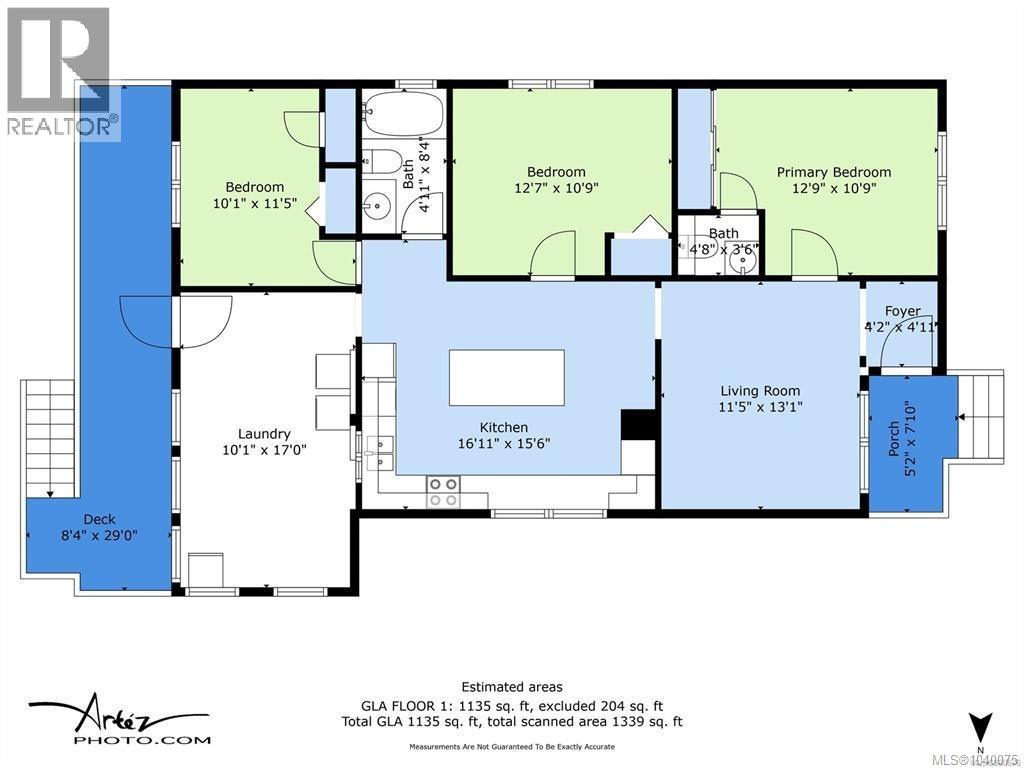
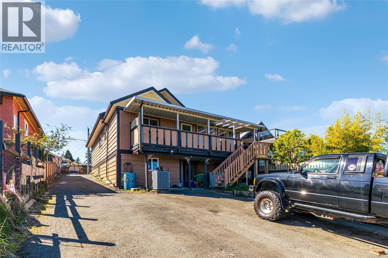
Sharply priced and move-in ready, this beautifully renovated family home offers spectacular ocean views, versatile living space, and outstanding value. Featuring 4 bedrooms, 3 bathrooms, a spacious open-concept kitchen, and a self-contained walk out 1-bedroom in-law suite, this property is ideal for extended family, guests, or additional income potential. Extensively updated throughout, the home showcases new cabinetry, countertops, flooring, paint, appliances, and numerous additional improvements. Enjoy stunning ocean vistas from the main living areas while benefiting from modern comforts, including air conditioning for year-round enjoyment. Situated on a generous 8,300 sq. ft. lot with convenient lane access, the property also features a substantial 780 sq. ft. detached shop, abundant parking for vehicles, RVs, or recreational toys, and plenty of outdoor space. Whether you're looking for a family home, multi-generational living, or an investment opportunity, this property checks all the boxes. Measurements are approximate and should be verified by the buyer if important. (id:48970) Show More

Details
- Constructed Date: 1913
- Property Type: Single Family
- Type: House
- Neighbourhood: Old City
Features
- Central location
- Shed
- Workshop
- Mountain view
- Ocean view
- Dishwasher
- Dryer
- Range - Electric
- Refrigerator
- Washer
- Air Conditioned
- Forced air
- Heat Pump
Rooms Details For 18 Gillespie St S
| Type | Level | Dimension |
|---|---|---|
| Living room | Second level | 16'4 x 15'8 |
| Entrance | Second level | 5'5 x 4'8 |
| Bathroom | Second level | 4-Piece |
| Living room | Second level | 12'1 x 13'11 |
| Kitchen | Second level | 17'7 x 16'8 |
| Primary Bedroom | Second level | Measurements not available x 11 ft |
| Bedroom | Second level | 11'4 x 9'10 |
| Bedroom | Second level | Measurements not available x 11 ft |
| Ensuite | Second level | 2-Piece |
| Bathroom | Main level | 4-Piece |
| Kitchen | Main level | Measurements not available x 33 ft |
| Utility room | Main level | 5'4 x 16'9 |
| Bedroom | Main level | 9'8 x 11'3 |
| Workshop | Other | 25'2 x 19'3 |
Location
This REALTOR.ca listing content is owned and licensed by REALTOR® members of The Canadian Real Estate Association
Data provided by: Vancouver Island Real Estate Board