- ©MLS 10392465
- Area 2460 sq ft
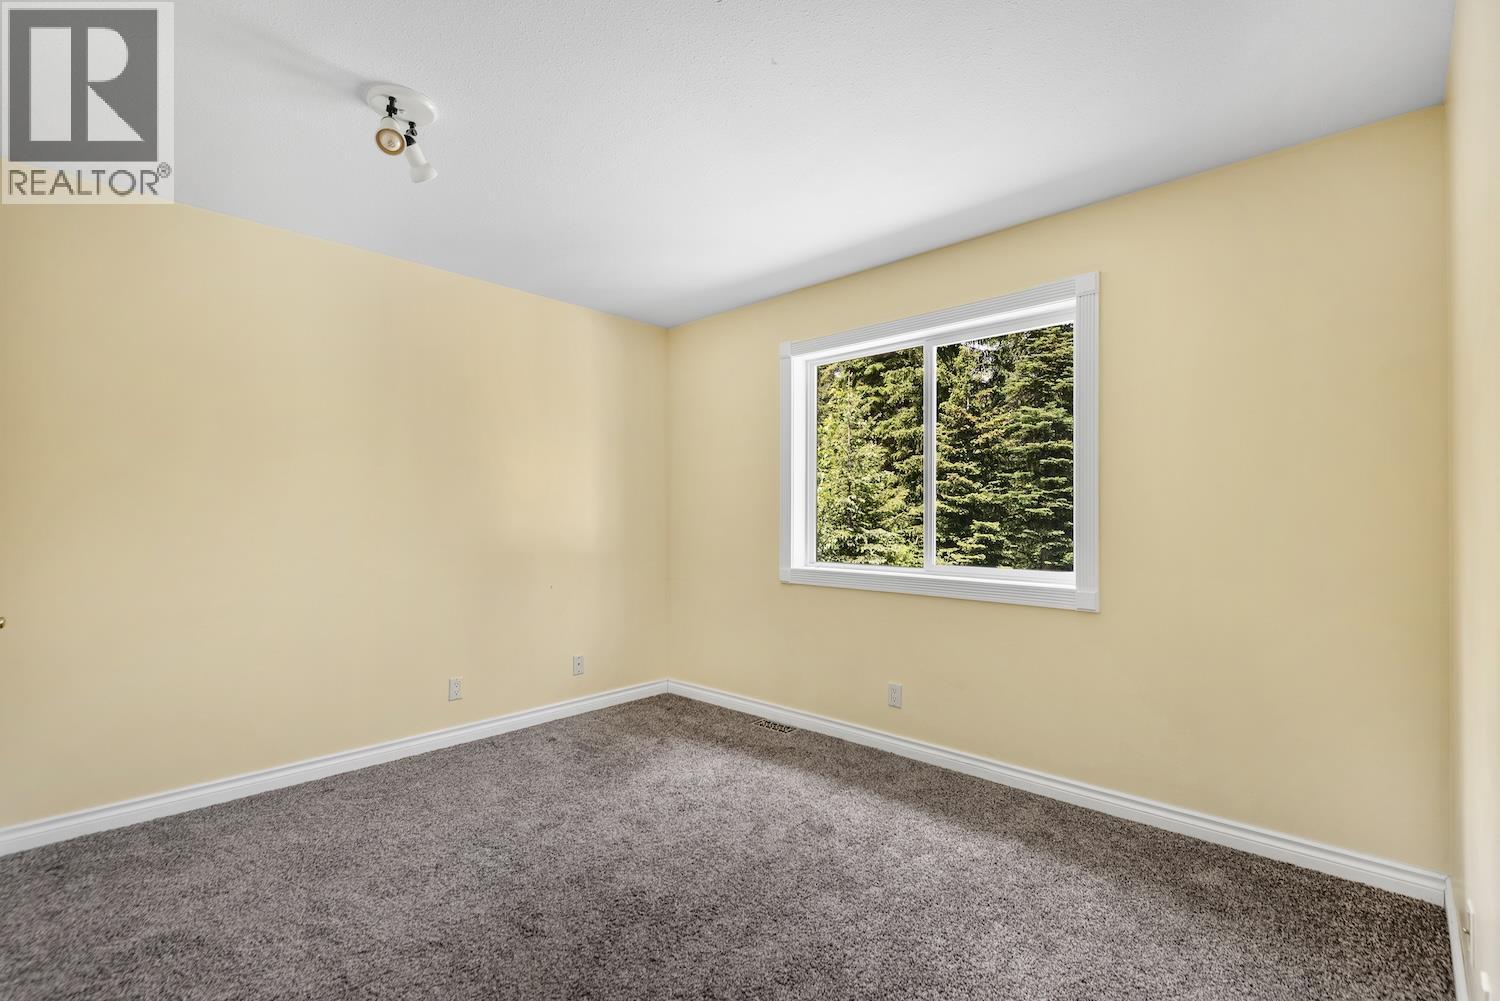
- Bedrooms 4
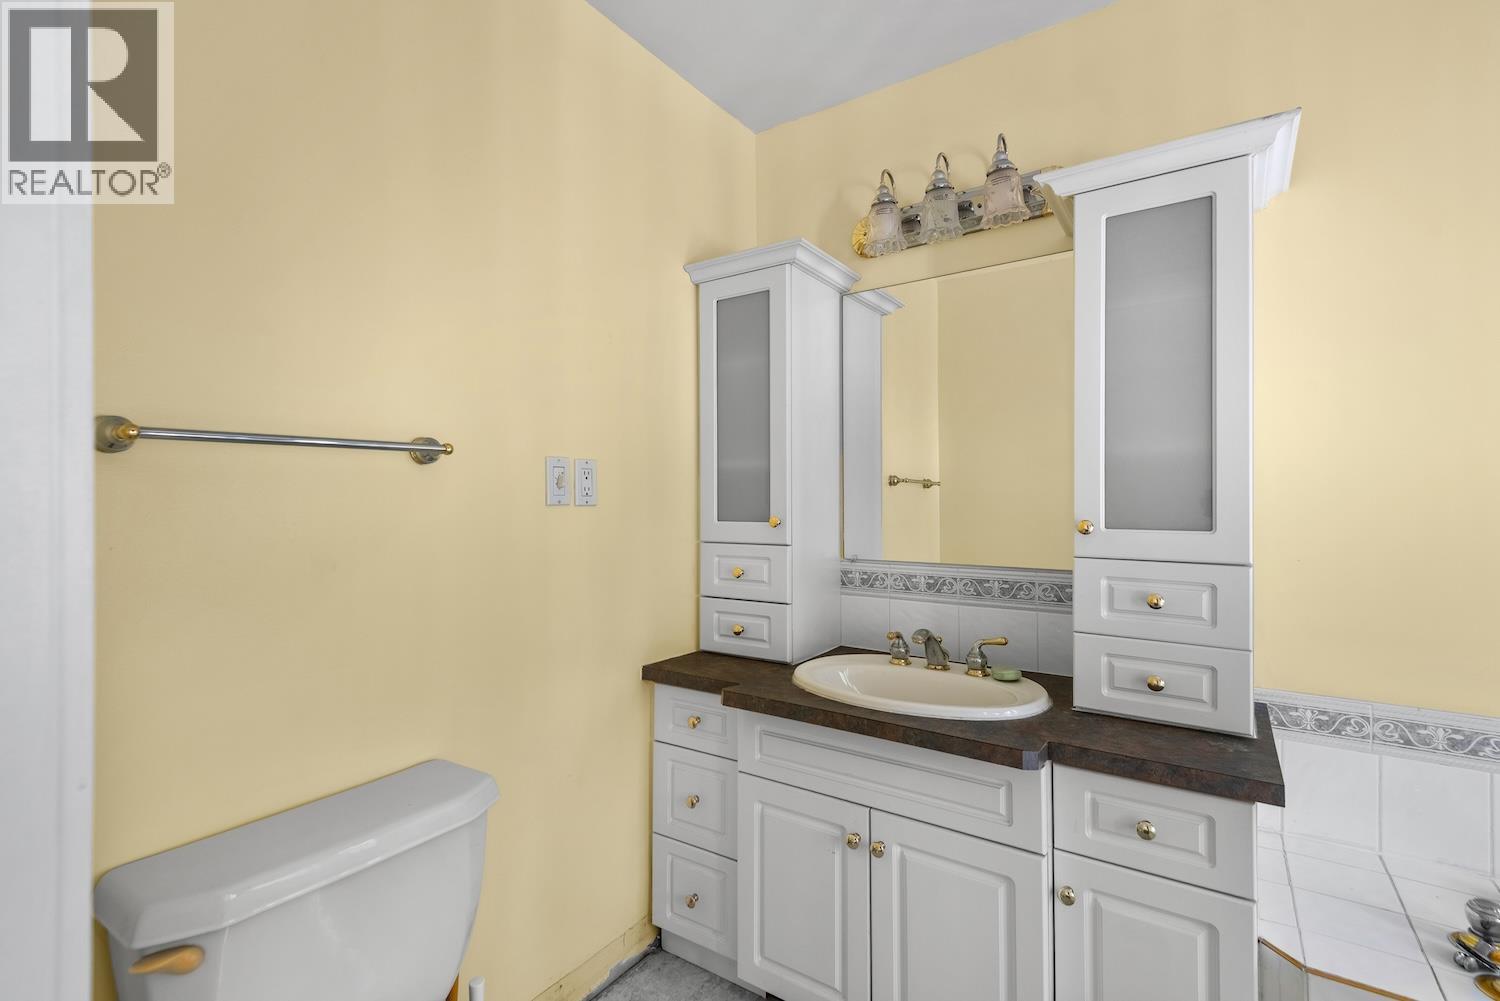
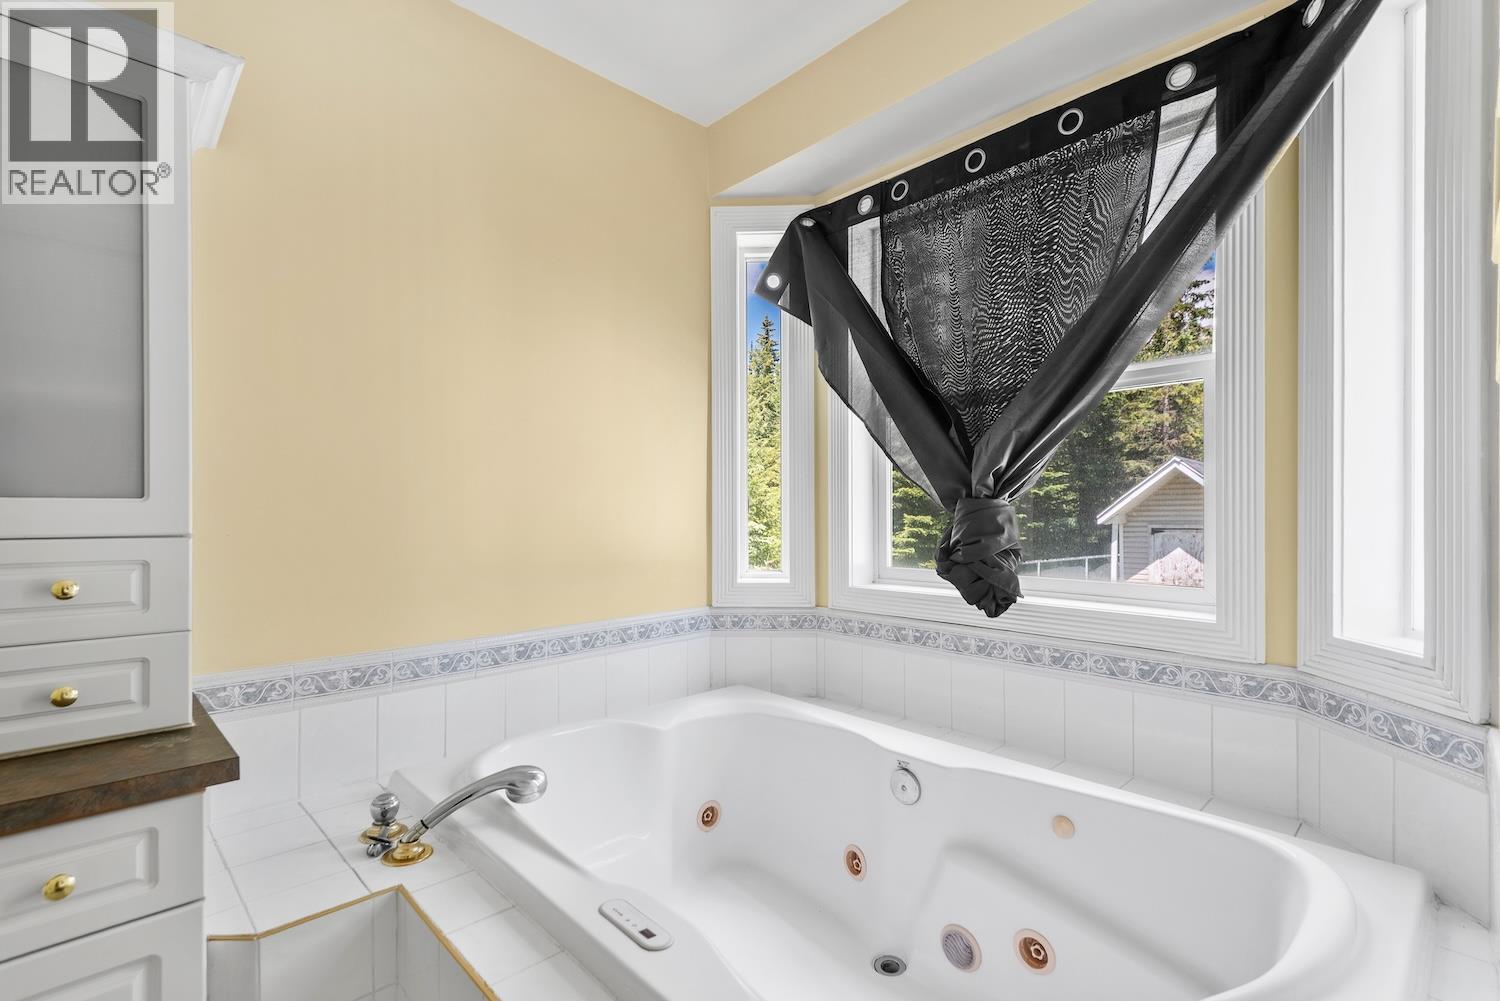
- Bathrooms 3
- Parkings 2
Description
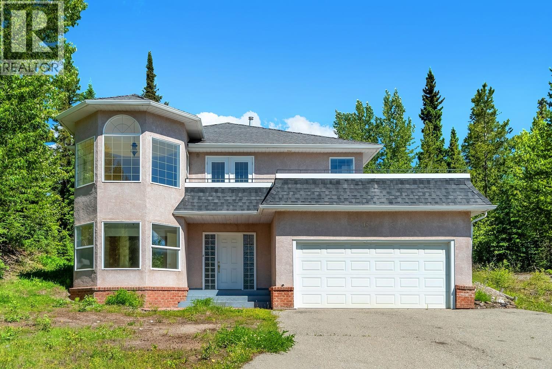
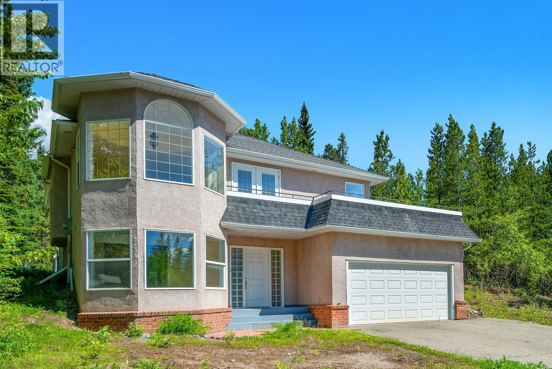
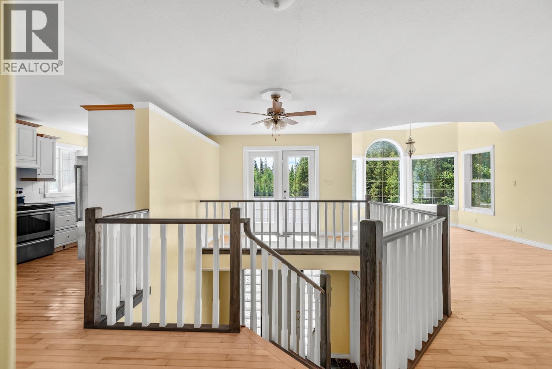
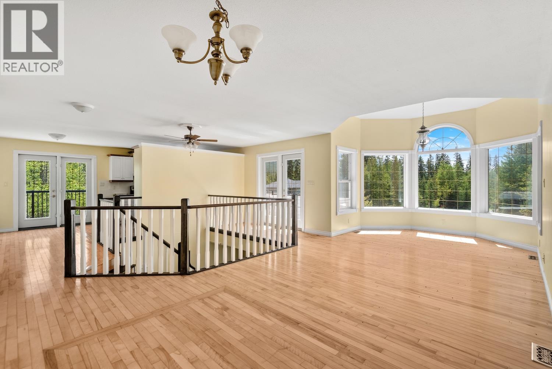
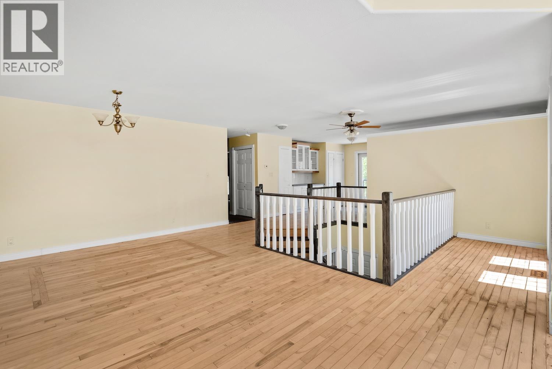
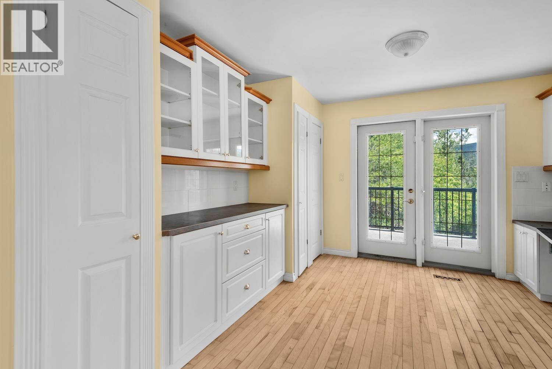
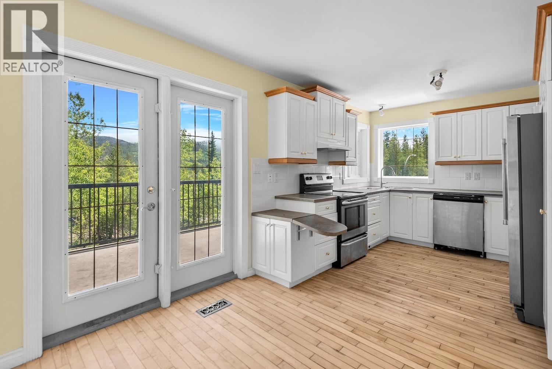
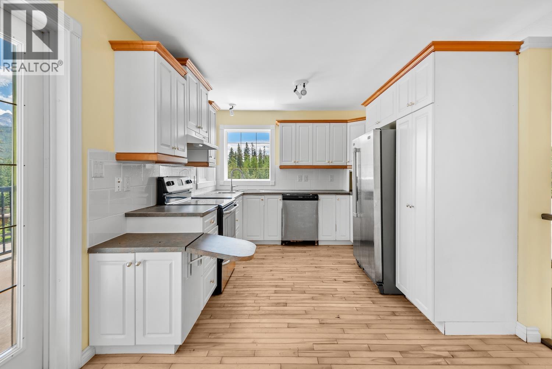
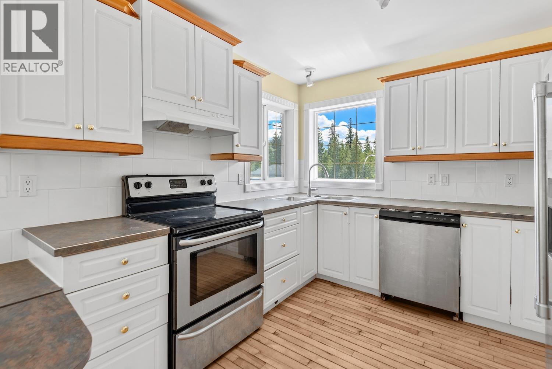
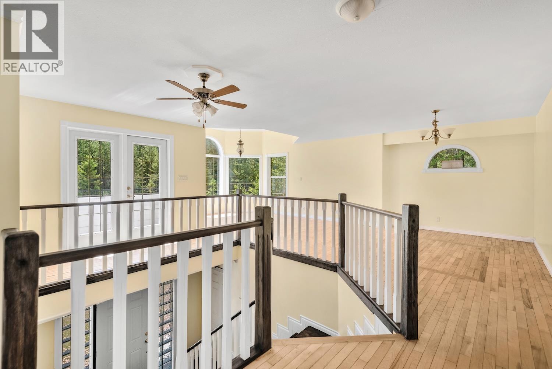
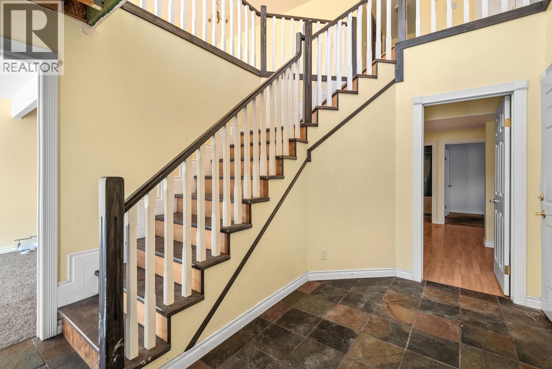
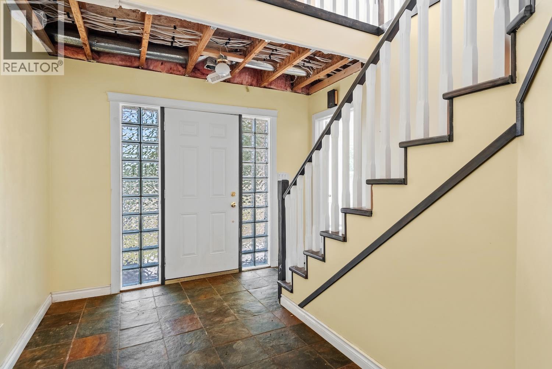
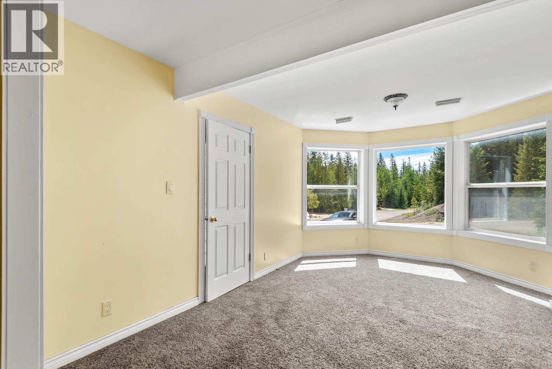
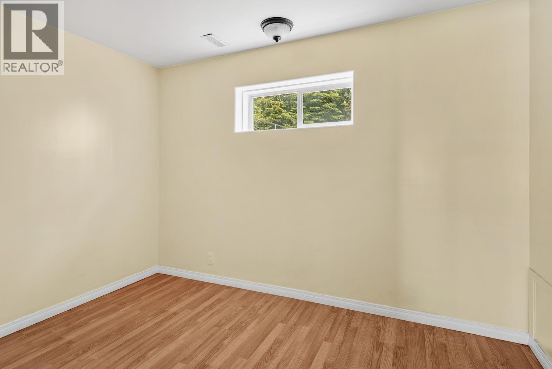
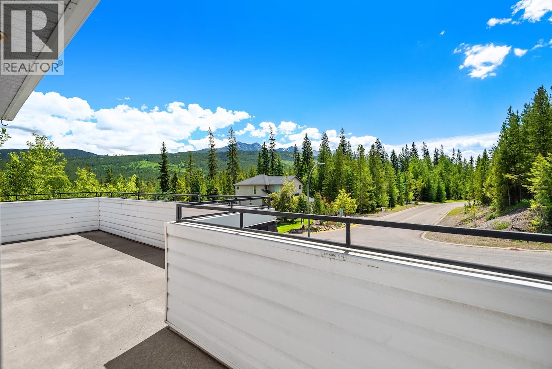
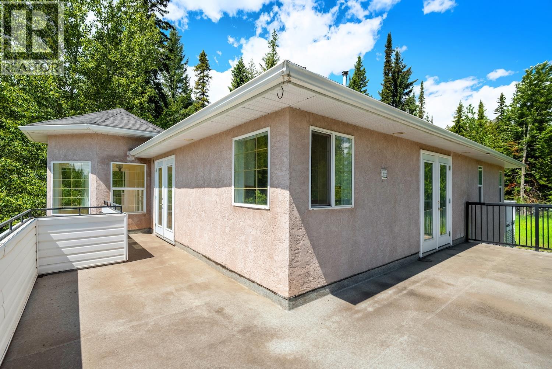
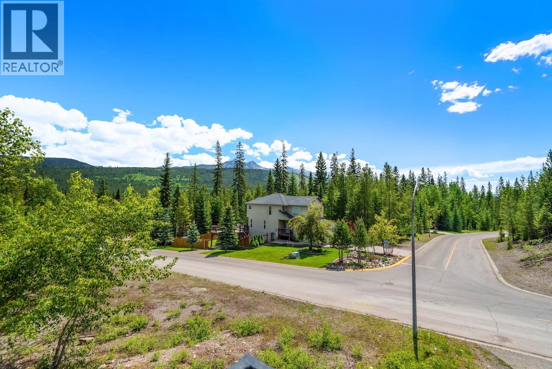
Welcome to this spacious 4-bedroom, 3-bathroom family home built in 2000, offering an incredible opportunity to get into the Elkford market. Featuring a fantastic layout and undeniable structural charm, this property is the perfect canvas for contractors, or handy buyers looking to build immediate sweat equity. The upper floor features hardwood flooring and an open staircase with a classic banister that serves as a beautiful focal point for the home. Large windows flood the entire living space with an abundance of natural light, creating a bright and airy atmosphere. The home’s practical features are just as impressive, including a generous 18x22 ft attached garage. With plenty of room for vehicles, a workshop, and all your outdoor gear. (id:48970) Show More

Details
- Constructed Date: 2000
- Property Type: Single Family
- Type: House
- Neighbourhood: Elkford
Features
- Forced air
Rooms Details For 18 David Crescent
| Type | Level | Dimension |
|---|---|---|
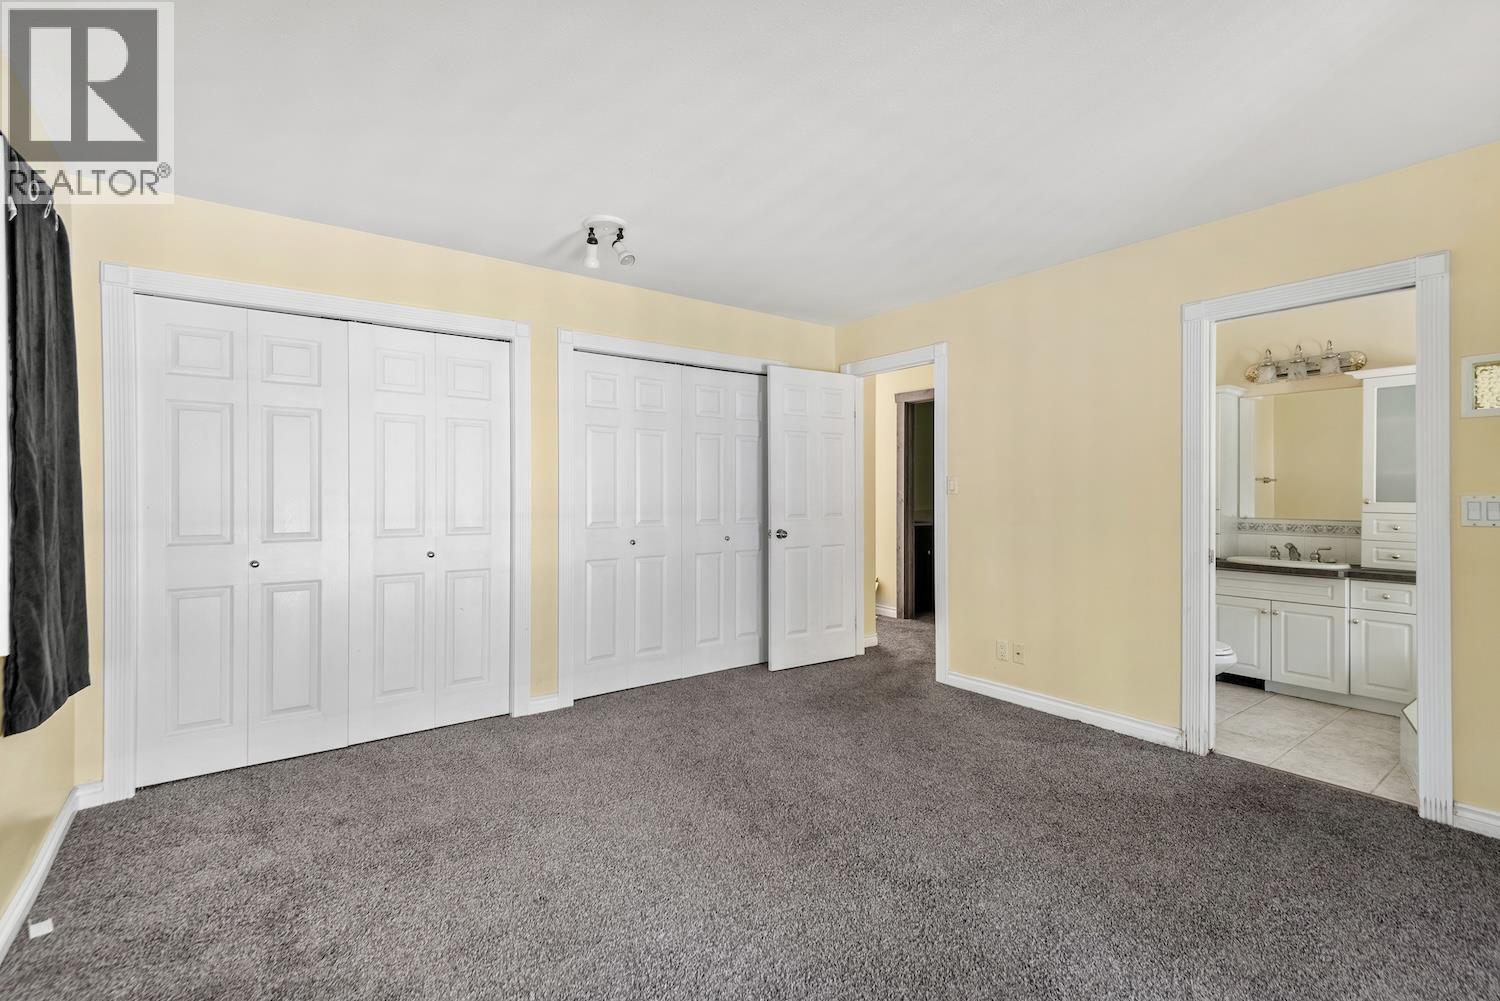
| Full ensuite bathroom | Second level | 5'11'' x 5'9'' |
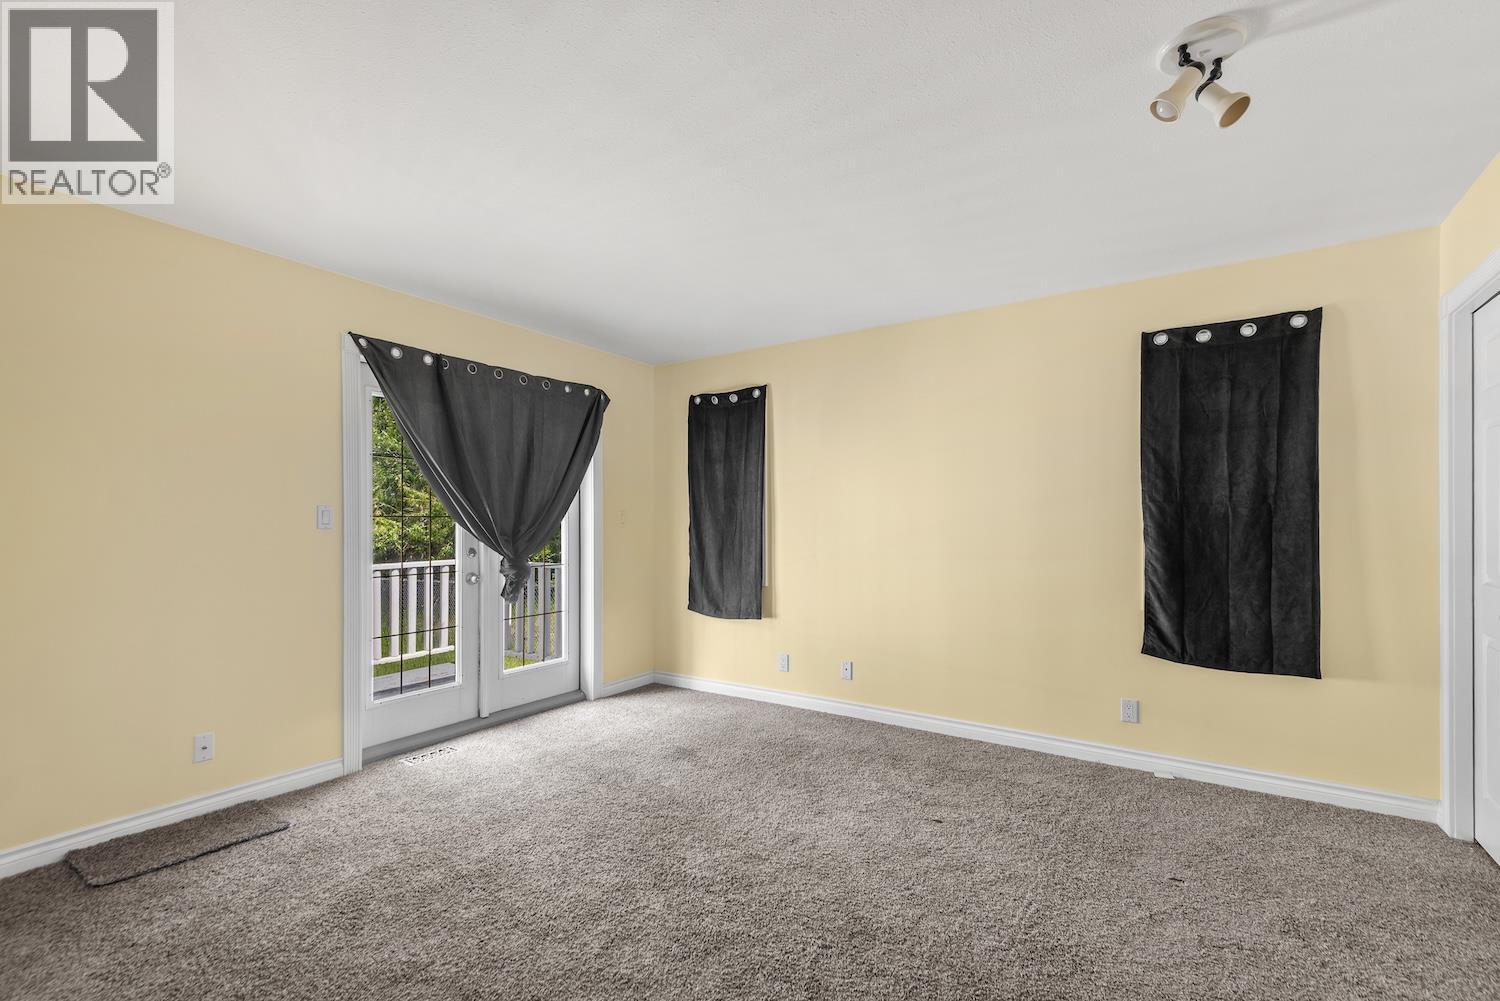
| Primary Bedroom | Second level | 13'2'' x 14' |
| Bedroom | Second level | 12' x 10'4'' |
| Full bathroom | Second level | 17' x 7' |
| Living room | Second level | 11' x 17' |
| Dining room | Second level | 13' x 10' |
| Kitchen | Second level | 9' x 17' |
| Storage | Main level | 9'7'' x 6'2'' |
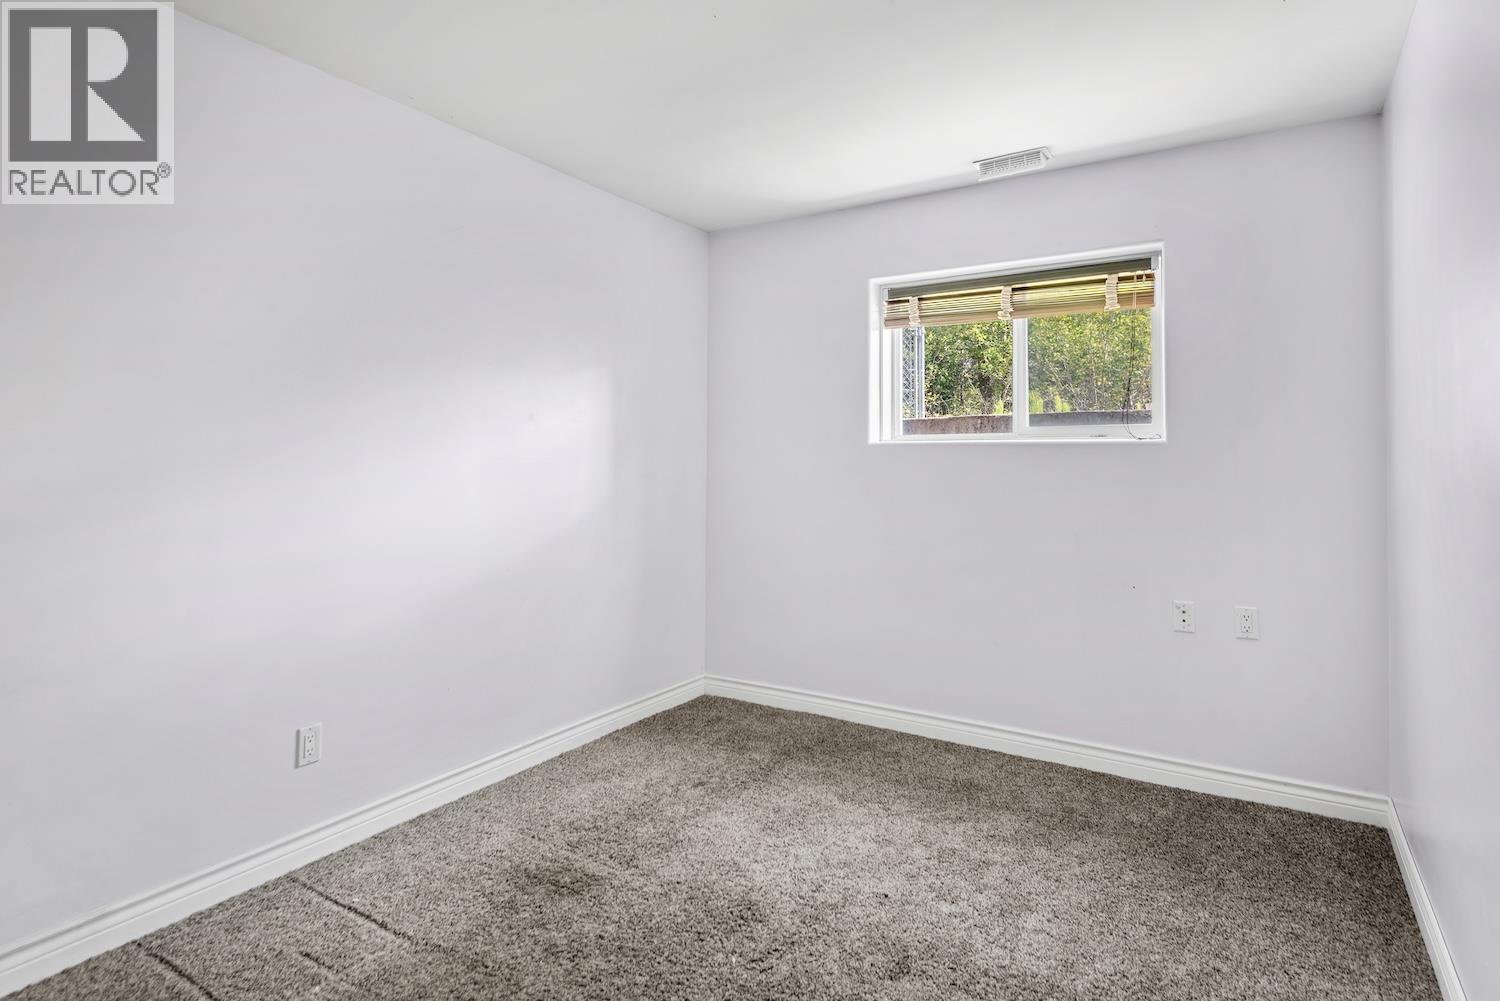
| Bedroom | Main level | 13'4'' x 9' |
| Full bathroom | Main level | 9' x 5' |
| Bedroom | Main level | 11'5'' x 9' |
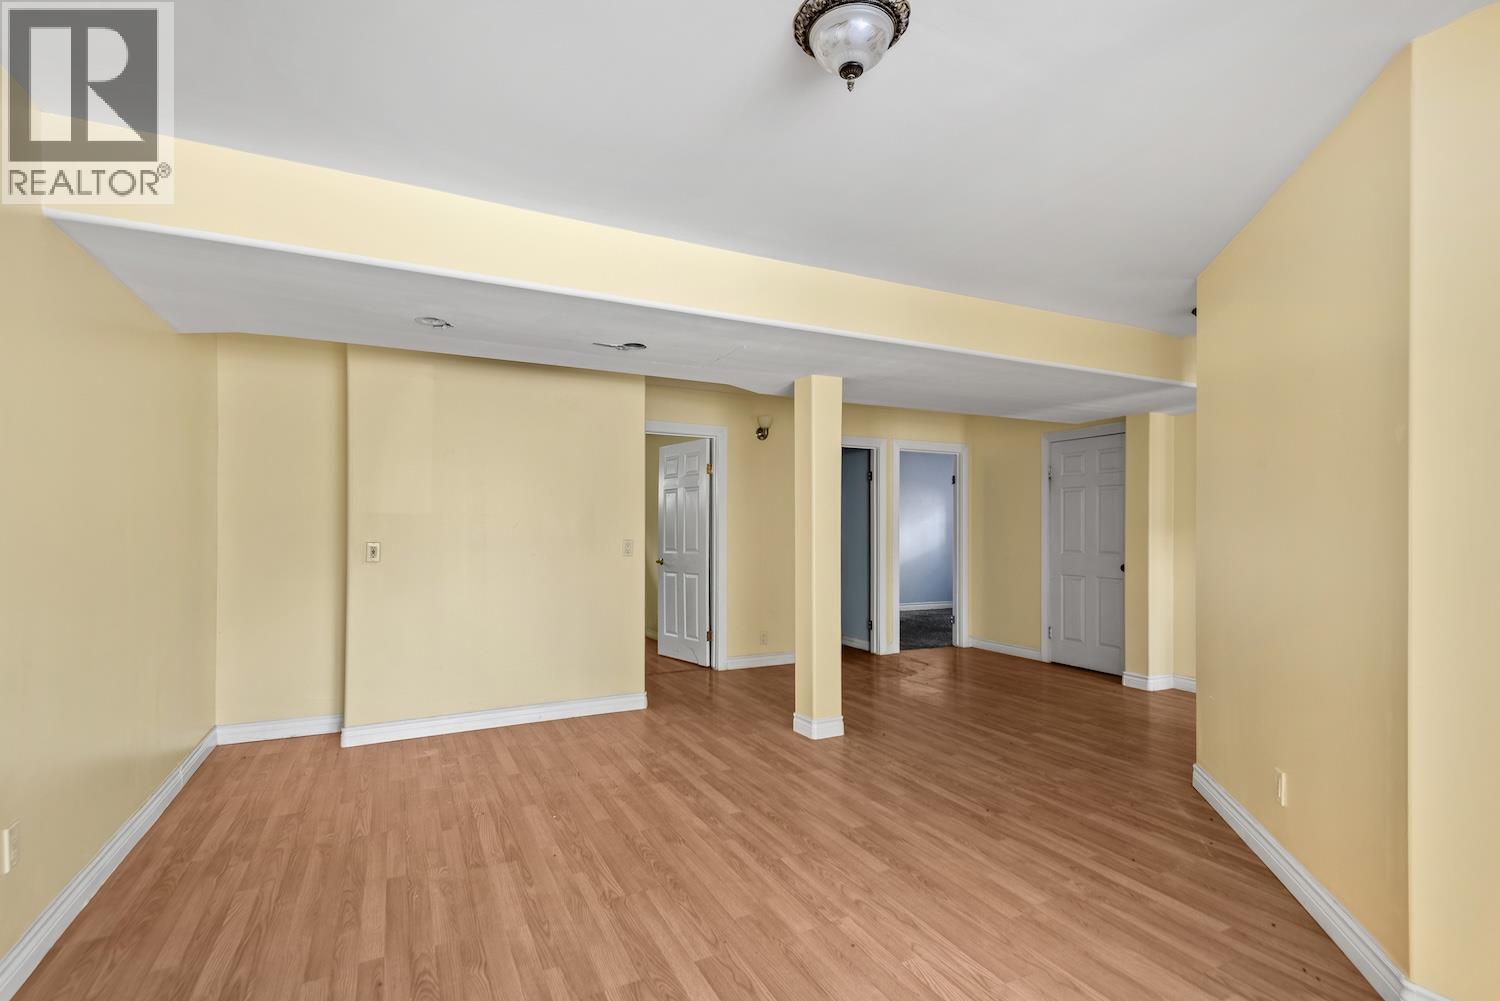
| Recreation room | Main level | 17' x 21' |
| Den | Main level | 16'5'' x 10'5'' |
| Foyer | Main level | 10'5'' x 12'6'' |
Location
This REALTOR.ca listing content is owned and licensed by REALTOR® members of The Canadian Real Estate Association
Data provided by: Okanagan-Mainline Real Estate Board