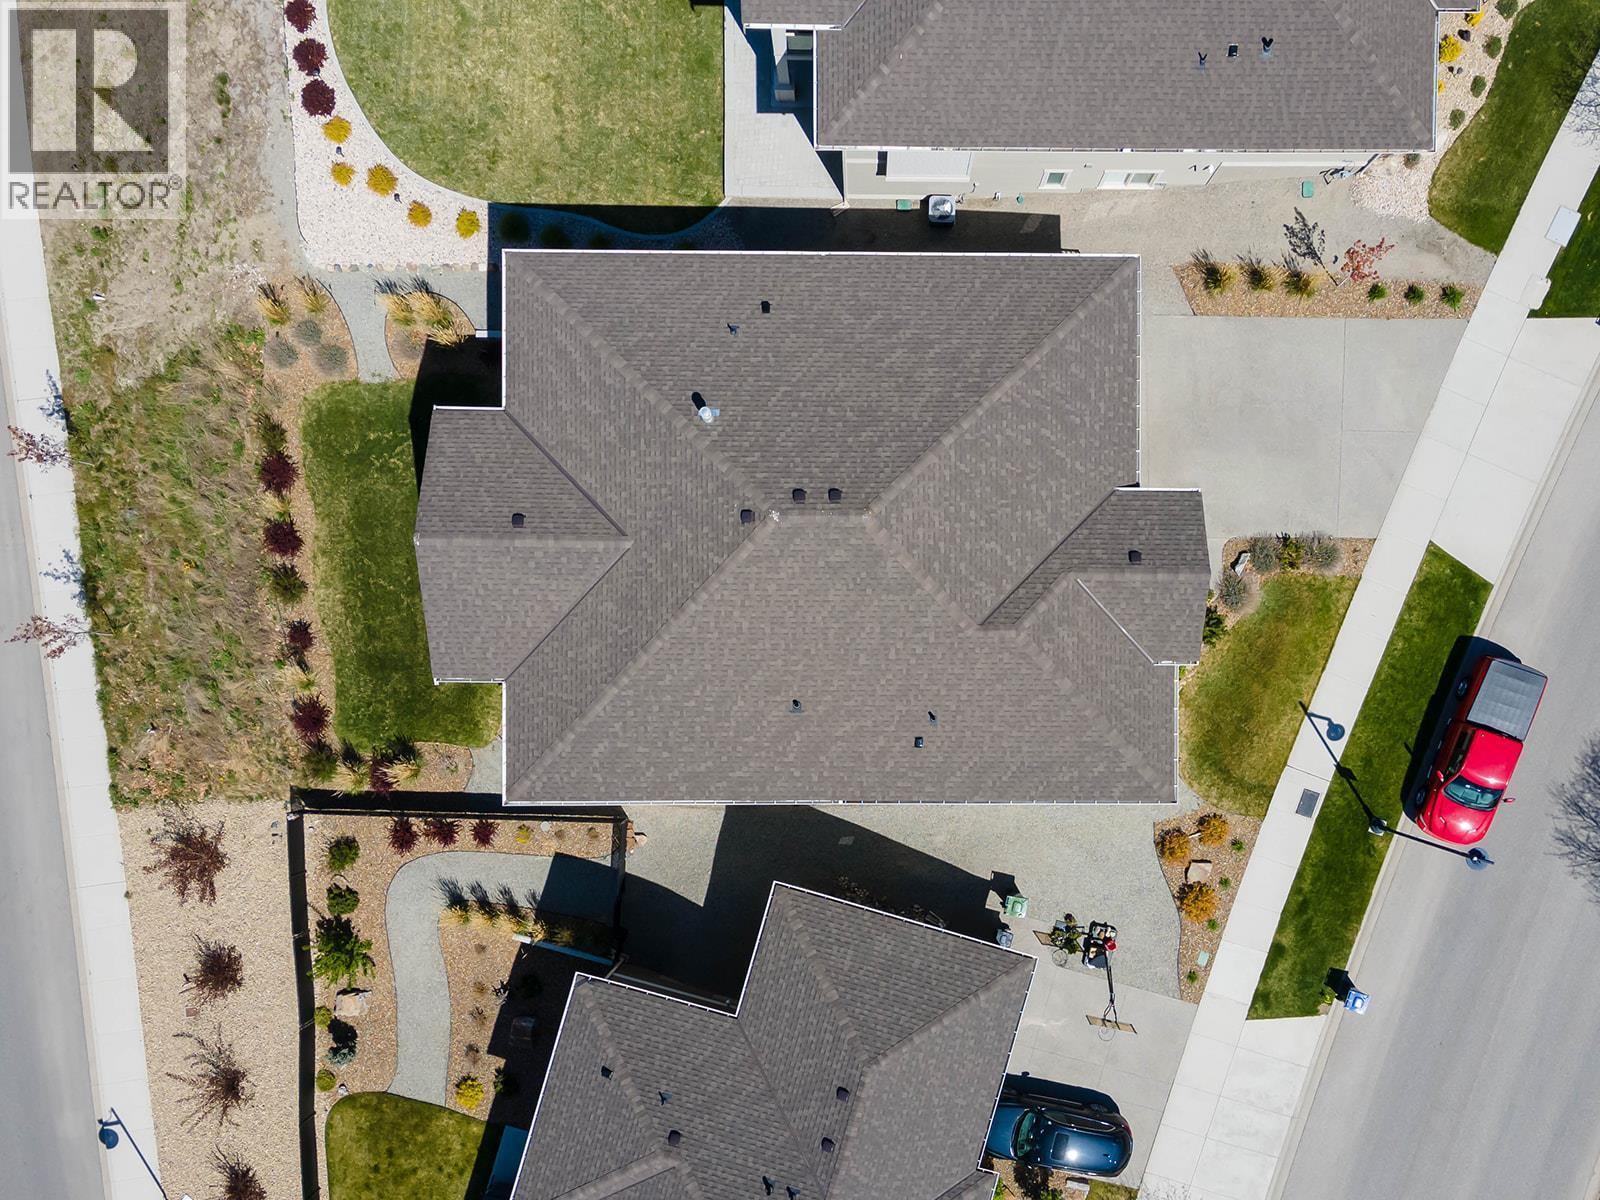
- ©MLS 10387806
- Area 3026 sq ft
- Bedrooms 4
- Bathrooms 3
- Parkings 4
Description
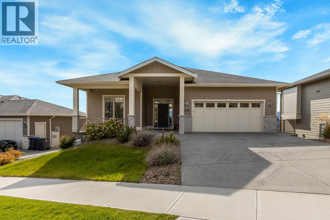
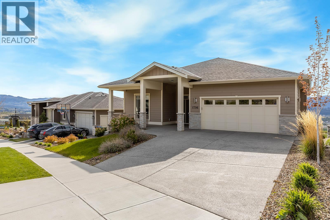
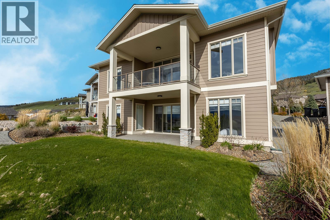
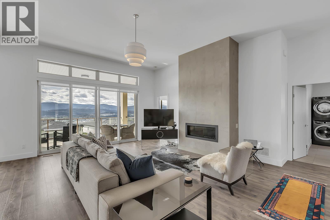
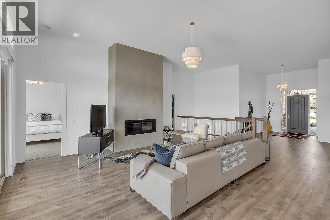
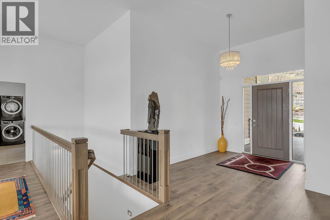
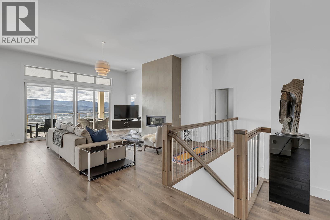
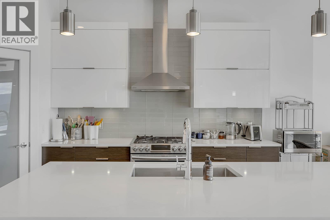
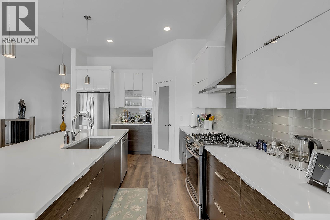
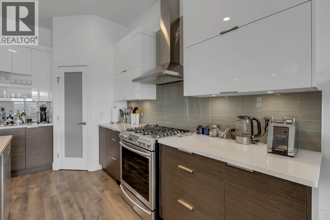
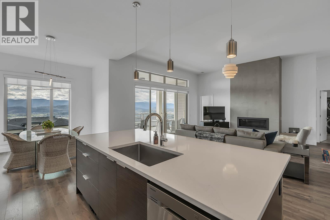
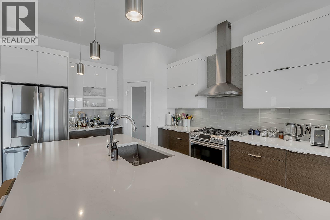
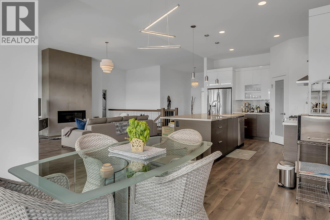
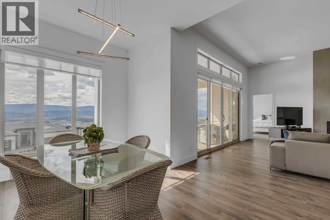
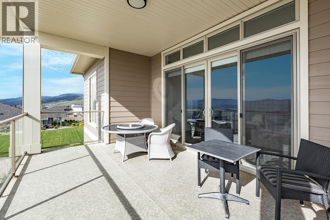
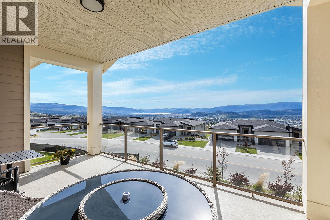
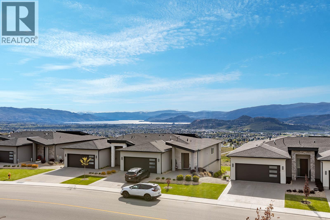
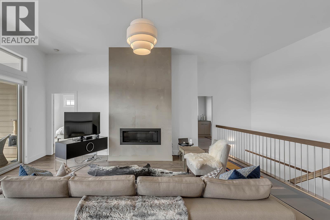
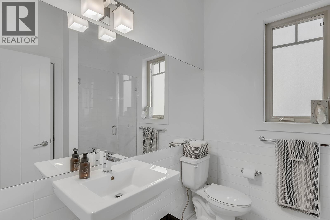
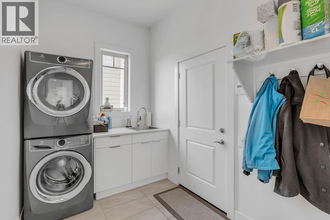
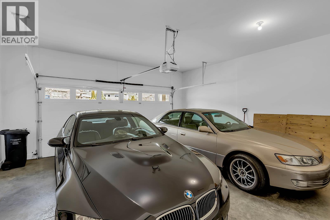
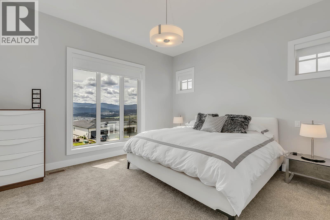
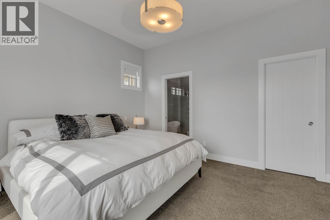
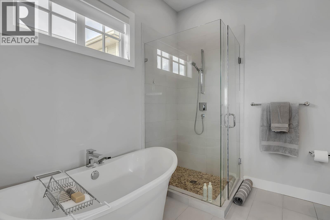
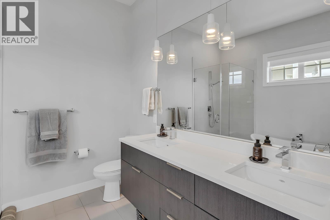
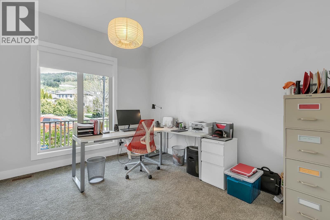
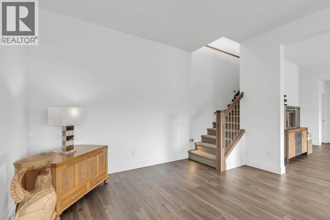
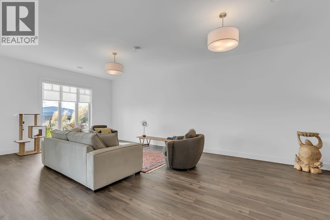
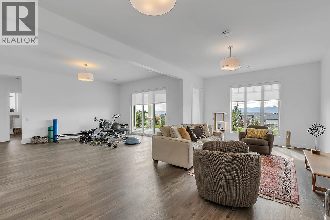
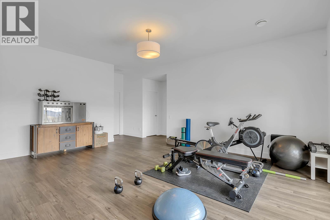
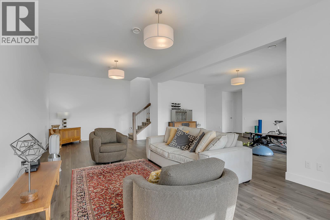
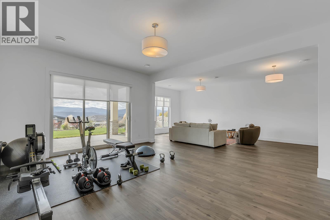
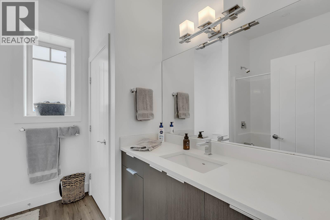
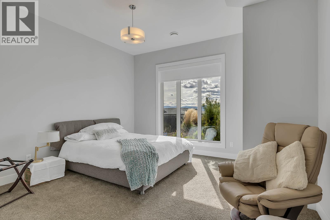
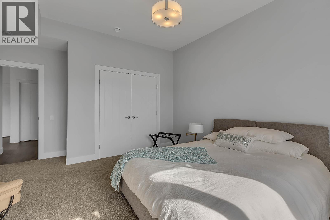
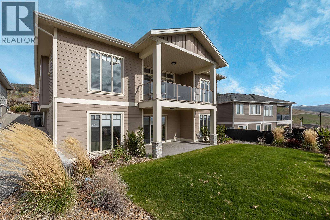
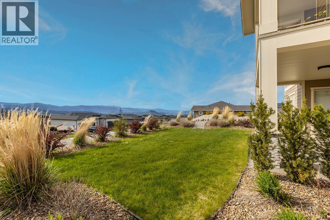
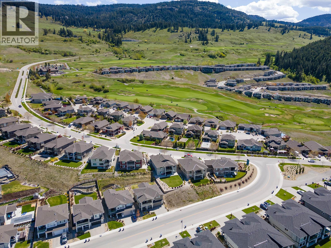
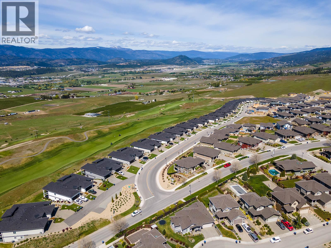
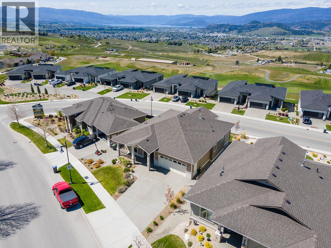
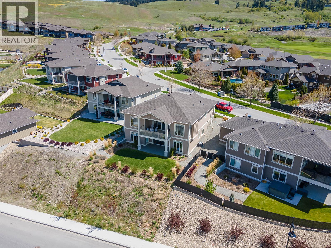
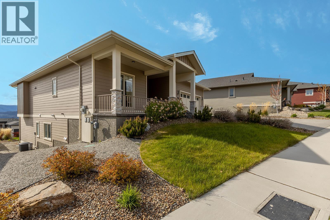
Live the golf course lifestyle! This bright and spacious walkout rancher located in Kelowna's golf community of Tower Ranch has fantastic views of Okanagan valley and lake. The home boasts approx 3,026 sqft, 4 bedrooms and 3 bathrooms with high-end custom finishes including 10’ ceilings on the main and 11’ on the lower floor, and and large windows bringing in an abundance of natural light. The kitchen is equipped for cooking and entertaining with stainless steel appliances, gas range, new fridge, granite counters, and a spacious island. The main floor primary bedroom includes a 5-piece ensuite with double sinks, freestanding tub, and glass shower, with laundry conveniently located nearby. Downstairs, a spacious family room, large den, two additional bedrooms, and full bathroom create flexible space for guests or growing families. Step outside to a landscaped backyard with upper and lower patios and room to practice your short game. The double garage is roughed in for an EV charger. Just 15 minutes to downtown, the airport, and UBCO, this spacious home is ideal for families, investors, or buyers ready to level up in a connected, golf course setting. (id:48970) Show More
Details
- Constructed Date: 2017
- Property Type: Single Family
- Type: House
- Architectural Style: Ranch
- Neighbourhood: Rutland North
Features
- City view
- Lake view
- Mountain view
- View (panoramic)
- Refrigerator
- Dishwasher
- Dryer
- Range - Gas
- Washer
- Heat Pump
- In Floor Heating
- Heat Pump
Rooms Details For 1796 Tower Ranch Boulevard
| Type | Level | Dimension |
|---|---|---|
| Utility room | Basement | 20'10'' x 18'7'' |
| Family room | Basement | 13'7'' x 28'11'' |
| Den | Basement | 15' x 23'4'' |
| Bedroom | Basement | 13'8'' x 15'7'' |
| Bedroom | Basement | 12'10'' x 12' |
| Full bathroom | Basement | 8'11'' x 8'1'' |
| Primary Bedroom | Main level | 14'4'' x 13'5'' |
| Living room | Main level | 19'8'' x 19'8'' |
| Laundry room | Main level | 13'1'' x 7'6'' |
| Kitchen | Main level | 11'10'' x 15'3'' |
| Dining room | Main level | 13'3'' x 12'3'' |
| Bedroom | Main level | 12'5'' x 14'7'' |
| Full ensuite bathroom | Main level | 9'6'' x 9'1'' |
| Full bathroom | Main level | 7'7'' x 8'1'' |
Location
This REALTOR.ca listing content is owned and licensed by REALTOR® members of The Canadian Real Estate Association
Data provided by: Okanagan-Mainline Real Estate Board