- ©MLS 10397744
- Area 2030 sq ft
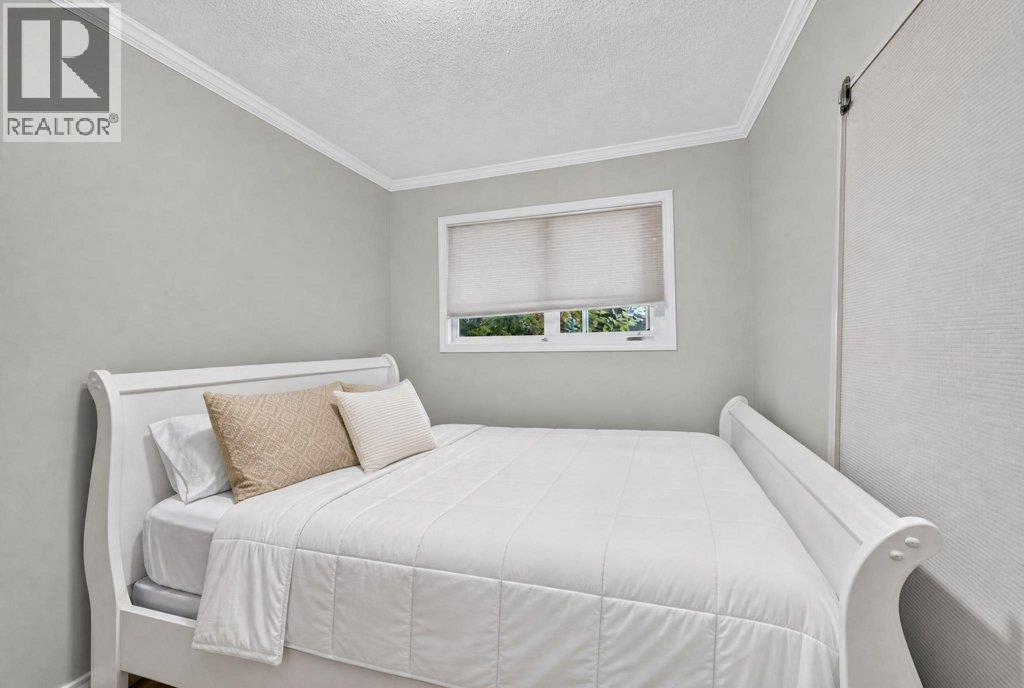
- Bedrooms 4
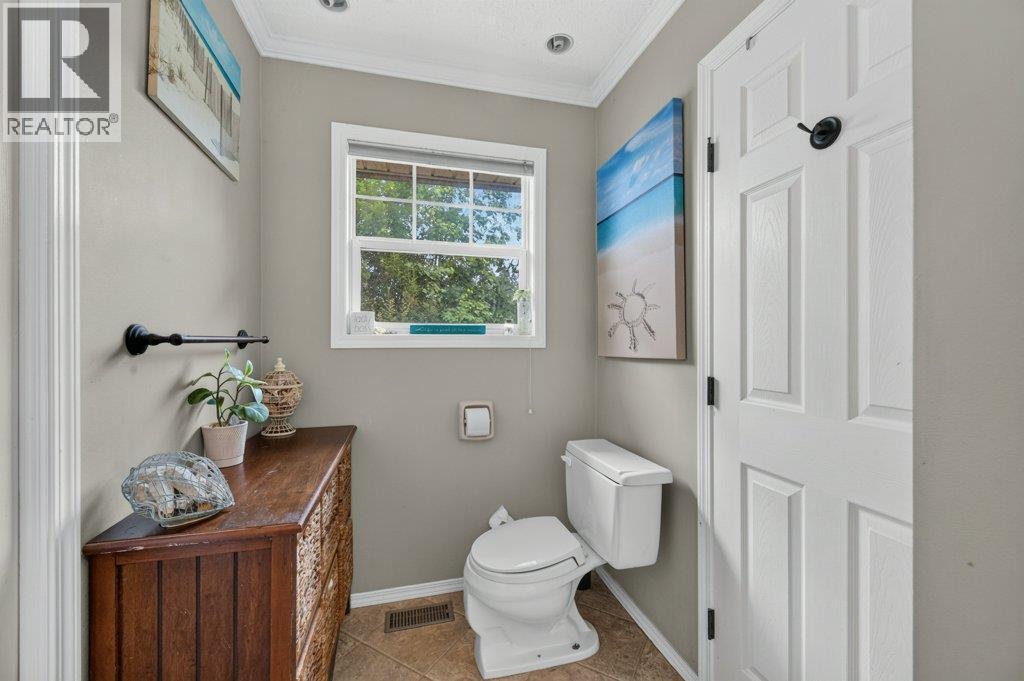
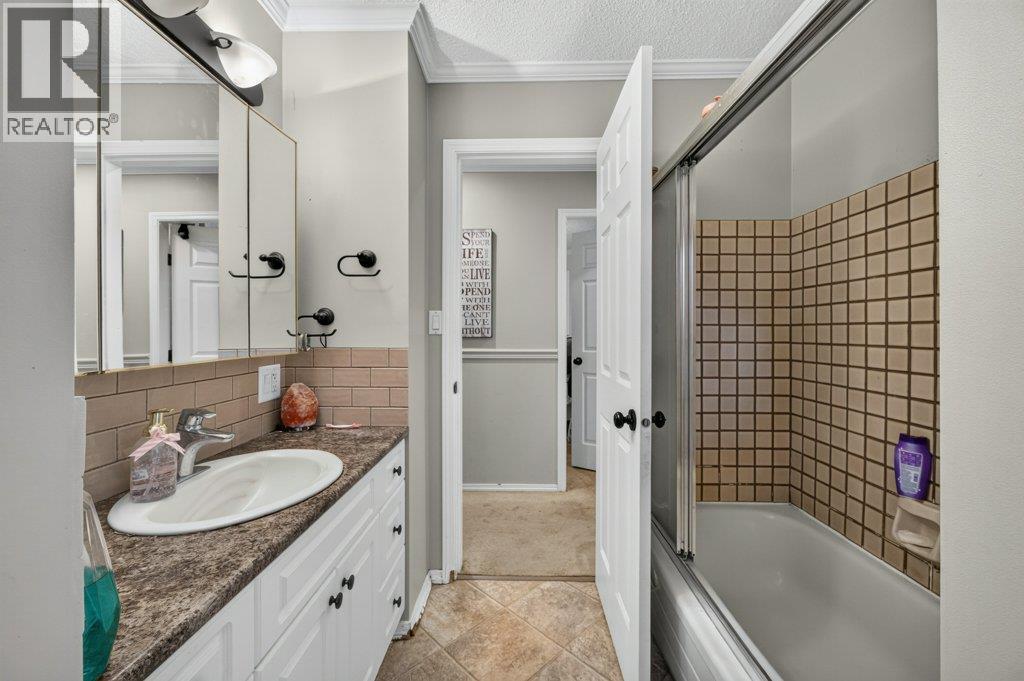
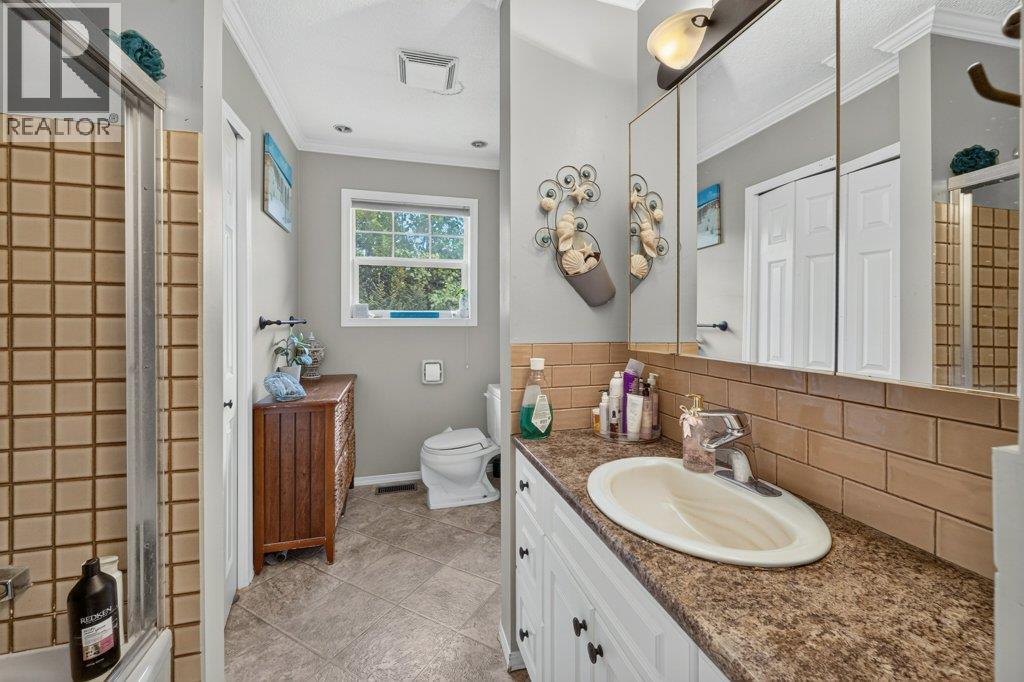
- Bathrooms 2
Description
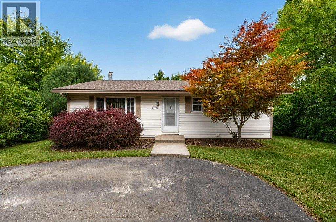
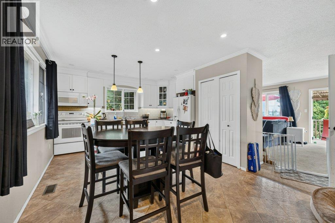
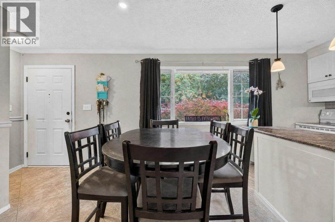
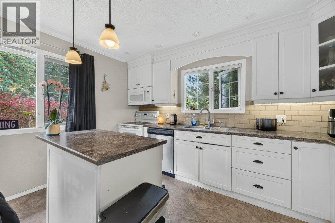
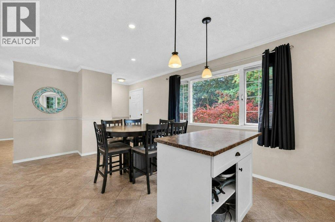
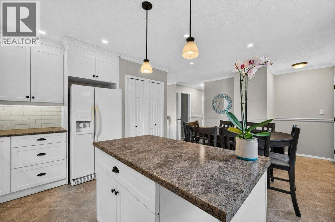
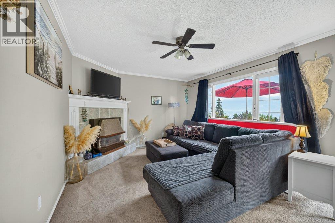
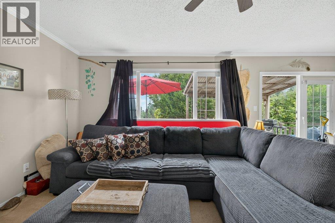
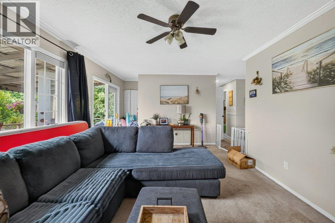
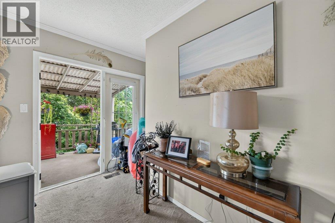
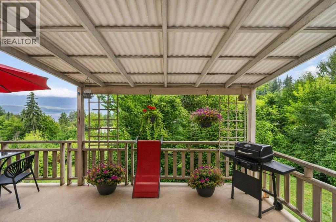
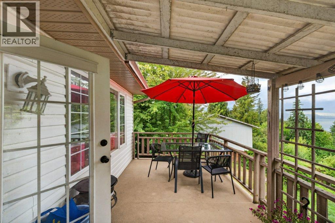
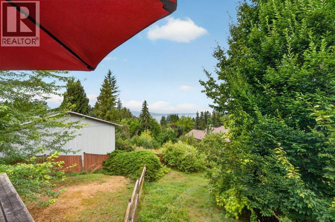
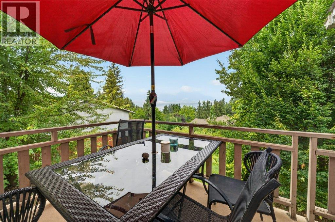
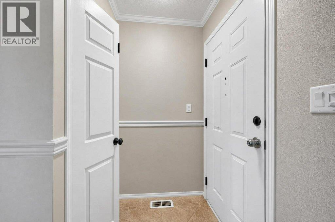
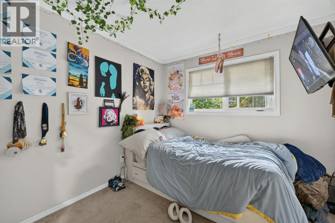
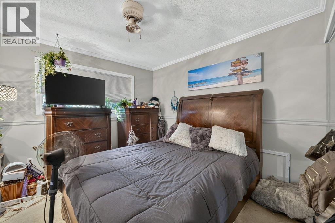
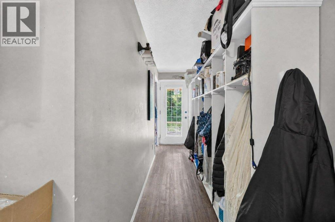
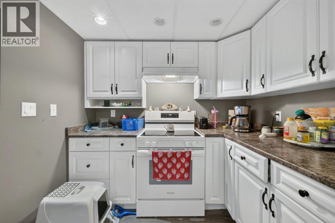
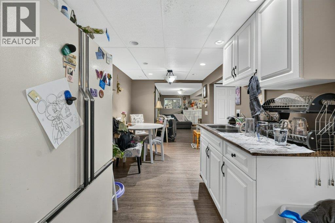
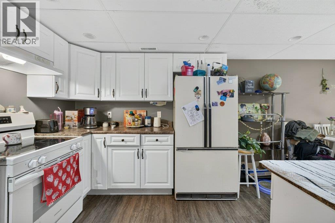
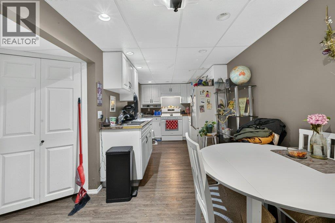
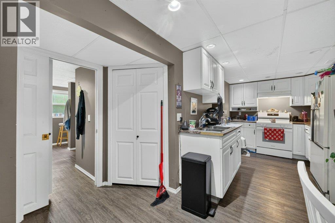
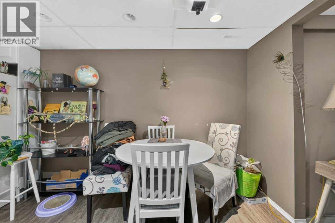
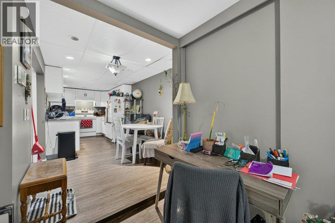
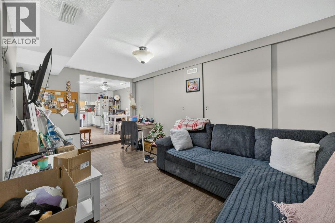
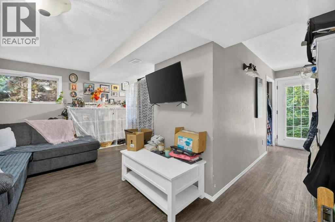
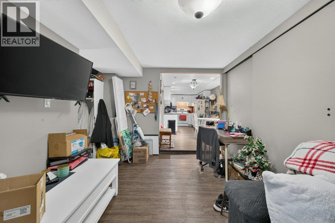
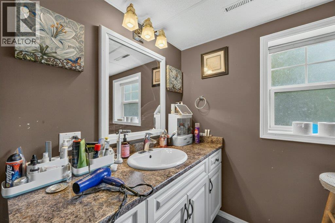
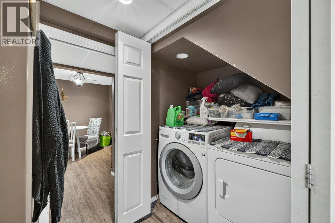
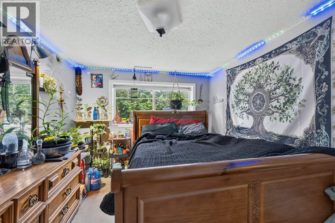
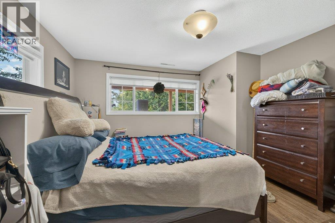
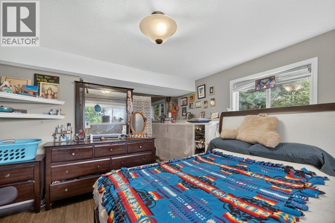
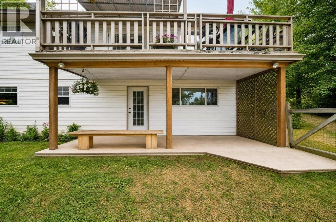
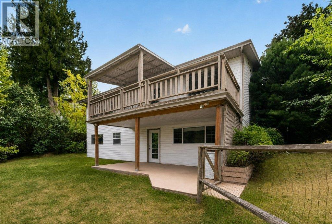
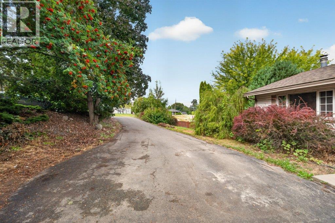
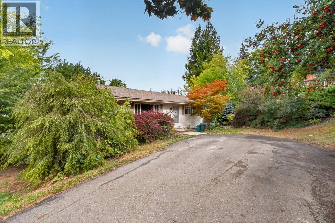
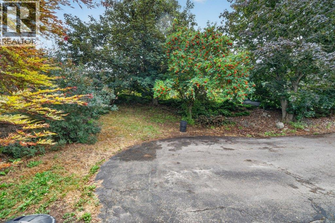
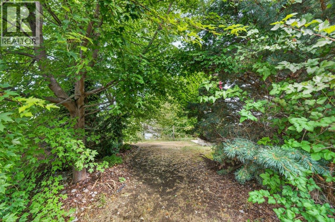
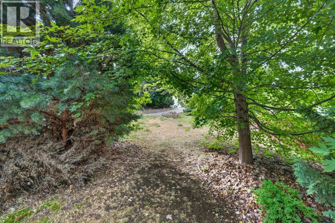
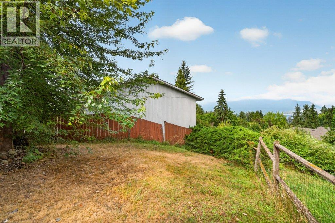
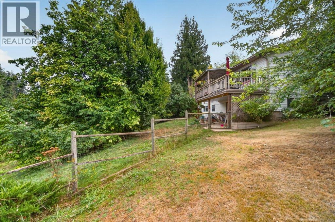
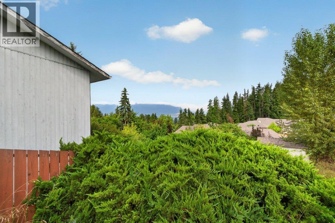
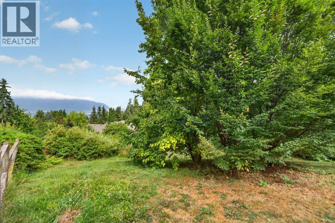
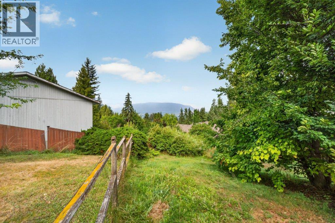
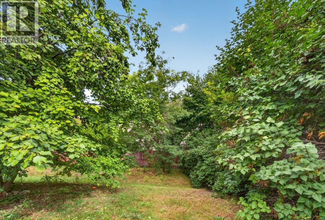
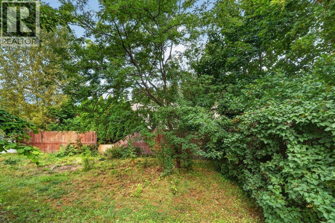
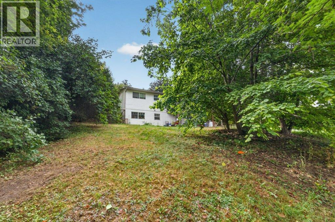
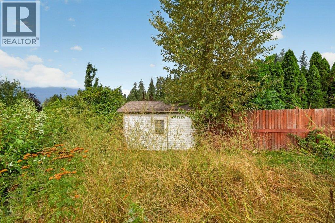
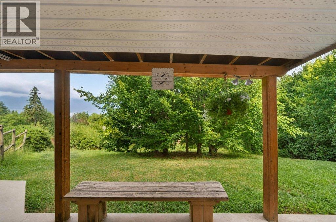
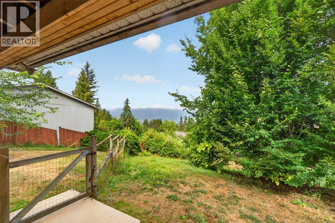
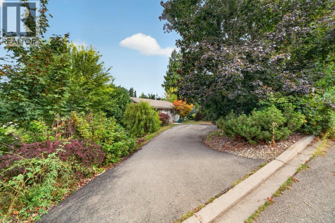
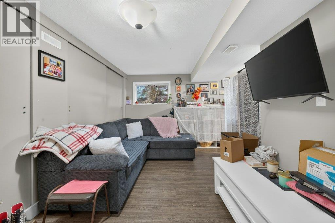
LOCATION, LOCATION, LOCATION - This bright four-bedroom, two-bathroom home offers just over 2,000 sq. ft. of comfortable living space on a beautiful and private .34 acre property in a sought-after location. The home provides excellent potential for a basement suite or guest accommodations, with a separate entrance already offering the opportunity for a mortgage helper or additional space for extended family. Enjoy beautiful views, plenty of elbow room, and endless possibilities for the property, including room to garden or space to build a shop or garage. A rare combination of privacy, and convenience, with town and schools within walking distance. Whether you're looking for room for the family, space for your hobbies, or the potential for additional income, this property is well worth a look! (id:48970) Show More

Details
- Constructed Date: 1974
- Property Type: Single Family
- Type: House
- Architectural Style: Ranch
- Neighbourhood: NE Salmon Arm
Features
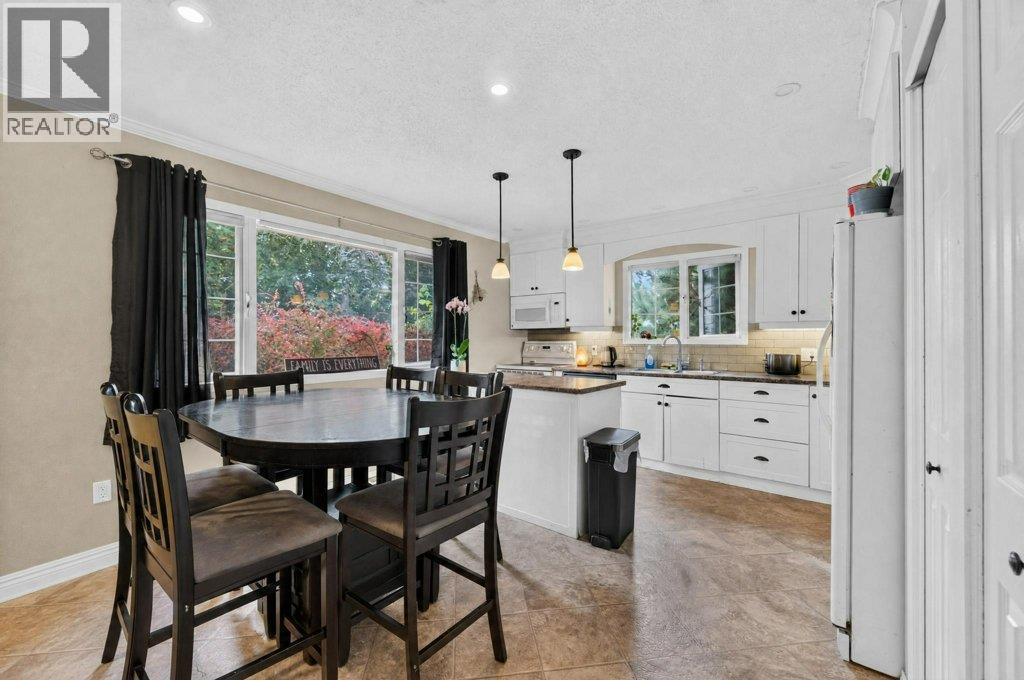
- Central island
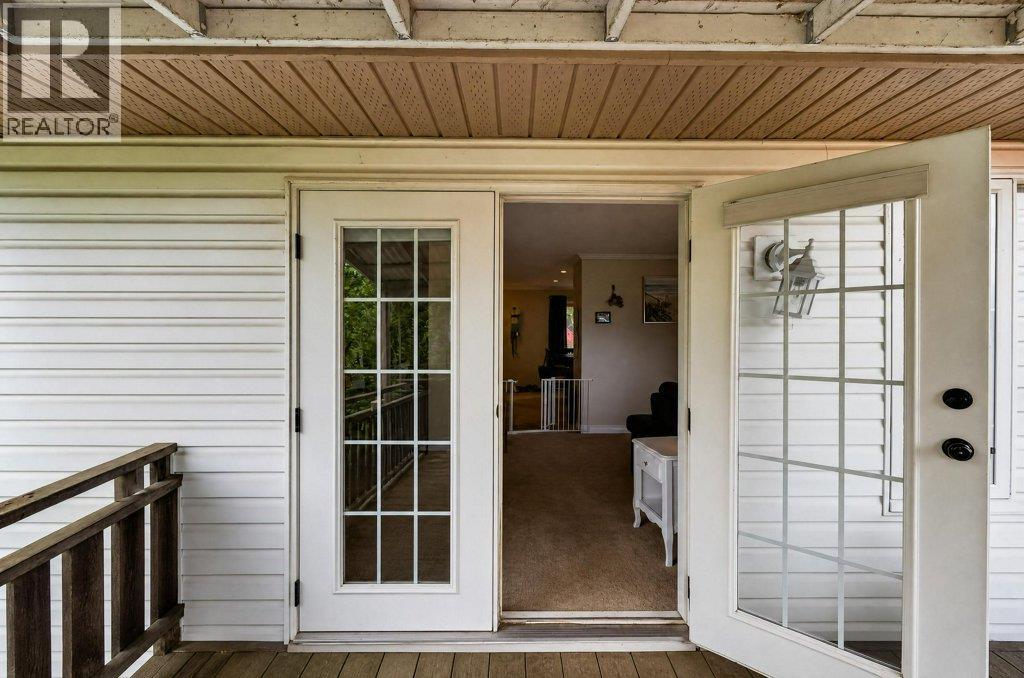
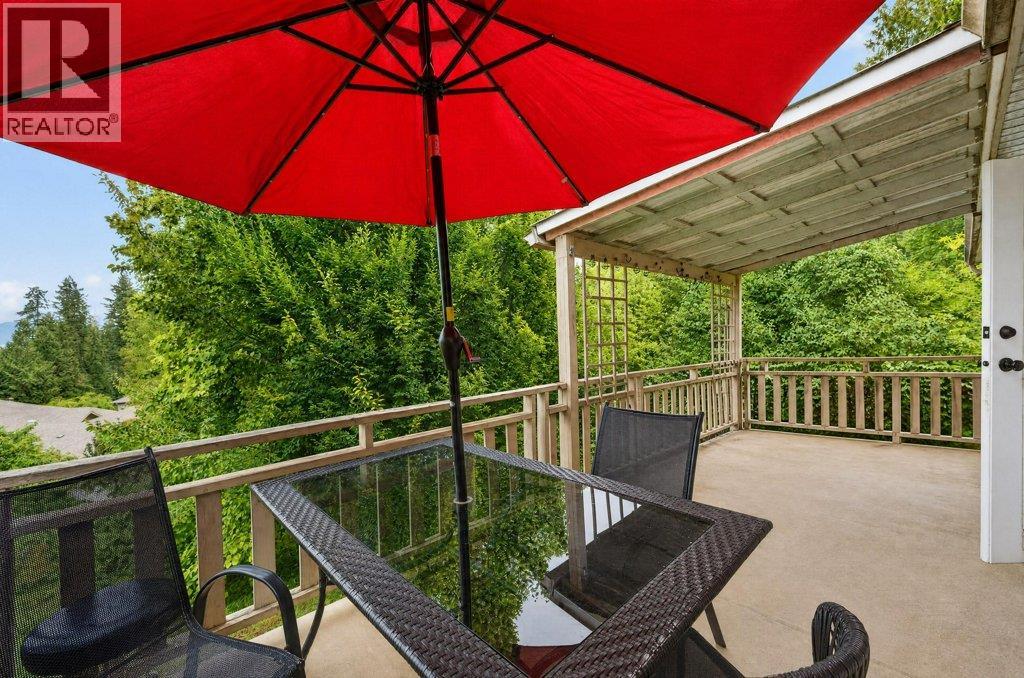
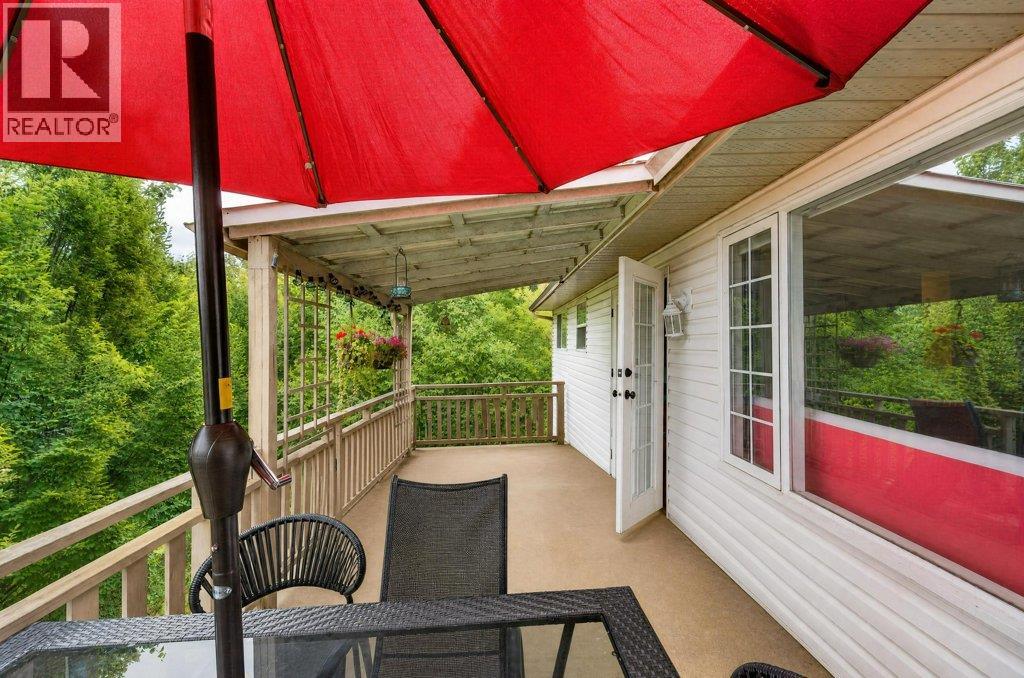
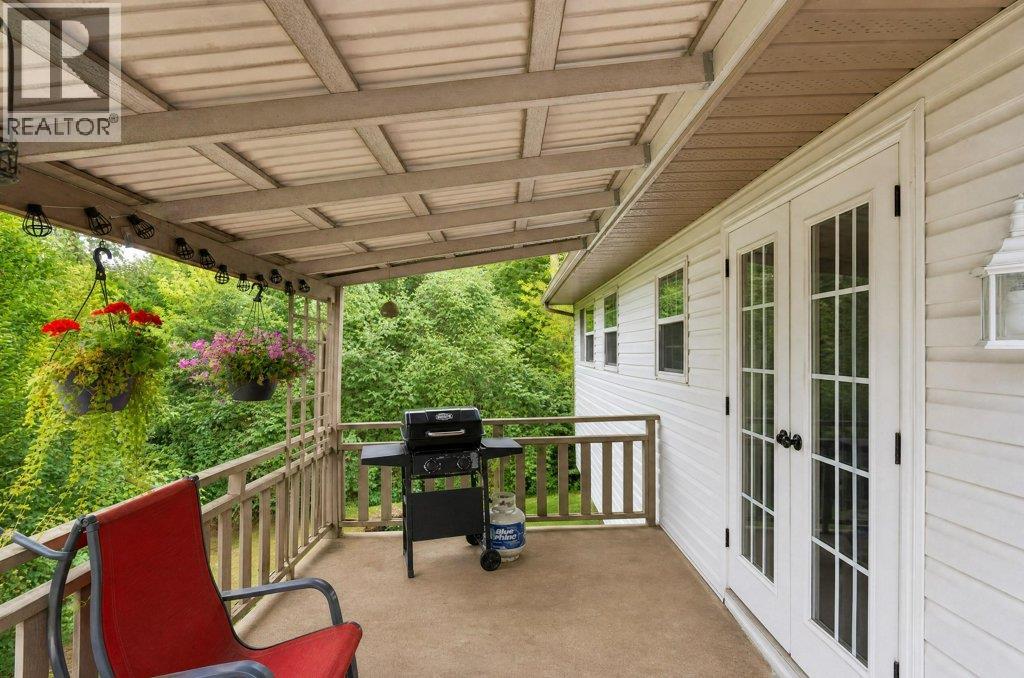
- One Balcony
- Mountain view
- View (panoramic)
- Central air conditioning
- Forced air
- See remarks
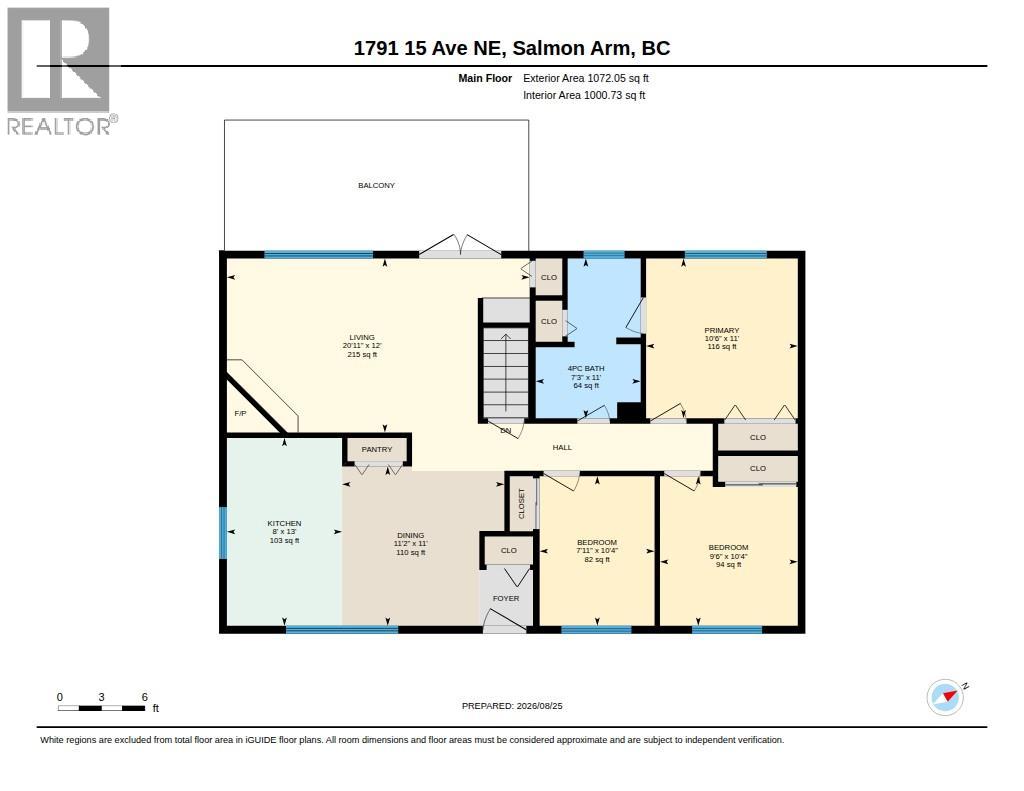
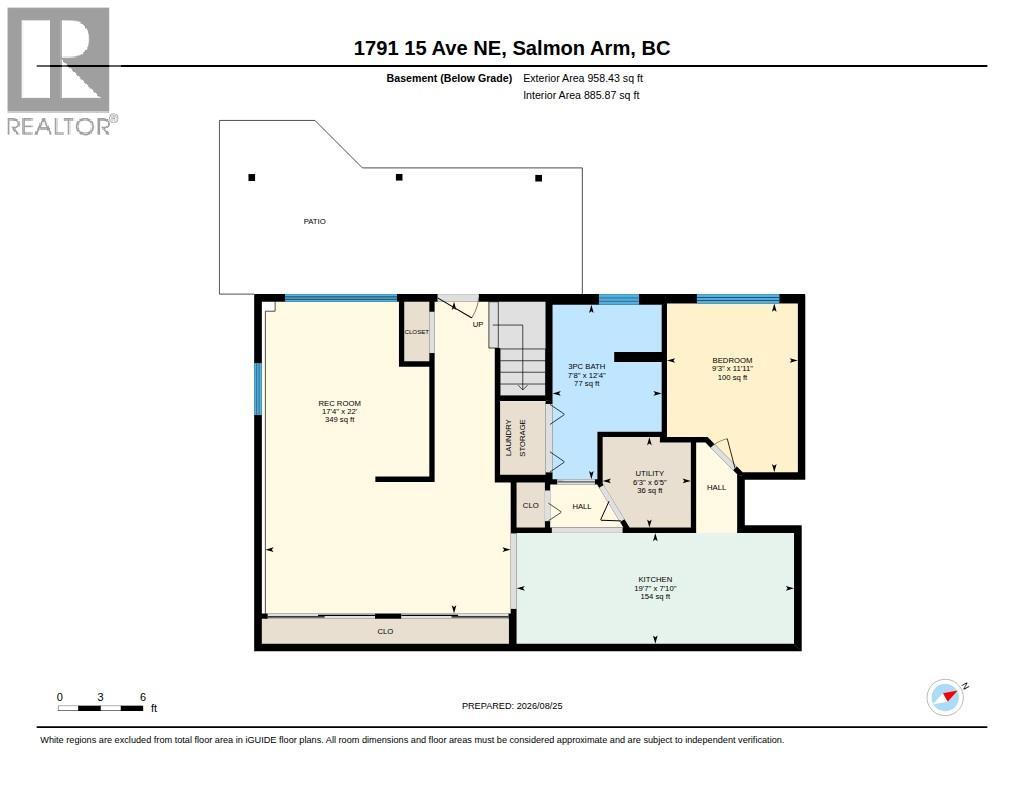
Rooms Details For 1791 15 Avenue NE
| Type | Level | Dimension |
|---|---|---|
| Utility room | Basement | 6'5'' x 6'3'' |
| Recreation room | Basement | 22'0'' x 17'4'' |
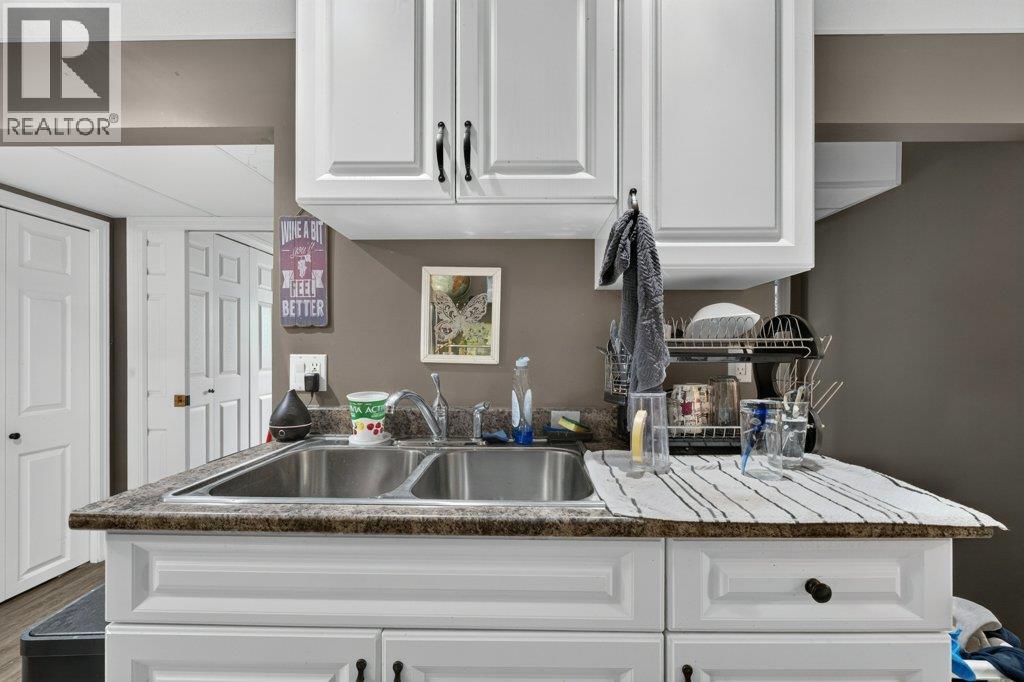
| Kitchen | Basement | 7'10'' x 19'7'' |
| Bedroom | Basement | 11'11'' x 9'3'' |
| 3pc Bathroom | Basement | 12'4'' x 7'8'' |
| Primary Bedroom | Main level | 11'0'' x 10'6'' |
| Living room | Main level | 12'0'' x 20'11'' |
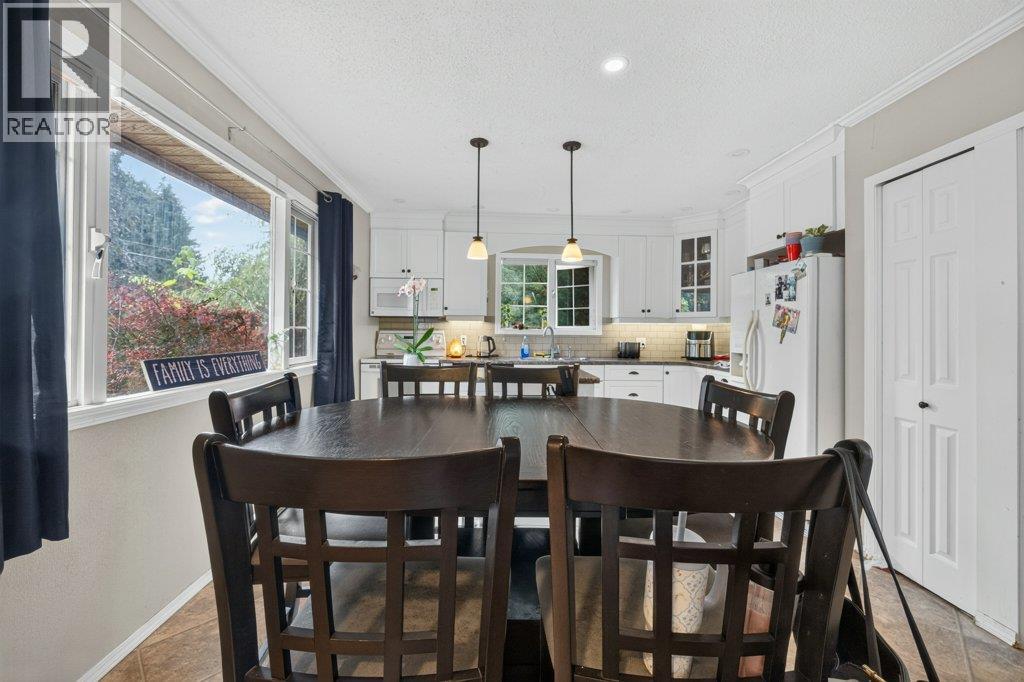
| Kitchen | Main level | 13'0'' x 8'0'' |
| Dining room | Main level | 11'0'' x 11'2'' |
| Bedroom | Main level | 10'4'' x 7'11'' |
| Bedroom | Main level | 10'4'' x 9'6'' |
| 4pc Bathroom | Main level | 11'0'' x 7'3'' |
Location
This REALTOR.ca listing content is owned and licensed by REALTOR® members of The Canadian Real Estate Association
Data provided by: Okanagan-Mainline Real Estate Board