- ©MLS 10384385
- Area 2220 sq ft
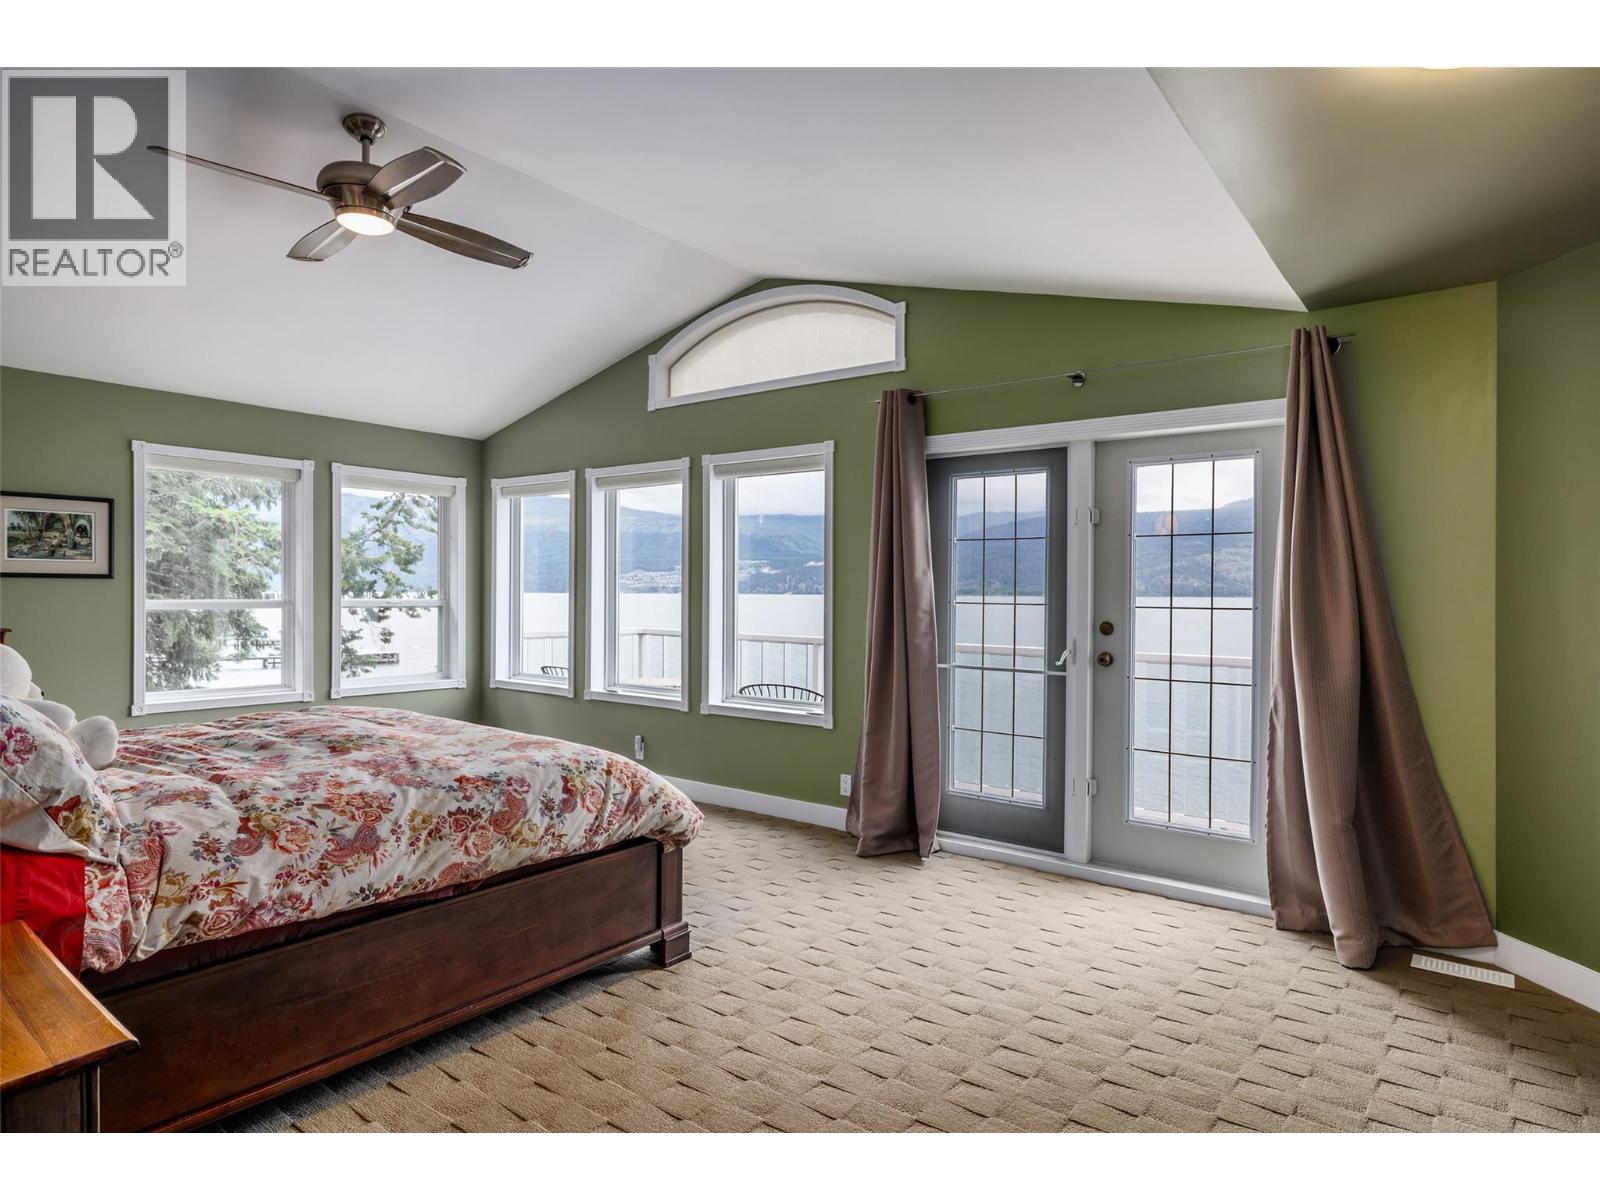
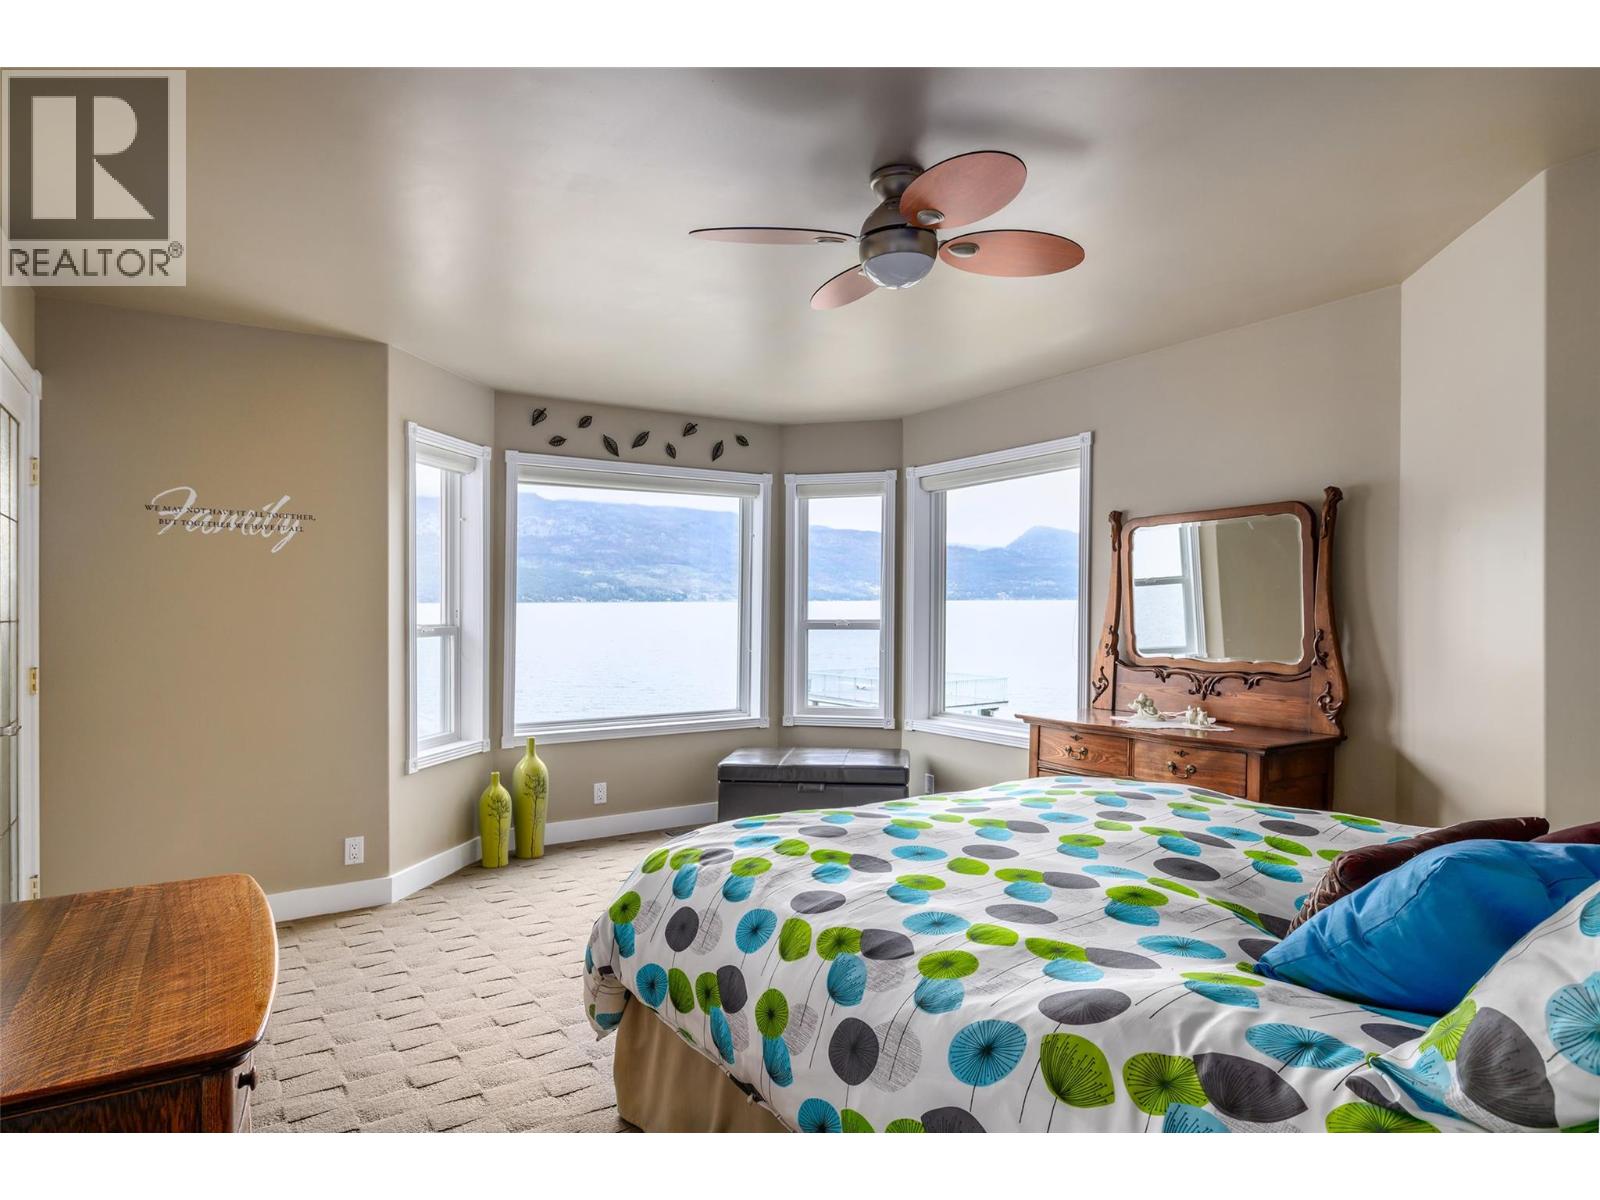
- Bedrooms 3
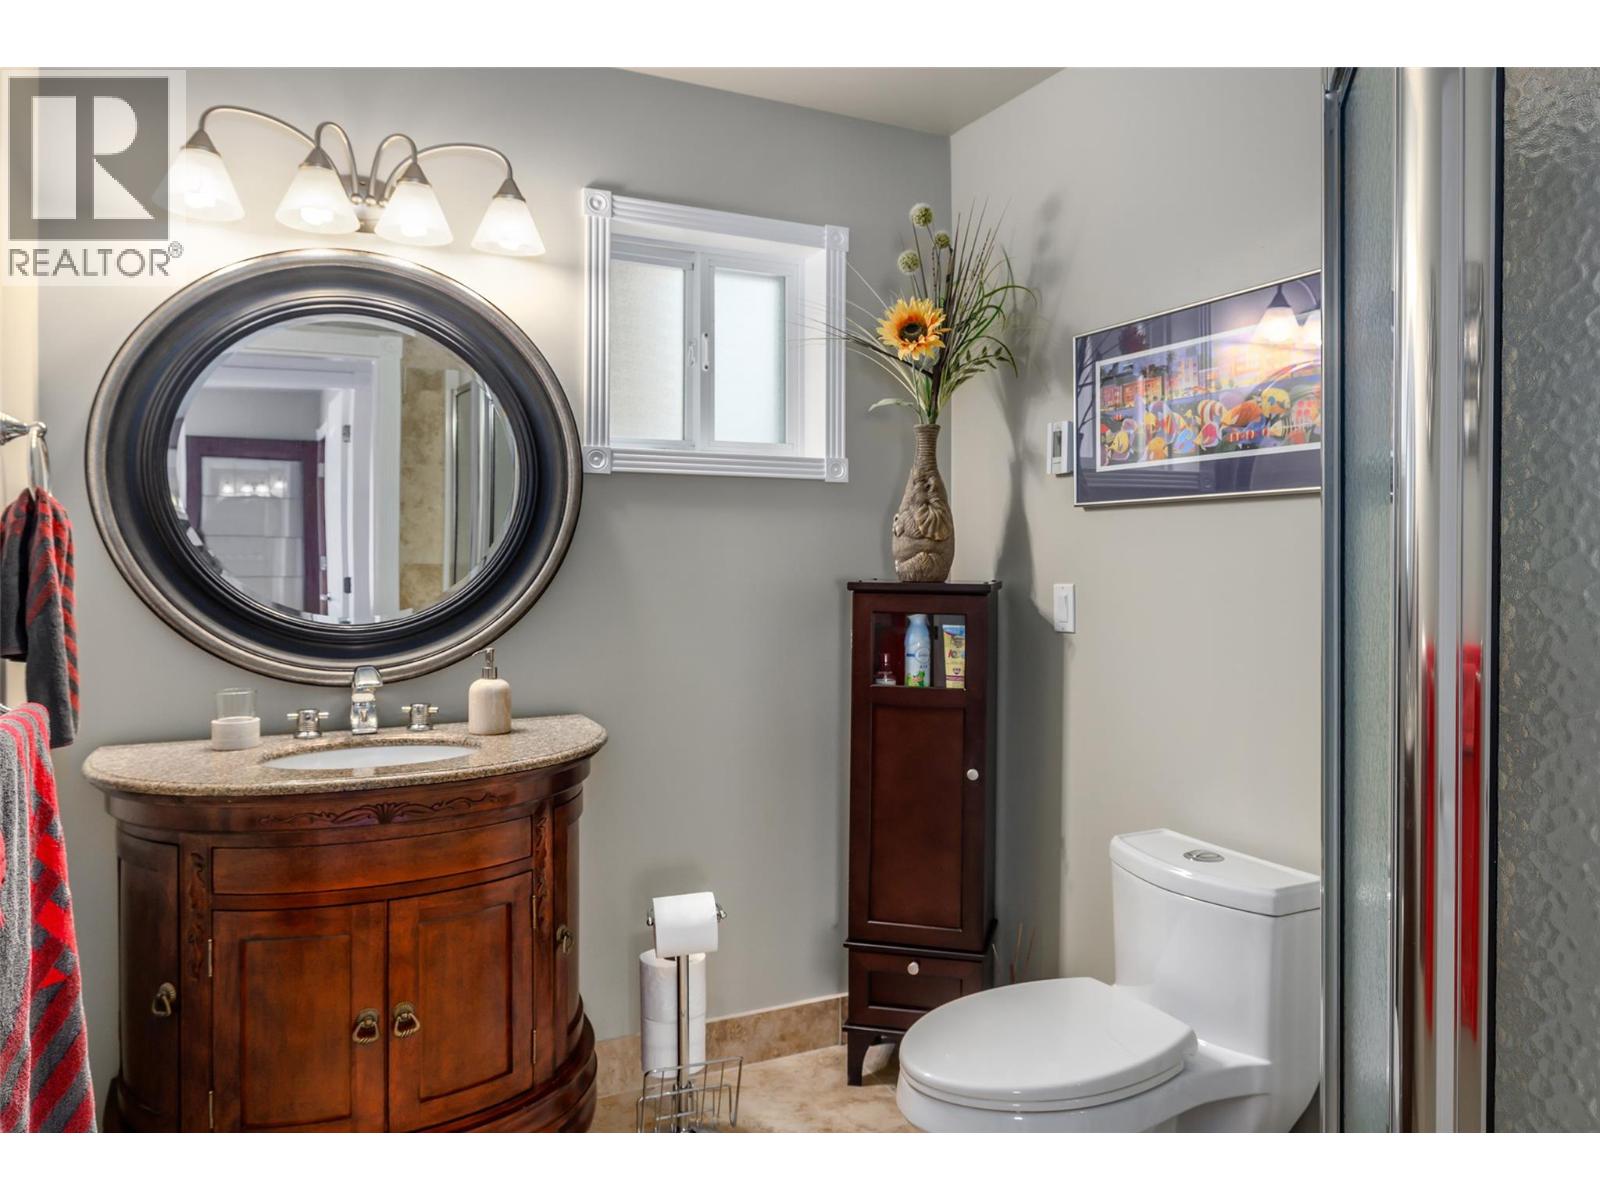
- Bathrooms 3
- Parkings 4
Description
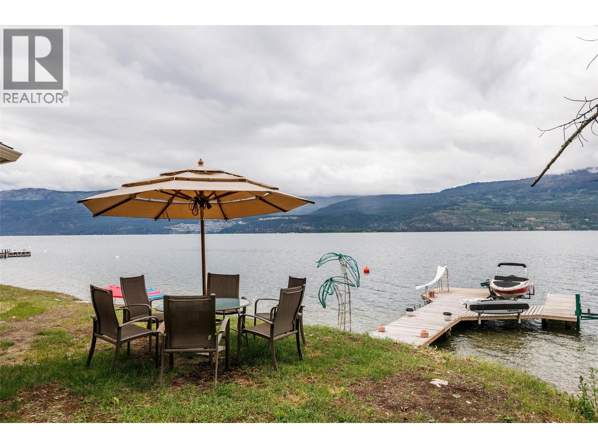
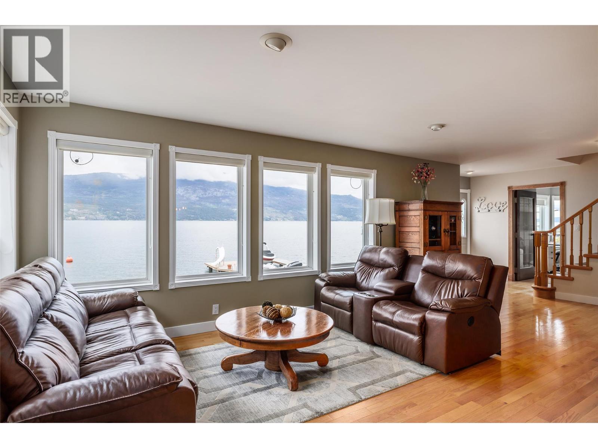
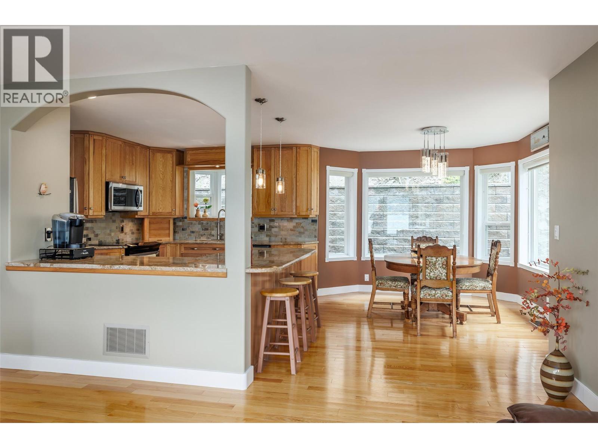
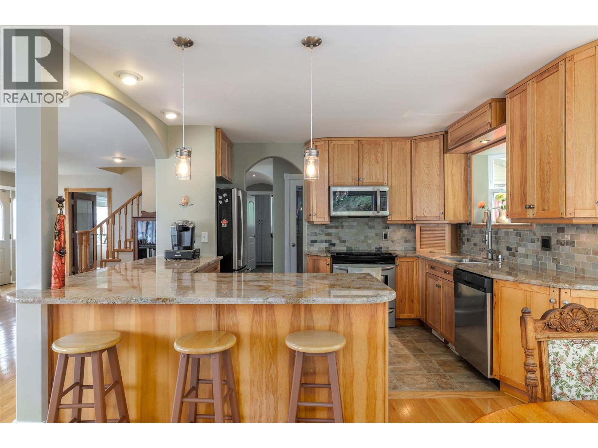
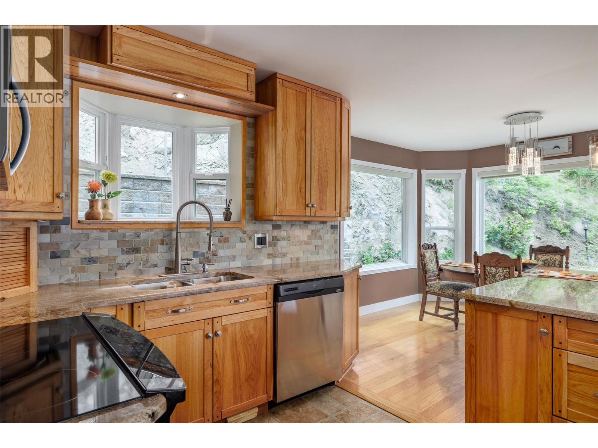
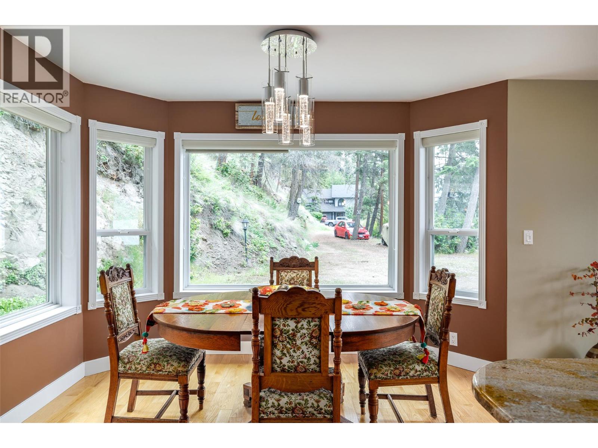
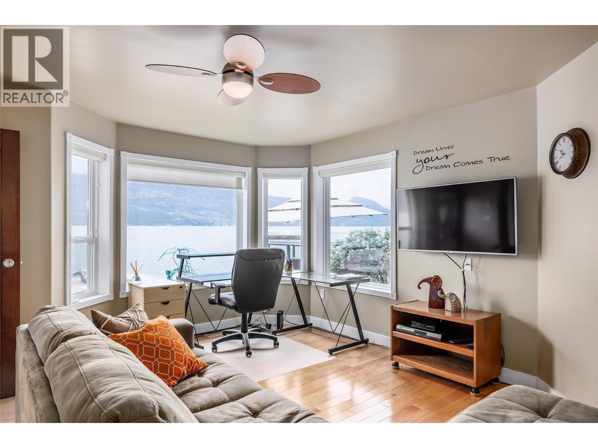
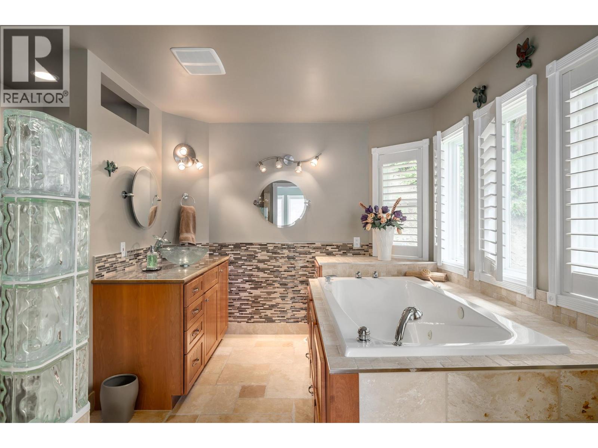
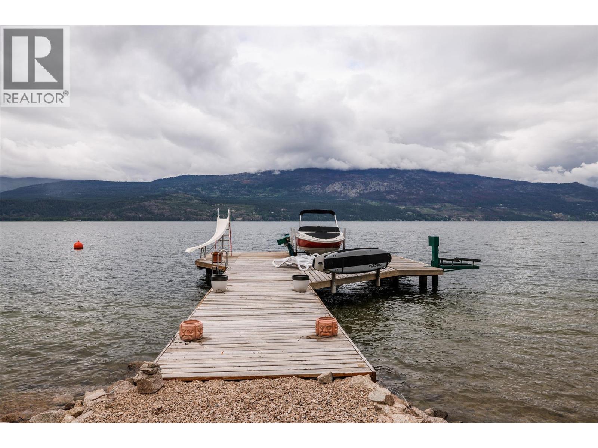
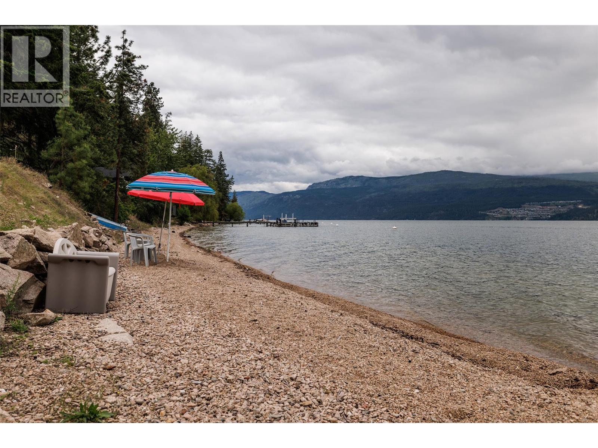
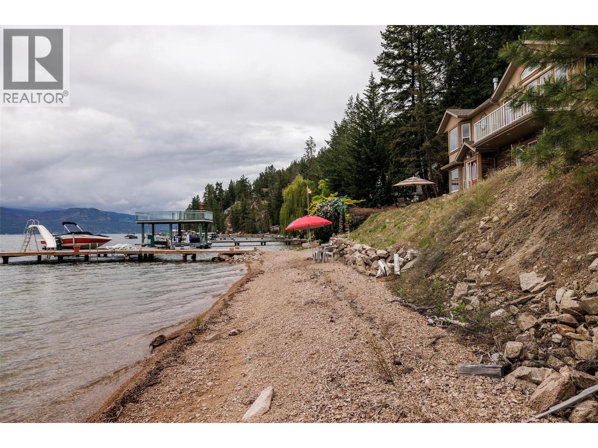
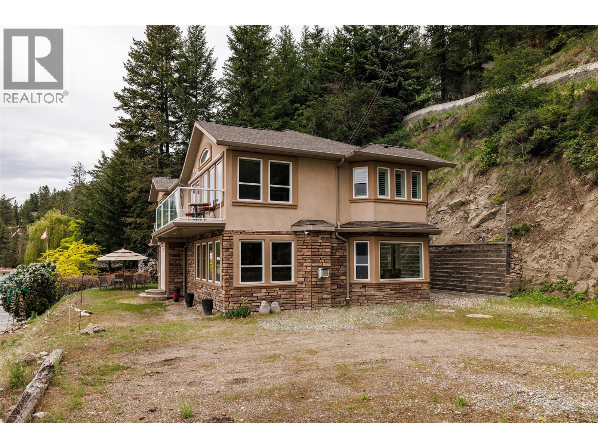
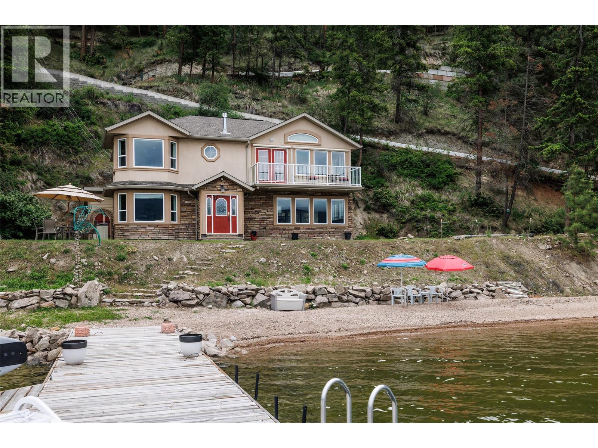
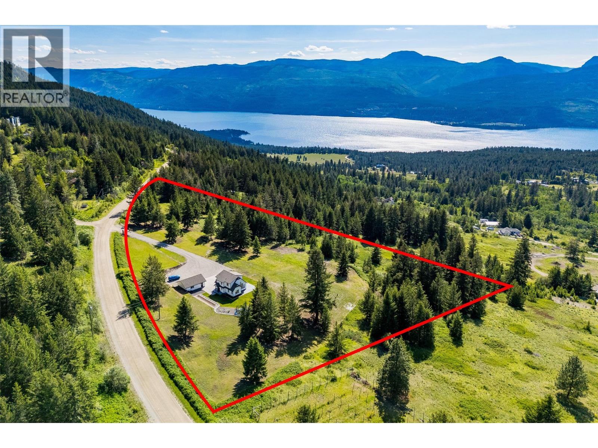
Dip your toes in the lake a mere 40ft from your front door! This lakeshore home is only 18 years old and sits on nearly 100ft of beautiful and private pebbled beach lakeshore. Enjoy your time floating on the water or sunbathing on the 60ft licensed dock with boat lift & wiring for a jet ski lift. Great depth for diving & swimming for the kiddies too. Plenty of privacy with the adjoining 260ft of beach being District of Lake Country property and only accessible by boat (and never used). Live year round with all the amenities & comforts of home or make it a private summer retreat. 2200 sqft, 3 Bedrooms + Den, 3 full Bathrooms, Geothermal aquafer heating & cooling, 2 propane fireplaces, open concept floor plan with granite counters, SS appliances and huge dining area for entertaining. Additional features include heated floors, push button winterization of the water system, plenty of parking, gated security and more. 1.23 acres of sloping land giving it the privacy & rural feel yet only 15 minutes from shopping and 20 minutes from Kelowna International airport. (id:48970) Show More
Details
- Constructed Date: 1993
- Property Type: Single Family
- Type: House
- Neighbourhood: Lake Country North West
Features
- Jacuzzi bath-tub
- Lake view
- Refrigerator
- Dishwasher
- Dryer
- Range - Electric
- Microwave
- Washer
- Central air conditioning
- Forced air
- Geothermal
- See remarks
- Waterfront on lake
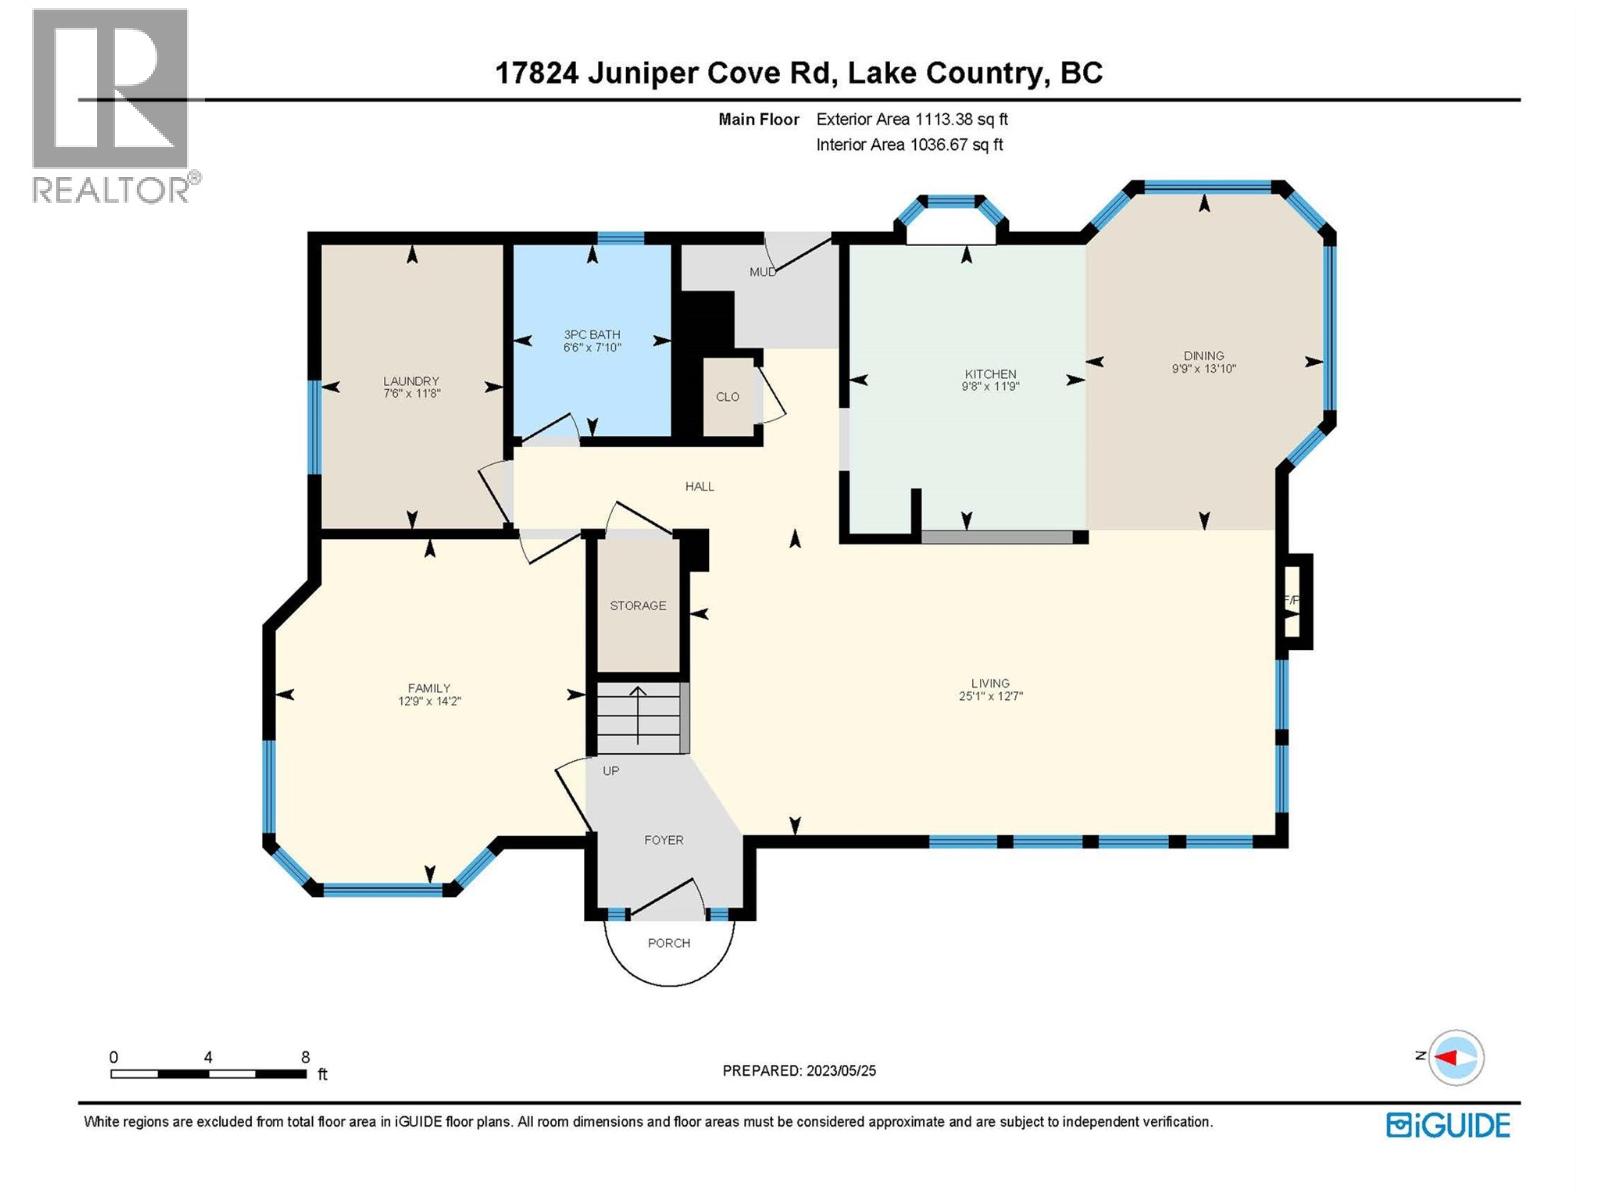
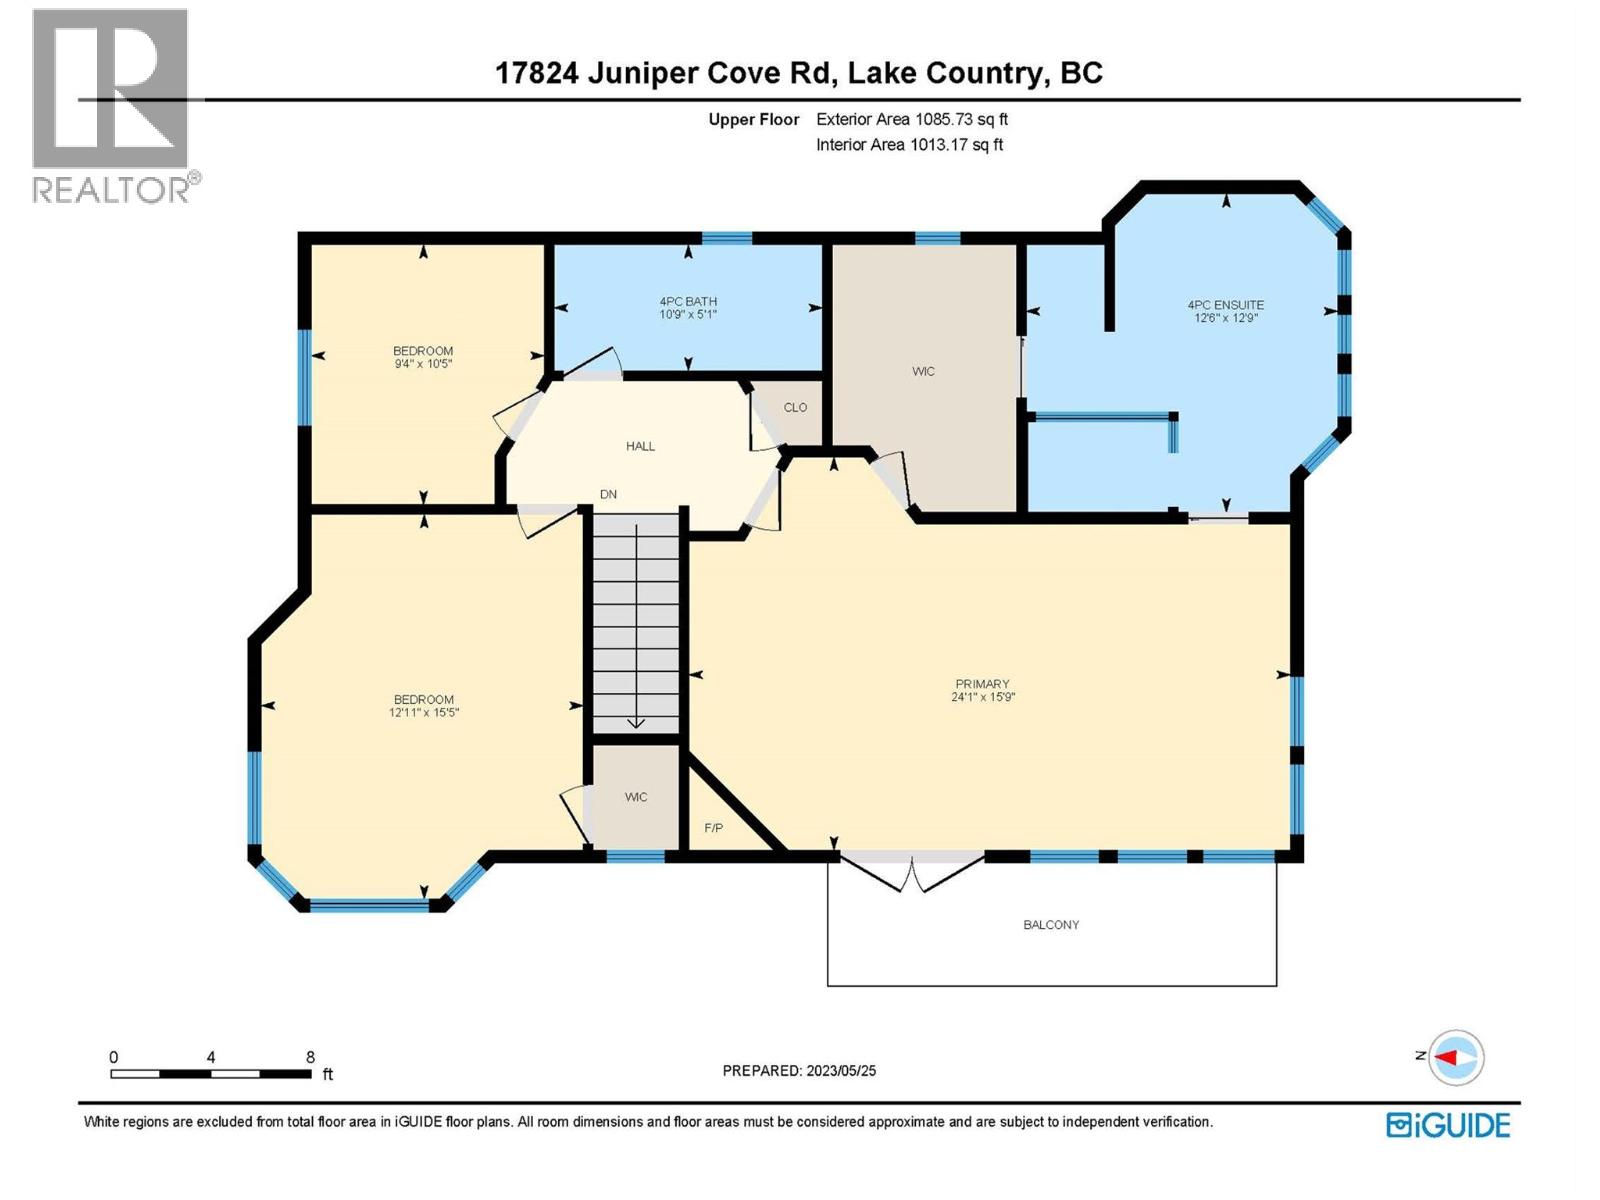
Rooms Details For 17824 Juniper Cove Road
| Type | Level | Dimension |
|---|---|---|

| Full bathroom | Second level | 10'8'' x 5'0'' |
| Other | Second level | 10'8'' x 7'6'' |
| 4pc Ensuite bath | Second level | 12'9'' x 12'5'' |
| Primary Bedroom | Second level | 23'11'' x 13'1'' |
| Bedroom | Second level | 15'4'' x 12'10'' |
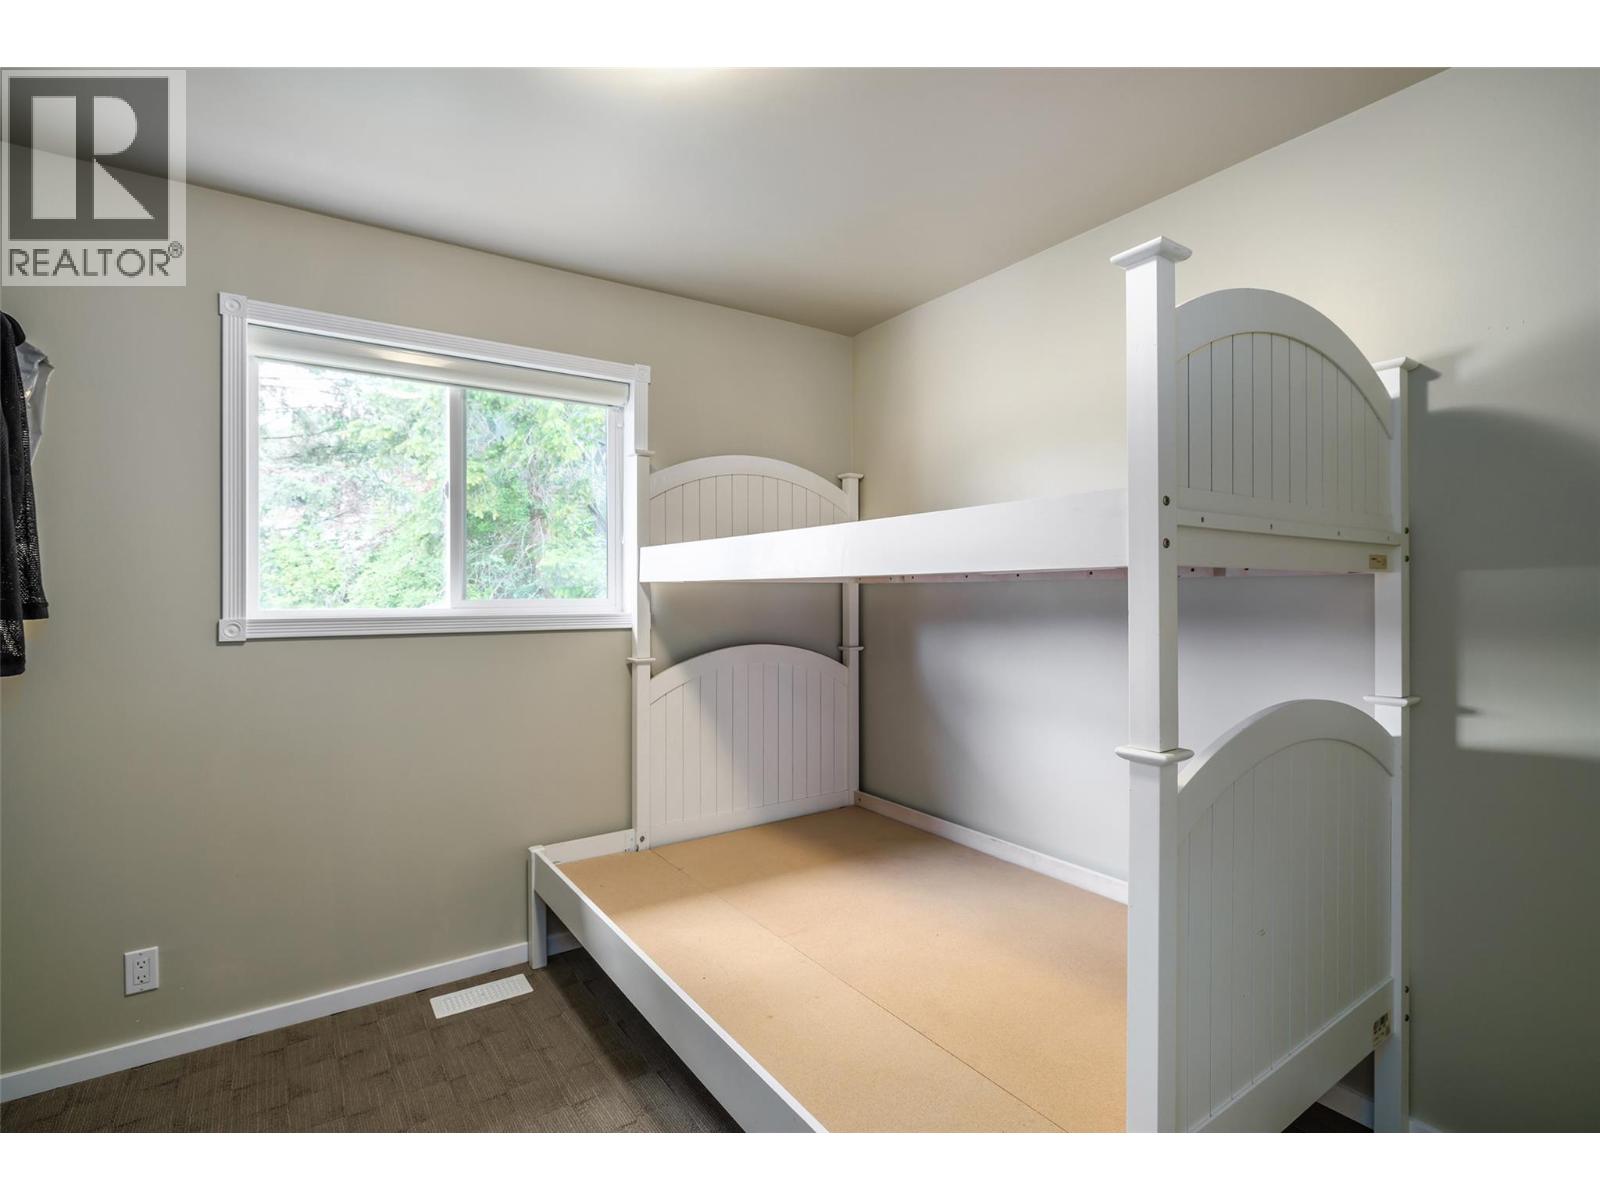
| Bedroom | Second level | 10'4'' x 9'3'' |
| Den | Second level | 14'1'' x 12'11'' |
| Other | Main level | 19'9'' x 8'8'' |
| Other | Main level | 59'4'' x 30'0'' |
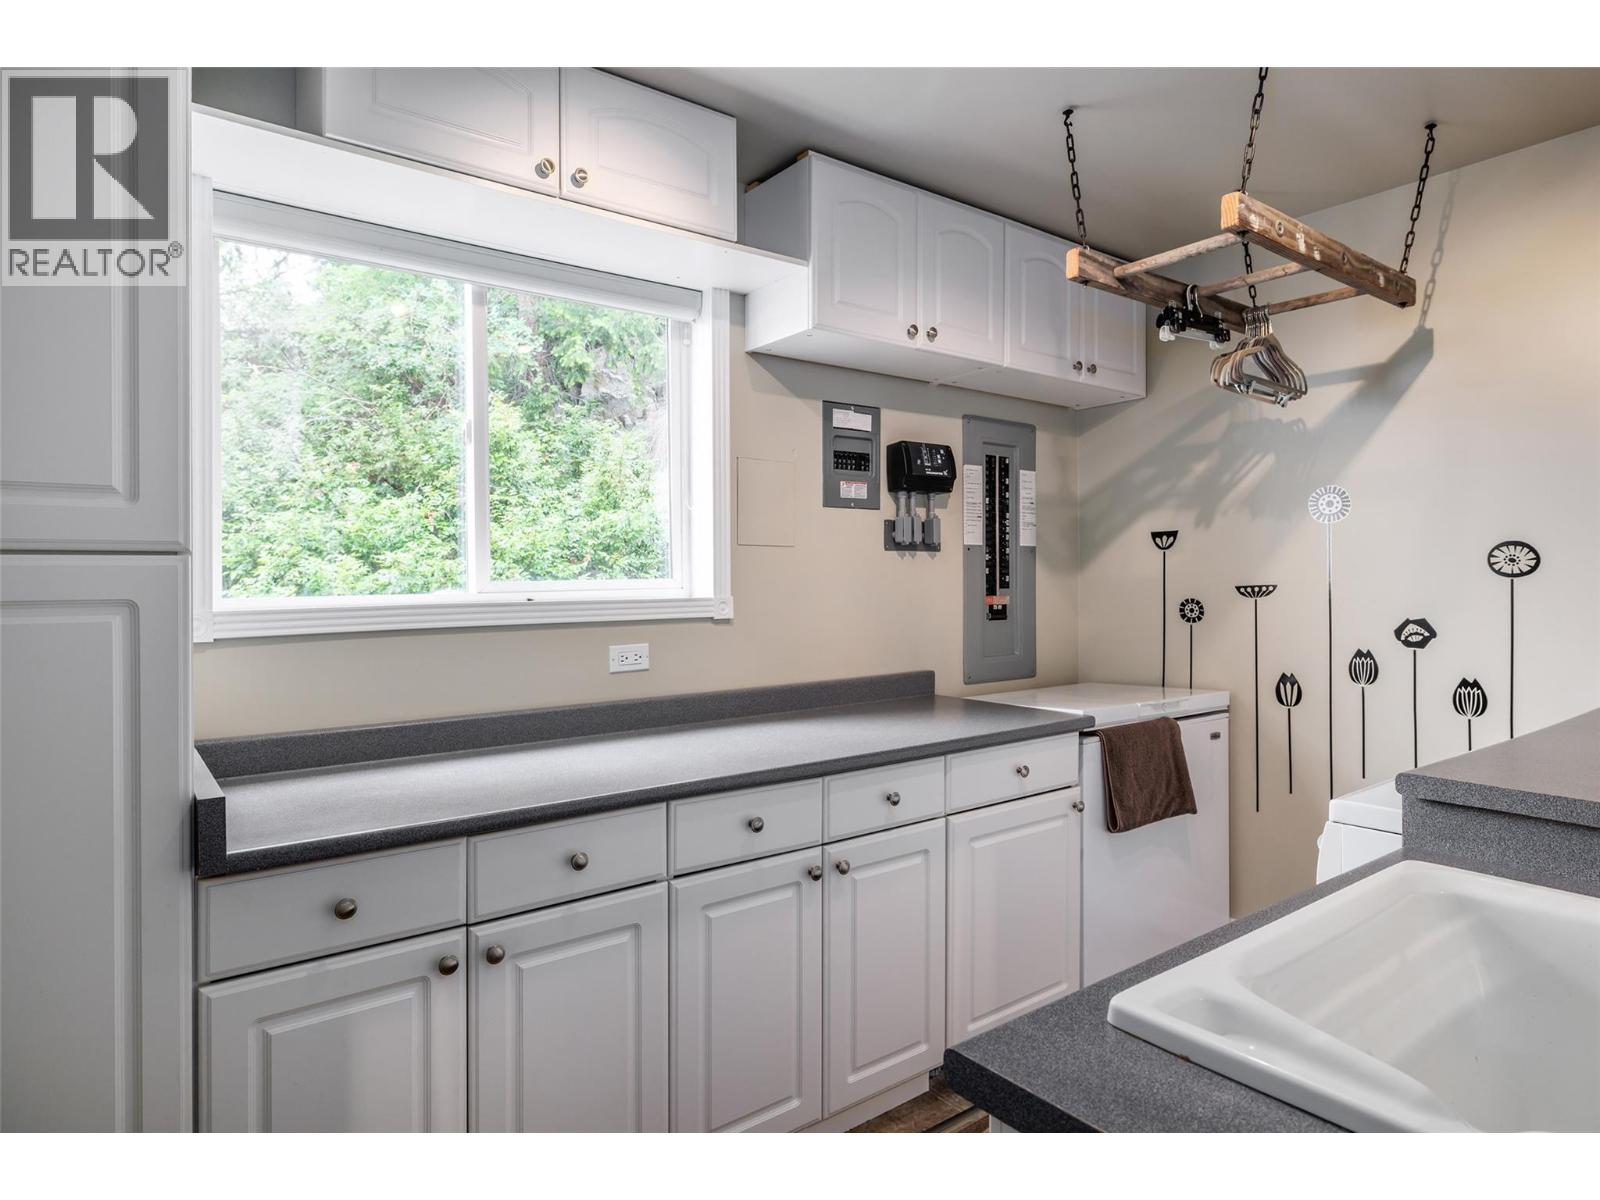
| Laundry room | Main level | 11'8'' x 7'5'' |
| Full bathroom | Main level | 7'10'' x 6'5'' |
| Kitchen | Main level | 12'3'' x 10'5'' |
| Dining room | Main level | 11'2'' x 9'0'' |
| Living room | Main level | 17'11'' x 11'11'' |
Location
Similar Properties
For Sale
$ 998,800 $ 537 / Sq. Ft.
- 10392069 ©MLS
- 3 Bedroom
- 2 Bathroom
For Sale
$ 949,000 $ 443 / Sq. Ft.
- 10390855 ©MLS
- 3 Bedroom
- 2 Bathroom
For Sale
$ 2,295,000 $ 752 / Sq. Ft.
- 10379102 ©MLS
- 3 Bedroom
- 2 Bathroom
This REALTOR.ca listing content is owned and licensed by REALTOR® members of The Canadian Real Estate Association
Data provided by: Okanagan-Mainline Real Estate Board