- ©MLS 1044060
- Area 2205 sq ft
- Bedrooms 5
- Bathrooms 3
- Parkings 2
Description
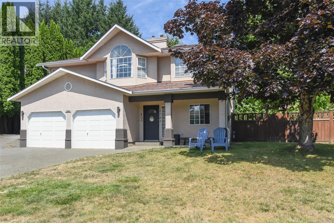
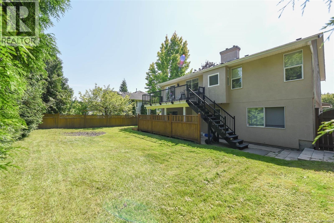
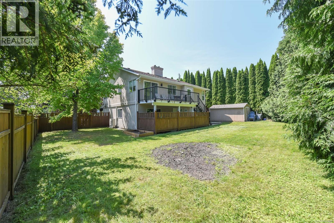
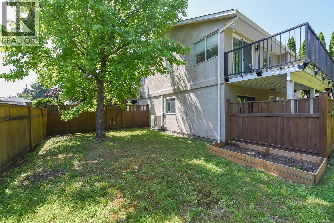
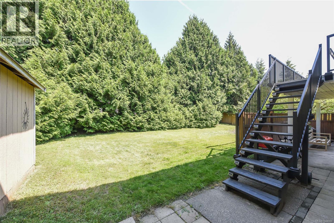
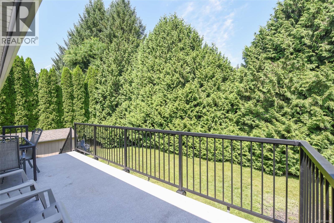
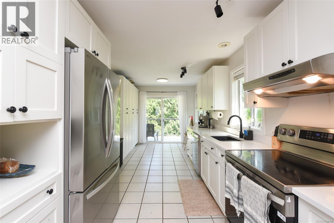
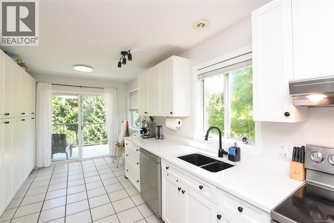
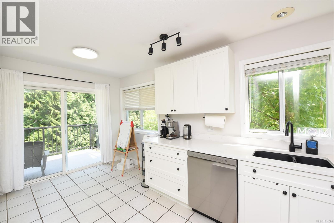
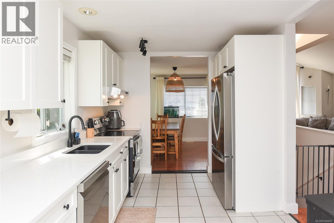
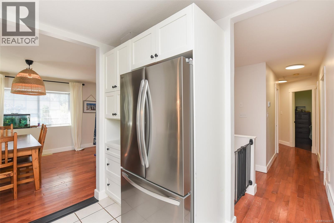
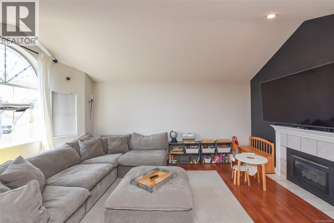
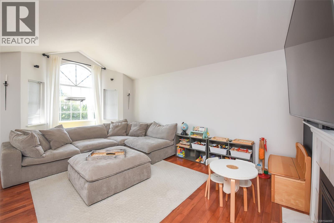
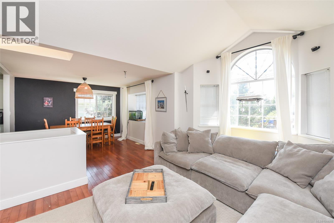
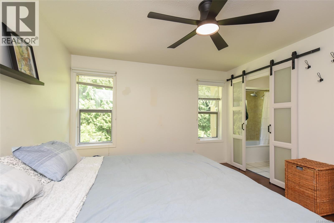
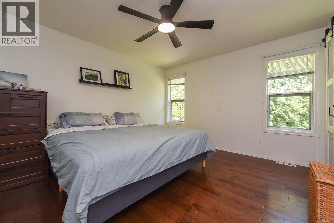
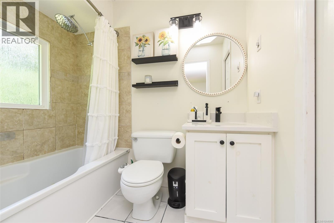
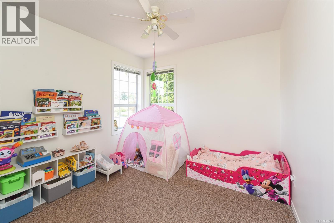
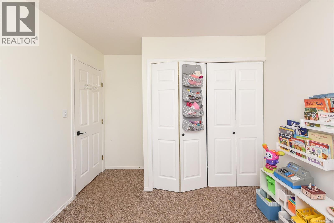
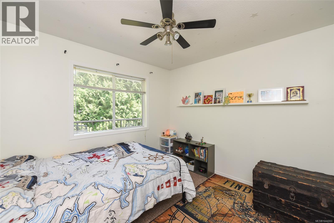
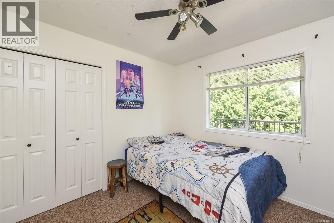
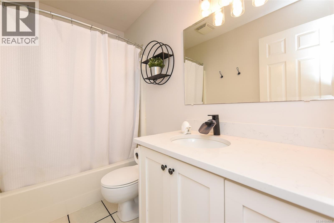
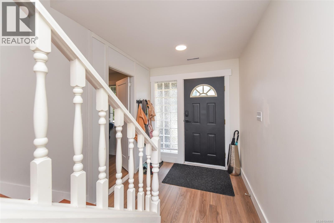
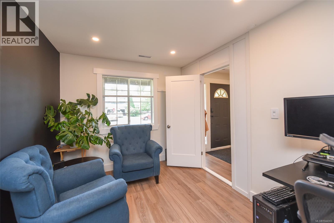
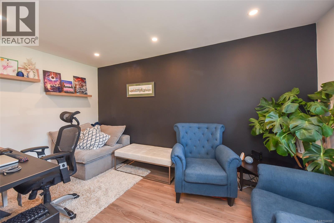
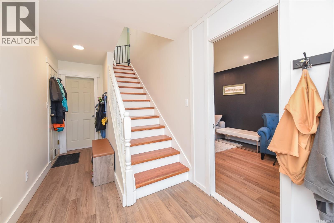
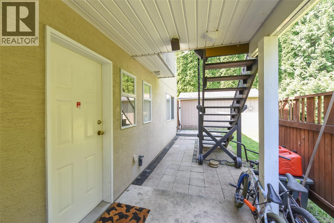
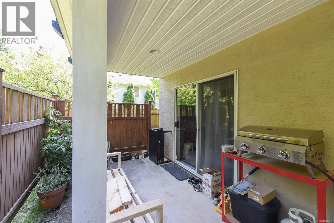
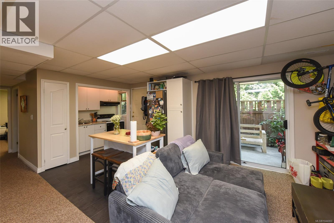
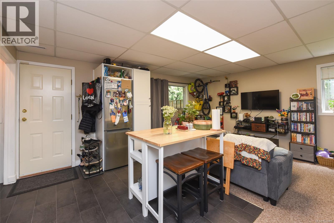
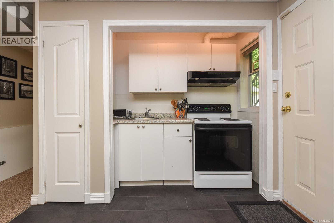
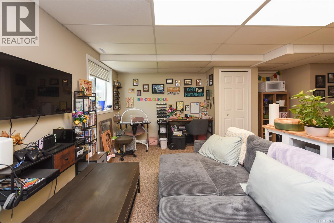
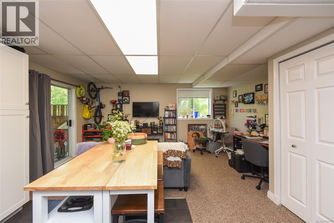
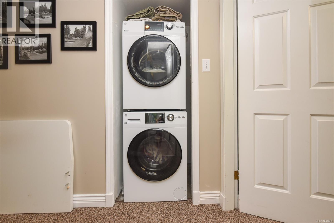
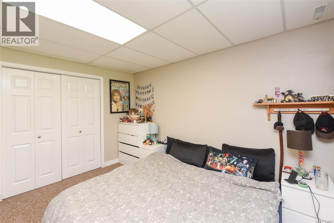
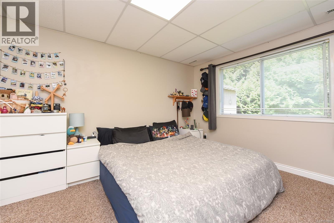
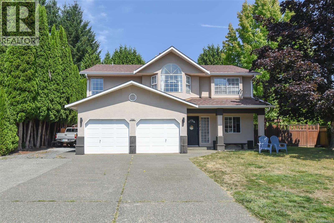
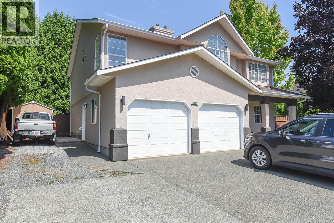
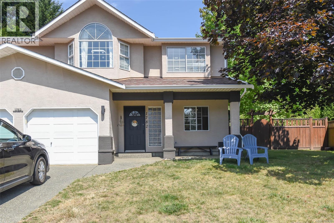
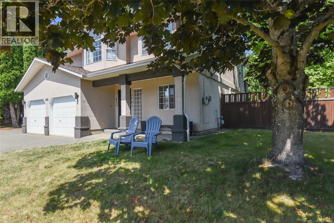
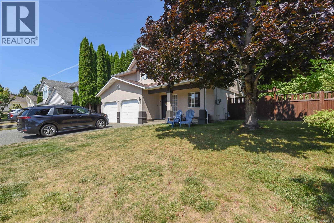
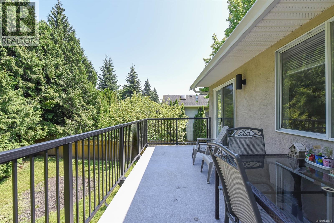
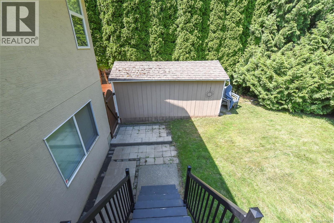
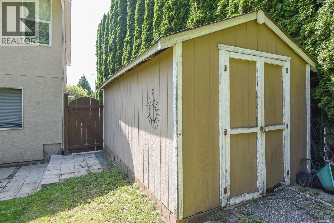
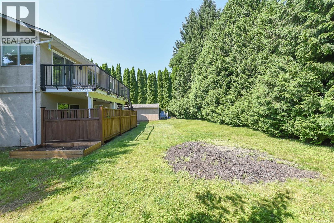
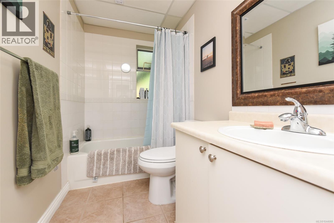
Move-in ready in desirable East Courtenay! This well-maintained 5-bedroom, 2.5-bath home offers a bright, functional layout perfect for families or multi-generational living. The main level features a spacious living room with vaulted ceilings, a cozy gas fireplace, mountain views, fresh paint, updated lighting, and a renovated kitchen with quartz countertops. Three bedrooms are upstairs, including a spacious primary suite with a walk-in closet and 4-piece ensuite with a jetted tub. Step onto the refinished vinyl deck overlooking the fully fenced, private backyard with a garden shed. The lower level features a self-contained in-law suite with its own entrance and laundry. Complete with a double garage, RV parking, and a new heat pump (2025). Upstairs tenants have given notice to vacate October 1, offering flexibility for buyers. Located on a quiet street close to schools, parks, trails, shopping, North Island College, the hospital, golf, and CFB Comox. (id:48970) Show More
Details
- Constructed Date: 1993
- Property Type: Single Family
- Type: House
- Neighbourhood: Courtenay East
Features
- Central location
- Private setting
- Shed
- Mountain view
- Dishwasher
- Dryer
- Refrigerator
- Washer
- Air Conditioned
- Forced air
- Heat Pump
Rooms Details For 1782 Mallard Dr
| Type | Level | Dimension |
|---|---|---|
| Primary Bedroom | Second level | 12'1 x 13'5 |
| Kitchen | Second level | Measurements not available x 19 ft |
| Living room | Second level | 11'11 x 20'7 |
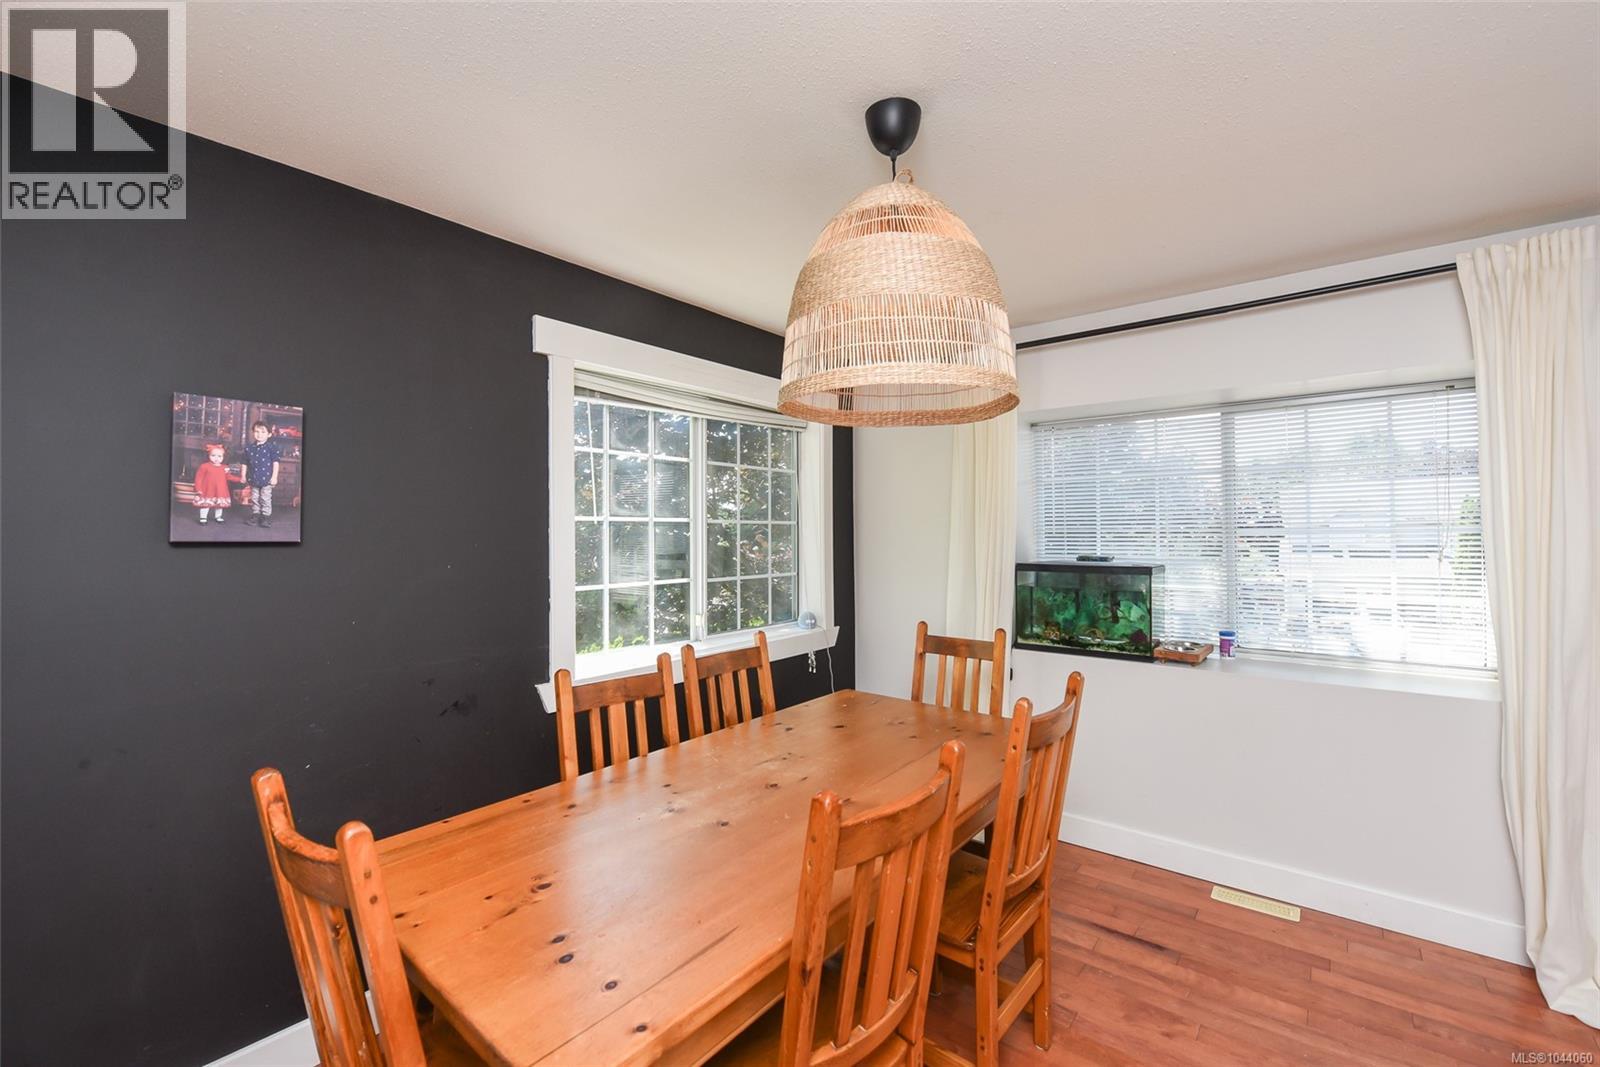
| Dining room | Second level | 12'10 x 11'11 |
| Bedroom | Second level | 12'3 x 9'9 |
| Bedroom | Second level | 10'4 x 9'11 |
| Ensuite | Second level | 4-Piece |
| Bathroom | Second level | 4-Piece |
| Bedroom | Main level | 9 ft x Measurements not available |
| Living room | Main level | Measurements not available x 16 ft |
| Kitchen | Main level | 8'10 x 9'5 |
| Kitchen | Main level | 2'7 x 7'3 |
| Entrance | Main level | 7 ft x Measurements not available |
| Bedroom | Main level | 11 ft x Measurements not available |
| Bathroom | Main level | 4-Piece |
Location
This REALTOR.ca listing content is owned and licensed by REALTOR® members of The Canadian Real Estate Association
Data provided by: Vancouver Island Real Estate Board