- ©MLS R3133061
- Area 1943 sq ft
- Bedrooms 3
- Bathrooms 2
Description
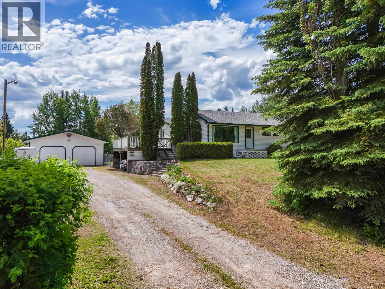
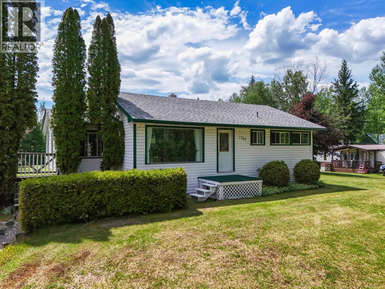
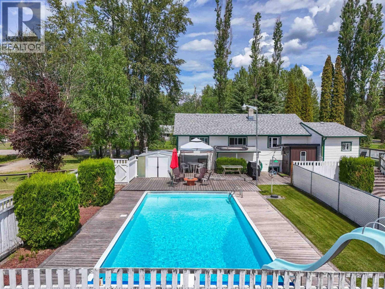
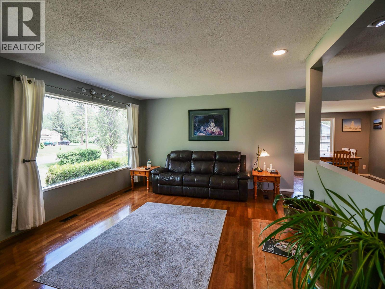
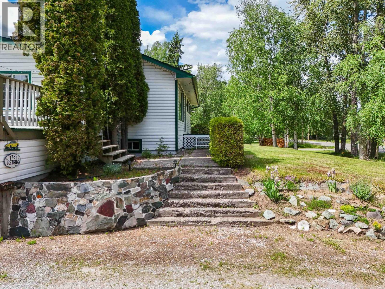
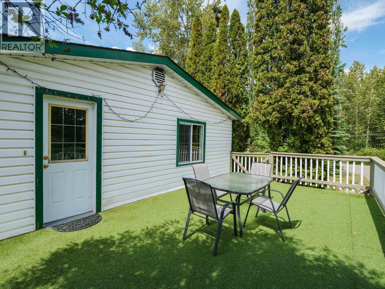
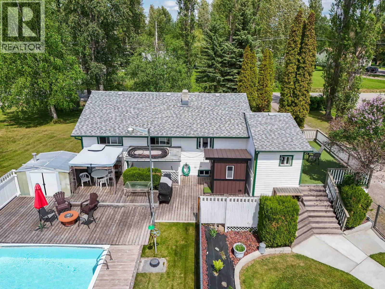
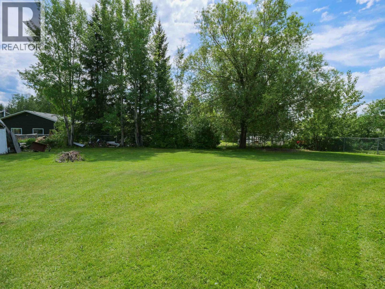
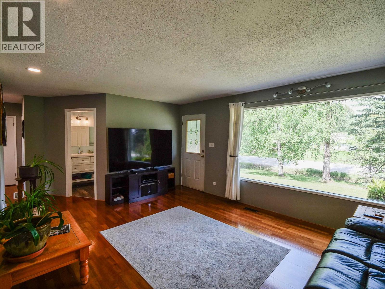
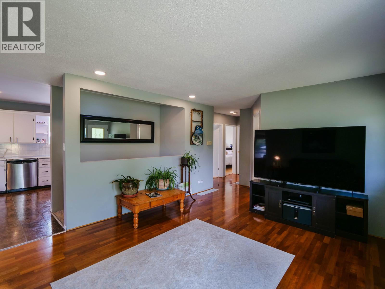
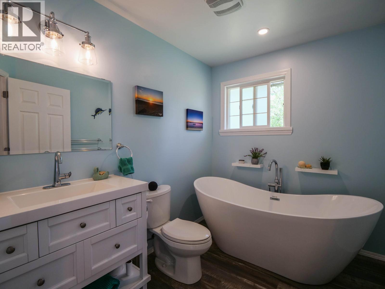
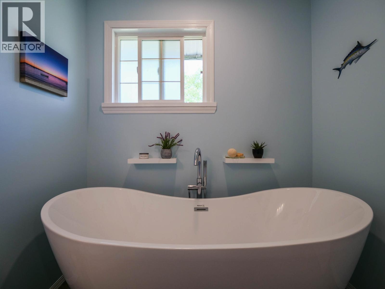
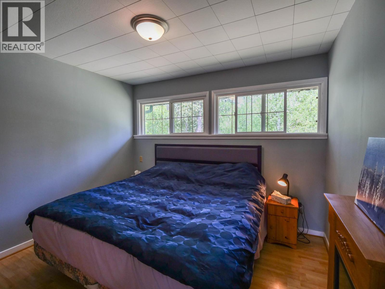
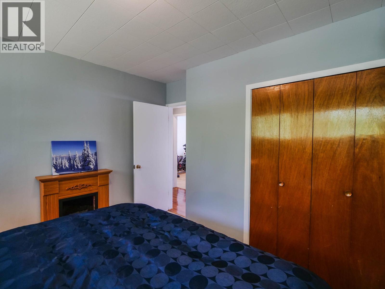
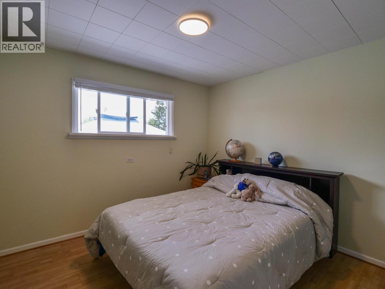
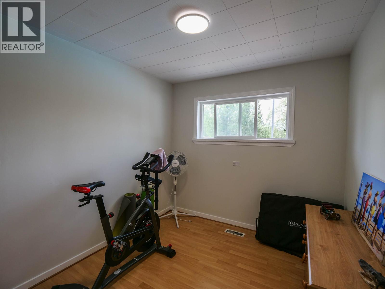
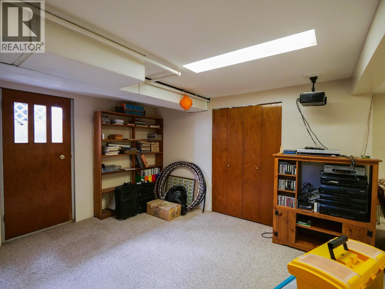
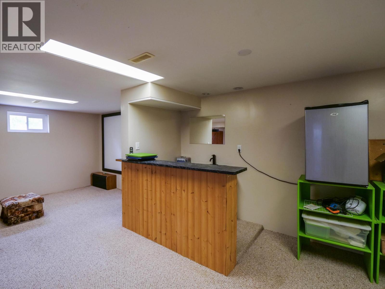
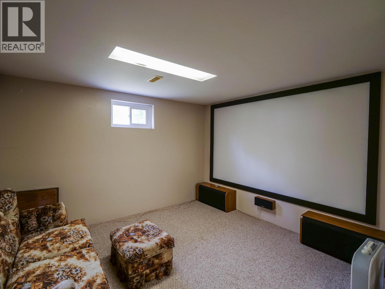
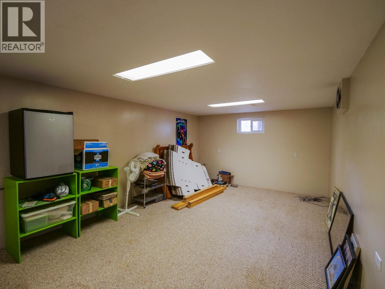
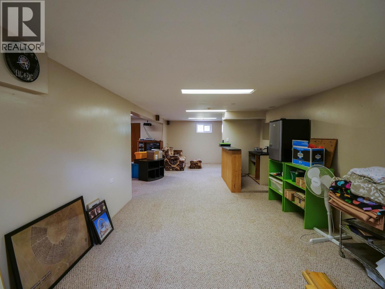
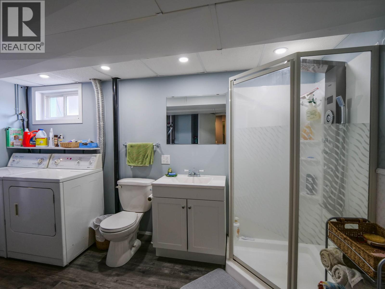
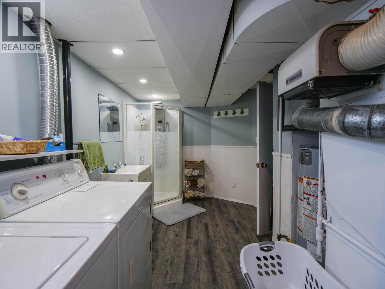
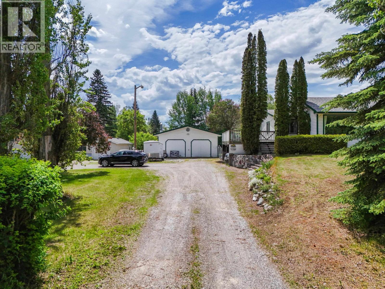
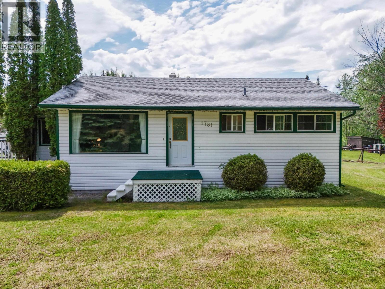
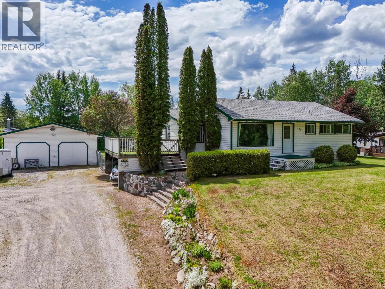
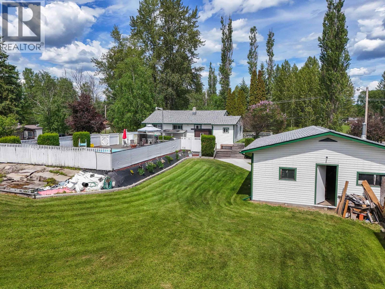
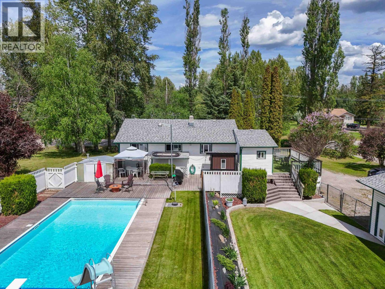
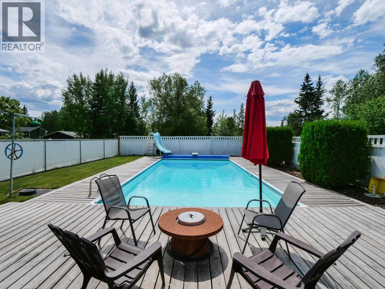
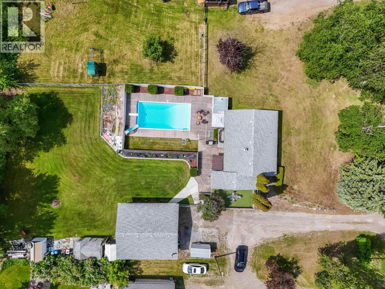
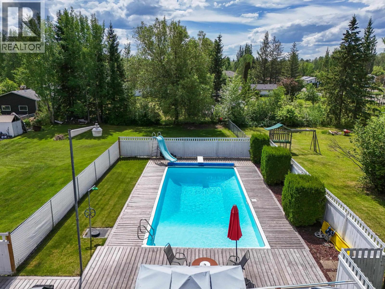
Space, convenience, and a backyard built to enjoy! This 3-bedroom, 2-bathroom home features an impressive 28' x 32' detached shop with 200-amp service and in-floor heat, ideal for projects, storage, hobbies, or all your toys. The beautifully landscaped, fully fenced yard offers plenty of room to relax, entertain, garden, or let the kids and pets play. Inside, you’ll find comfortable living spaces, an updated main bathroom, and a spacious lower-level family room with a projector for movie nights. As an added bonus, enjoy the heated 16' x 32' in-ground pool all summer long. Located close to the new junior school, daycare, shopping, coffee shops, restaurants, and everyday amenities. (id:48970) Show More

Details
- Constructed Date: 1964
- Property Type: Single Family
- Type: House
- Total Finished Area: 1943 sqft
Features
- Washer
- Dryer
- Refrigerator
- Stove
- Dishwasher
- Forced air
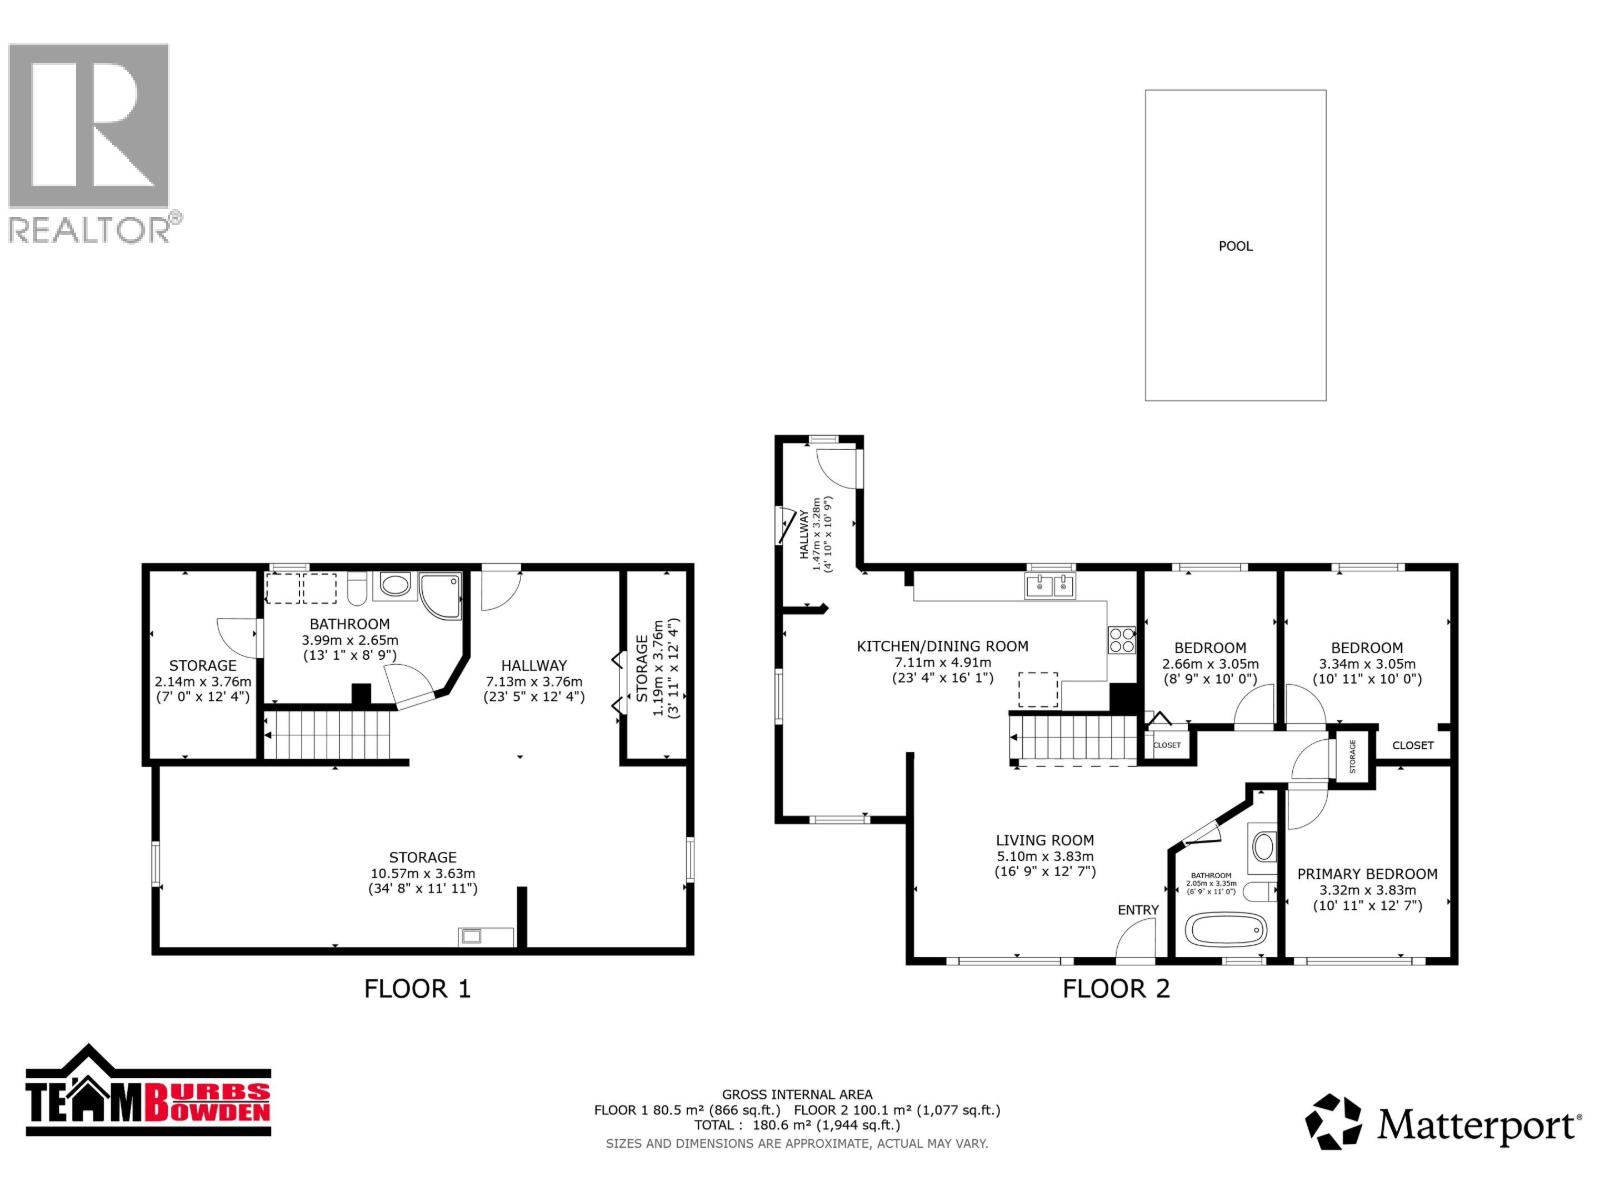
Rooms Details For 1781 MAPLE DRIVE
| Type | Level | Dimension |
|---|---|---|
| Recreational, Games room | Basement | 34 ft ,8 in x 11 ft ,1 in |
| Recreational, Games room | Basement | 23 ft ,5 in x 12 ft ,4 in |
| Storage | Basement | 7 ft x 12 ft ,4 in |
| Storage | Basement | 3 ft ,1 in x 12 ft ,4 in |
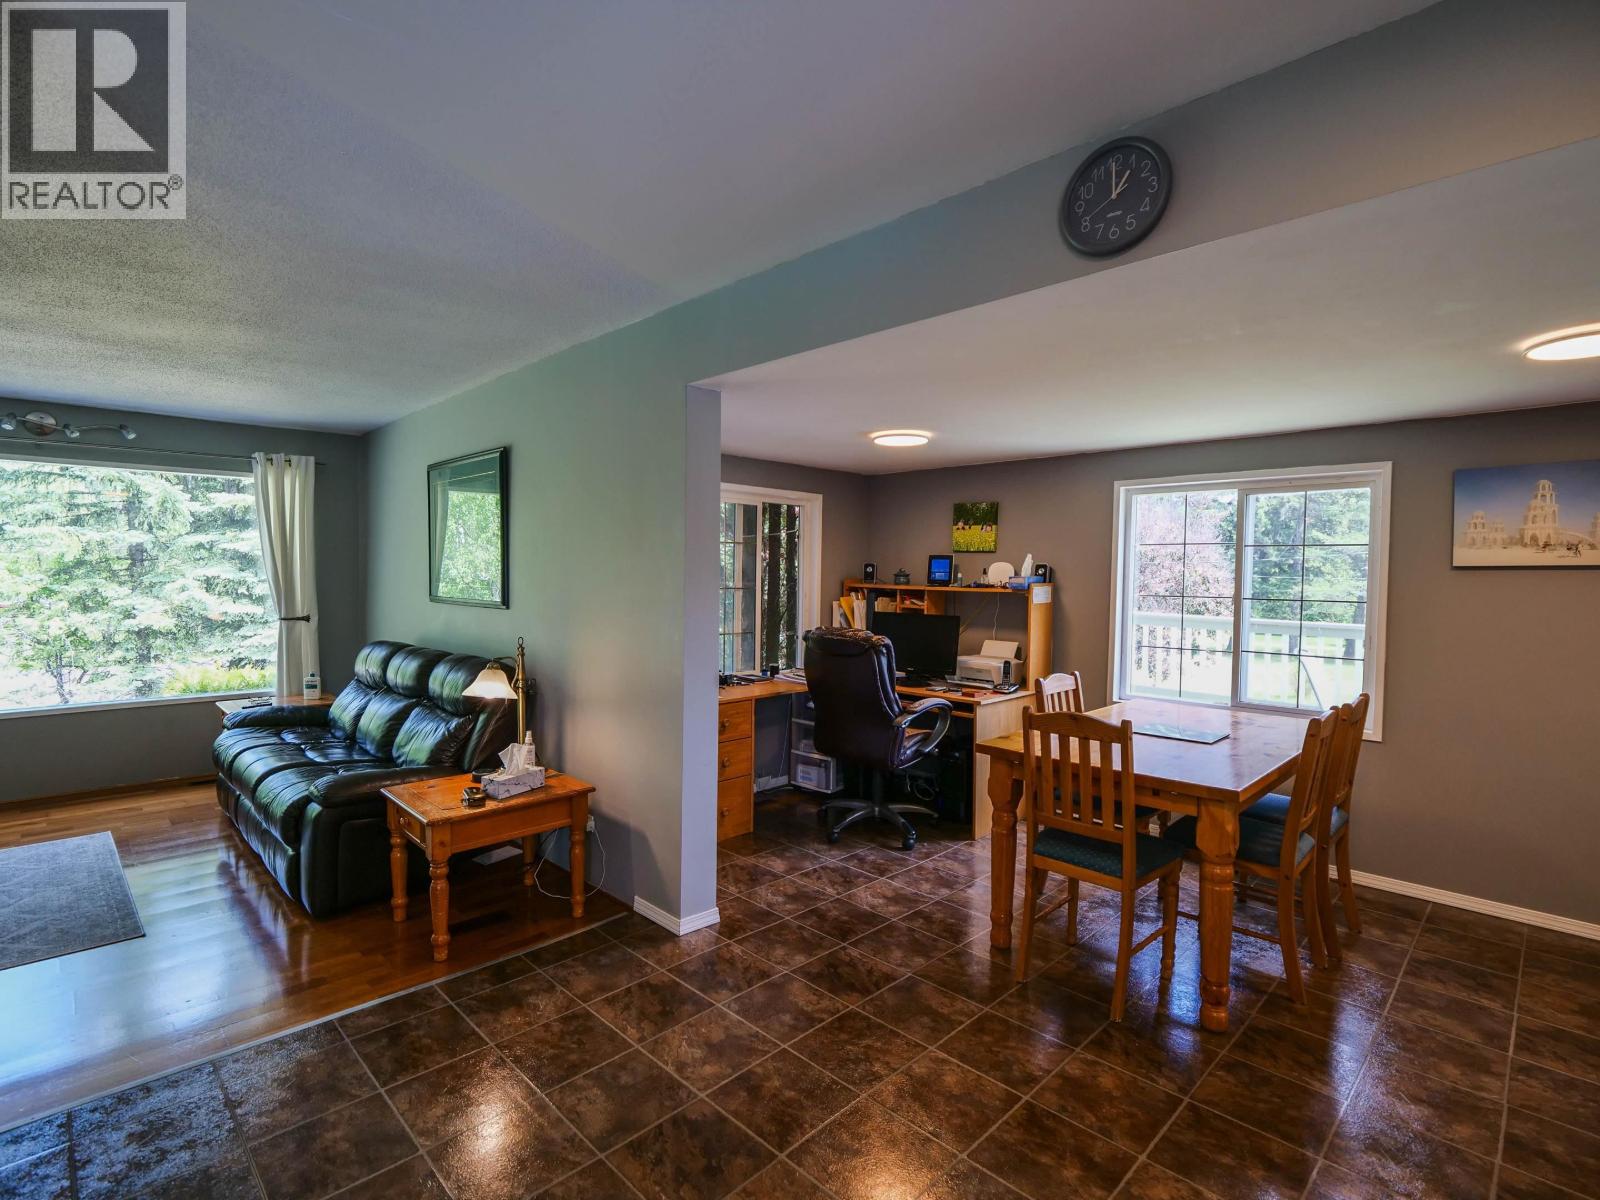
| Living room | Main level | 16 ft ,9 in x 12 ft ,7 in |
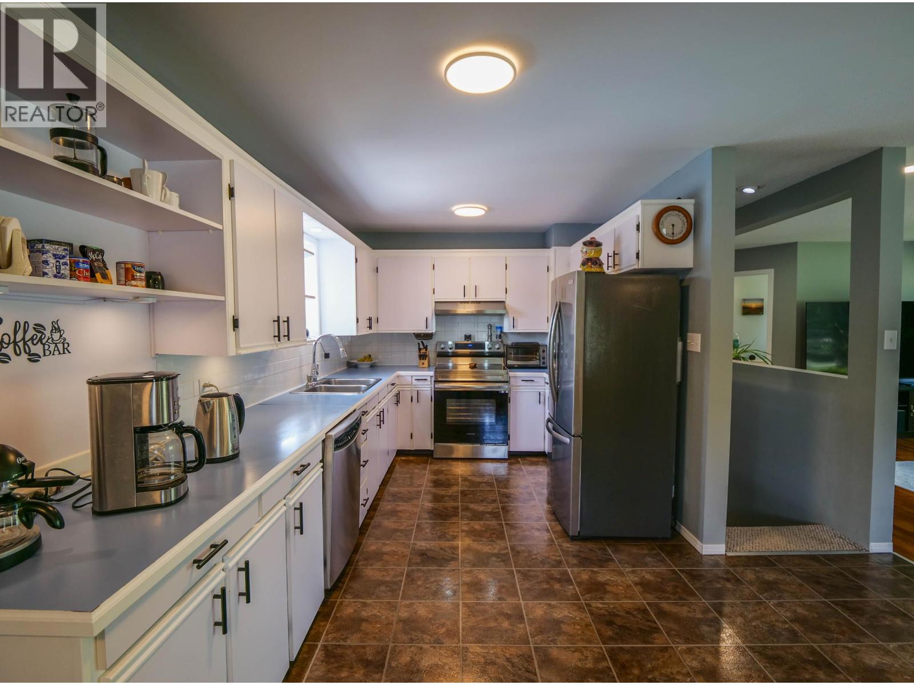
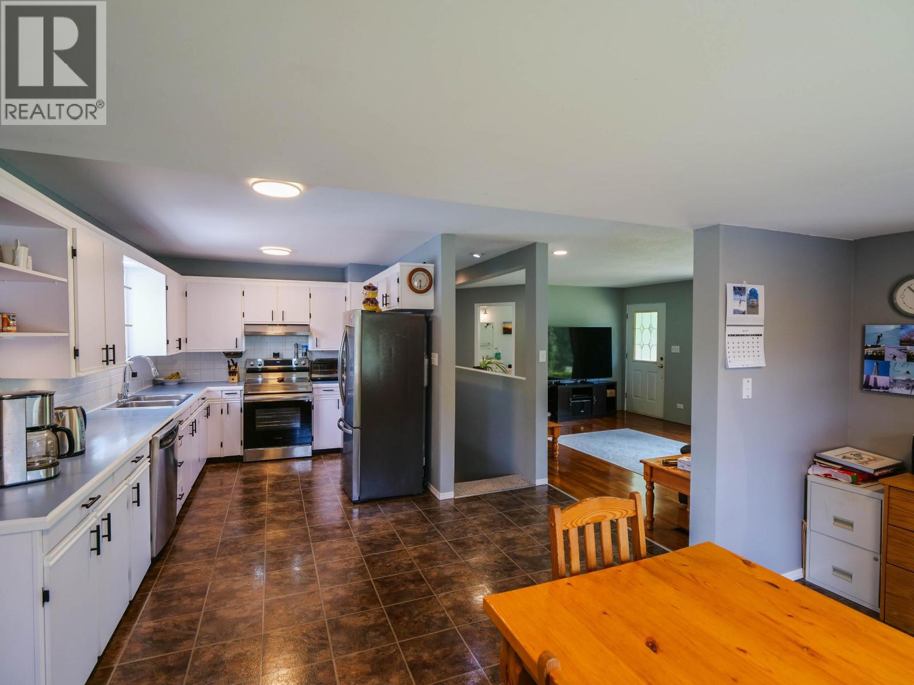
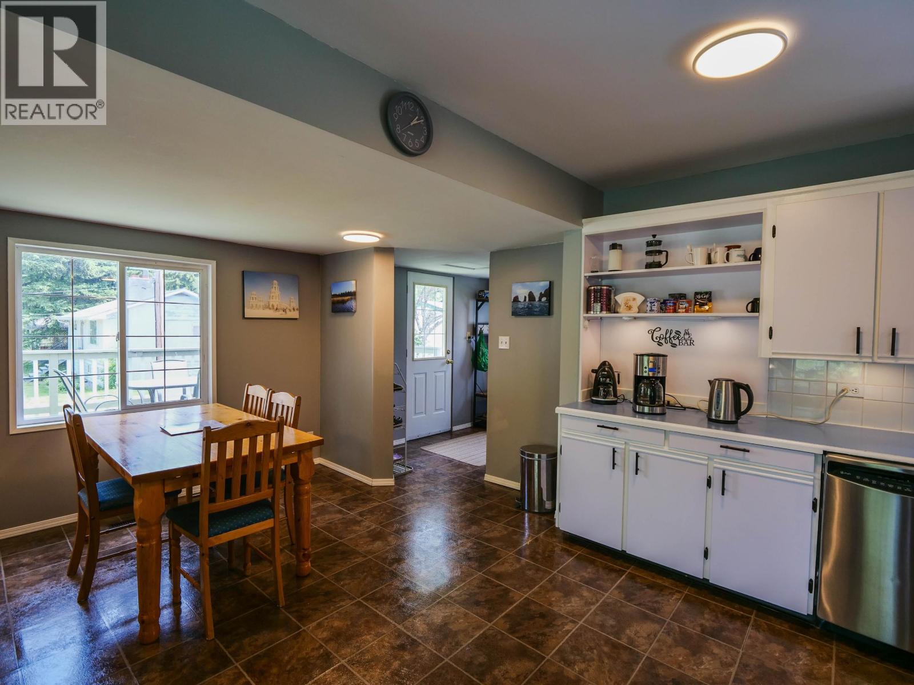
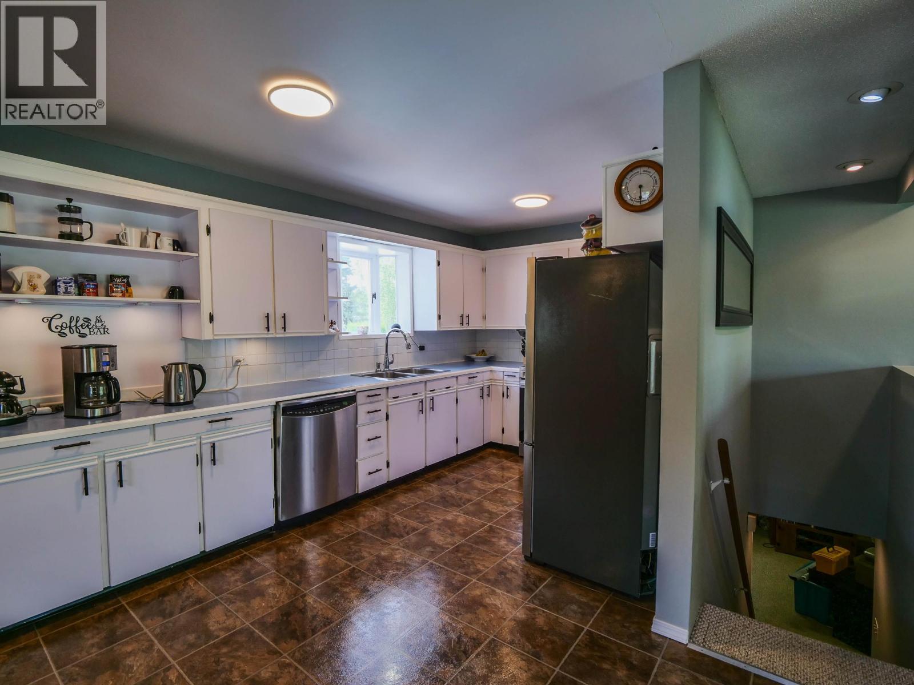
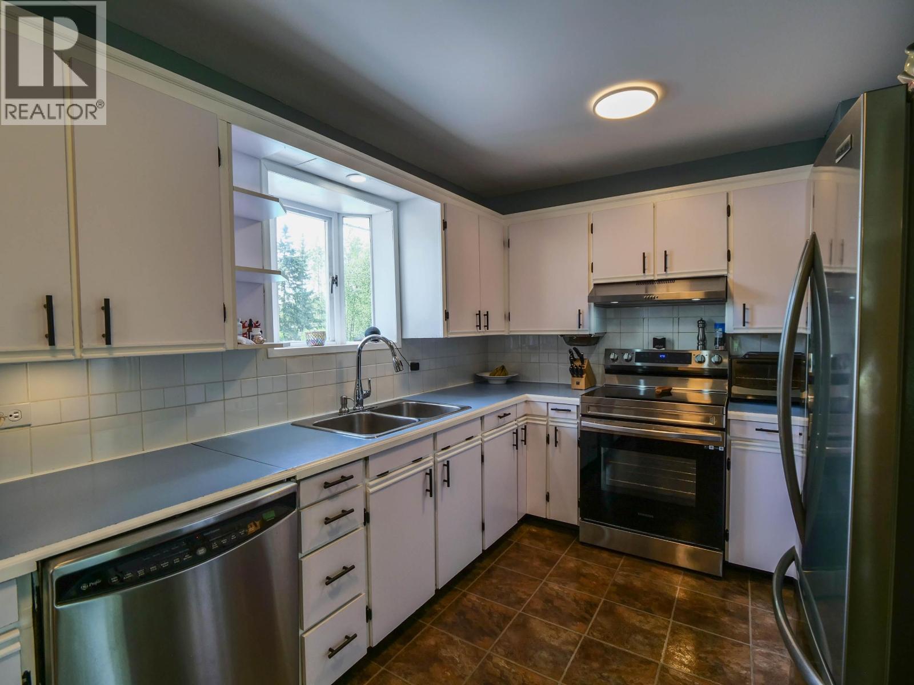
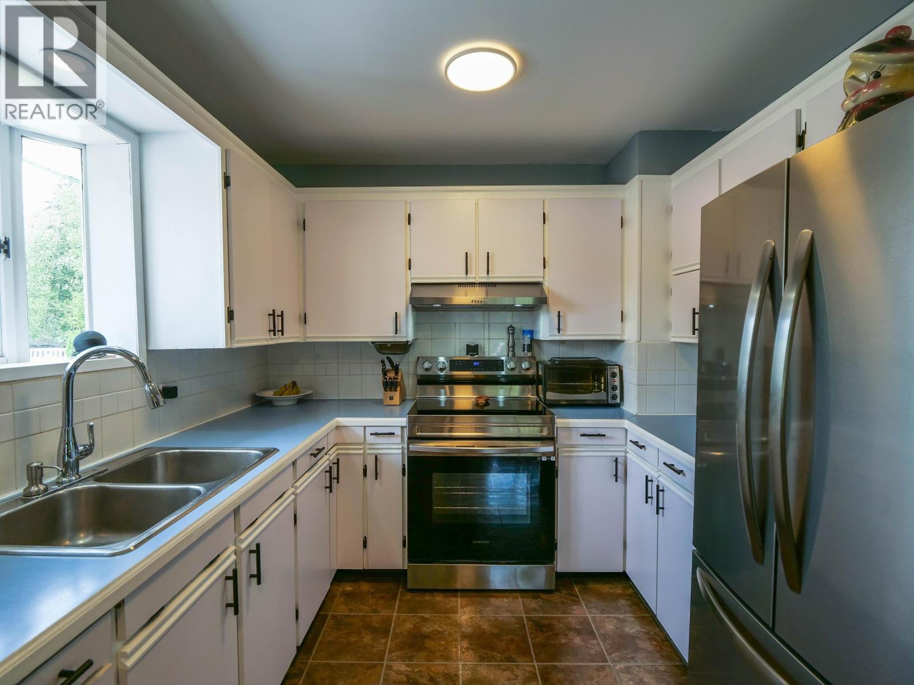
| Kitchen | Main level | 23 ft ,4 in x 16 ft ,1 in |
| Bedroom 2 | Main level | 8 ft ,9 in x 10 ft |
| Bedroom 3 | Main level | 10 ft ,1 in x 10 ft |
| Primary Bedroom | Main level | 10 ft ,1 in x 12 ft ,7 in |
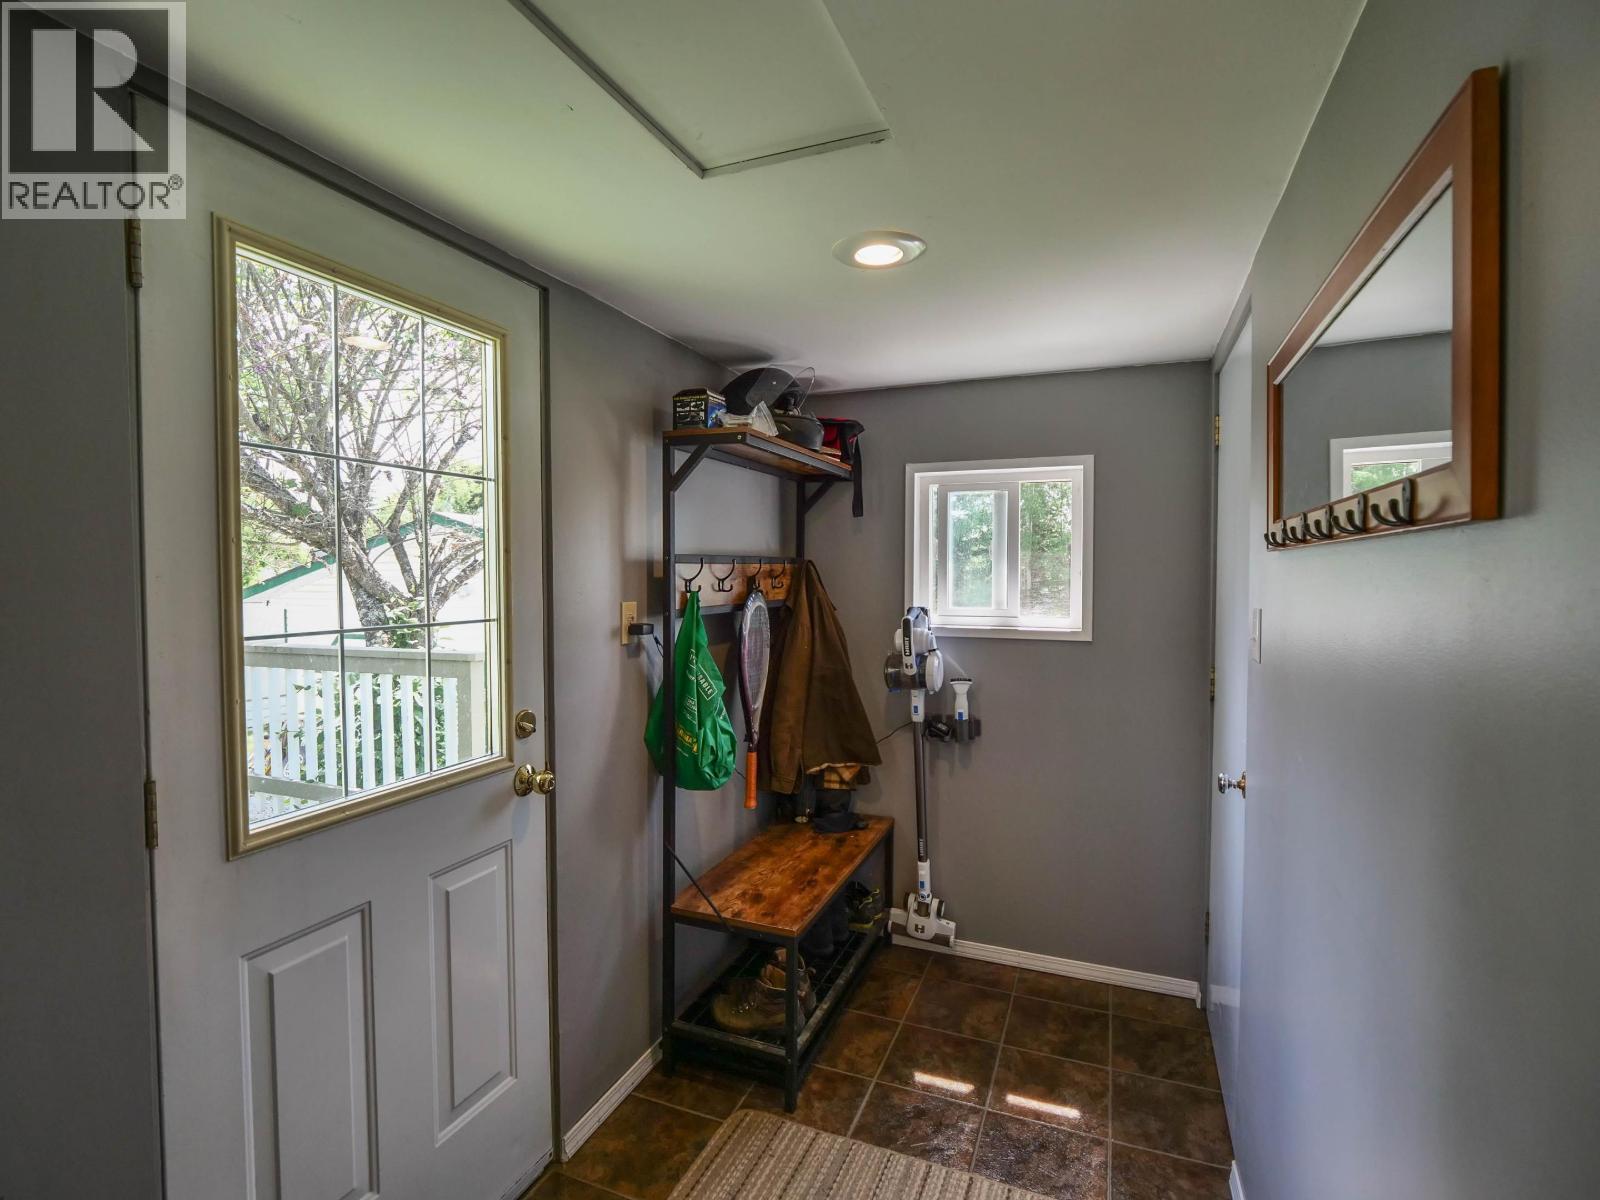
| Foyer | Main level | 4 ft ,1 in x 10 ft ,9 in |
Location
This REALTOR.ca listing content is owned and licensed by REALTOR® members of The Canadian Real Estate Association
Data provided by: BC Northern Real Estate Board