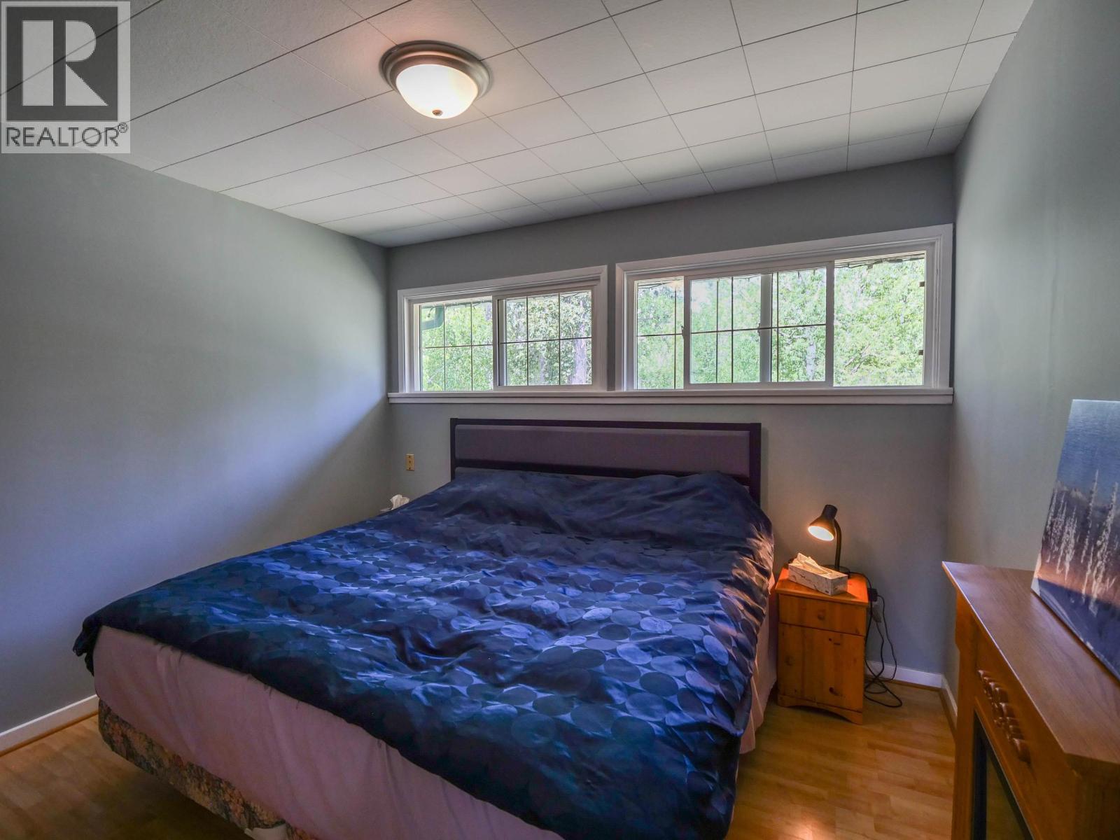
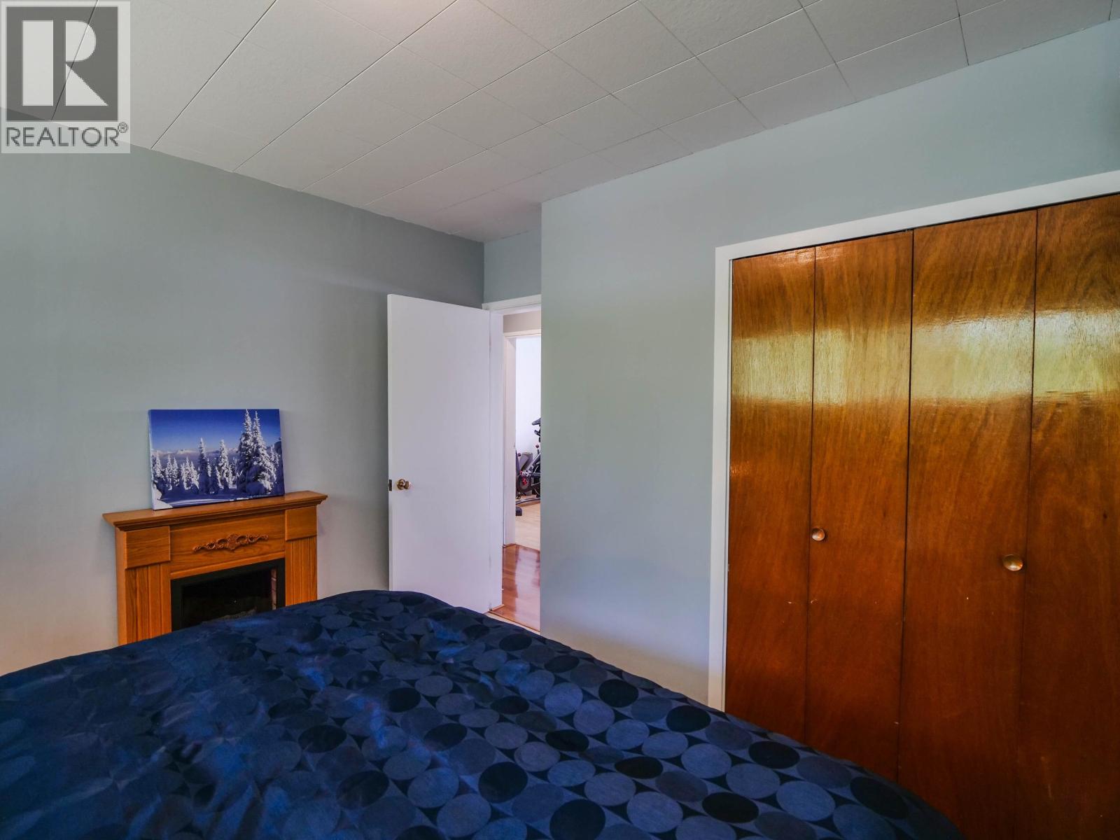
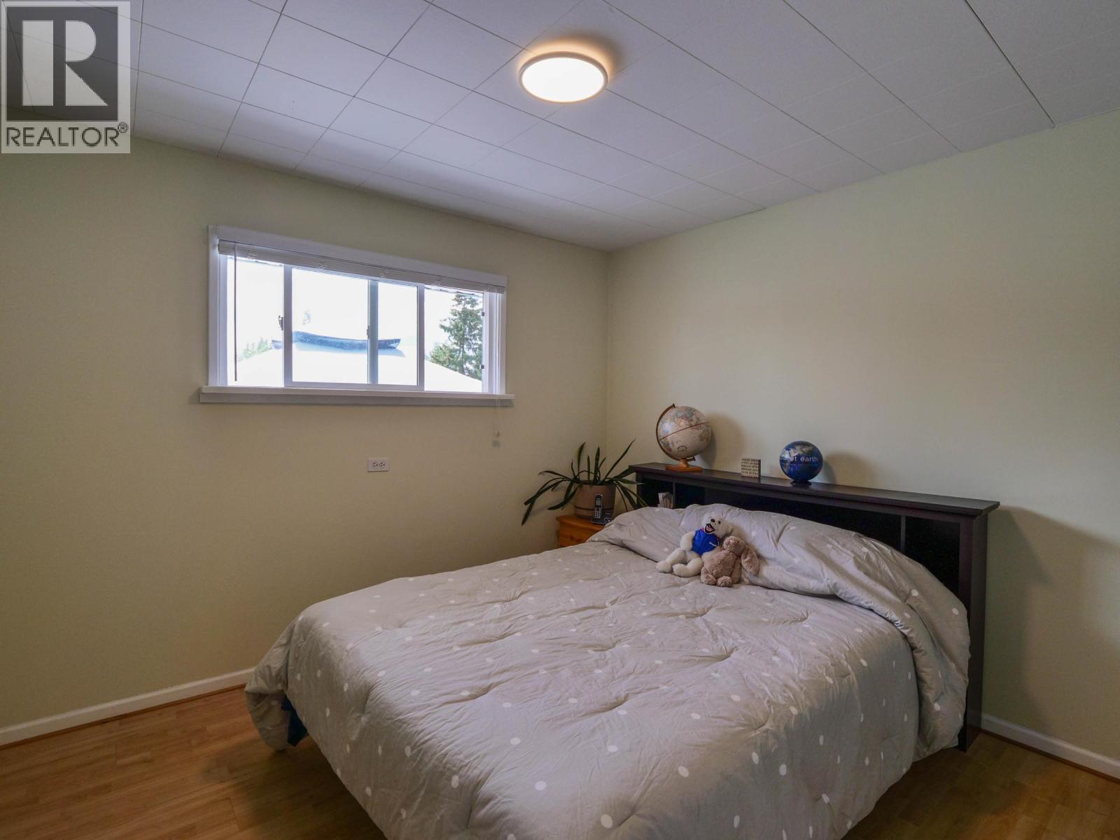
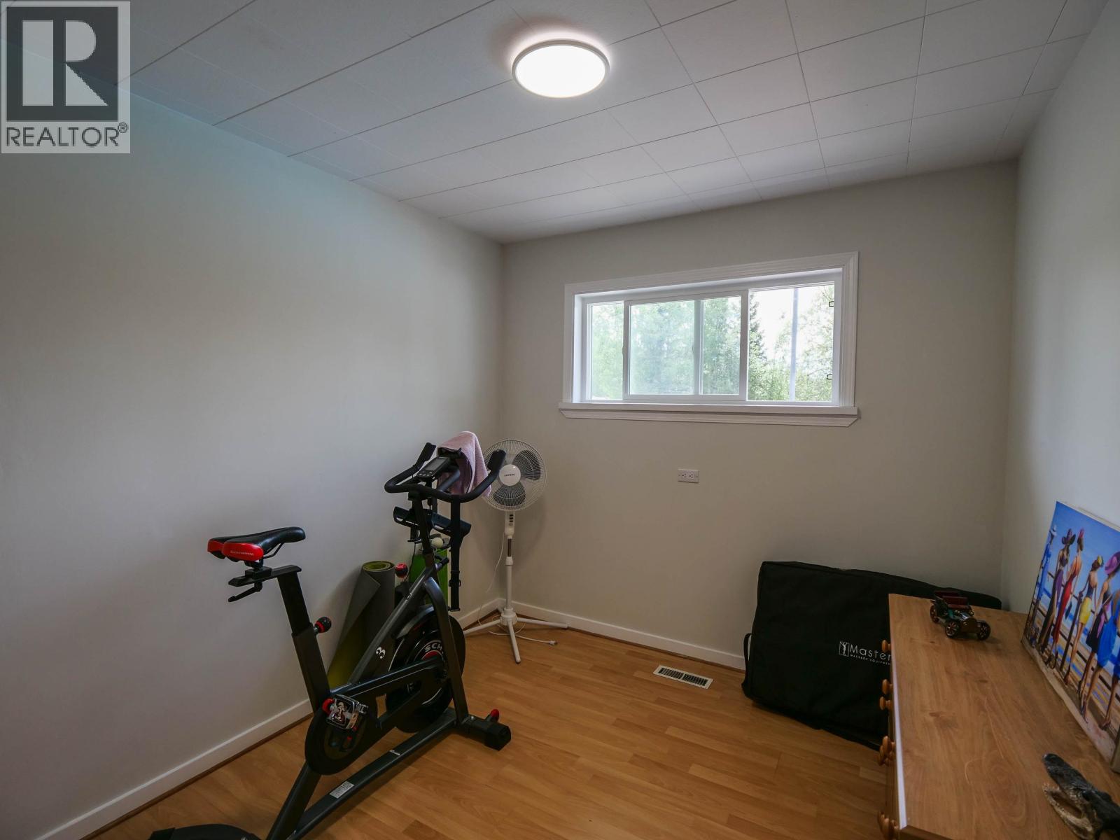
- ©MLS R3133061
- Area 1943 sq ft
- Bedrooms 3
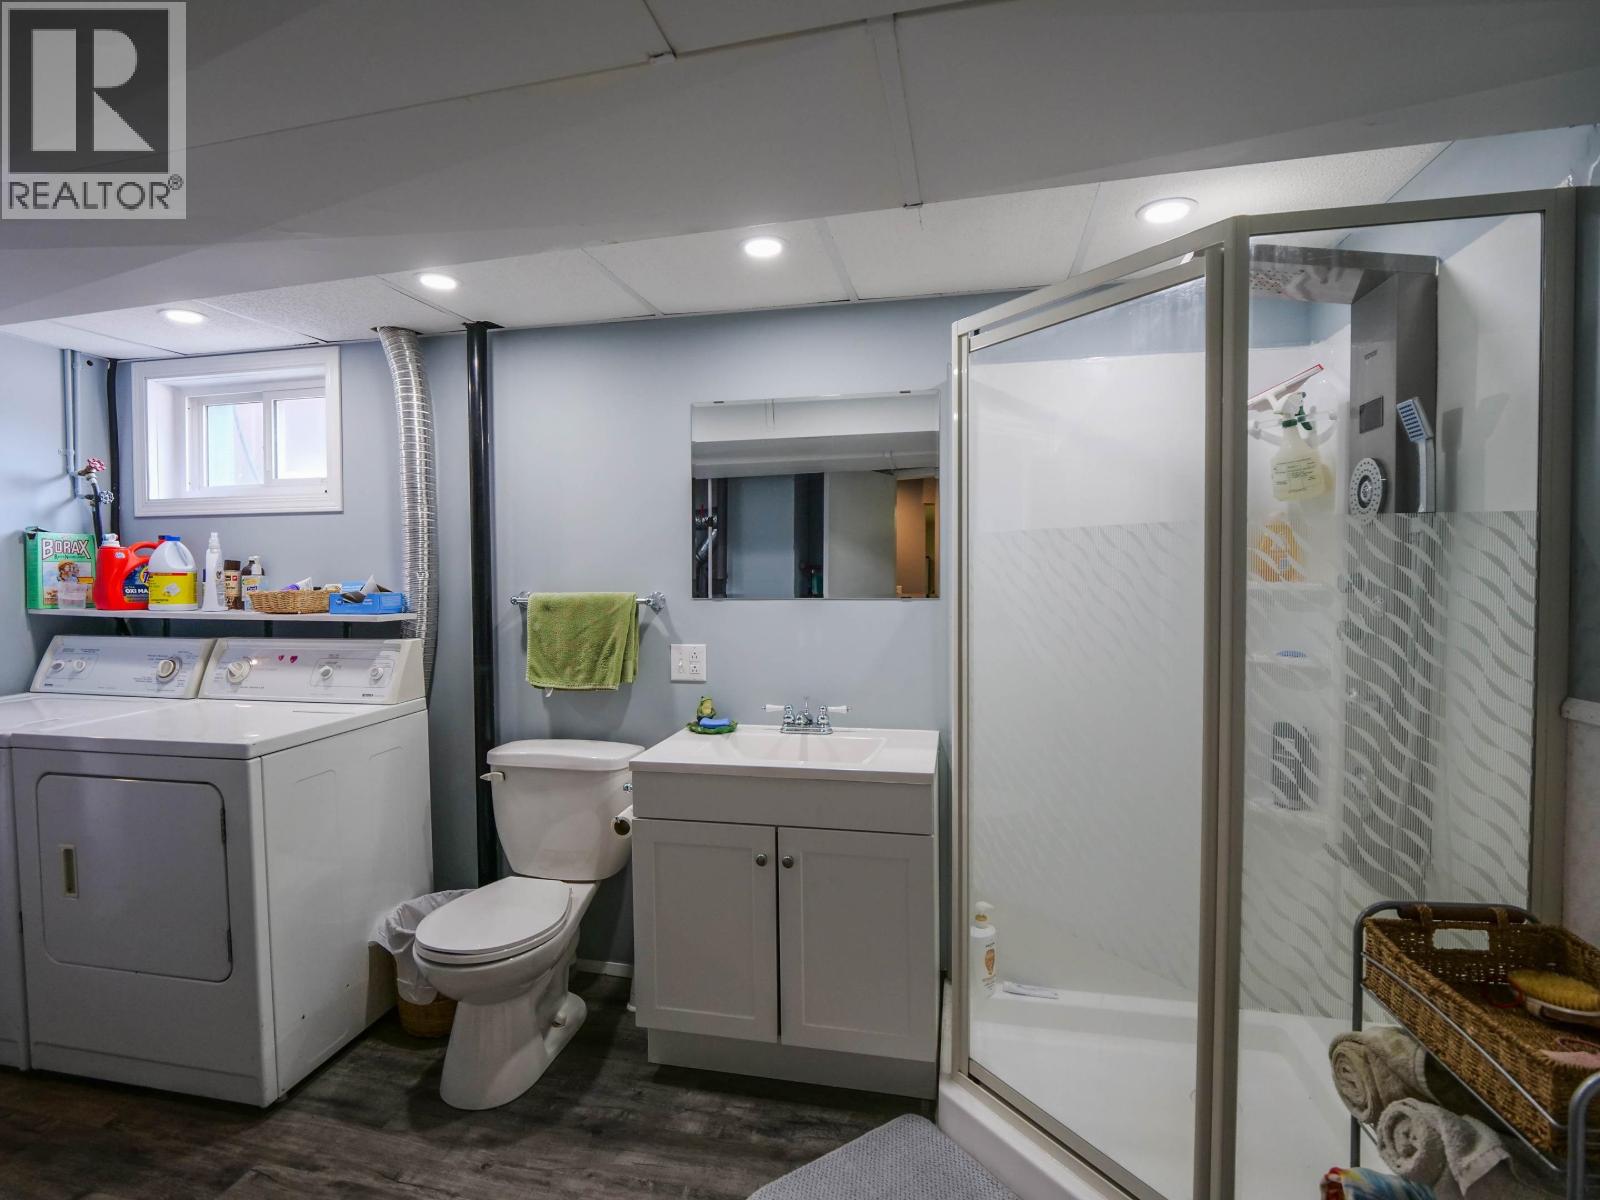
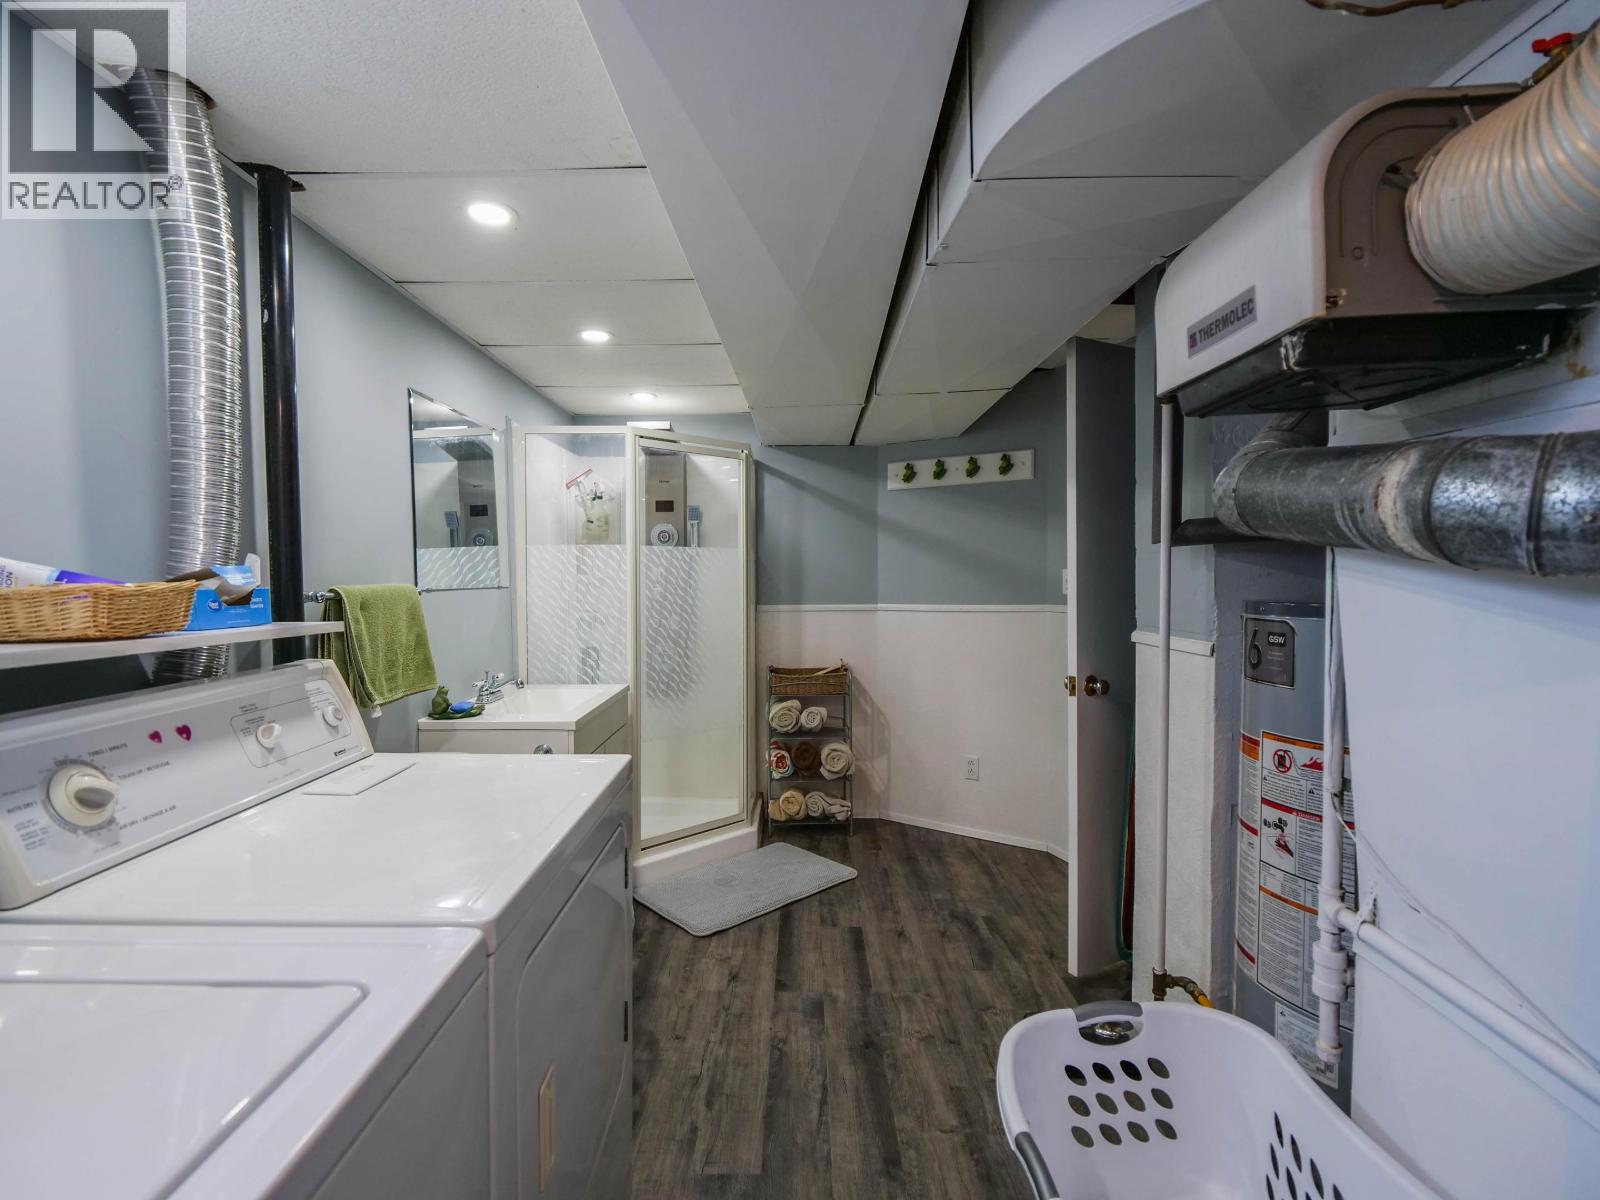
- Bathrooms 2
Description
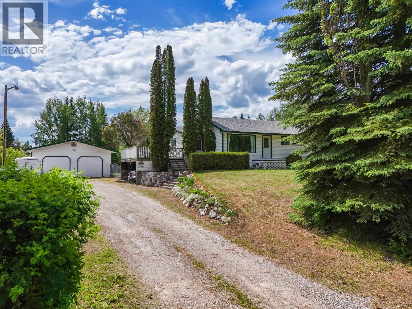
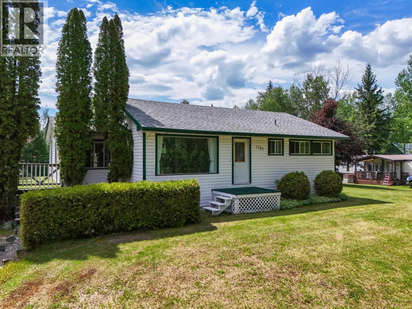
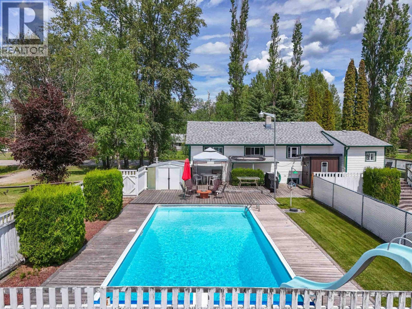
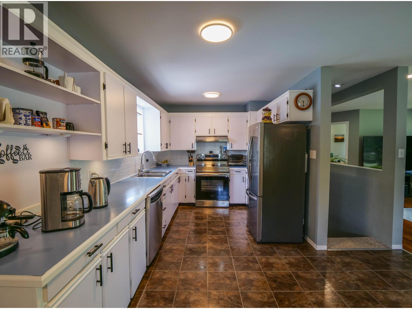
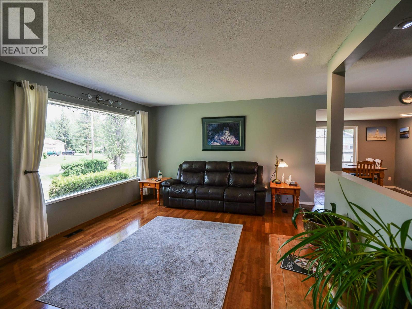
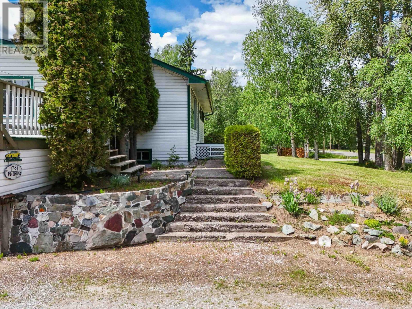
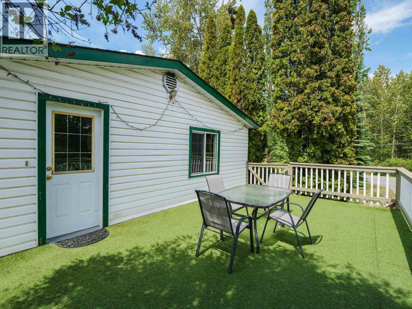
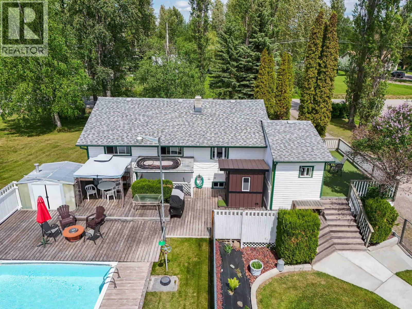
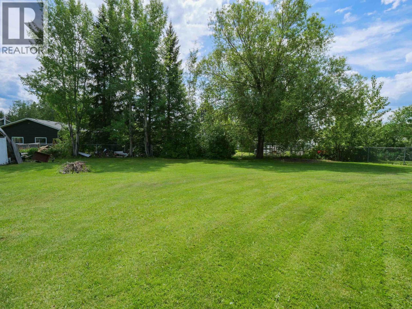
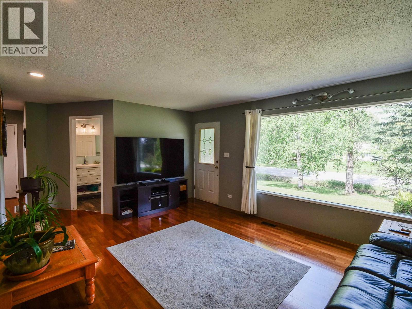
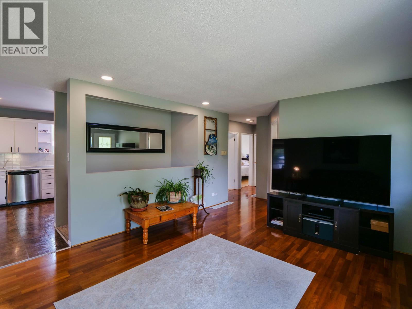
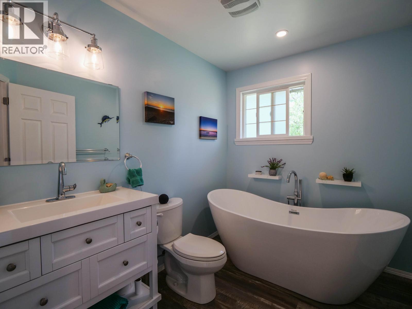
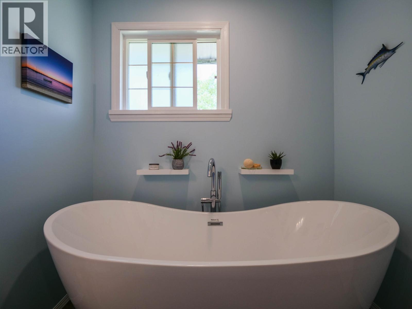
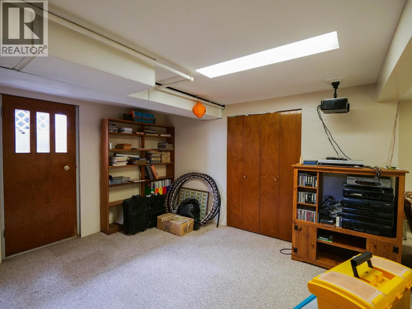
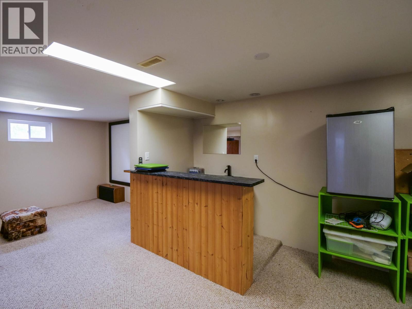
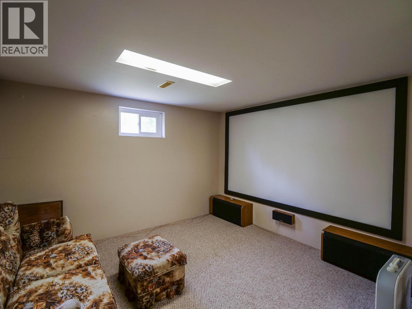
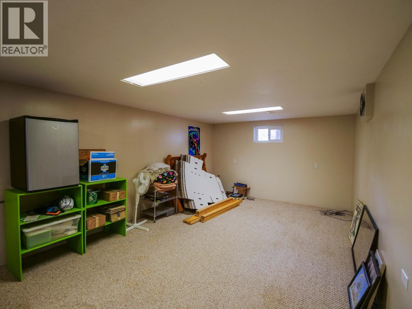
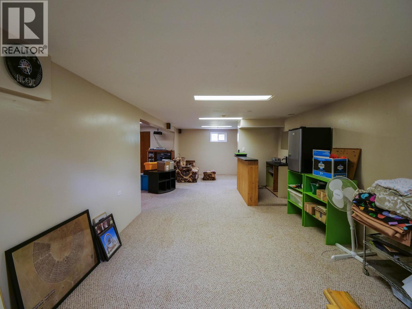
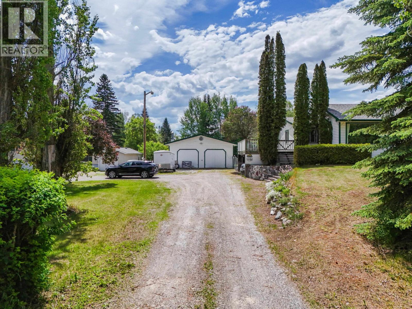
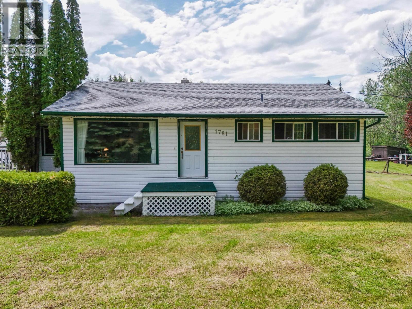
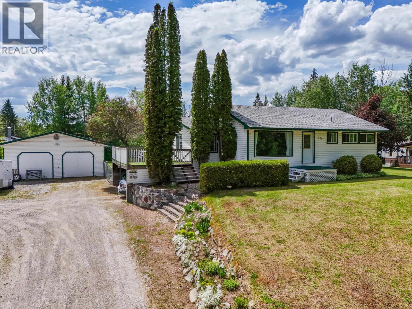
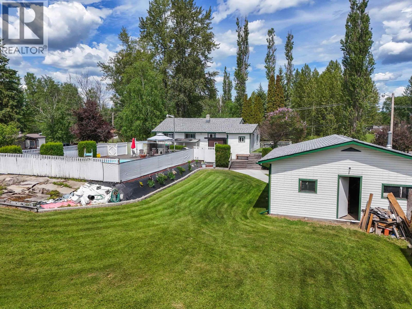
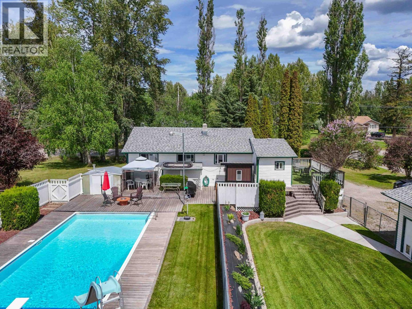
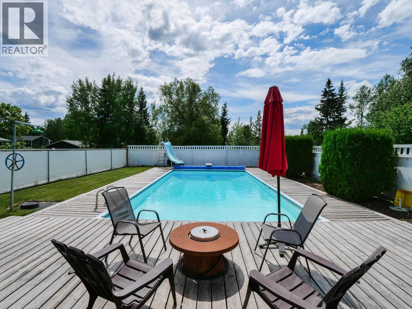
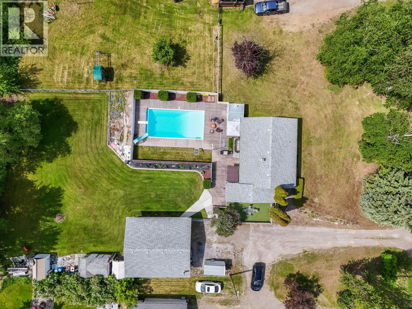
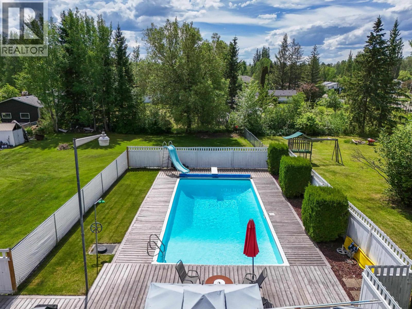
Summer starts here! This well-maintained family home offers the lifestyle you've been looking for with a heated 16' x 32' in-ground pool, a beautifully landscaped and fully fenced backyard, and an impressive 28' x 32' detached shop with 200-amp service and in-floor heat. Inside, you'll find 3 bedrooms, 2 bathrooms, an updated main bath, bright and functional living spaces, and a spacious lower-level family room complete with a projector for movie nights. Conveniently located near the new junior school, daycare, shopping, coffee shops, and restaurants, this property combines everyday convenience with exceptional indoor and outdoor living. (id:48970) Show More

Details
- Constructed Date: 1964
- Property Type: Single Family
- Type: House
- Total Finished Area: 1943 sqft
Features
- Washer
- Dryer
- Refrigerator
- Stove
- Dishwasher
- Forced air
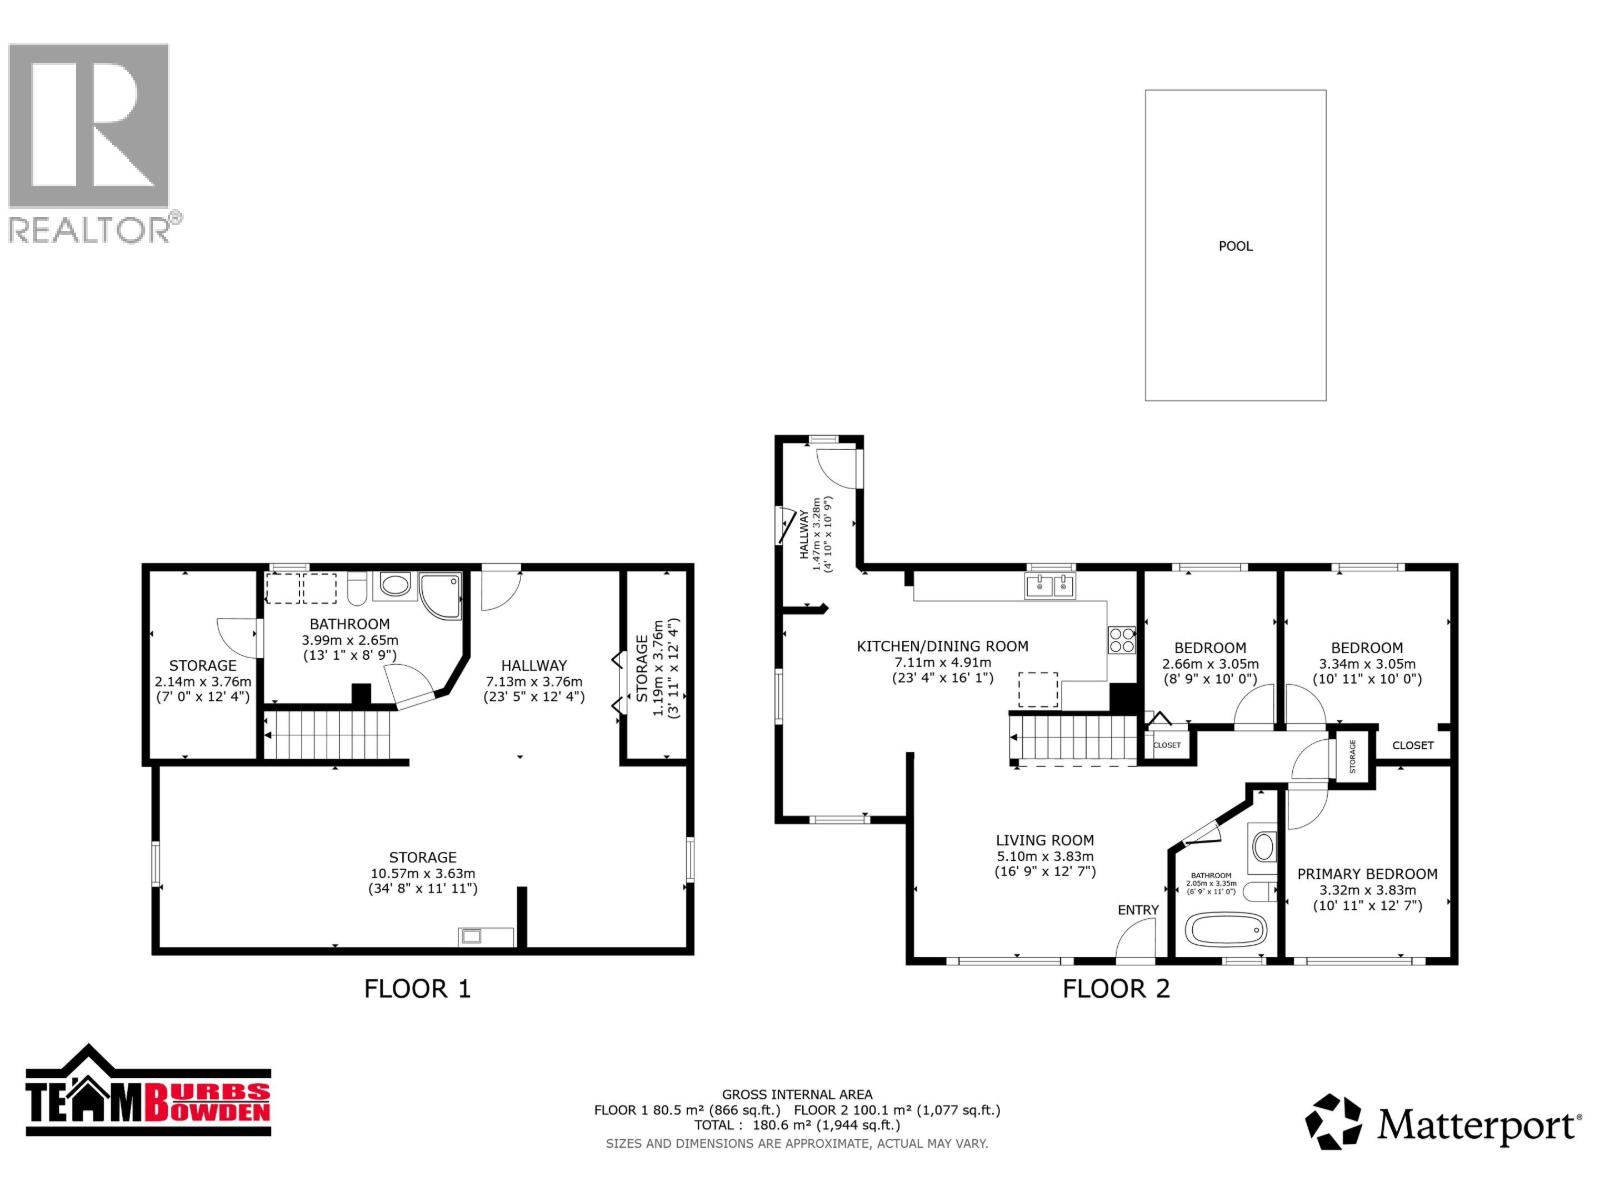
Rooms Details For 1781 MAPLE DRIVE
| Type | Level | Dimension |
|---|---|---|
| Recreational, Games room | Basement | 34 ft ,8 in x 11 ft ,1 in |
| Recreational, Games room | Basement | 23 ft ,5 in x 12 ft ,4 in |
| Storage | Basement | 7 ft x 12 ft ,4 in |
| Storage | Basement | 3 ft ,1 in x 12 ft ,4 in |
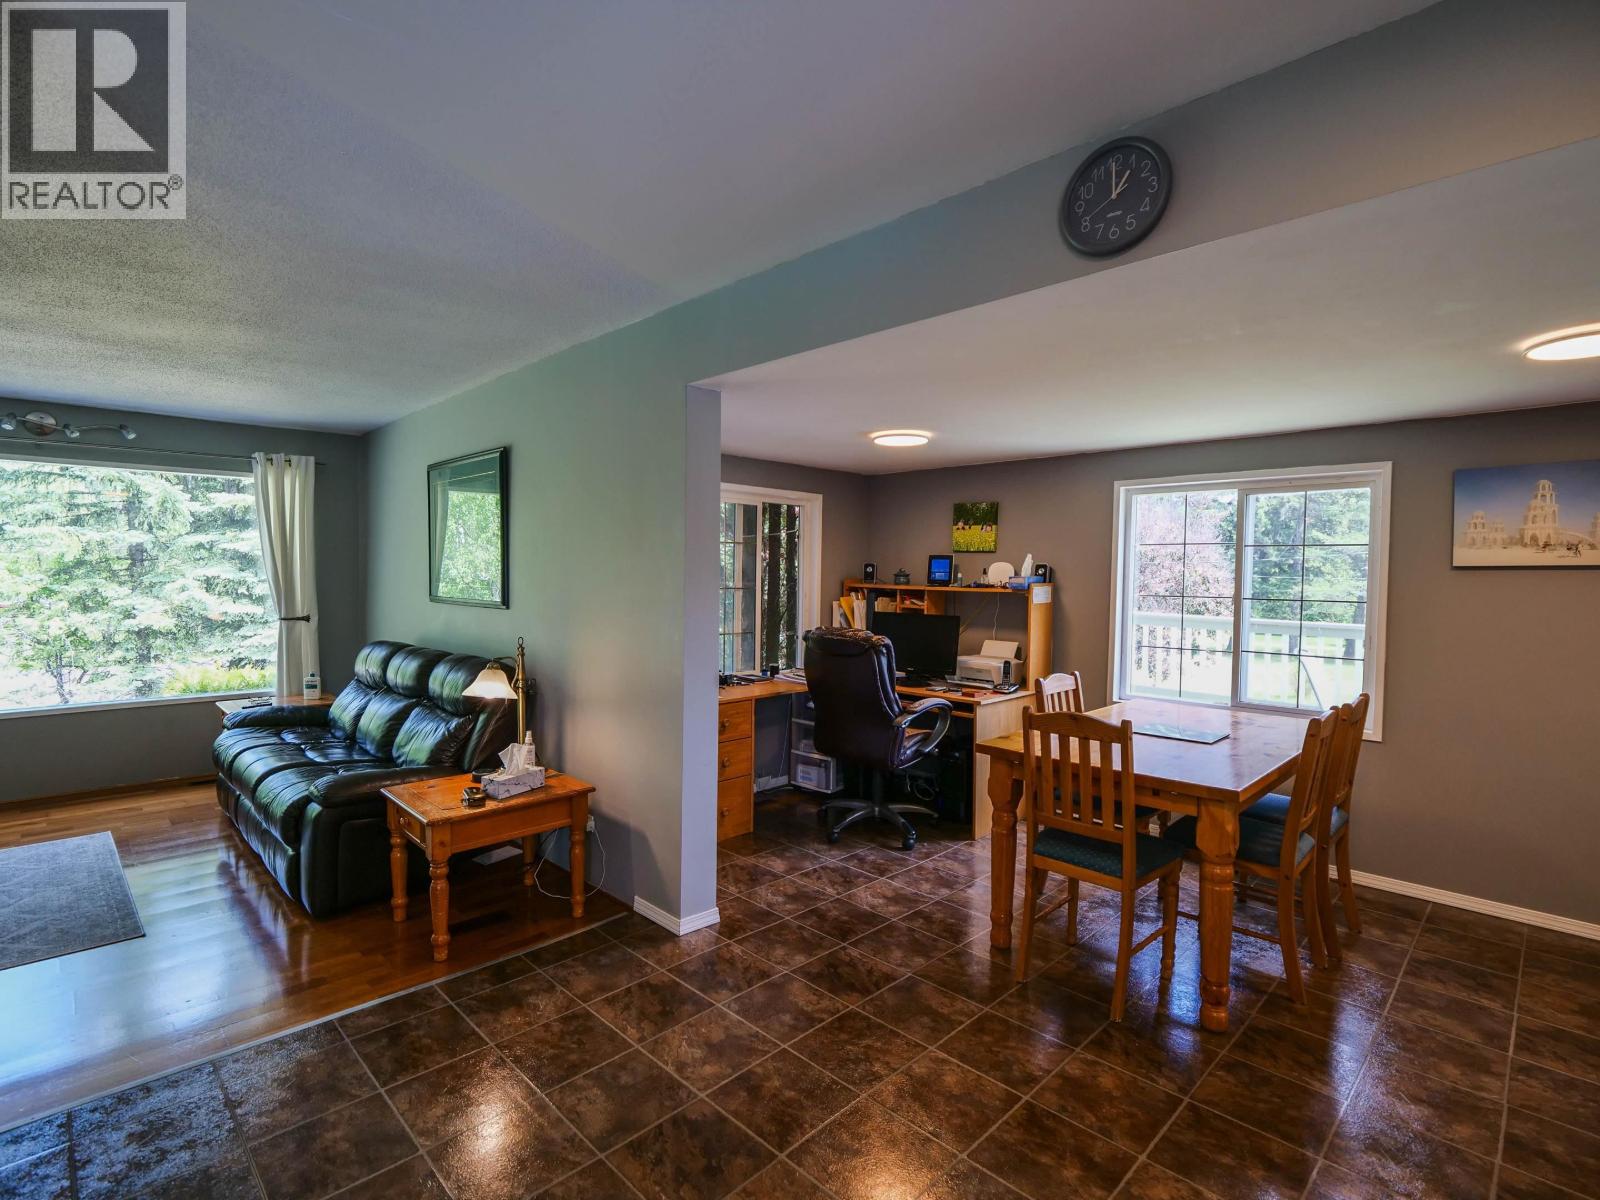
| Living room | Main level | 16 ft ,9 in x 12 ft ,7 in |
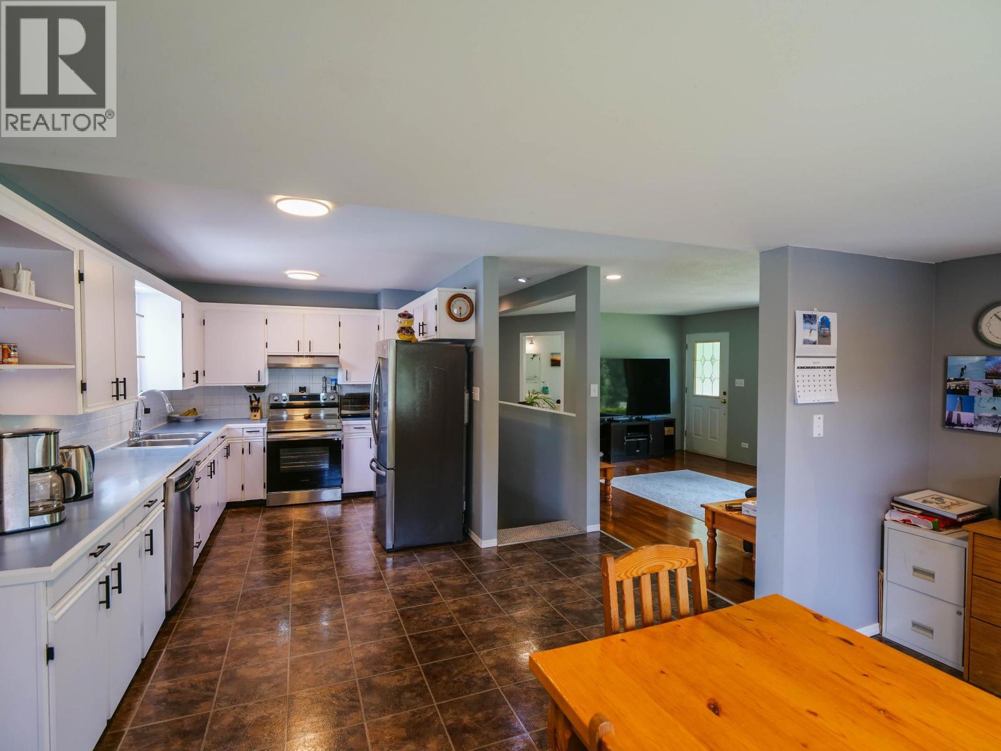
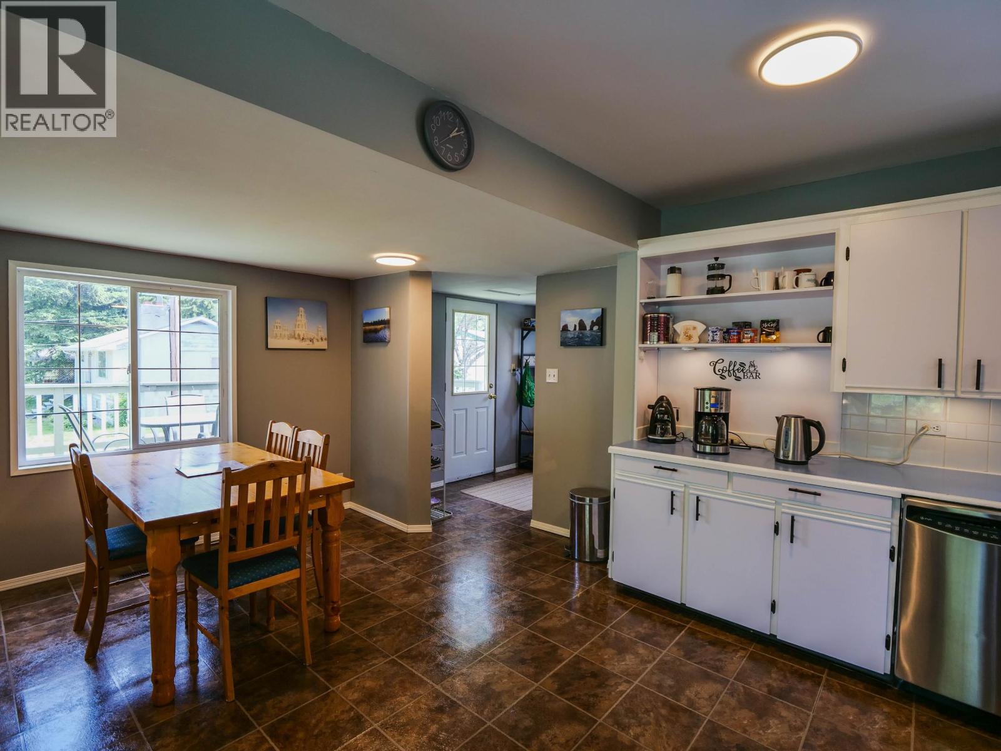
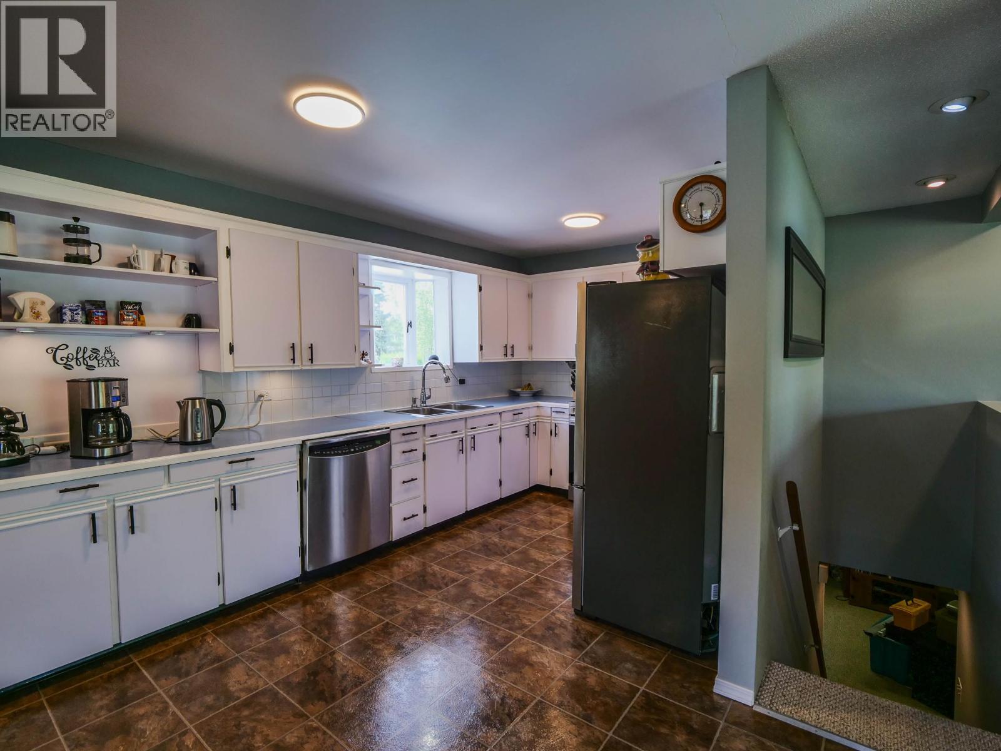
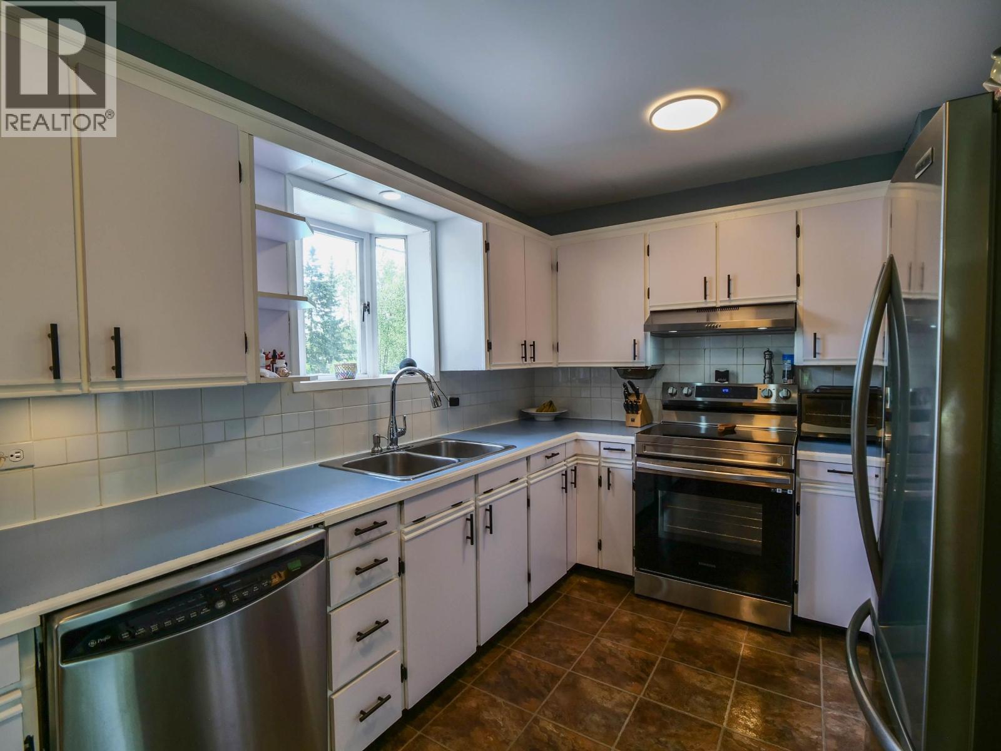
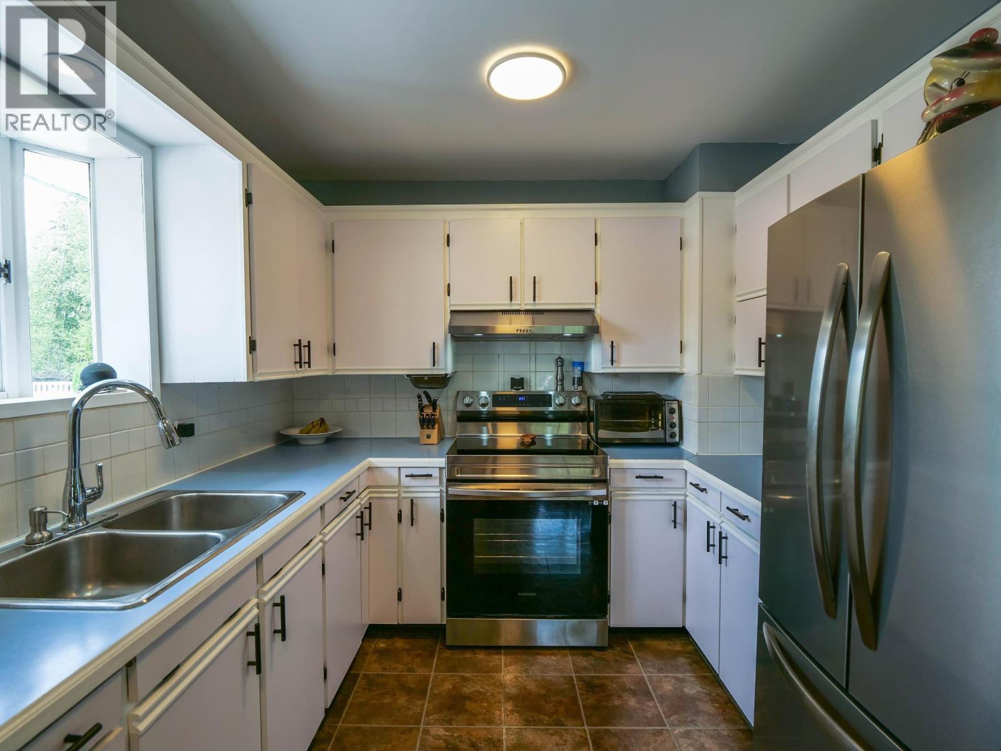
| Kitchen | Main level | 23 ft ,4 in x 16 ft ,1 in |
| Bedroom 2 | Main level | 8 ft ,9 in x 10 ft |
| Bedroom 3 | Main level | 10 ft ,1 in x 10 ft |
| Primary Bedroom | Main level | 10 ft ,1 in x 12 ft ,7 in |
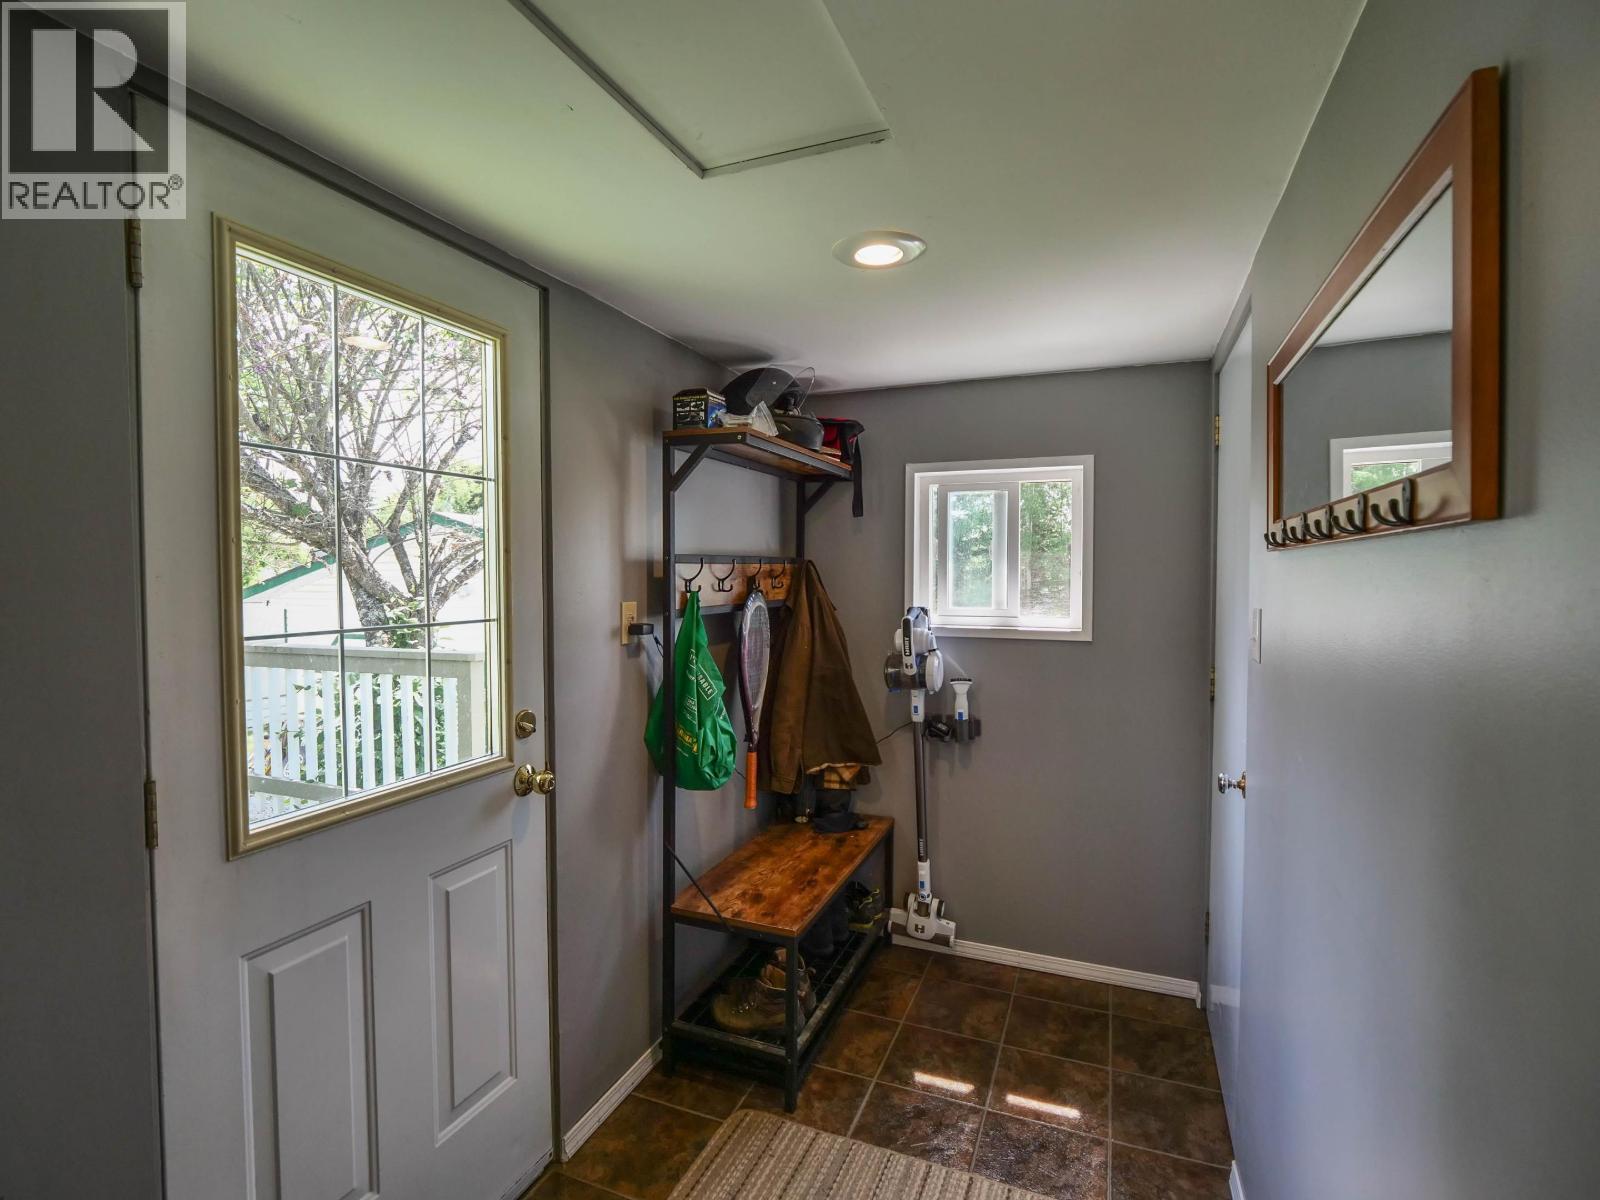
| Foyer | Main level | 4 ft ,1 in x 10 ft ,9 in |
Location
This REALTOR.ca listing content is owned and licensed by REALTOR® members of The Canadian Real Estate Association
Data provided by: BC Northern Real Estate Board