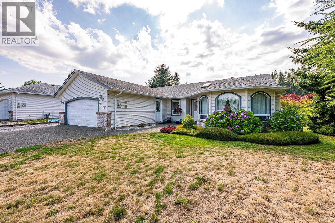
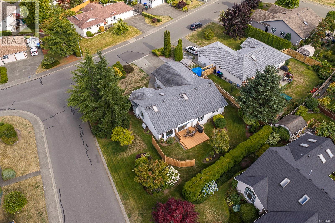
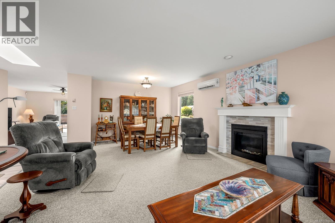
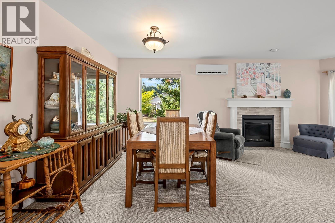
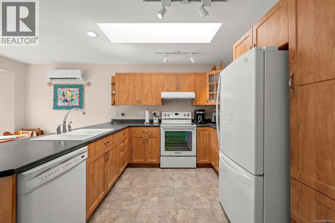
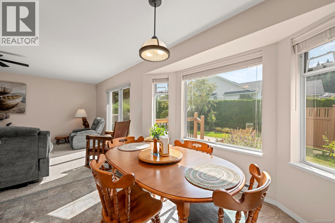
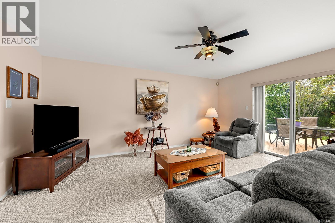
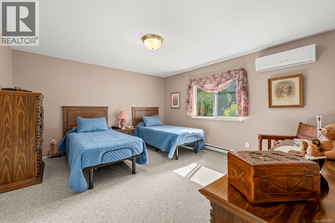
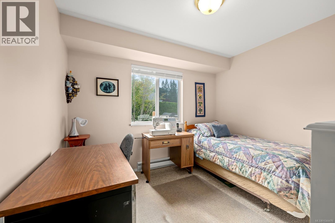
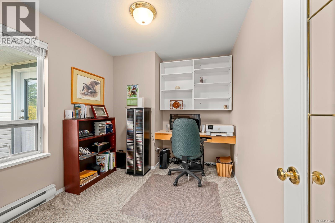
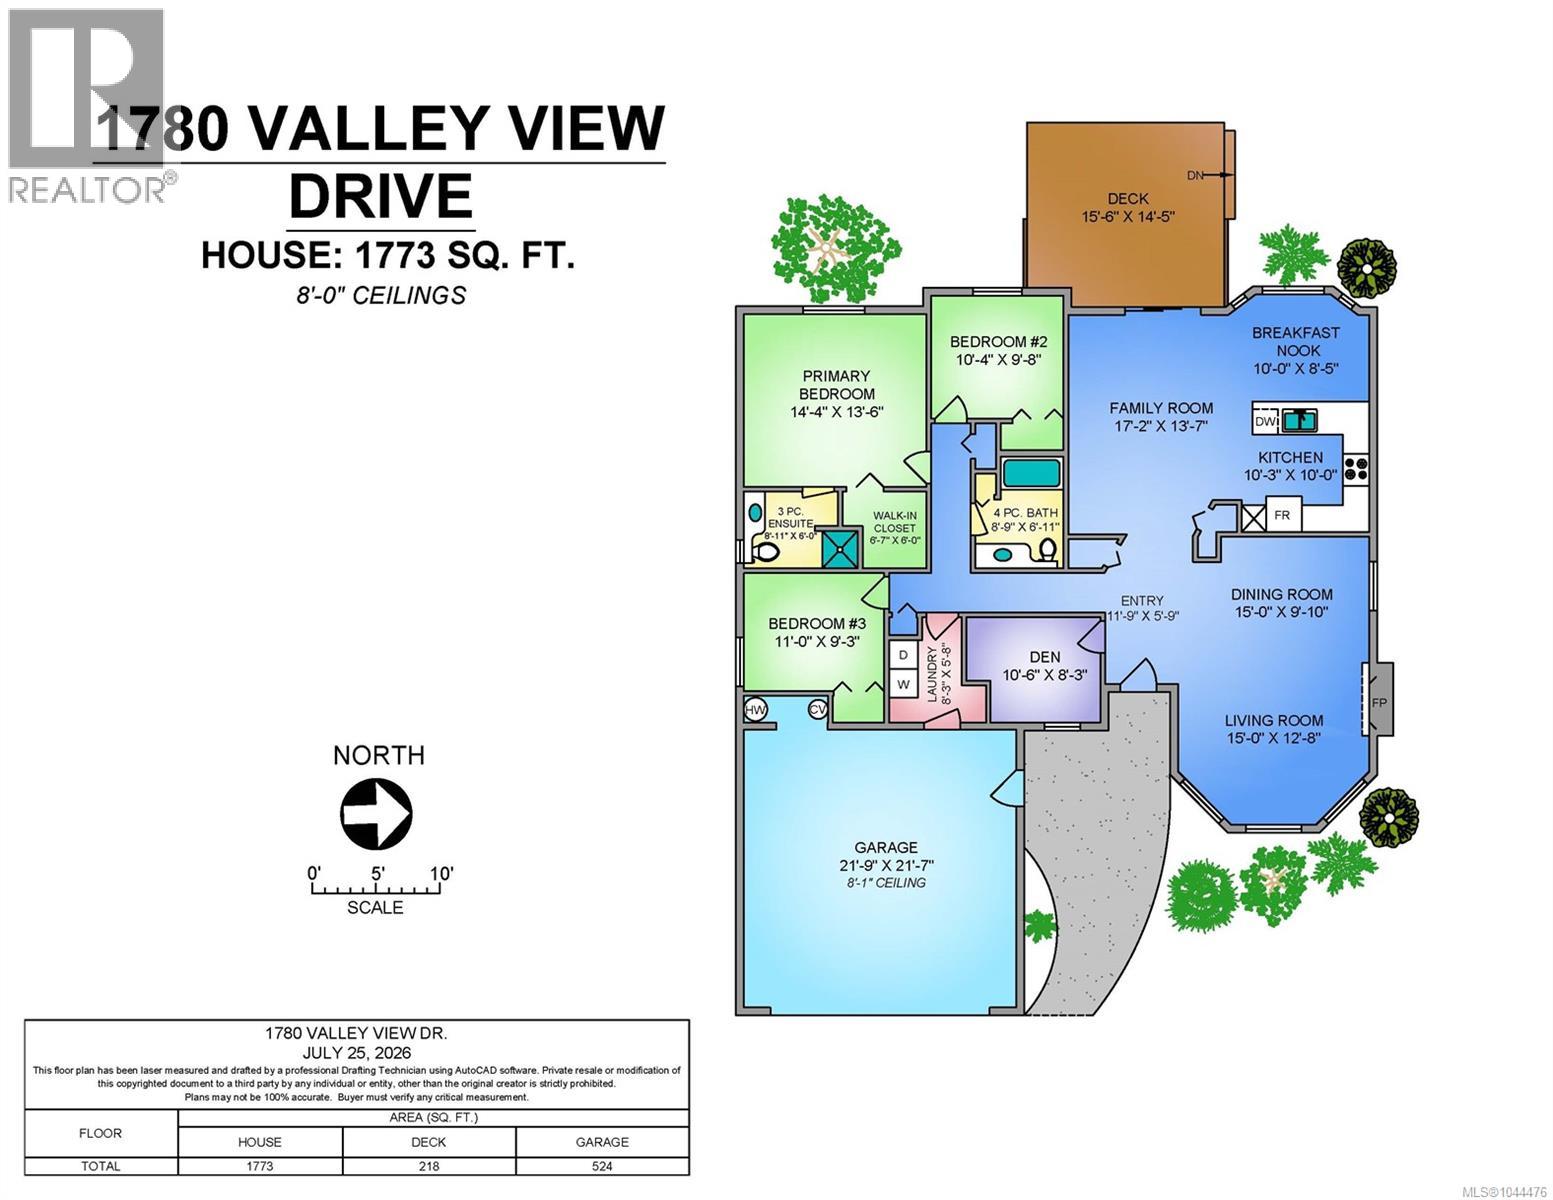
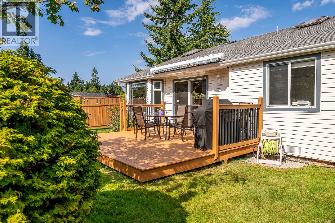
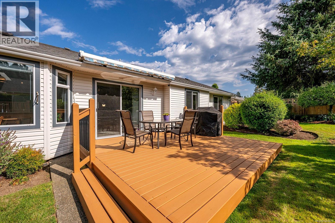
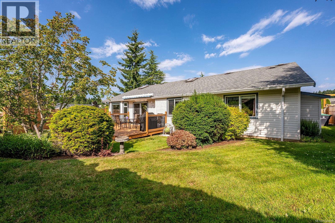
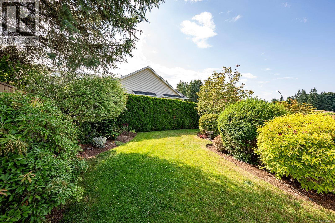
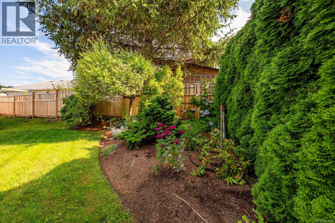
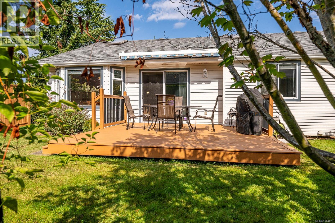
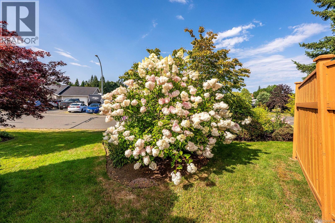
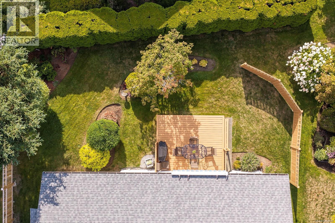
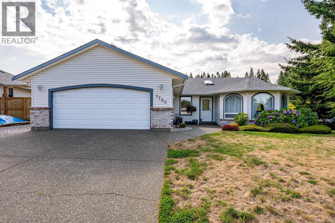
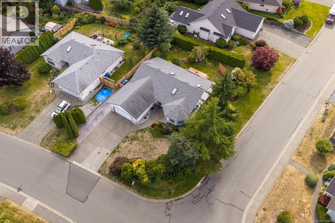
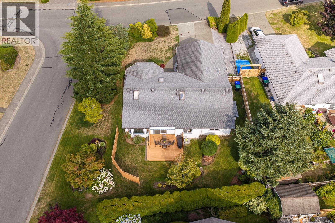
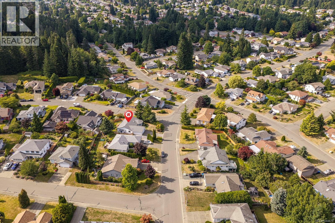
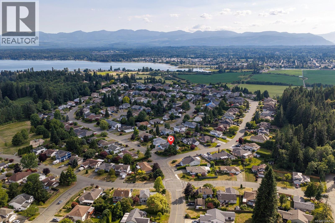
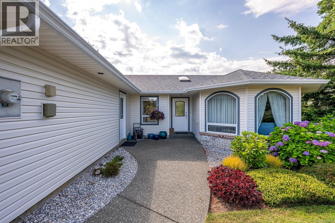
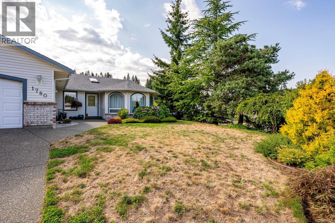
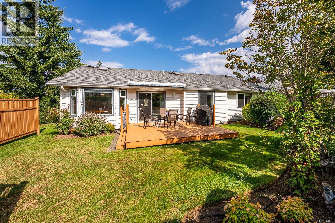
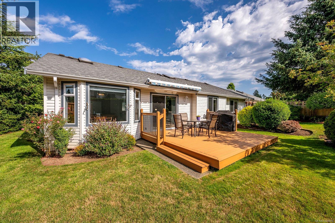
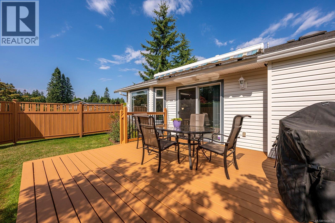
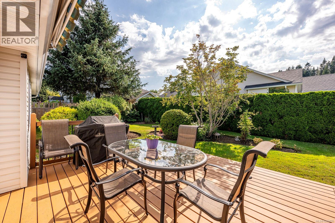
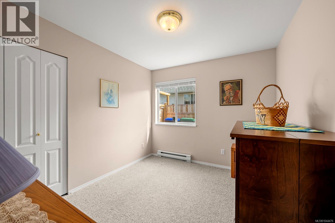
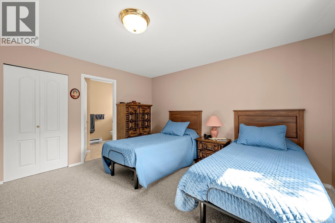
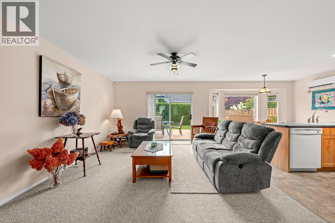
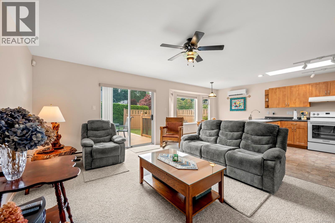
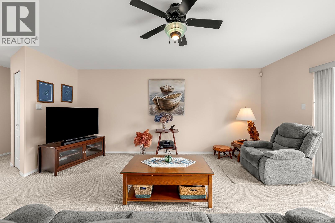
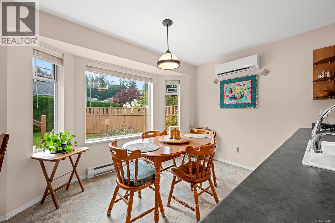
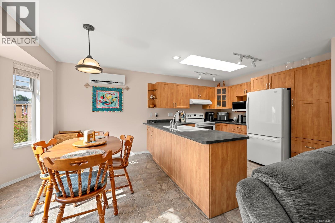
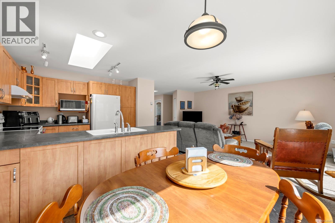
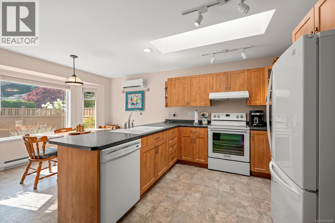
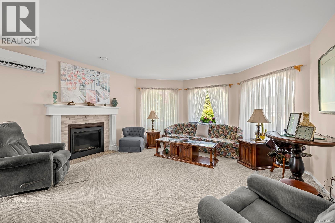
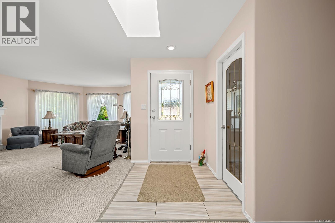
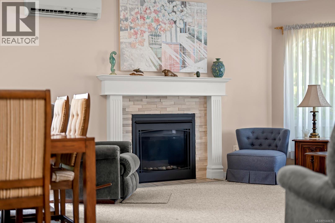
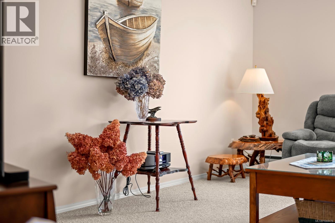
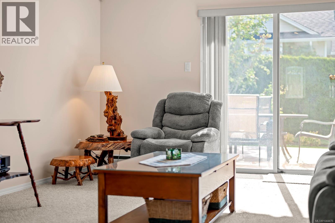
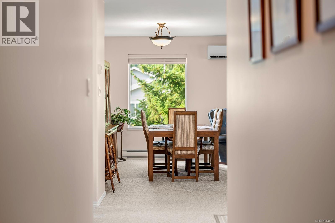
Beautifully maintained 1,773 sq. ft. rancher offering spacious one-level living in a quiet, established neighbourhood. The thoughtful floor plan features 3 bedrooms, 2 bathrooms, a den, formal living and dining rooms, plus a bright open kitchen, breakfast nook and generous family room. Large windows and skylights fill the home with natural light, while heat pumps provide year-round comfort. The primary bedroom offers a walk-in closet and 3-piece ensuite. Enjoy a private, beautifully landscaped yard with mature gardens and a sunny deck, perfect for relaxing or entertaining. A double garage provides excellent storage, while the extra-wide driveway provides ample space for RV/boat parking. Recent improvements include exterior trim and primary bathroom painting, fencing, and an updated fireplace and mantle. Close to parks, schools, shopping and the hospital, this welcoming home offers an exceptional combination of space, comfort and location. For more information please contact Ronni Lister at 250-702-7252 or ronnilister.com. (id:48970)
Show More