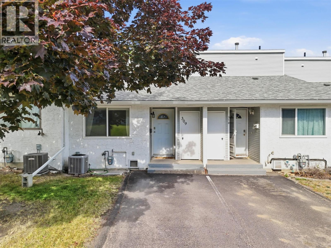
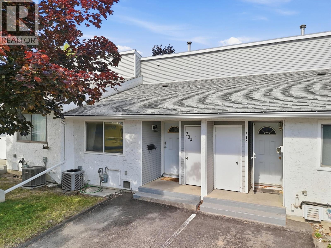
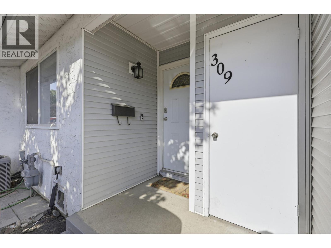
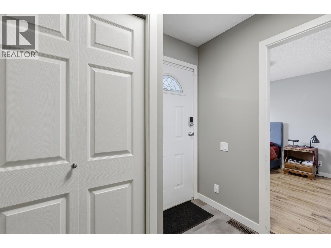
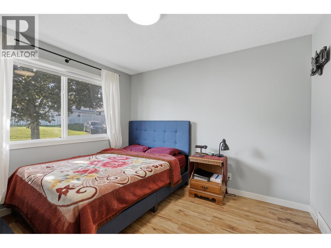
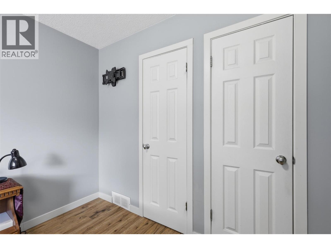
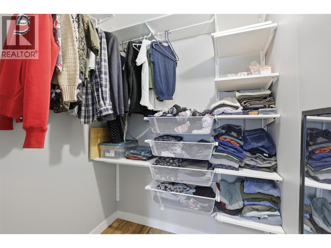
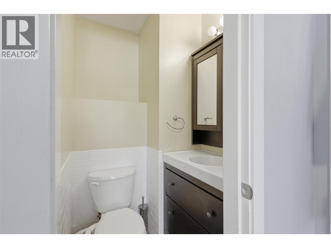
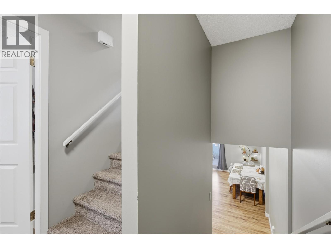
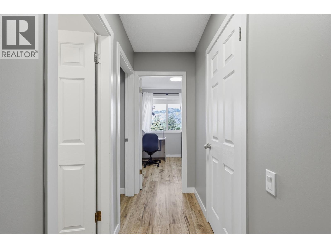
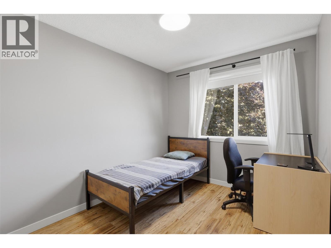
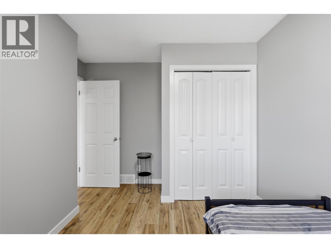
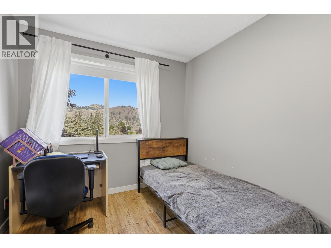
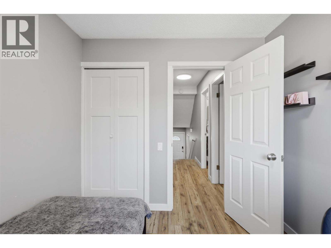
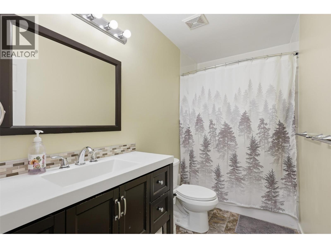
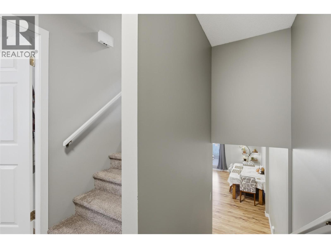
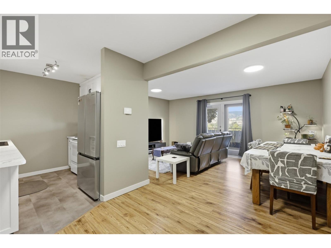
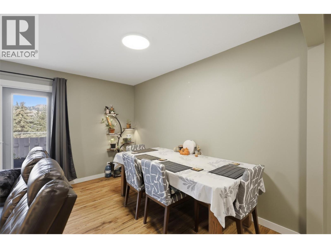
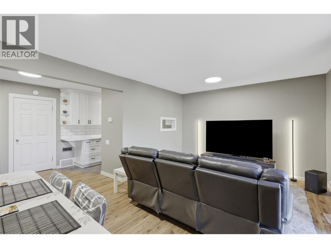
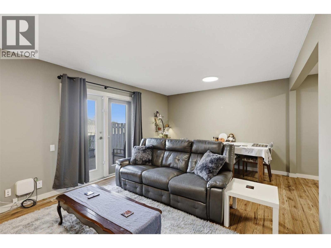
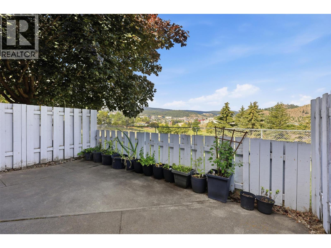
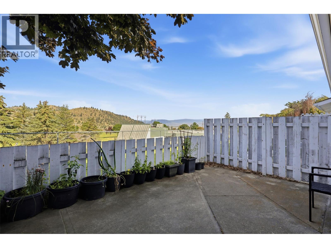
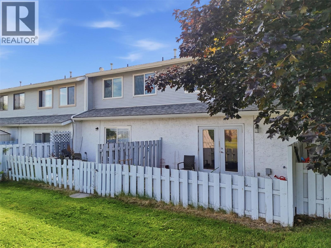
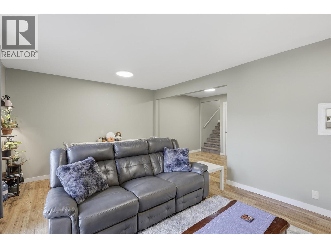
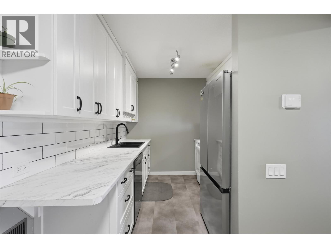
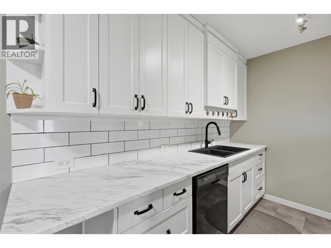
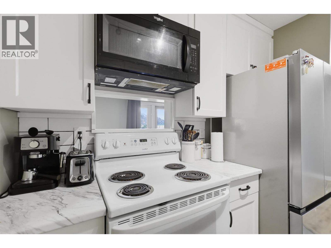
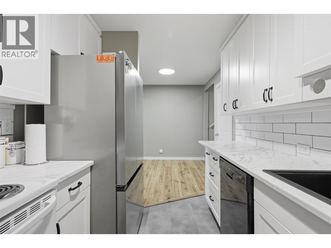
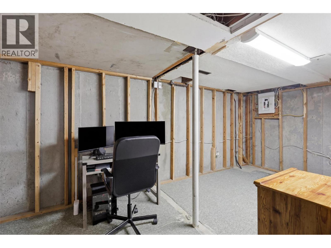
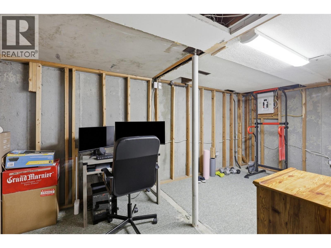
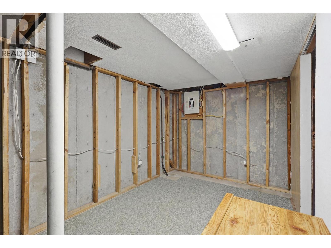
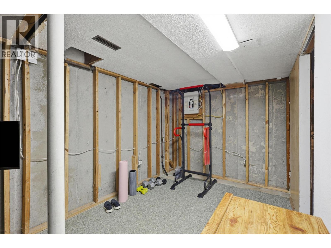
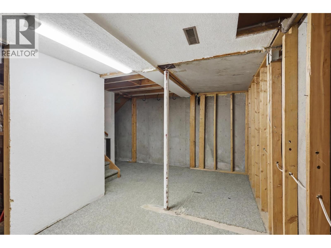
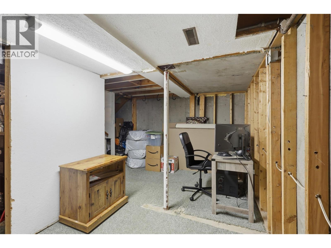
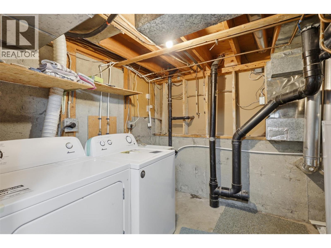
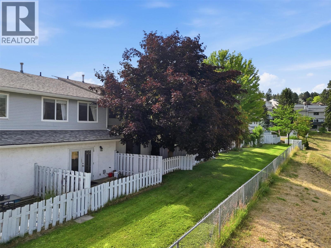
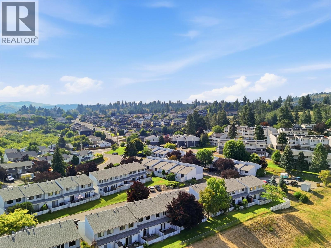
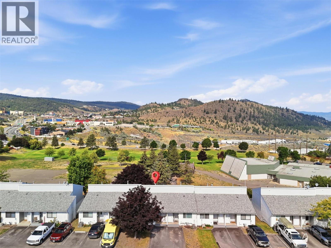
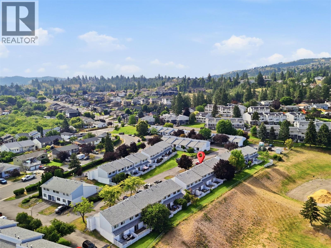
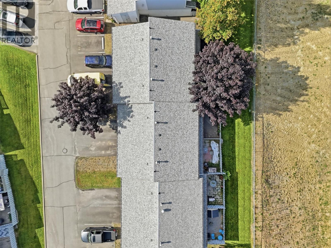
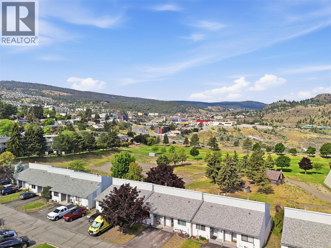
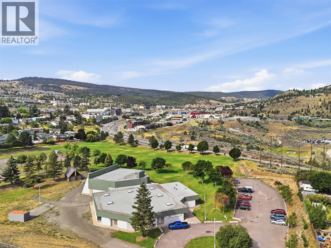
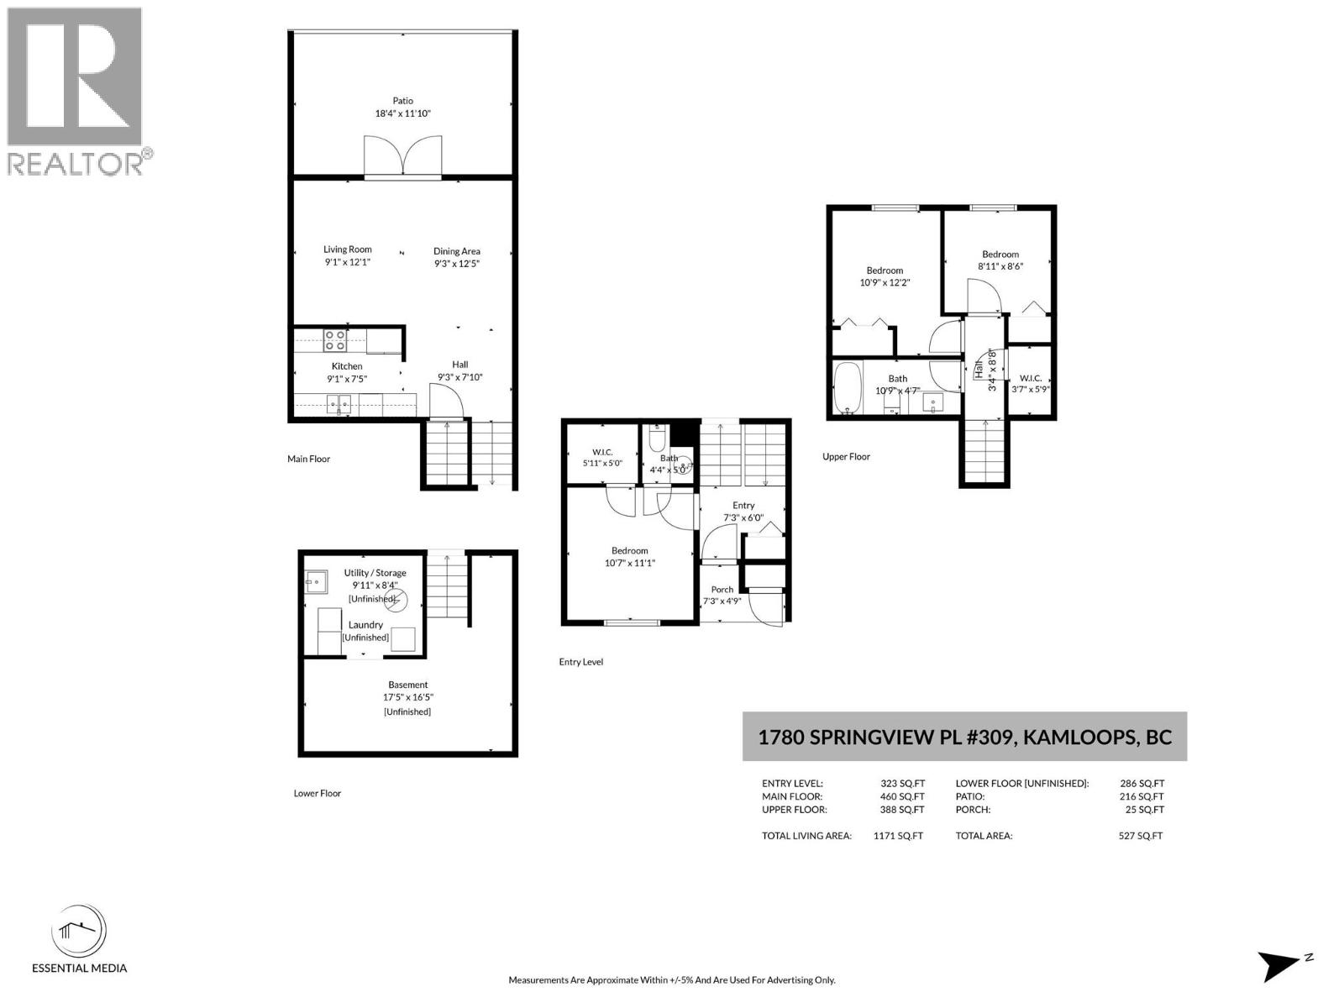
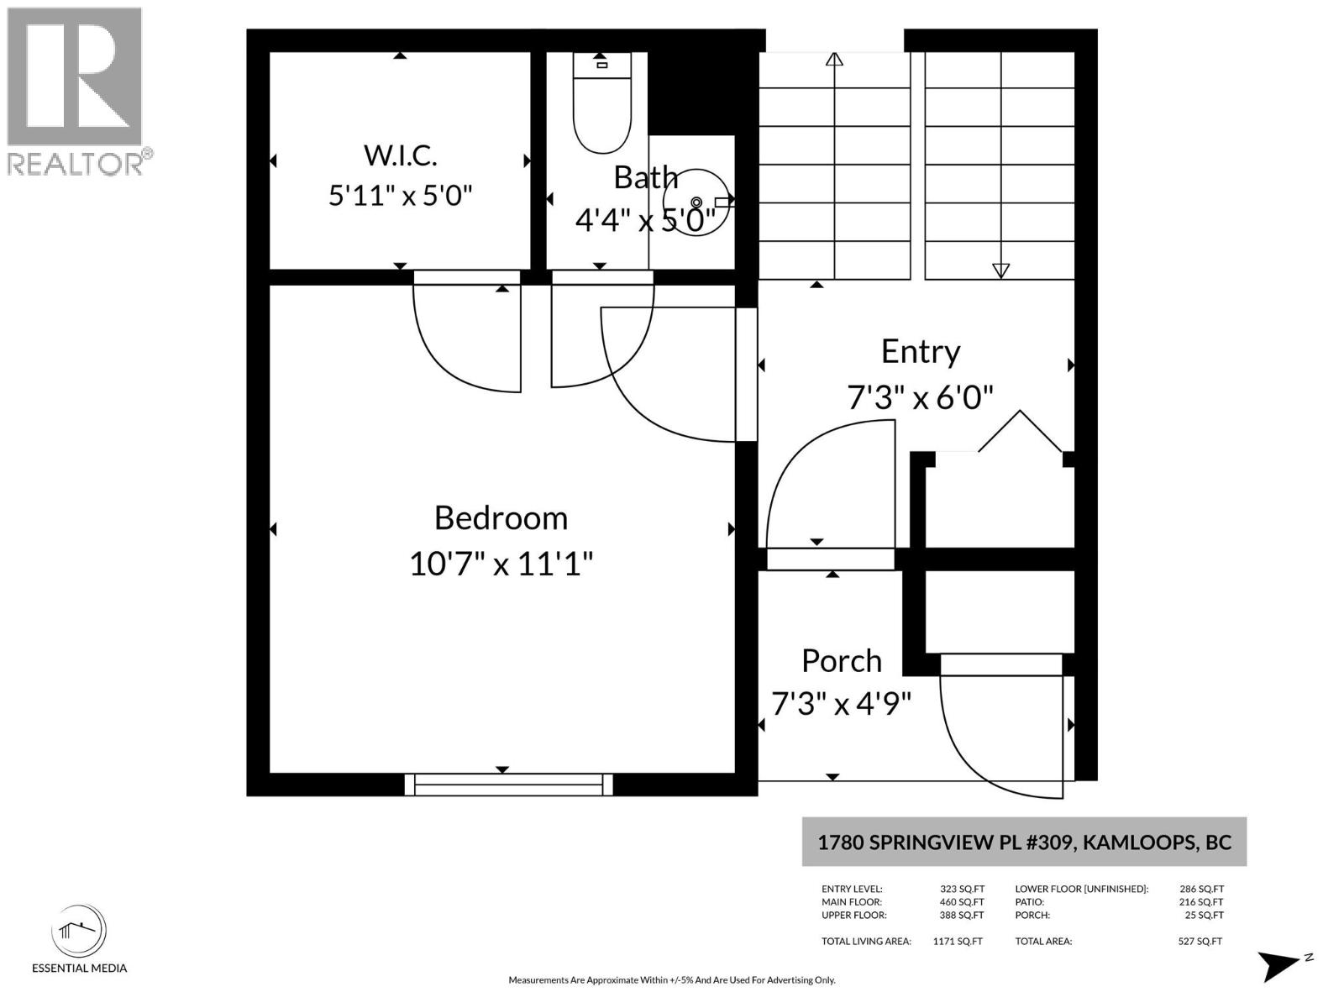
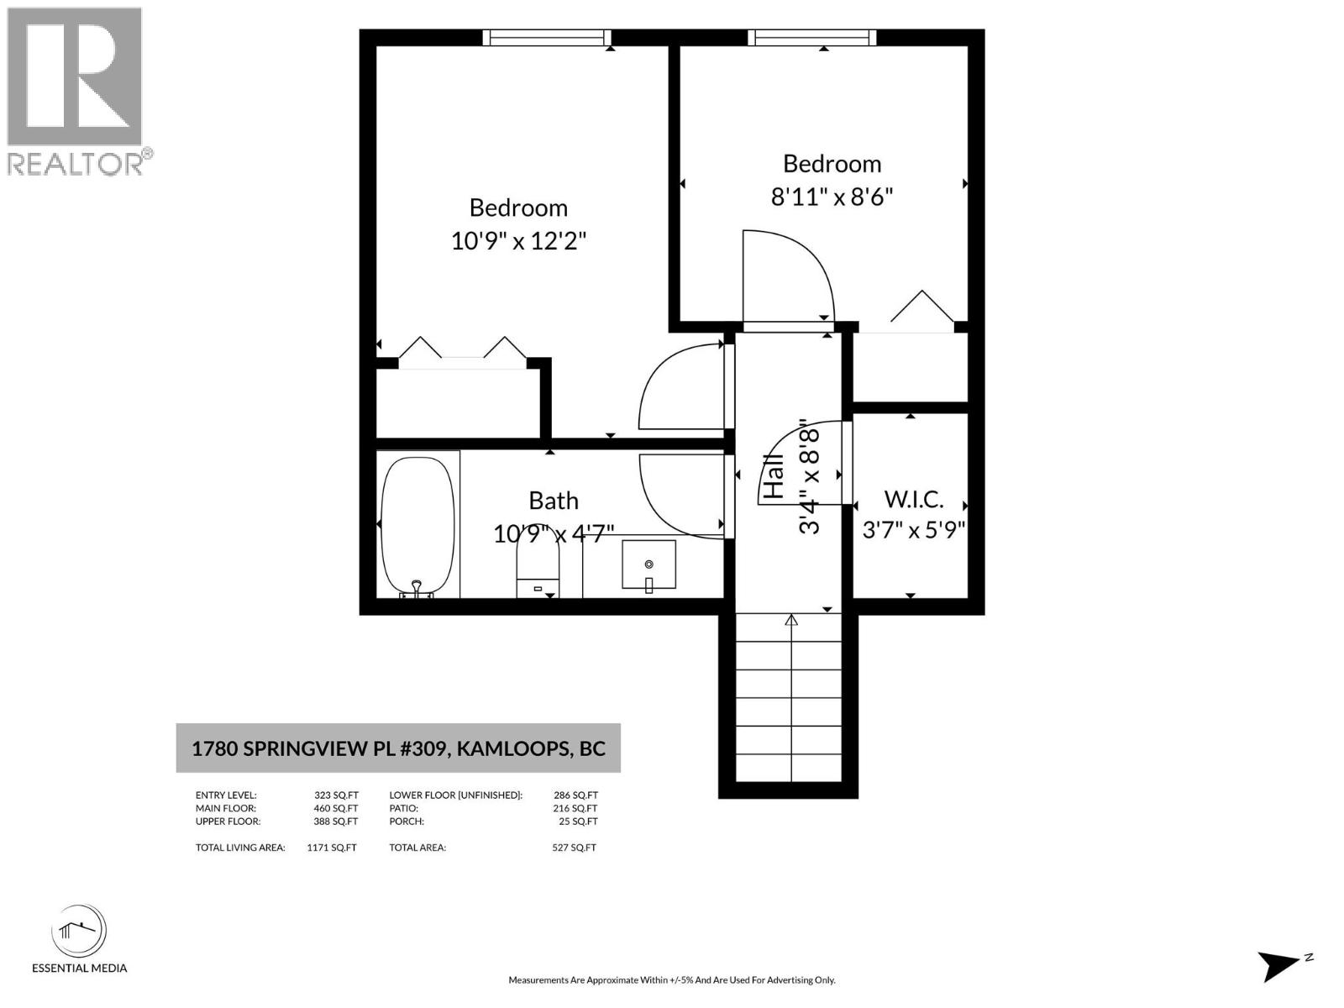
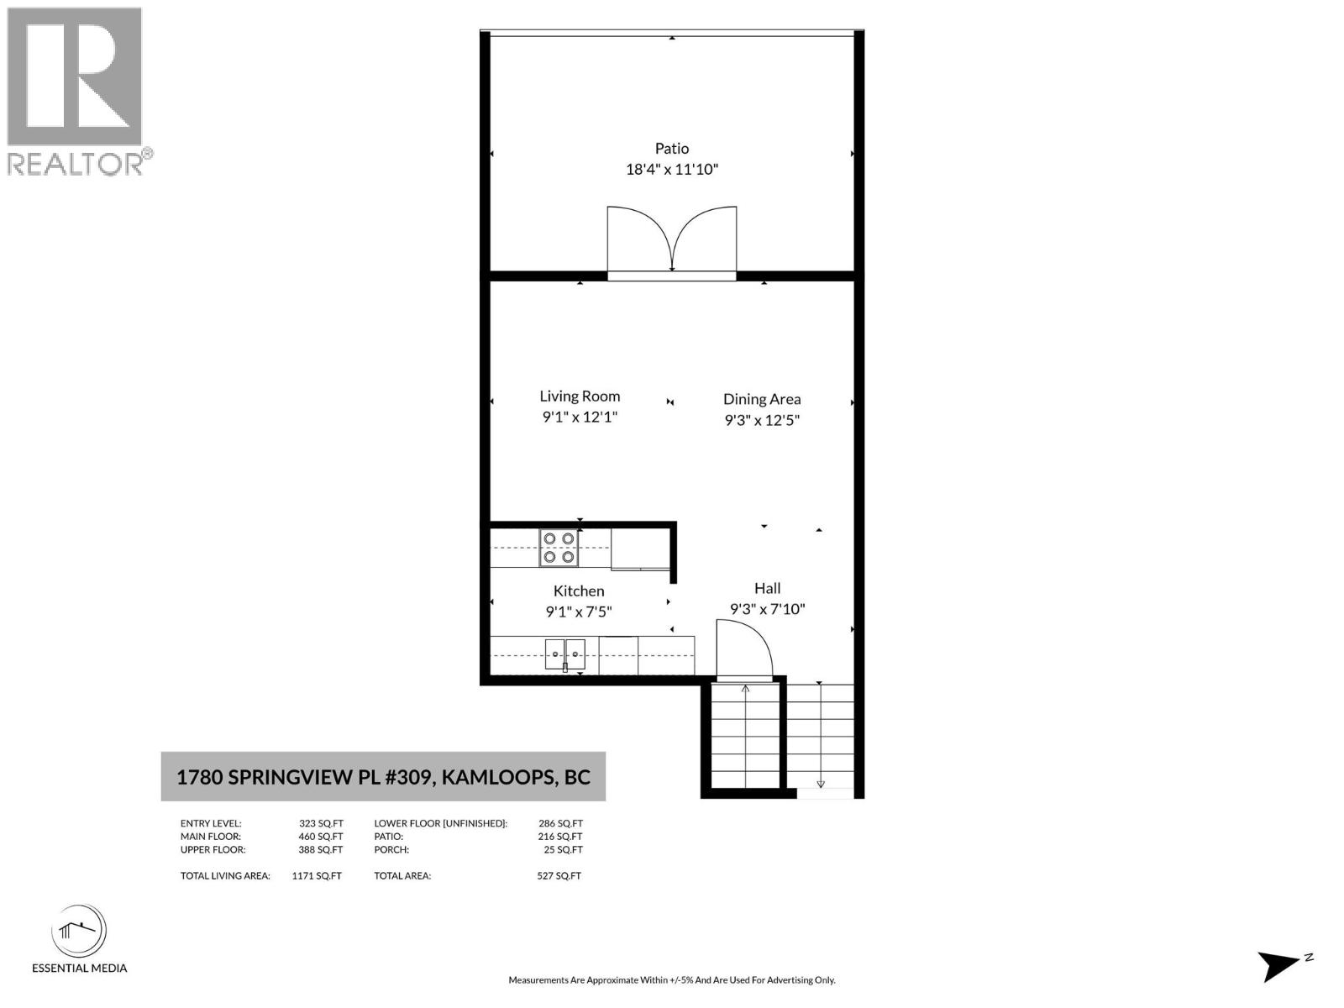
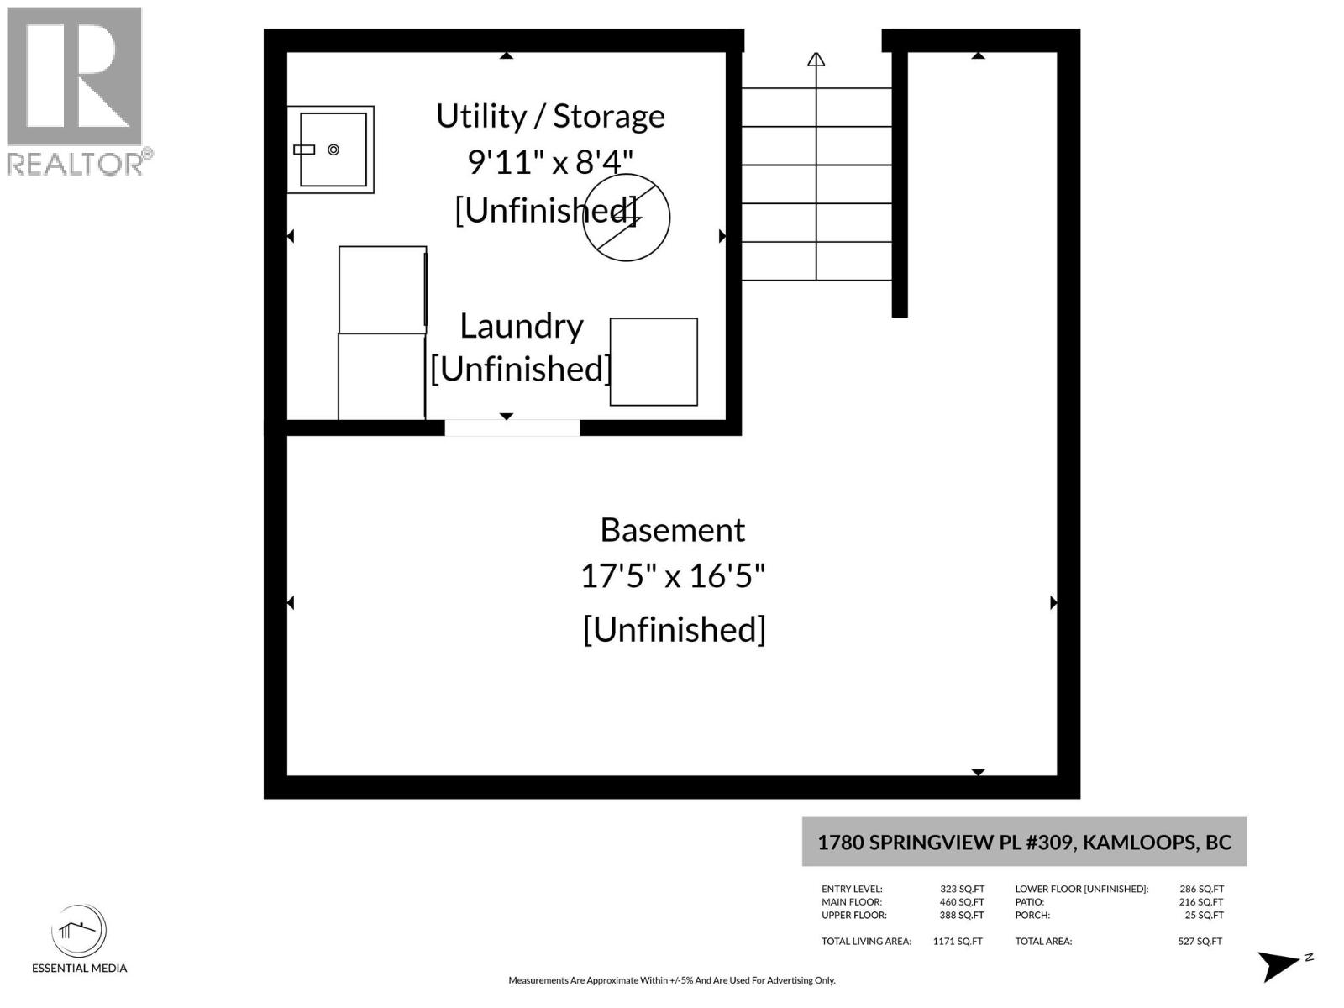
Welcome to this 3-bedroom, 1.5-bathroom townhome in one of Sahali's most central and sought-after locations. Just minutes from schools, Thompson Rivers University, shopping, restaurants, parks, and transit, this is an excellent opportunity for first-time buyers, students, or investors. With its unique multi-level split design, this home offers a spacious feel, great separation of living spaces, and beautiful views. The functional layout begins with a bedroom and convenient 2-piece bathroom on the entry level. Upstairs, you'll find two additional bedrooms and a full bathroom. The lower level features the bright kitchen and comfortable living area with direct access to a private, fenced yard—perfect for kids, pets, or relaxing outdoors. The basement offers a laundry and utility room with additional storage space. Low monthly strata fees, a pet-friendly complex, and an unbeatable central Sahali location make this home an exceptional value. Whether you're looking for your first home or a smart investment, this property checks all the boxes. (id:48970)
Show More