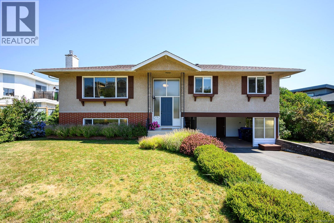
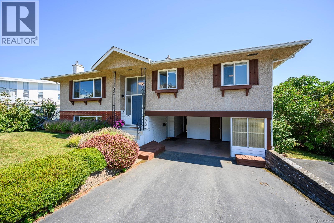
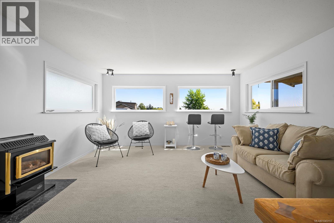
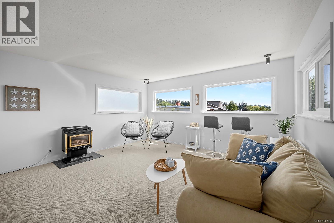
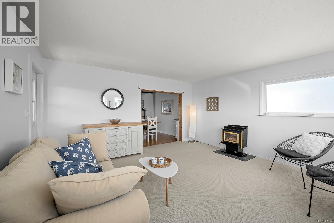
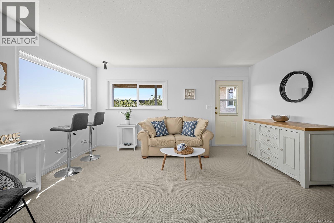
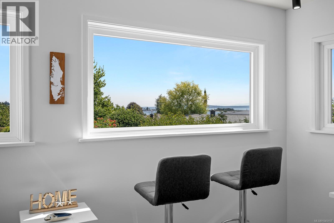
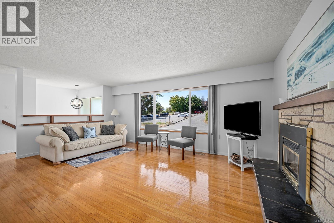
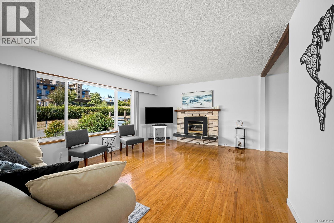
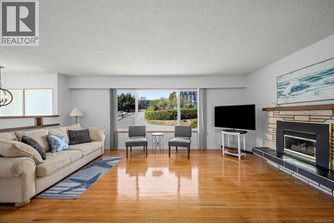
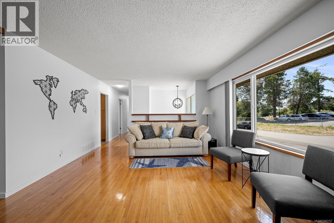
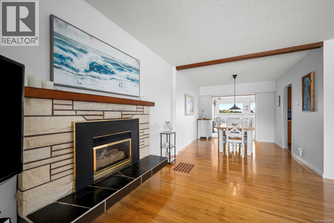
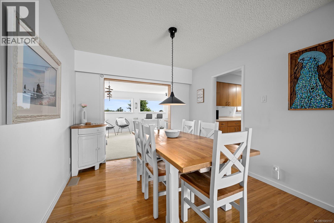
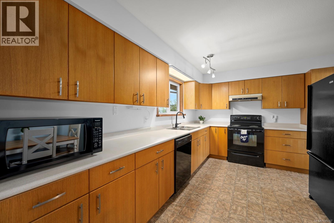
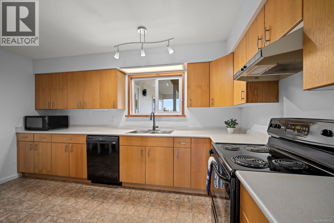
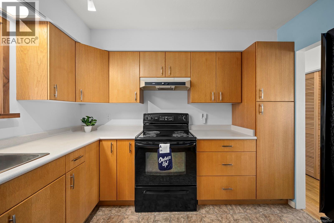
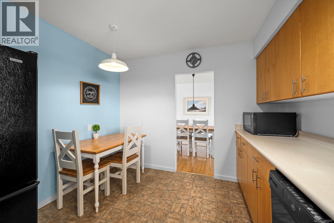
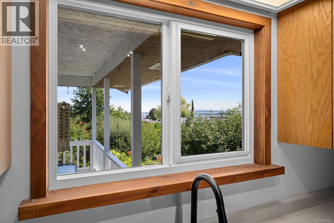
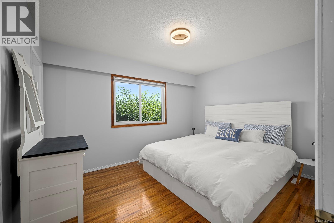
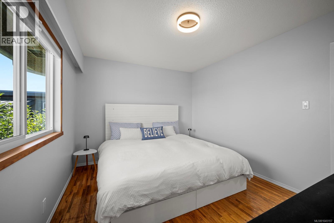
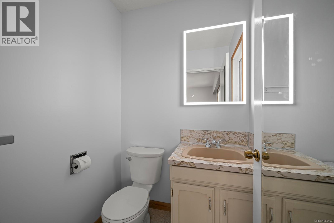
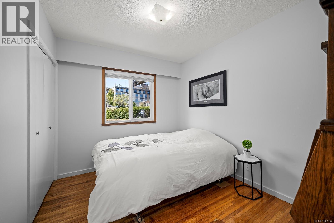
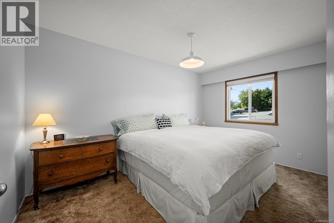
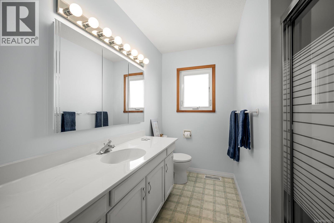
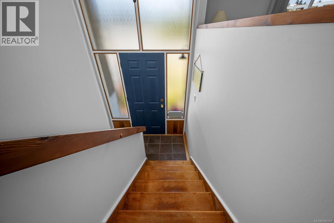
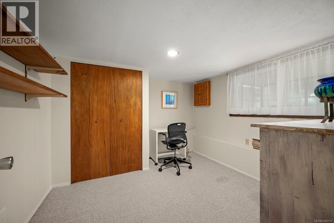
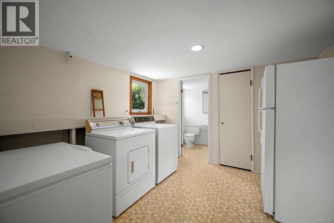
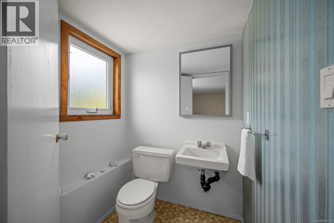
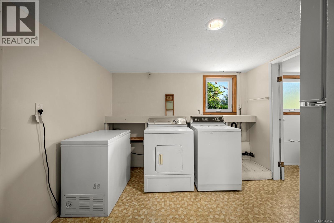
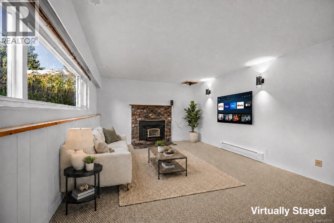
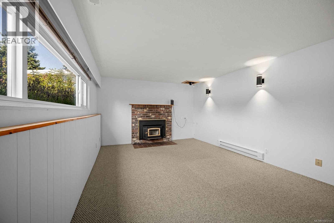
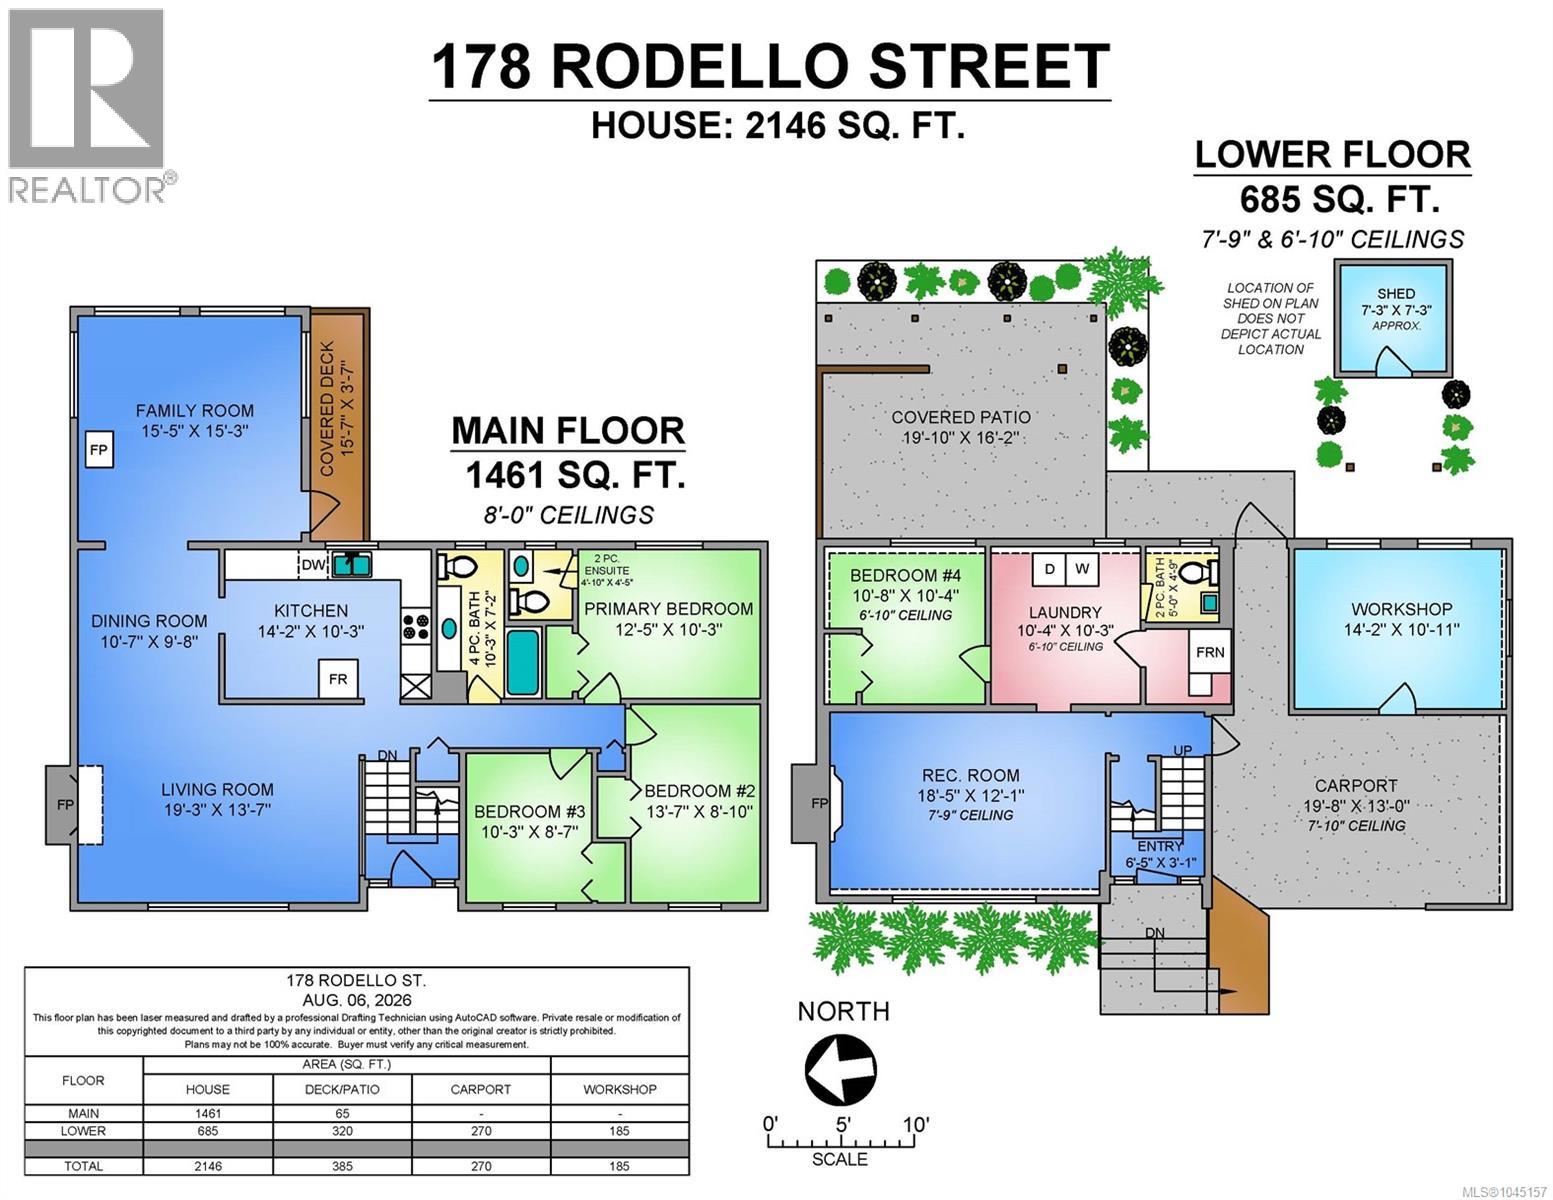
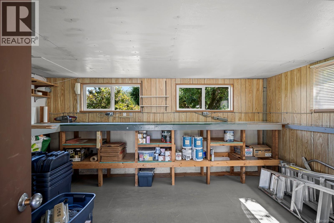
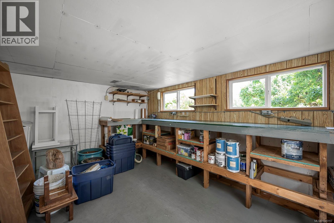
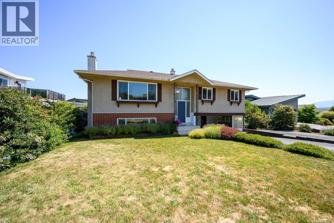
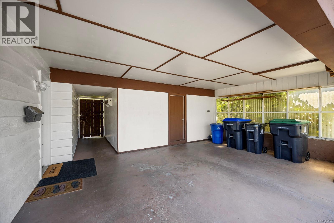
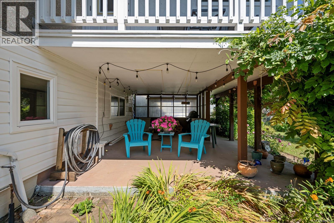
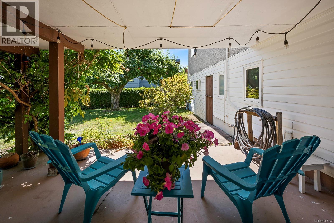
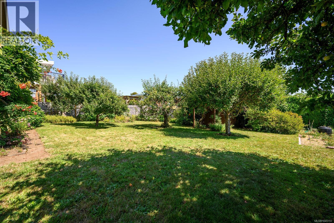
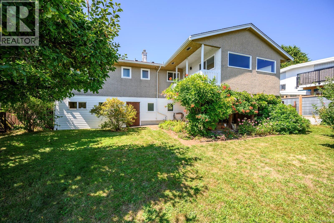
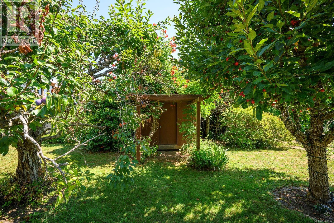
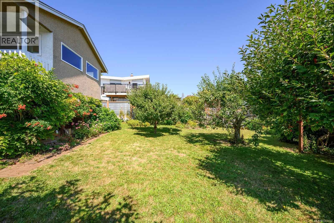
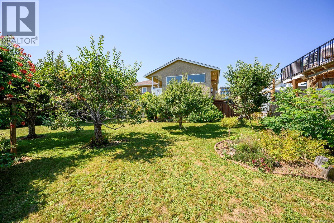
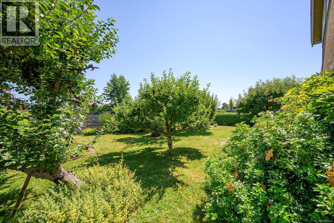
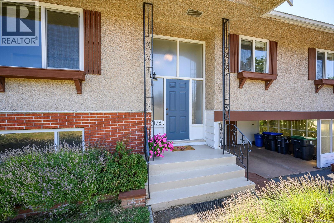
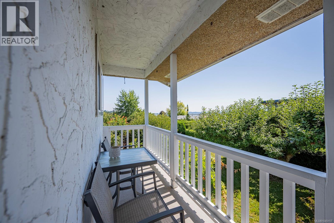
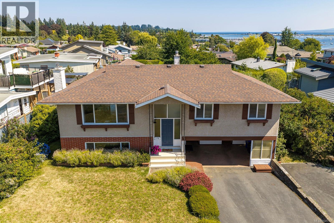
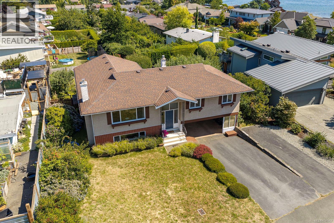
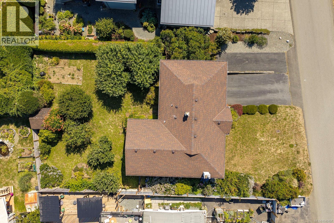
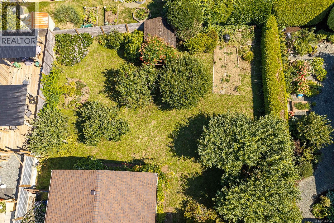
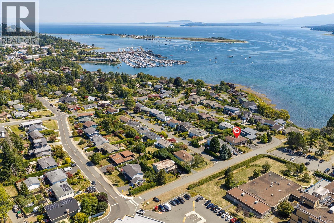
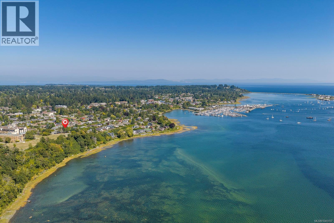
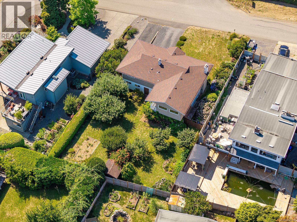
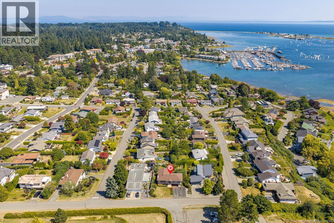
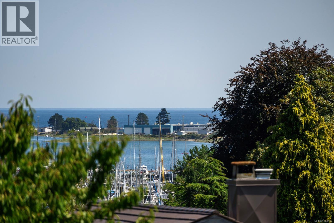
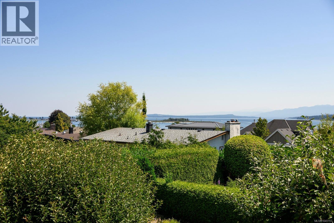
OCEAN VIEWS IN DOWNTOWN COMOX! Enjoy fabulous views of Comox Harbour, Goose Spit, Denman Island and the Beaufort Mountains from this extremely well-maintained 4-bedroom home in one of Comox’s most desirable neighbourhoods. Located on the water side of Comox Avenue on a low-traffic street, it's a short stroll to beach access, the marina, restaurants and all the amenities of downtown Comox. The bright, semi-open main level features original wood floors, a spacious updated kitchen, three bedrooms and a comfortable sunroom perfectly positioned to take in the spectacular ocean and mountain views. Downstairs offers additional living space with a generous rec/family room warmed by a cozy woodstove, a fourth bedroom, large laundry room and 2-piece bathroom. Outside, the large, partially fenced lot offers plenty of sunshine, established gardens and mature Spartan apple, plum and Dolga crab apple trees. A covered patio provides a great space for outdoor living, while the heated and wired 14'5'' x 11' workshop is ideal for projects or extra storage. There is also a covered carport, RV parking and plenty of additional parking. This is a wonderful opportunity to enjoy space, privacy and impressive views while being within walking distance of everything downtown Comox has to offer. (id:48970)
Show More