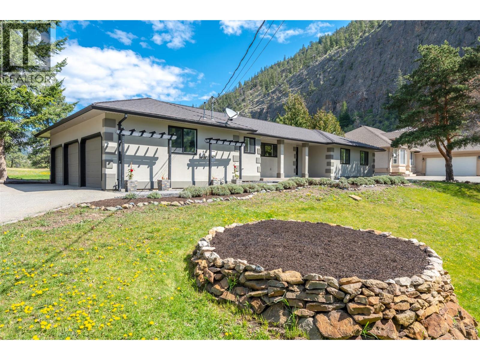
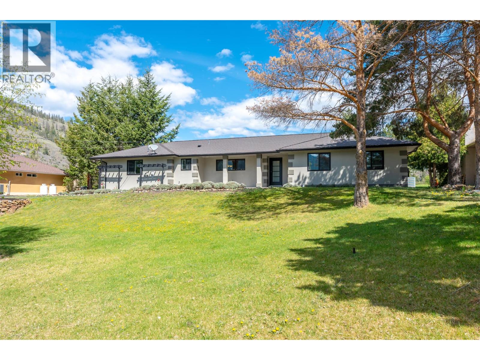
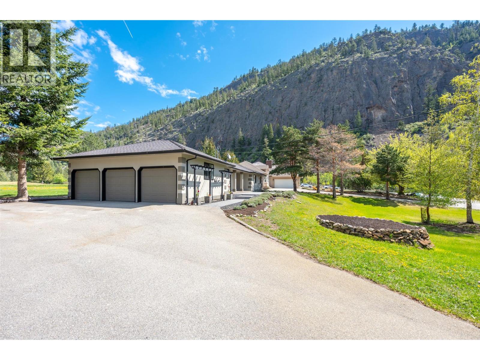
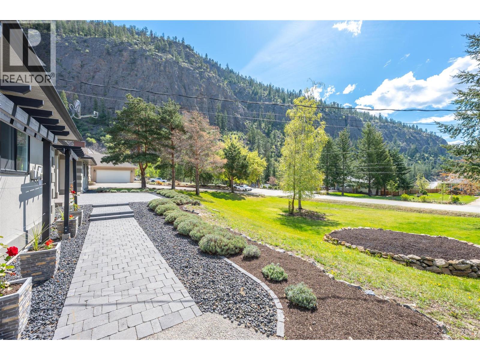
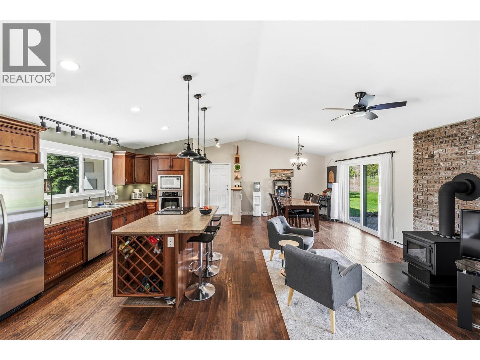
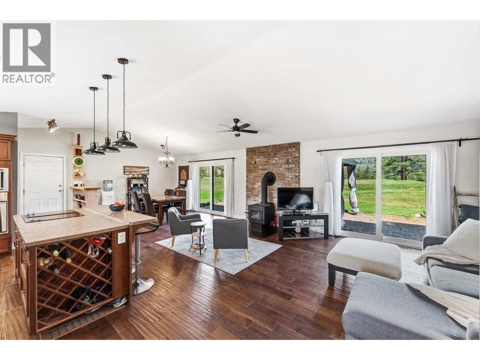
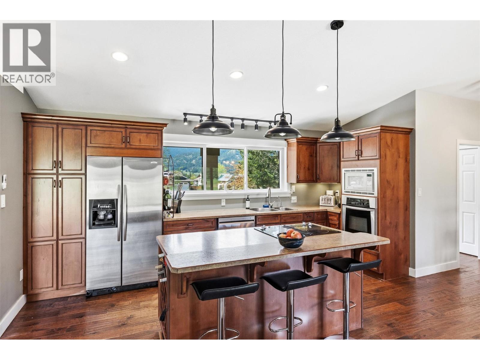
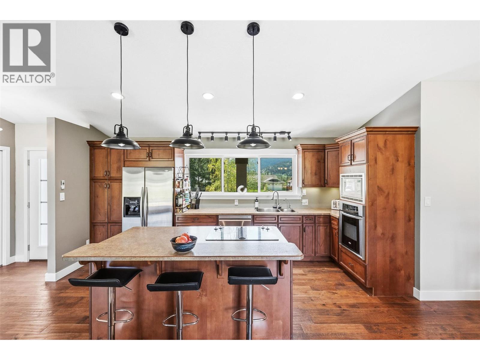
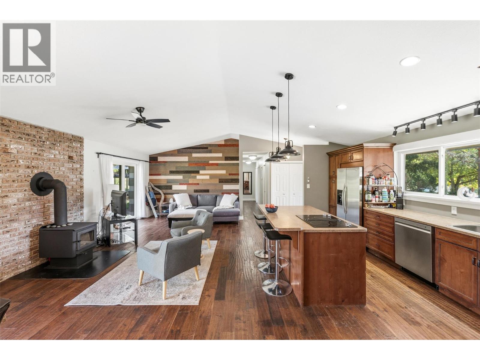
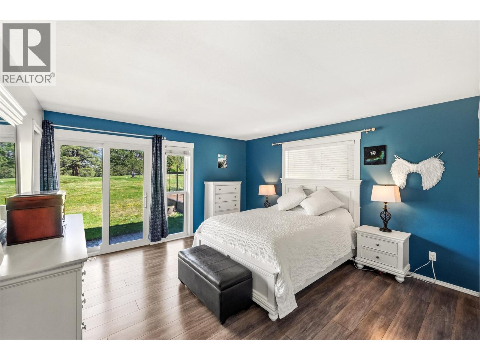
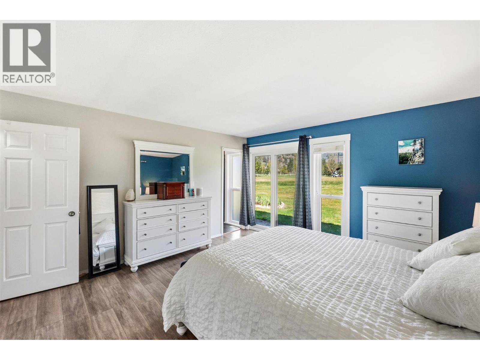
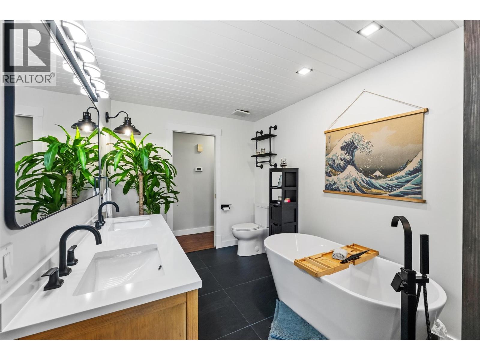
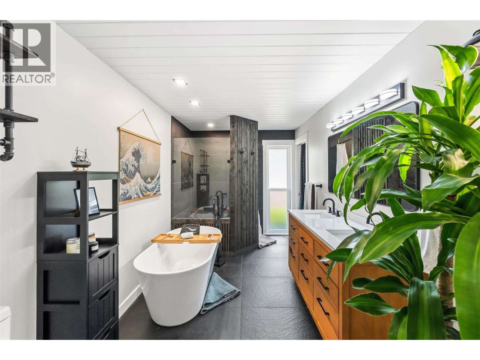
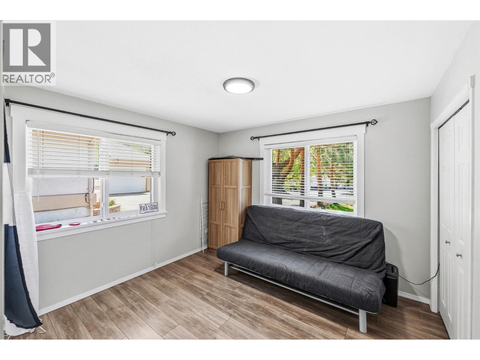
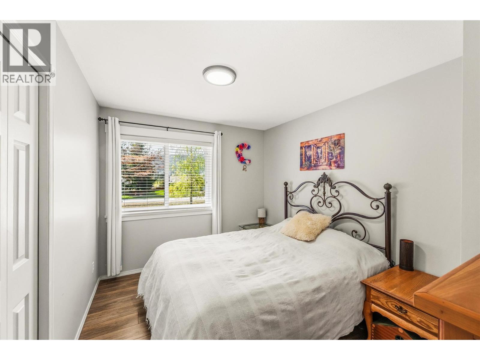
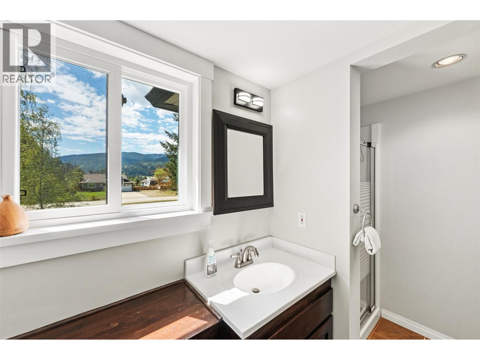
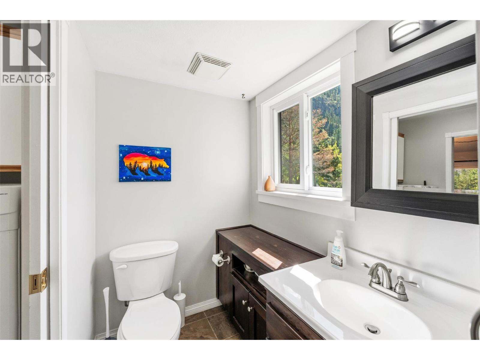
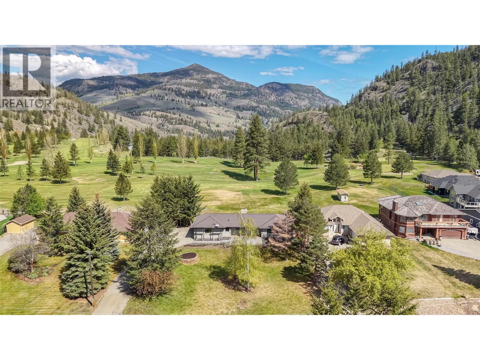
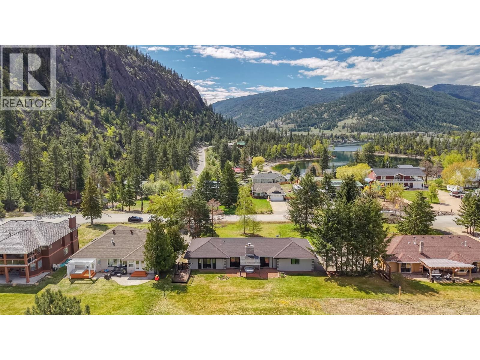
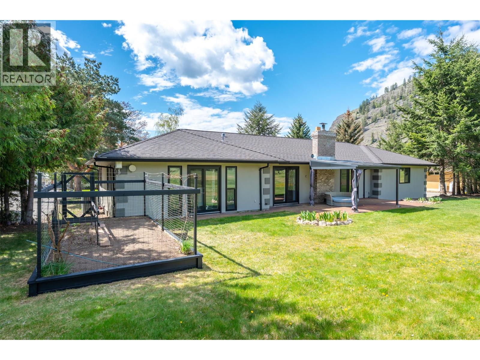
Attention golf enthusiasts! This bright and sunny, turn-key 3-bedroom, 2-bath rancher is ready for its next owners. Backing directly onto the fairway of beautiful Twin Lakes Golf Course, you don’t even have to be a golfer to appreciate the peaceful views and abundance of natural light throughout. Featuring an open floor plan with vaulted ceilings, Over the years, the property has seen several major upgrades, including new windows, well pump, and water softener—a detailed list of improvements is available. Step outside to .413 of an acre, the landscaped and irrigated property also offers an impressive 14 x 30 back deck, perfect for relaxing or entertaining while taking in the surroundings. The spacious triple (3-bay) garage is a standout feature—ideal for a workshop, home gym, classic cars, and yes, even your golf cart. There is also ample additional outdoor parking for your RV, boat, and visiting guests. Clean, well-maintained, and move-in ready, this home combines comfort, functionality, and lifestyle in a beautiful setting. Short 15 min scenic drive to Penticton. Contact your Listing Advisor today for your private property tour. (id:48970)
Show More