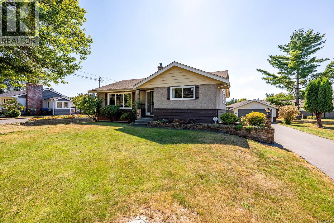
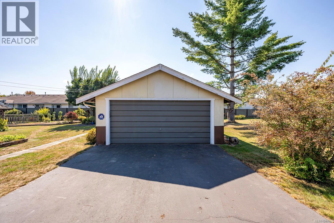
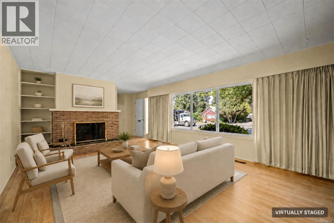
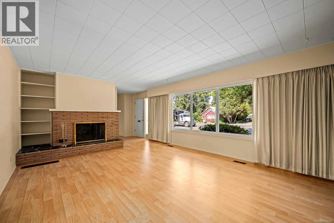
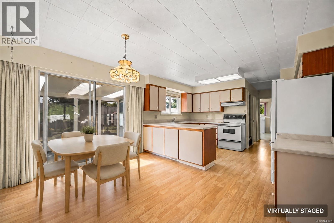
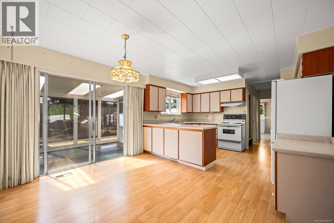
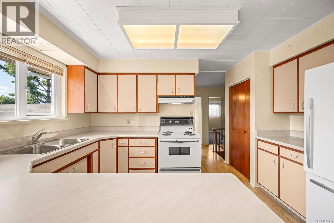
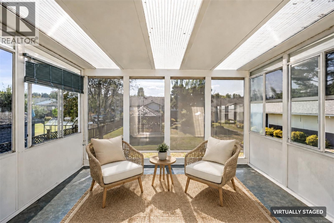
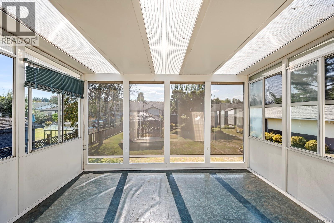
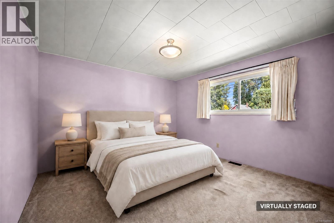
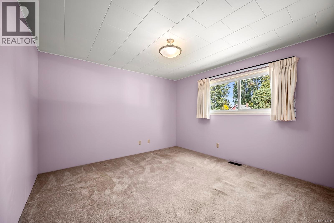
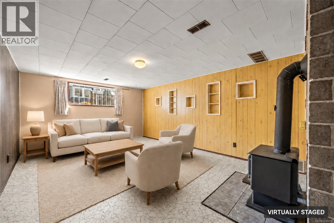
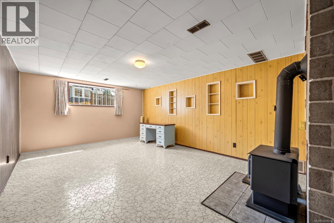
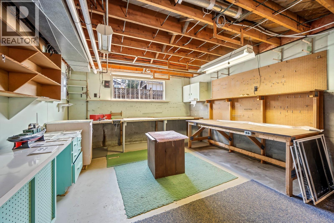
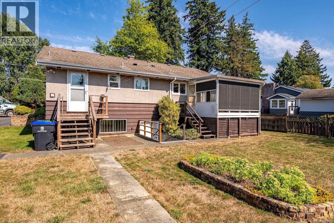
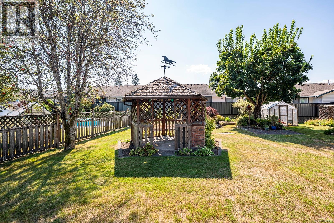
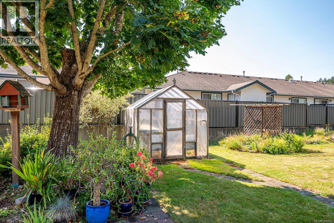
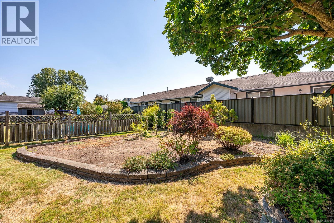
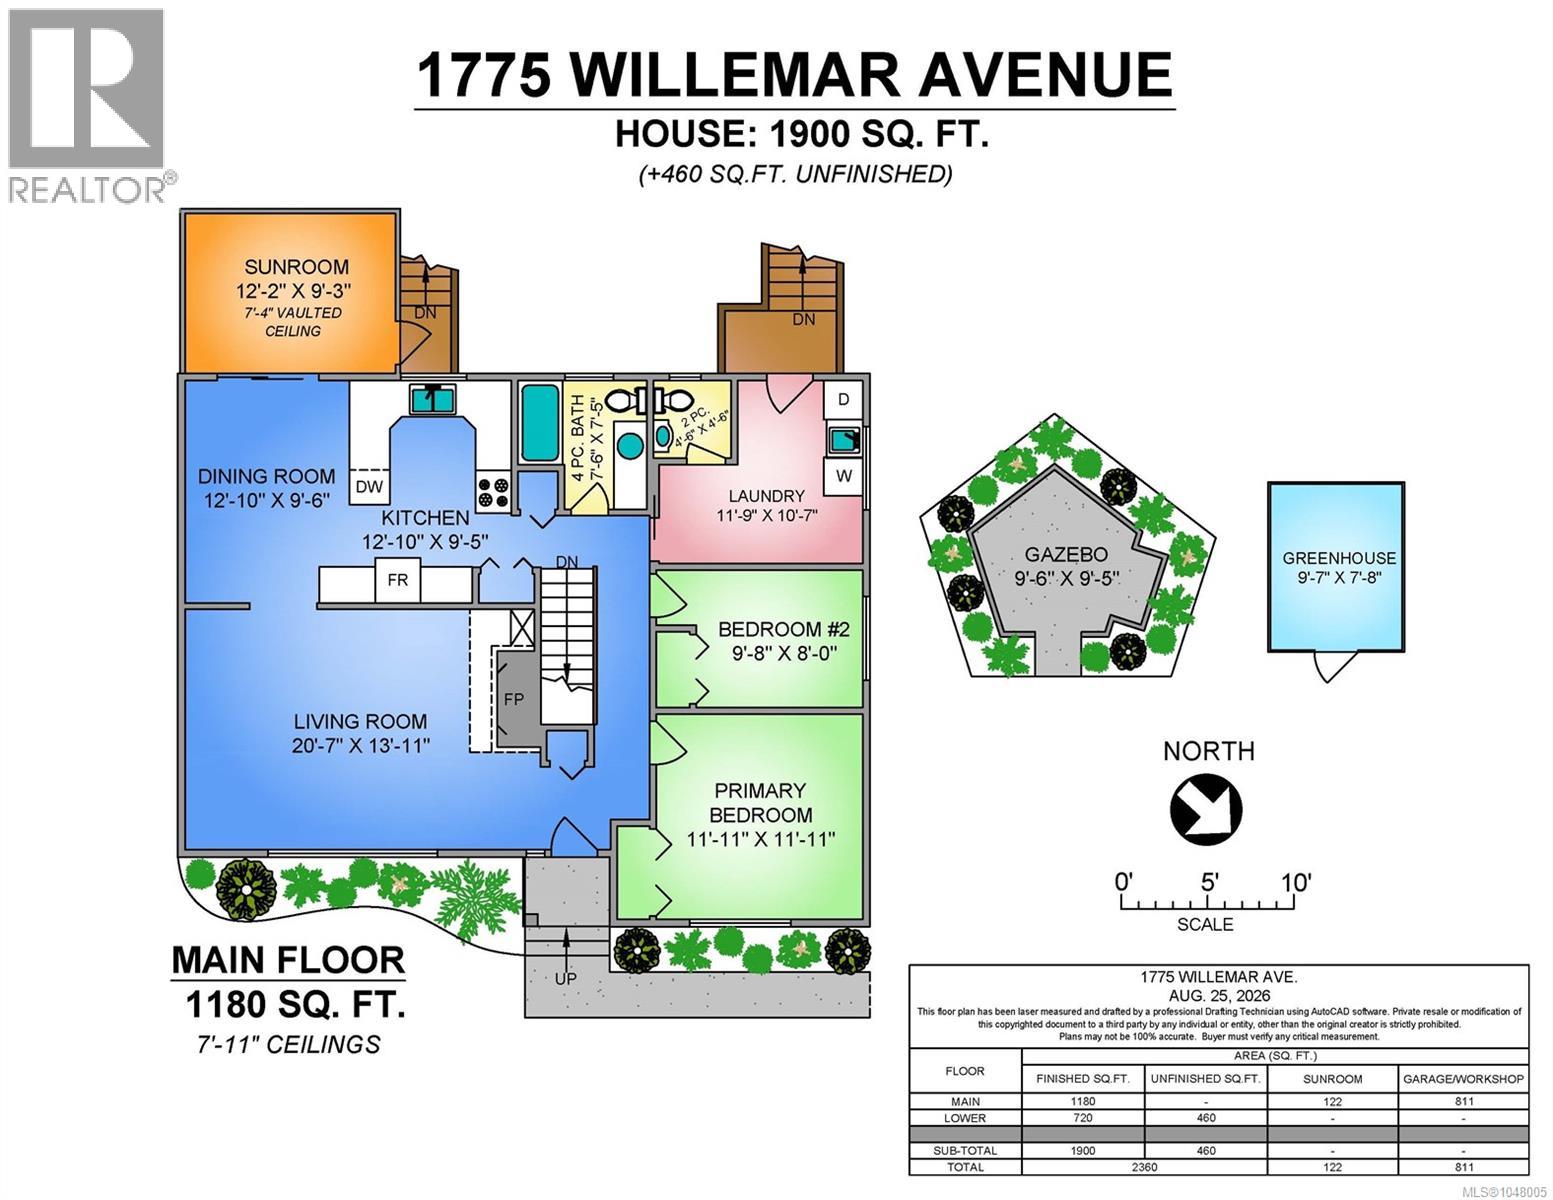
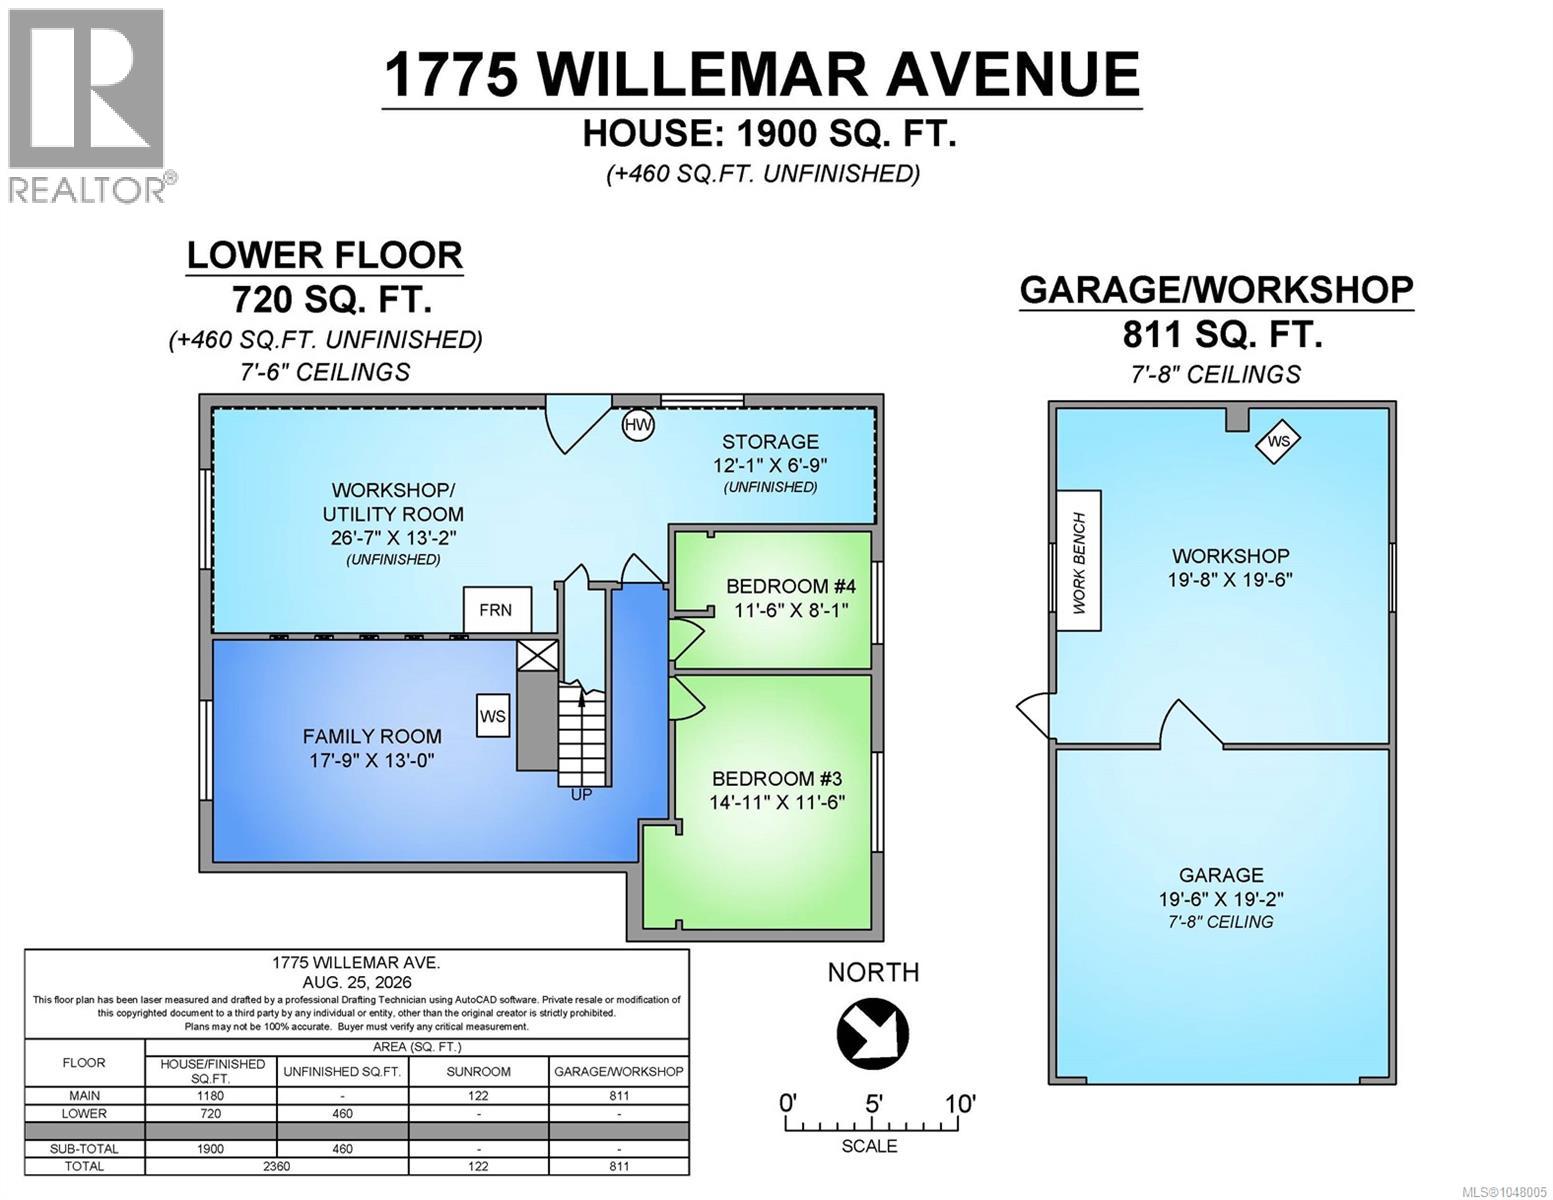
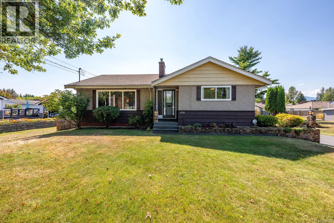
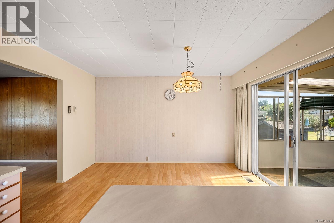
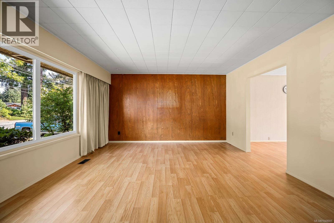
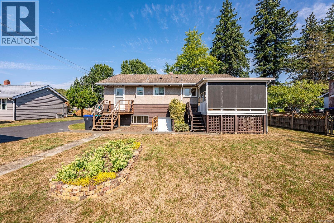
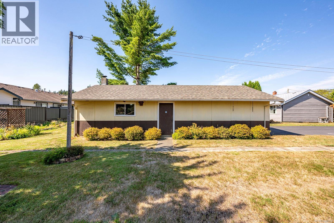
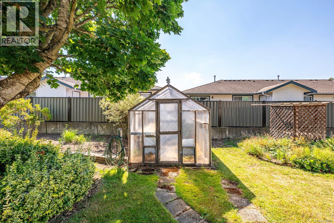
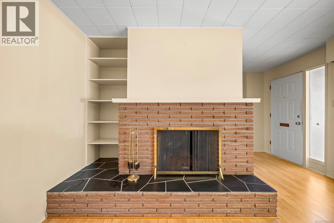
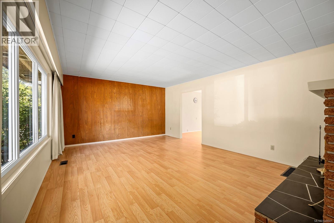
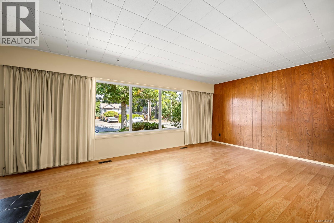

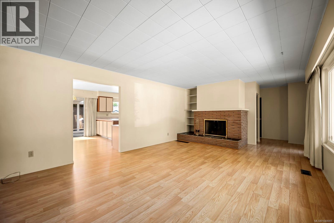
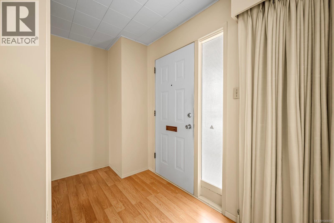
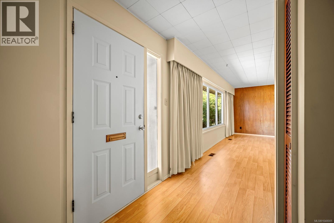
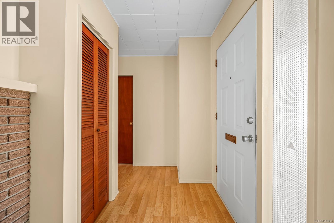
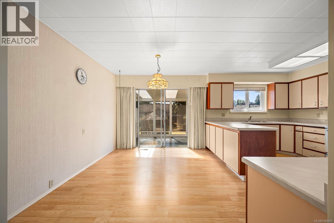
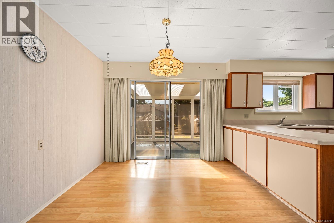
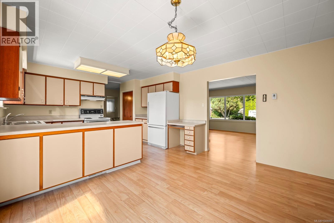
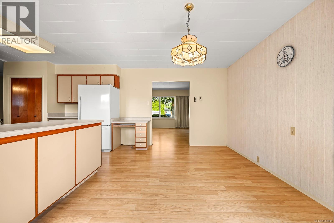
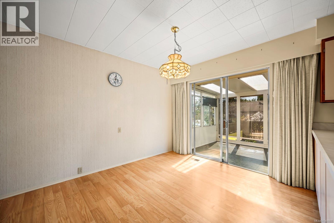
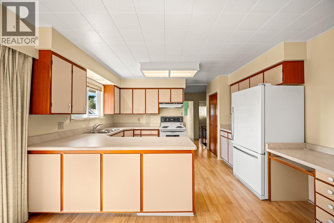
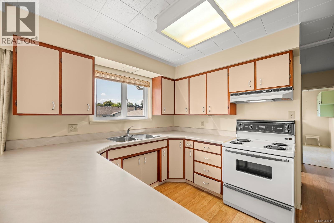
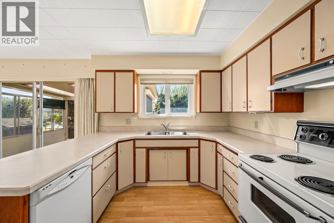
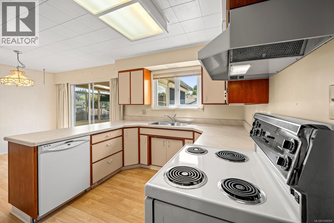
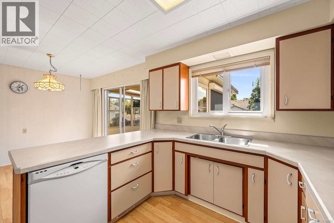
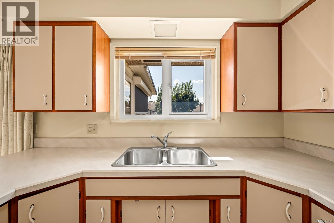
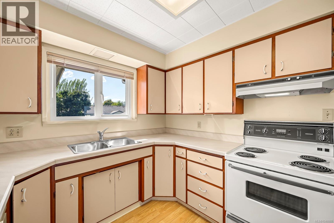
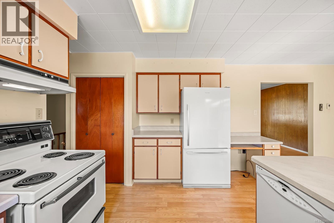
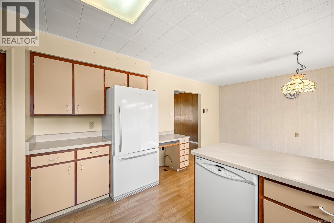
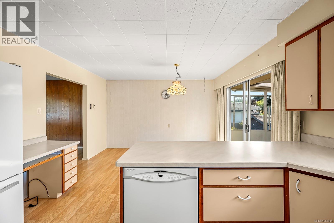
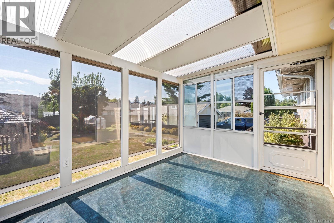
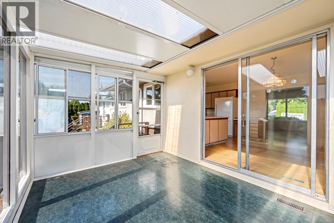
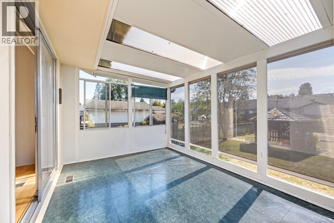
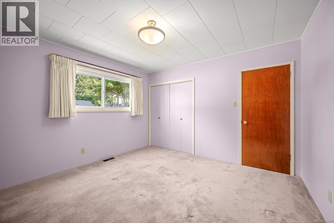
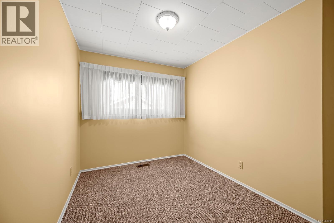
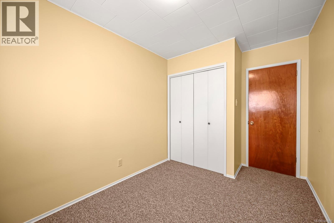
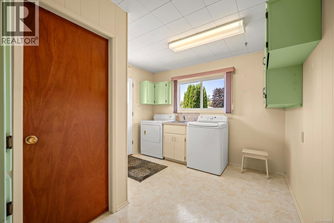
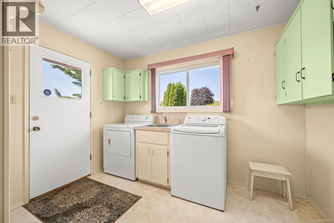
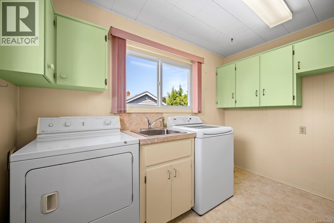
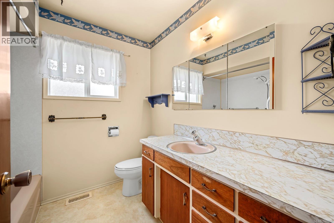
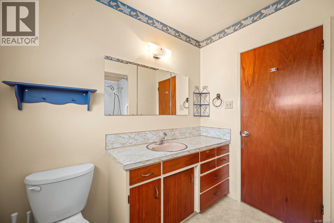
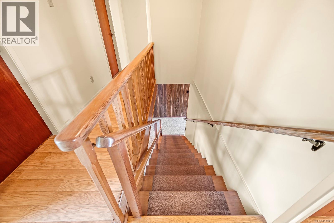
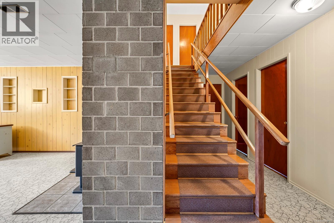
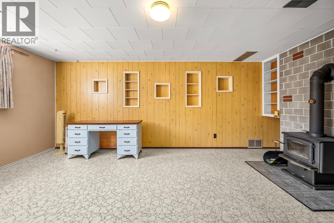
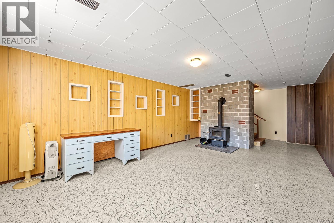
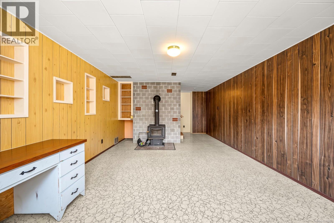
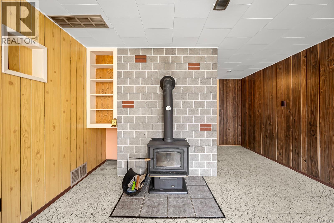
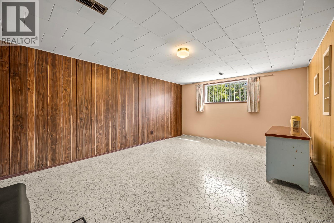
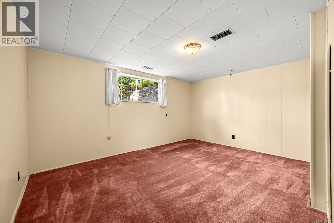
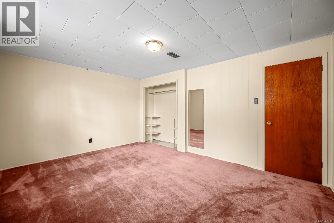
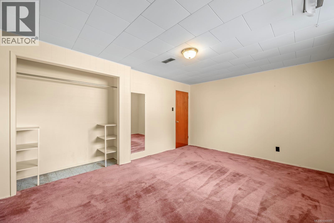
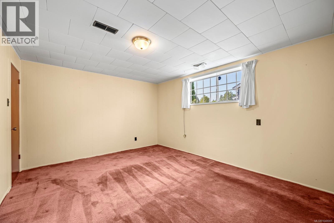
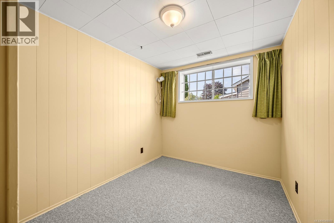
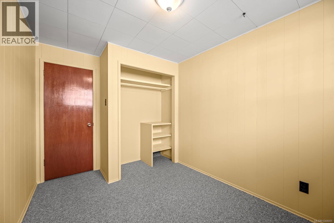
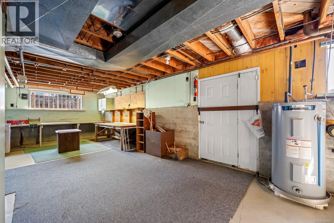
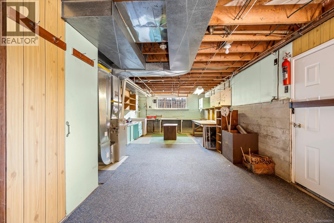
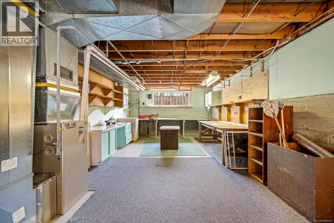
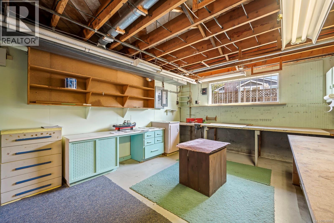
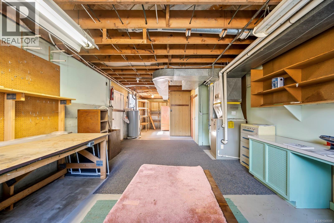
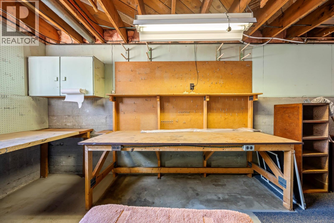
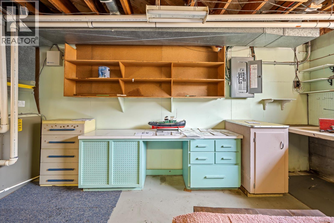
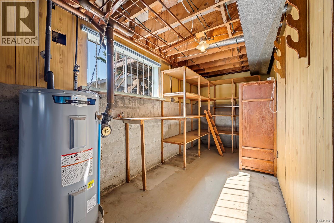
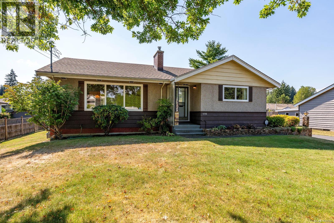

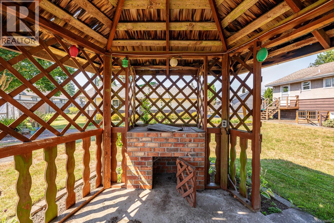
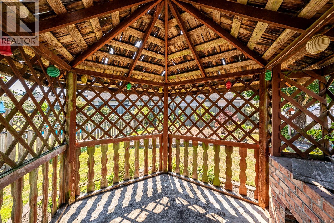
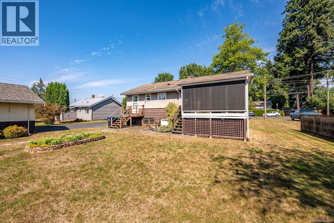
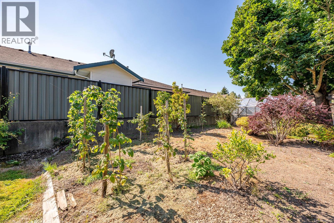
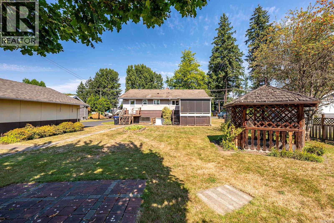
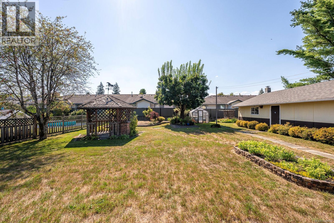
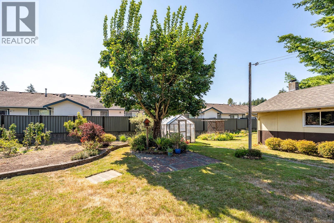
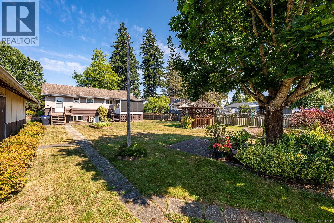
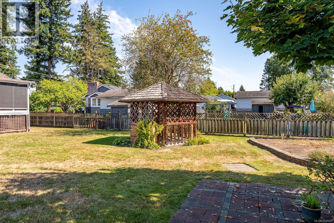
For the first time in nearly sixty years, this address is coming to market. Built in 1966, this home has never once been listed for sale. The same family has lived here since the day it was built, and it shows in every detail. The original owner built this home to last, custom crafting every cabinet by hand: knotty pine in the kitchen, rich mahogany throughout the rest of the home. The stairs are solid fir. A wood stove warms the lower level family room, kept burning through decades of winters, and a bright sunroom off the kitchen adds even more everyday living space. Out back is where this property truly sets itself apart. A detached, fully wired and heated workshop with its own garage bay gives you 811 square feet for projects, storage, or a shop of your own. A private gazebo and a greenhouse round out a backyard built for gardening, hobbies, and quiet evenings outside. Set on a lot just under 0.3 acres, this home has been the backdrop for a lifetime of memories: birthdays, first bikes, and childhoods spent outside. With 1,900 square feet of finished living space across the main and lower floors, plus another 460 square feet unfinished and ready for your ideas, there is room here to grow into. Homes built with this much care, and owned with this much pride, rarely come up for sale. This is a rare chance to own a piece of real craftsmanship and real history in one property. Schedule your private showing today. This one will not last. (id:48970)
Show More