- ©MLS 10396727
- Area 847 sq ft
- Bedrooms 2
- Bathrooms 2
- Parkings 1
Description
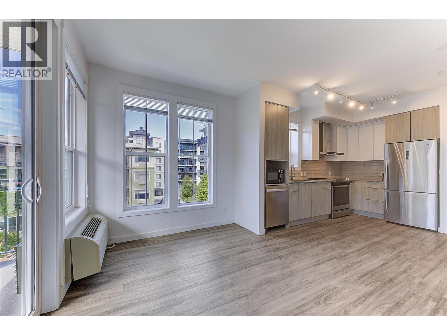
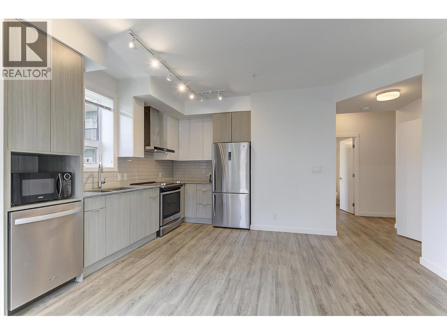
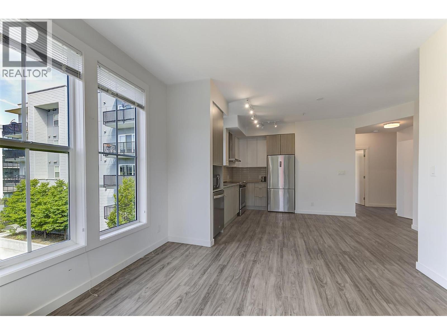
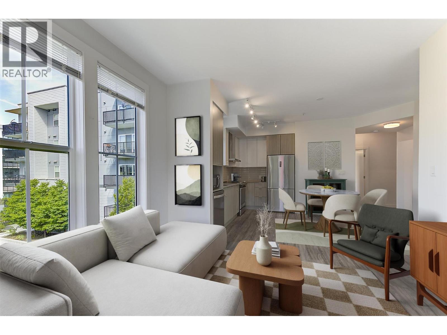
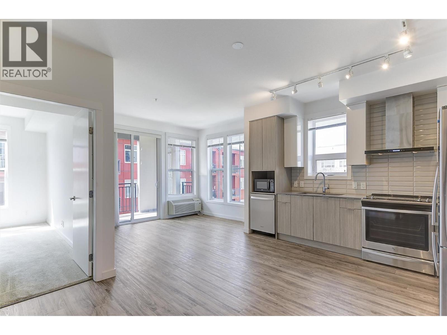
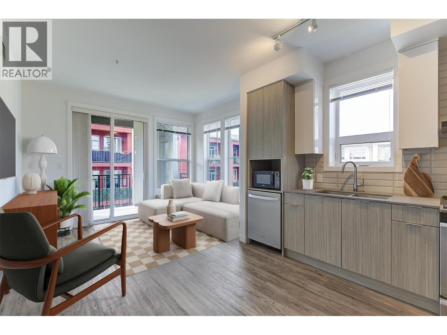
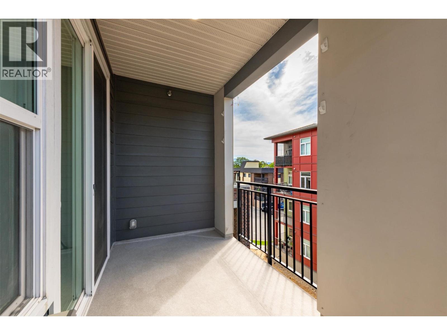
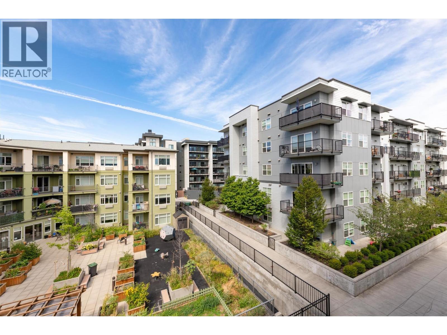
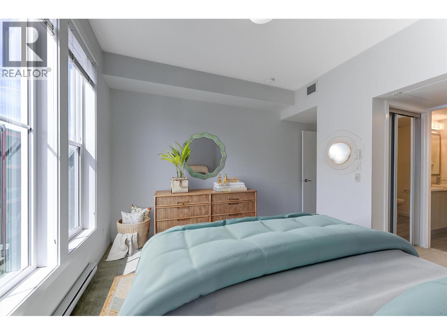
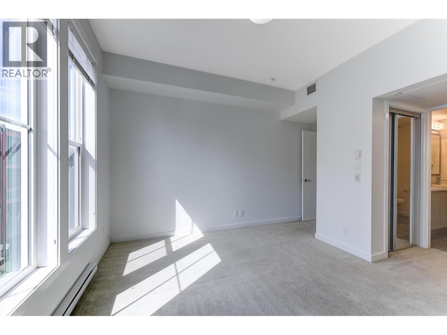
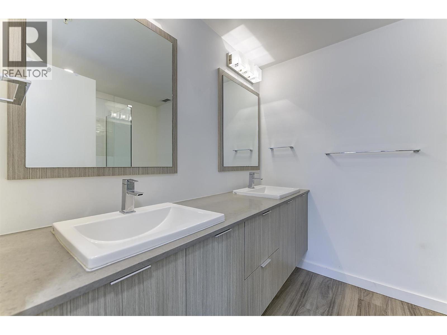
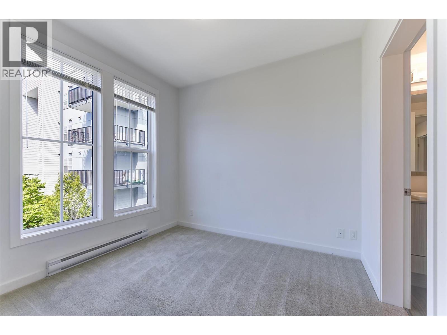
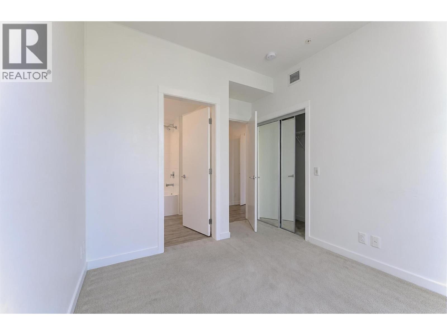
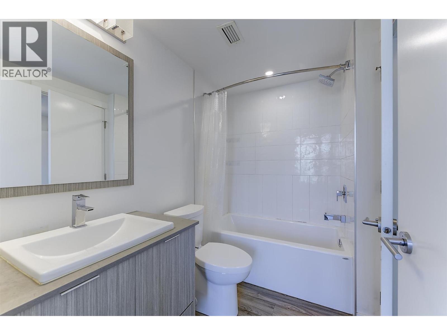
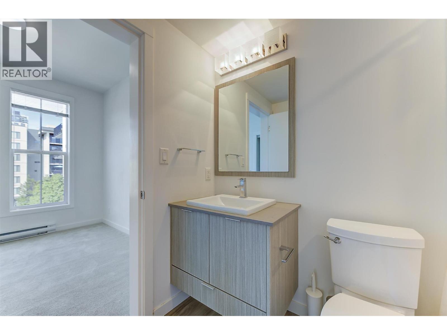
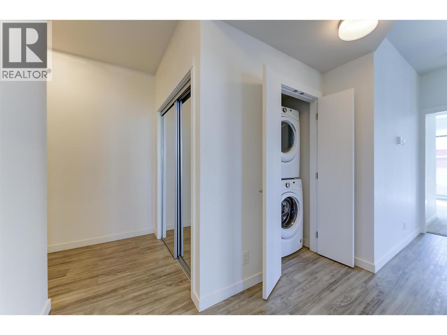
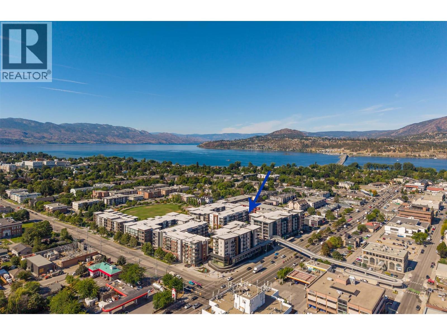
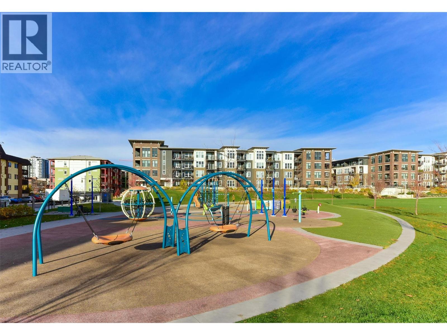
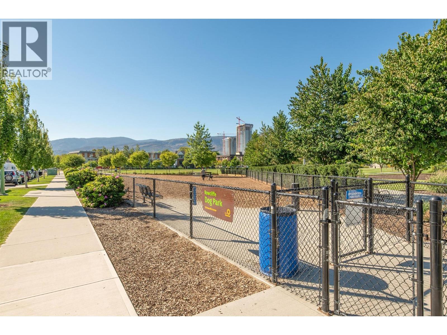
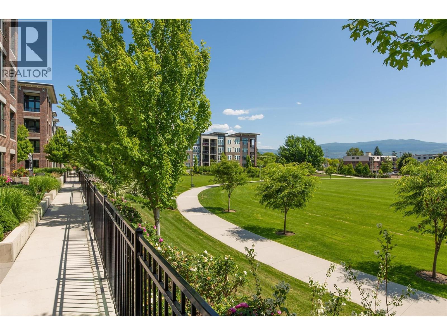
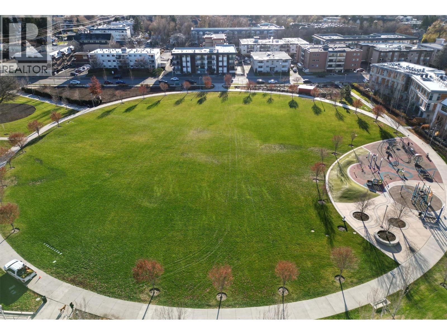
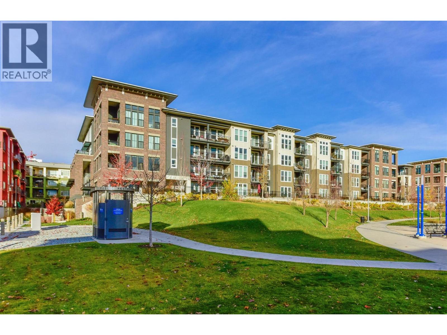
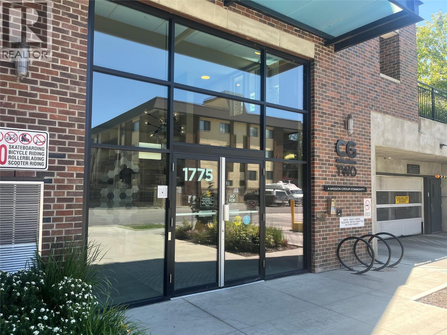
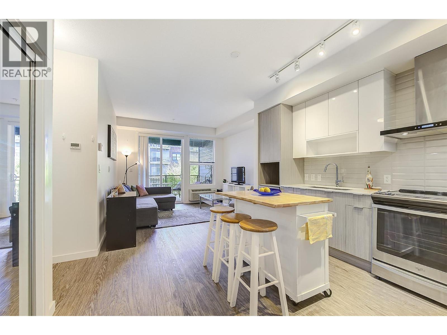
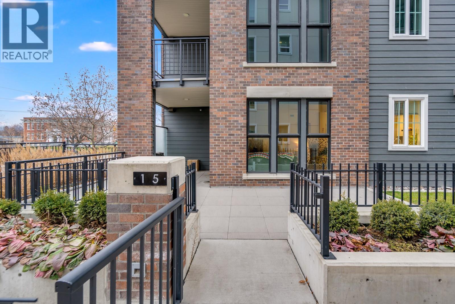
Bright 2 BED 2 BATH condo featuring a desirable split-bedroom layout that offers privacy for roommates, guests, or a home office. The primary bedroom includes 2 closets & private ensuite with double sink vanity, while the 2nd bedroom with closet conveniently has access to a dual entry bathroom. Relax on your balcony, ideally positioned away from traffic noise. Located in one of Kelowna's prime locations, this condo is within walking distance of downtown restaurants, cafe's, shopping, the waterfront, and the popular Farmers' Market. Commuting is easy with public transit just steps from the complex. Kelowna General Hospital is just a short walk away, and there is a direct transit route to UBCO. Okanagan College is only minutes away by car or bike. You will appreciate the large park next door, complete with a playground, while pet owners will enjoy socializing at the off-leash dog area. Park in the secure underground parking which also includes visitor parking, large storage locker ( 5 ft x 8ft), secured bike storage, and EV charging options. Whether you're a first-time buyer, investor, student, or downsizer, this well-located home offers the perfect combination of comfort, convenience, and an exceptional Kelowna lifestyle. (id:48970) Show More
Details
- Constructed Date: 2018
- Property Type: Single Family
- Type: Apartment
- Community: Central Green 2
- Neighbourhood: Kelowna South
- Maintenance Fee: 351.20/Monthly
Ammenities + Nearby
- Public Transit
- Park
- Recreation
- Schools
- Shopping
- Public Transit
- Park
- Recreation
- Schools
- Shopping
Features
- One Balcony
- Rentals Allowed
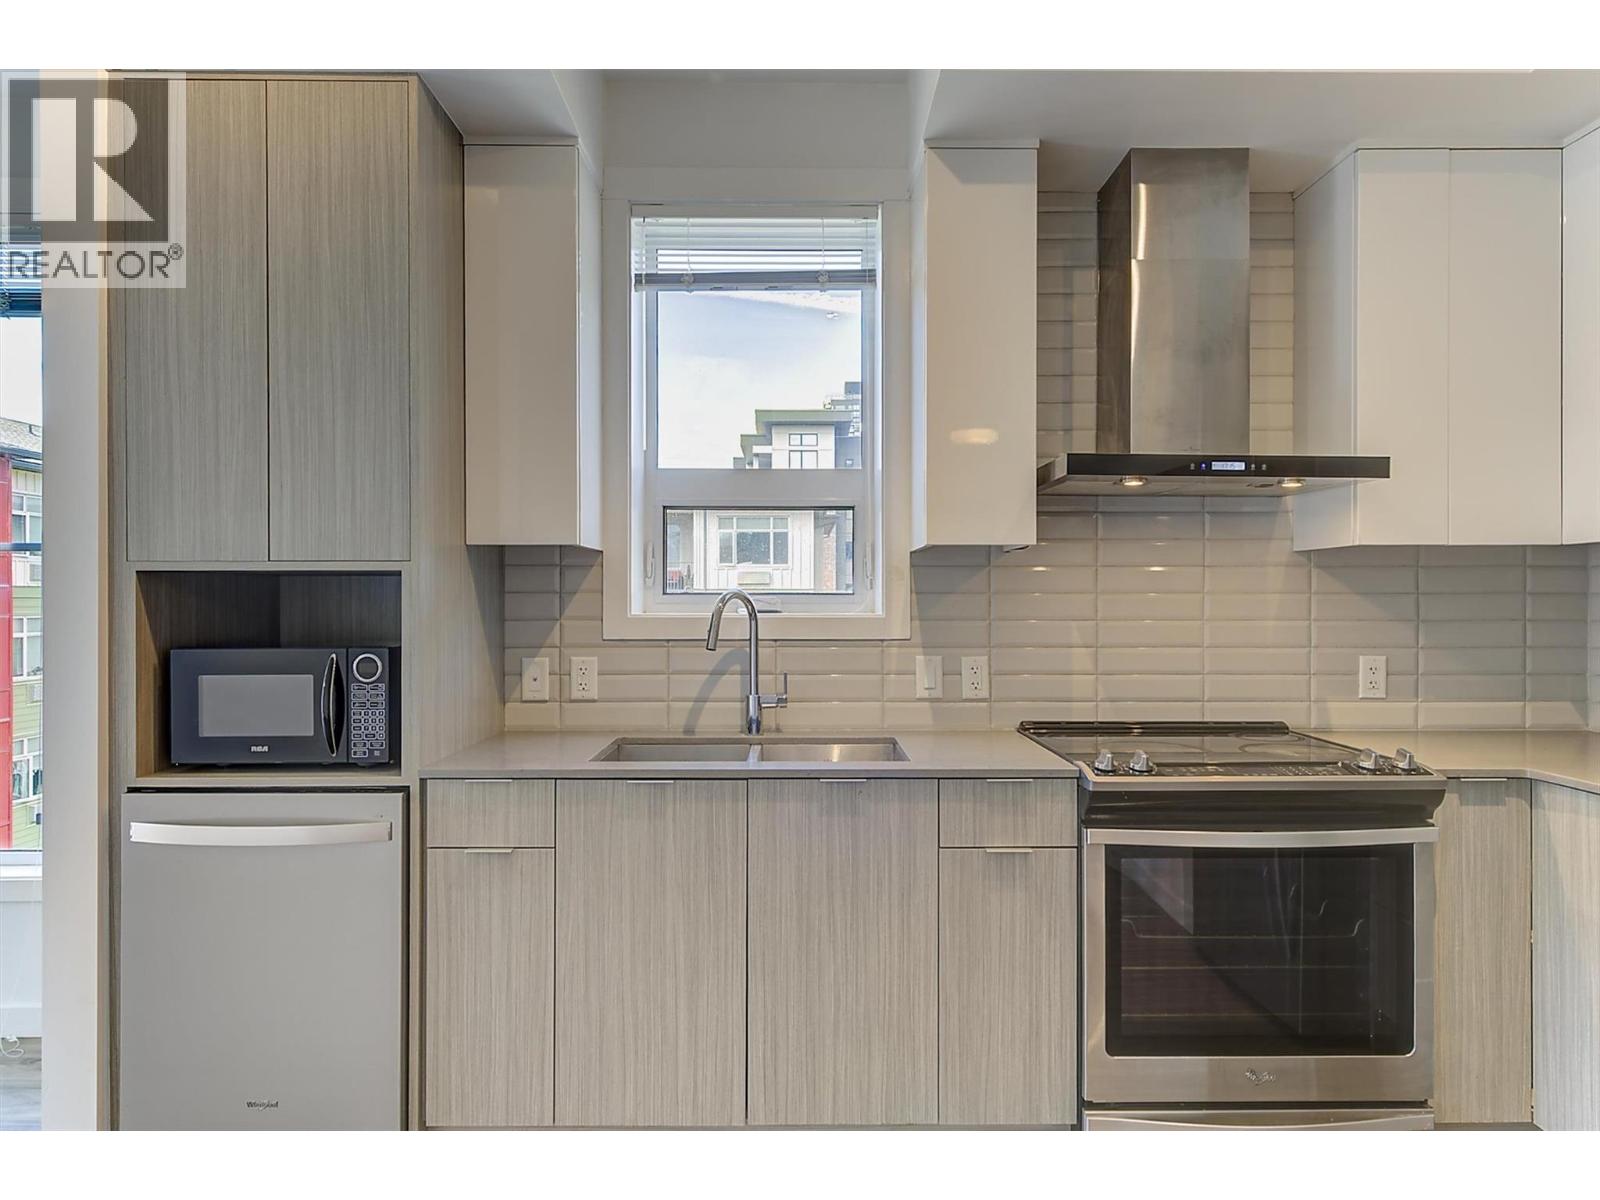
- Refrigerator
- Dishwasher
- Range - Electric
- Microwave
- Washer/Dryer Stack-Up
- Wall unit
- Sprinkler System-Fire
- Smoke Detector Only
- Baseboard heaters
- Storage, Locker
Rooms Details For 1775 Chapman Place Unit# 306
| Type | Level | Dimension |
|---|---|---|
| Dining room | Main level | 7'6'' x 9'10'' |
| Foyer | Main level | 6'7'' x 9'3'' |
| 4pc Ensuite bath | Main level | 7'8'' x 6'9'' |
| 4pc Bathroom | Main level | 8'0'' x 5'5'' |
| Bedroom | Main level | 11'10'' x 9'0'' |
| Primary Bedroom | Main level | 11'5'' x 14'11'' |
| Living room | Main level | 11'8'' x 8'10'' |
| Kitchen | Main level | 7'1'' x 12'4'' |
Location
Similar Properties
For Sale
$ 449,900 $ 523 / Sq. Ft.
- 10394911 ©MLS
- 2 Bedroom
- 2 Bathroom
For Sale
$ 439,000 $ 588 / Sq. Ft.
- 10384938 ©MLS
- 2 Bedroom
- 2 Bathroom
For Sale
$ 485,000 $ 584 / Sq. Ft.
- 10390049 ©MLS
- 2 Bedroom
- 2 Bathroom
This REALTOR.ca listing content is owned and licensed by REALTOR® members of The Canadian Real Estate Association
Data provided by: Okanagan-Mainline Real Estate Board