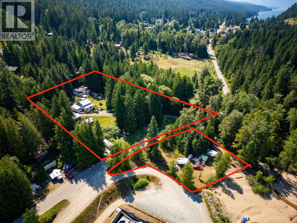
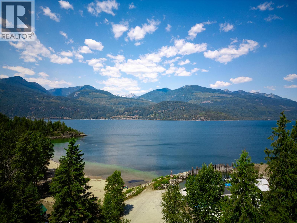
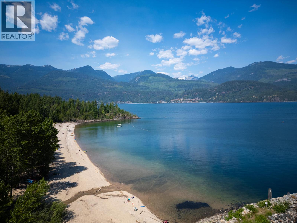
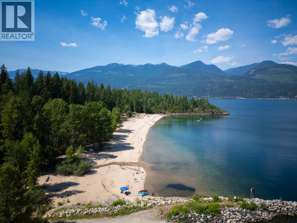
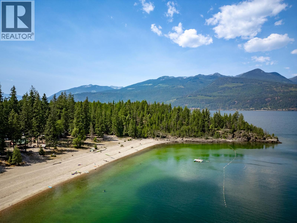
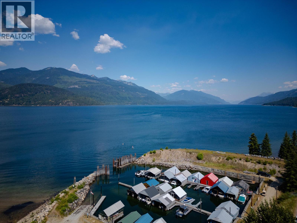
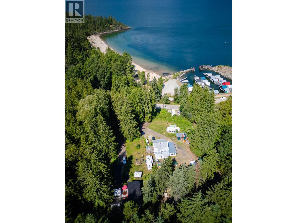
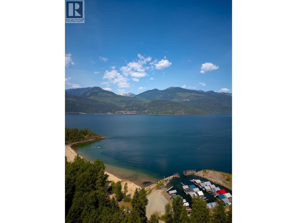
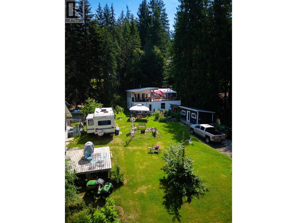
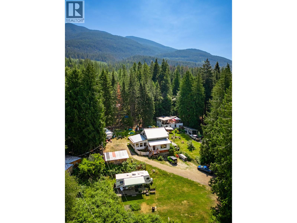
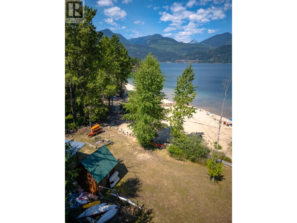
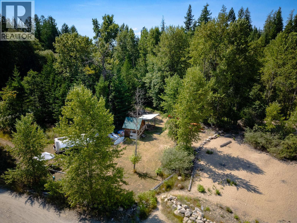
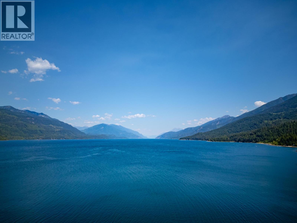
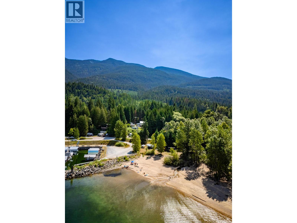
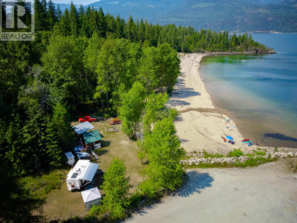
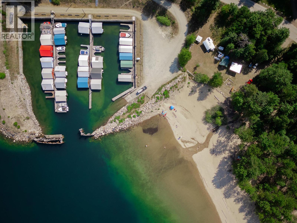
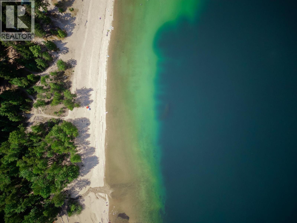
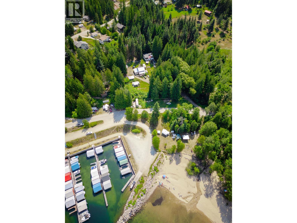
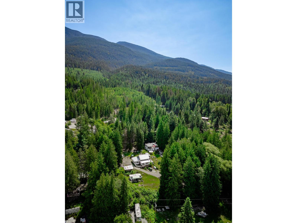
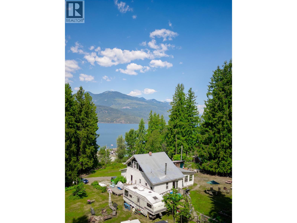
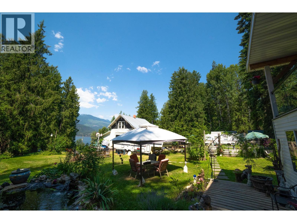
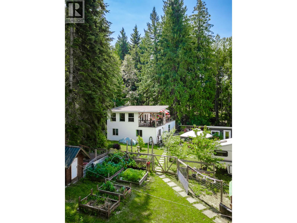
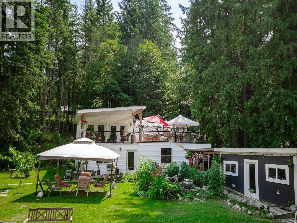
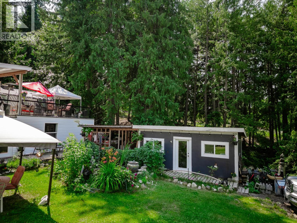
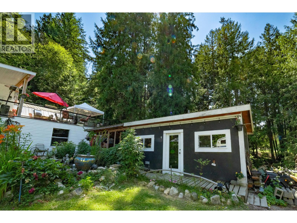
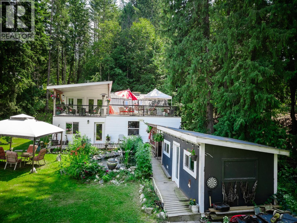
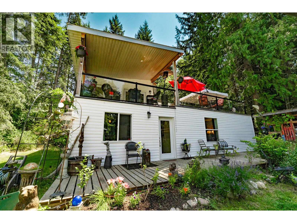
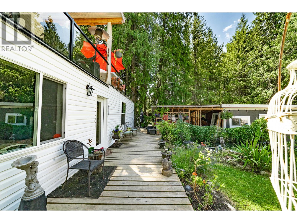
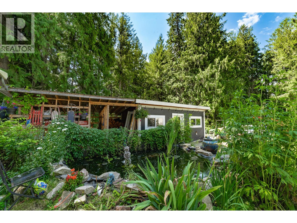
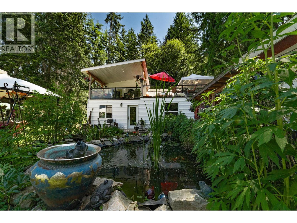
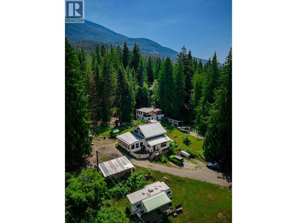
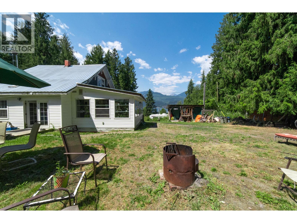
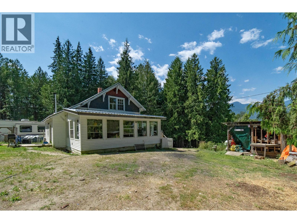
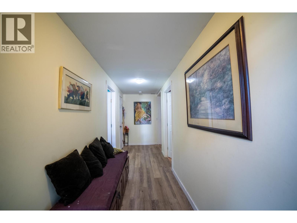
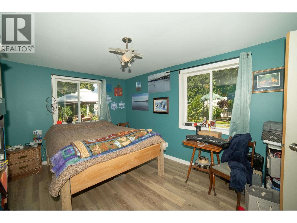
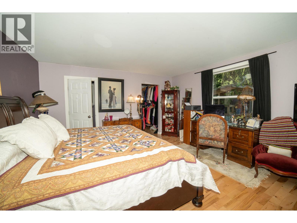
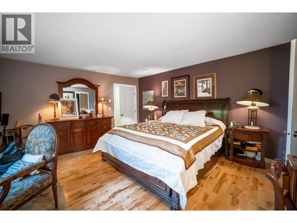
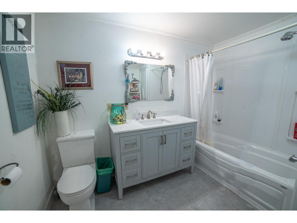
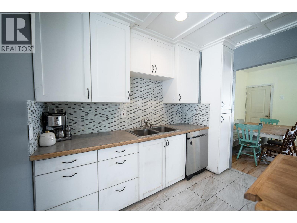
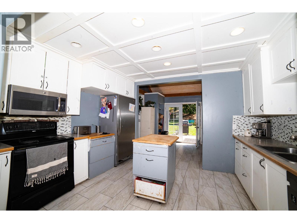
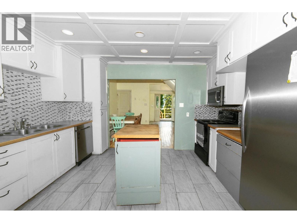
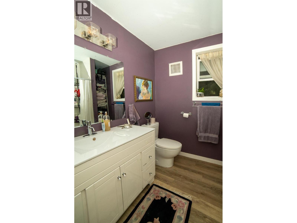
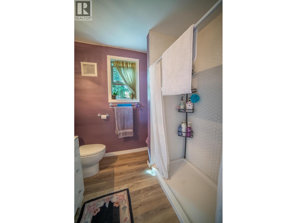
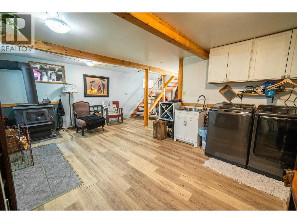
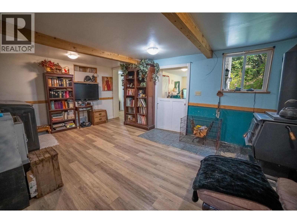
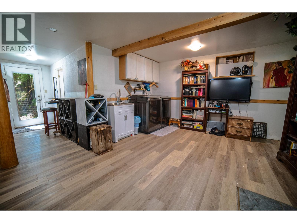
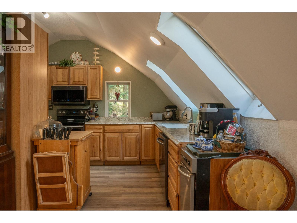
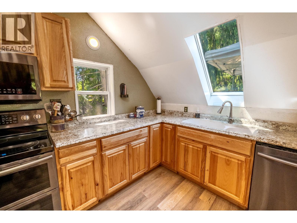
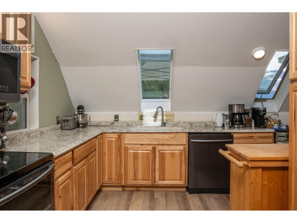
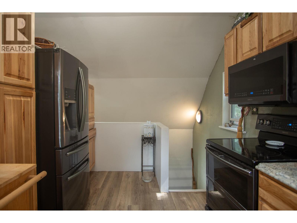
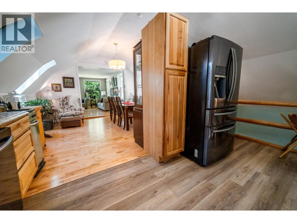
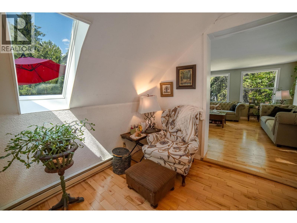
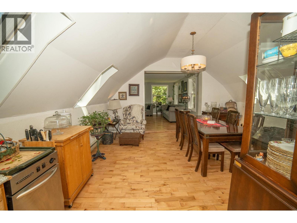
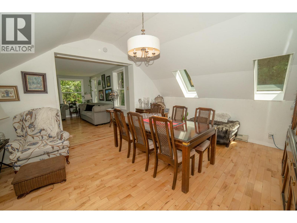
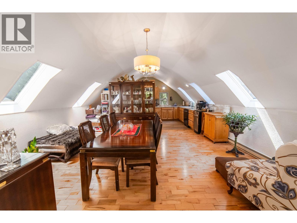
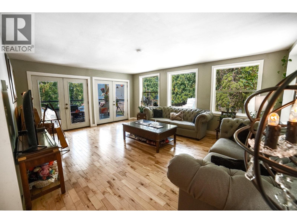
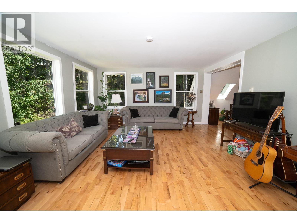
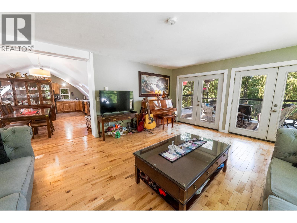
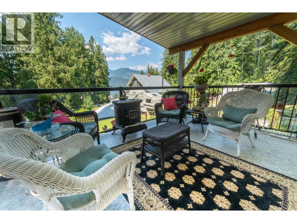
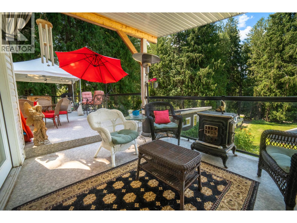
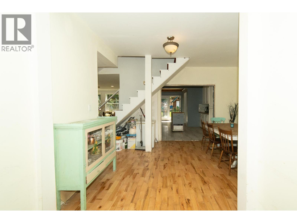
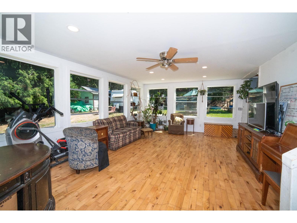
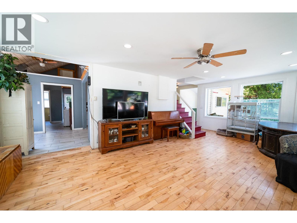
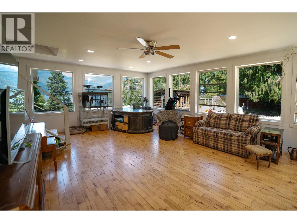
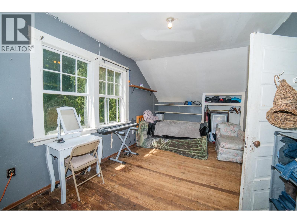
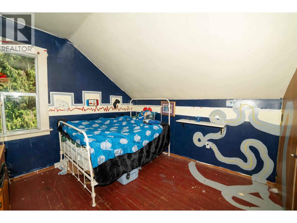
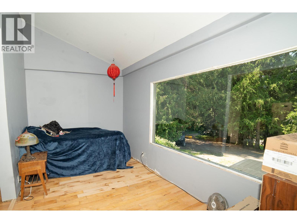
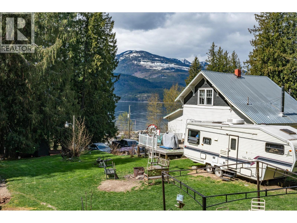
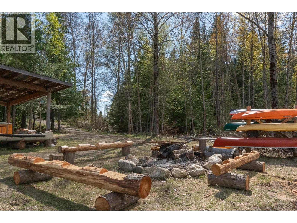
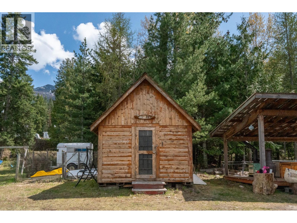
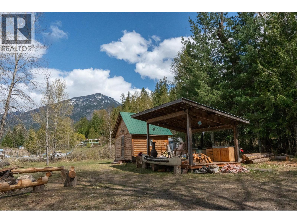
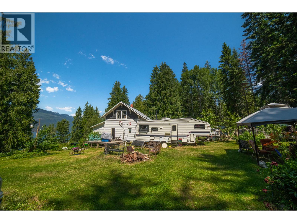
A rare chance to own a truly special piece of Kootenay Lake. Set on 2.04 beautiful acres at 1766 Riondel Rd N, this one-of-a-kind waterfront property offers the lifestyle so many dream about but few ever find. Two homes, private beach access, outbuildings, and the incredible bonus of being right beside boat access. Spend your mornings on the water, your afternoons on your own beach, and your evenings surrounded by forest, mountains, and lake views. With two spacious homes, each approximately 2,000 sq ft, plus a bunkhouse and additional outbuildings, this property is perfectly suited for multi-family living, hosting guests, or creating an unforgettable recreational getaway. There is room here to gather, unwind, and make lasting memories for generations to come. The beach frontage across the road is a rare and valuable feature, giving you direct access to the lake and a true connection to this extraordinary setting. (2 homes approximately 2,000sq/ft each, plus a Bunkie) Priced at just 950,00 a remarkable 128,000 below assessed value, this is one of the most compelling waterfront opportunities on Kootenay Lake. Just minutes from groceries, restaurants, and amenities in Crawford Bay and Riondel. It offers the perfect balance of privacy, convenience, and possibility. A one-in-a-million property in a setting that is nothing short of unforgettable. (id:48970)
Show More