- ©MLS R3157871
- Area 3100 sq ft
- Bedrooms 5
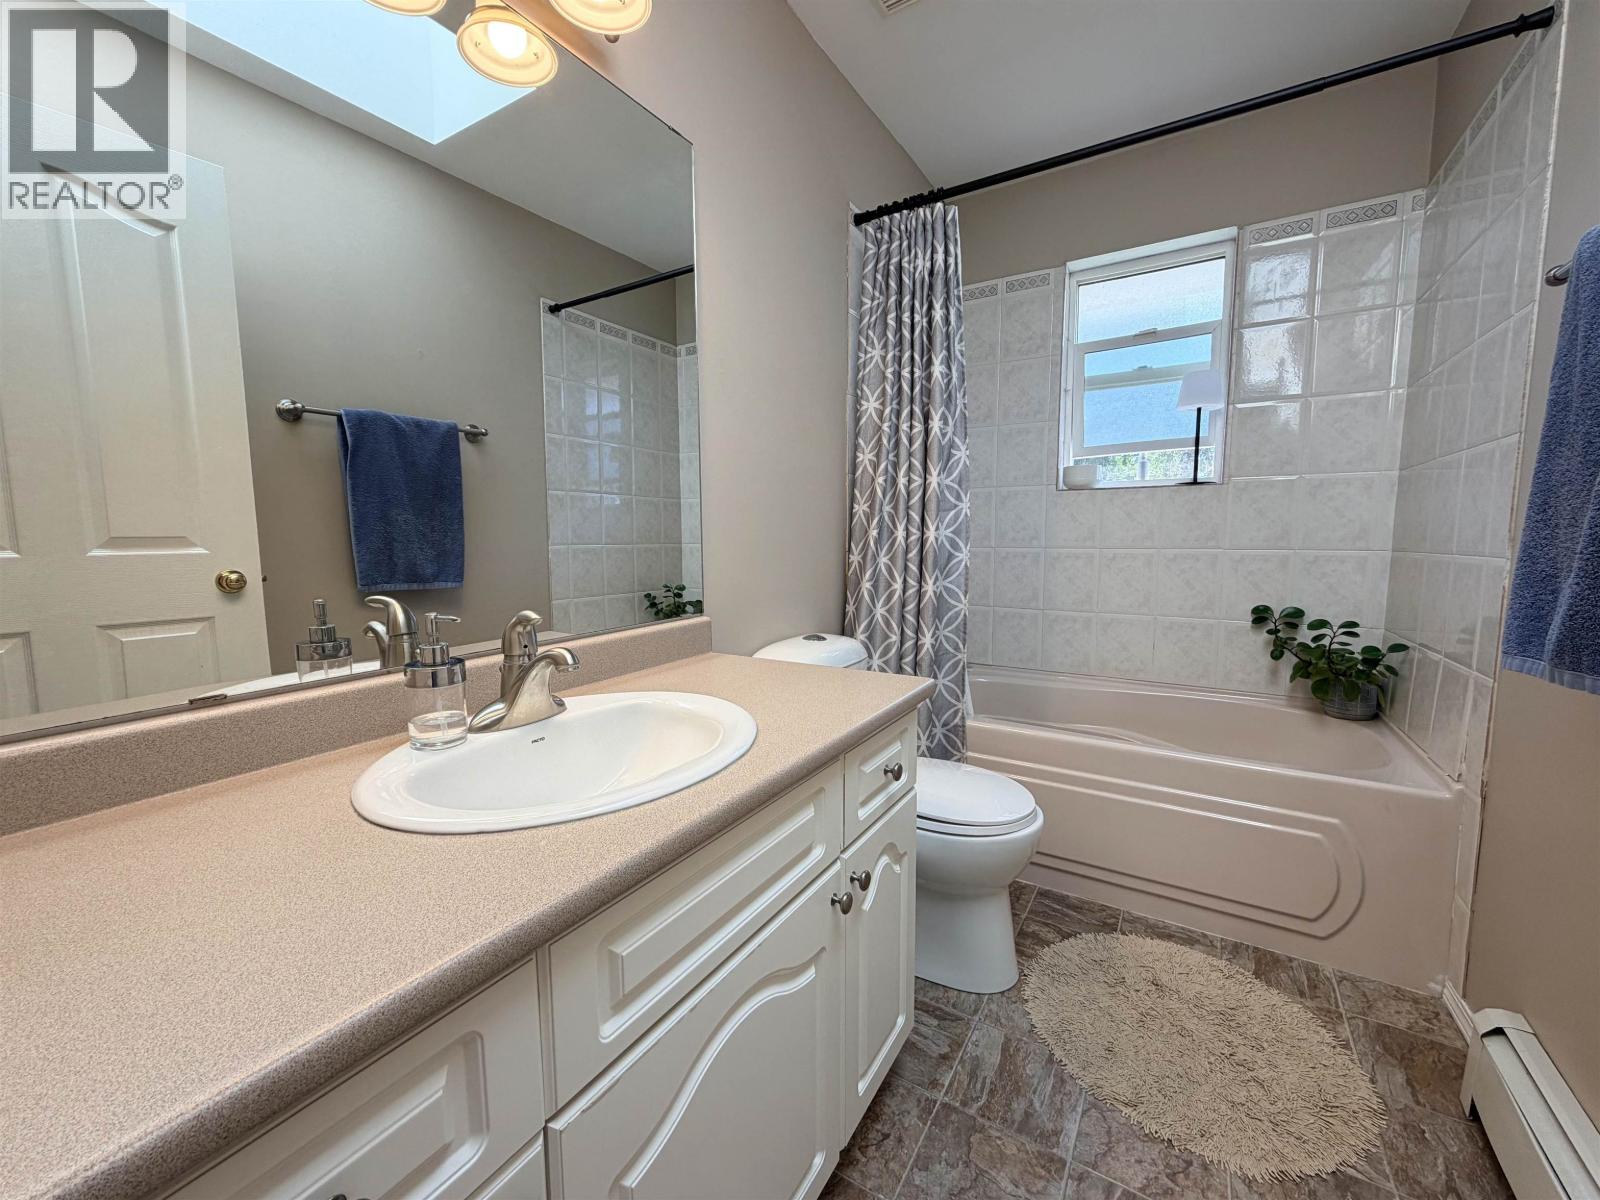
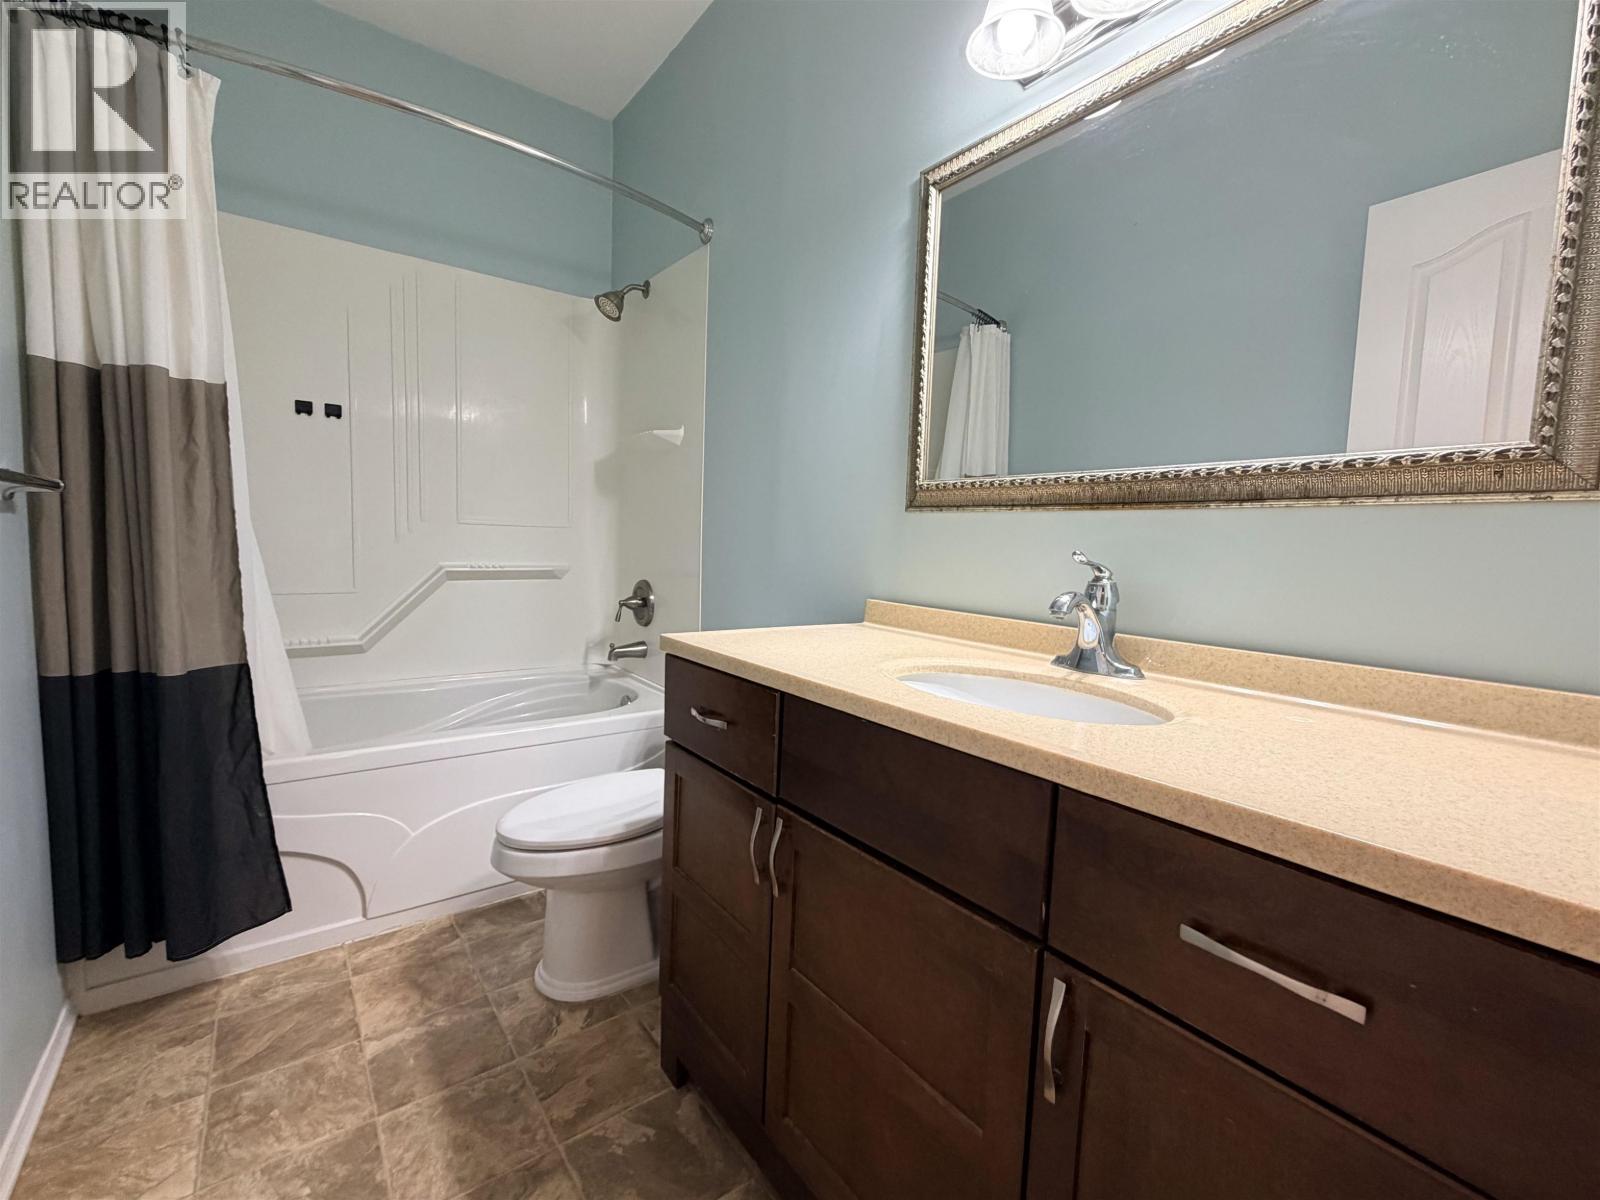
- Bathrooms 3
Description
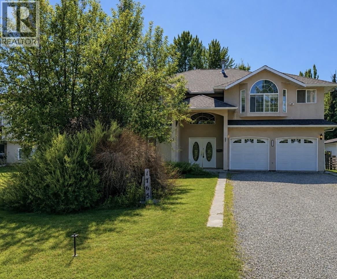
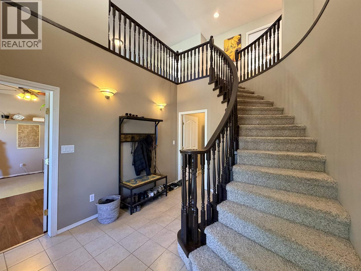
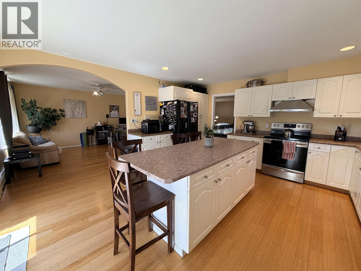
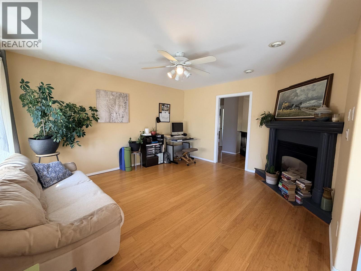
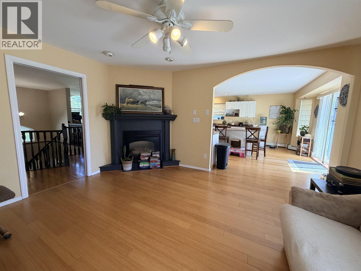
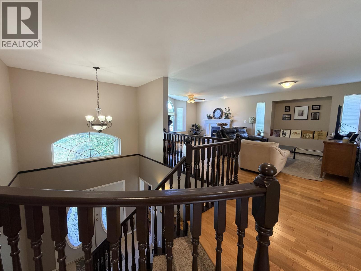
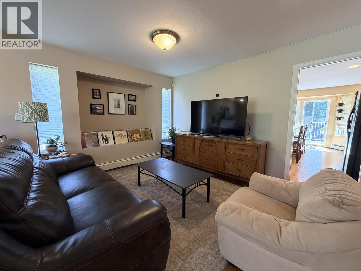
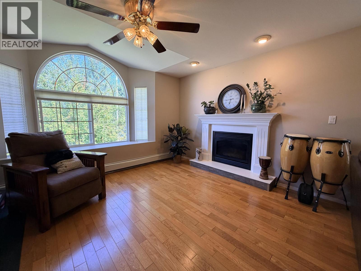
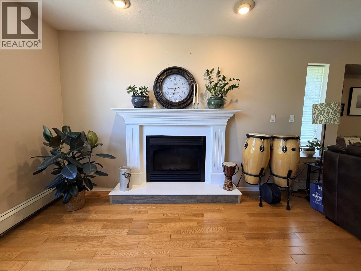
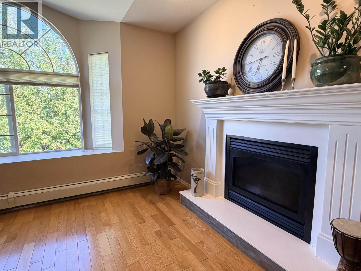
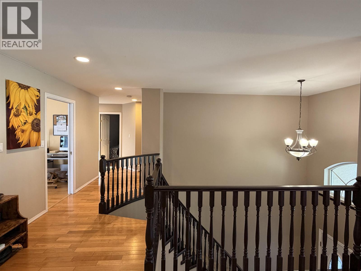
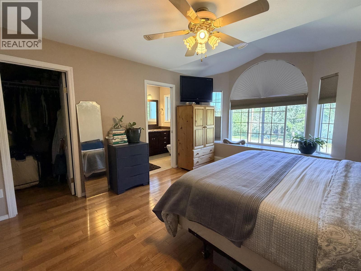
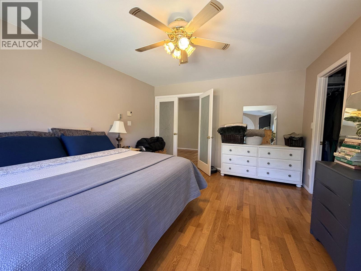
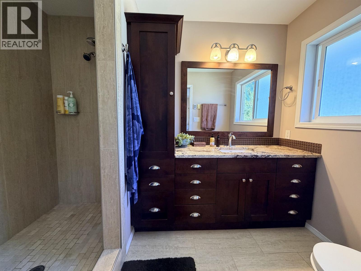
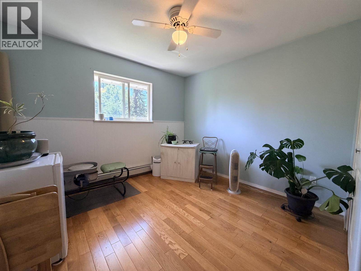
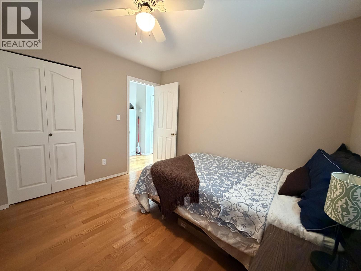
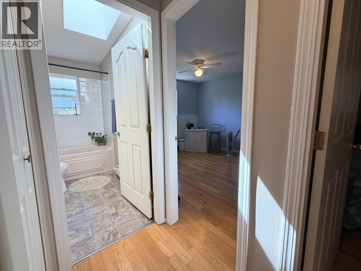
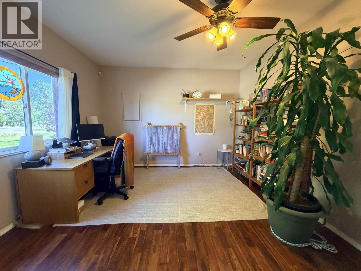
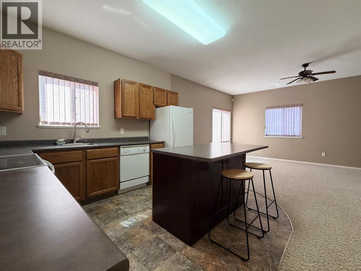
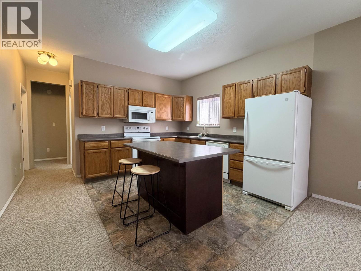
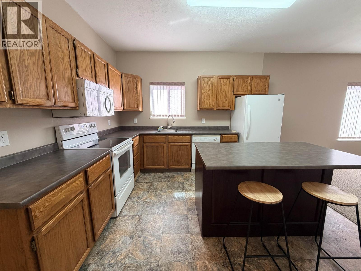
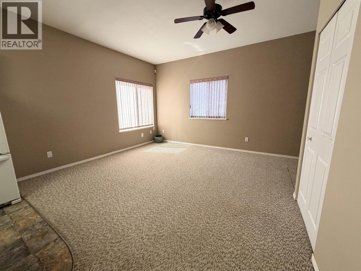
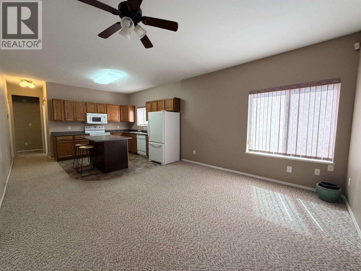
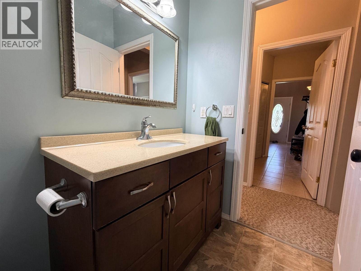
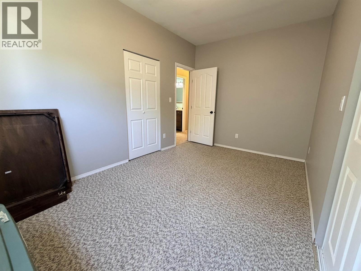
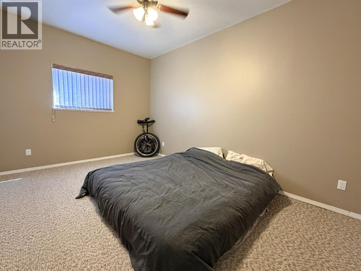
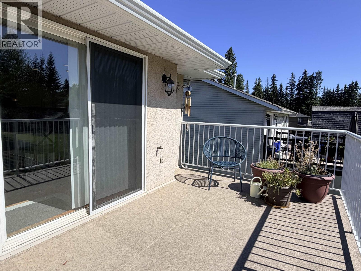
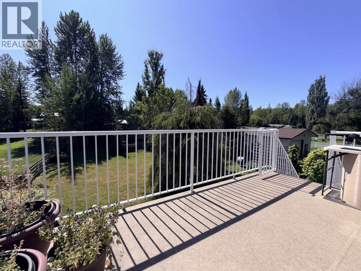
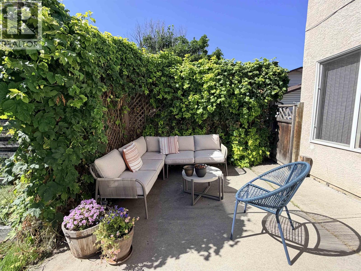
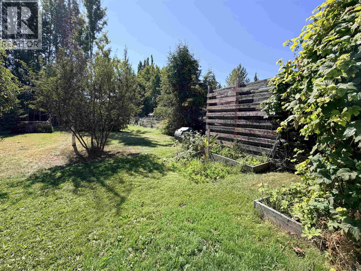
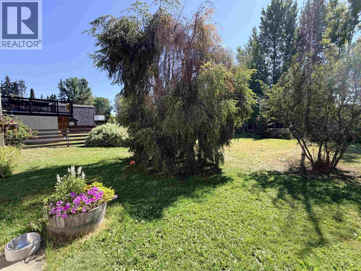
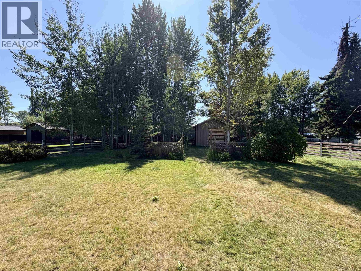
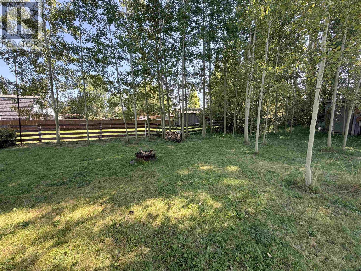
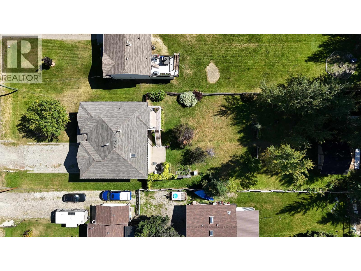
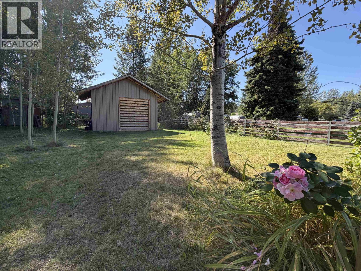
Welcome to this spacious family home situated on a 0.41-acre lot in a convenient, family-oriented neighbourhood. The main home offers plenty of room for everyday living, while the separate 2-bedroom basement suite provides excellent flexibility for extended family or rental income. The backyard is fully fenced, offering a great space for kids, pets, and outdoor enjoyment. A double garage provides ample parking and storage. Ideally located close to Quesnel Junior School, an elementary school, two daycares, shopping, and everyday amenities. A great opportunity for families, investors, or anyone looking for extra space and added income potential. (id:48970) Show More
Details
- Constructed Date: 1996
- Property Type: Single Family
- Type: House
- Total Finished Area: 3100 sqft
Features
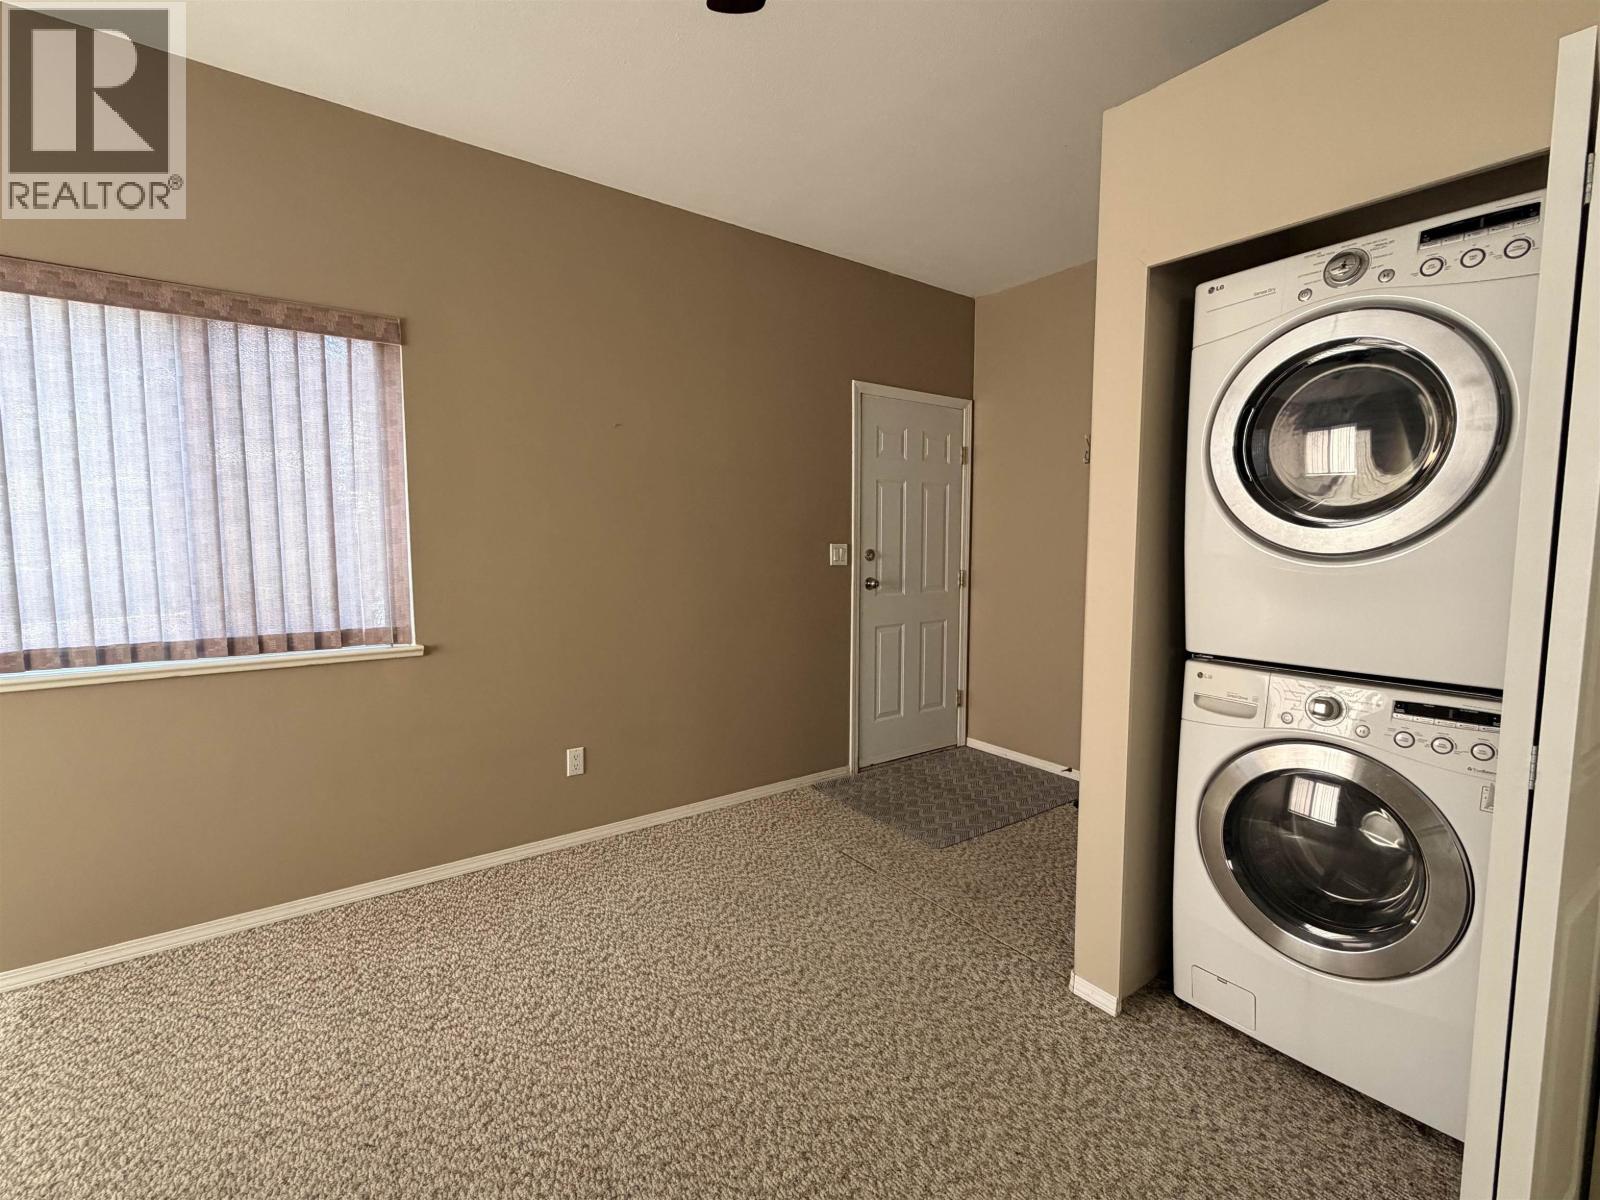
- Washer
- Dryer
- Refrigerator
- Stove
- Dishwasher
Rooms Details For 1765 LOMBARDIE DRIVE
| Type | Level | Dimension |
|---|---|---|
| Kitchen | Basement | 12 ft x 15 ft |
| Living room | Basement | 12 ft x 15 ft |
| Bedroom 4 | Basement | 11 ft x 15 ft |
| Bedroom 5 | Basement | 9 ft ,5 in x 15 ft |
| Office | Basement | 15 ft x 15 ft |
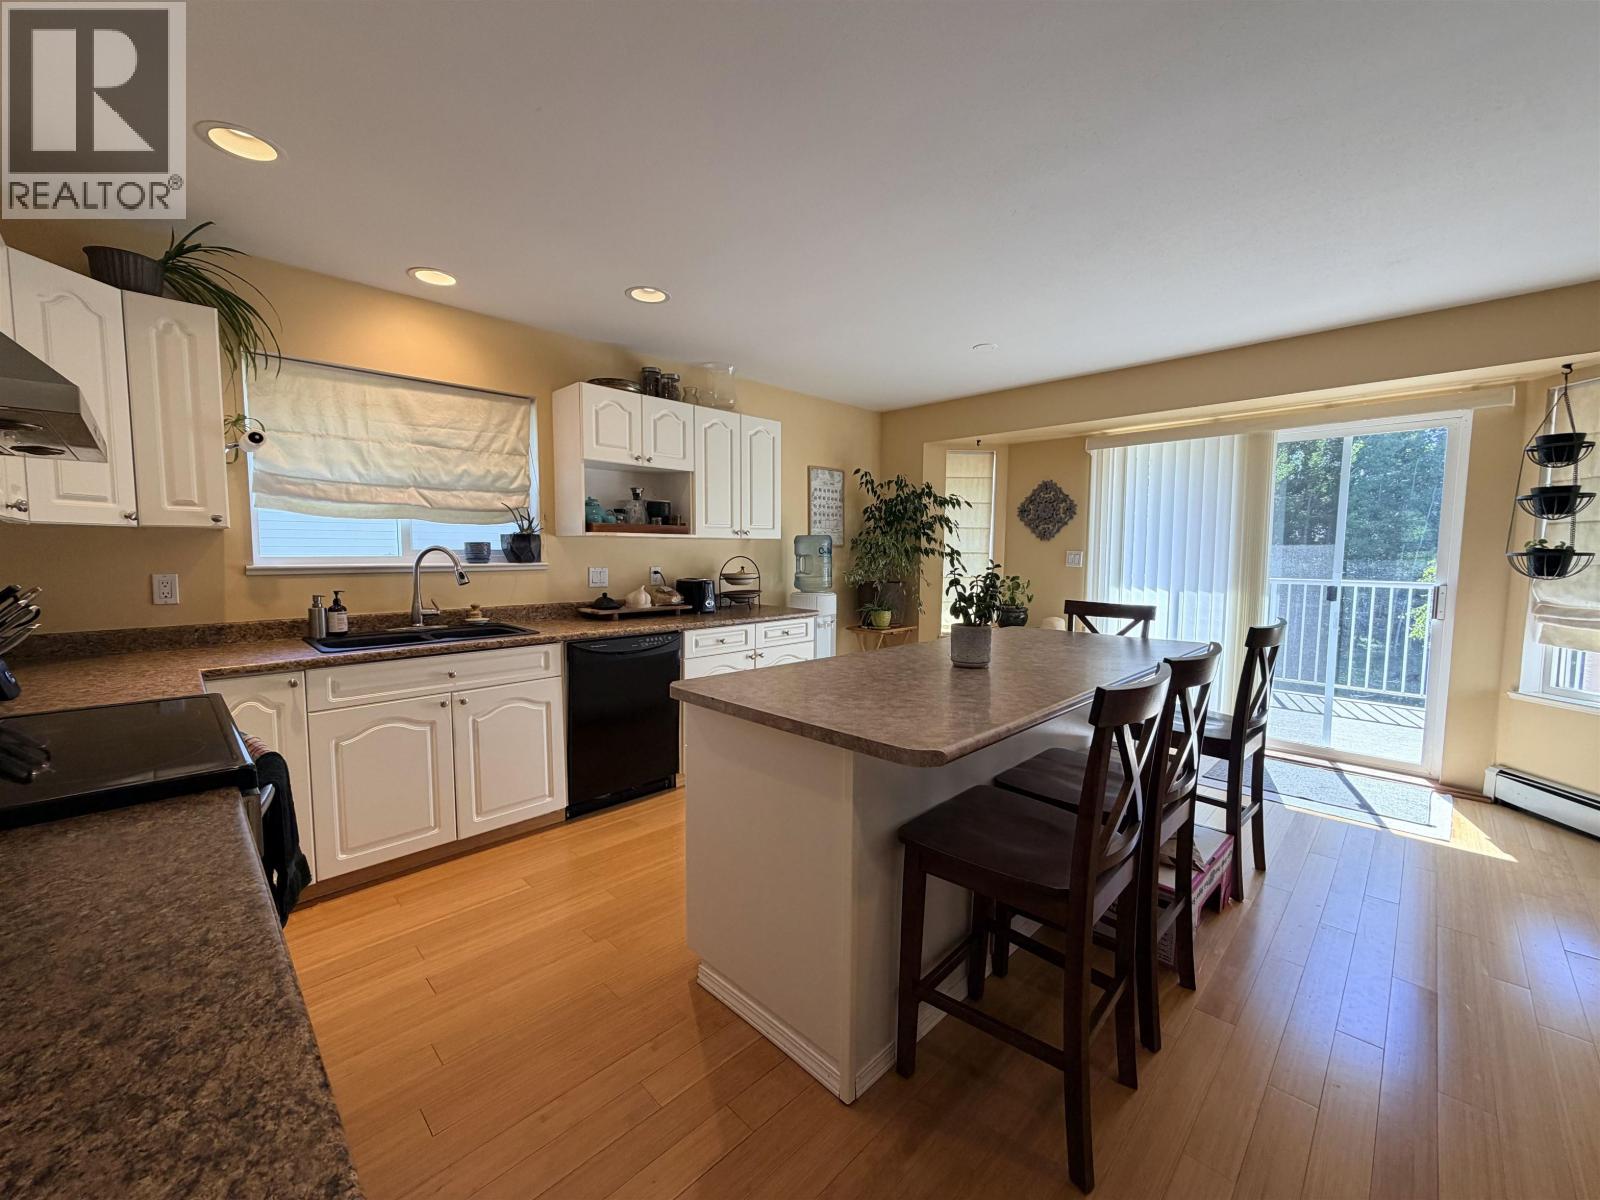
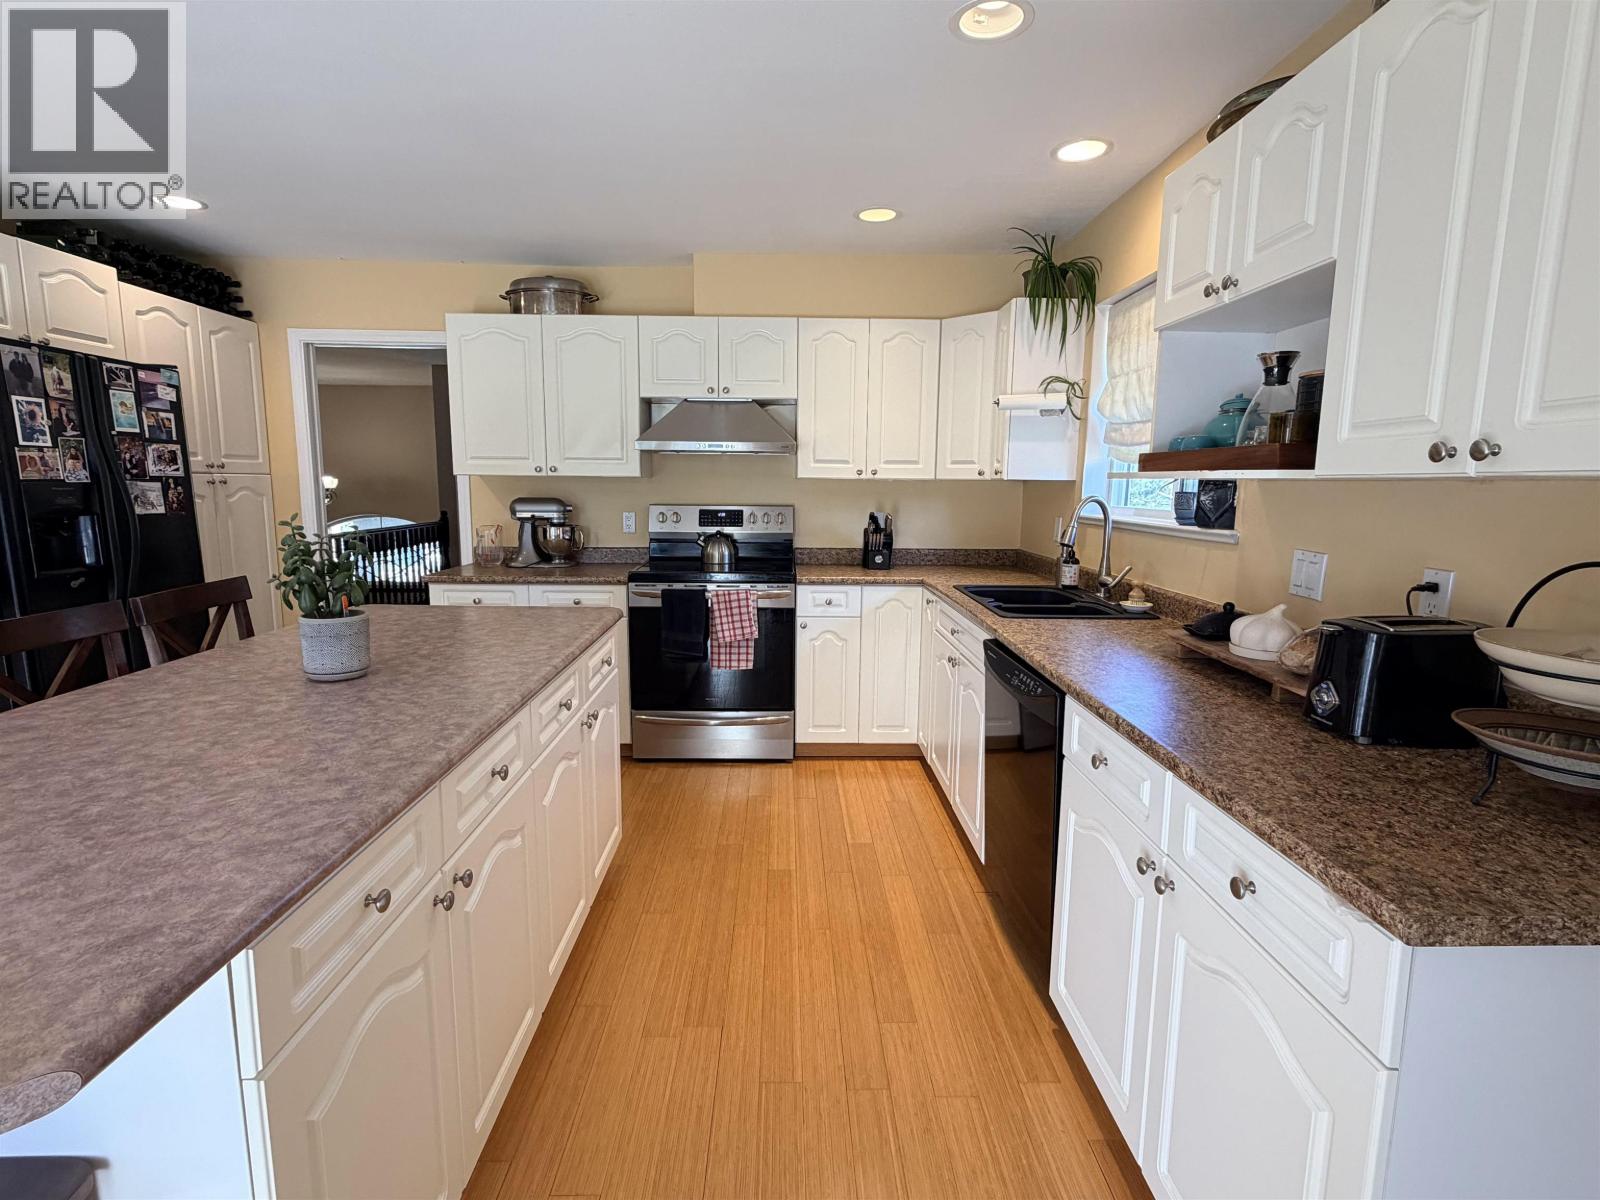
| Kitchen | Main level | 15 ft ,4 in x 10 ft |
| Living room | Main level | 15 ft ,5 in x 14 ft |
| Primary Bedroom | Main level | 13 ft x 15 ft ,5 in |
| Dining room | Main level | 15 ft ,9 in x 9 ft |
| Bedroom 2 | Main level | 11 ft x 10 ft |
| Bedroom 3 | Main level | 11 ft x 10 ft |
Location
This REALTOR.ca listing content is owned and licensed by REALTOR® members of The Canadian Real Estate Association
Data provided by: BC Northern Real Estate Board