- ©MLS 1044770
- Area 2557 sq ft
- Bedrooms 5
- Bathrooms 4
- Parkings 4
Description
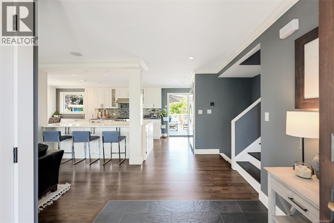
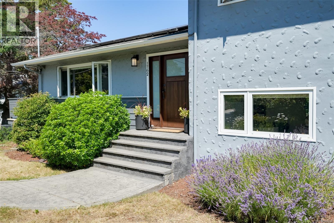
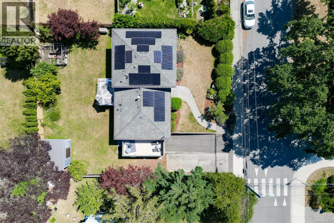
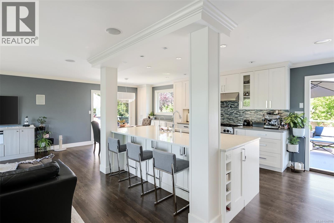
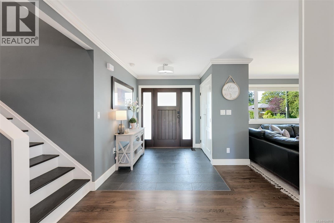
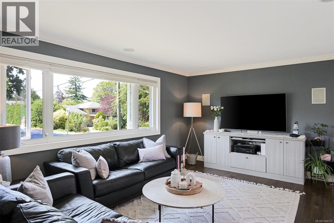
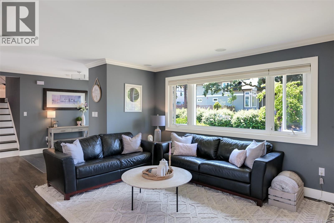
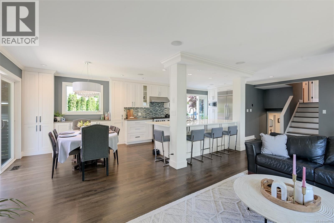
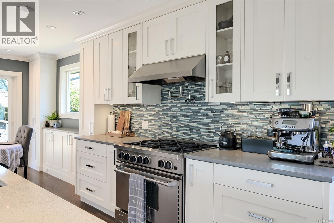
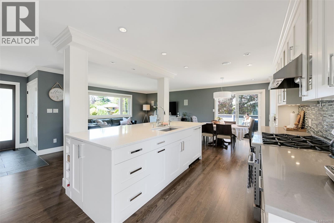
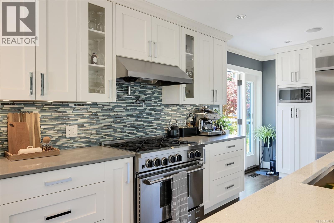
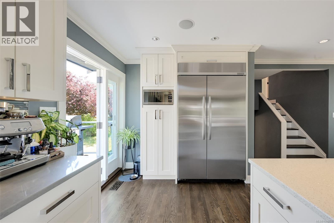
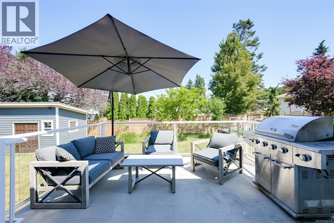
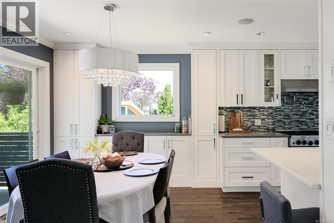

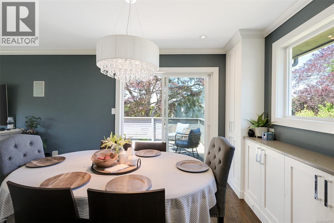
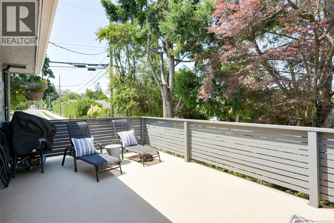
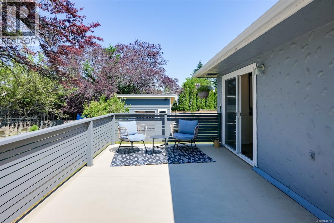
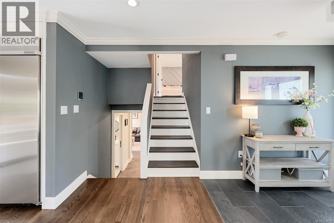
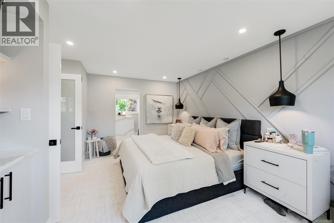
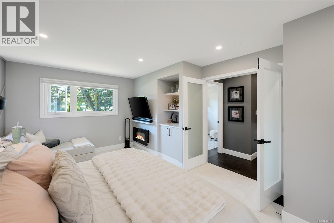
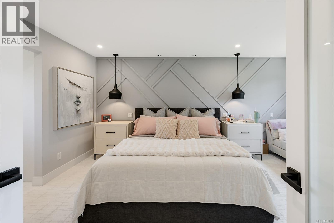
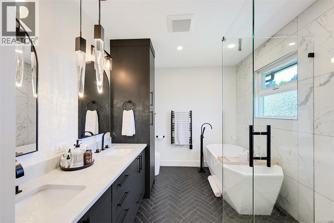
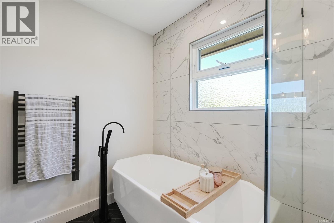
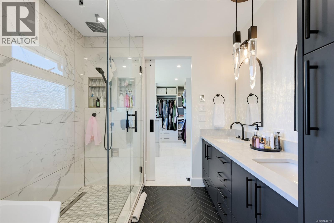
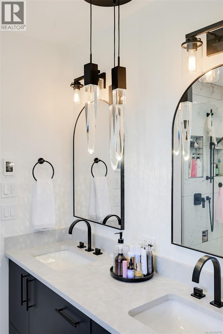
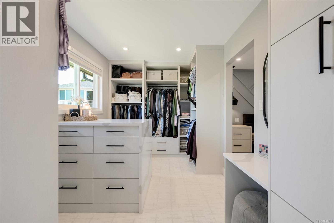
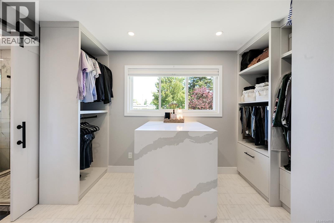
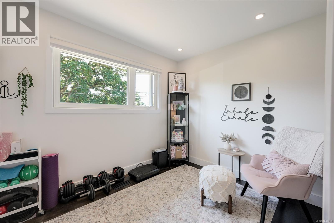
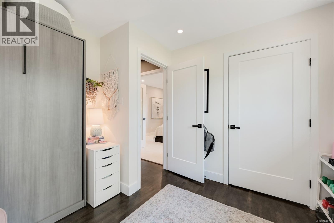
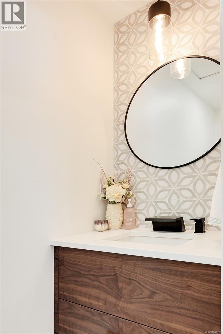
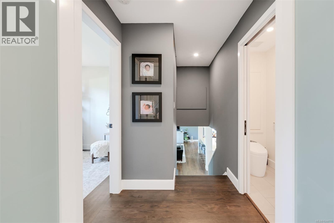
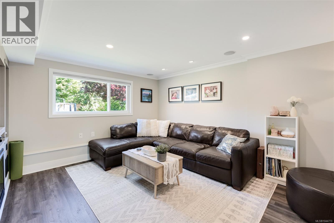
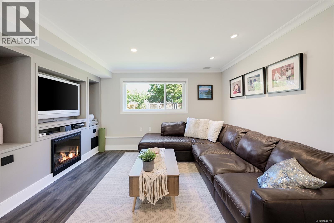
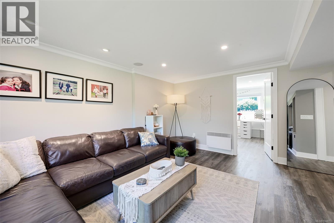
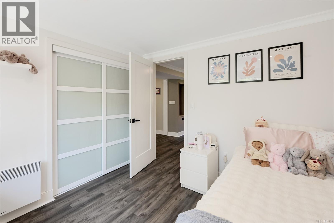
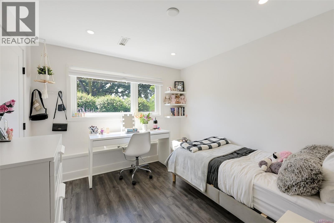
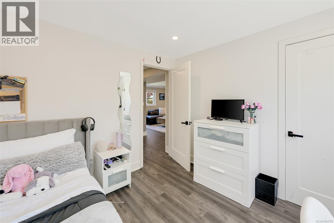
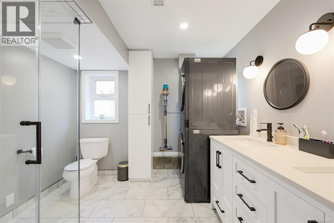
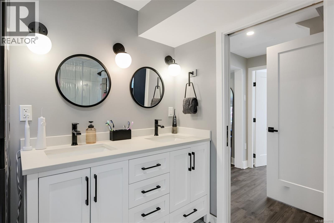
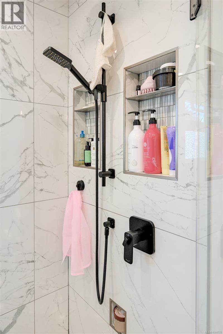
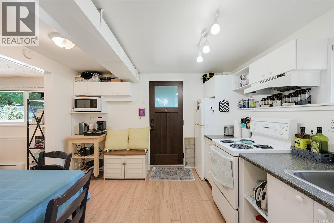
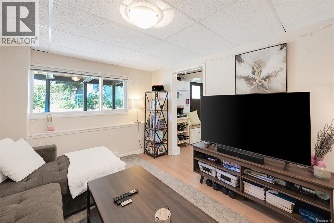
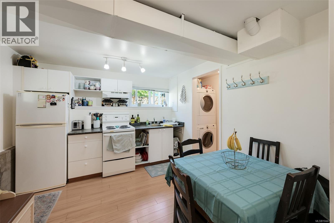
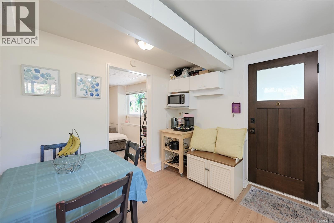
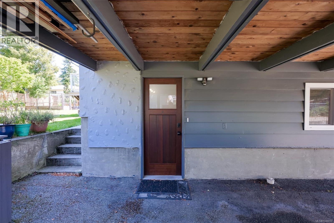
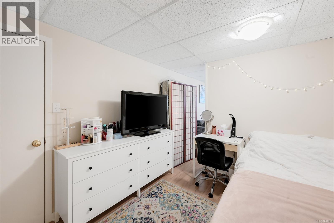
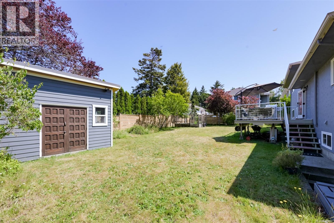
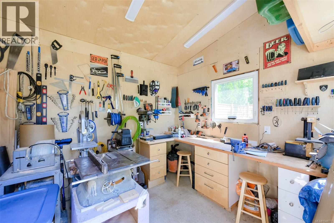
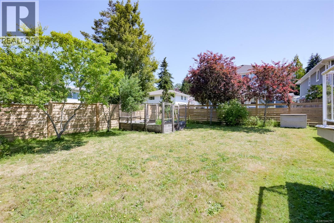
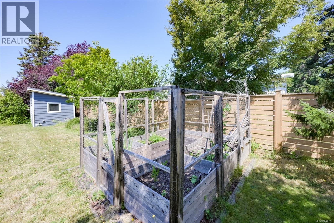
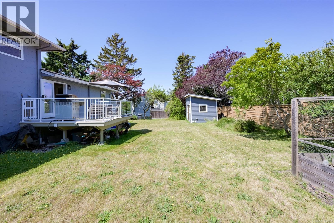
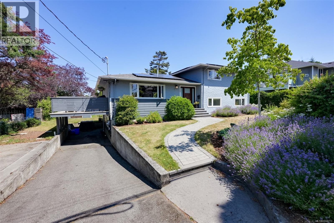
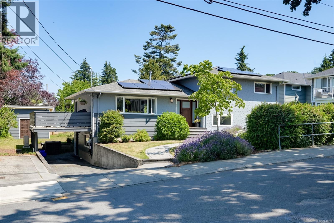
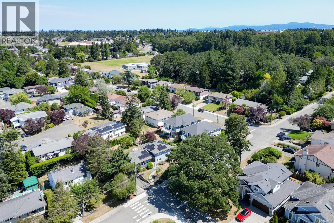
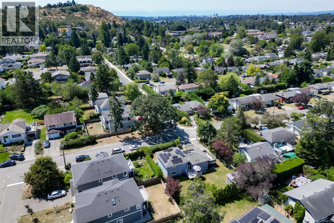
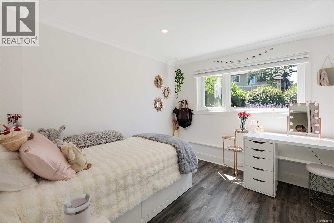
Stunning! Executive 5bed/4bath family home steps to UVic. Fully renovated, modern and highly efficient. Updated top to bottom with high-end finishes; showstopper open-concept kitchen (36'' BlueStar gas range, 48'' fridge, custom cabinetry, quartz counters), beautiful hardwood flooring, 7-channel, 3-zone built-in speaker system. DREAM primary suite with impressive ensuite and spacious custom closet. Desirable and functional split-level home offers everyone their own space. Very low utility costs with vinyl windows, updated insulation, EV charger, HEAT PUMP and SOLAR PANEL system (Energuide rating of 18!). Bonus: 1 bedroom self contained suite easily connected to the main house or use as a mortgage helper. 2 large decks, large flat yard and a full detached workshop too! No disappointments here, this home must be seen to fully appreciate. (id:48970) Show More
Details
- Constructed Date: 1966
- Property Type: Single Family
- Type: House
- Neighbourhood: Mt Tolmie
Features
- Level lot
- Private setting
- Rectangular
- Dishwasher
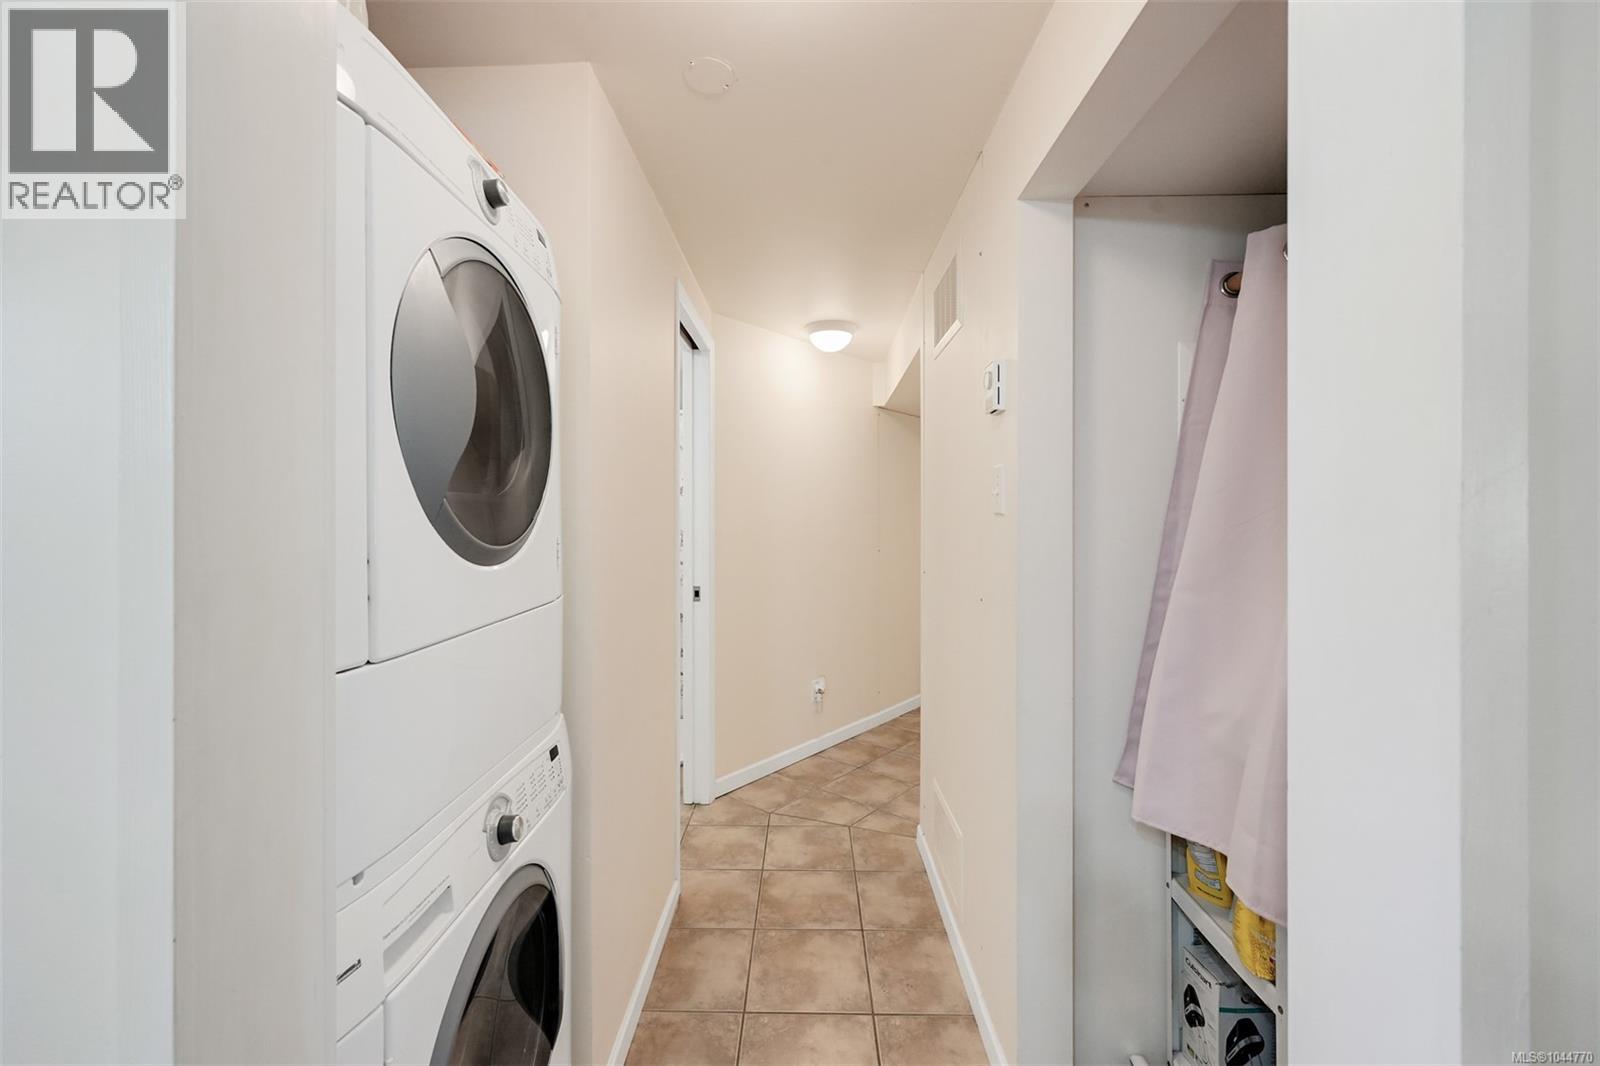
- Dryer
- Microwave
- Range - Gas
- Refrigerator
- Air Conditioned
- Central air conditioning
- Forced air
- Heat Pump
Rooms Details For 1762 Midgard Ave
| Type | Level | Dimension |
|---|---|---|
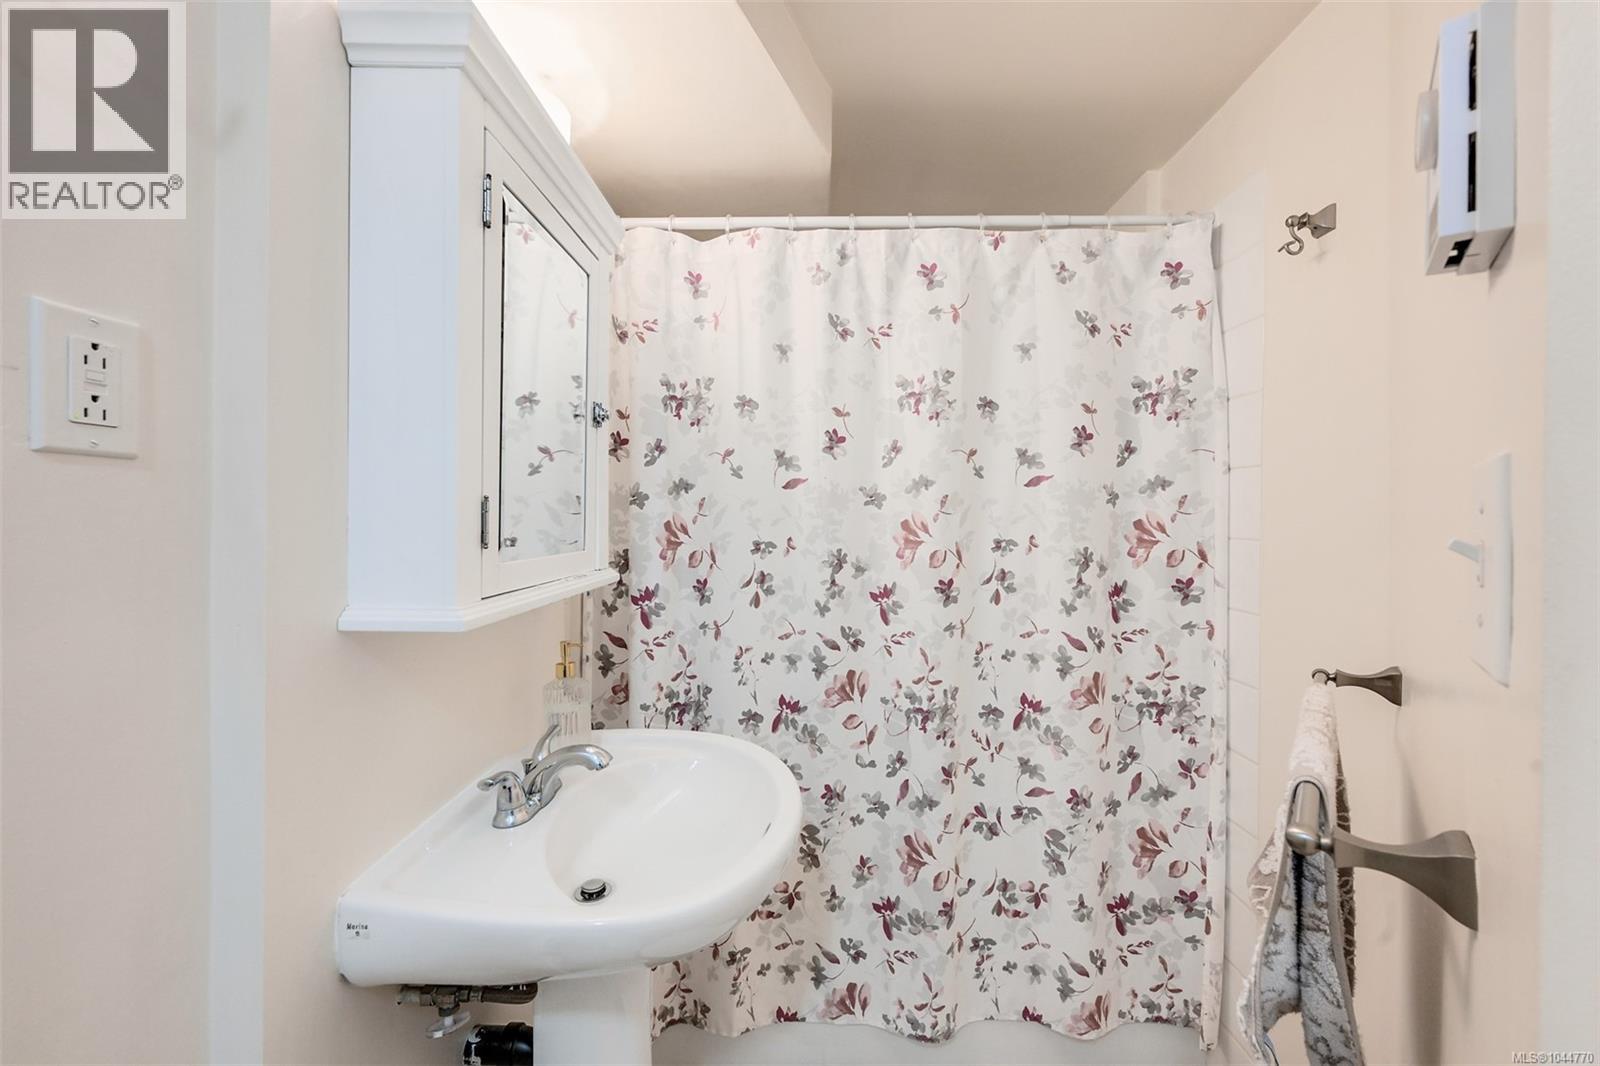
| Bathroom | Second level | 2-Piece |
| Bedroom | Second level | 10 ft x 10 ft |
| Primary Bedroom | Second level | 10 ft x 17 ft |
| Ensuite | Second level | 5-Piece |
| Bathroom | Lower level | 4-Piece |
| Storage | Lower level | 5 ft x 5 ft |
| Kitchen | Lower level | 10 ft x 11 ft |
| Living room | Lower level | 12 ft x 10 ft |
| Bedroom | Lower level | 12 ft x 10 ft |
| Bedroom | Lower level | 10 ft x 10 ft |
| Bedroom | Lower level | 10 ft x 10 ft |
| Bathroom | Lower level | 4-Piece |
| Family room | Lower level | 11 ft x 15 ft |
| Dining room | Main level | 10 ft x 10 ft |
| Kitchen | Main level | 15 ft x 10 ft |
| Living room | Main level | 16 ft x 13 ft |
Location
This REALTOR.ca listing content is owned and licensed by REALTOR® members of The Canadian Real Estate Association
Data provided by: Victoria Real Estate Board