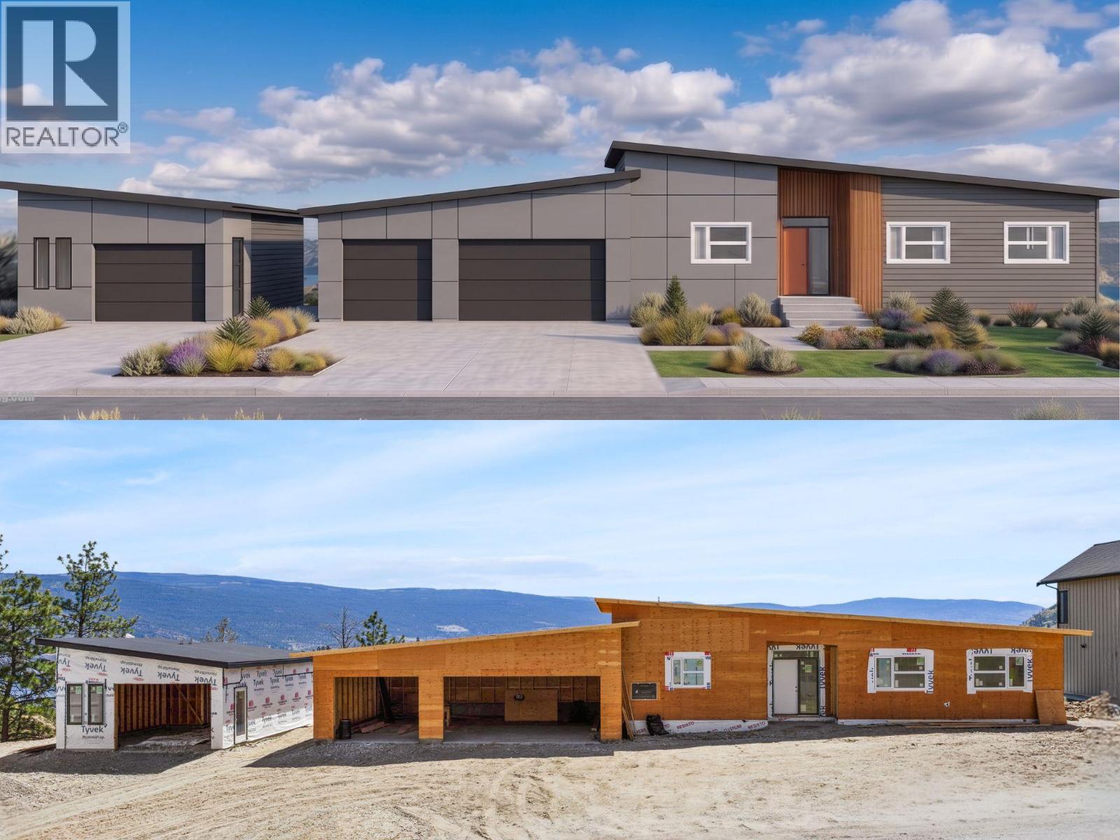
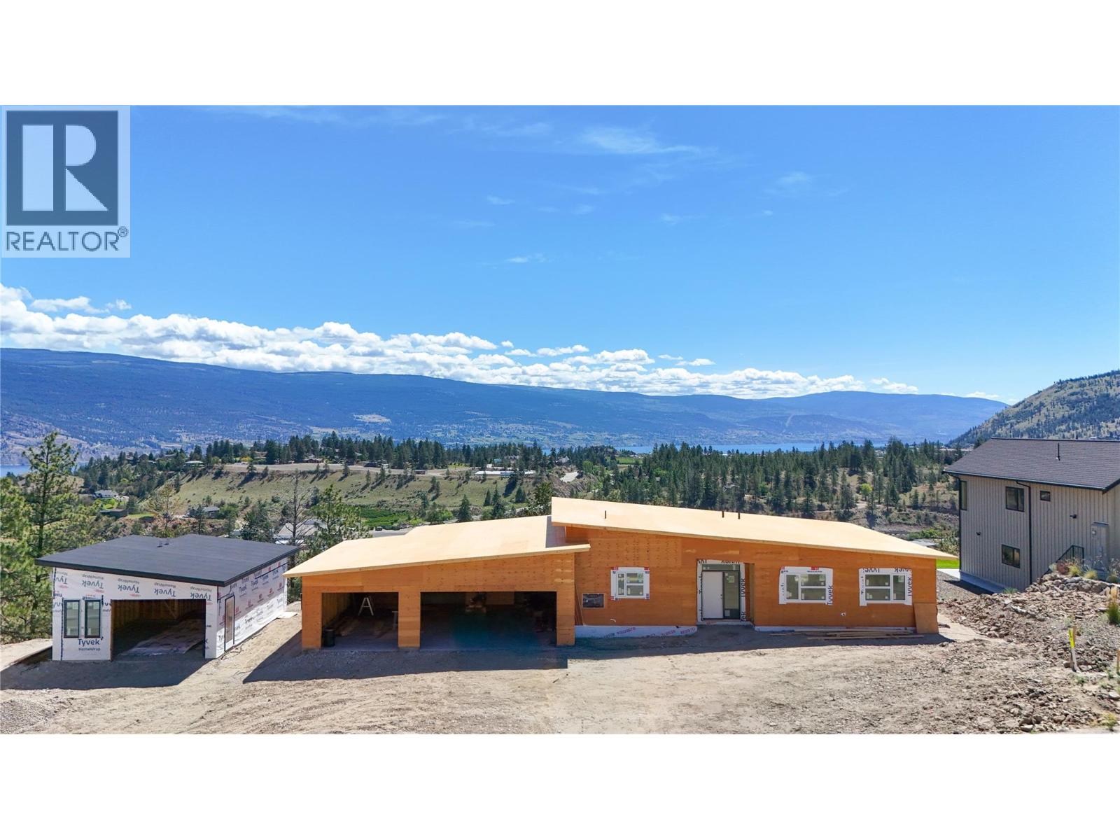
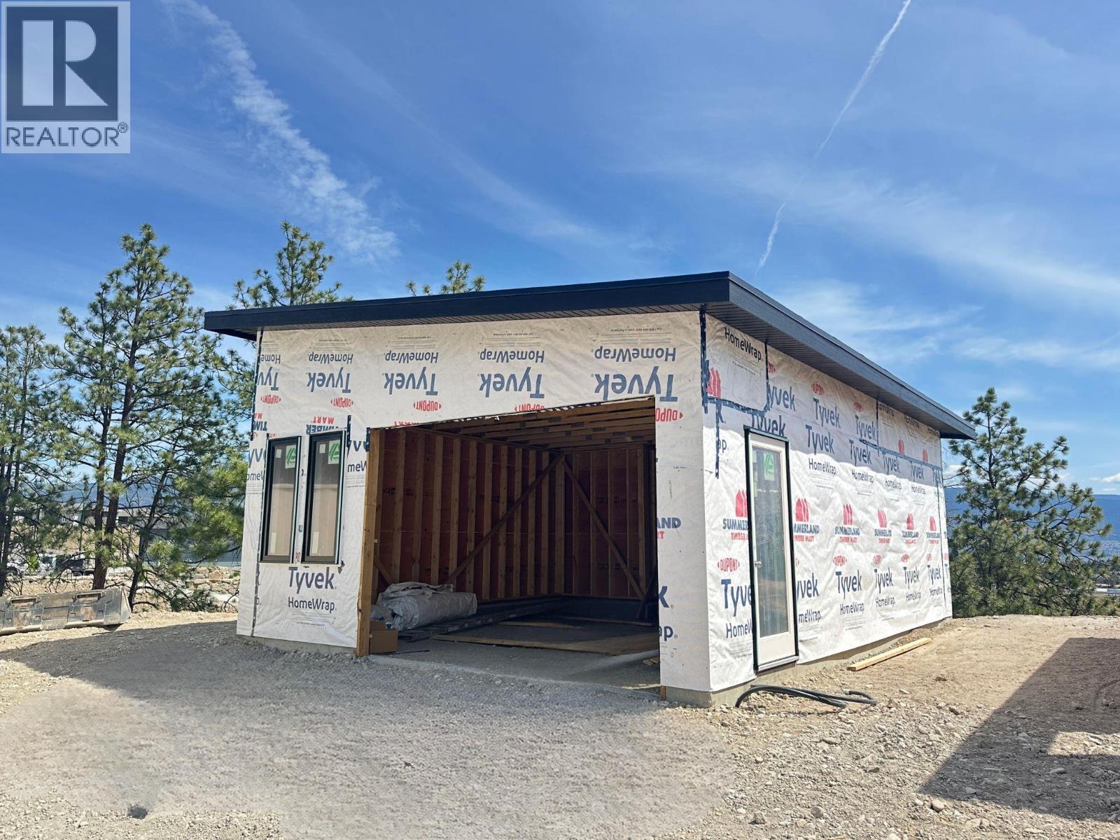
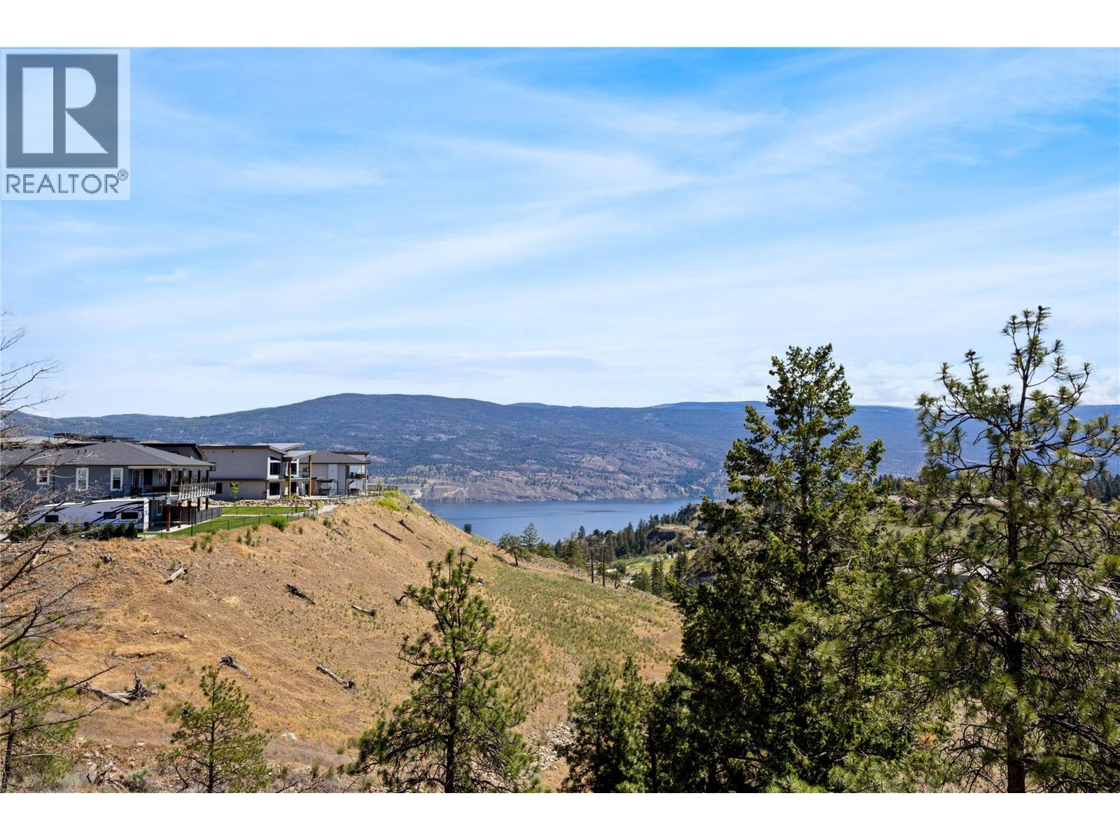
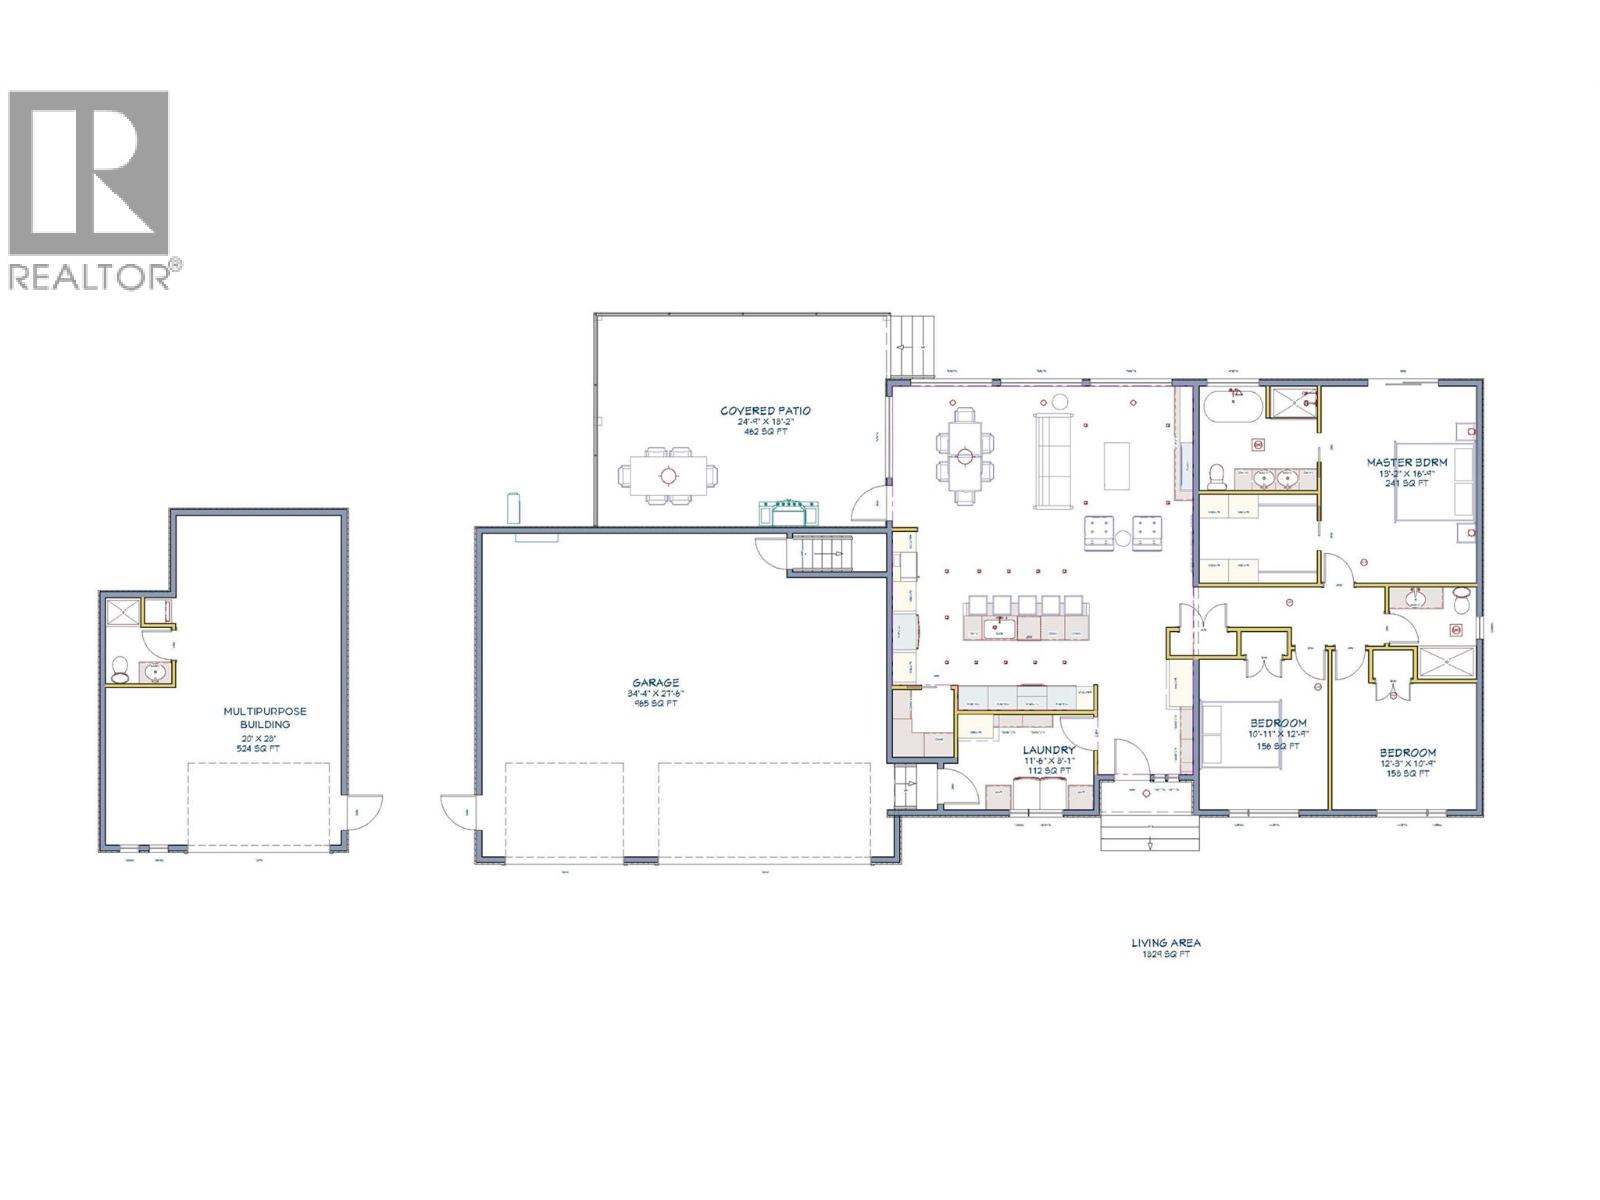
Design/built home under construction in Hunters Hill, Summerland BC. This home package delivers a rare combination anchored by a premium 154 ft wide lot with sweeping lake and city views. The offering includes a sprawling rancher, oversized triple garage, a 550 sq ft detached multipurpose building, and dedicated RV parking. The beautiful and modern exterior hosts three bedrooms, including a luxury primary suite with a private 5-piece ensuite — featuring a standalone tub, custom tiled shower, and a walk-in closet with millwork — with seamless access to the outdoor decks. The great room lives up to its name. Vaulted ceilings and a wall of windows frame the incredible views, enjoyed from an open, modern kitchen with a walk-in pantry, sit-up island, and generous living and dining areas warmed by a custom gas fireplace. The large covered patio expands your living space with the added privacy of no neighbor to the north. A fully built-out laundry and mudroom with cabinetry connects the garage to the home with ease. The triple car garage spans 1,000 sq ft and provides access to a 5 ft crawl space — offering excellent additional storage. The detached building will be prepped and ready to become whatever your needs call for — an art studio, toy storage, or a future carriage home. Landscaping is included for the spacious flat yard with plenty of room for a future pool. The builder is open to customization and welcomes meetings with qualified buyers. Estimated completion Fall 2026. (id:48970)
Show More