- ©MLS 1046587
- Area 2444 sq ft
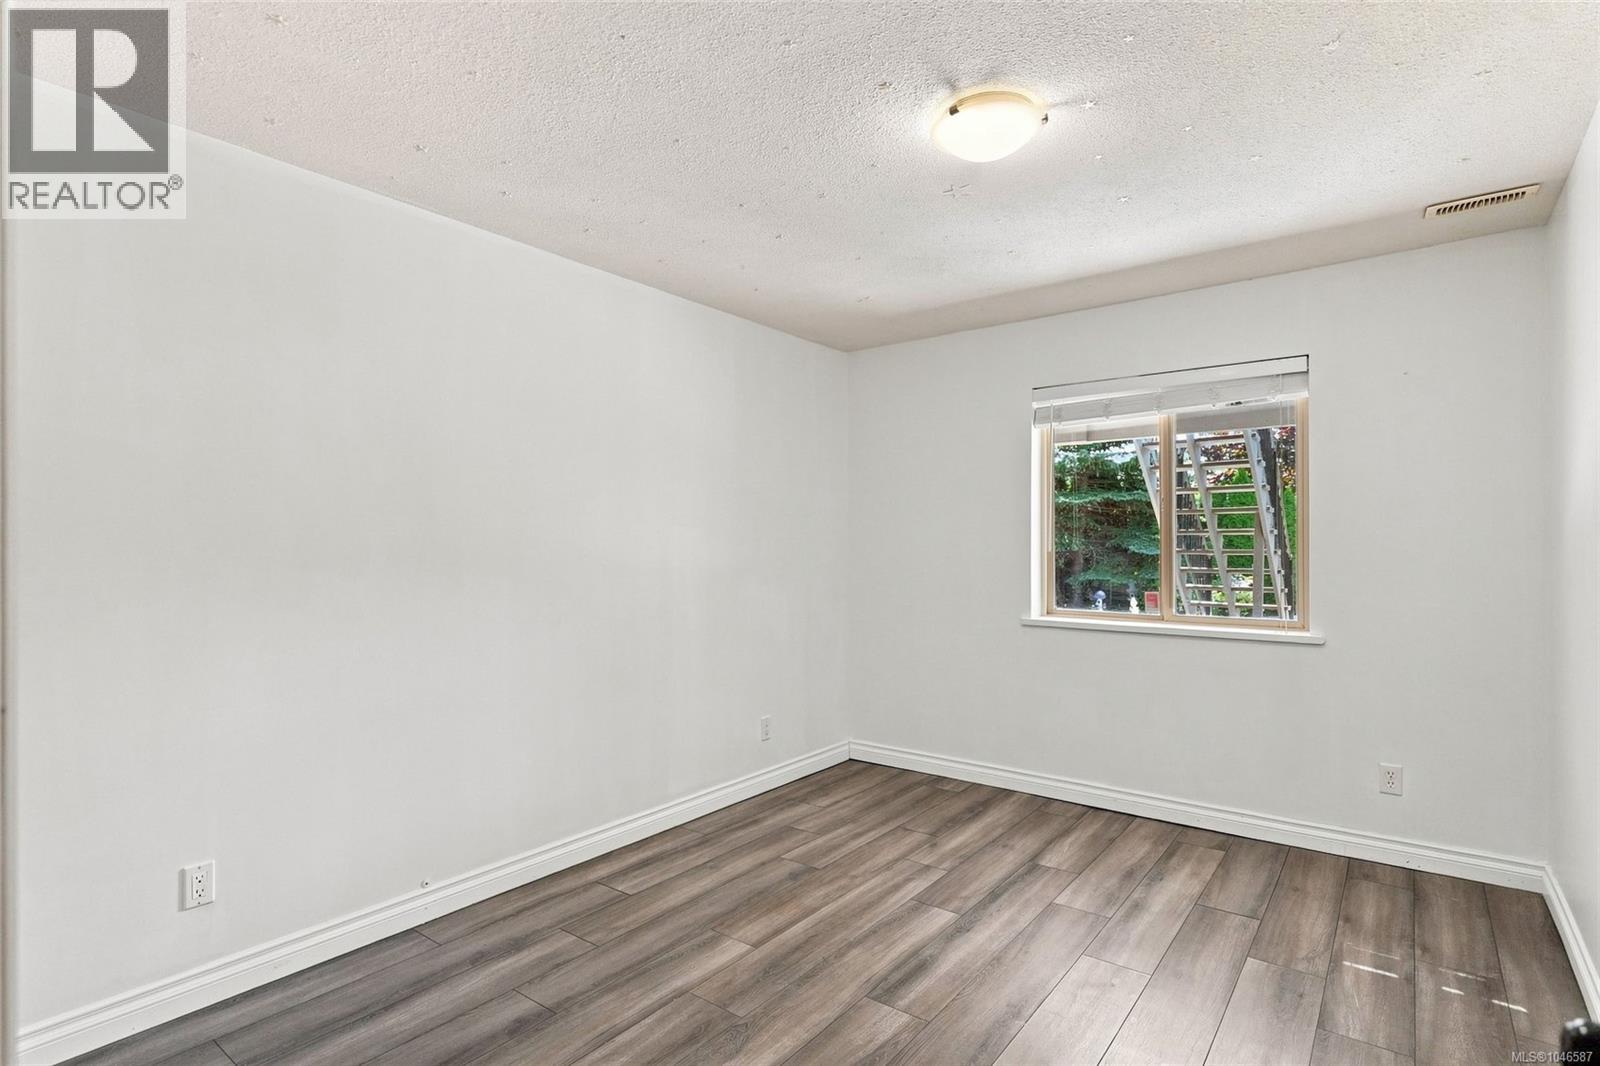
- Bedrooms 6
- Bathrooms 3
- Parkings 4
Description
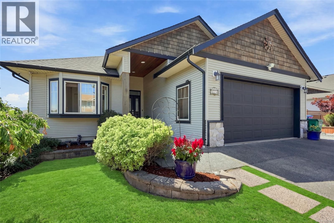
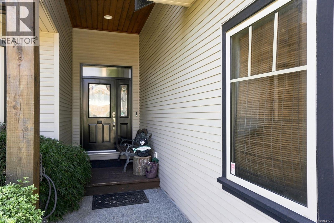
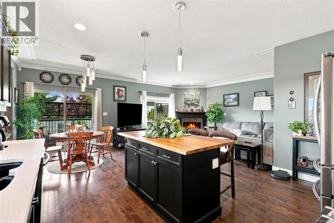
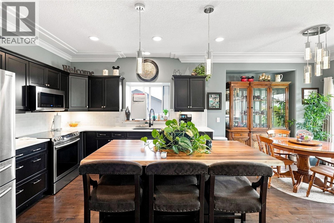
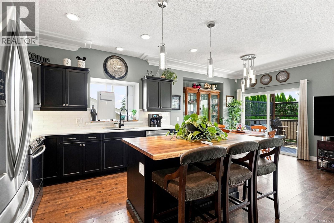
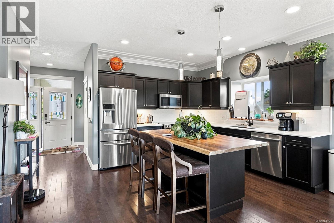
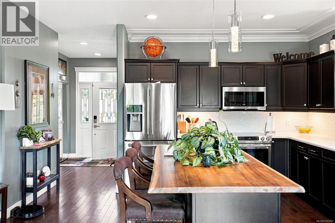
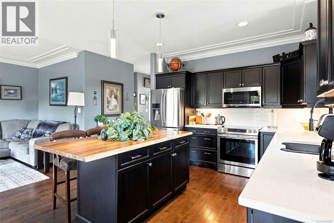
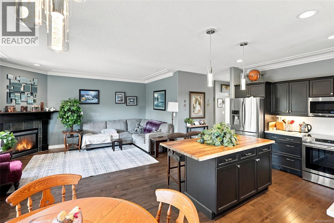
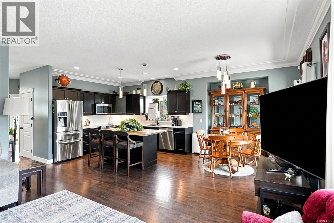
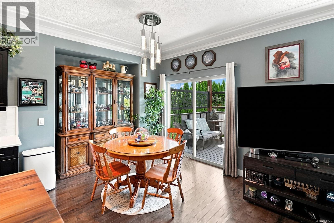
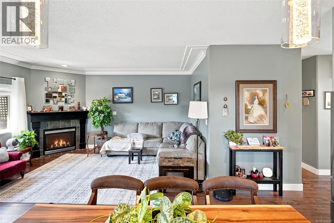
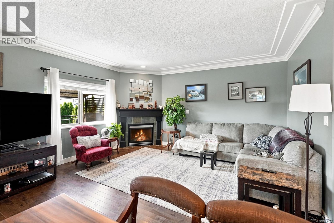
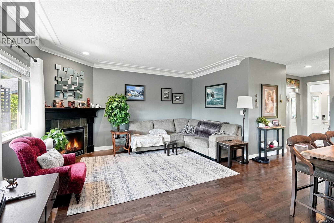
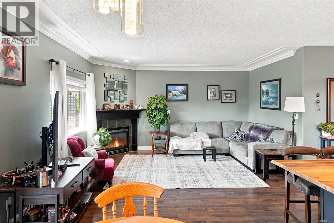
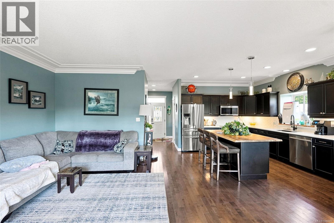
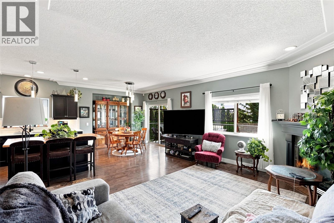
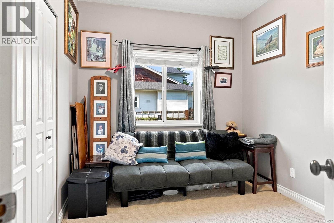
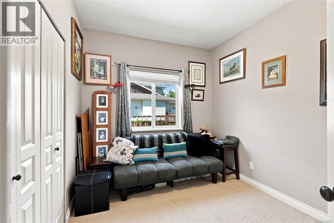
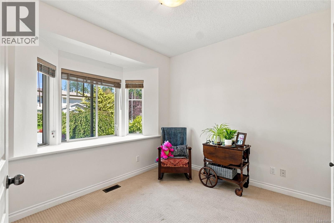

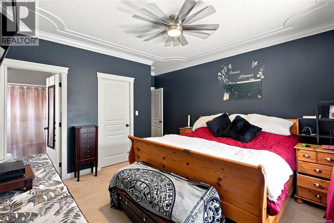
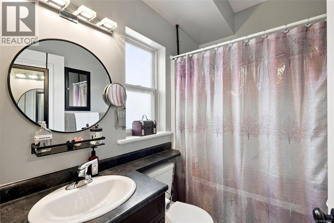
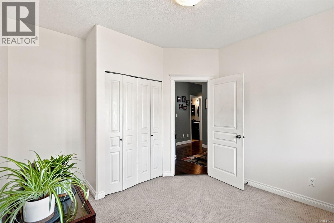
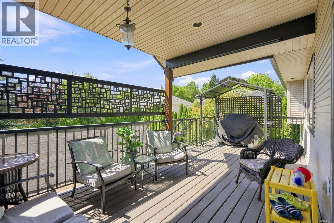
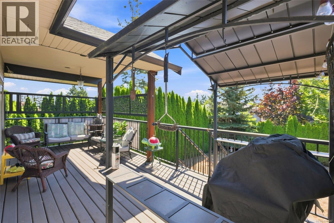
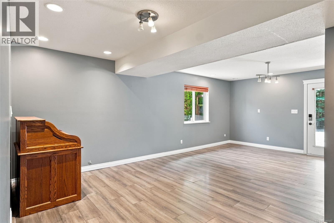
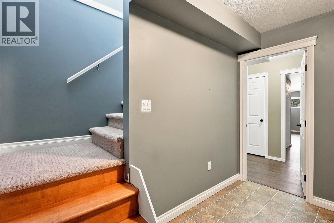
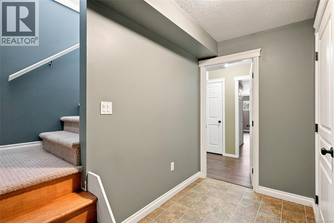
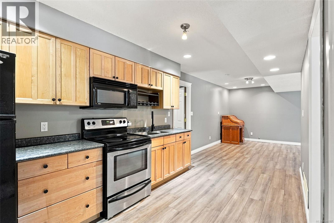
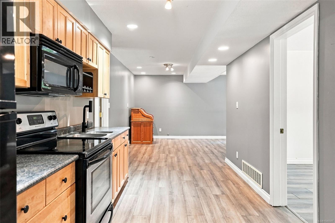

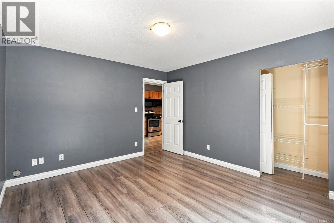
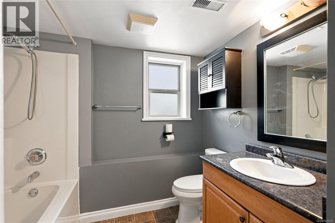
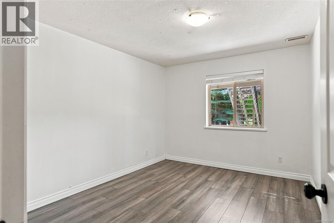
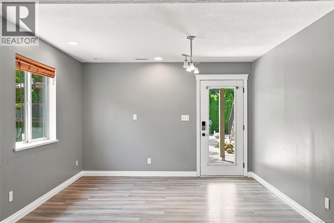
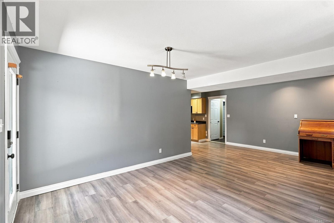
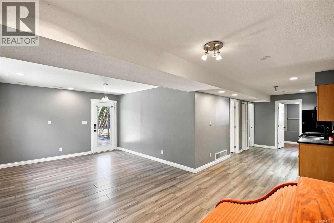
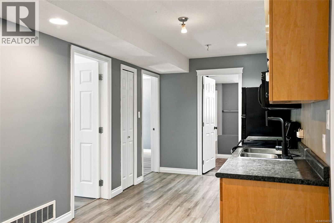
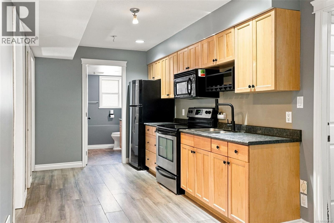
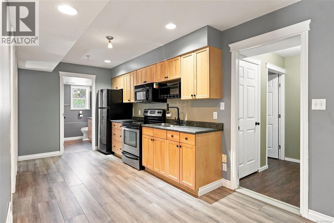
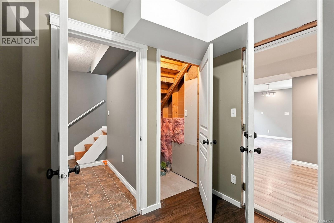
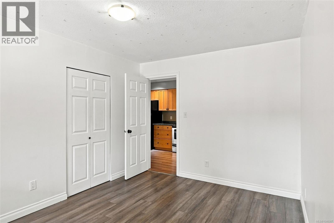
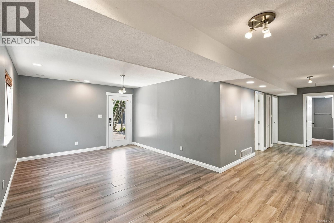
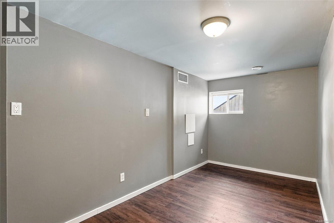
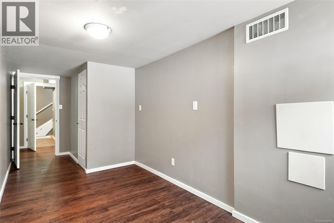
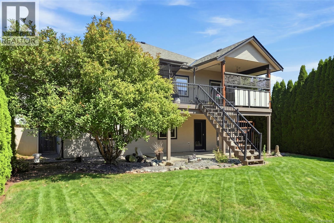
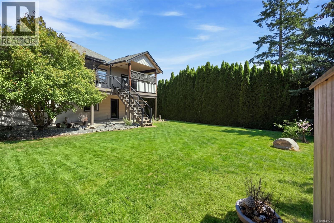
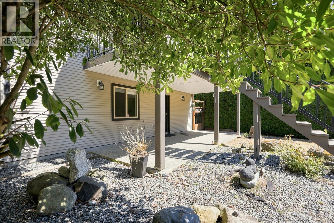
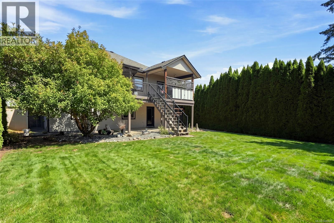
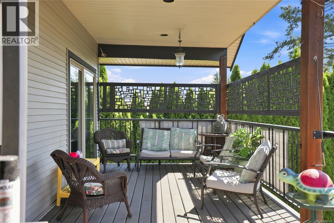
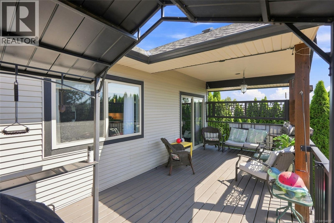
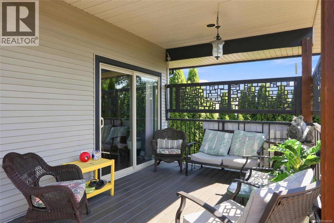
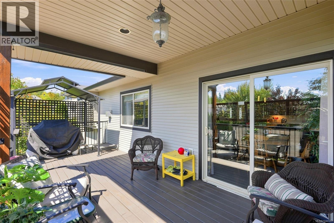
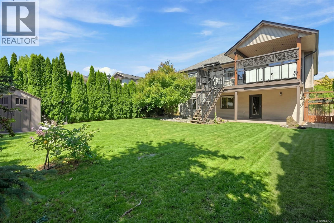
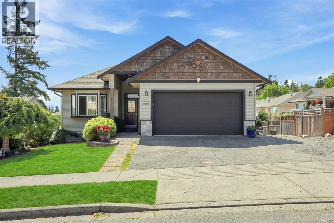
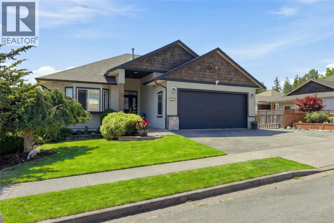
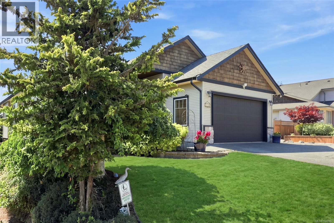
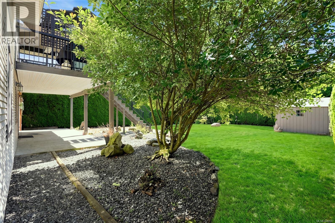
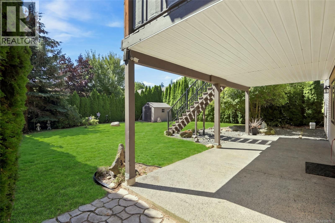
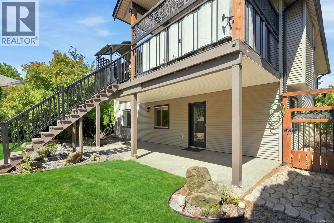
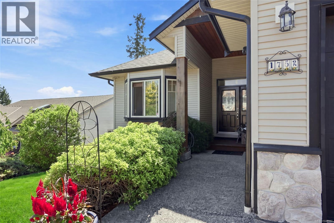
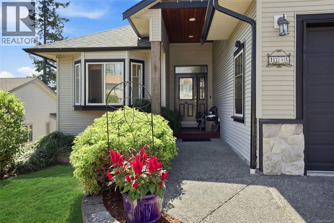
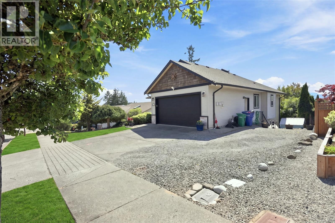
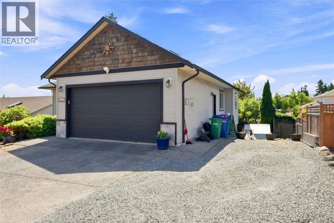
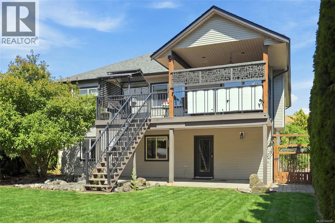
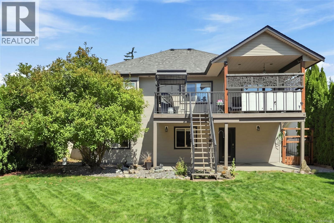
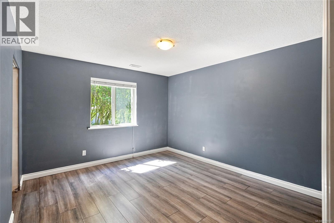
Stunning home in desirable Country Hills! This home really has it all with an open concept living/dining/kitchen area perfect for entertaining or watching the kids while you make dinner. The living room is bright and has a natural gas fire place . The kitchen features a massive live edge island & plenty of cupboard space. Also located on this level is the Primary Bedroom with a walk-in closet & four-piece ensuite, as well as two other large bedrooms. Downstairs you will find another bedroom and a storage room and for that perfect mortgage helper, a two-bedroom suite with its own separate access. With a fully fenced, private back yard, beautiful deck off of the upstairs living area. (id:48970) Show More
Details
- Constructed Date: 2004
- Property Type: Single Family
- Type: House
- Access Type: Road access
- Neighbourhood: Chase River
Features
- Dishwasher
- Dryer
- Range - Electric
- Refrigerator
- Washer
Rooms Details For 1752 White Blossom Way
| Type | Level | Dimension |
|---|---|---|
| Bedroom | Lower level | 19'11 x 8'8 |
| Bedroom | Lower level | 11'4 x 12'1 |
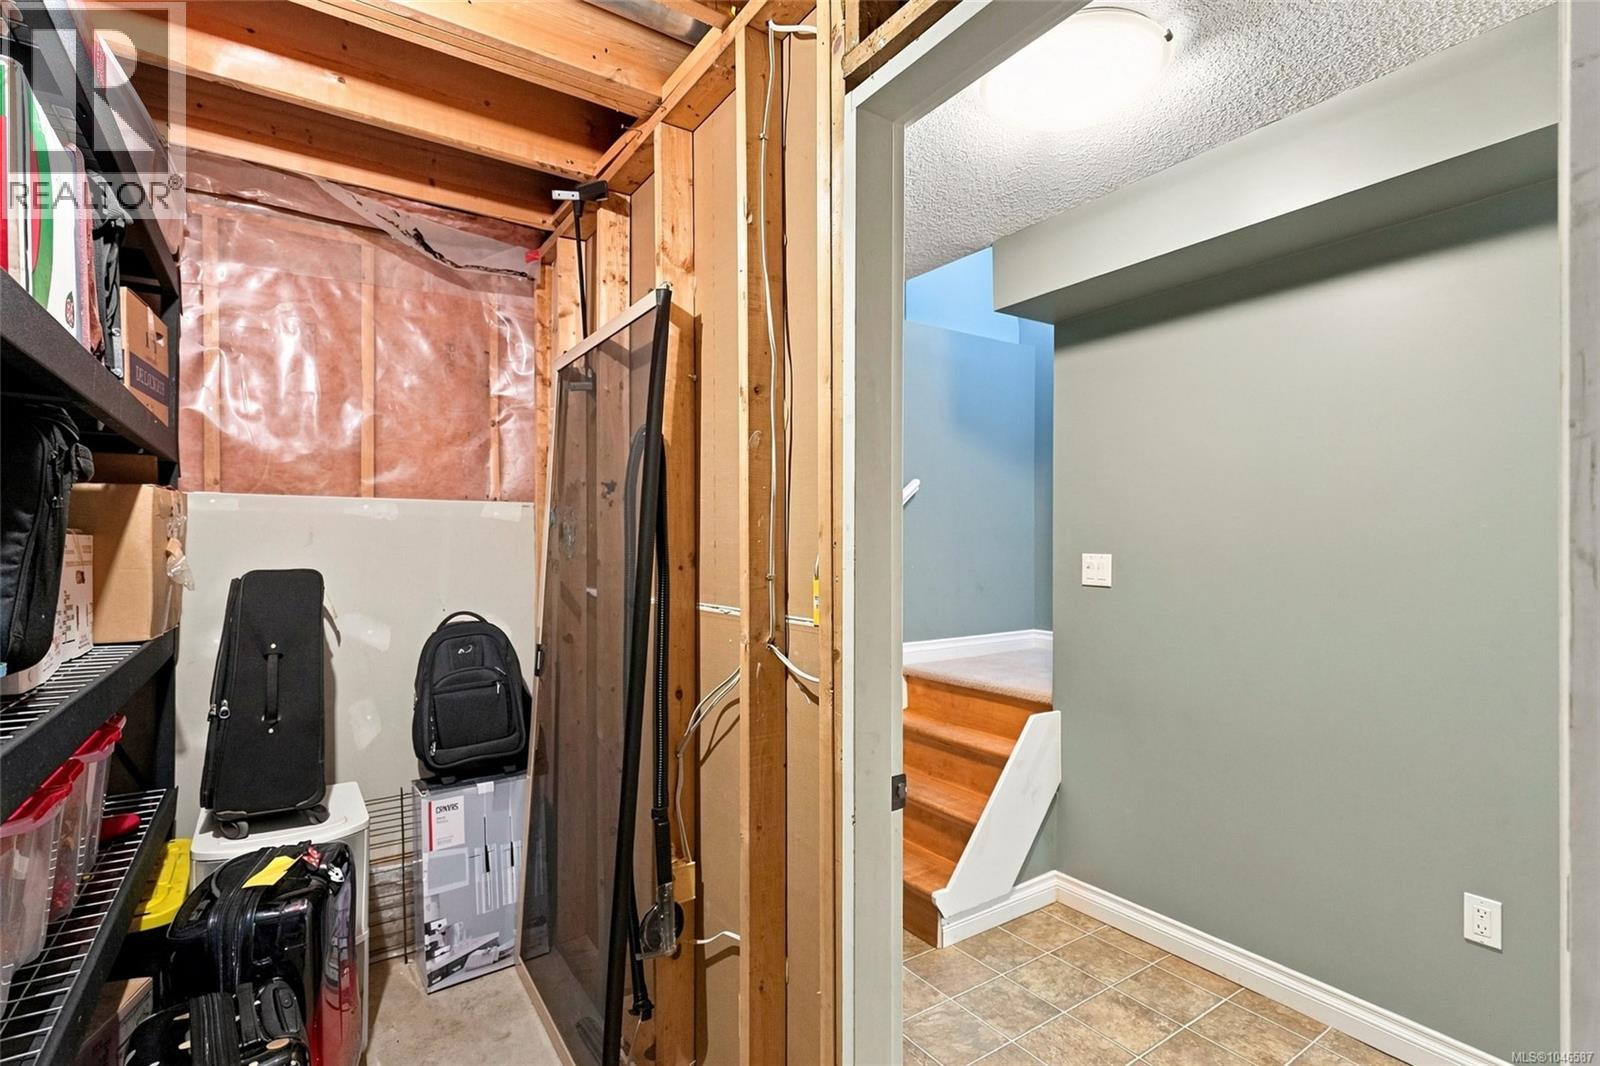
| Storage | Lower level | 10'9 x 5'7 |
| Recreation room | Lower level | 12'0 x 21'4 |
| Bedroom | Lower level | 9'9 x 12'1 |
| Kitchen | Lower level | 16'6 x 8'11 |
| Bathroom | Lower level | 7'8 x 8'11 |
| Bedroom | Main level | 11'4 x 9'8 |
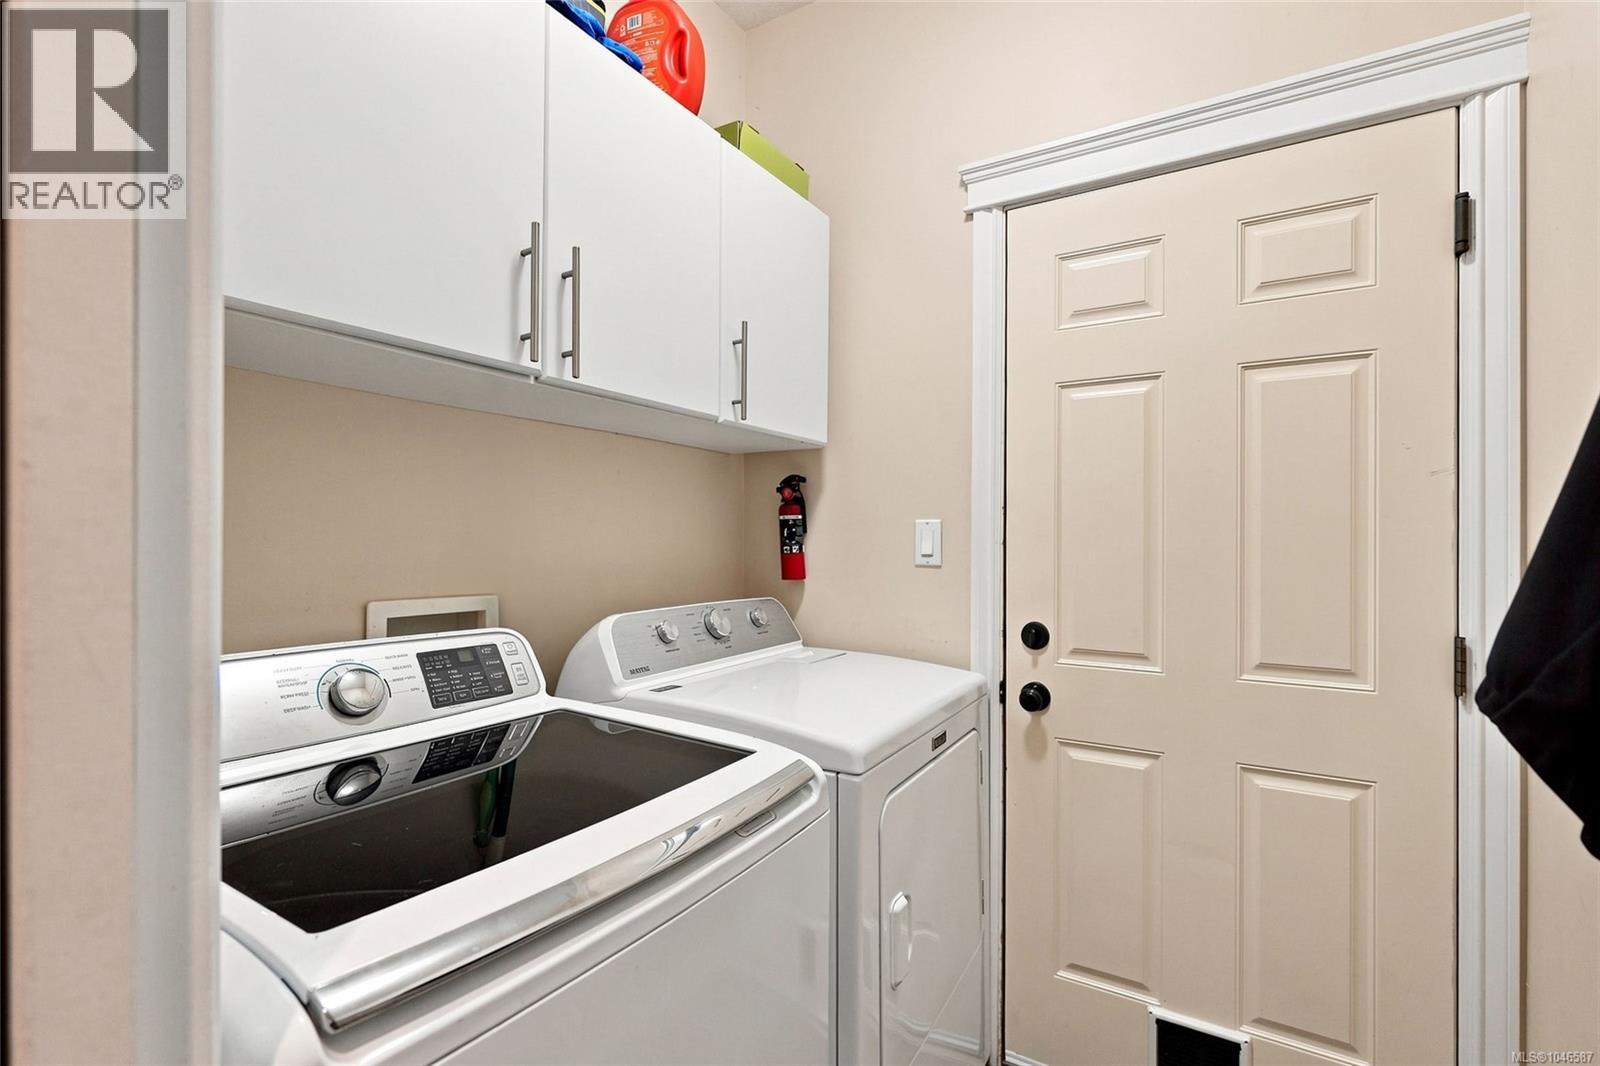
| Laundry room | Main level | 5'3 x 5'2 |
| Dining room | Main level | 12'3 x 10'1 |
| Living room | Main level | 12'11 x 21'8 |
| Ensuite | Main level | 8'2 x 4'1 |
| Kitchen | Main level | 10'11 x 11'3 |
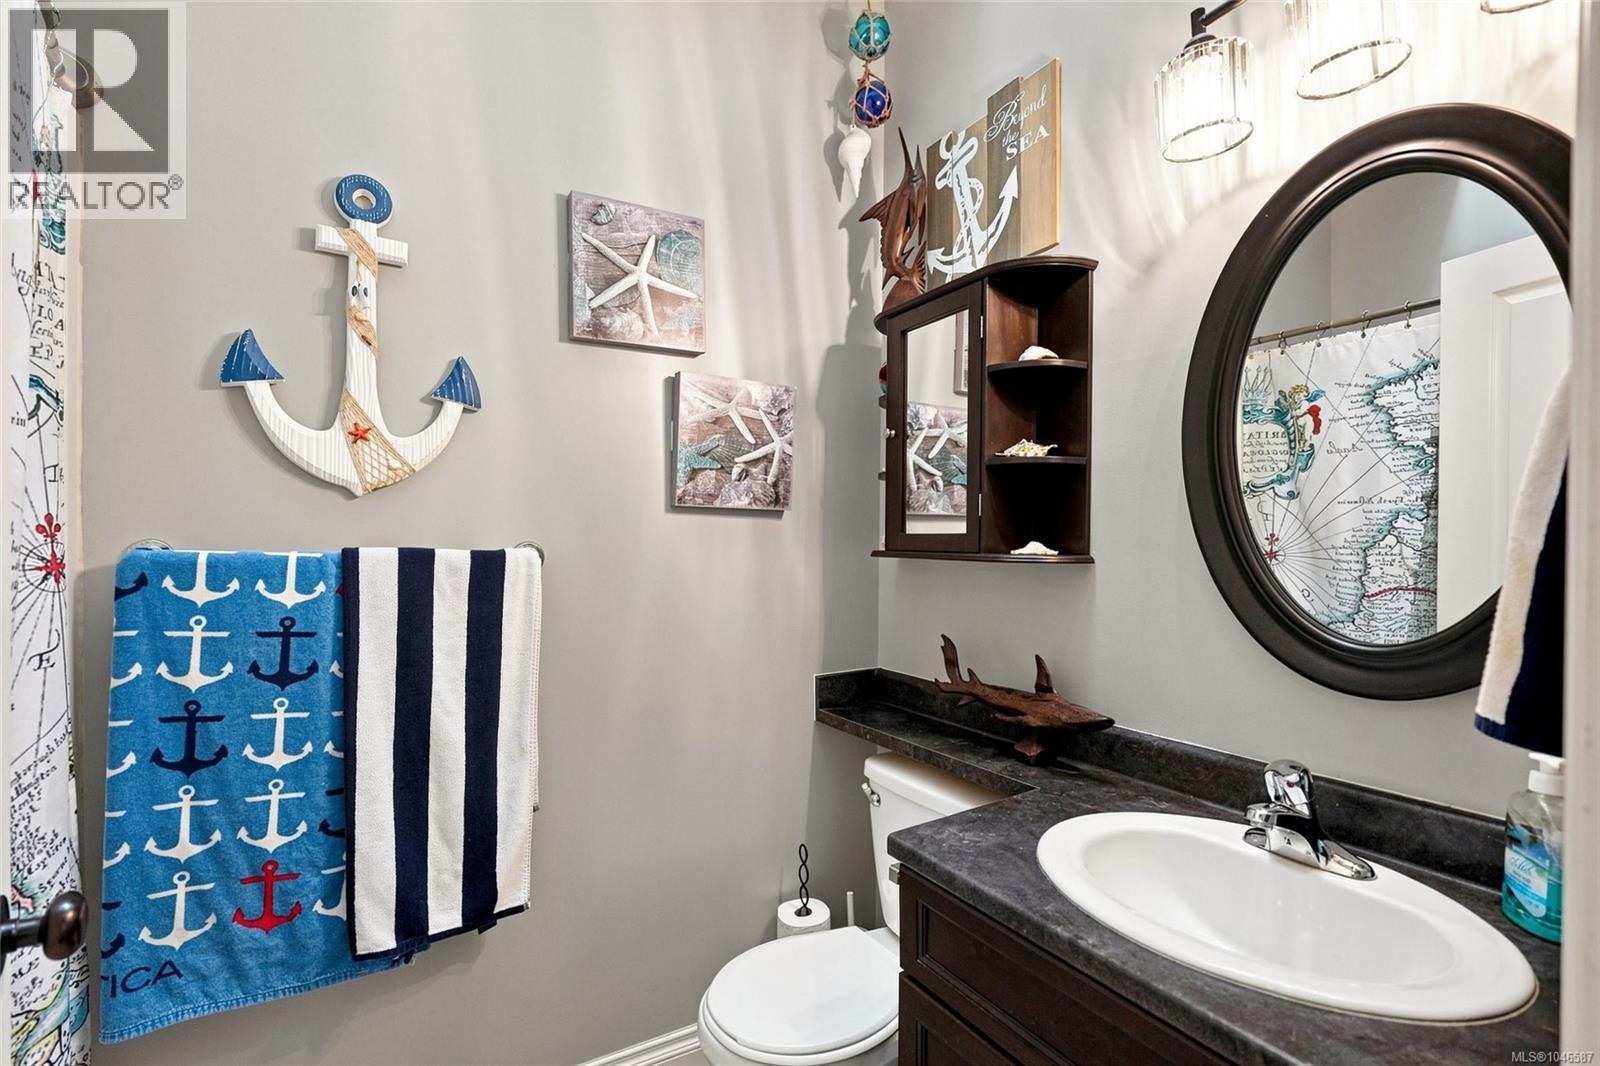
| Bathroom | Main level | 4'10 x 7'3 |
| Bedroom | Main level | 10'9 x 11'7 |
| Primary Bedroom | Main level | 12'9 x 16'2 |
Location
This REALTOR.ca listing content is owned and licensed by REALTOR® members of The Canadian Real Estate Association
Data provided by: Vancouver Island Real Estate Board