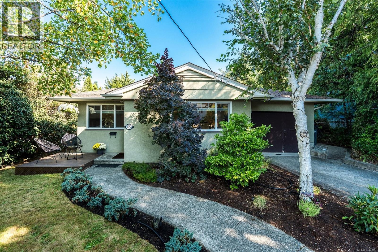
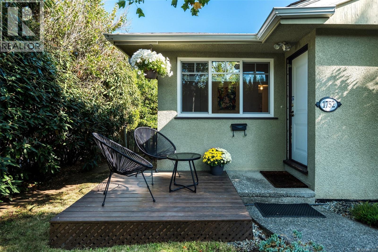
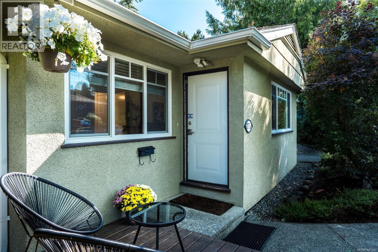
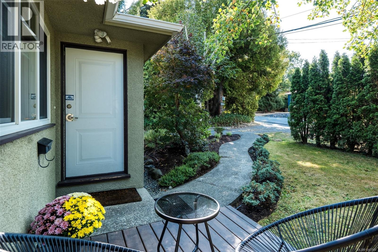
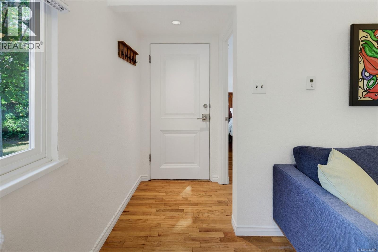
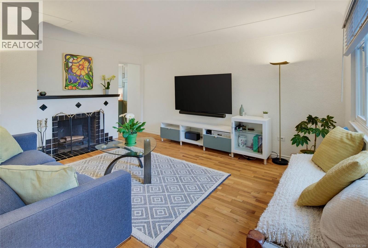
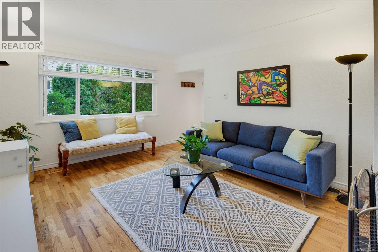
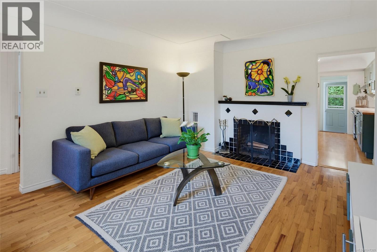
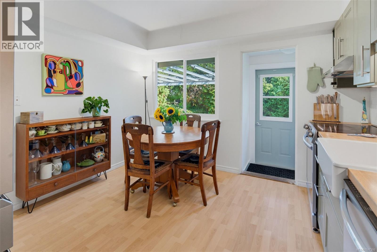
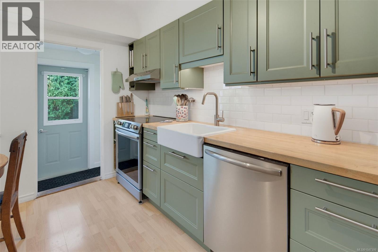
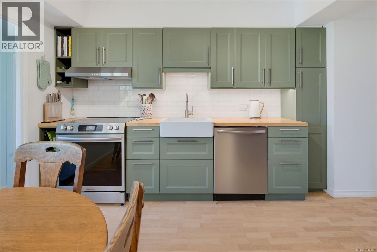
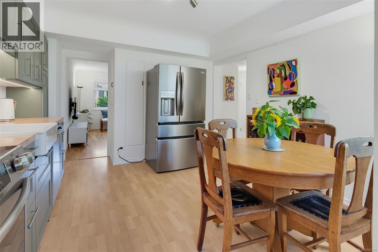
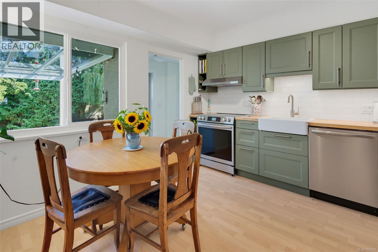
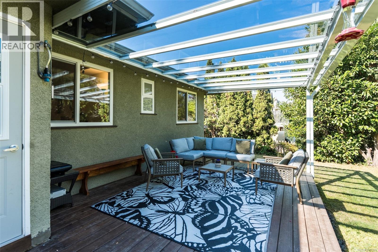
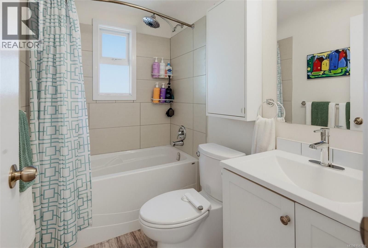
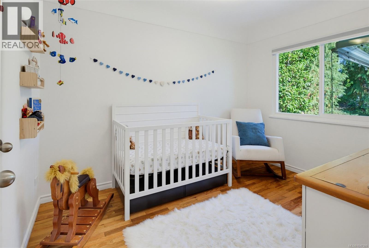
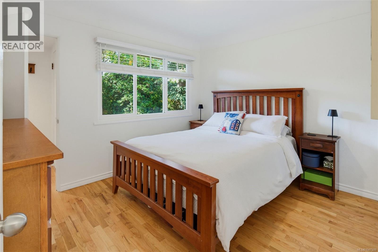
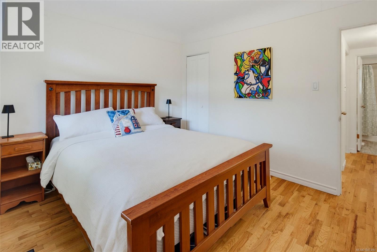
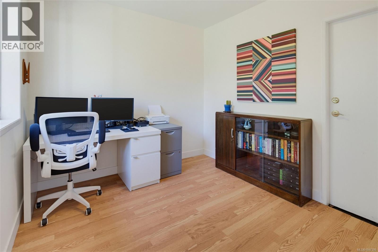
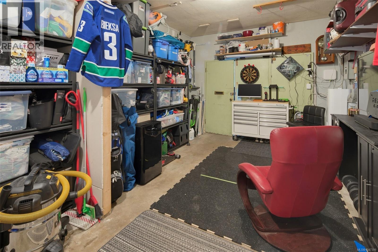
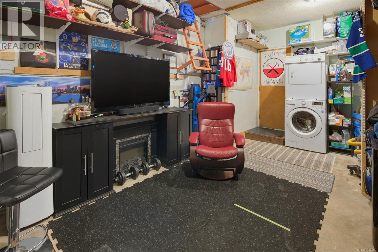
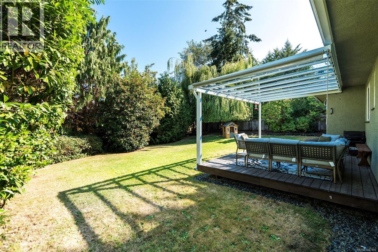
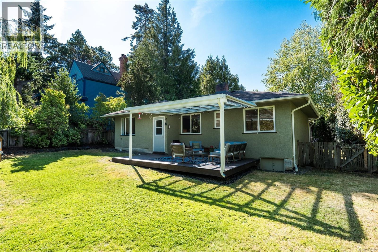
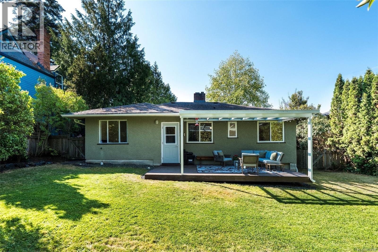
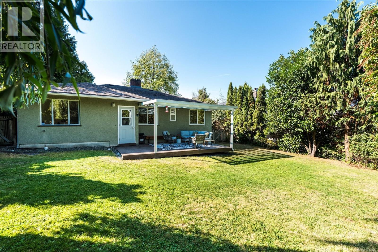
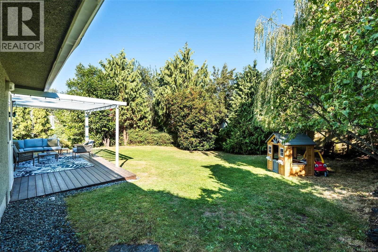
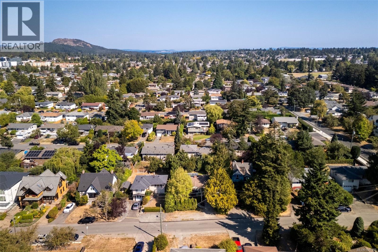
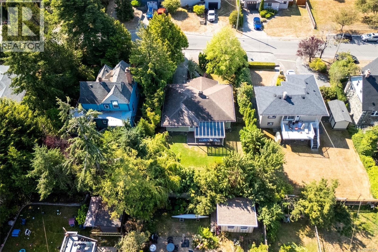
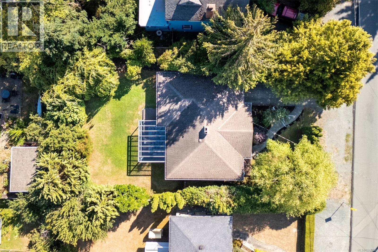
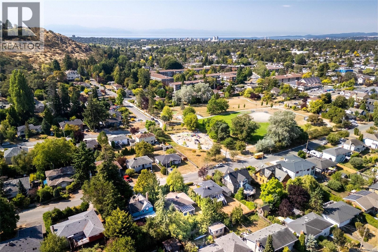
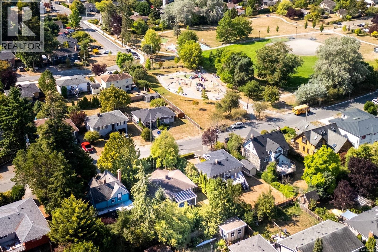
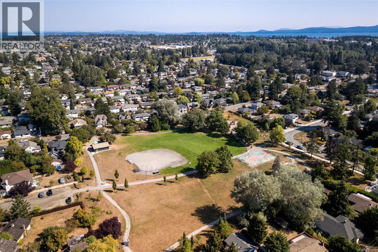
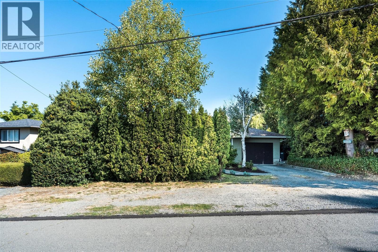
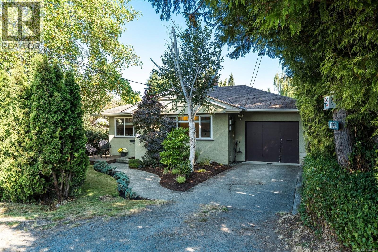
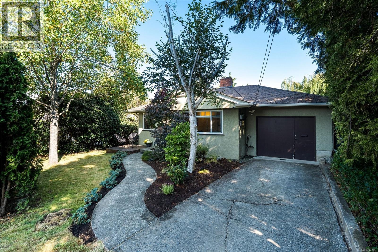
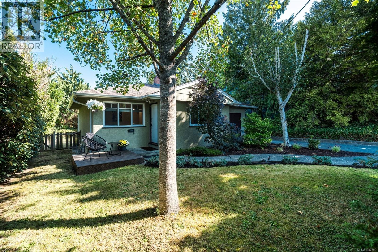
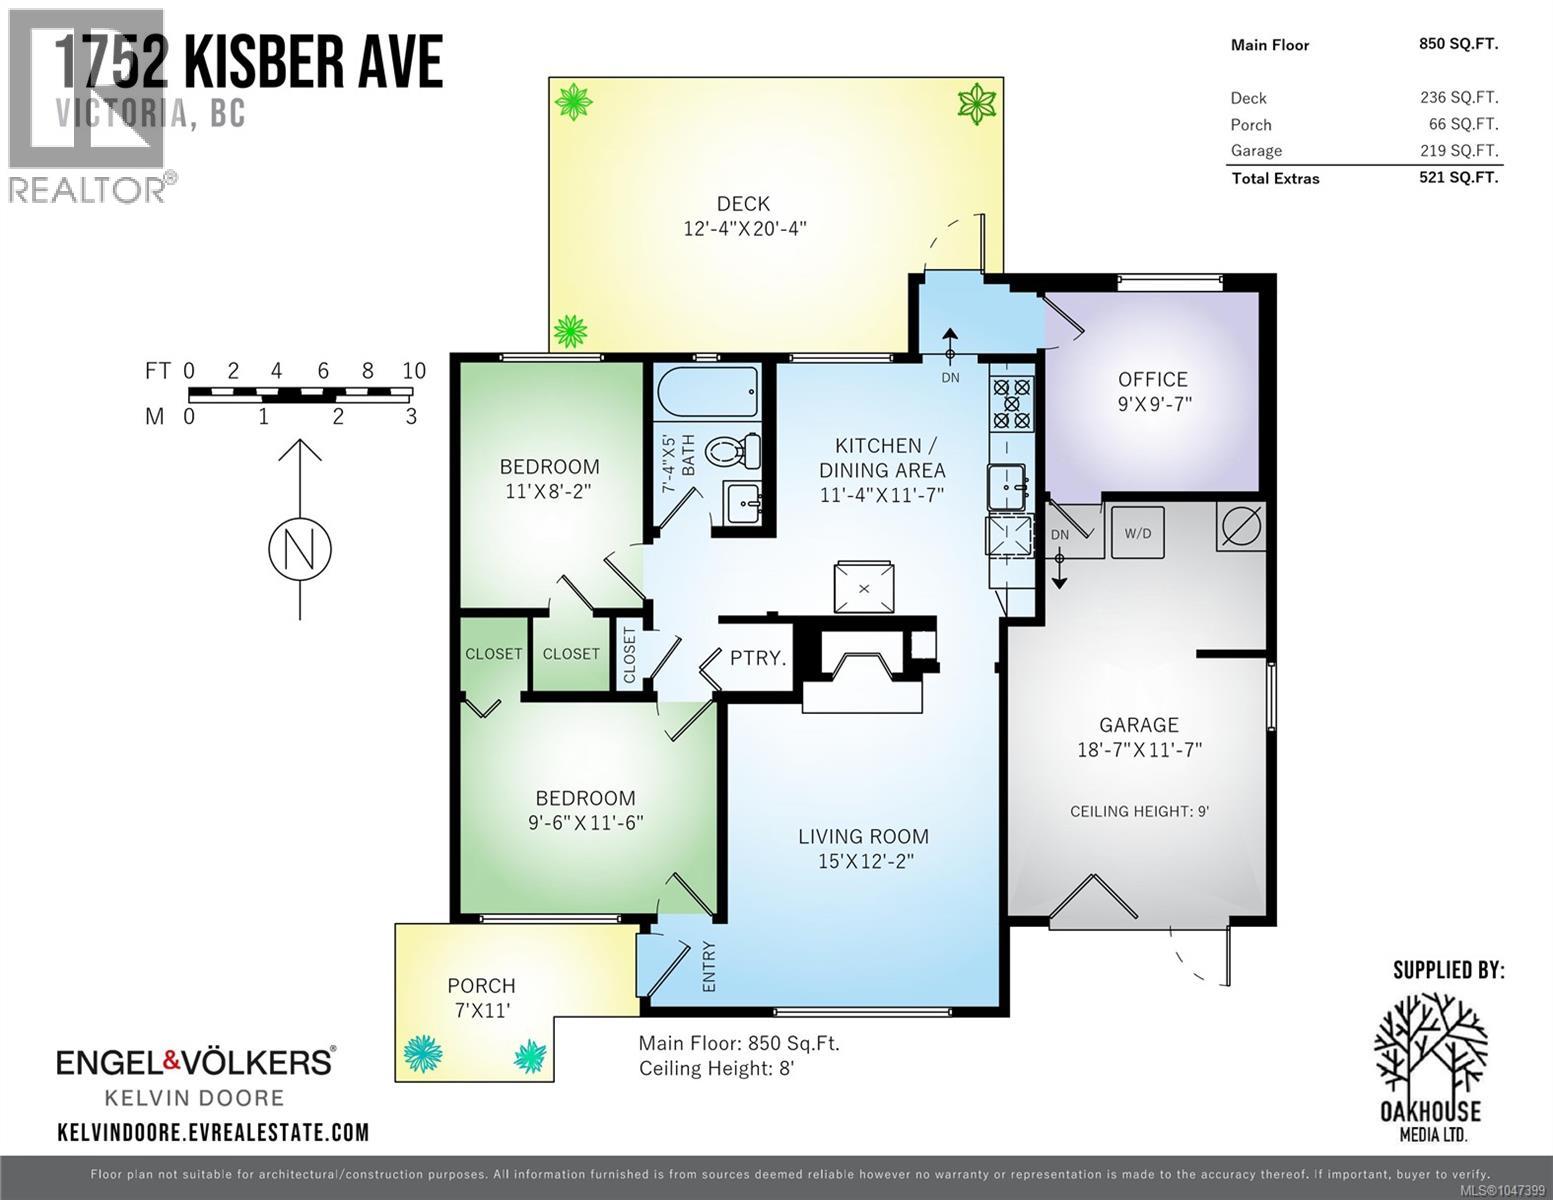
Welcome to this charming and thoughtfully updated rancher in the desirable Mt. Tolmie neighbourhood in Gordon Head. This inviting home blends classic character with modern updates, offering a comfortable, move-in-ready lifestyle in a convenient central location close to Horner Park, UVic, and plenty of nearby amenities. The bright, fully renovated kitchen features new cabinetry and brand-new appliances, with direct access to the spacious backyard deck, an ideal connection between indoor and outdoor living, perfect for entertaining, morning coffee, or relaxing in the sun. The living room retains its timeless character with original oak hardwood floors, coved mouldings, and a classic fireplace that adds warmth and ambiance. The home offers two bedrooms plus an office, easily used as additional living space or a guest room. The refreshed three-piece bathroom features a new vanity, cabinetry, and mirror. Built in 1953, this well-maintained home has also benefited from a number of important updates, including forced-air natural gas heating, vinyl windows, newer perimeter drains, and a newer sewer connection to the City. An attached garage provides convenient parking and additional storage. Set on a generous 6,000 sf lot with a large, well-maintained backyard, this property falls within Saanich's SSMUH Transit Proximity Area, which may permit up to six units. This offers excellent future development potential in addition to its appeal as a turnkey home today. Buyers to verify development potential and zoning directly with the District of Saanich. An appealing opportunity for first-time buyers, downsizers, developers, or anyone looking for a well-located property in a sought-after Victoria neighbourhood. Buyer to verify all details and measurements. Follow your dream, home. Contact Listing Agent Kelvin Doore for more information and to book your showing! 778-679-4592 kelvin.doore@evrealestate.com (id:48970)
Show More