

- ©MLS R3158760
- Area 3070 sq ft
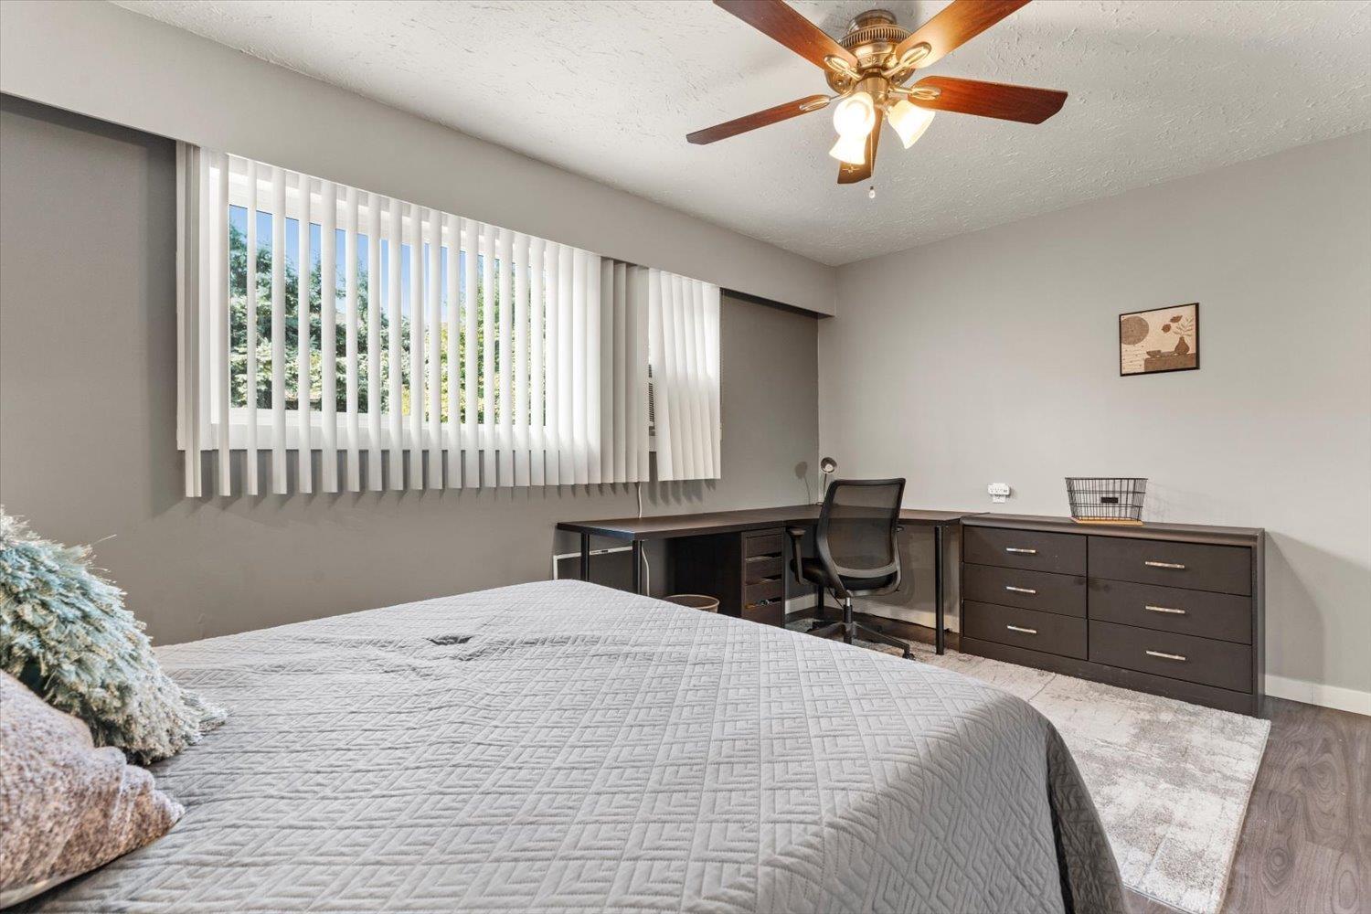
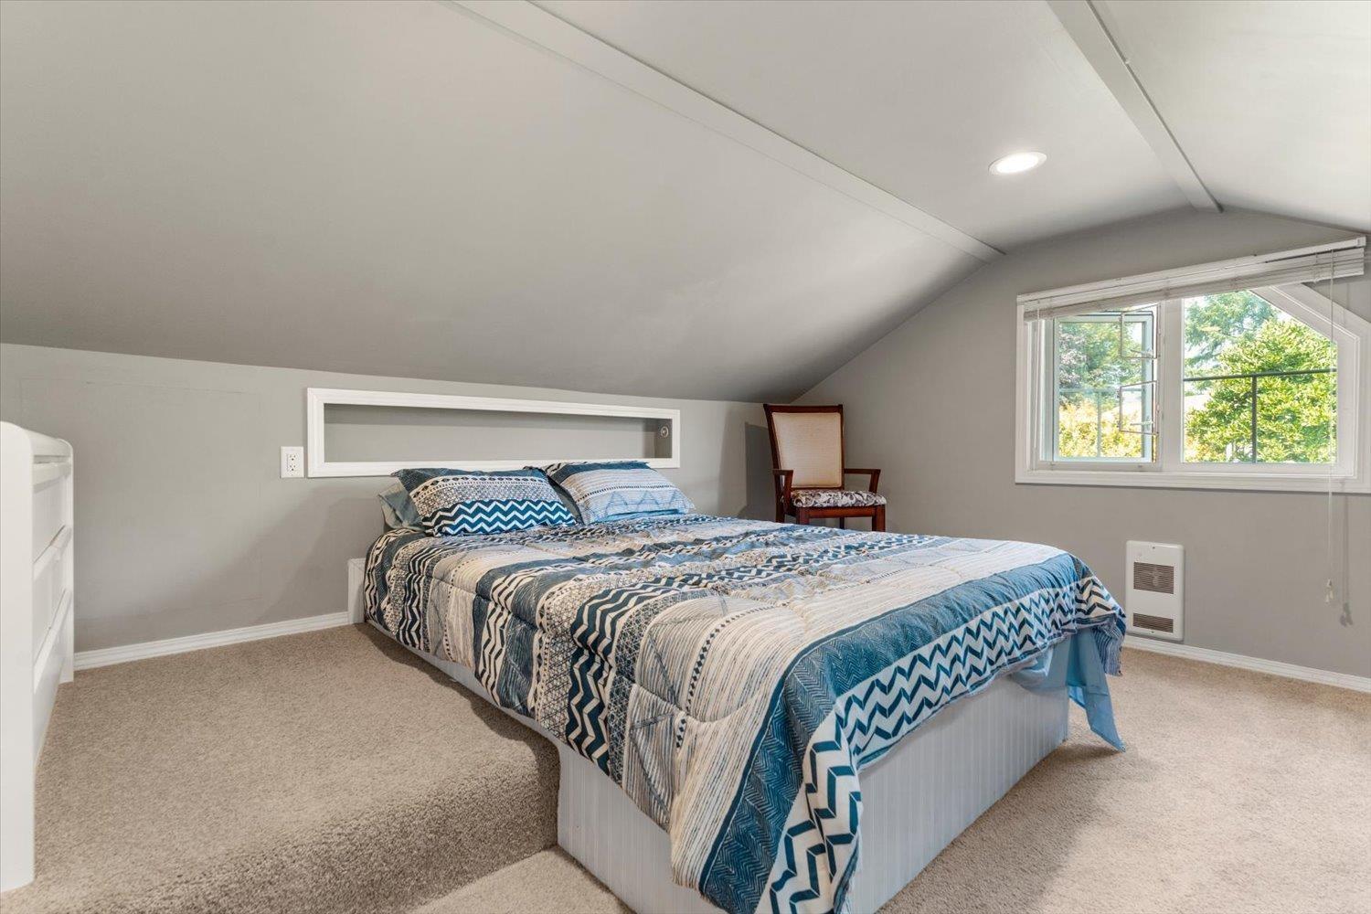
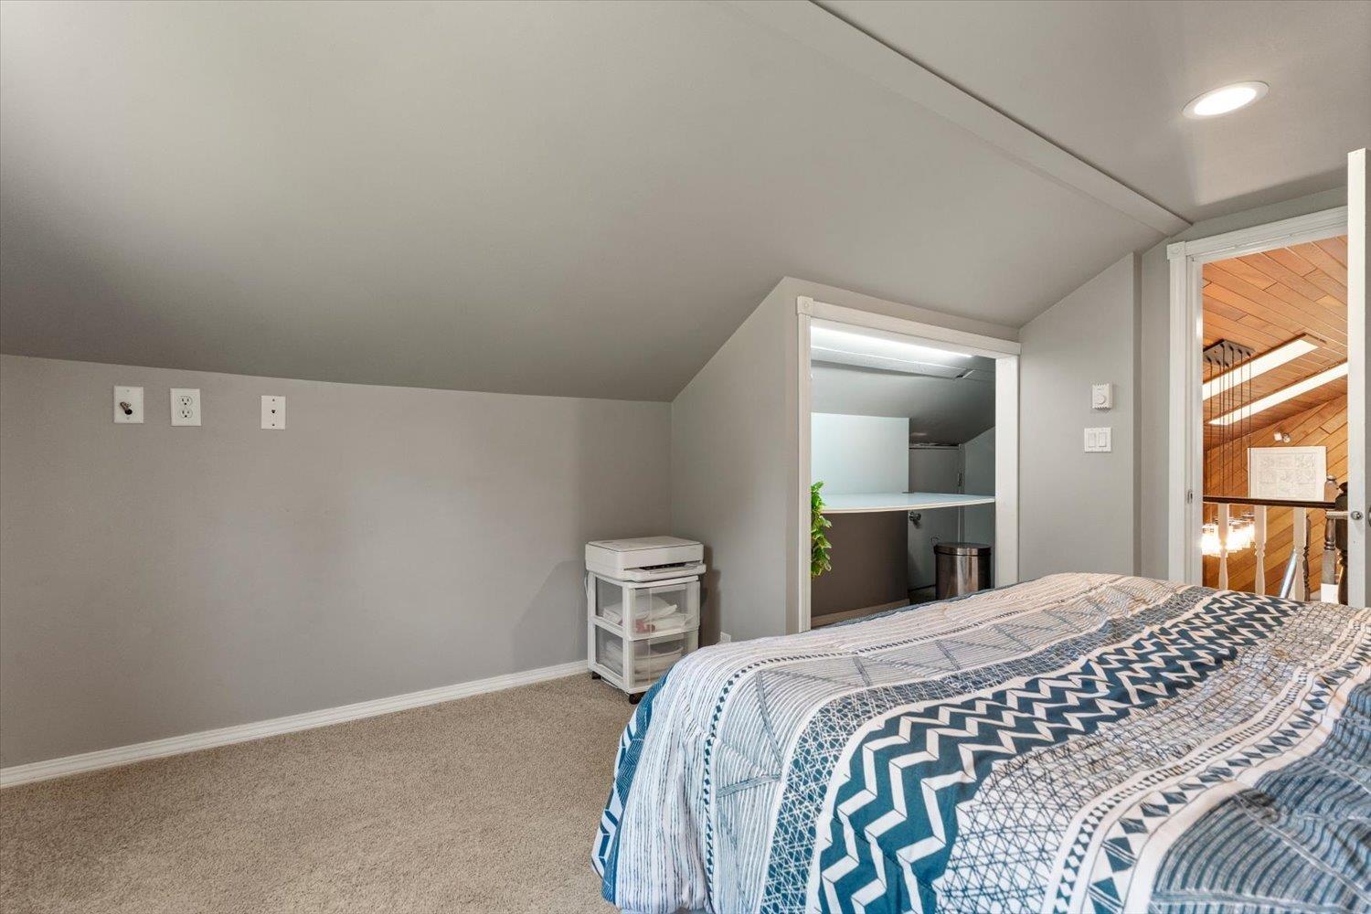
- Bedrooms 4
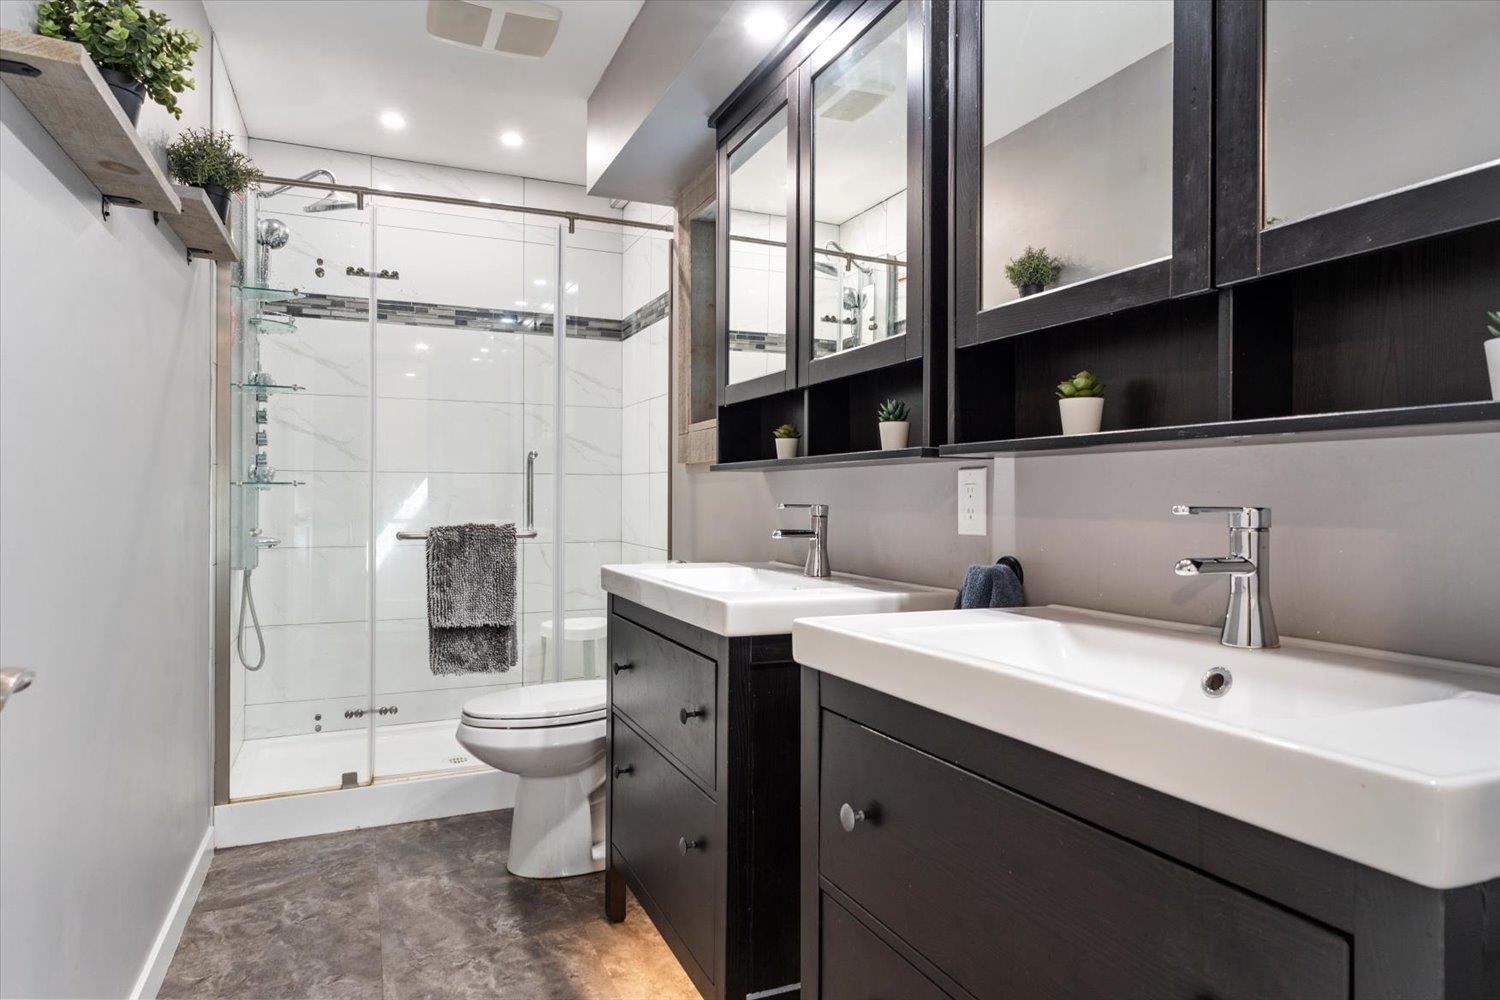
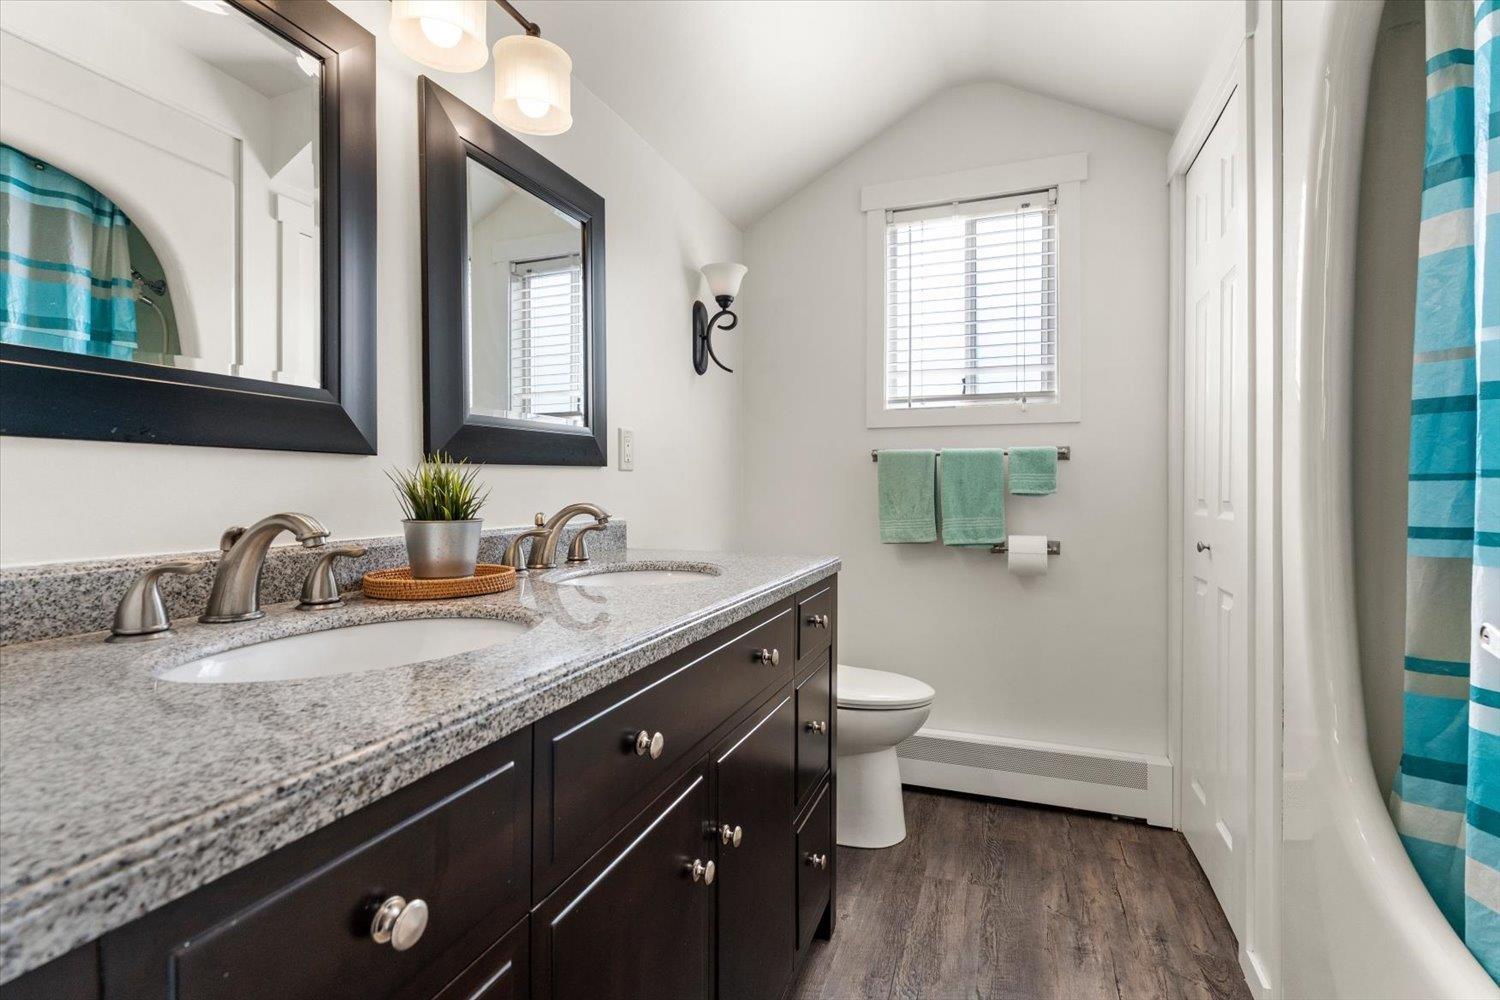
- Bathrooms 3
Description
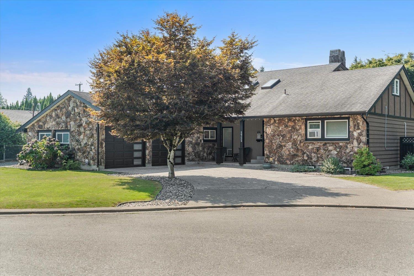
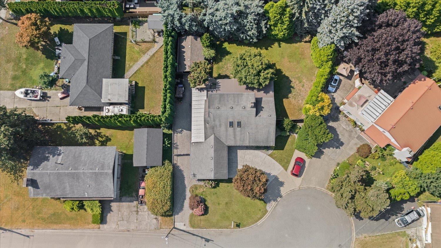
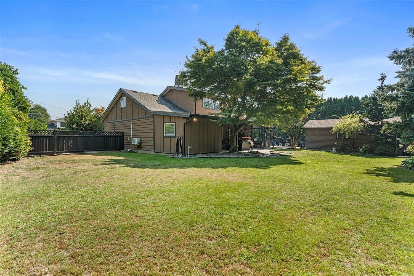
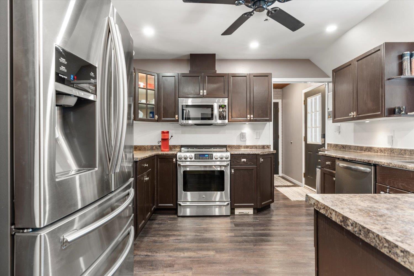
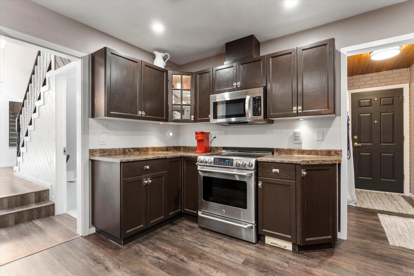
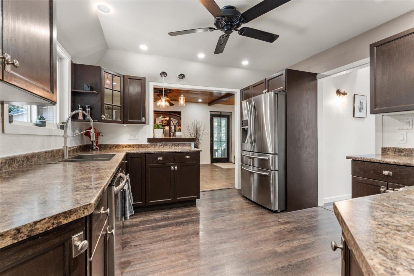
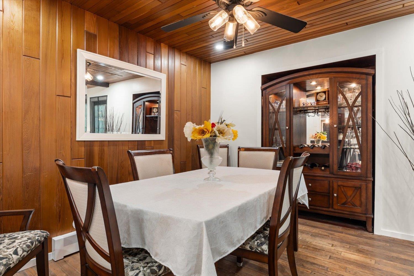
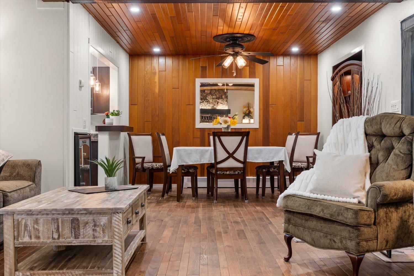
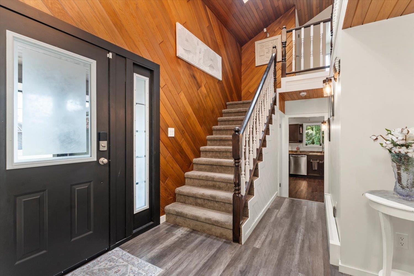
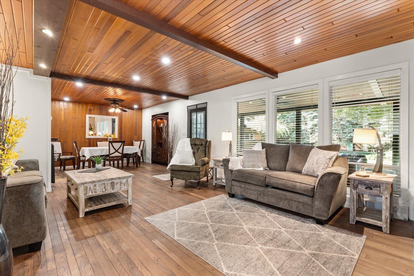
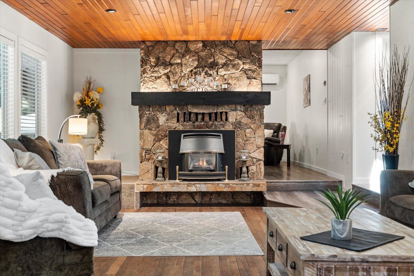
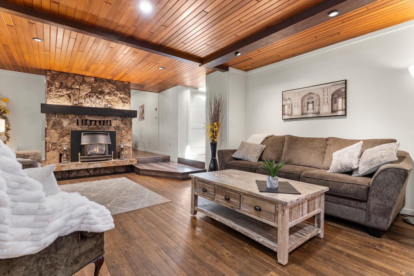
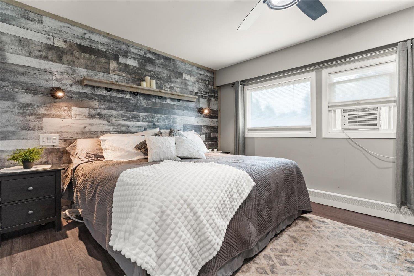
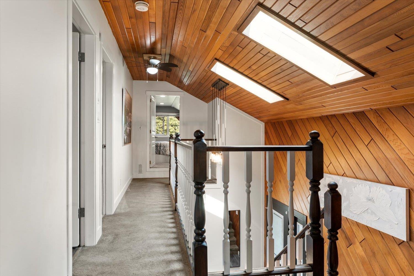
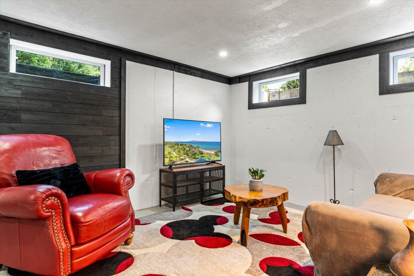
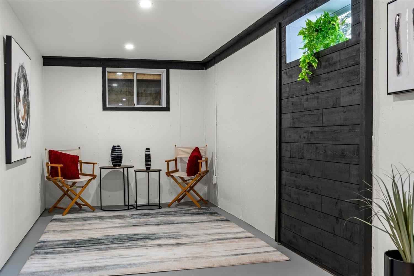
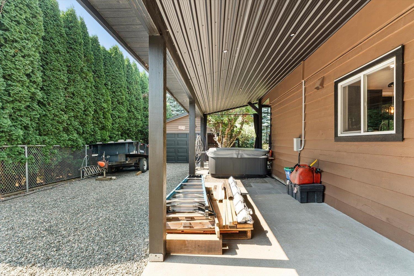
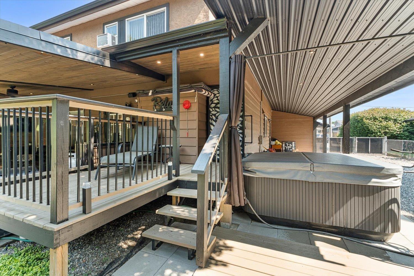
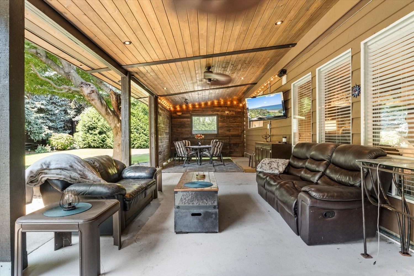
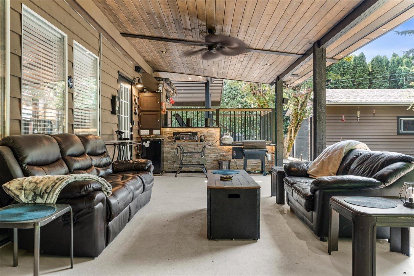
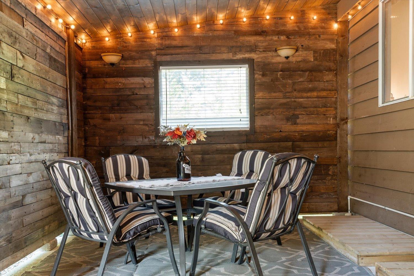
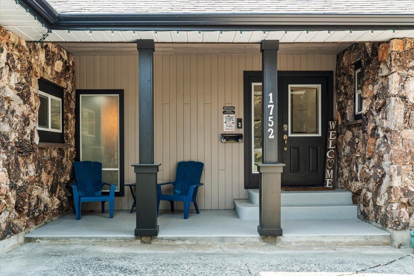
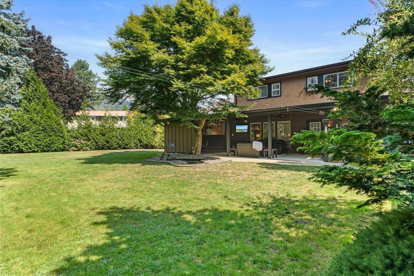
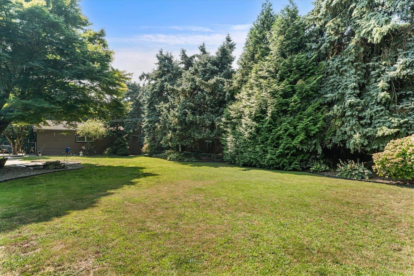
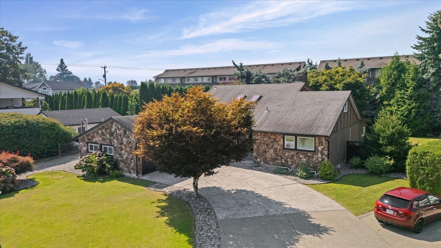
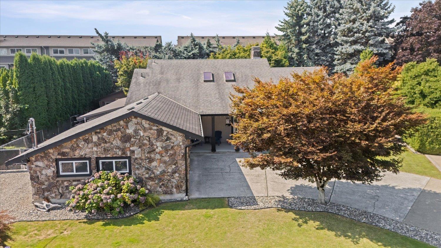
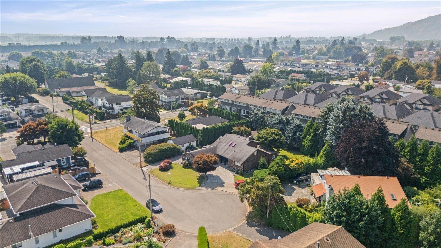
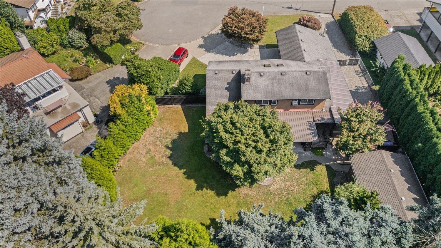
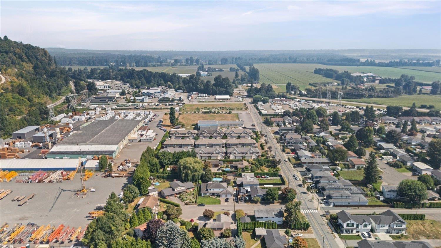
West Coast Contemporary Class! Custom built home situated on 14,250 sq ft lot in a beautiful quiet cul-de-sac. Potential for 5 bdrms & 4 bthrms. Partially finished bsmnt w/rec room, storage & room for coach house. Beautiful cedar ceilings, large nostalgic rock F/P, hardwood floors, separate den/famrm on main. Double car garage & separate 15' x 24' shop with full power. Driveway has room for Bus, RV & trailer. Fully fenced, low maintenance, stunning sprawling manicured yard. Incredible indoor and out. Primary bdrm on main floor w/ensuite & walk in closet & upper Primary bdrm if needed. Updated electric throughout & heat pump. Potential for a 1 bdrm in-law suite in the partially finished bsmt. Large recroom, rough in bthrm & bdrm. Private bckyard, covered deck for year round entertaining. (id:48970) Show More
Details
- Constructed Date: 1977
- Property Type: Single Family
- Type: House
Features
- Mountain view
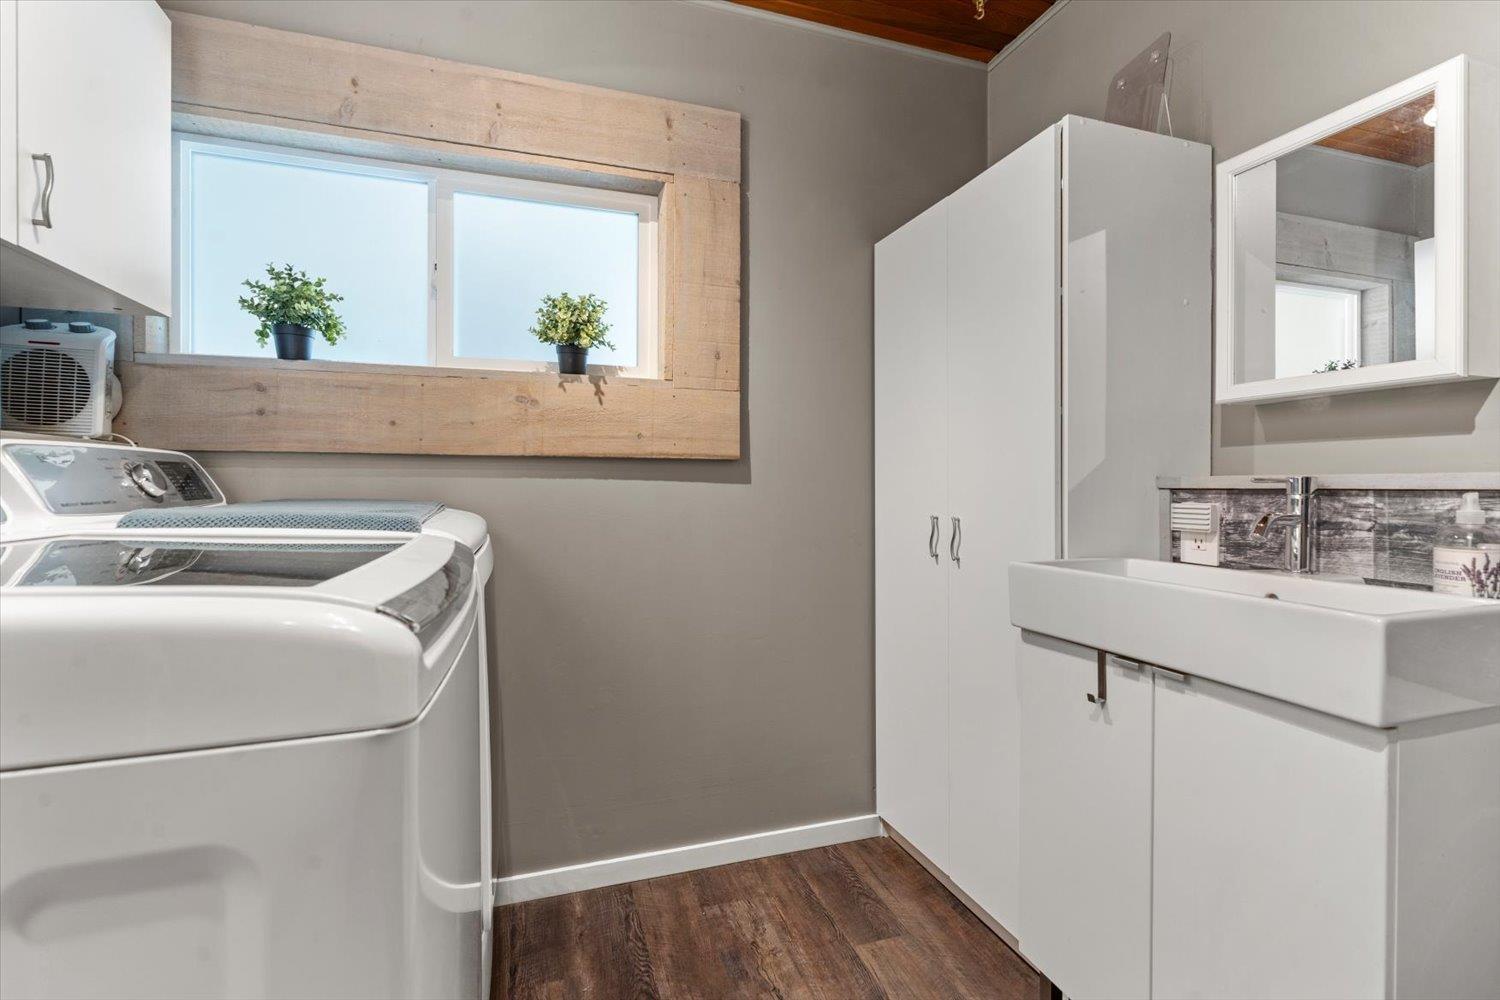
- Washer
- Dryer
- Refrigerator
- Stove
- Dishwasher
- Central air conditioning
- Heat Pump
- Hot Water
Rooms Details For 1752 CEDAR PLACE|Agassiz
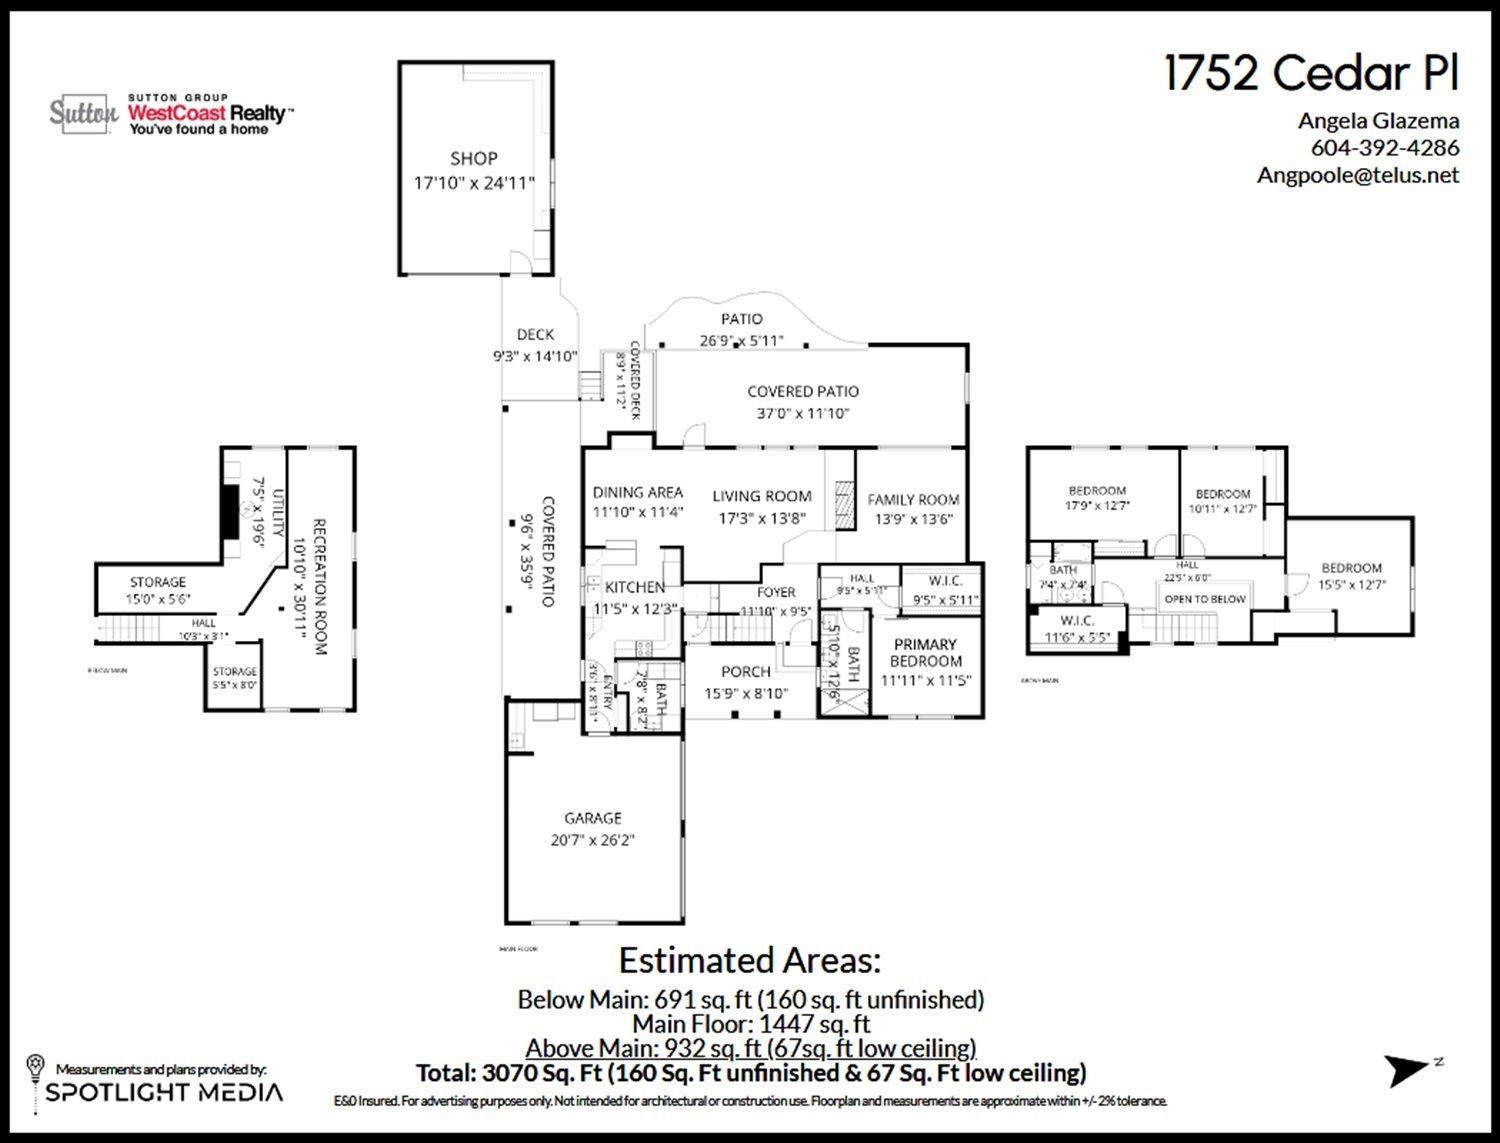
| Type | Level | Dimension |
|---|---|---|
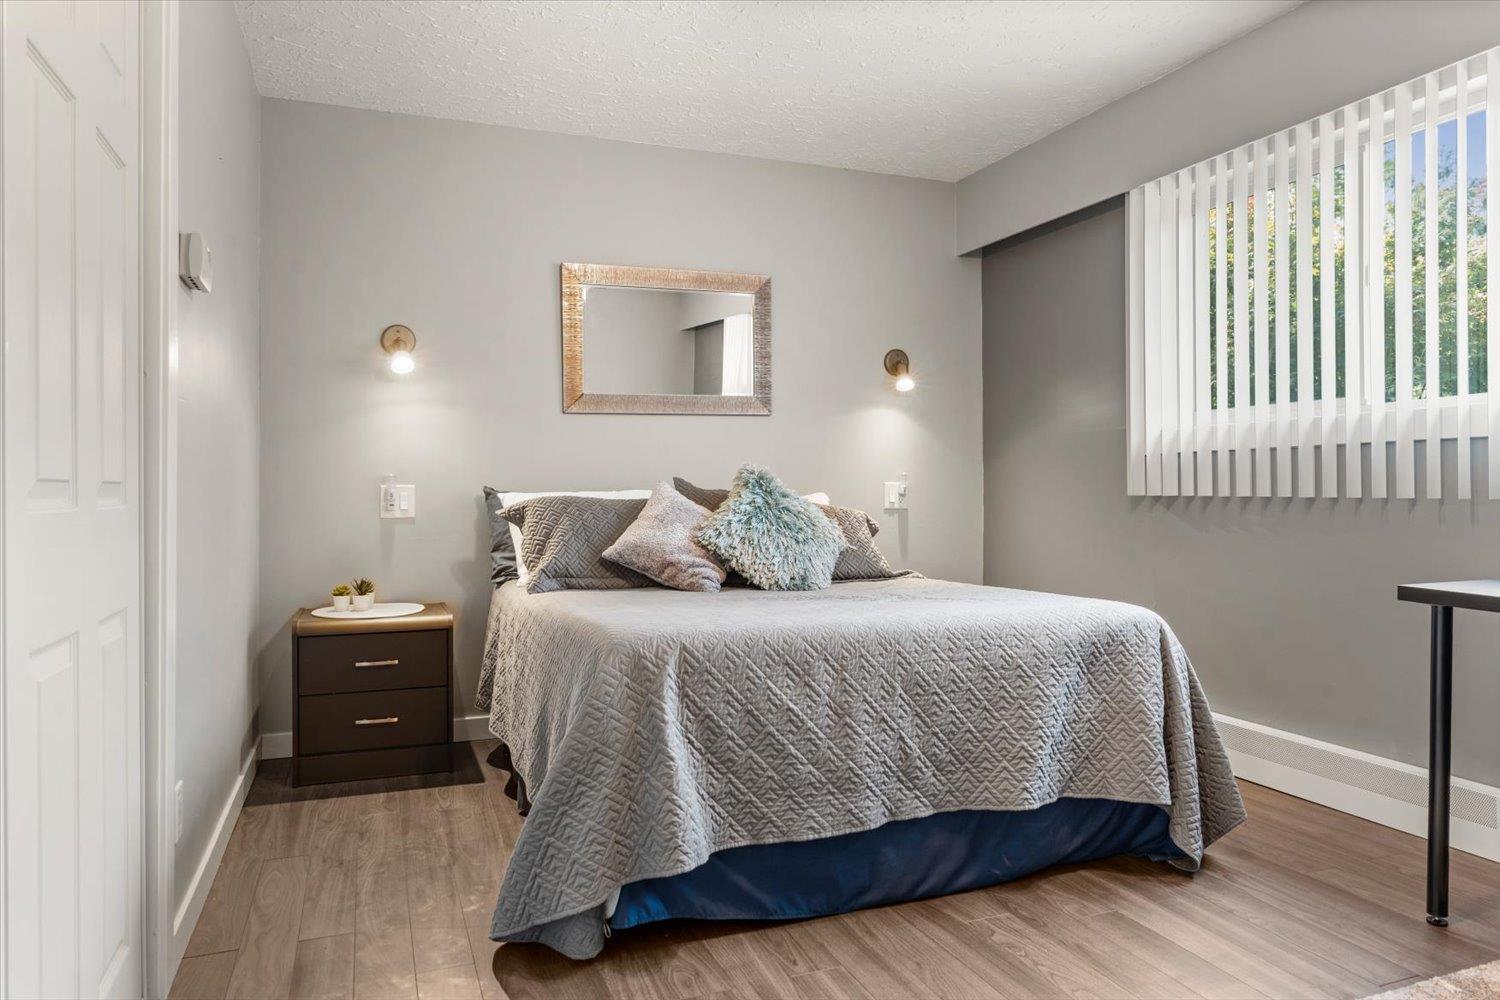
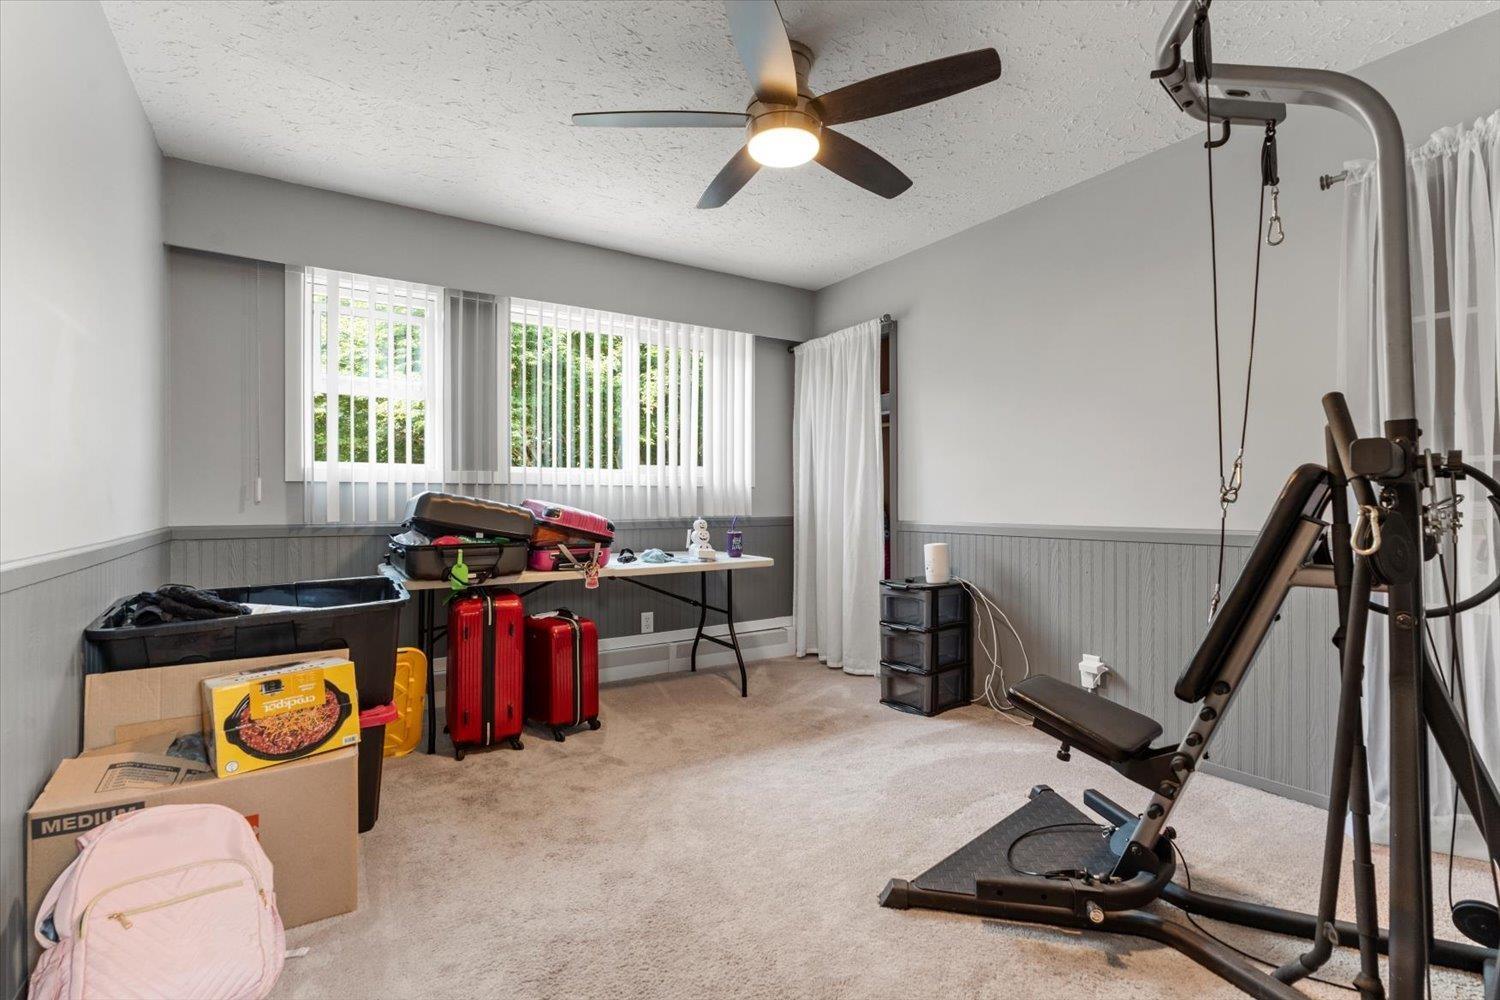
| Bedroom 2 | Above | 17 ft ,9 in x 12 ft ,7 in |
| Bedroom 3 | Above | 10 ft ,11 in x 12 ft ,7 in |
| Bedroom 4 | Above | 15 ft ,5 in x 12 ft ,7 in |
| Other | Above | 11 ft ,6 in x 5 ft ,5 in |
| Recreational, Games room | Lower level | 10 ft ,10 in x 30 ft ,11 in |
| Storage | Lower level | 15 ft x 5 ft ,6 in |
| Storage | Lower level | 5 ft ,5 in x 8 ft |
| Utility room | Lower level | 7 ft ,5 in x 19 ft ,6 in |
| Kitchen | Main level | 11 ft ,5 in x 12 ft ,3 in |
| Dining room | Main level | 11 ft ,10 in x 11 ft ,4 in |
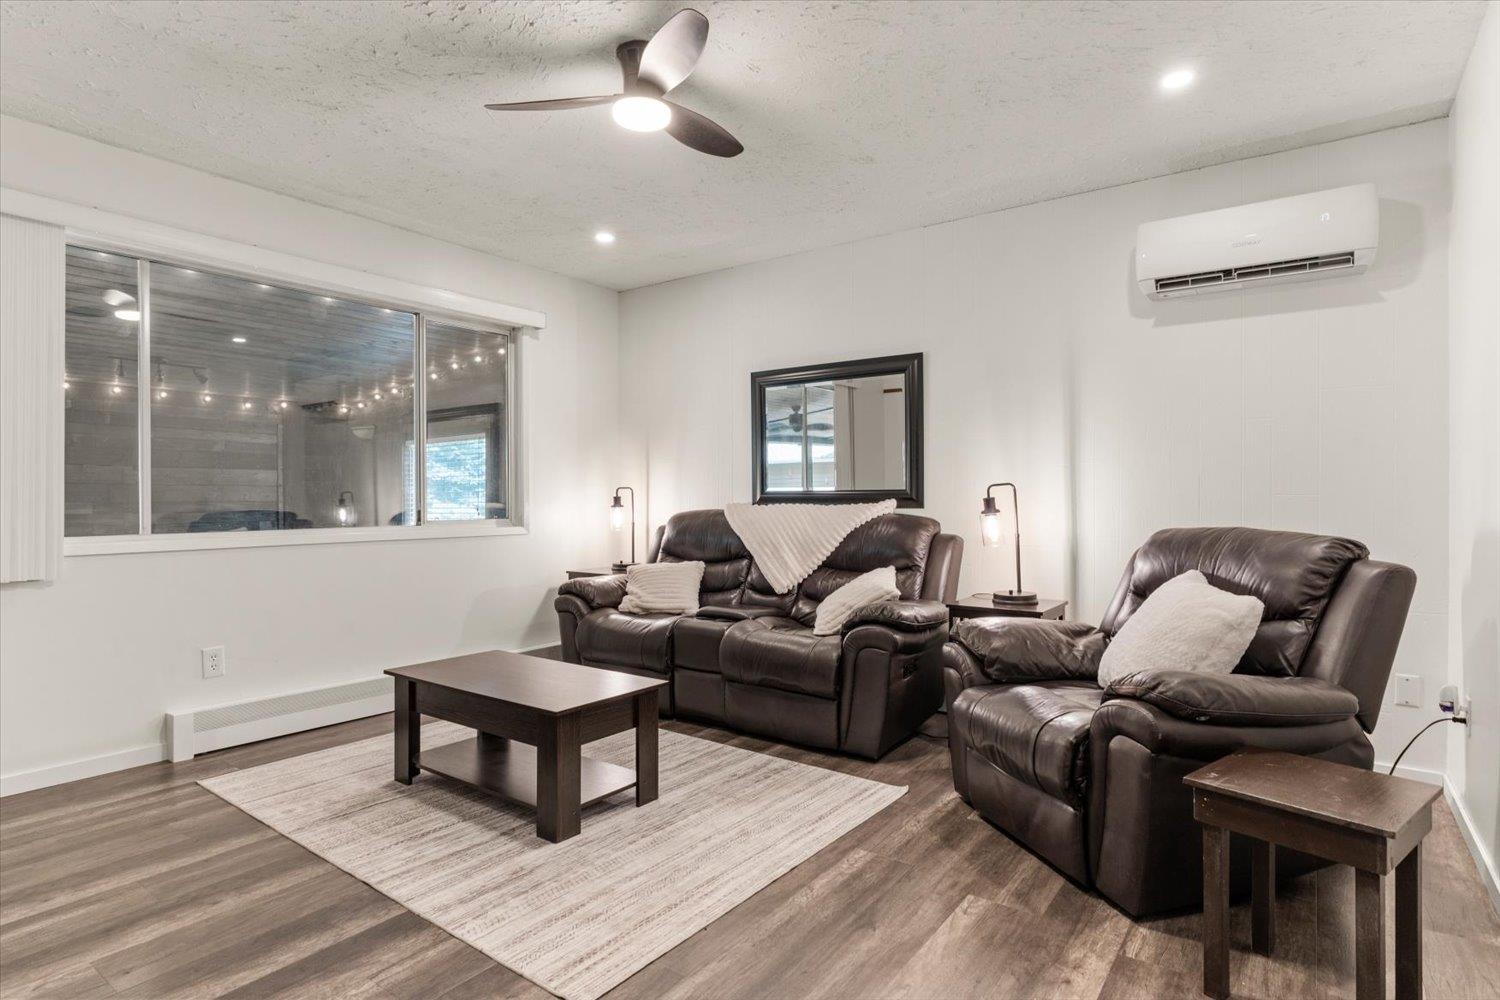
| Living room | Main level | 17 ft ,3 in x 13 ft ,8 in |
| Family room | Main level | 13 ft ,9 in x 13 ft ,6 in |
| Primary Bedroom | Main level | 11 ft ,11 in x 11 ft ,5 in |
| Other | Main level | 9 ft ,5 in x 5 ft ,11 in |
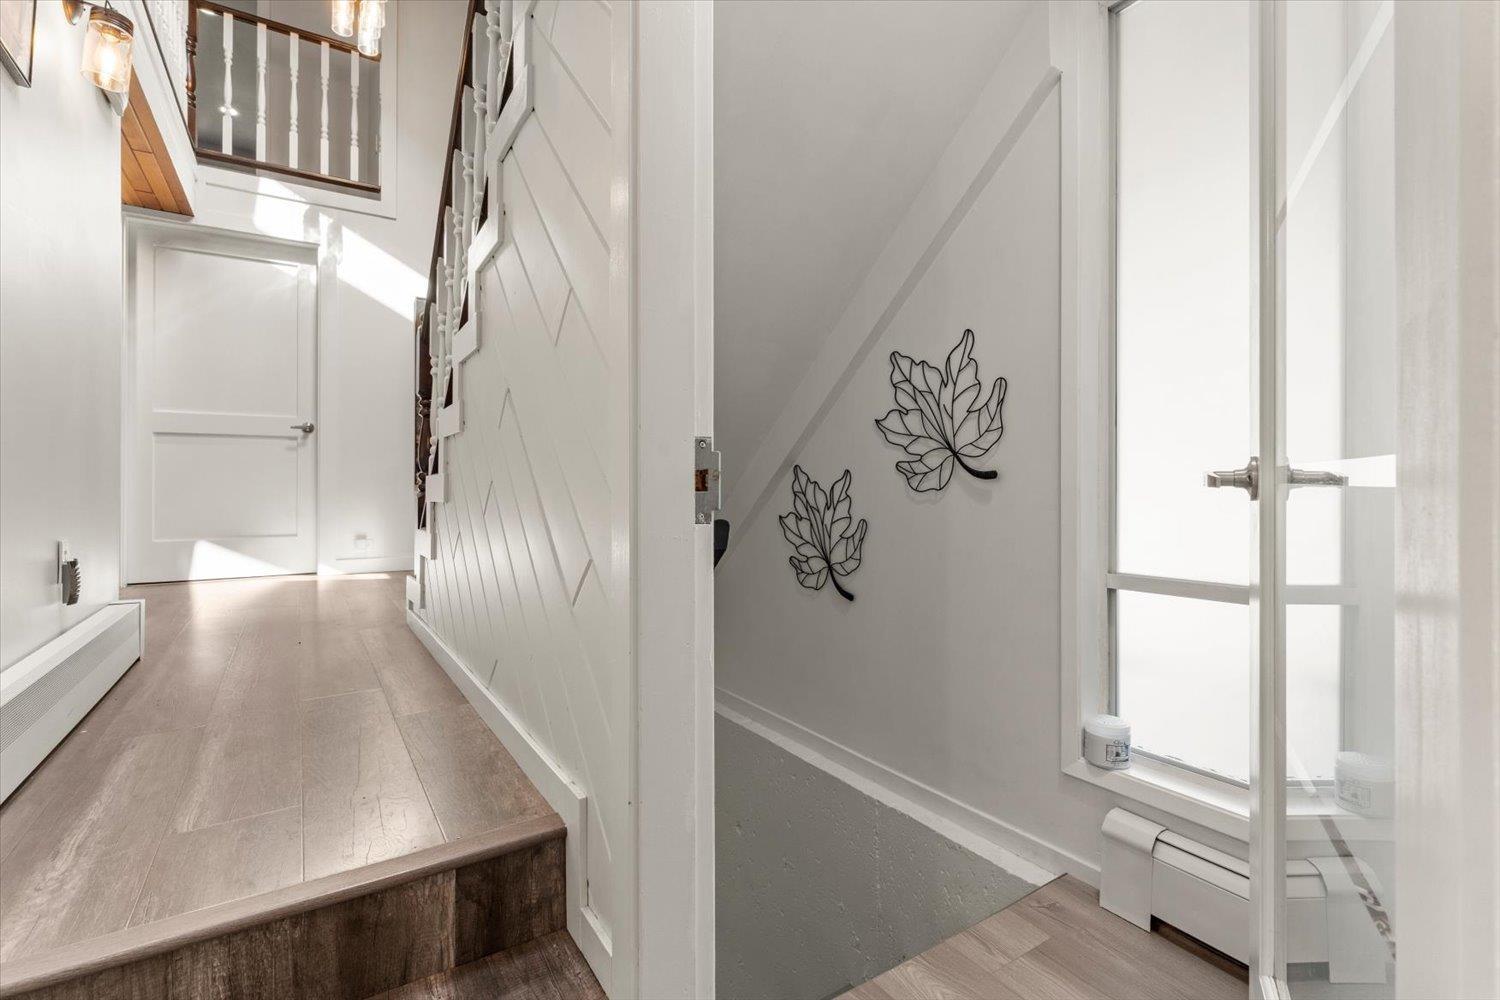
| Foyer | Main level | 11 ft ,10 in x 9 ft ,5 in |

Location
This REALTOR.ca listing content is owned and licensed by REALTOR® members of The Canadian Real Estate Association
Data provided by: Chilliwack & District Real Estate Board


